


All Images
Property Features
- Flat
- 2 Bedrooms
- 1 Bathrooms
- Double Glazing
- Gas Central Heating
- Prime Location
- Close To Shops & Amenities
- Near Railway Station
- Near Bus Route
Description
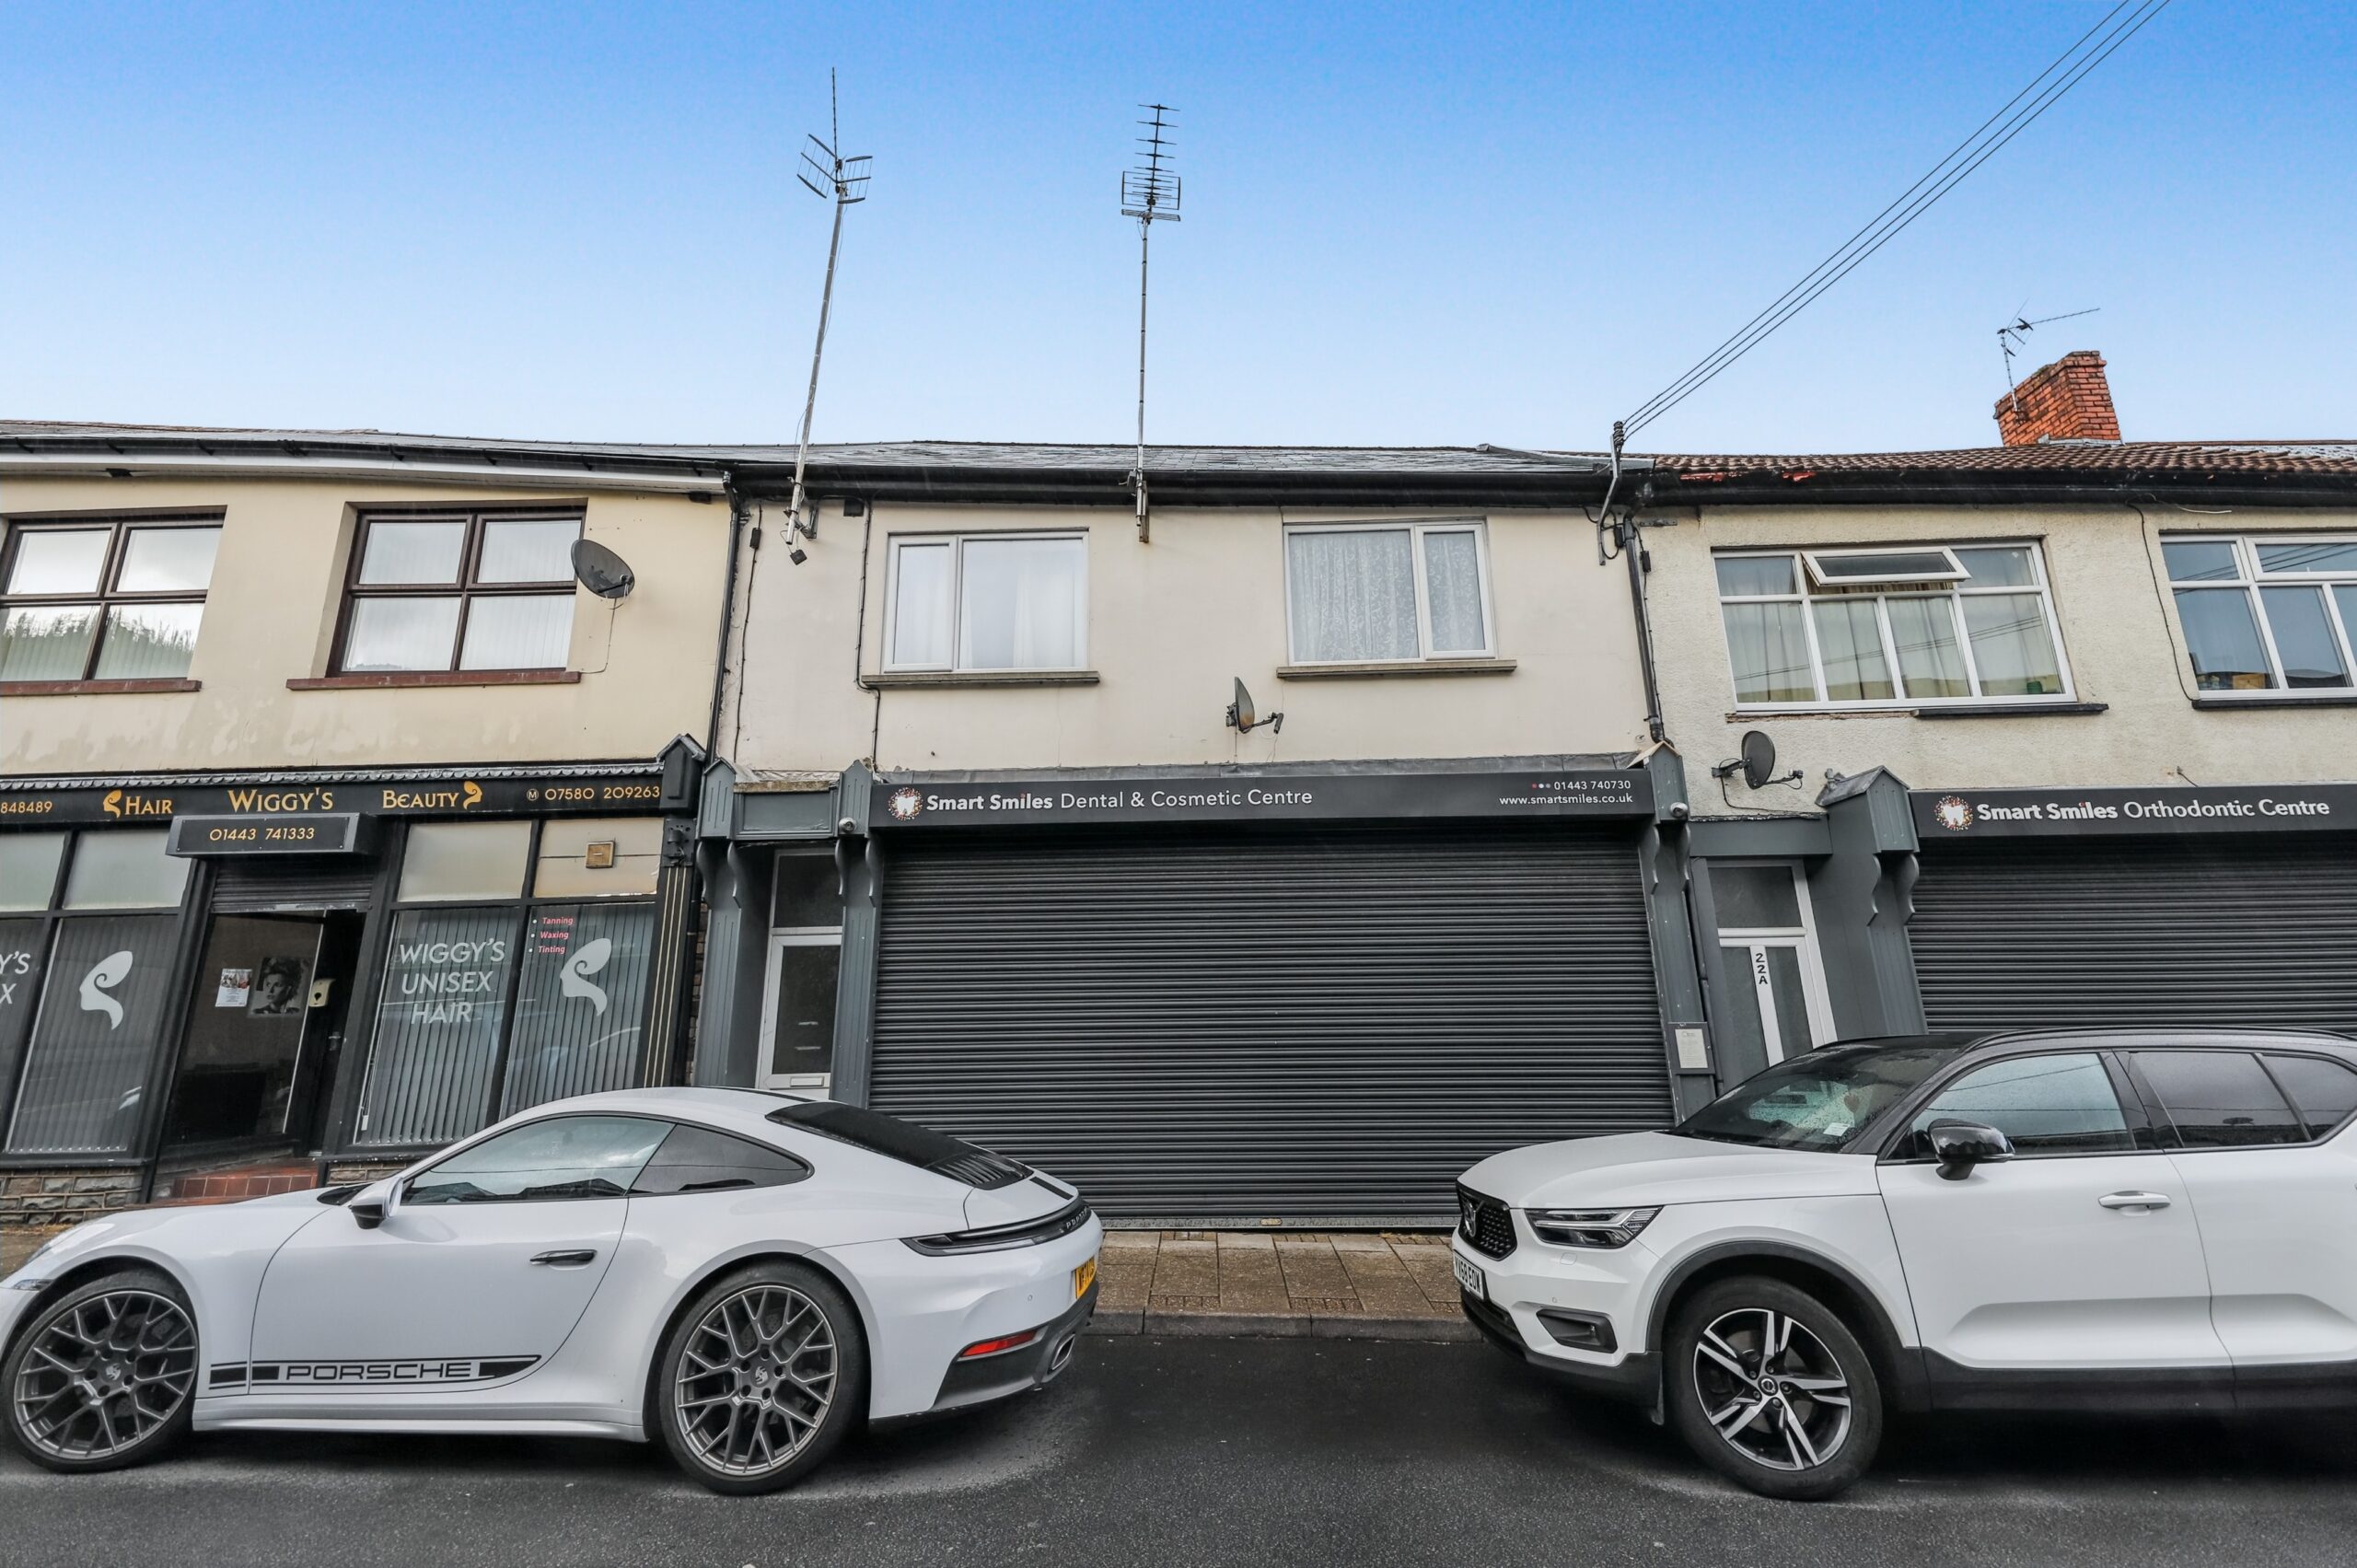
Discover this surprisingly spacious two double bedroom flat located on the first floor in the centre of Abercynon, where contemporary living seamlessly blends with everyday convenience. This beautifully refurbished flat boasts a bright open plan kitchen diner, perfect for entertaining friends and family, while the UPVC triple and double glazing ensures it remains warm and tranquil.
Equipped with gas central heating and situated in a desirable location just a short stroll from local shops and schools, this flat offers an ideal balance of comfort and accessibility, making it an excellent choice for families or professionals seeking to embrace a welsh valley’s community atmosphere.
Council Tax Band: A (Rhondda Cynon Taff County Borough Council)
Tenure: Leasehold (950 years)
Ground Rent: £0 per year
Service Charge: £0 per year
ENTRANCE PORCH
Emulsion walls and ceiling, tile floor.
HALLWAY
Emulsion walls and ceiling, fitted carpet, stairs the first floor.
LANDING
Emulsion walls and ceiling, fitted carpet, radiator, attic hatch, smoke alarm.
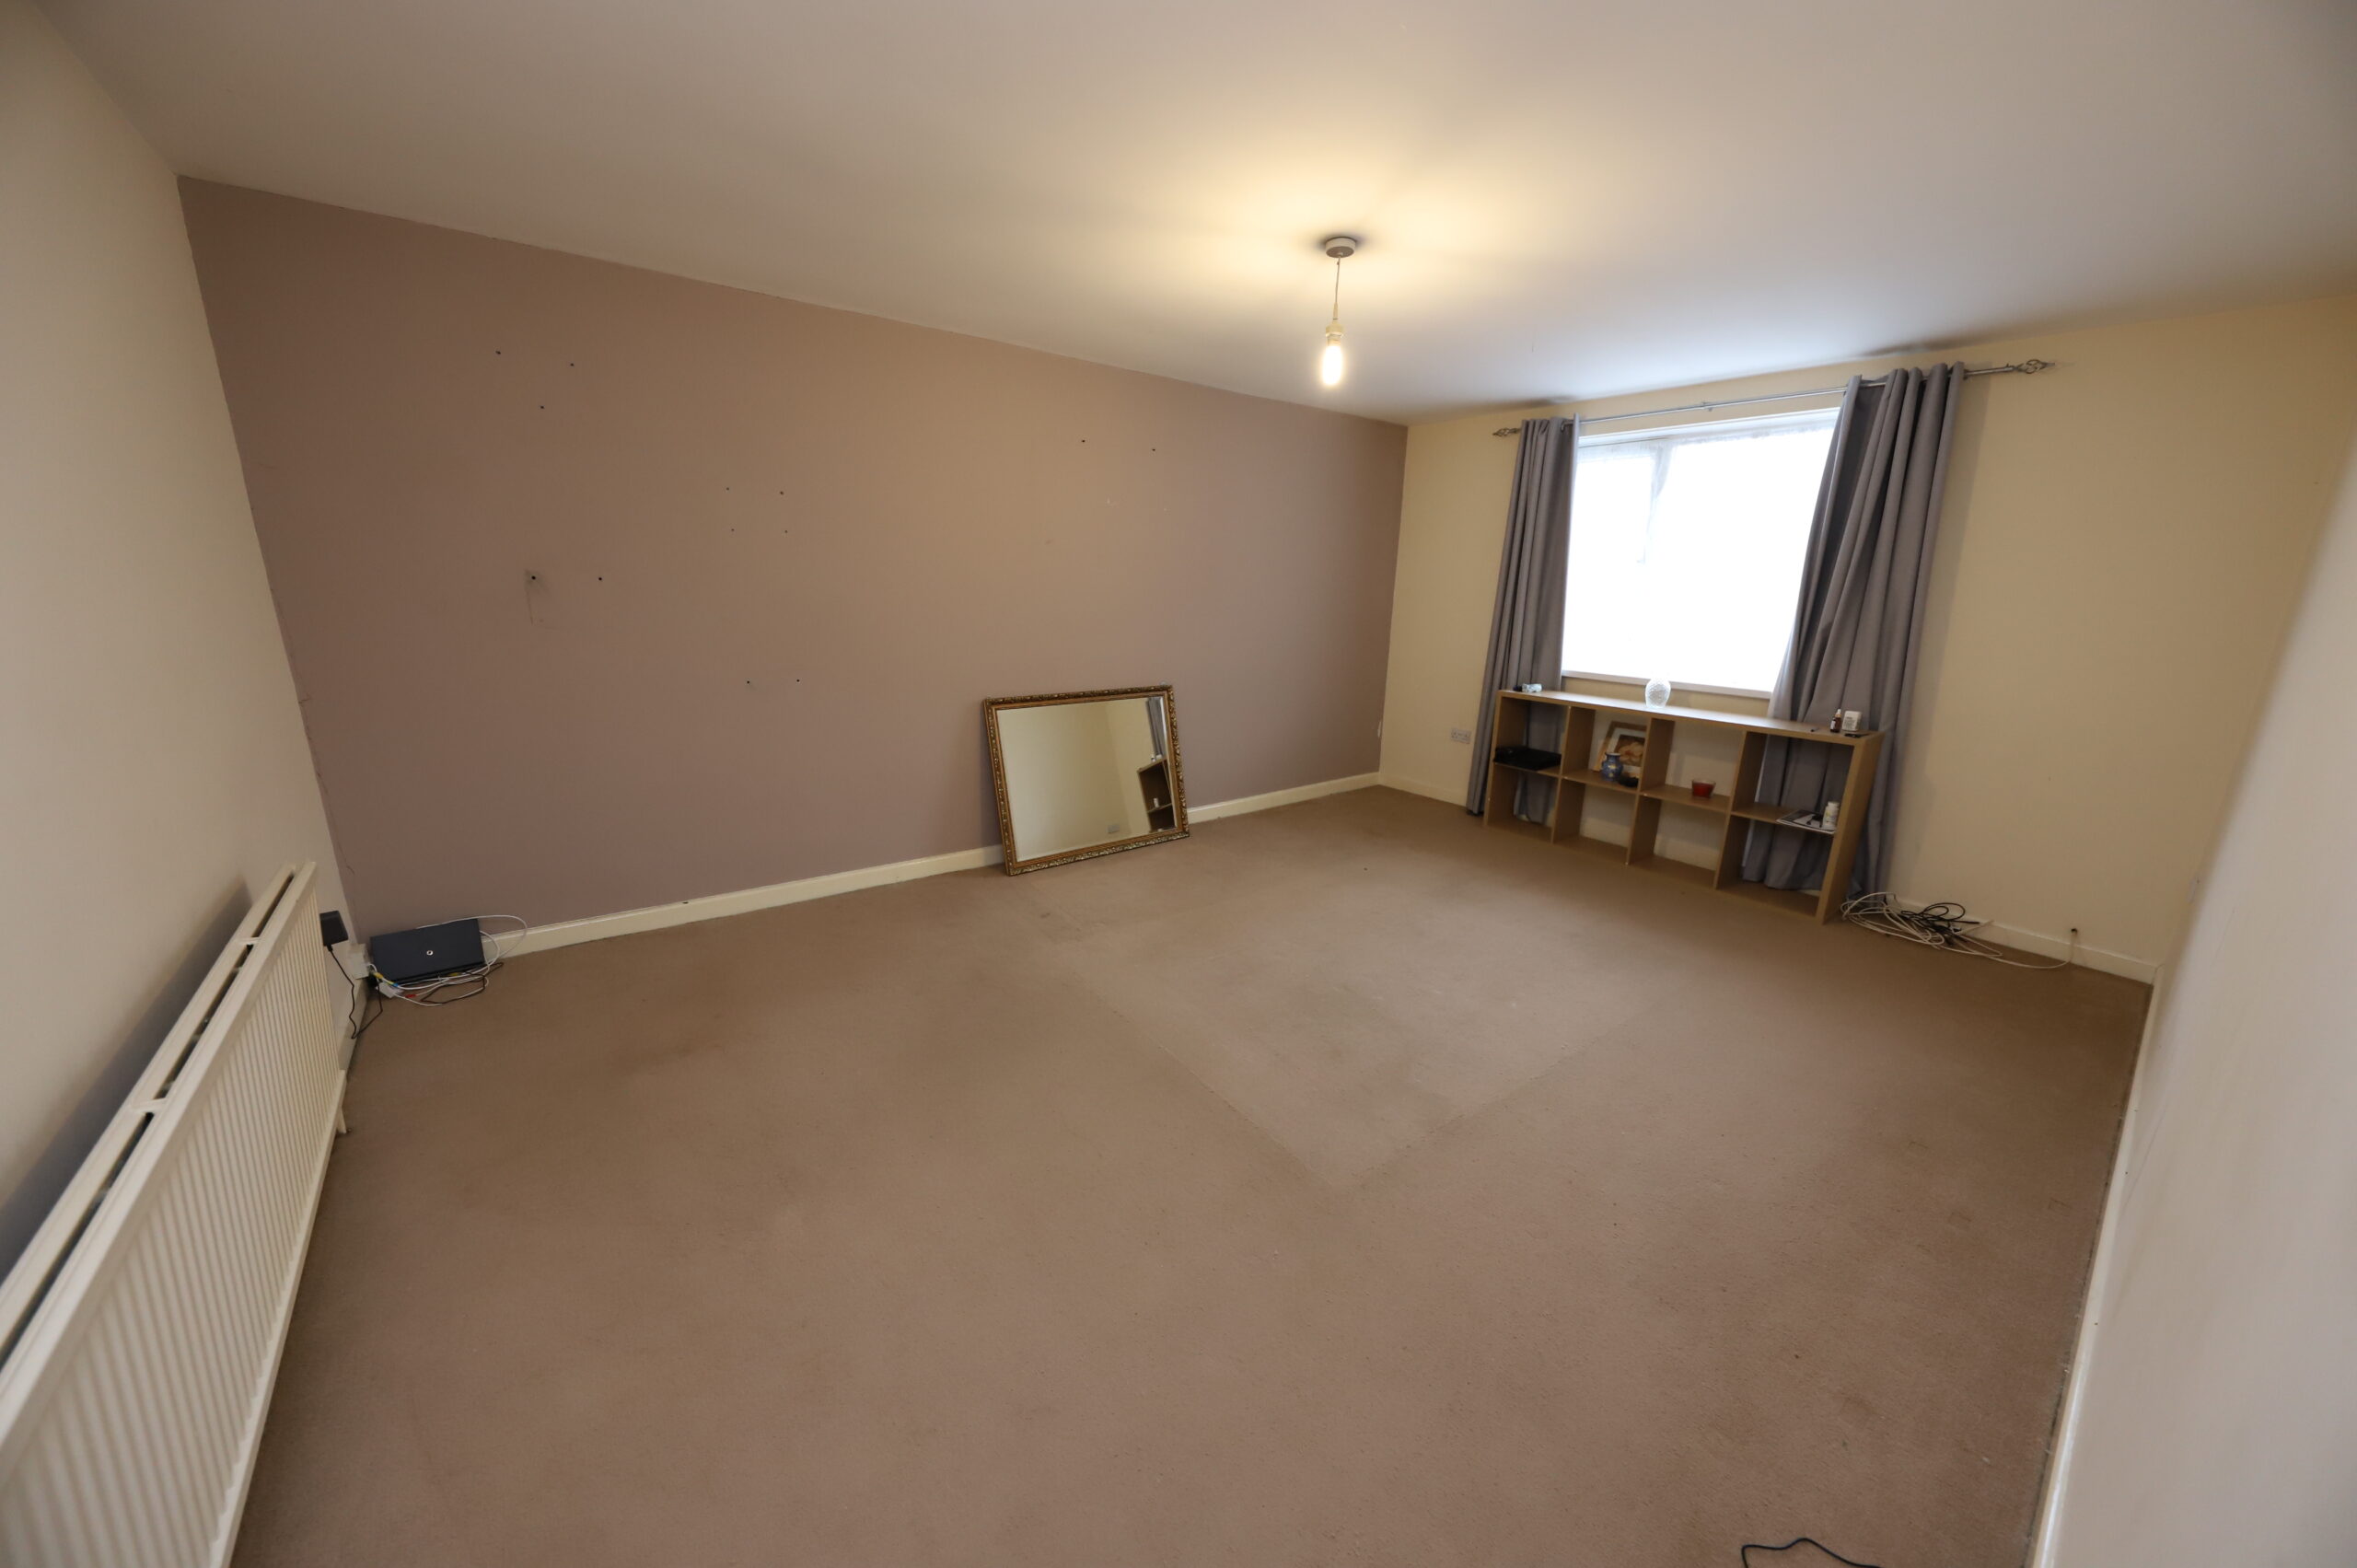
LOUNGE
w: 3.83m x l: 5.27m (w: 12′ 7″ x l: 17′ 3″)
Emulsion walls and ceiling, fitted carpet, radiator, power points, window front.
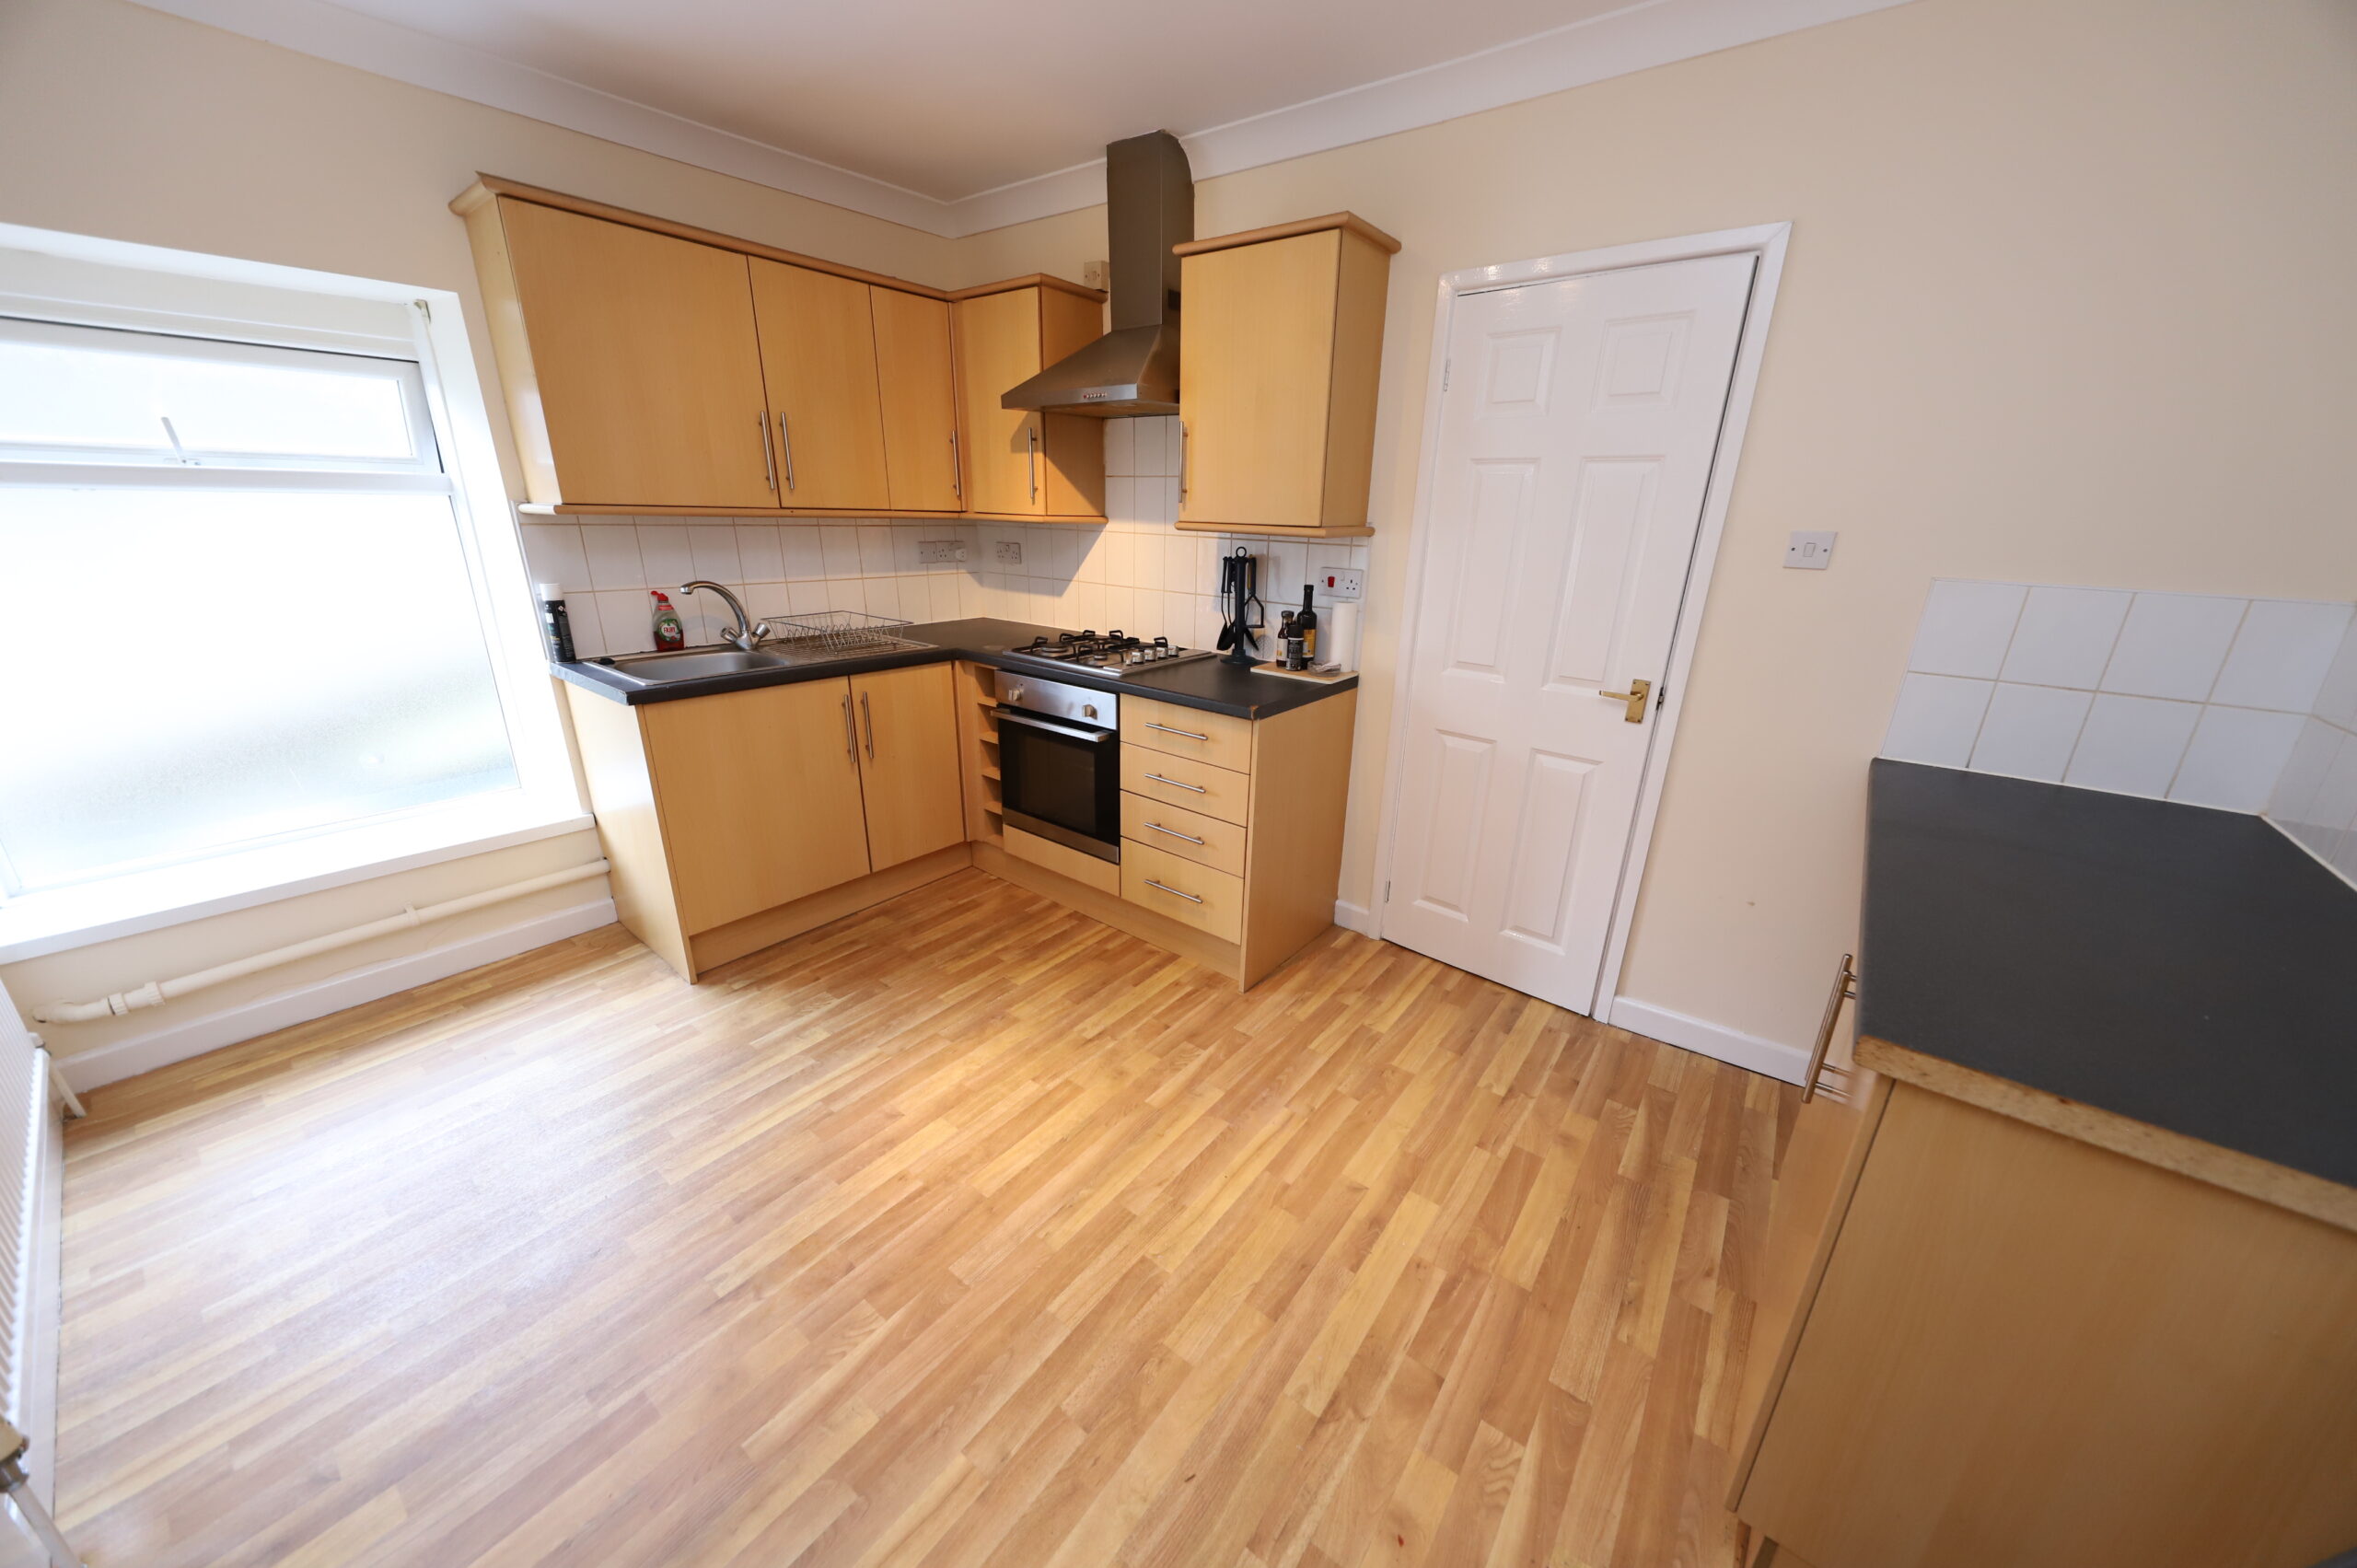
KITCHEN/DINER
w: 3.83m x l: 2.85m (w: 12′ 7″ x l: 9′ 4″)
Emulsion walls and ceiling, cushion floor, radiator, fitted base on wall units in beech, gas hob, electric oven, tile splashback, PowerPoint, wall mounted Combi boiler, window to side.
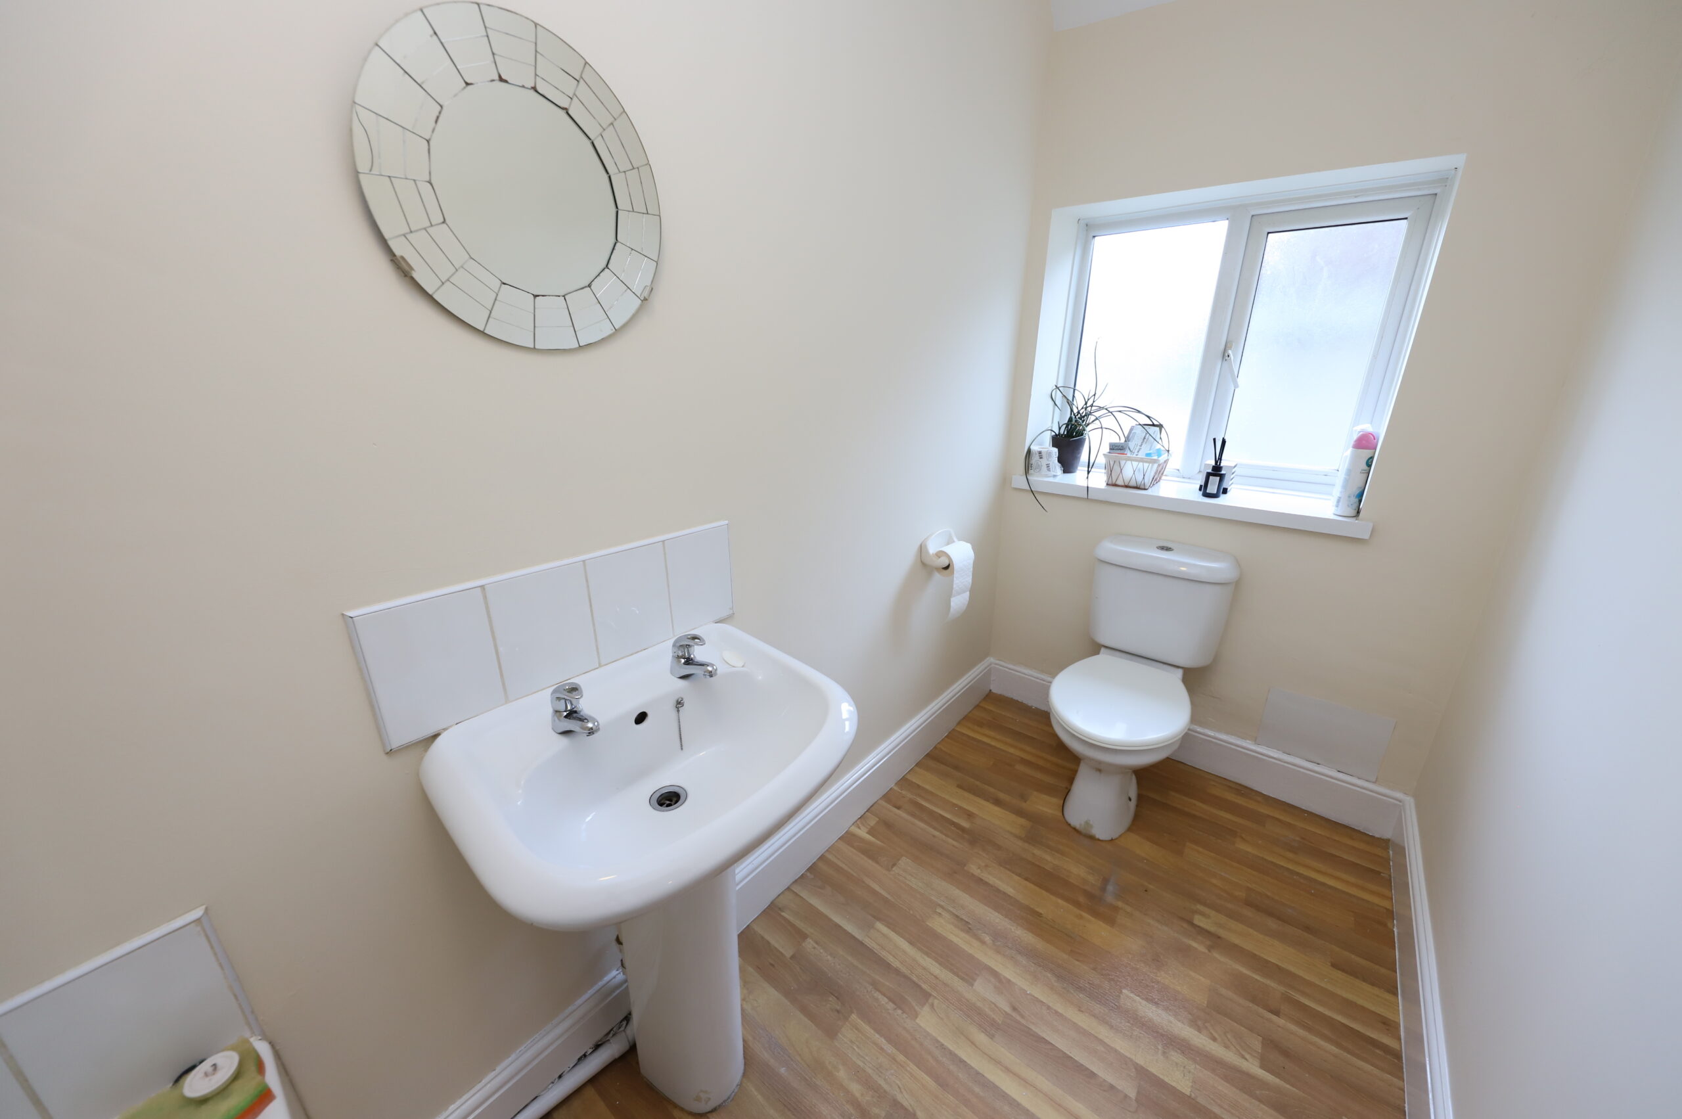
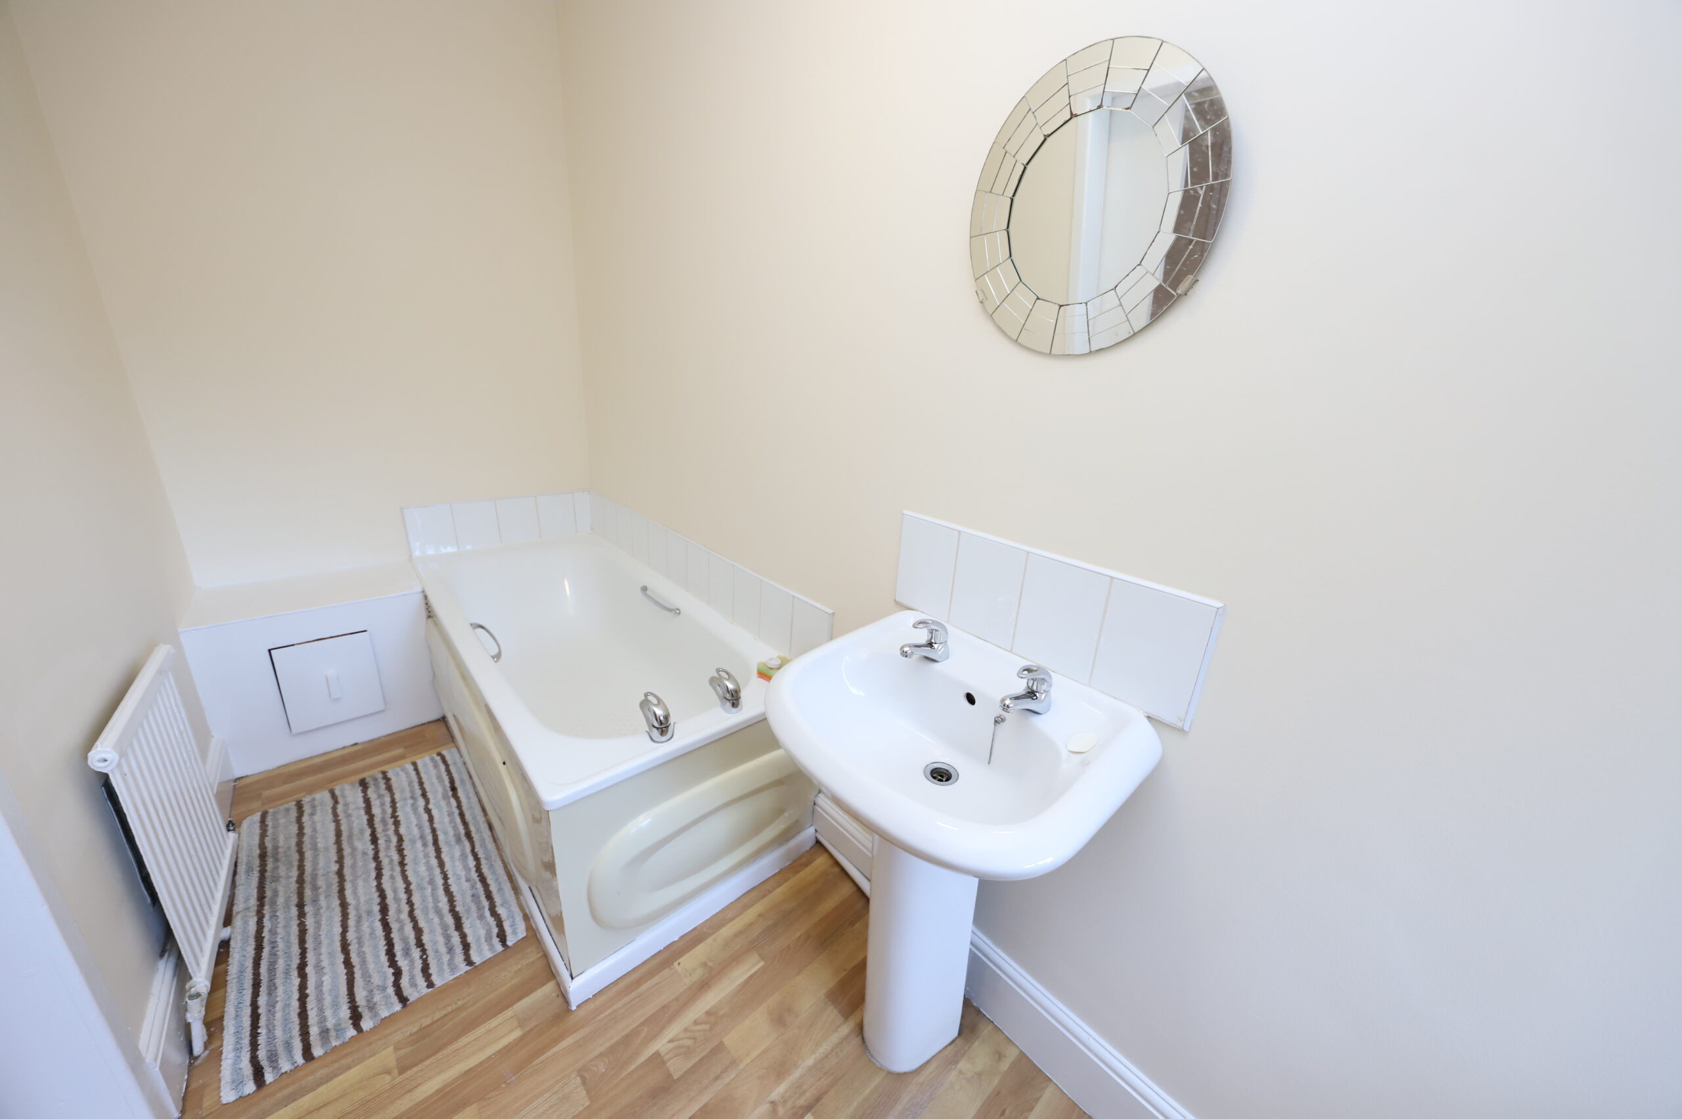
BATHROOM
w: 3.9m x l: 1.32m (w: 12′ 10″ x l: 4′ 4″)
Emulsion walls and ceiling, cushion floor, three-piece bath facilities in white, tile splashbacks, radiator, window side.
BEDROOM 1
w: 5.42m x l: 2.74m (w: 17′ 9″ x l: 9′ )
Emulsion walls and ceiling, fitted carpet, power points, radiator, window to rear.
BEDROOM 2
w: 3.13m x l: 4.1m (w: 10′ 3″ x l: 13′ 5″)
Emulsion walls and ceiling, fitted carpet, power points, radiator, window to front
- Satellite
- Street View
- Transit
- Bike
- Comparables

Recent Comments