







All Images
Property Features
- End Link House
- 3 Bedrooms
- 1 Bathrooms
- 2 Toilet
- First Floor Bathroom
- Ground Floor WC
- Front & Rear Gardens
- Off Road Parking
- Double Glazing
- Gas Central Heating
- Family Home
- Prime Location
- Close To Shops & Amenities
- Recently Renovated
- No Chain
Description
Discover the charm of this remarkable three-bedroom end of link property, perfectly situated in a sought-after location that boasts easy access to local village shops, schools, and essential amenities.
Recently transformed through comprehensive renovations, this home features a sleek and contemporary kitchen alongside a stylish bathroom, creating a welcoming space for modern living.
Enjoy the luxury of both front and rear gardens, ideal for relaxation or entertaining, complemented by the convenience of off-road parking via a private driveway.
This property is a true gem not to be missed, offering comfort and practicality in one attractive package.
Property Comprises:
Hallway, Lounge, Dining Room, Kitchen, Cloak Room, Landing, Bathroom, 3 Bedrooms.
Council Tax Band: B (Rhondda Cynon Taff County Borough Council)
Tenure: Freehold
Parking options: Driveway
Garden details: Front Garden, Rear Garden
HALLWAY
Emulsion walls and ceiling, laminate floor, stairs to first floor.
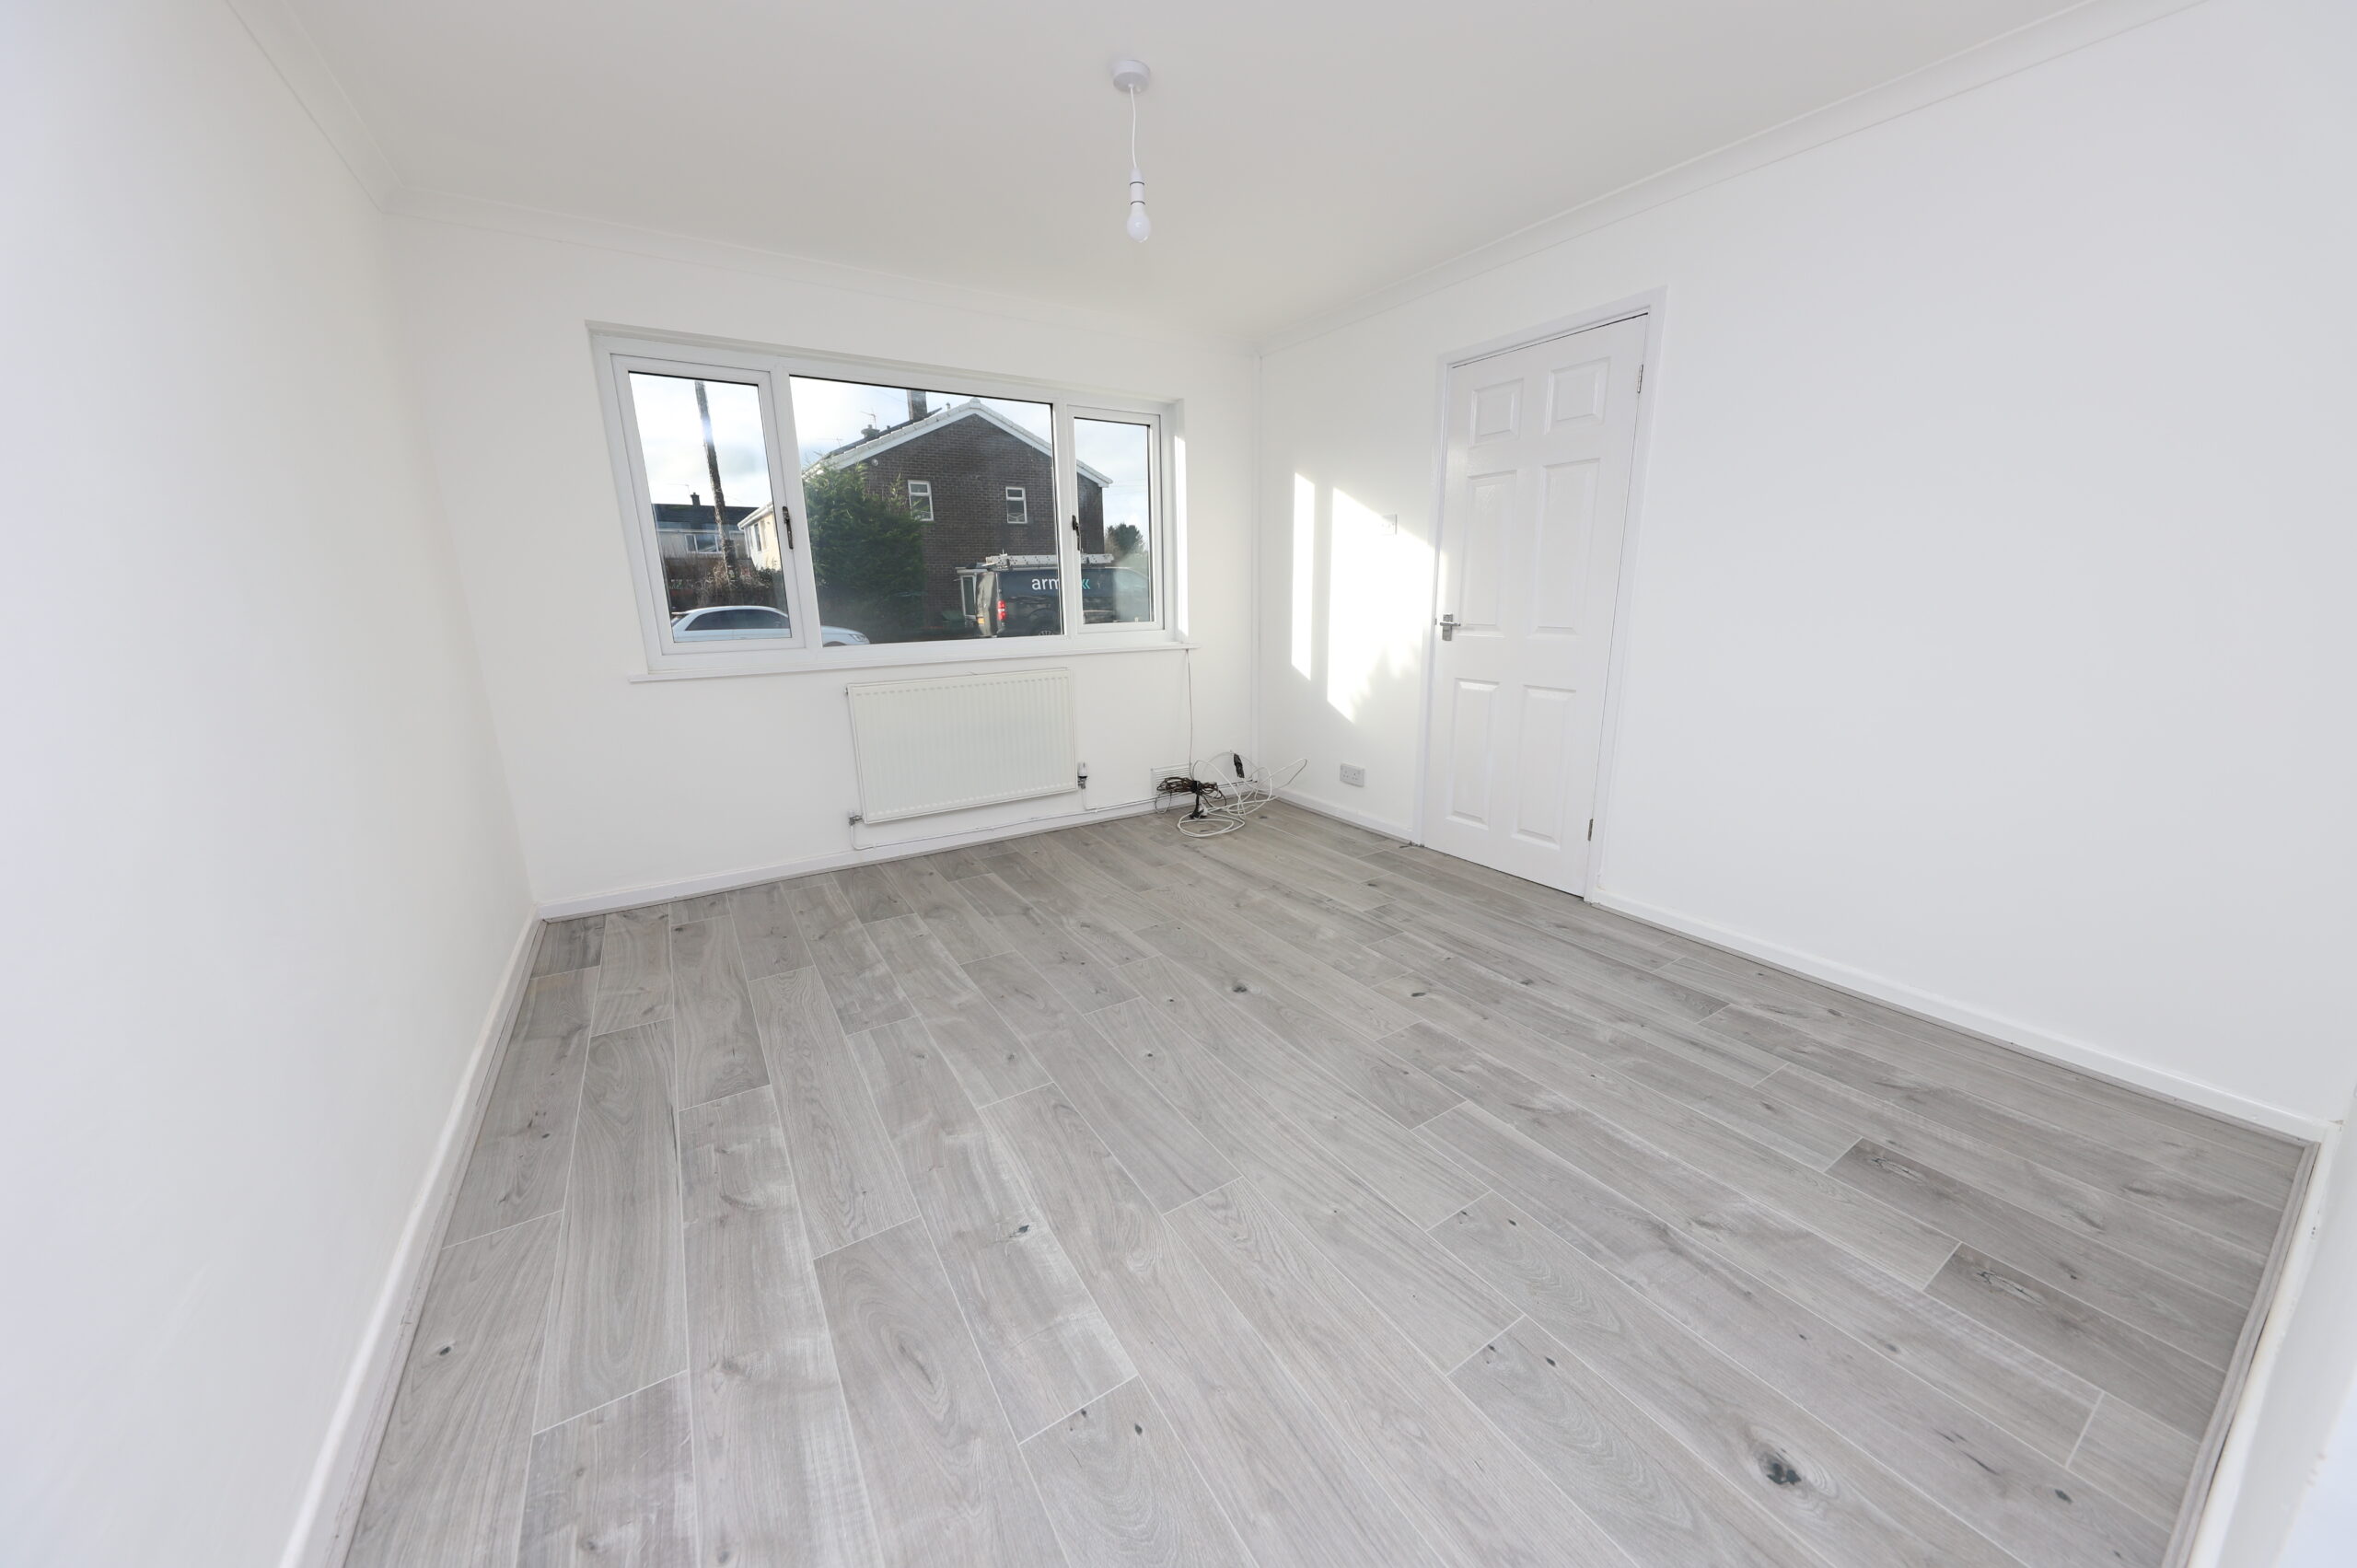
LOUNGE
w: 3.3m x l: 3.63m (w: 10′ 10″ x l: 11′ 11″)
Emulsion walls and ceiling, laminate floor, radiator, power points, window front.
DINING ROOM
w: 2.64m x l: 3.28m (w: 8′ 8″ x l: 10′ 9″)
Emulsion walls and ceiling, laminate floor, radiator, power points, window to rear.
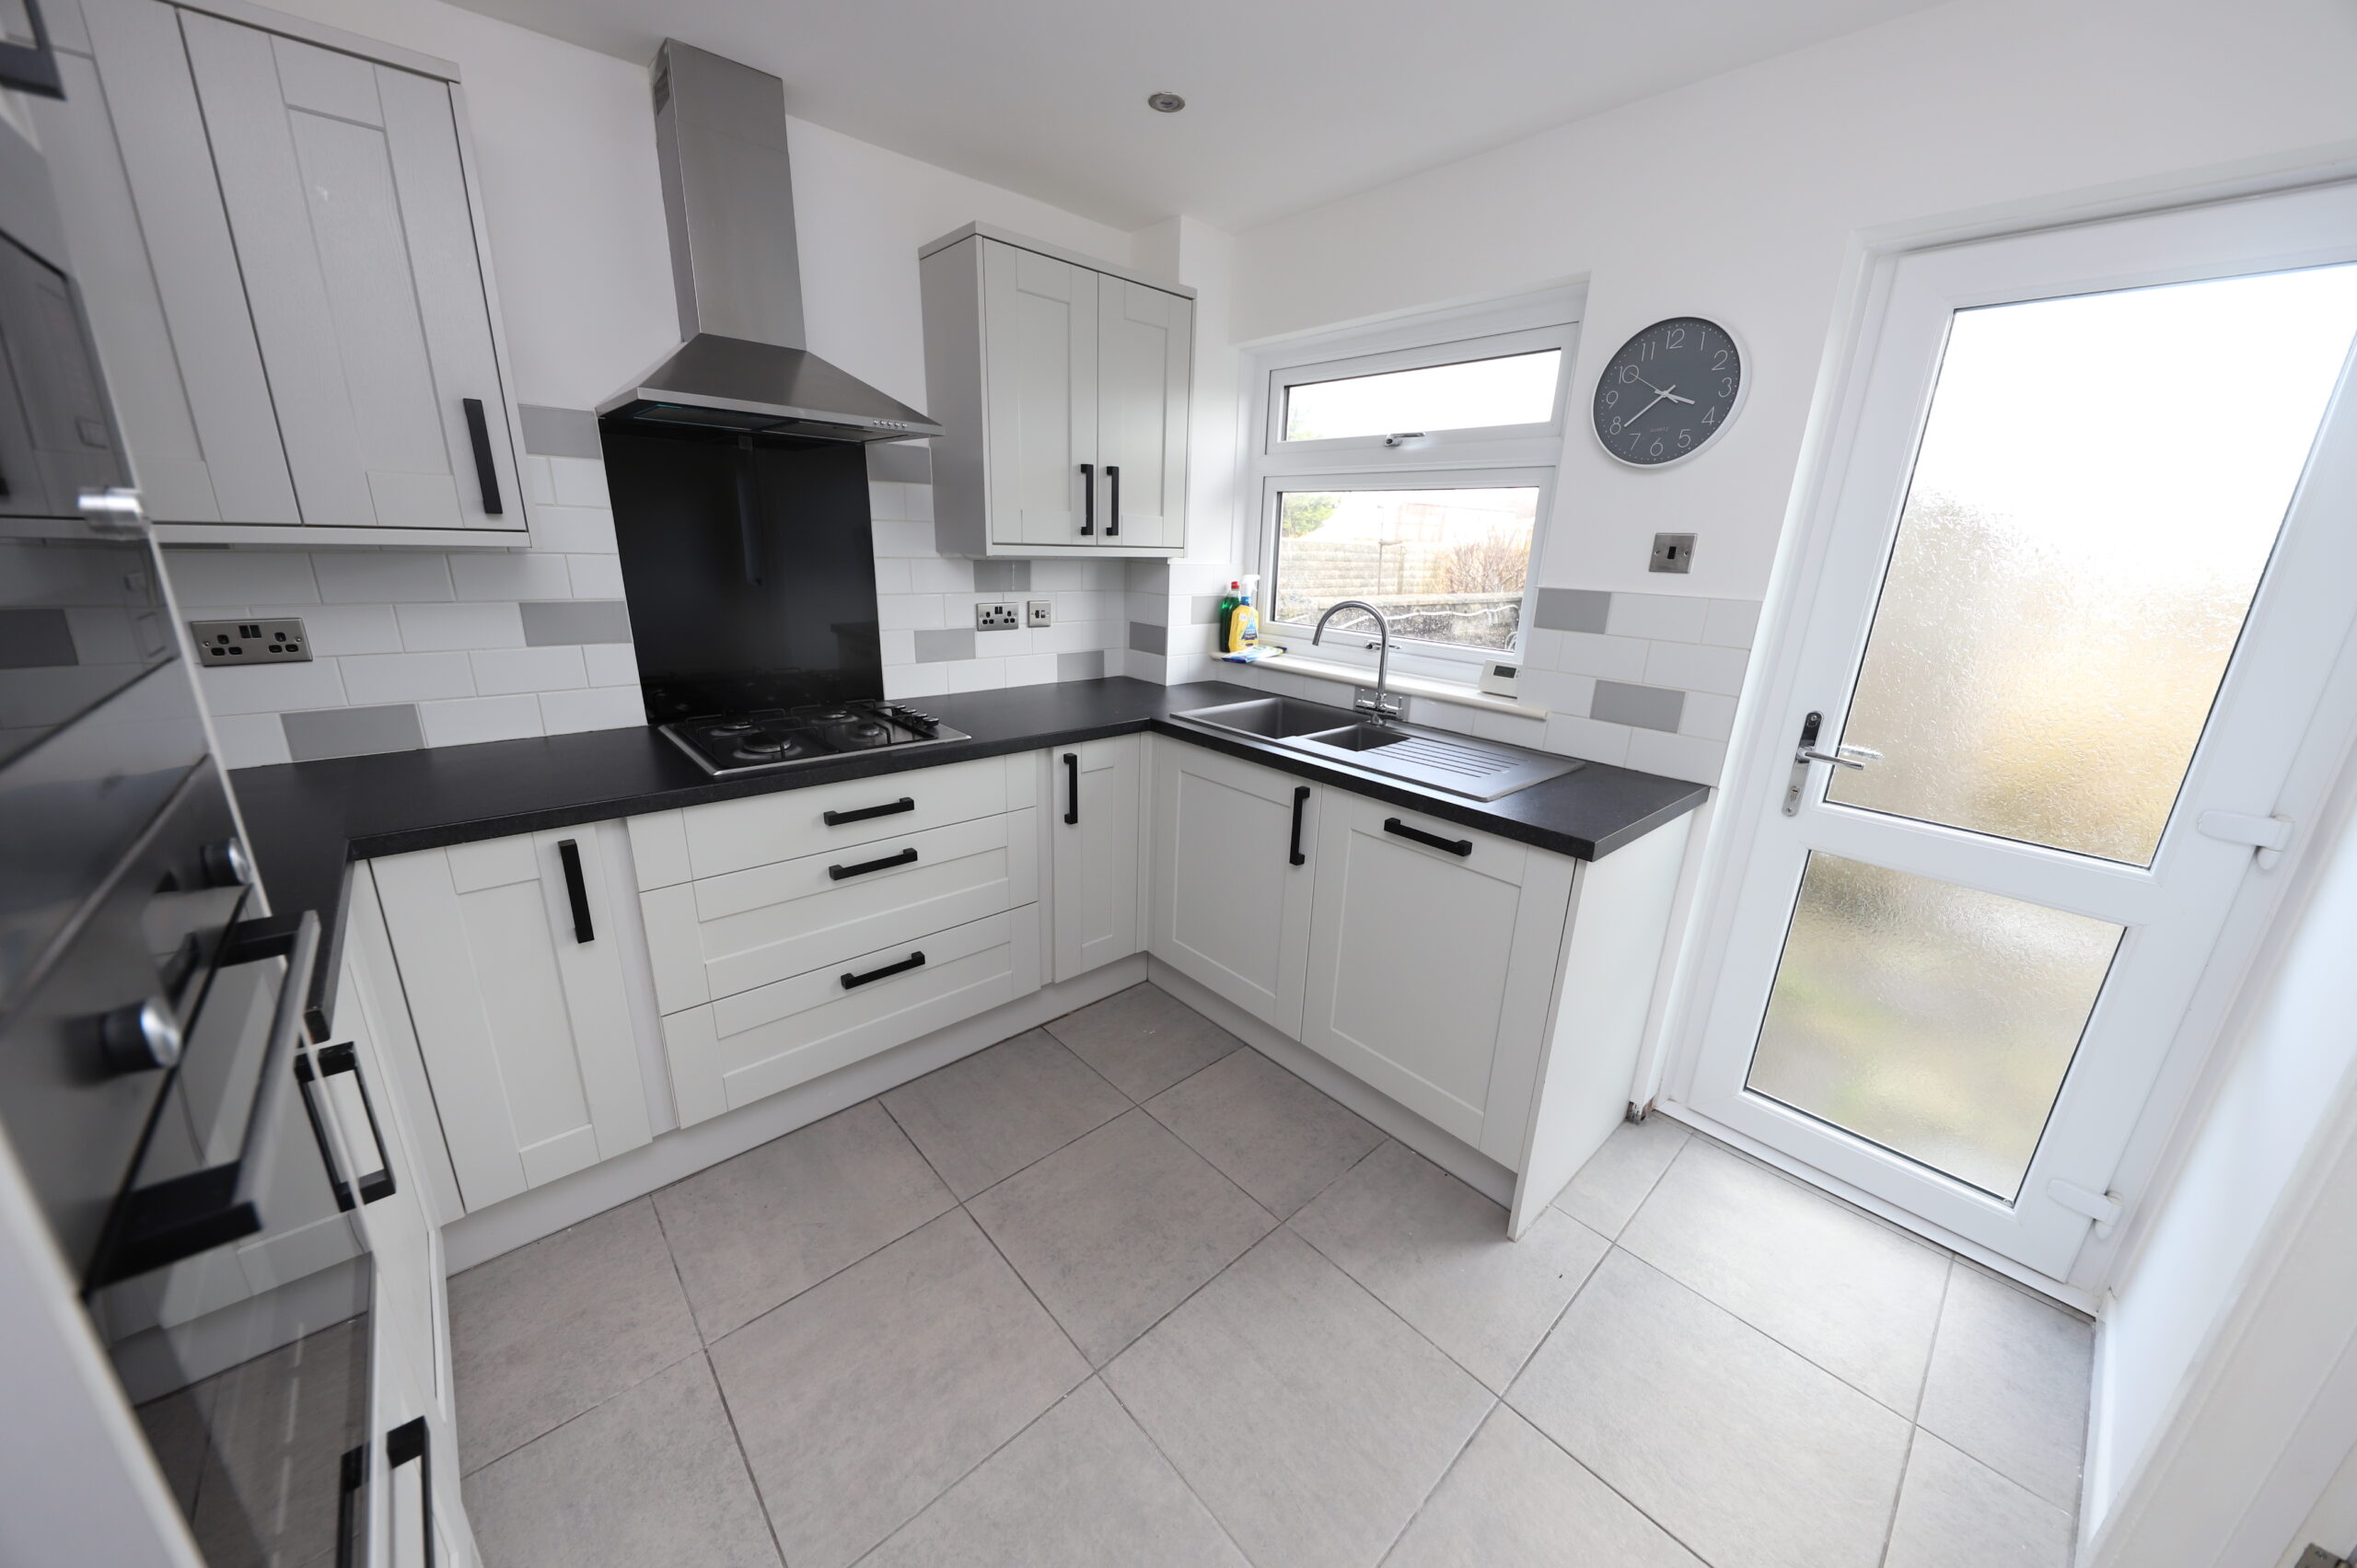
KITCHEN
w: 2.85m x l: 2.7m (w: 9′ 4″ x l: 8′ 10″)
Emulsion walls and ceiling, laminate floor, radiator, power points, window and door to rear, fitted base and wall units in cottage grey, integrated gas hob and electric oven, dish washer, fridge and microwave, splash backs.
CLOAKROOM
Emulsion walls and ceiling, laminate floor, 2pc cloak suite in white.
LANDING
Emulsion walls and ceiling, fitted carpet.
BEDROOM 1
w: 3.51m x l: 3.28m (w: 11′ 6″ x l: 10′ 9″)
Emulsion walls and ceiling, fitted carpet, power points, radiator, window to front.
BEDROOM 2
w: 3.28m x l: 2.66m (w: 10′ 9″ x l: 8′ 9″)
Emulsion walls and ceiling, fitted carpet, power points, radiator, window to rear.
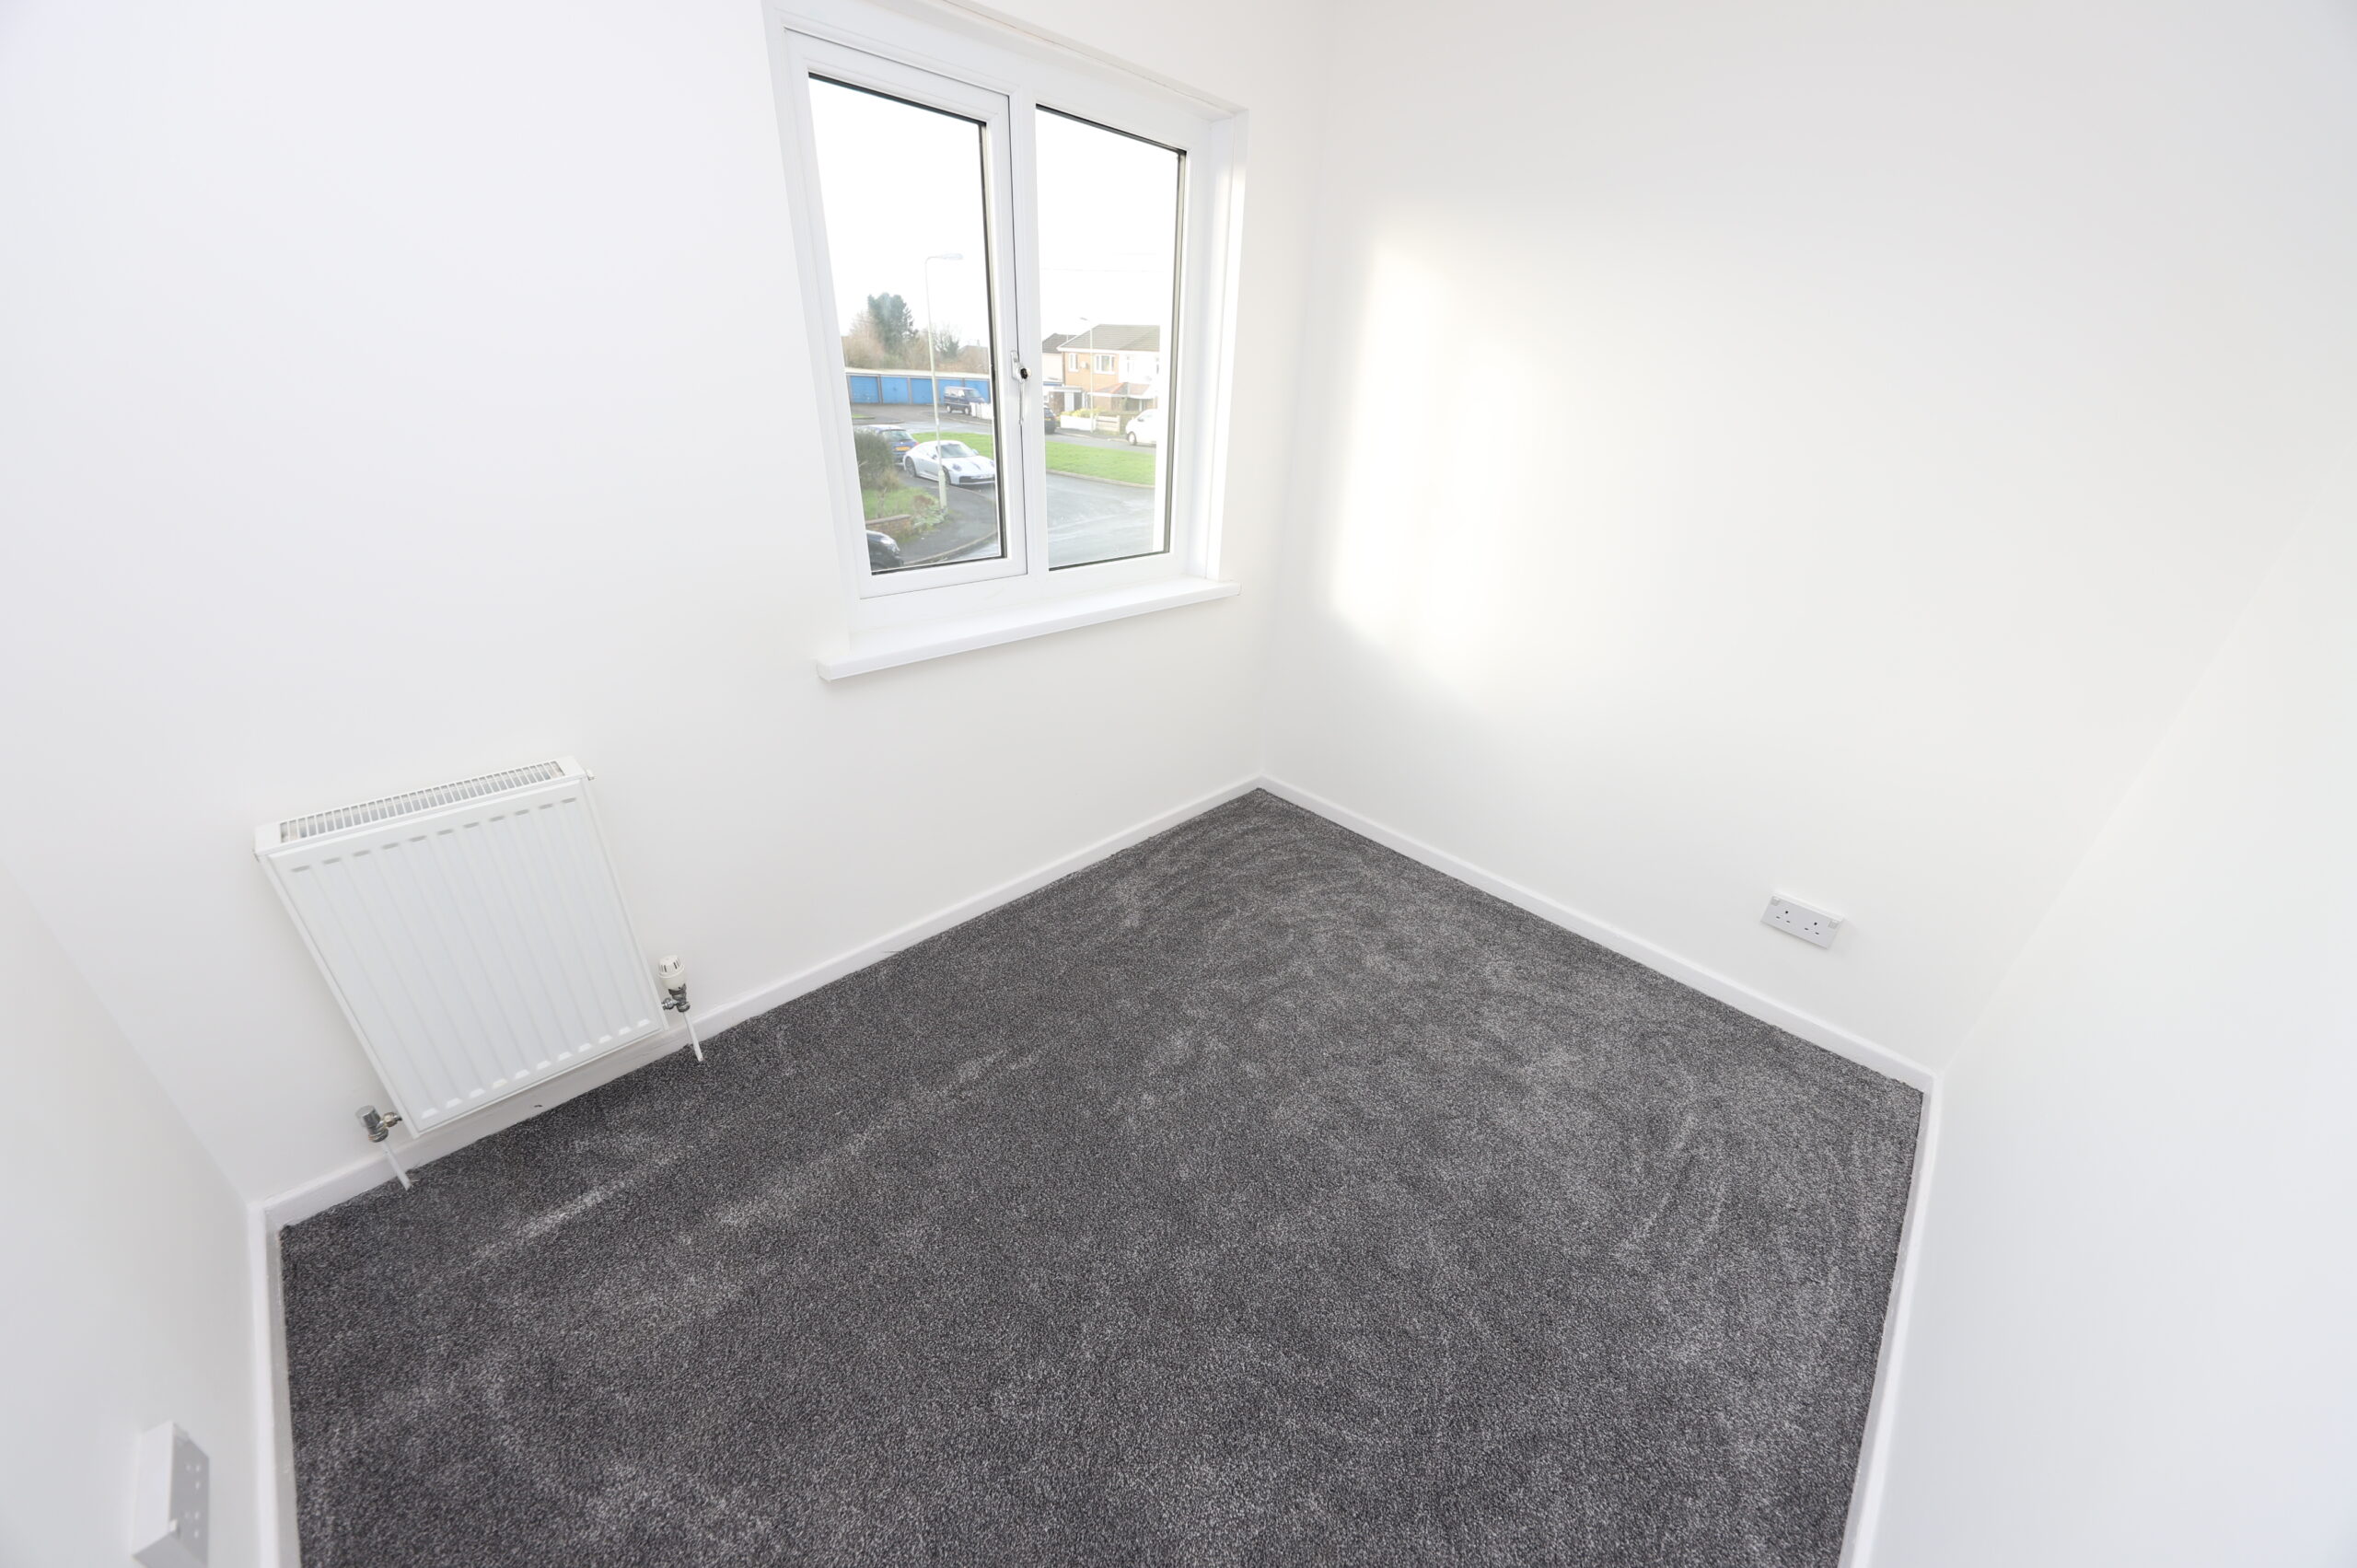
BEDROOM 3
w: 2.71m x l: 2.1m (w: 8′ 11″ x l: 6′ 11″)
Emulsion walls and ceiling, fitted carpet, power points, radiator, window to front.
GARDEN
Front and rear gardens laid to patio, decorative chippings, outbuildings and off road parking
- Satellite
- Street View
- Transit
- Bike
- Comparables

Recent Comments