




All Images
Property Features
- Terraced House
- 3 Bedrooms
- 1 Bathrooms
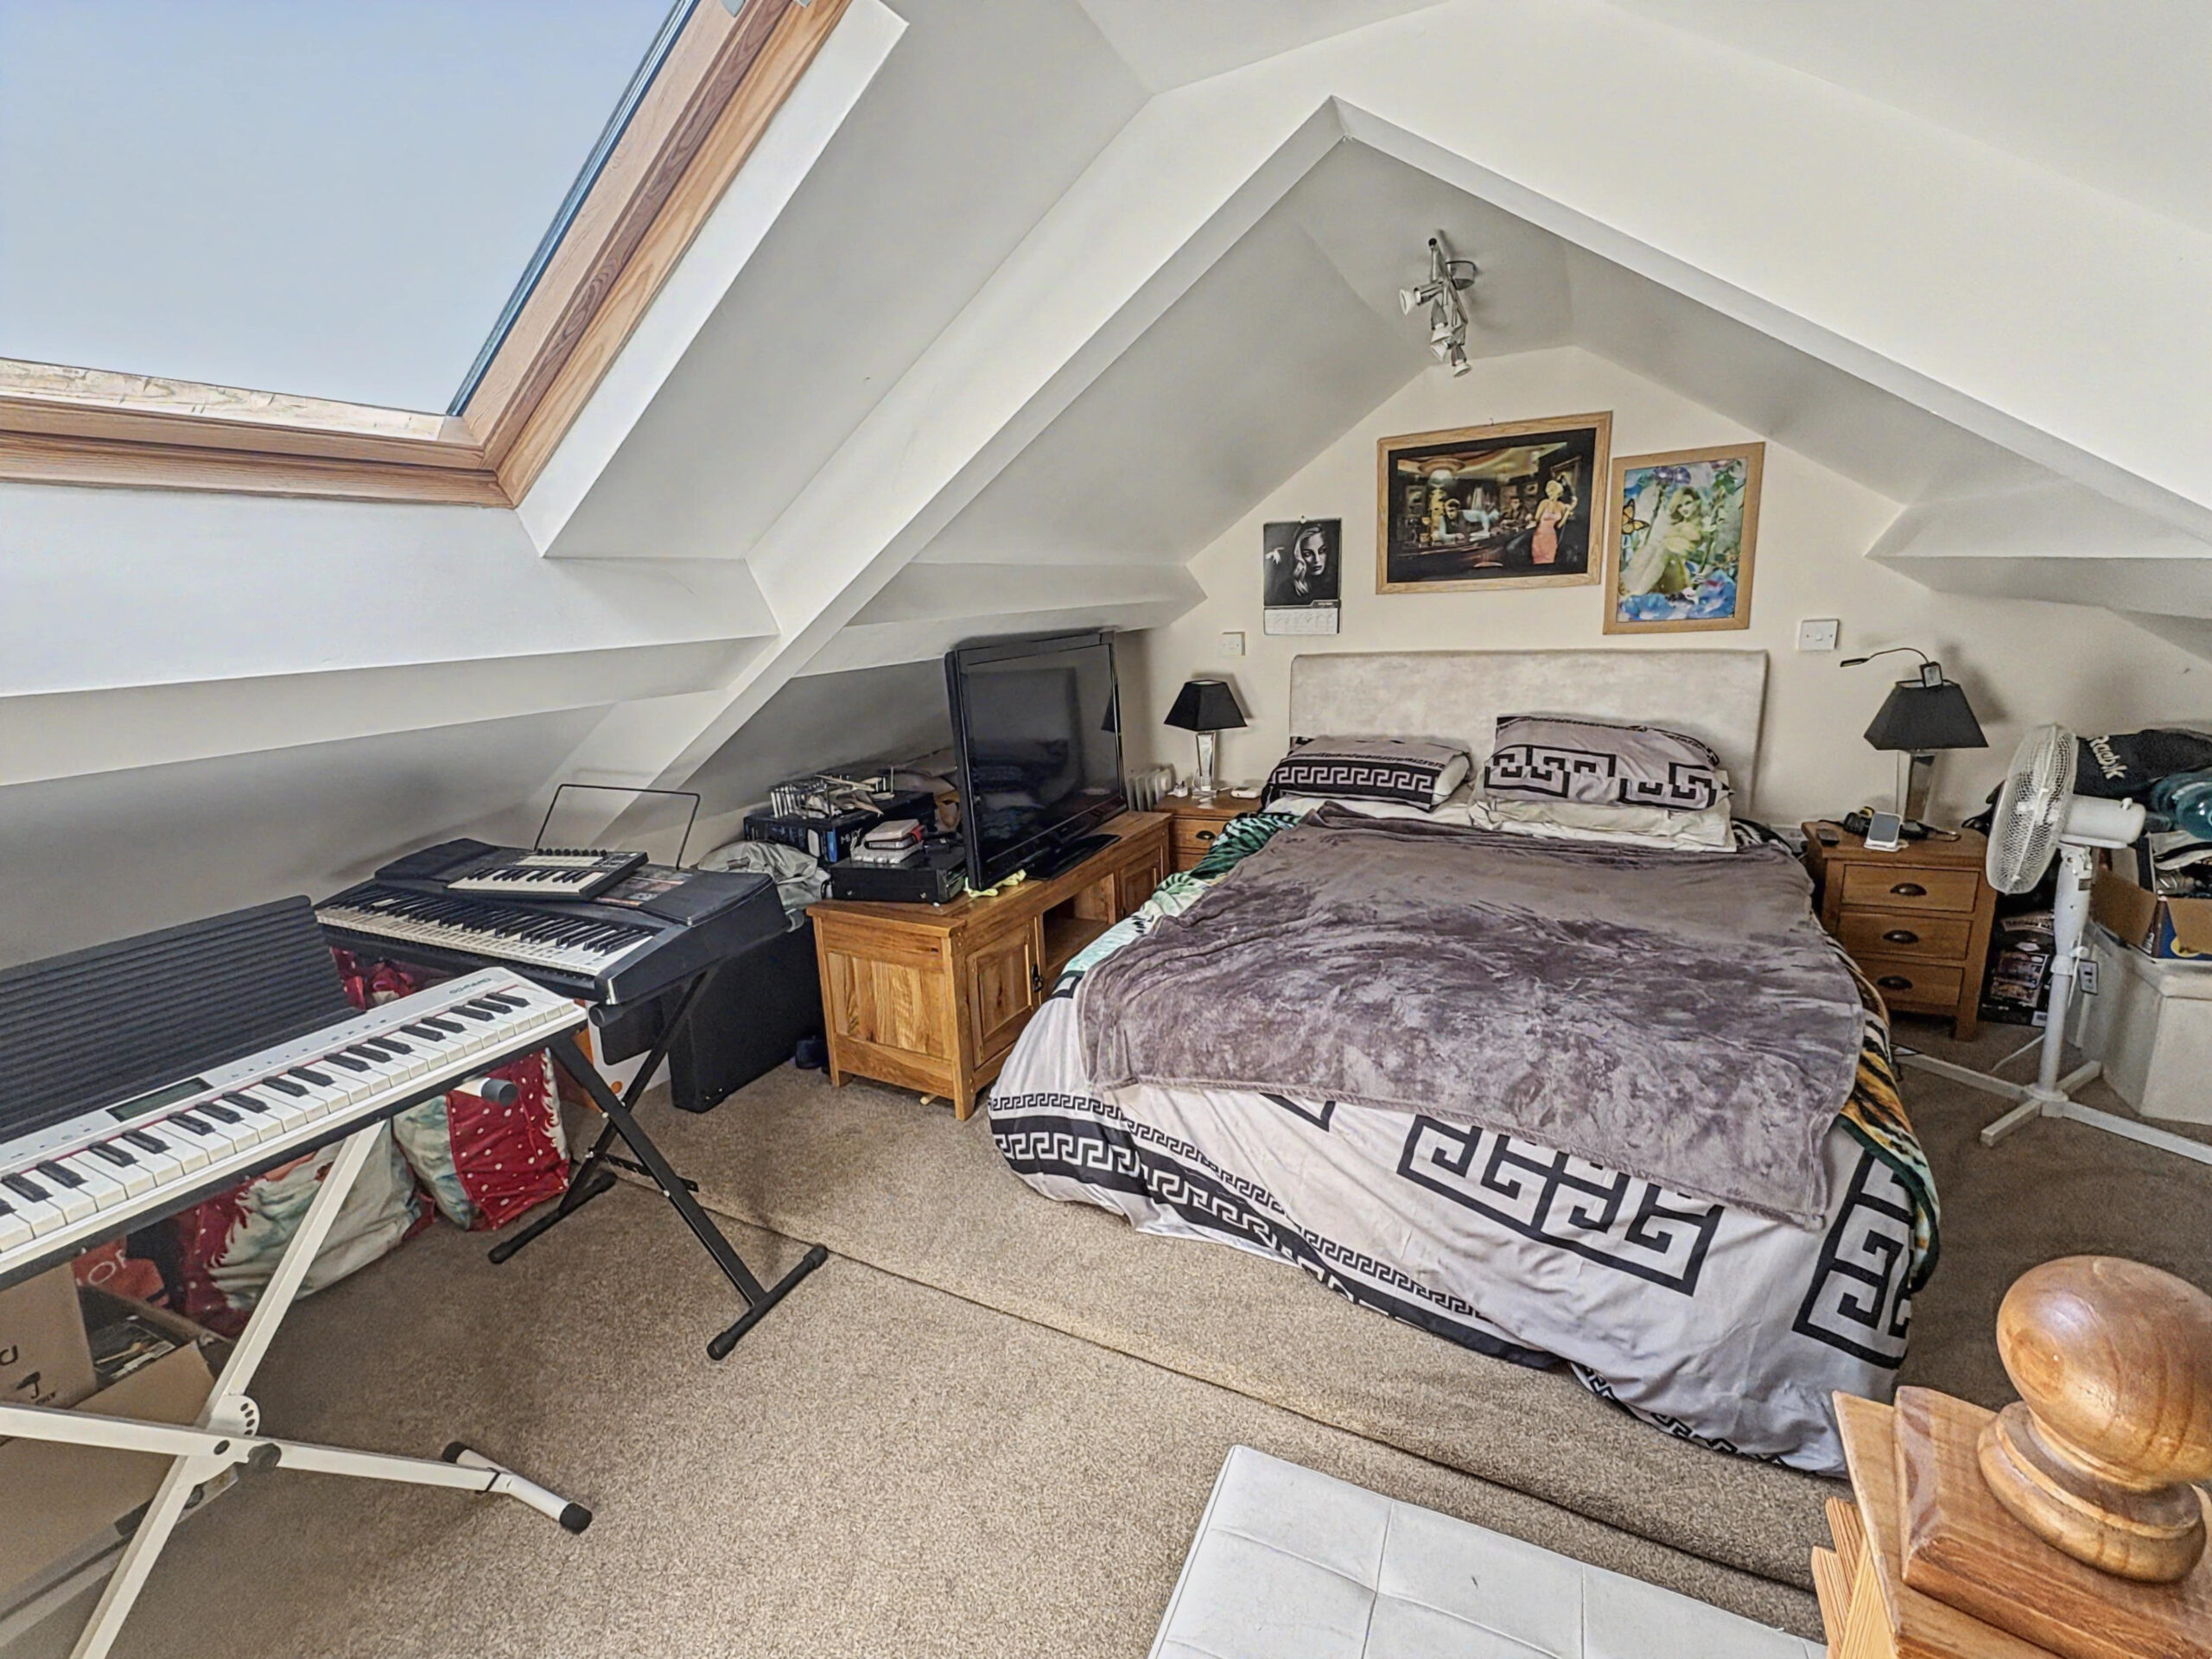
- 3 Bedrooms Plus Attic Room
- Enclosed Rear Garden
- FITTED KITCHEN
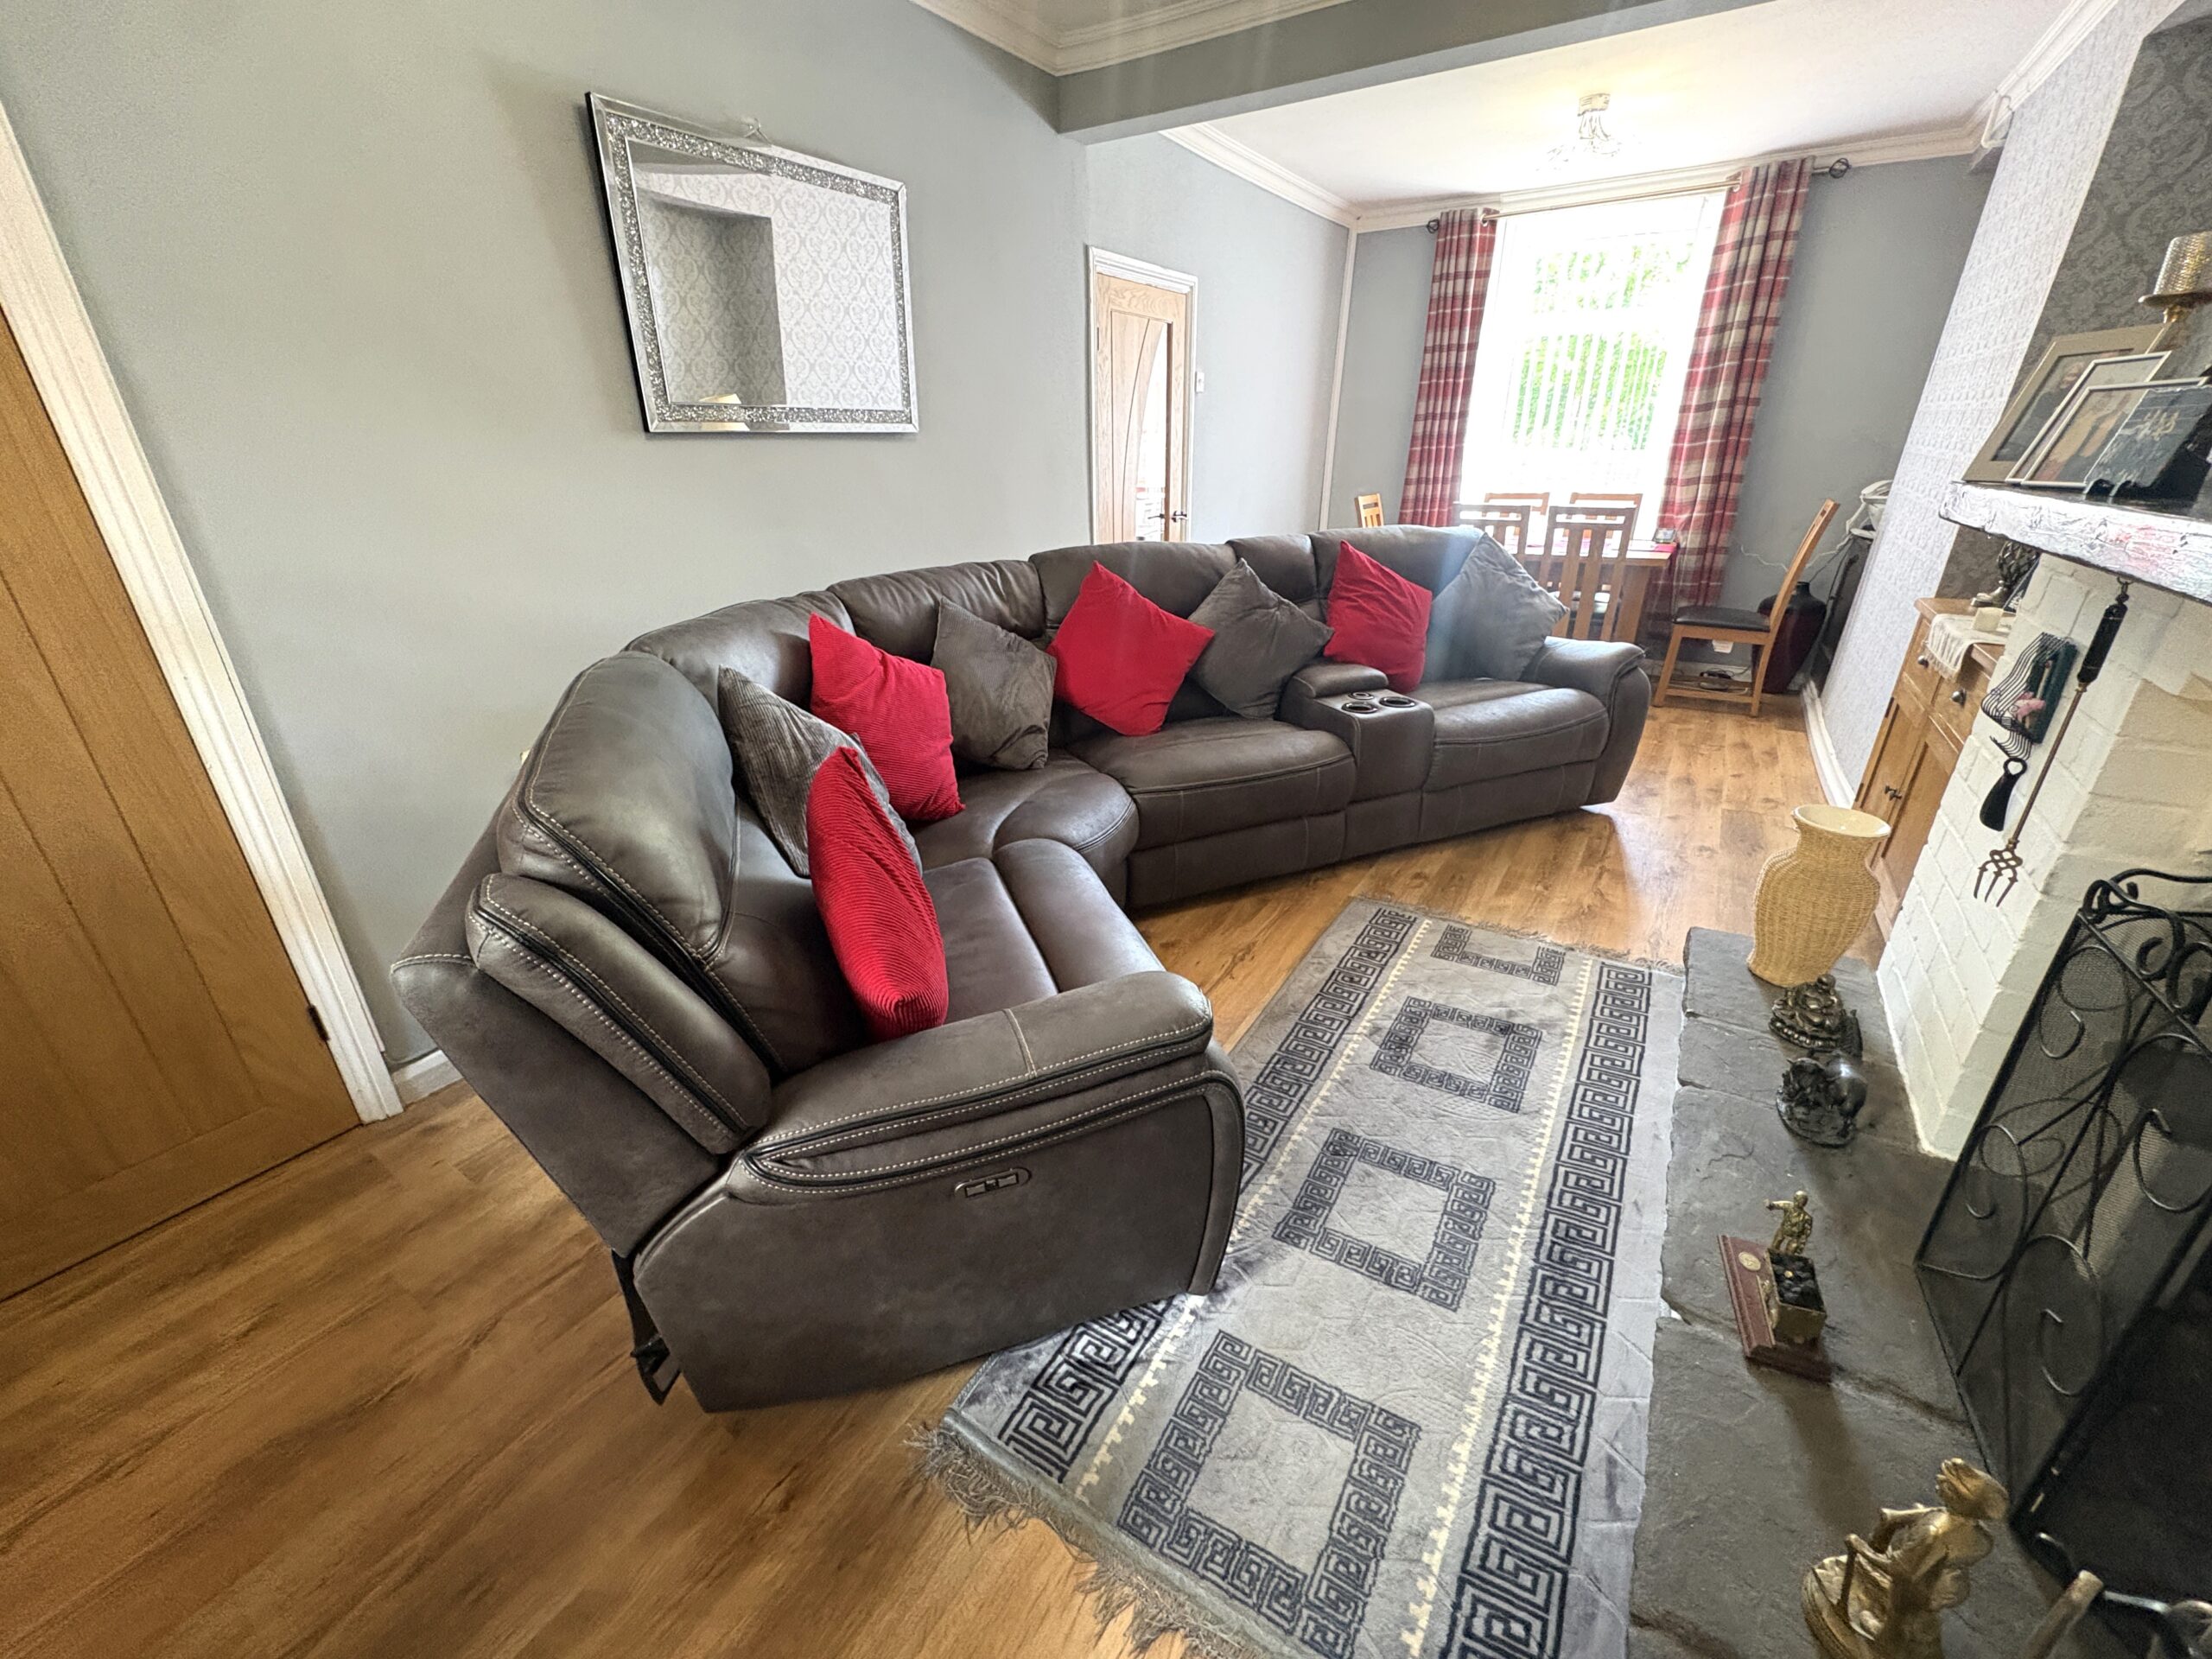
- LOUNGE/DINING ROOM
- SHOWER ROOM
- Stunning views and walks
Description
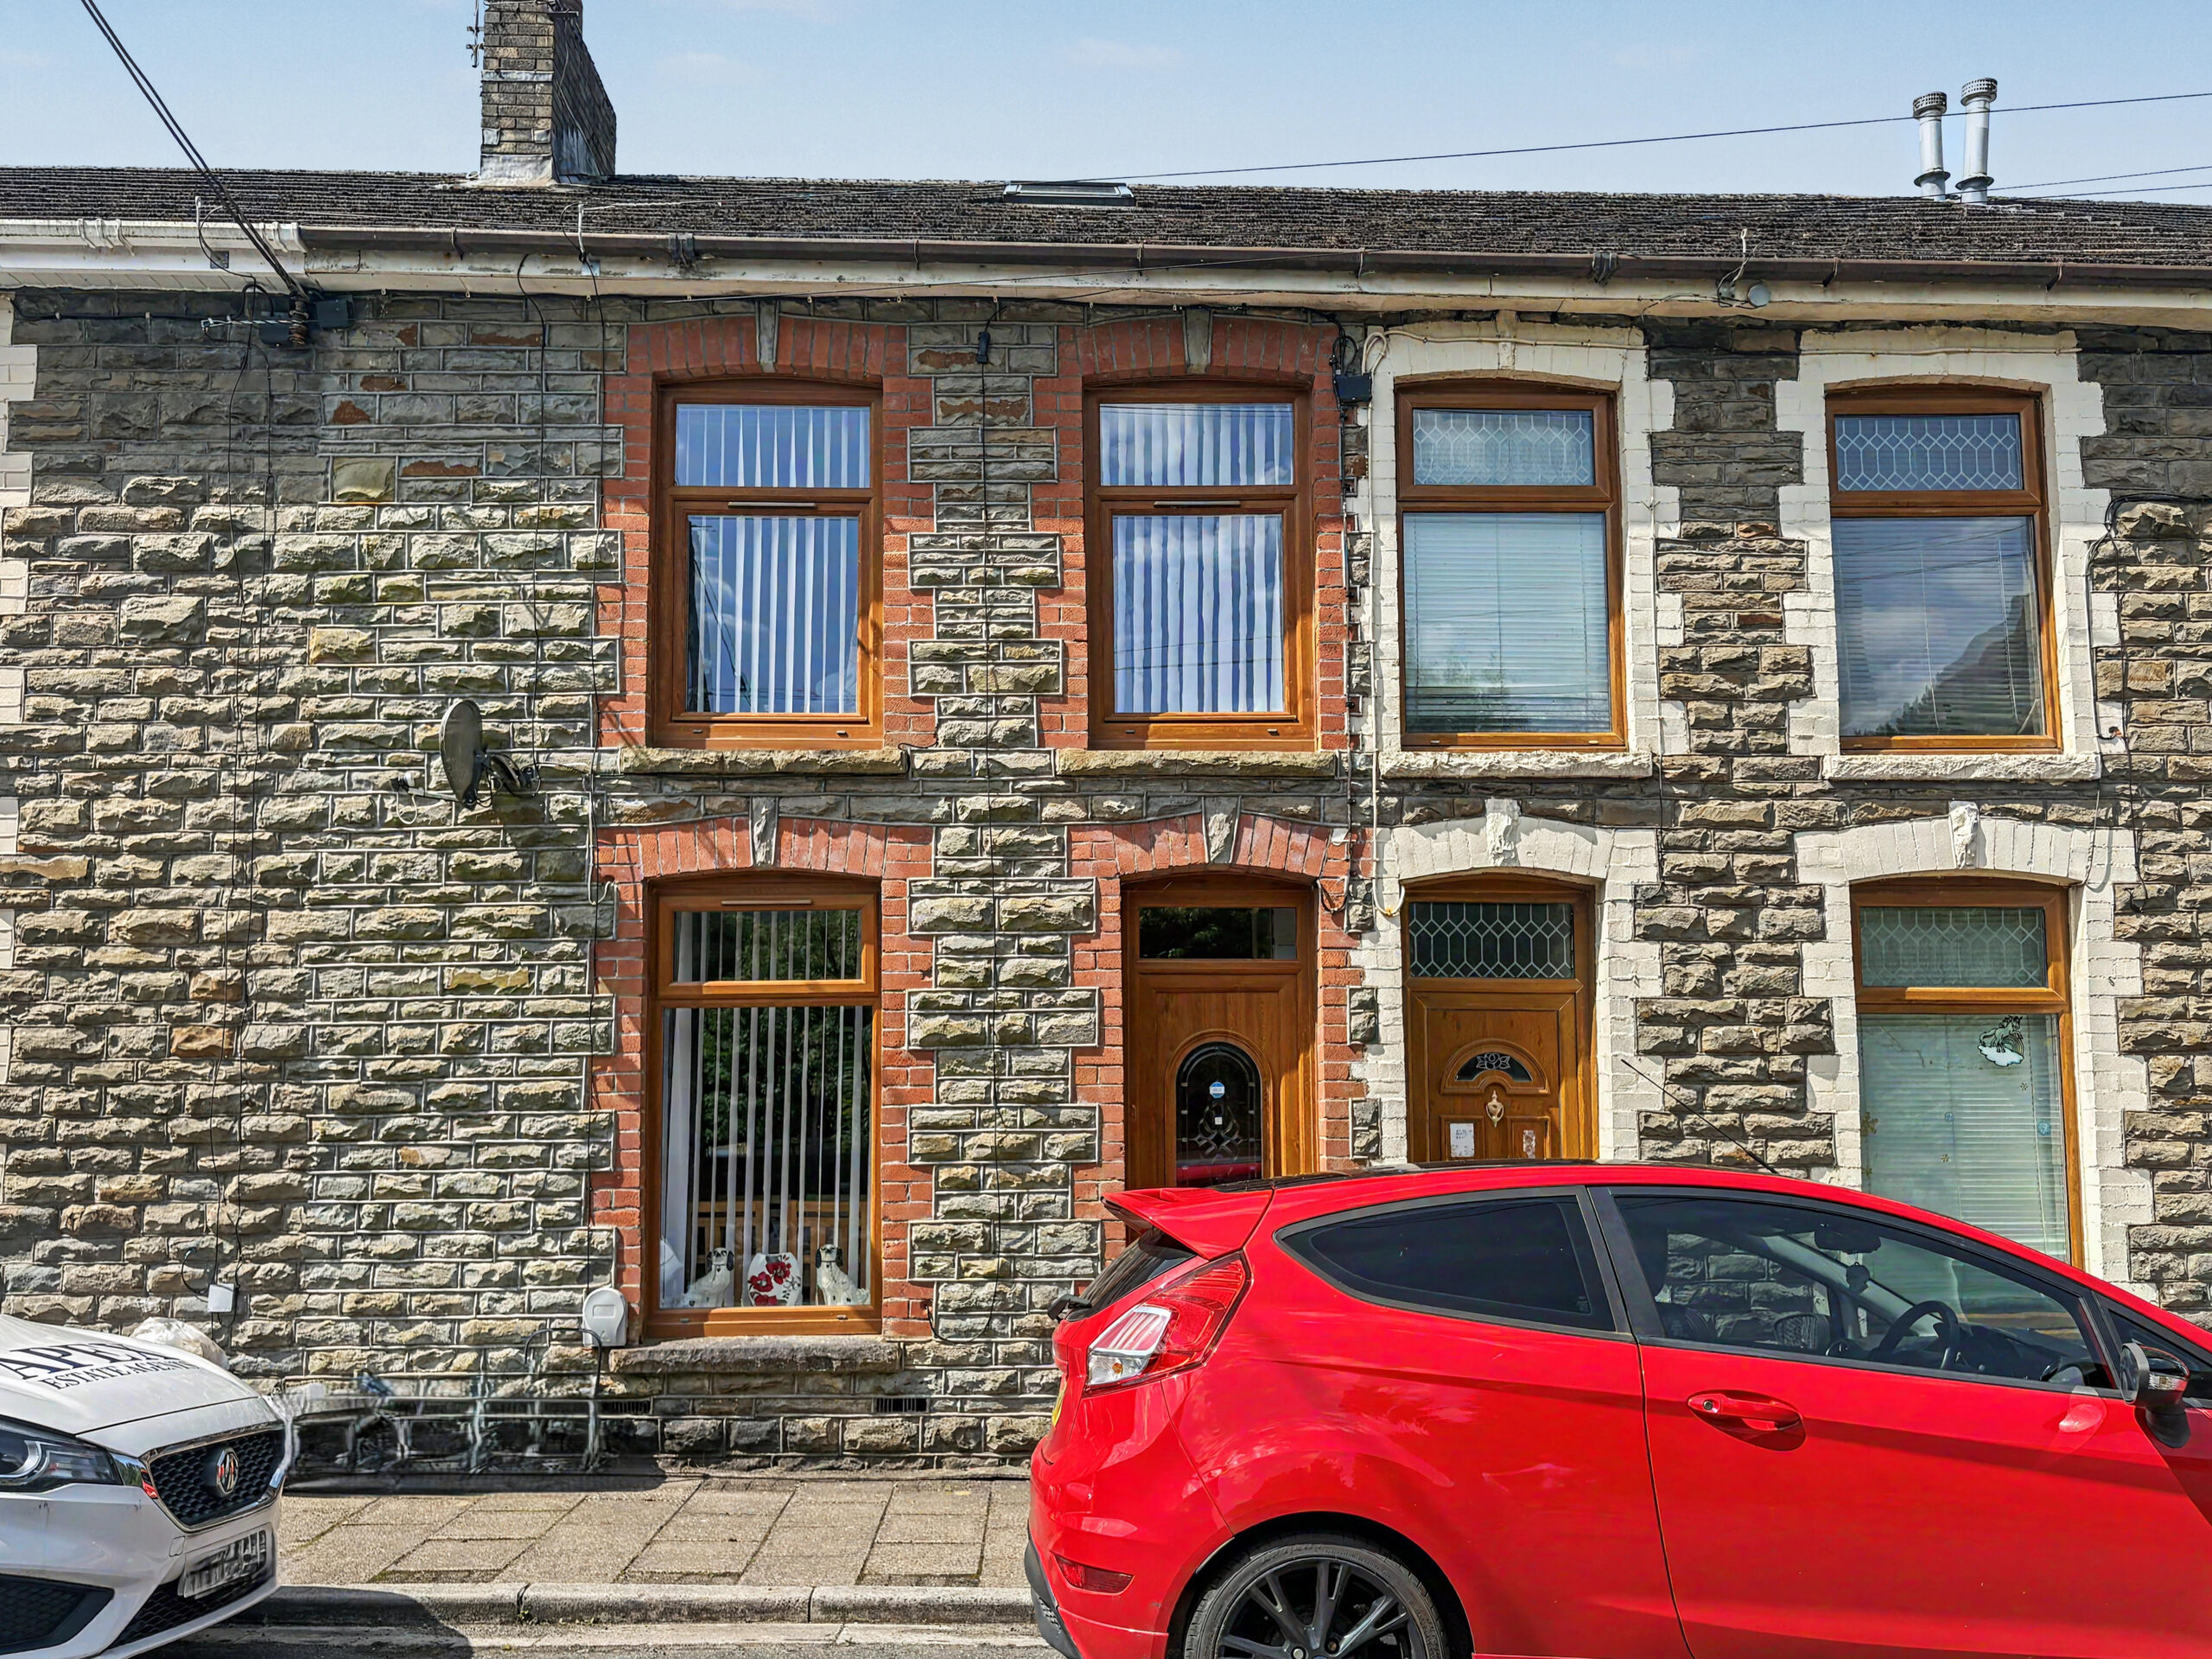
Apex are delighted to offer to the market this traditional stone fronted, 3 bedroom property with loft room situated in the picturesque village of Blaencwm.
This ideal family home briefly comprises of lounge/dining room, kitchen, shower room, 3 bedrooms and loft room.
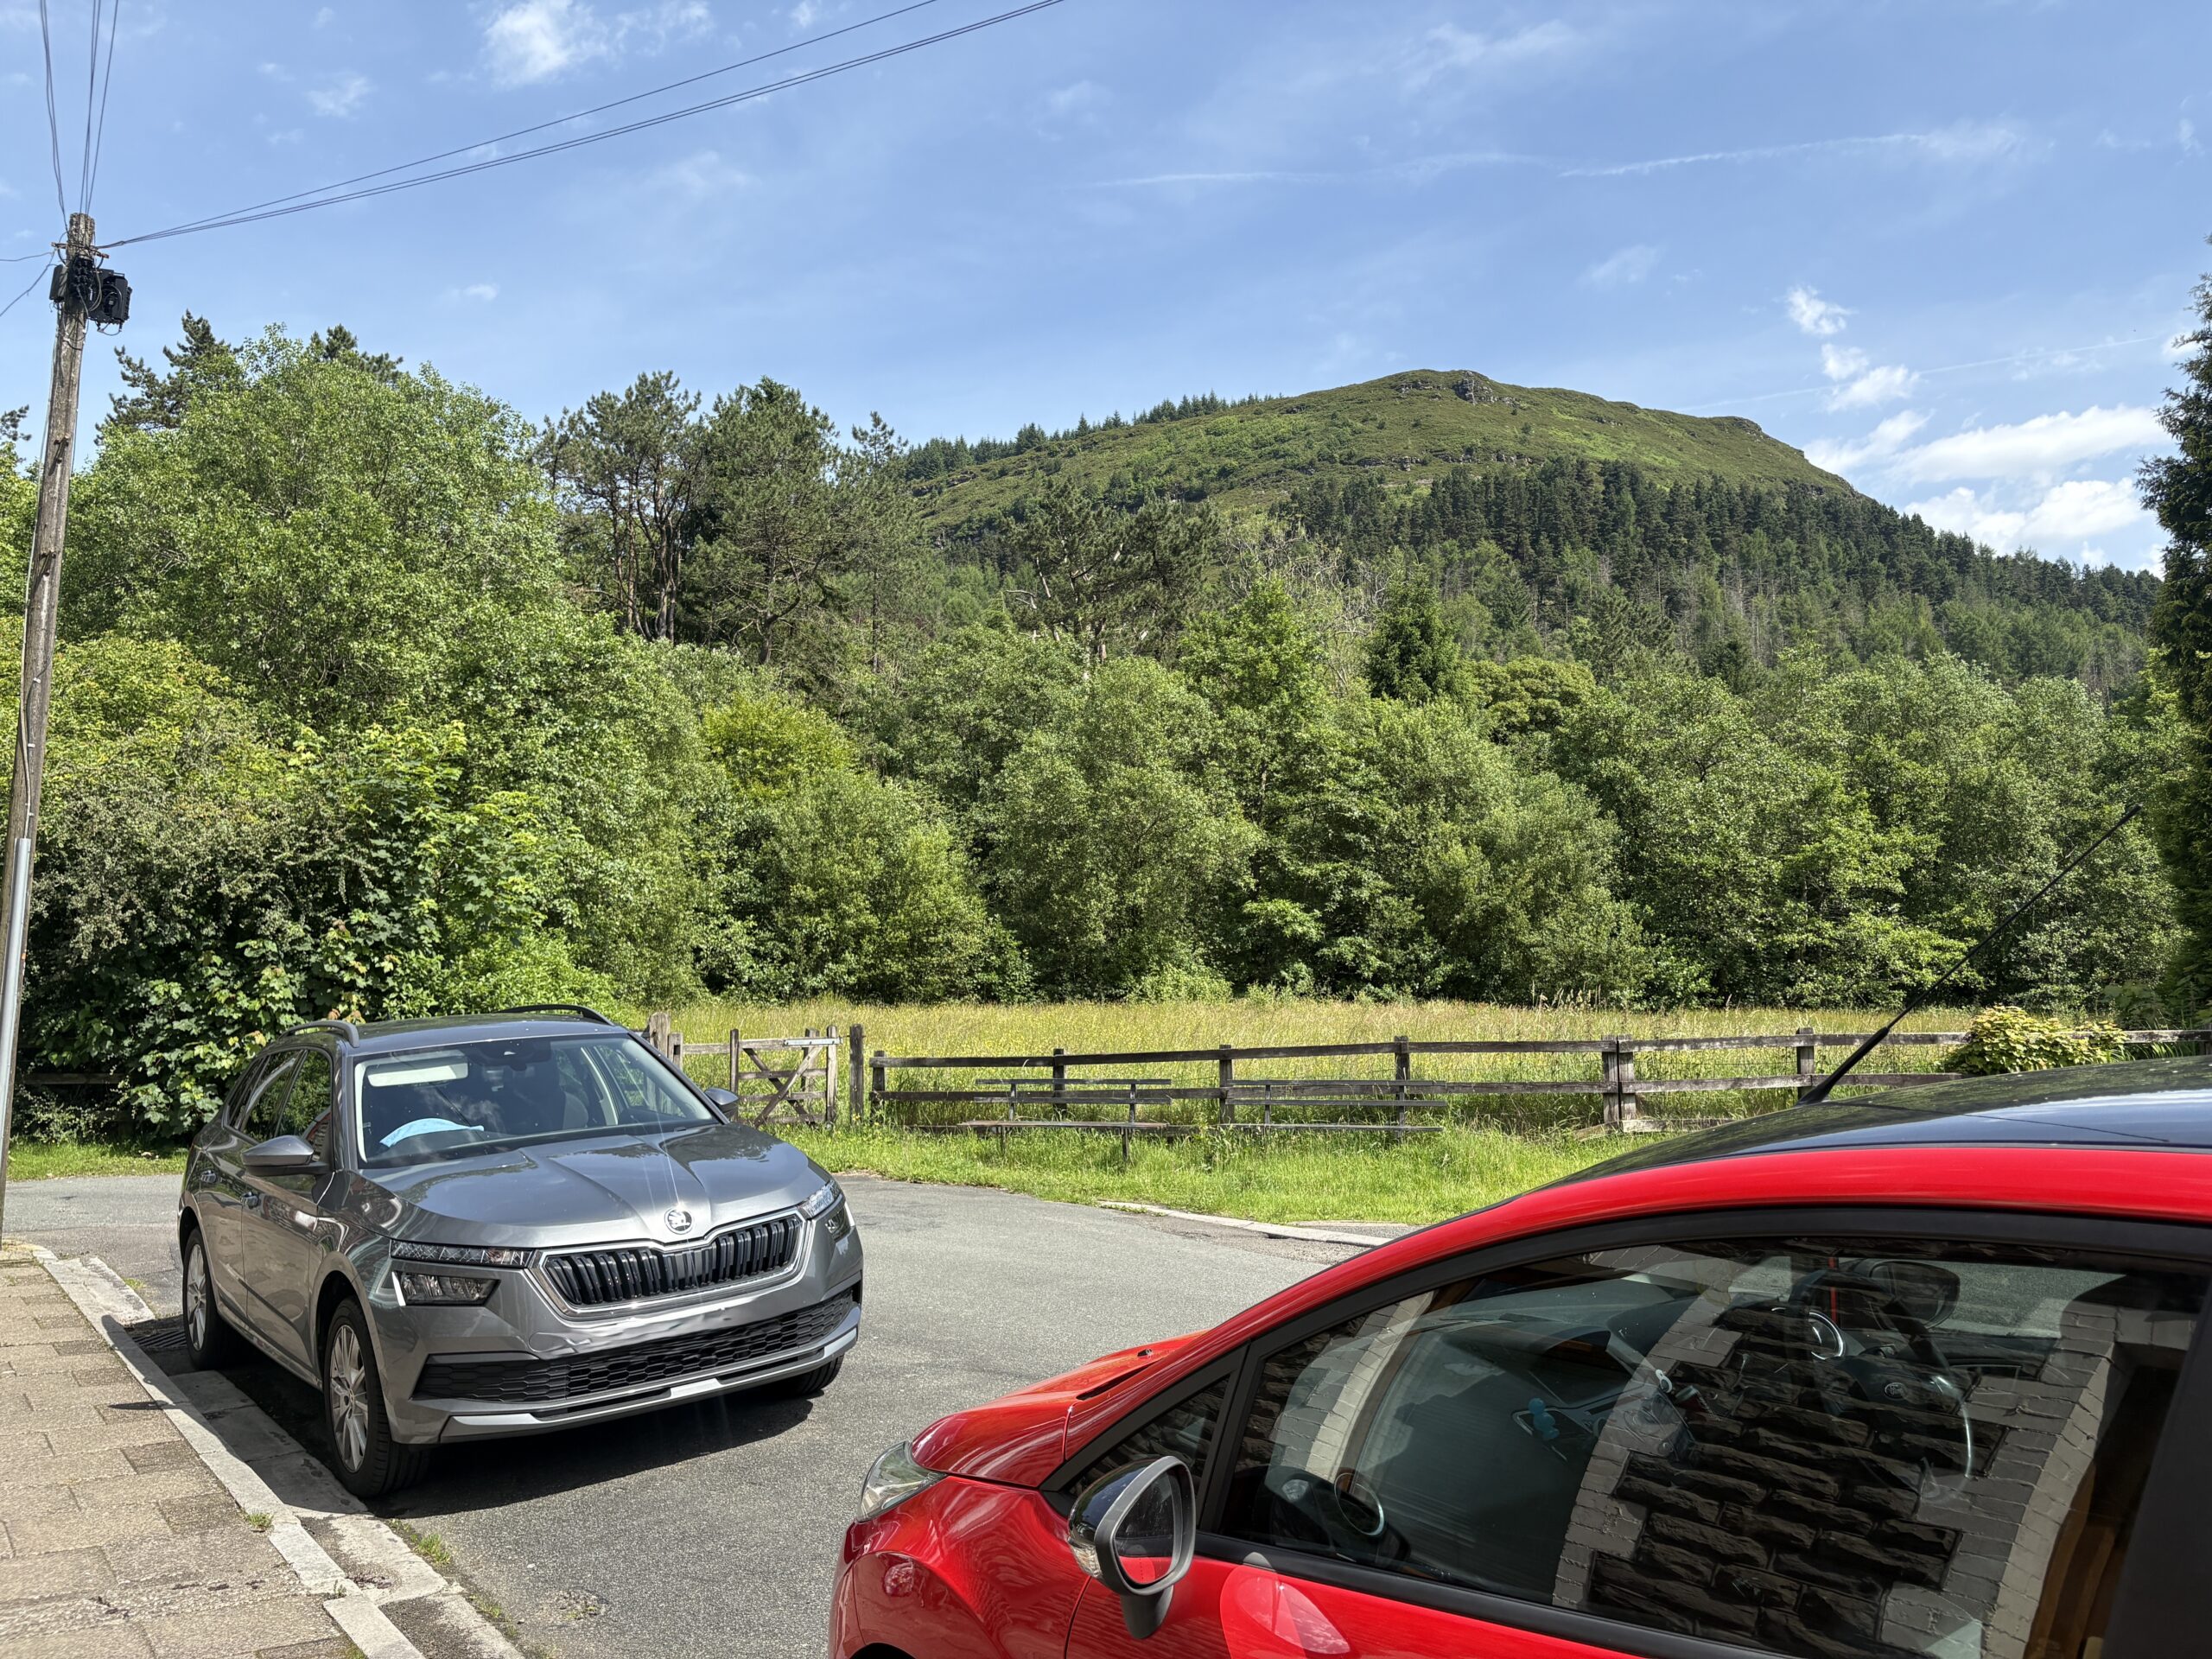
Surrounded by stunning views and walks.
Llewelyn Street, Blaencwm, CF42 5DS.
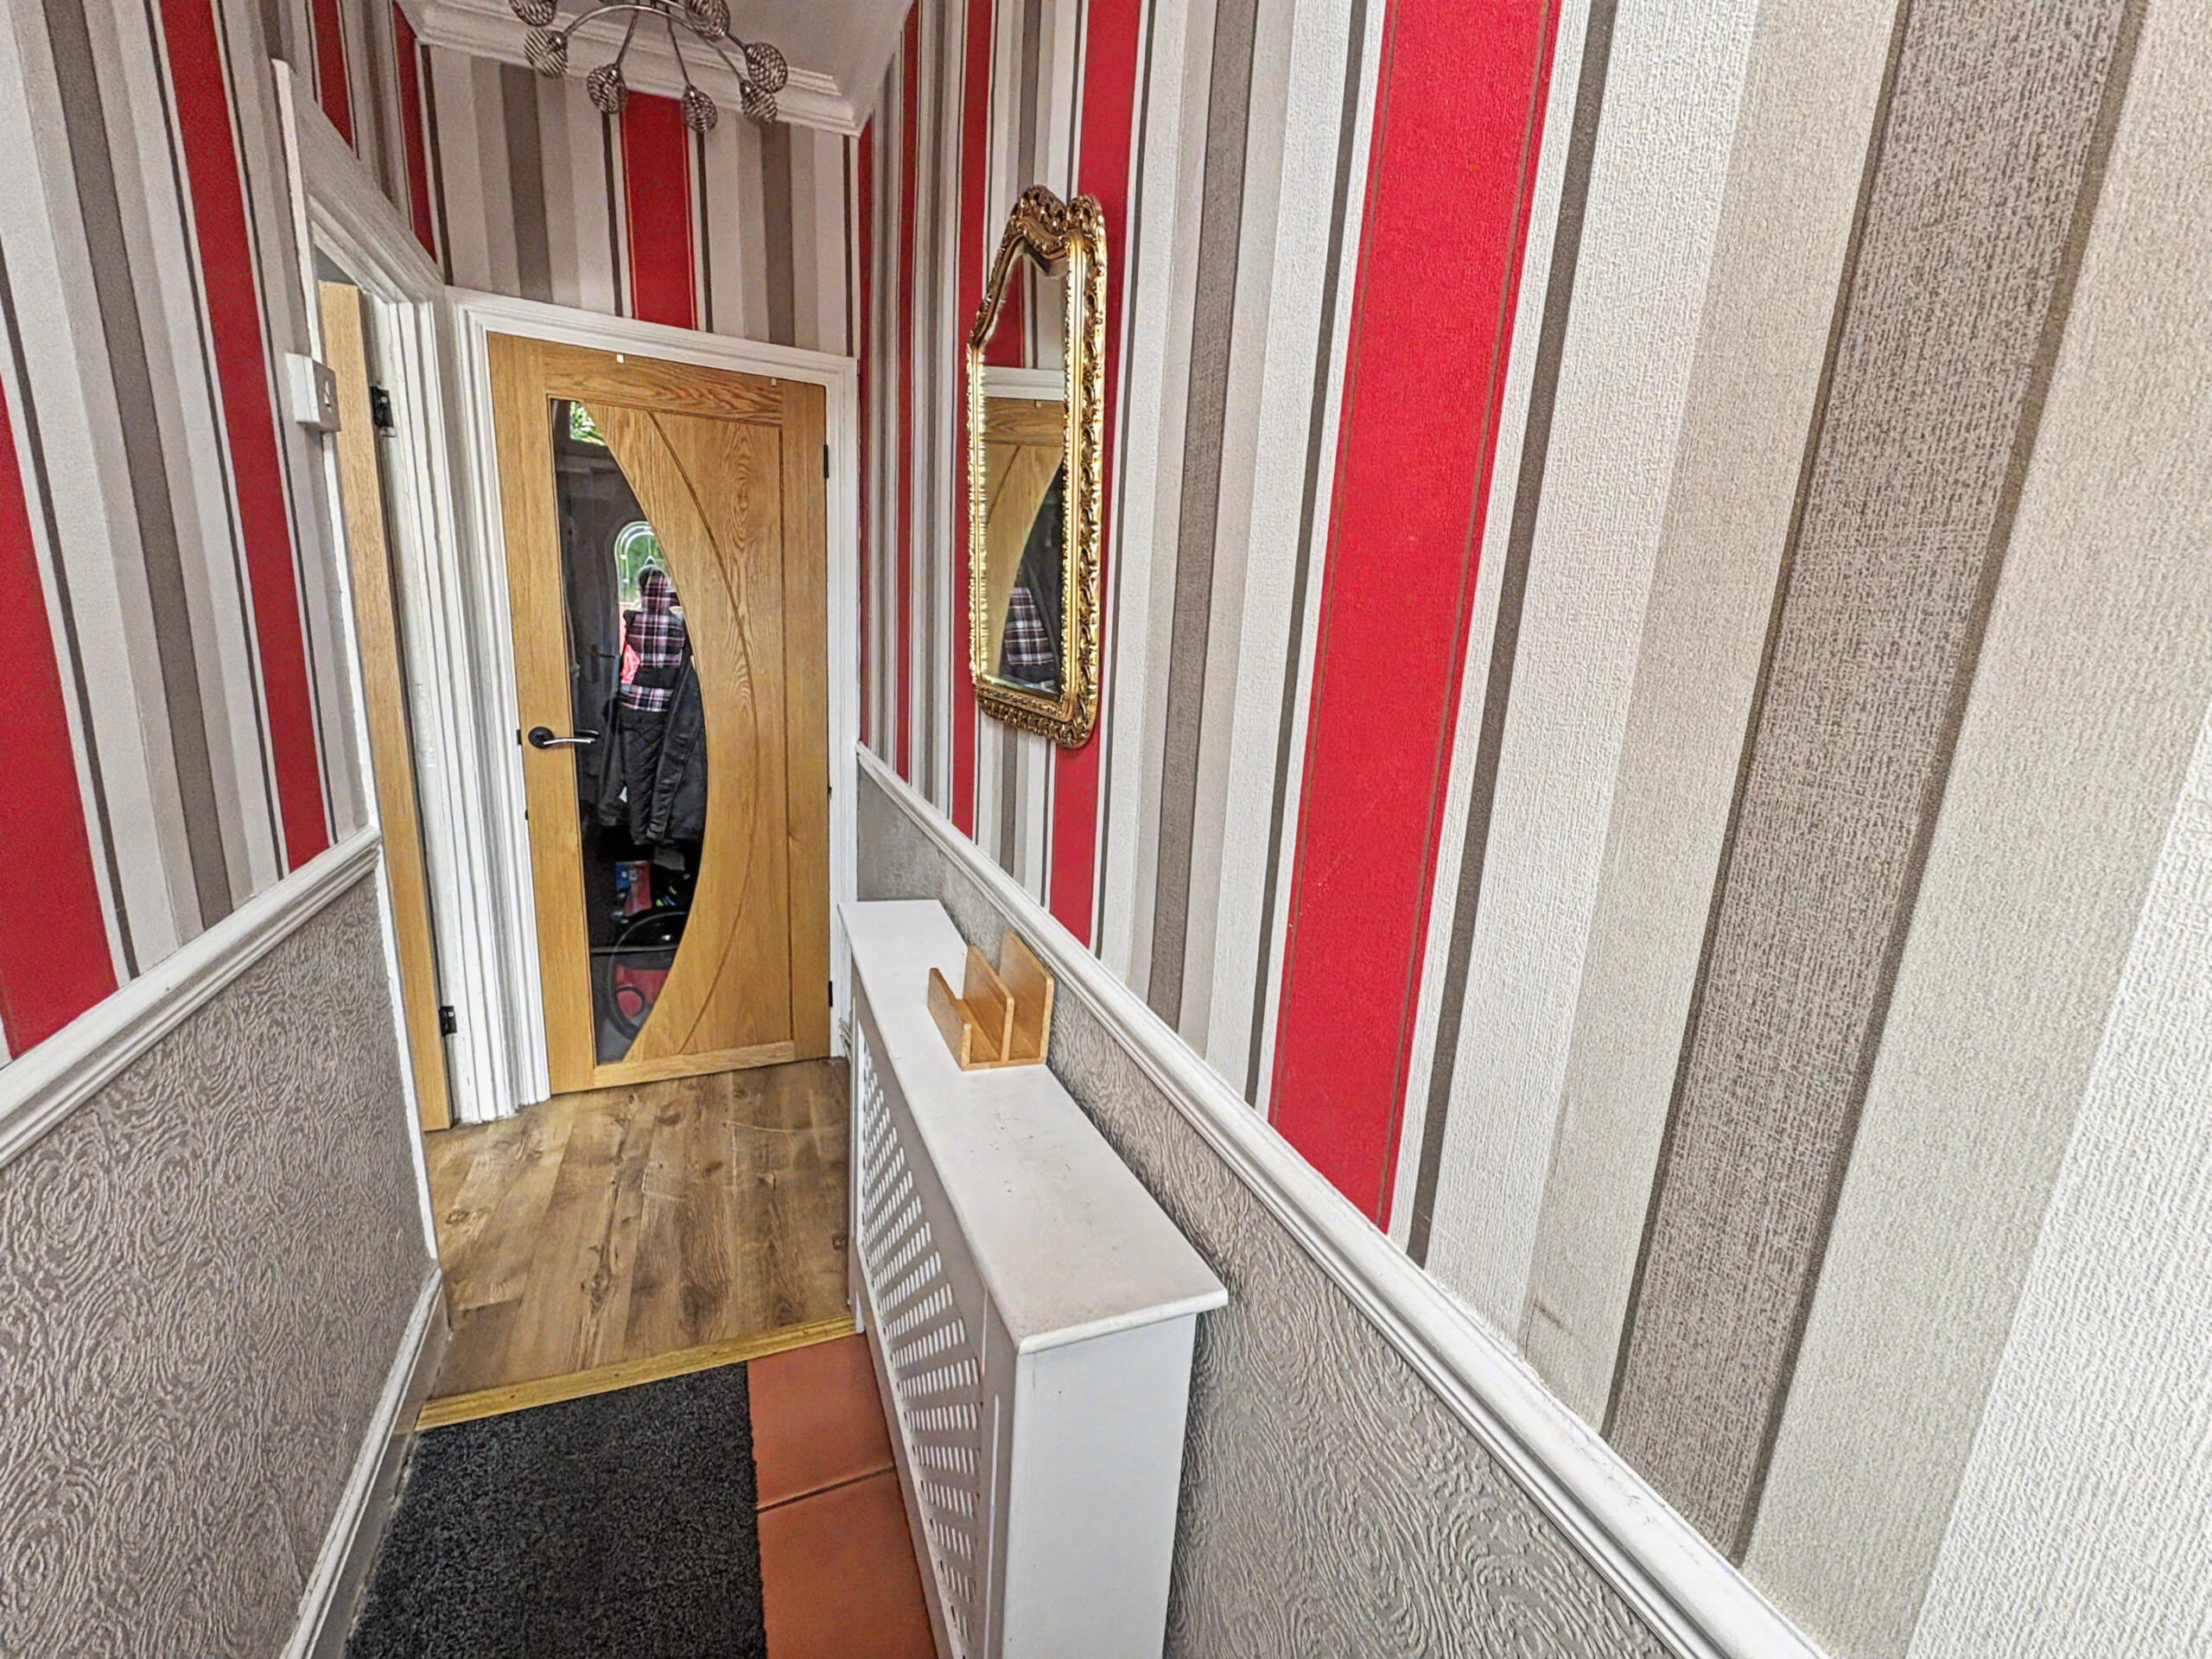
ENTRANCE HALL
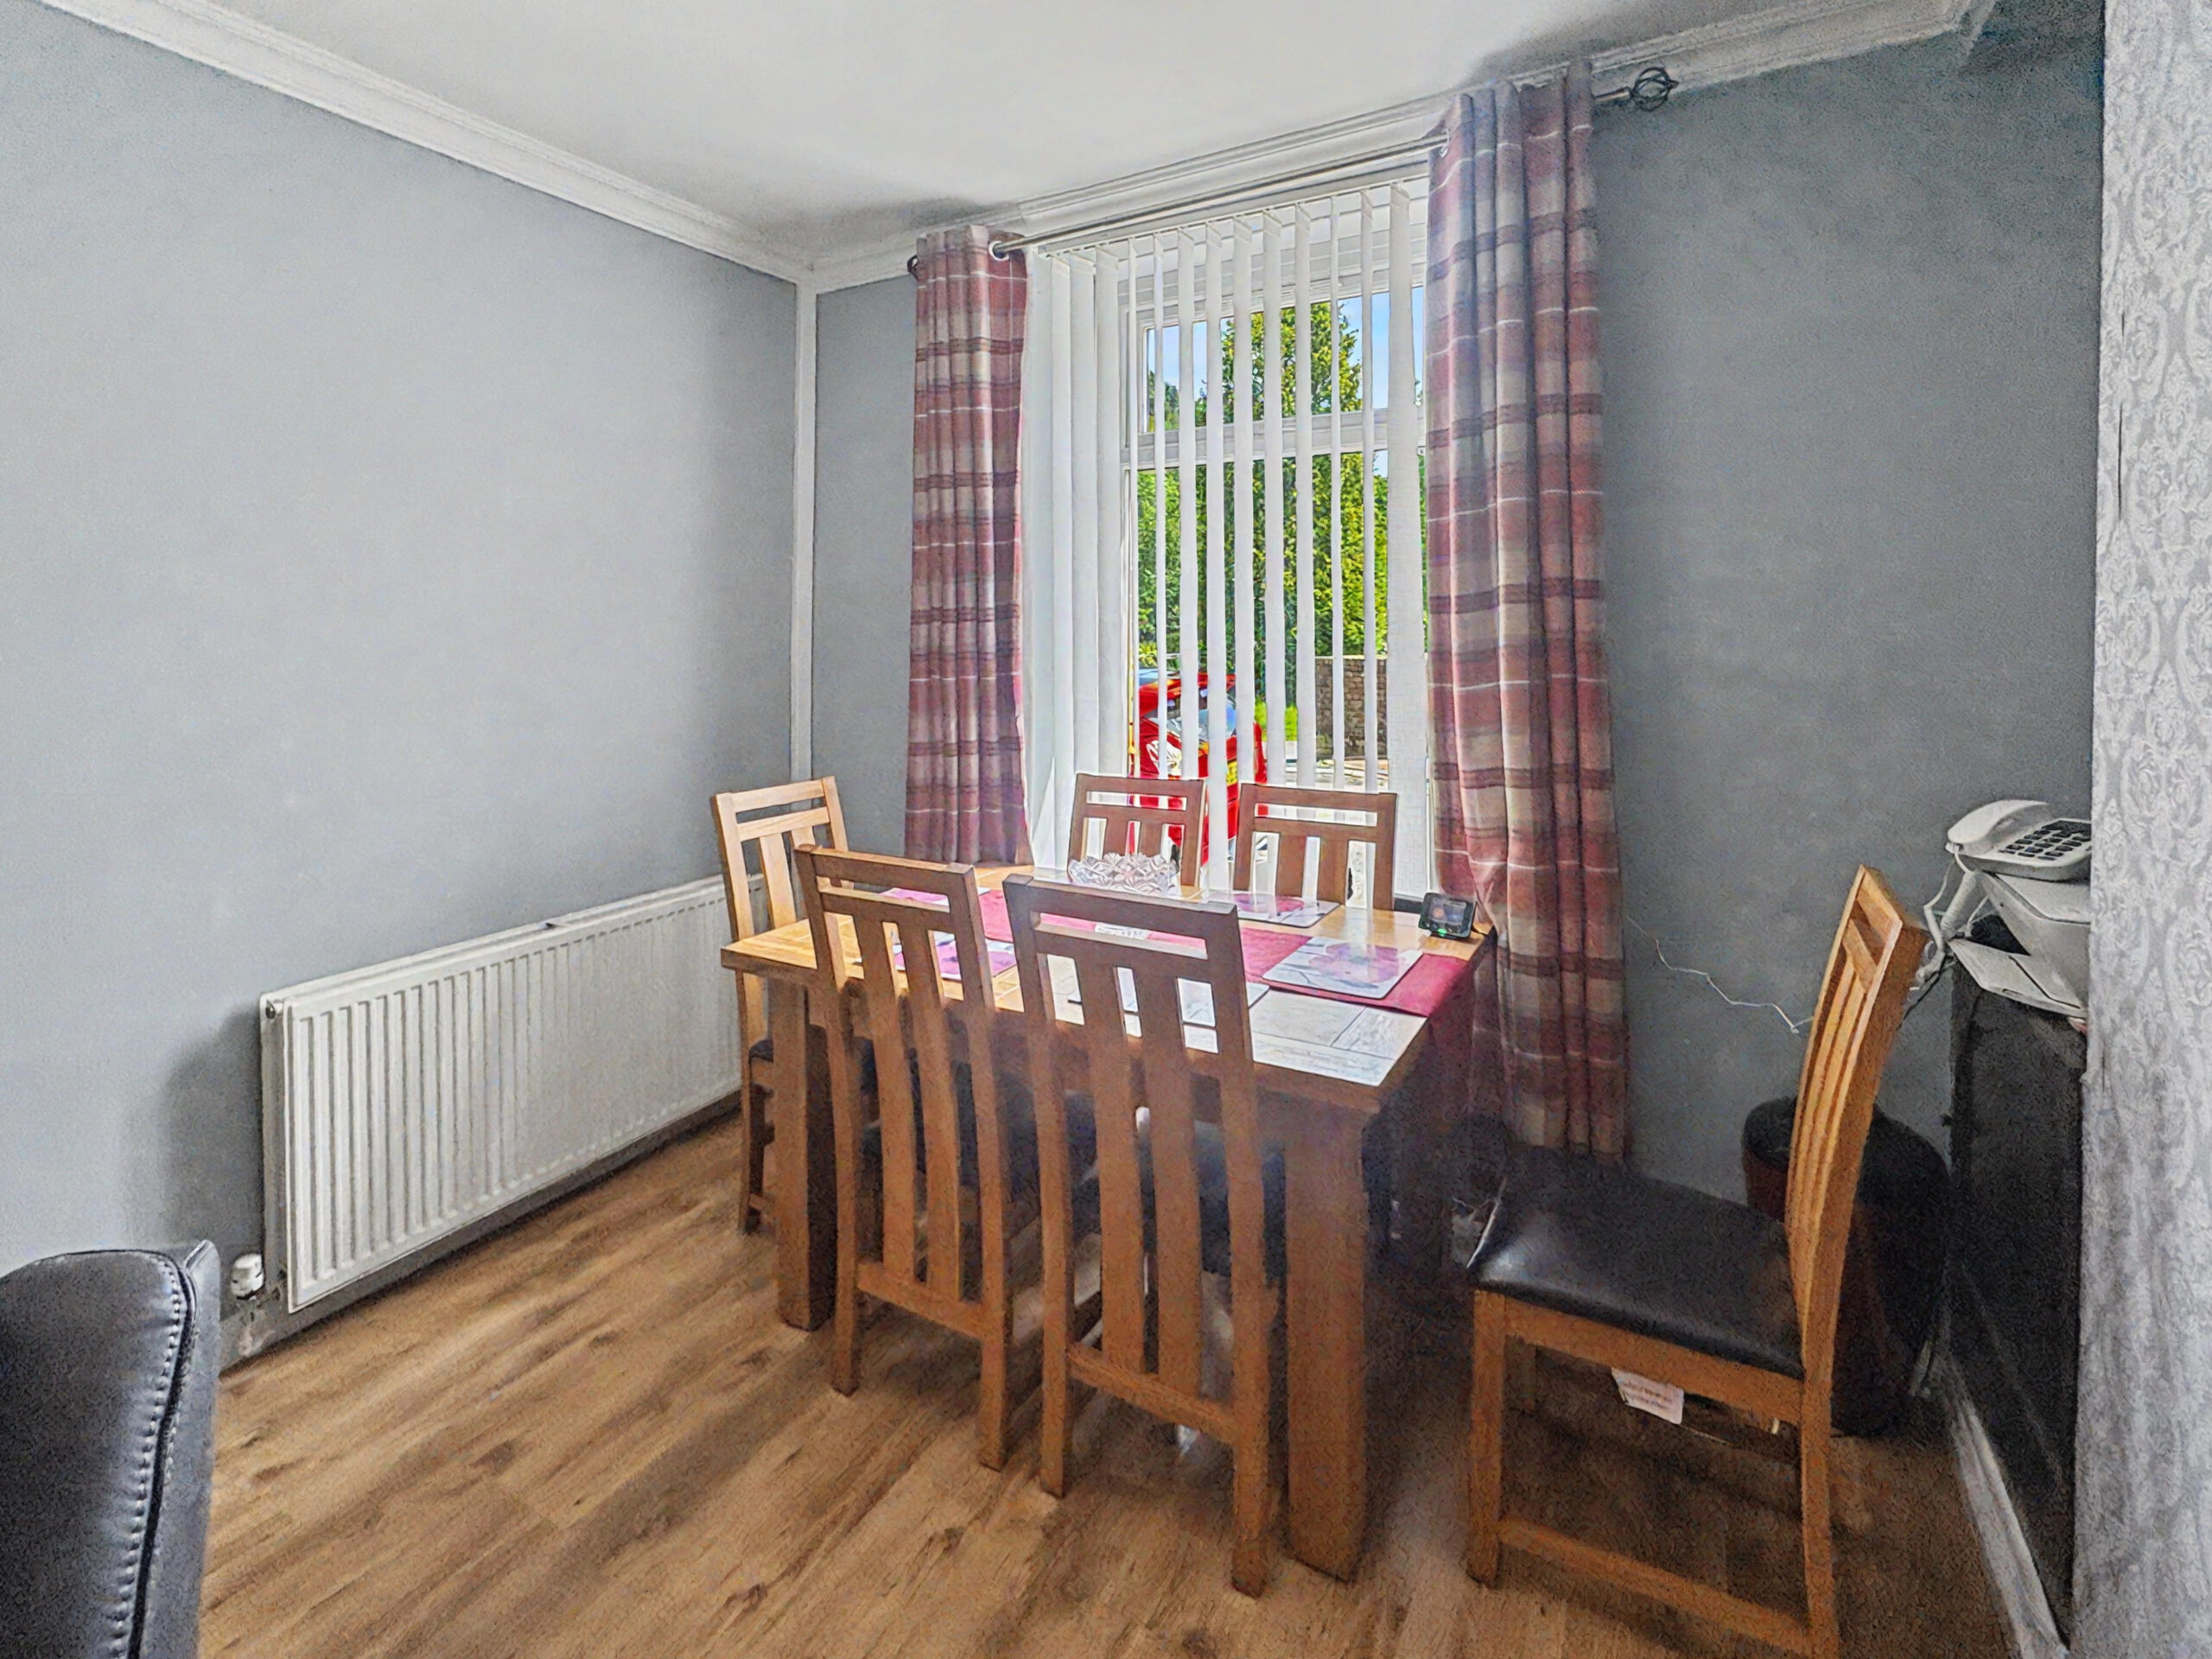
LOUNGE/DINING ROOM w: 2.93m x l: 6.55m
Upvc double glazed window to front with fitted blinds, plastered and papered walls, plastered ceiling with coving, laminate floor, feature log burner and surround, radiator, power points, access to kitchen and stairs to 1st floor.
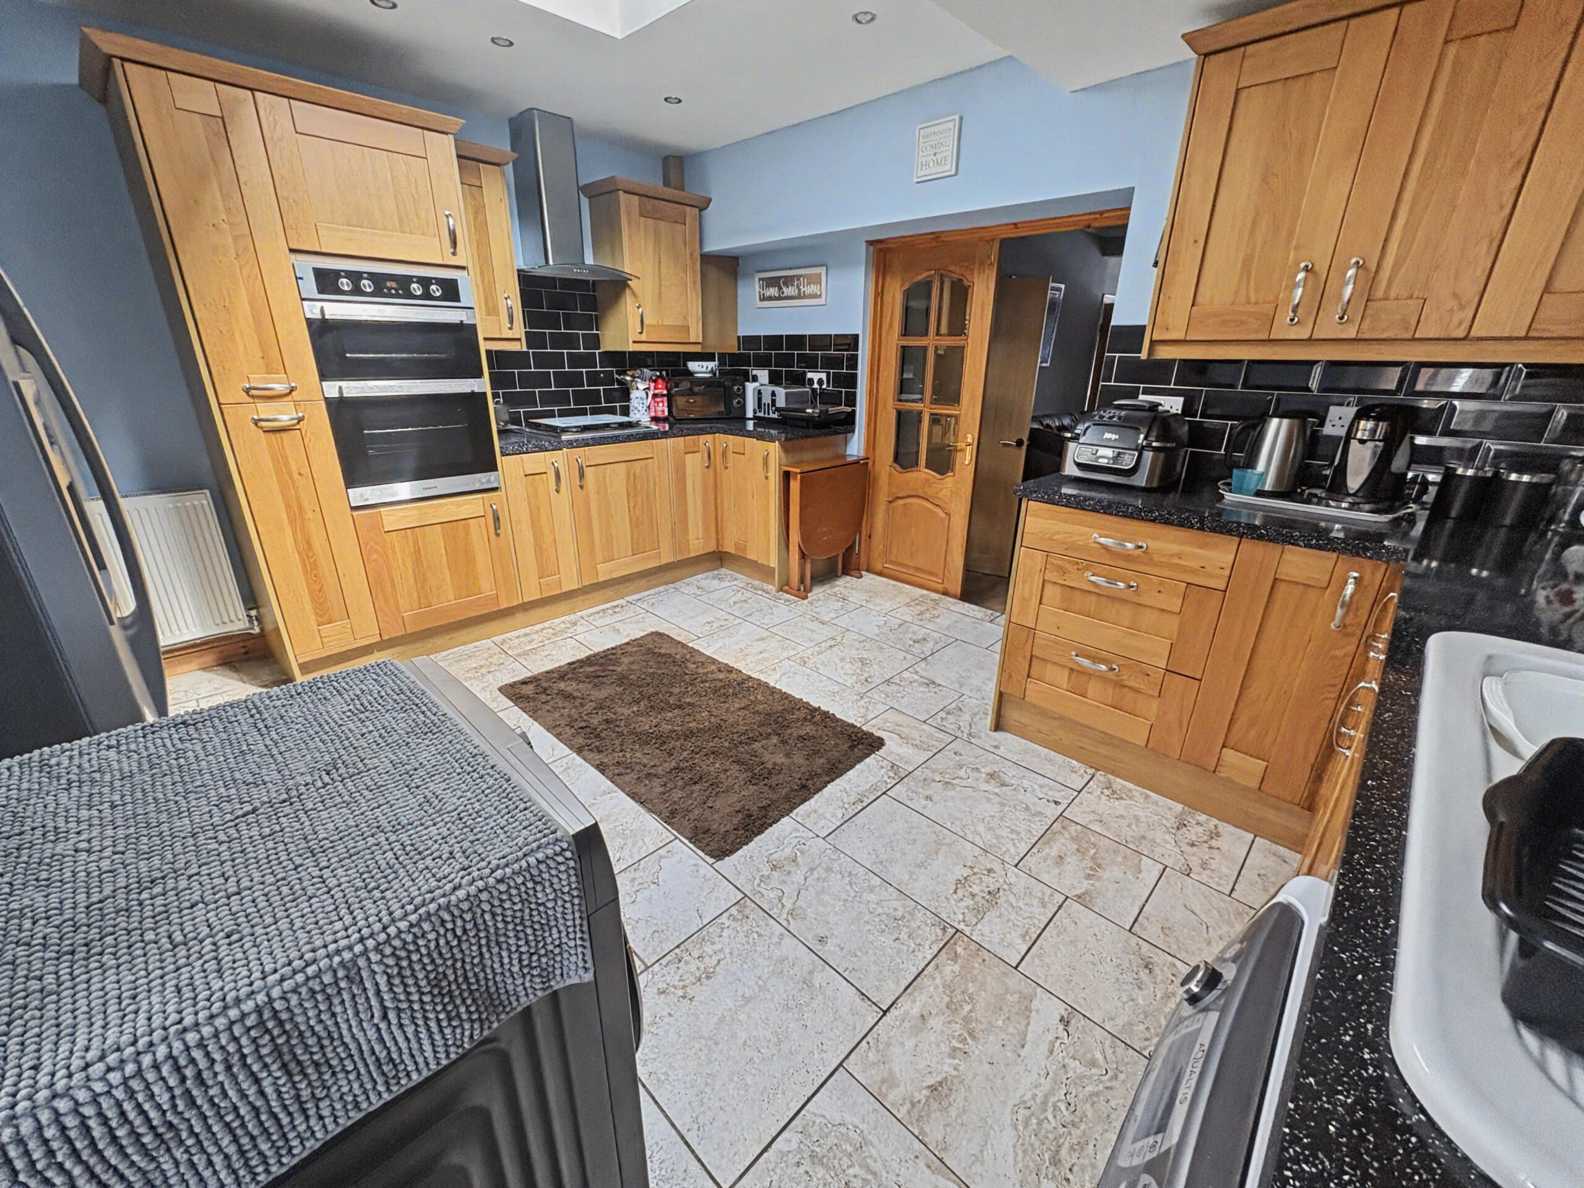
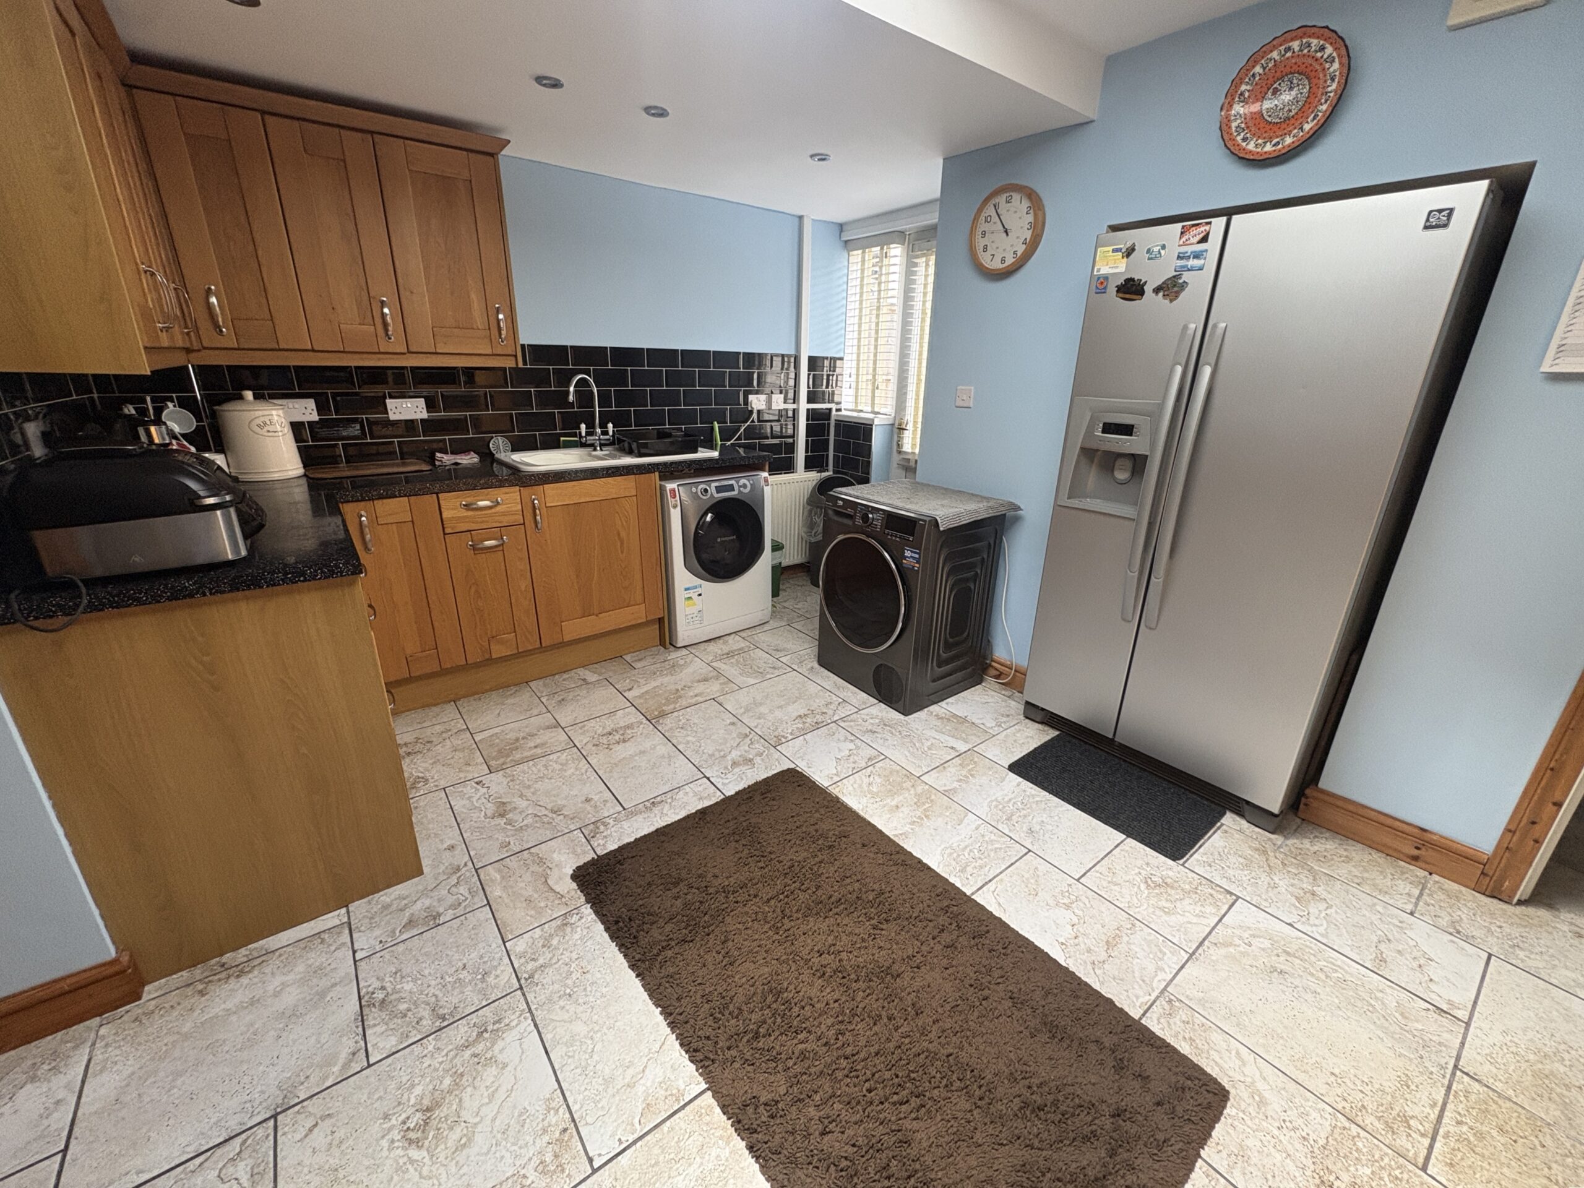
KITCHEN w: 3.83m x l: 4.33m
Upvc double glazed window and door to rear and Velux sky light window, plastered and tiled walls, plastered ceiling with spot lighting, tiled flooring, fitted wall and base units with integrated ceramic sink, eye level electric oven, gas hob and space for white goods. radiator, power points, access to ground floor shower room and rear garden.
GROUND FLOOR SHOWER ROOM
Frosted Upvc double glazed window to rear, tiled walls, plastered ceiling with spot lighting, tiled flooring, low level wc, vanity basin with storage, shower unit and heated towel rail.
LANDING
Plastered walls and ceiling, fitted carpet and access to bedrooms.
BEDROOM 1 w: 3.03m x l: 3.26m
Upvc double glazed window to rear, plastered walls, papered ceiling with coving, fitted carpet, radiator, power points and double doors giving access to attic room and wall mounted combi boiler.
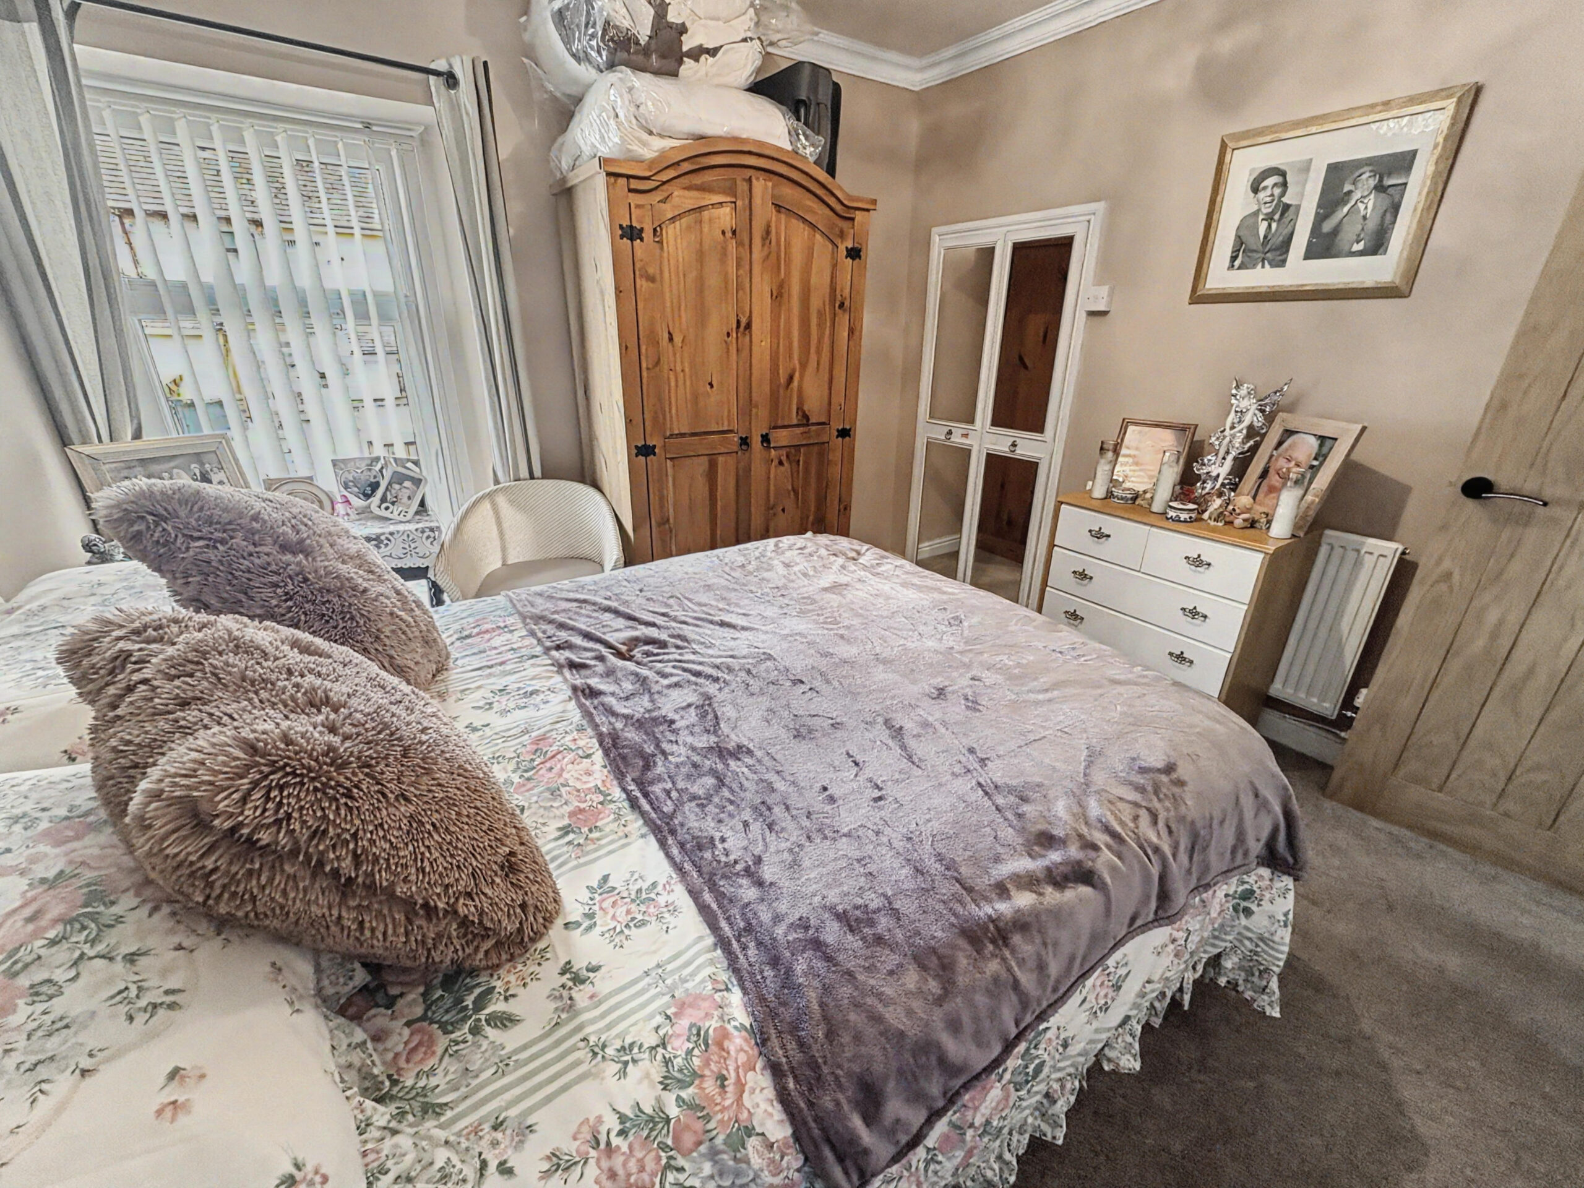
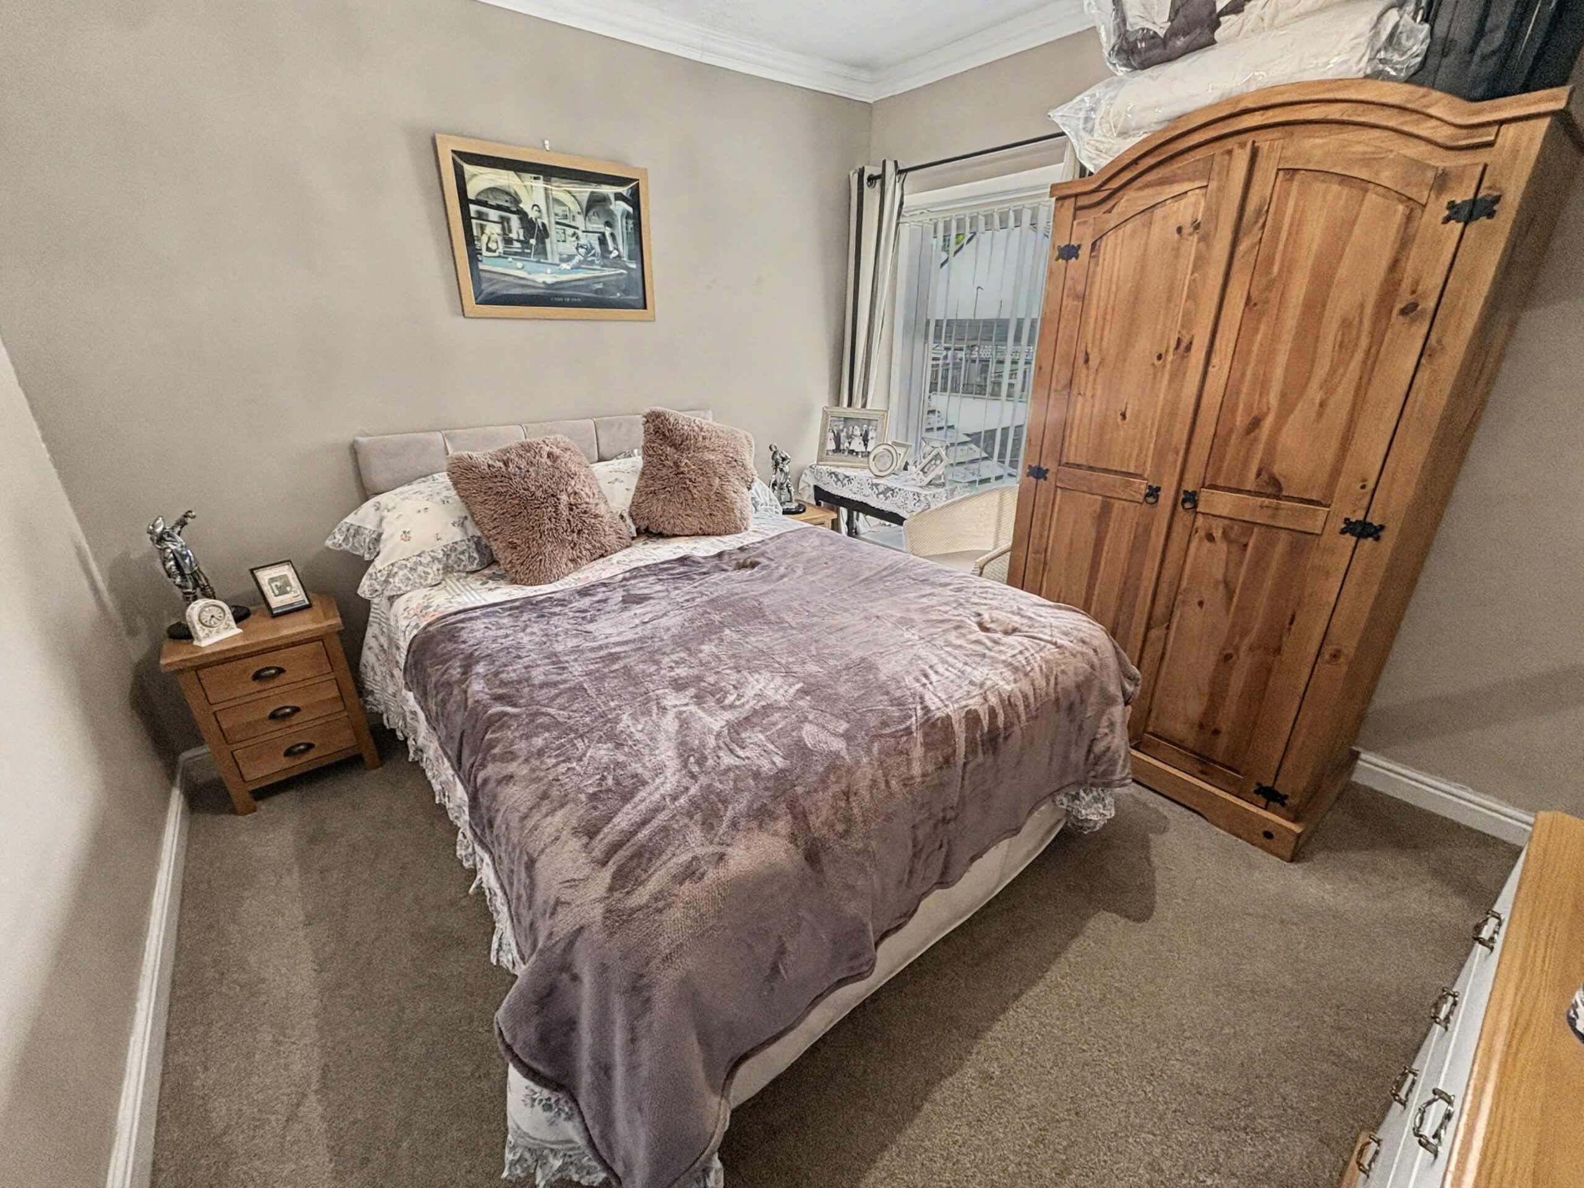
BEDROOM 2 w: 2.28m x l: 3.53m
Upvc double glazed window to front, plastered walls, papered ceiling with coving, fitted carpet, radiator, power points and built-in storage cupboards.
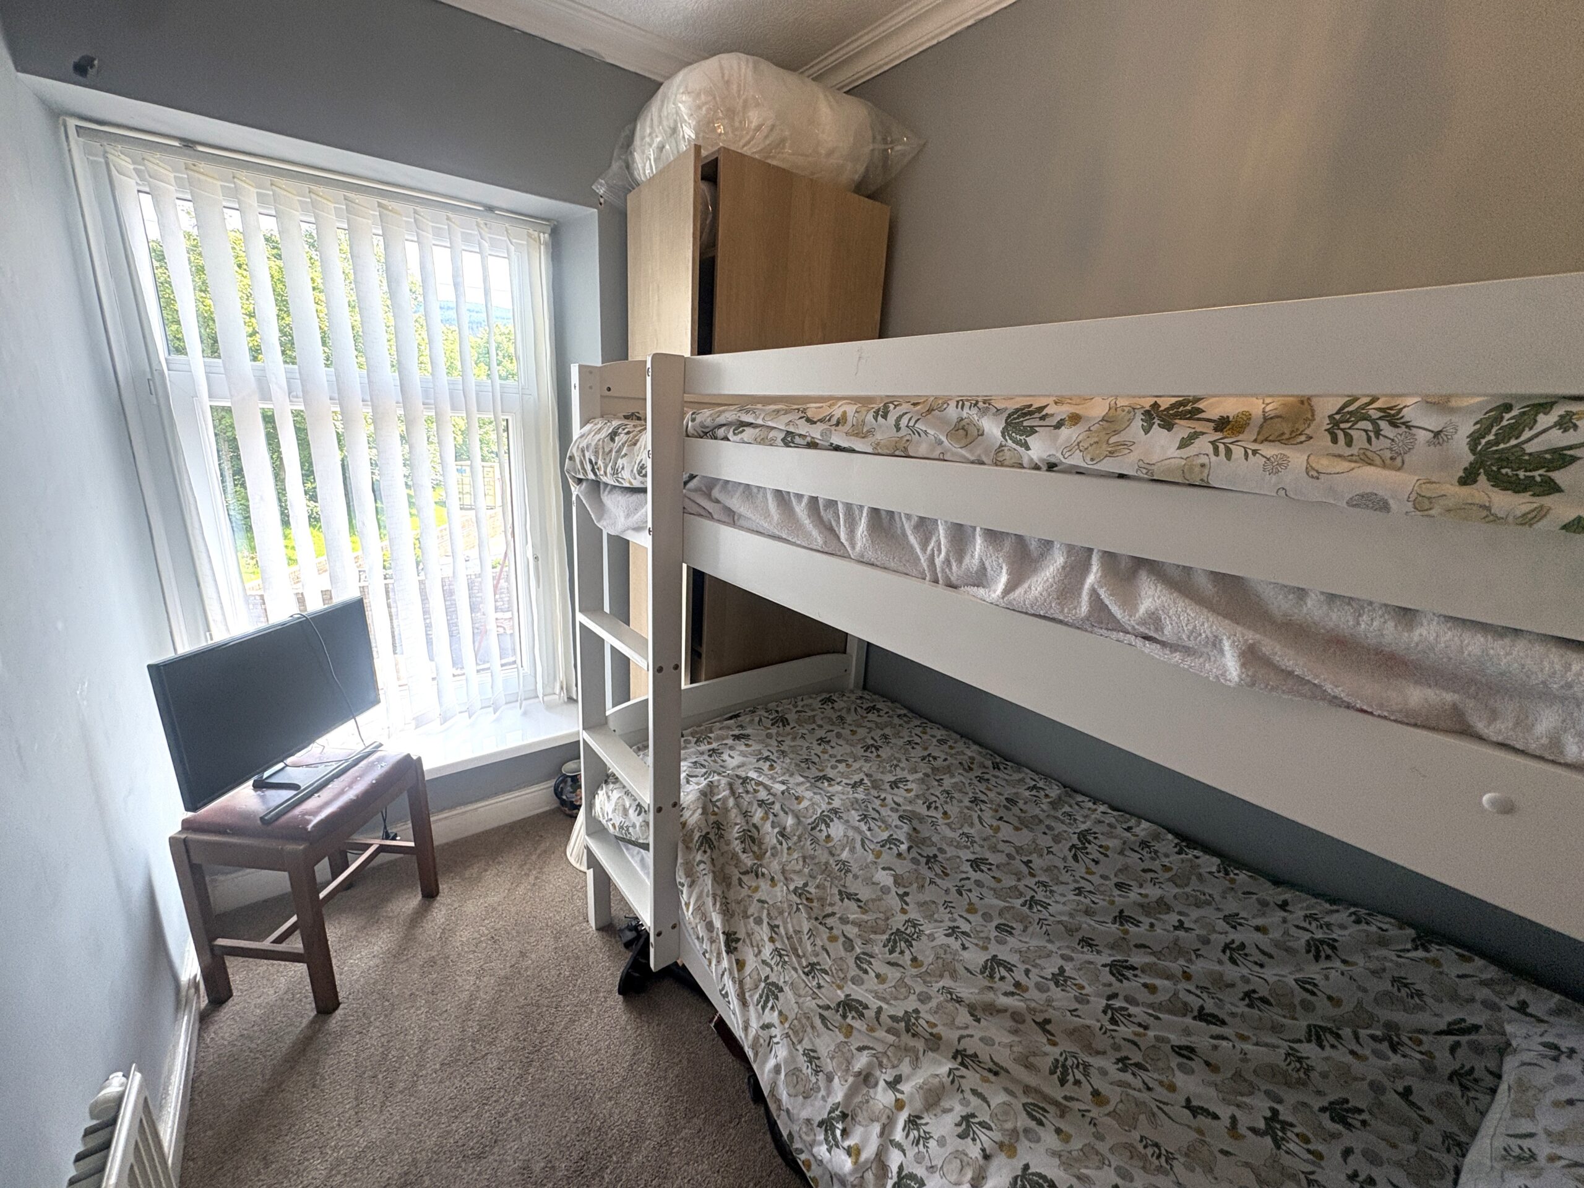
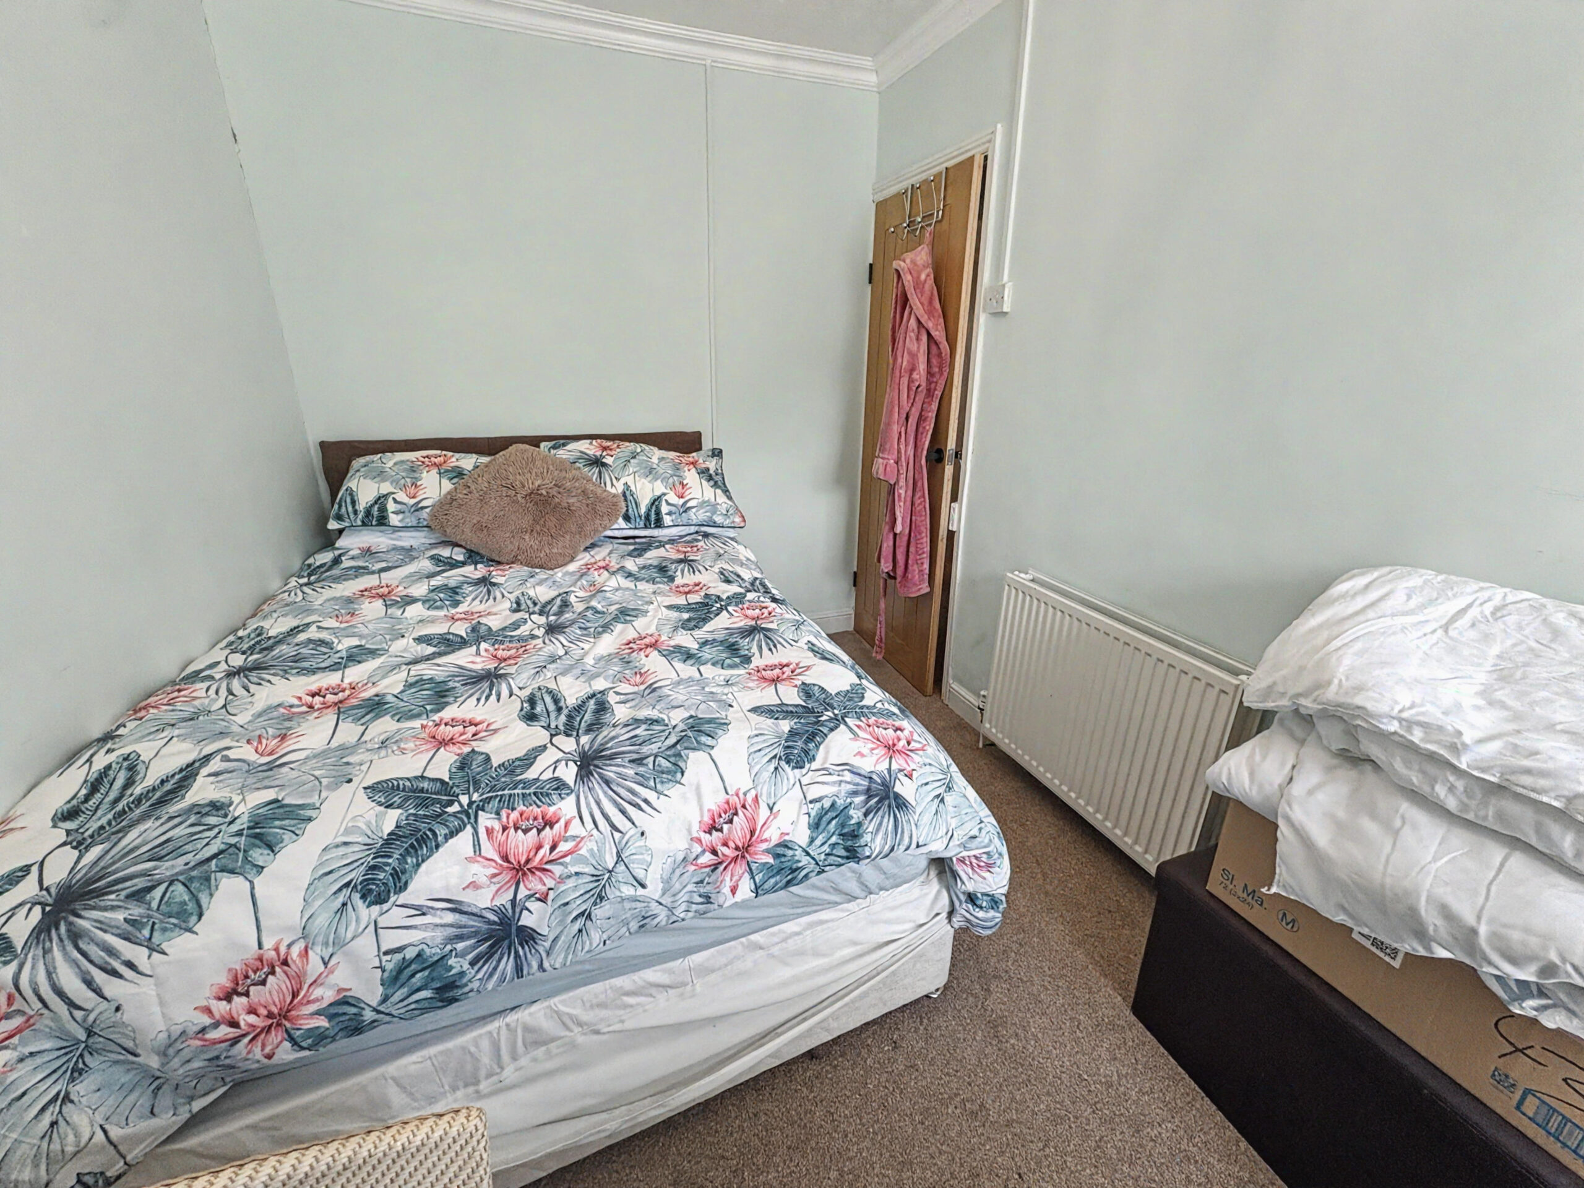
BEDROOM 3 w: 1.85m x l: 2.66m
Upvc double glazed window to front, plastered walls, papered ceiling with coving, fitted carpet, radiator and power points.
REAR GARDEN
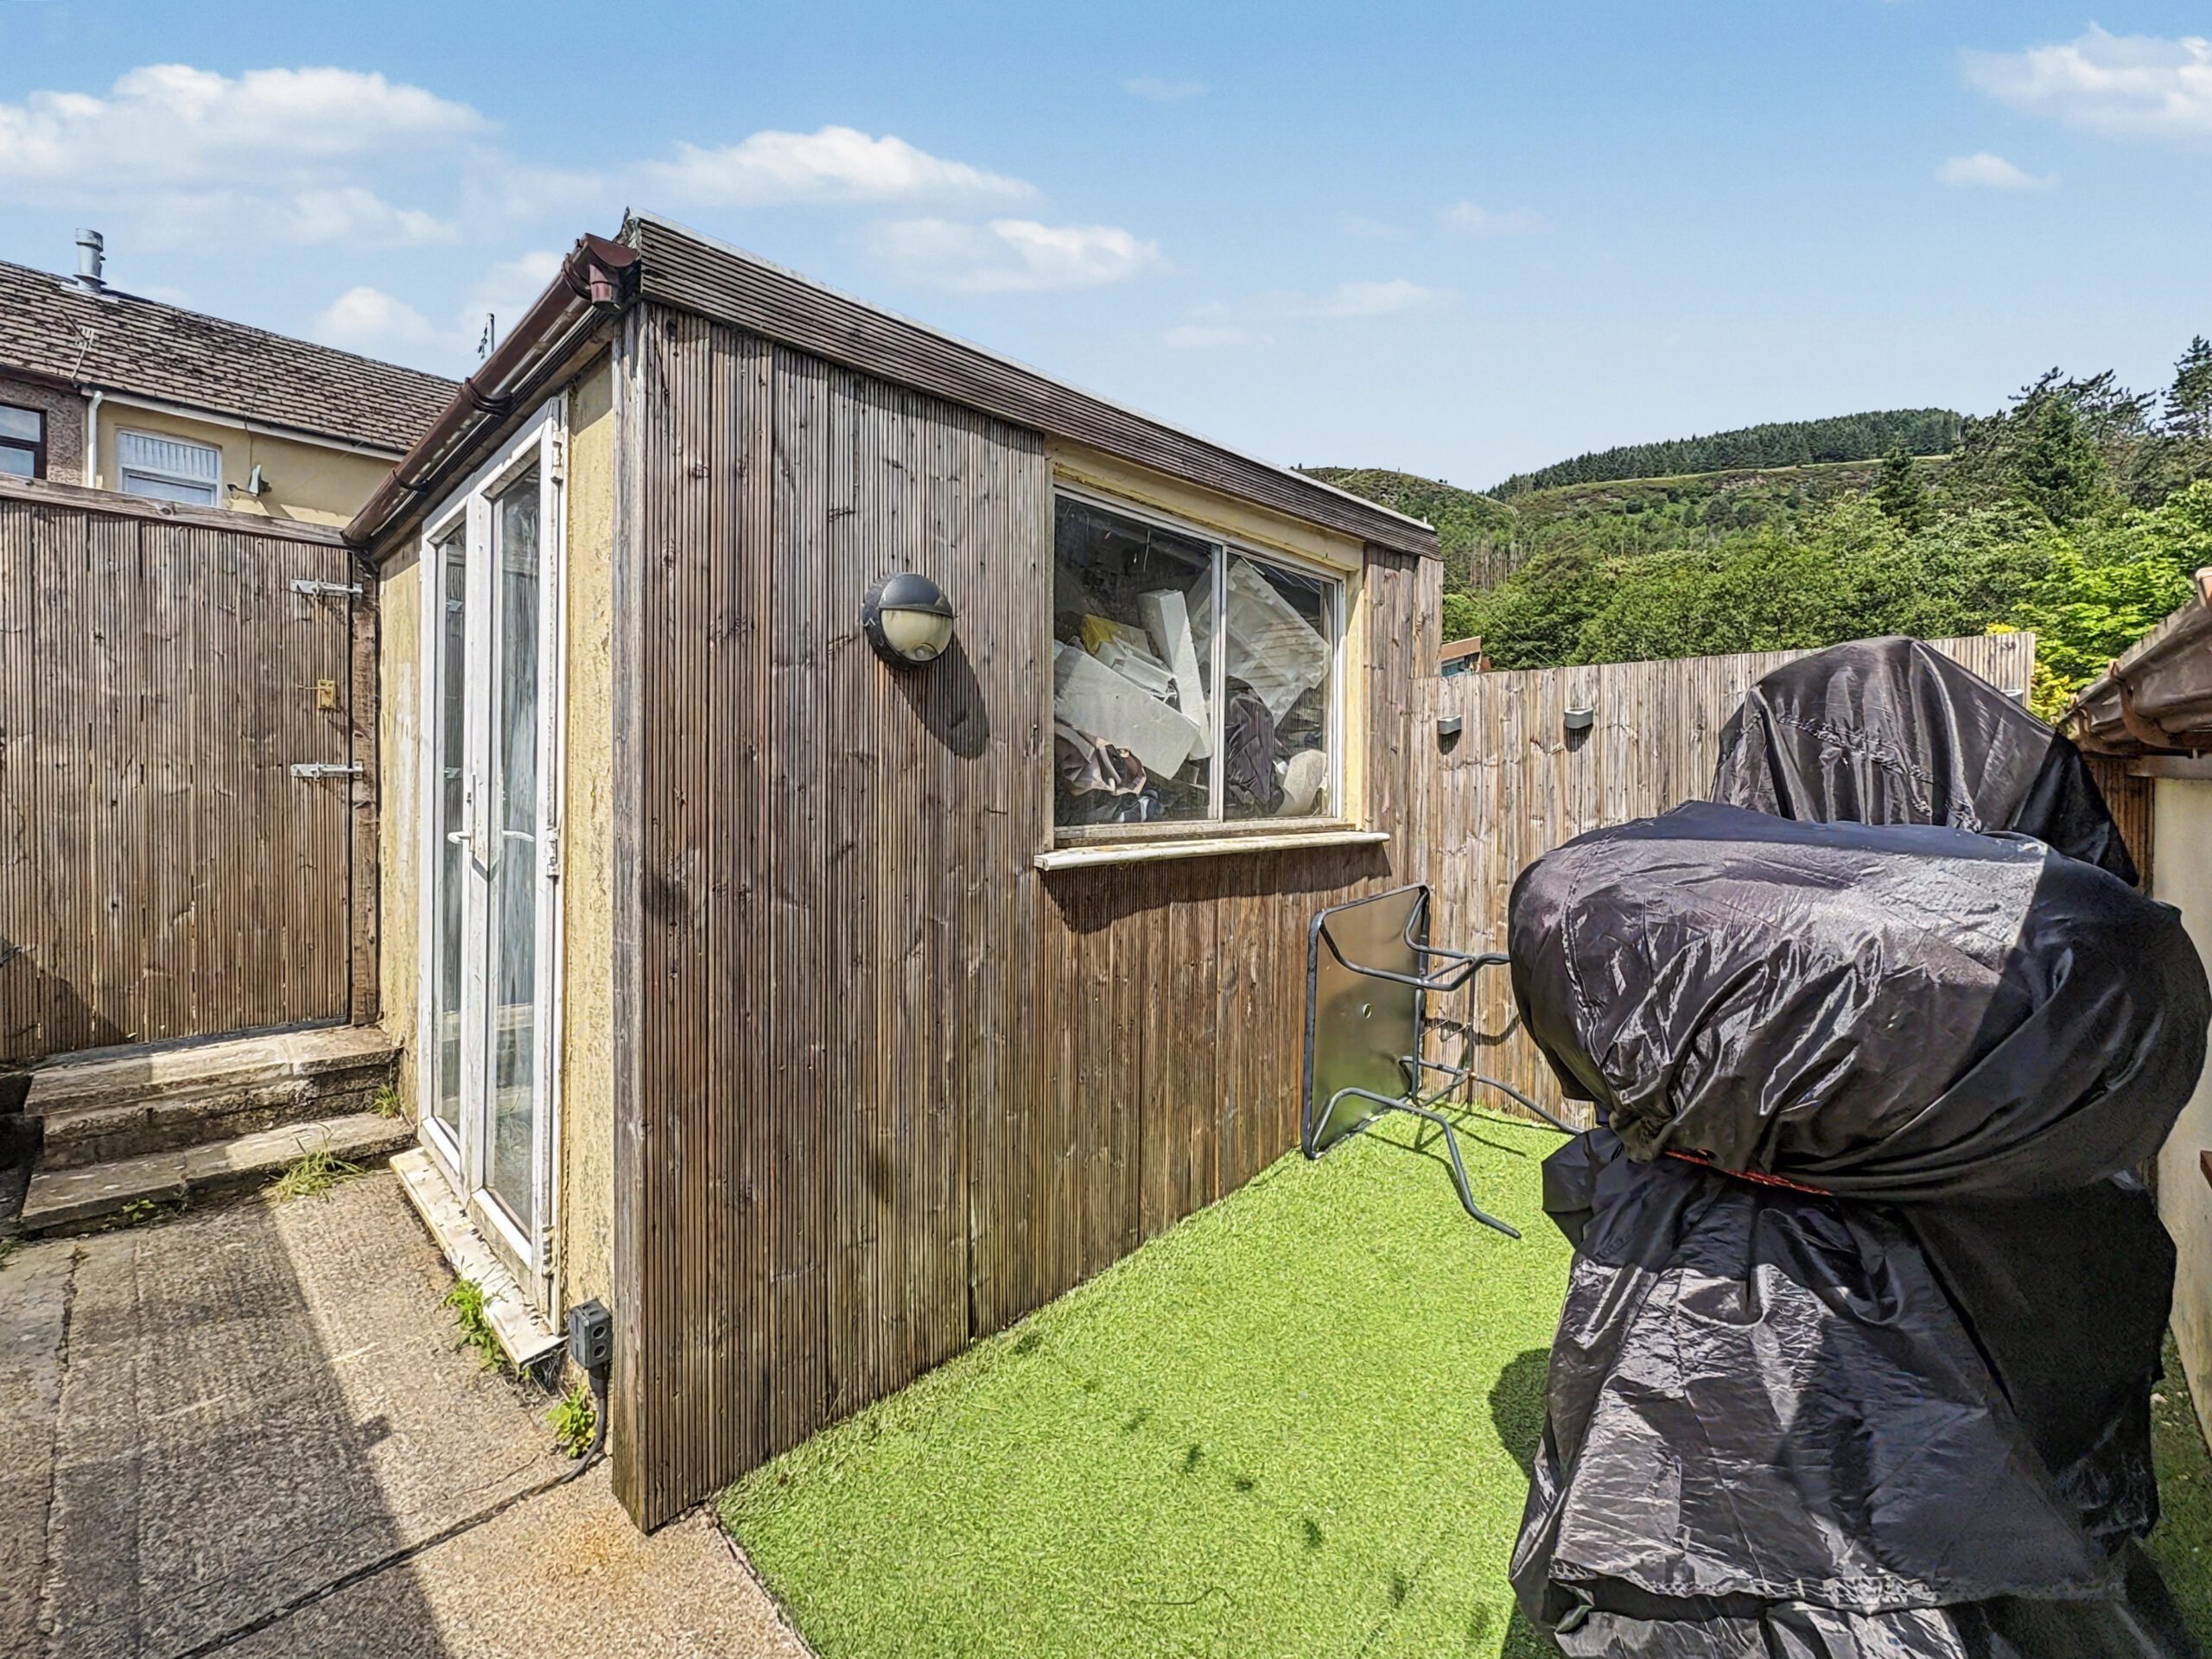
Low maintenance rear garden with artificial grass, purpose built storage shed and rear land access.
- Satellite
- Street View
- Transit
- Bike
- Comparables

Recent Comments