



All Images

Property Features
- Terraced House
- Ground Floor Bathroom
- Rear Garden
- Double Glazing
- Gas Central Heating
- Prime Location
- Close To Shops & Amenities
- Near Bus Route
- Investment Opportunity
Description
Apex Estate Agents are excited to showcase this charming 3 bedroom terraced property located in the heart of Bargoed.
This generously sized home is an ideal opportunity for first-time buyers eager to personalise their space or for savvy investors
seeking their next renovation project.
With ample potential and situated in a desirable location, this property is a fantastic canvas waiting for your creative touch to
transform it into a dream home.
Property comprises of: Living room, kitchen, 3 bedrooms, bathroom.
Please note: Probate is currently being processed for this property, and completion of the sale is subject to probate being granted.
Council Tax Band: B
Tenure: Freehold
ENTRANCE
Tiled flooring, textured and exposed brick walls with glass, textured ceiling, door to front.
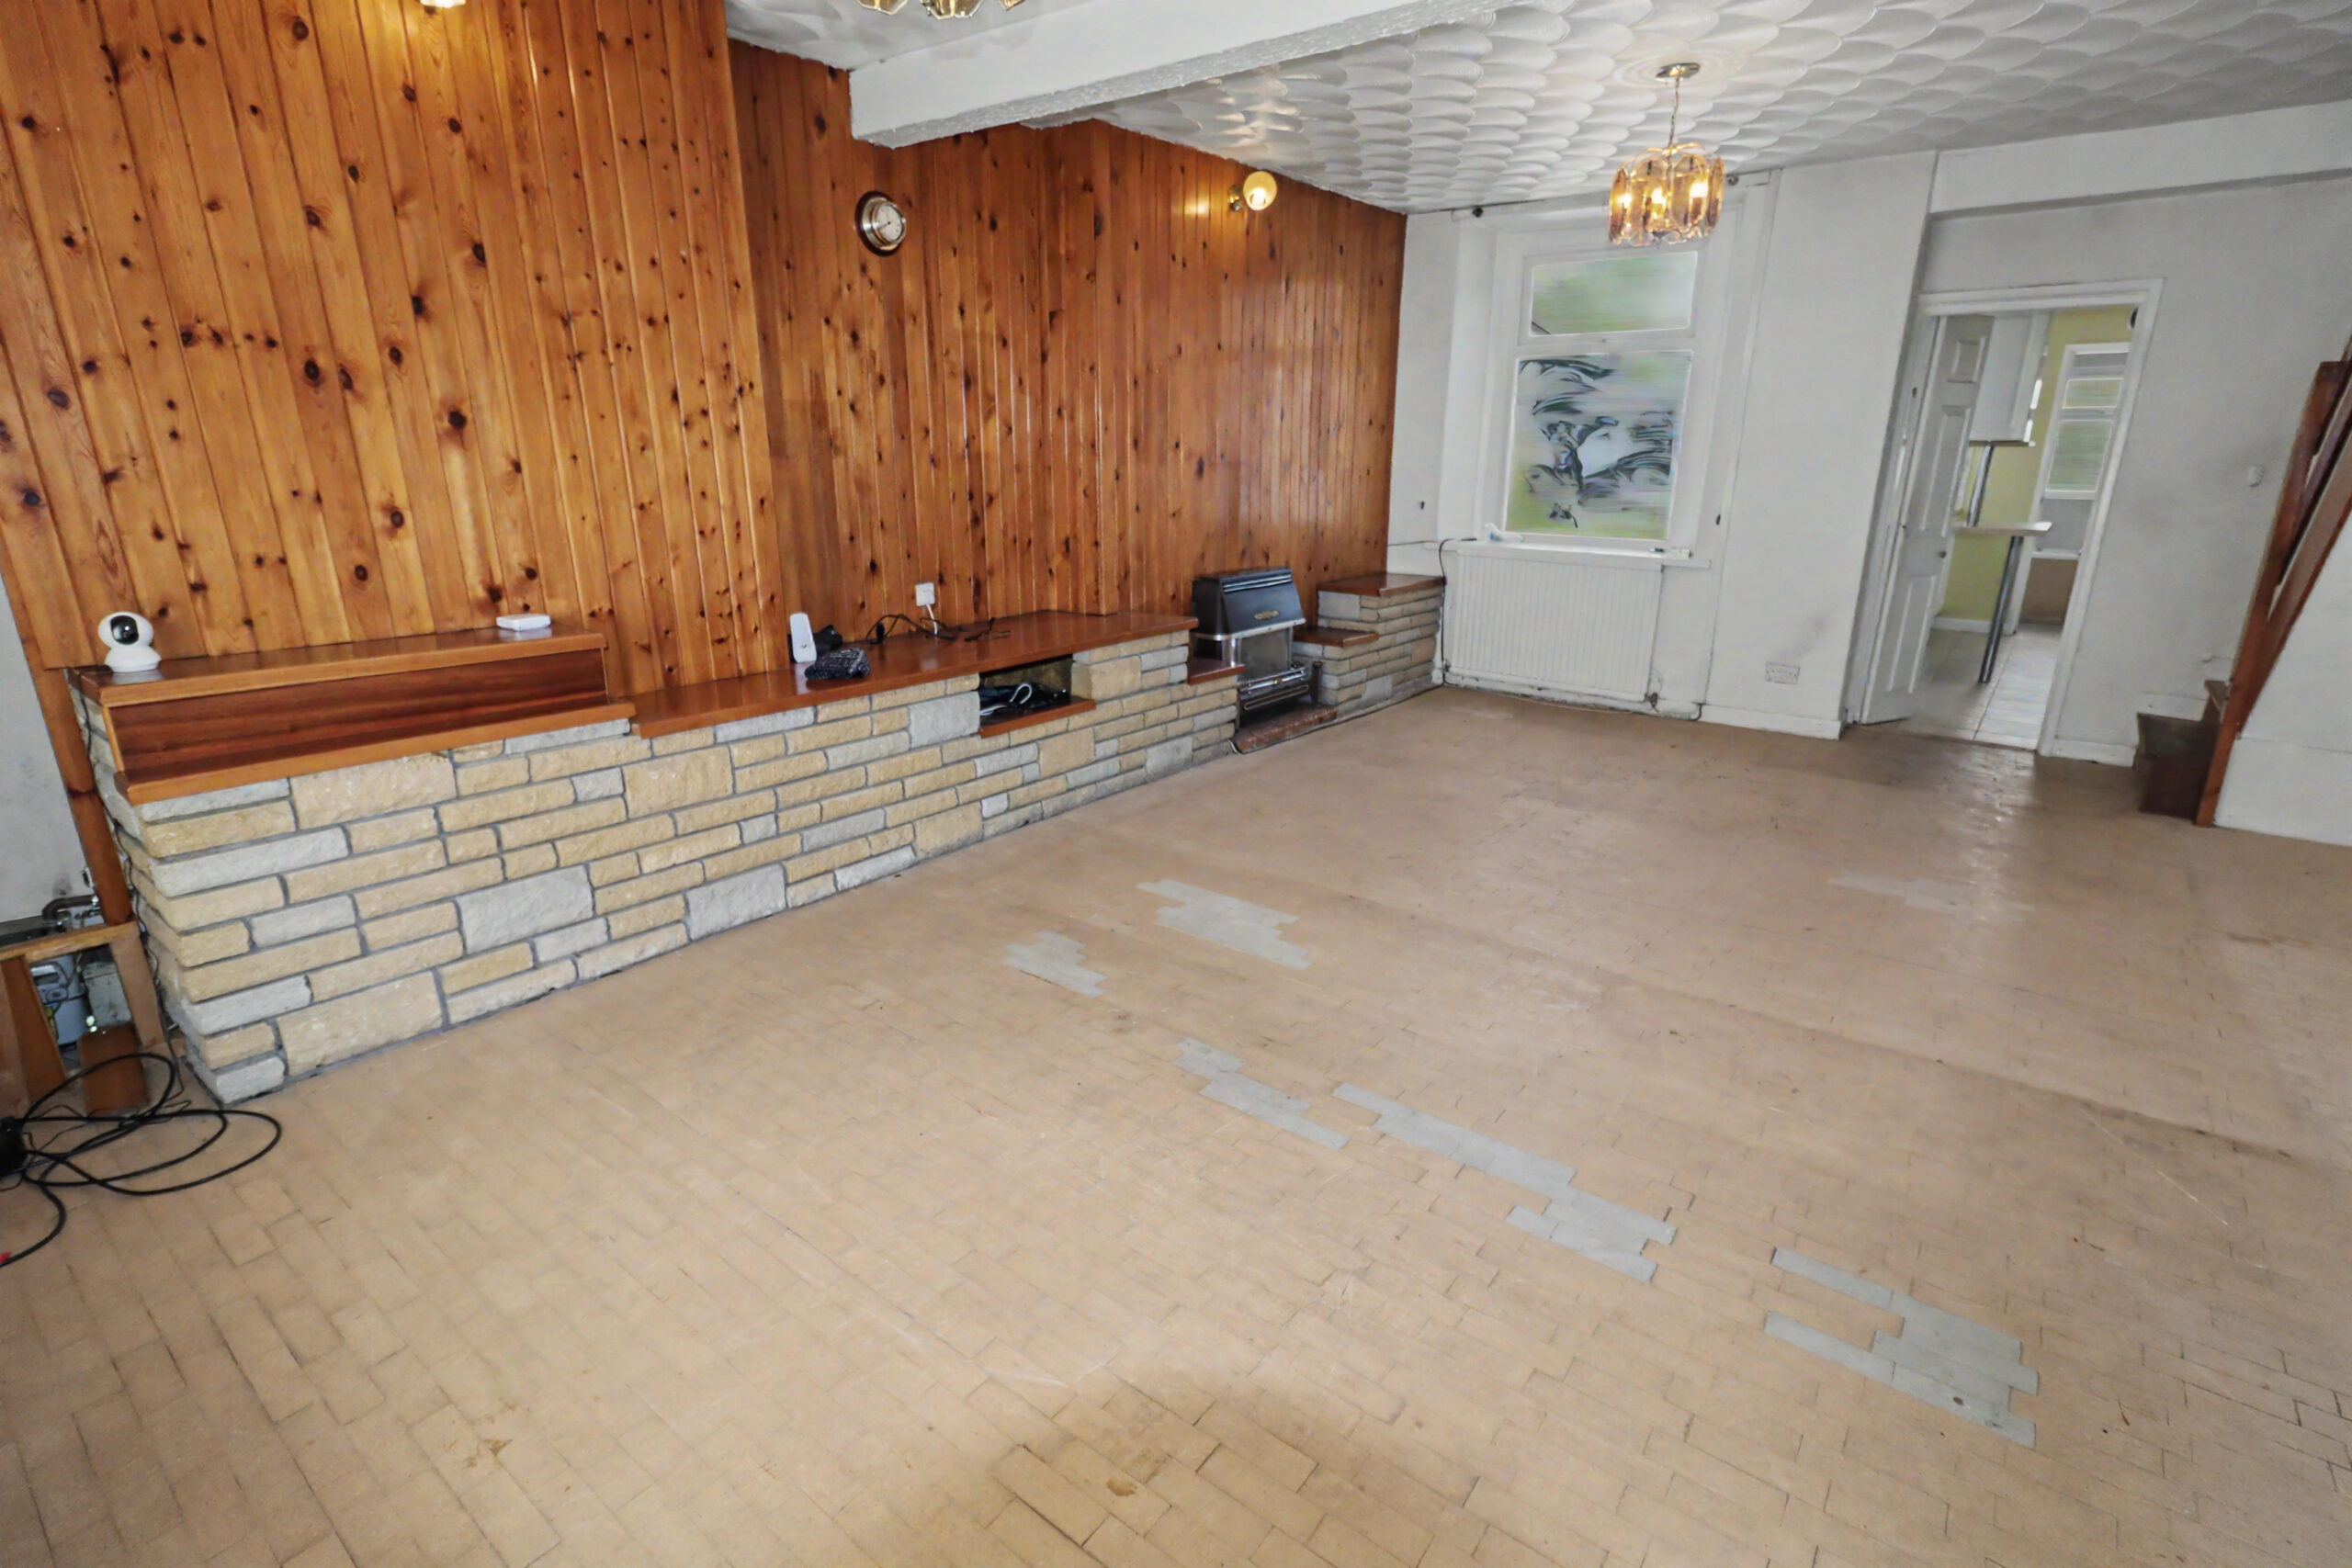
LIVING ROOM
w: 4.89m x l: 6.25m (w: 16′ 1″ x l: 20′ 6″)
Tiled flooring, papered and panelled walls with brick feature, electric fireplace, textured ceiling, power points, 3x radiators, 2x
windows to front and rear.
KITCHEN
w: 2.52m x l: 3.86m (w: 8′ 3″ x l: 12′ 8″)
Tiled flooring, emulsion and tiled walls, textured ceiling with attic hatch, power points, radiator, range of white wall and base units,
integrated electric oven, hob and extractor fan, sink and drainer, window and door to side.
BATHROOM
w: 1.42m x l: 2.51m (w: 4′ 8″ x l: 8′ 3″)
Tiled flooring and walls, PVC panelled ceiling, radiator, 3 piece bathroom suite in white comprising of: WC, hand basin, bath,
window to rear.
STAIRS/LANDING
Wooden floorboards, textured walls and ceiling with attic hatch, power points.
BEDROOM 1
w: 2.62m x l: 3.79m (w: 8′ 7″ x l: 12′ 5″)
Fitted carpet, textured walls and ceiling, power points, radiator, window to front.
BEDROOM 2
w: 2.43m x l: 3.9m (w: 8′ x l: 12′ 10″)
Fitted carpet, textured walls and ceiling, power points, radiator, fitted cupboards housing combi boiler, window to rear.
BEDROOM 3
w: 2.14m x l: 2.83m (w: 7′ x l: 9′ 3″)
Fitted carpet, textured walls and ceiling, power points, radiator, window to front.
OUTSIDE
Tiered rear garden with outbuilding.
- Satellite
- Street View
- Transit
- Bike
- Comparables

Recent Comments