







All Images
Property Features
Description
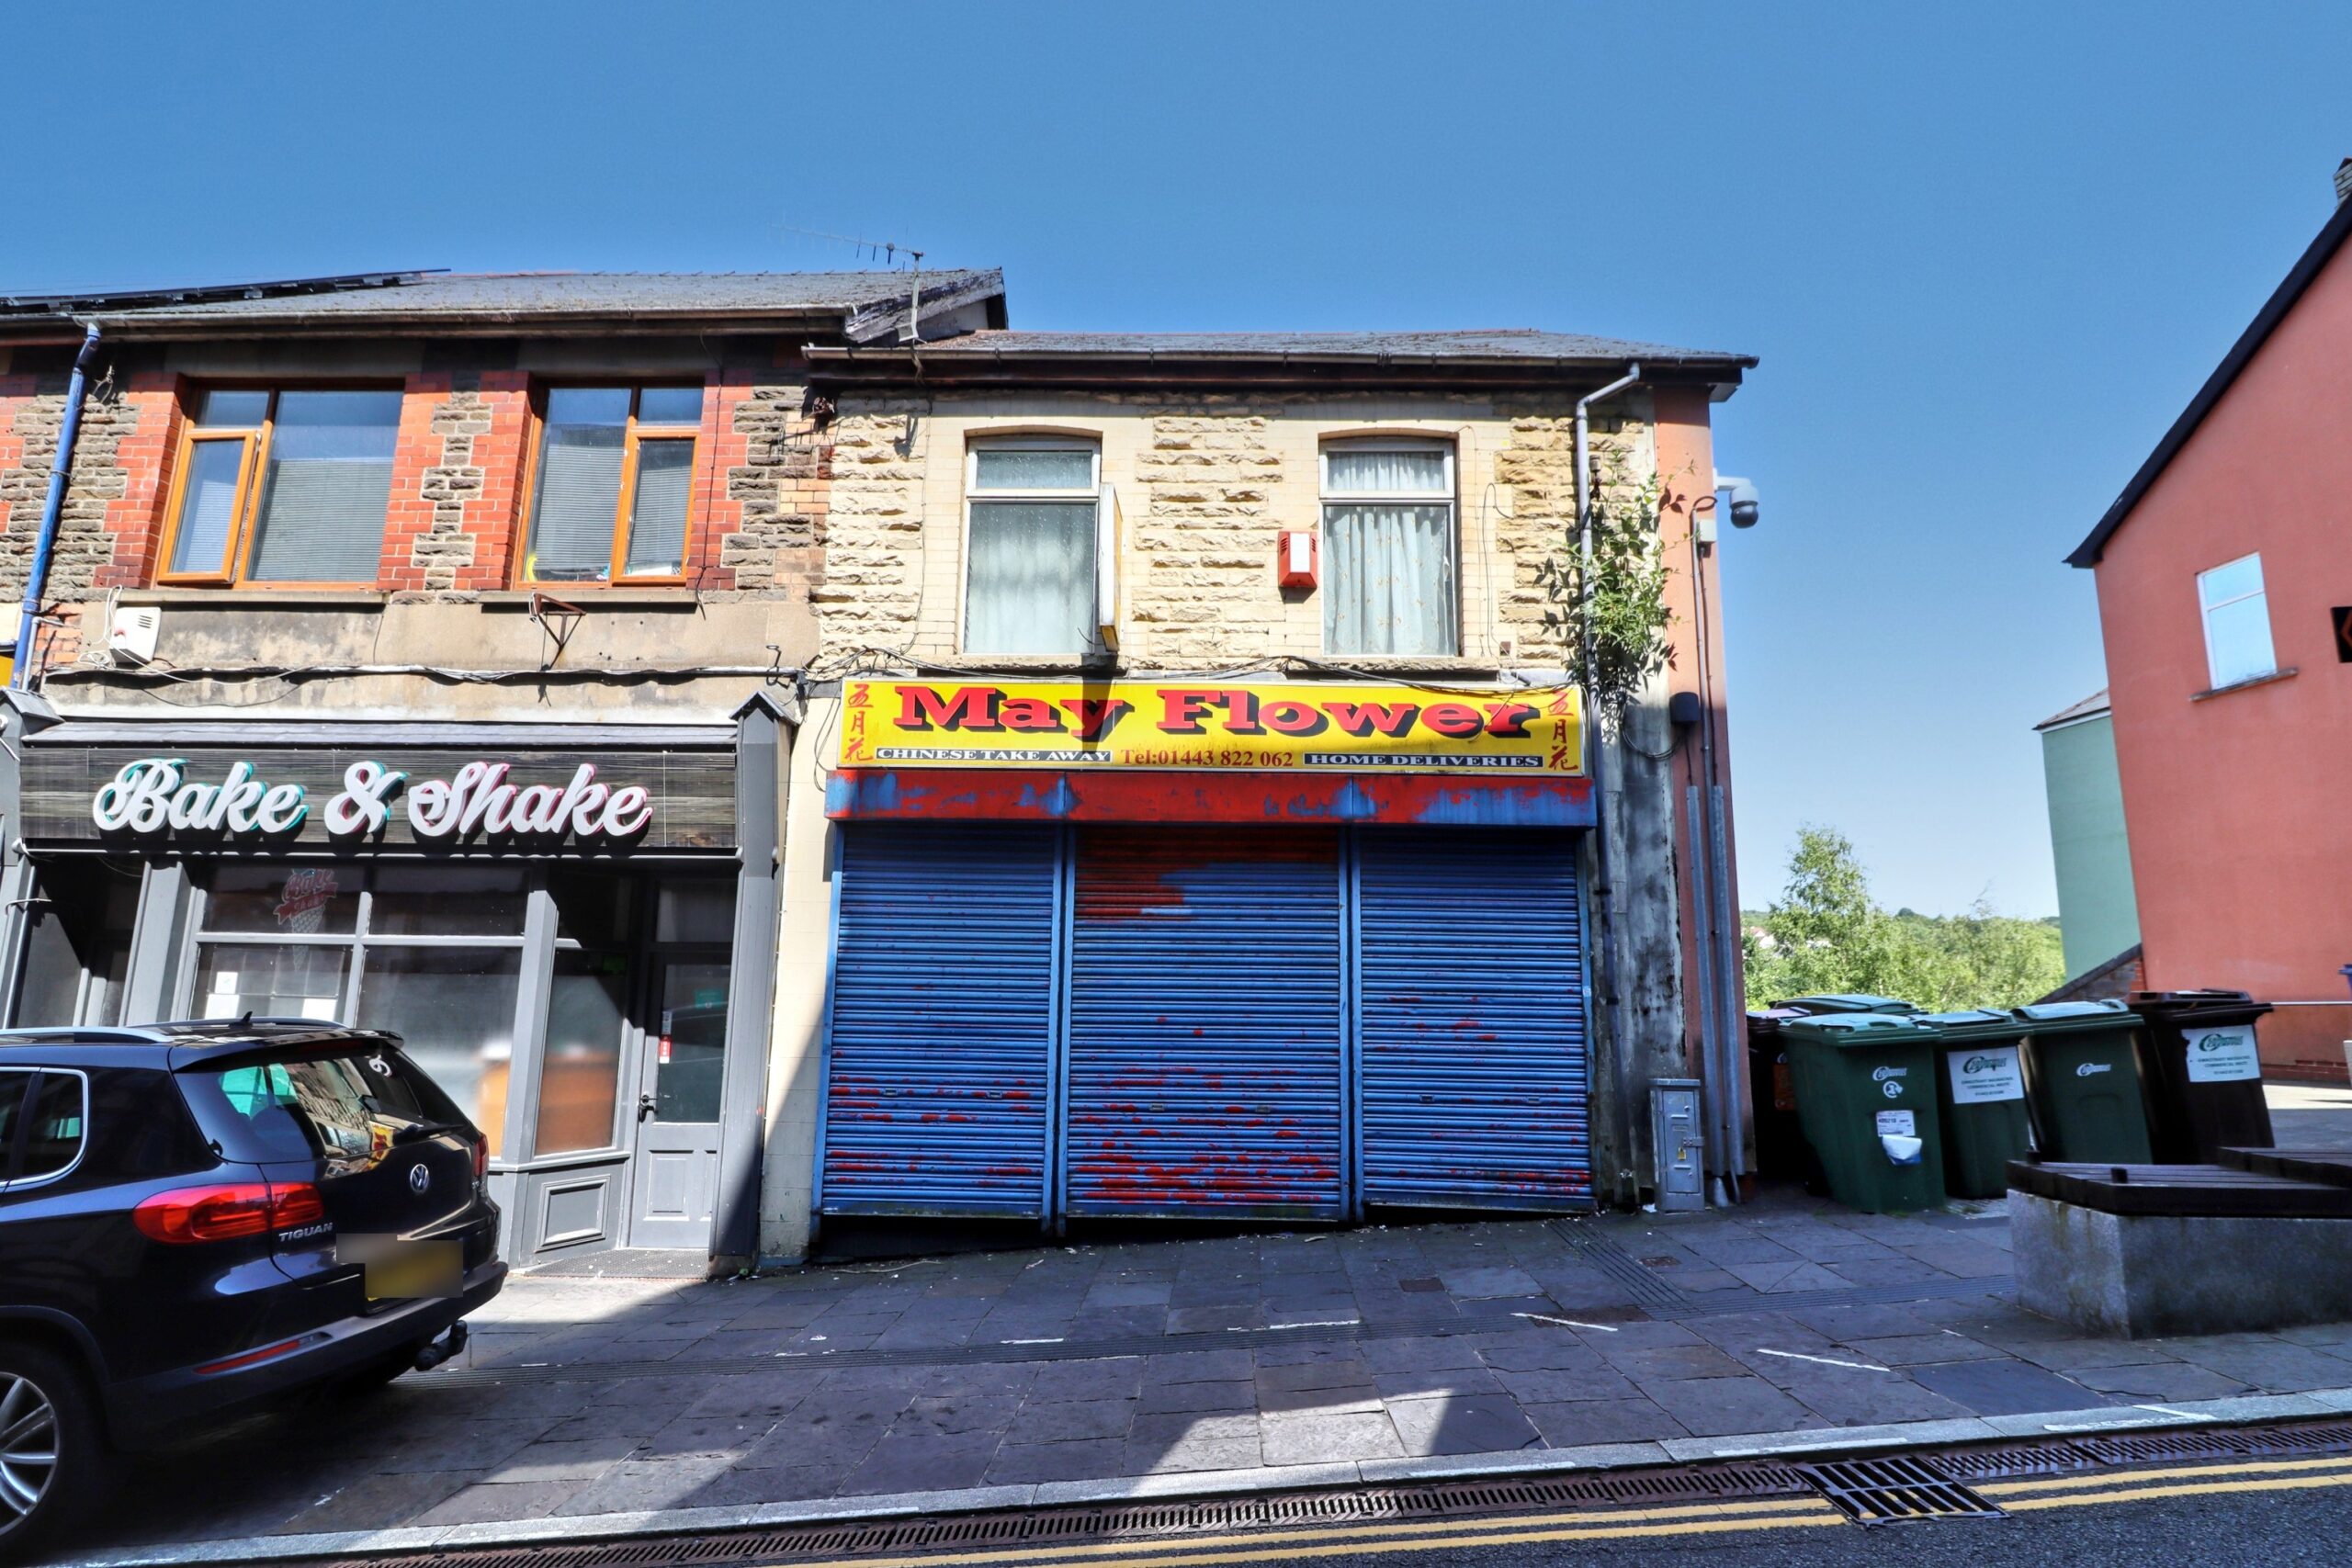
Apex Estate Agents are delighted to present an exceptional opportunity to acquire a commercial premises with a residential two storey flat above, ideally located in the vibrant heart of Bargoed town centre.
Previously operating as a Chinese Takeaway, this versatile property is well-suited for a range of commercial uses and holds potential for residential development, subject to obtaining the necessary planning permissions.
The property features:
Ground floor – a welcoming front of house, reception room, and a kitchen.
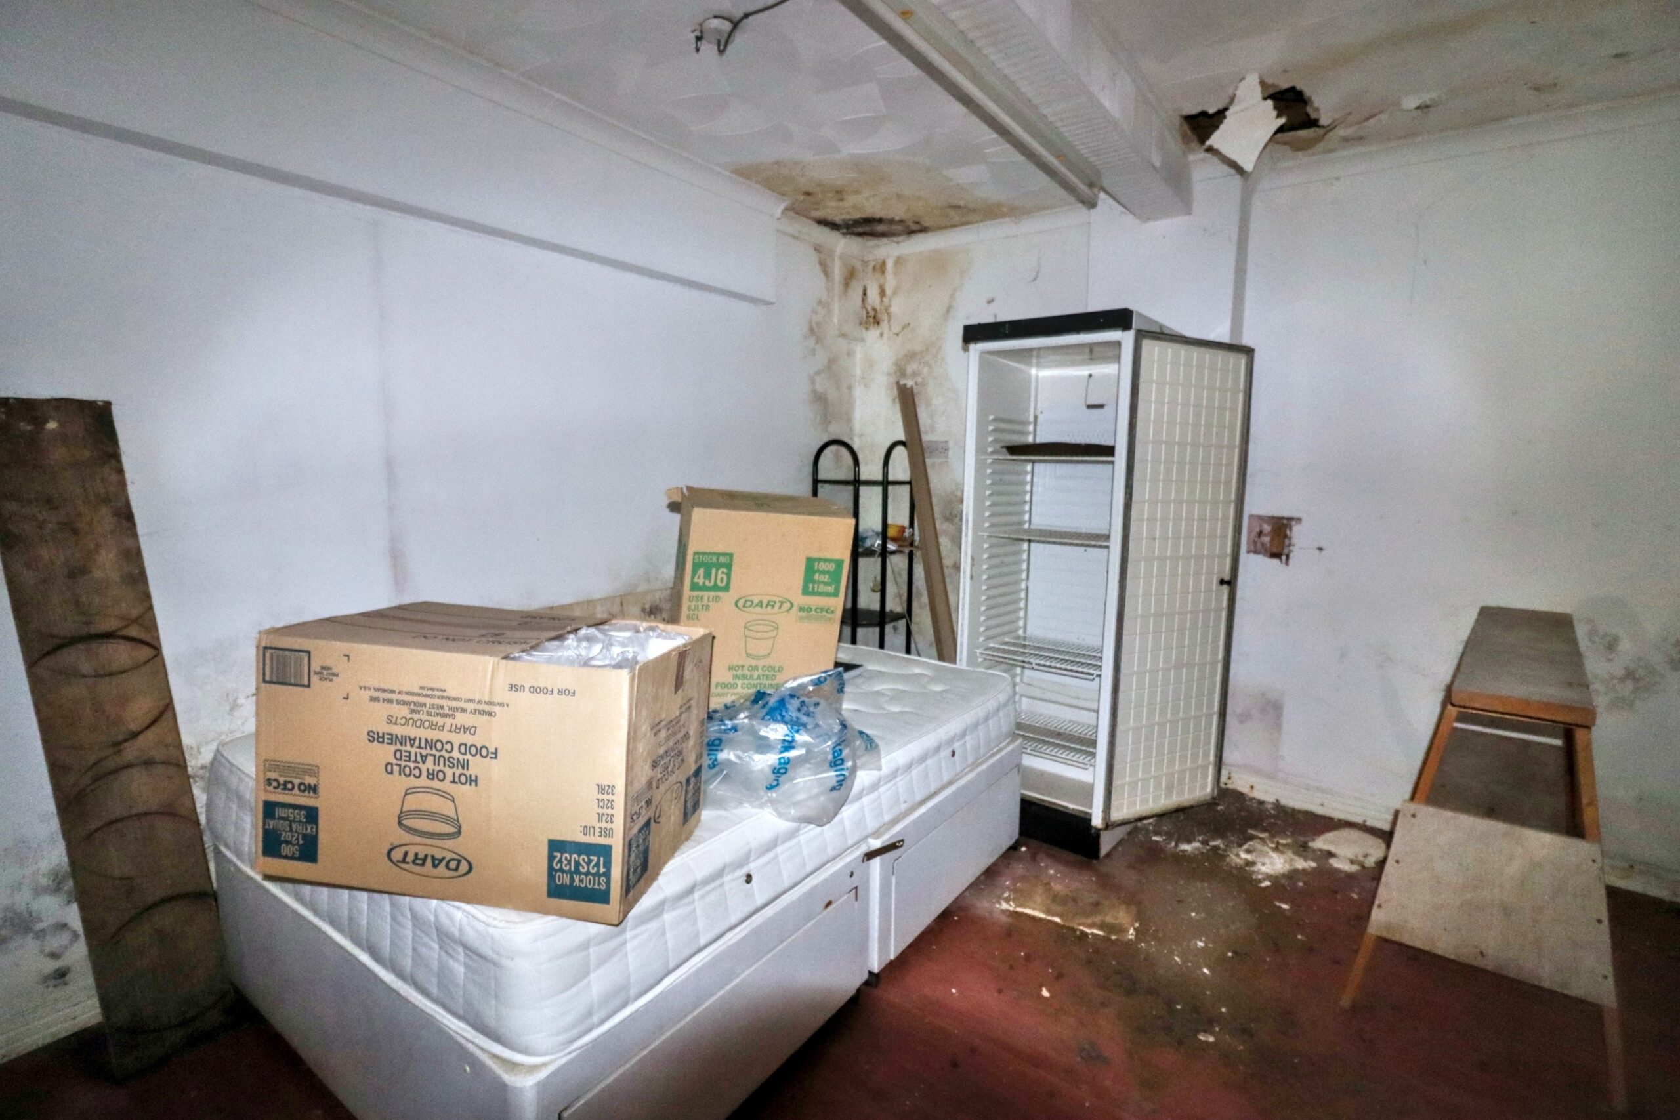
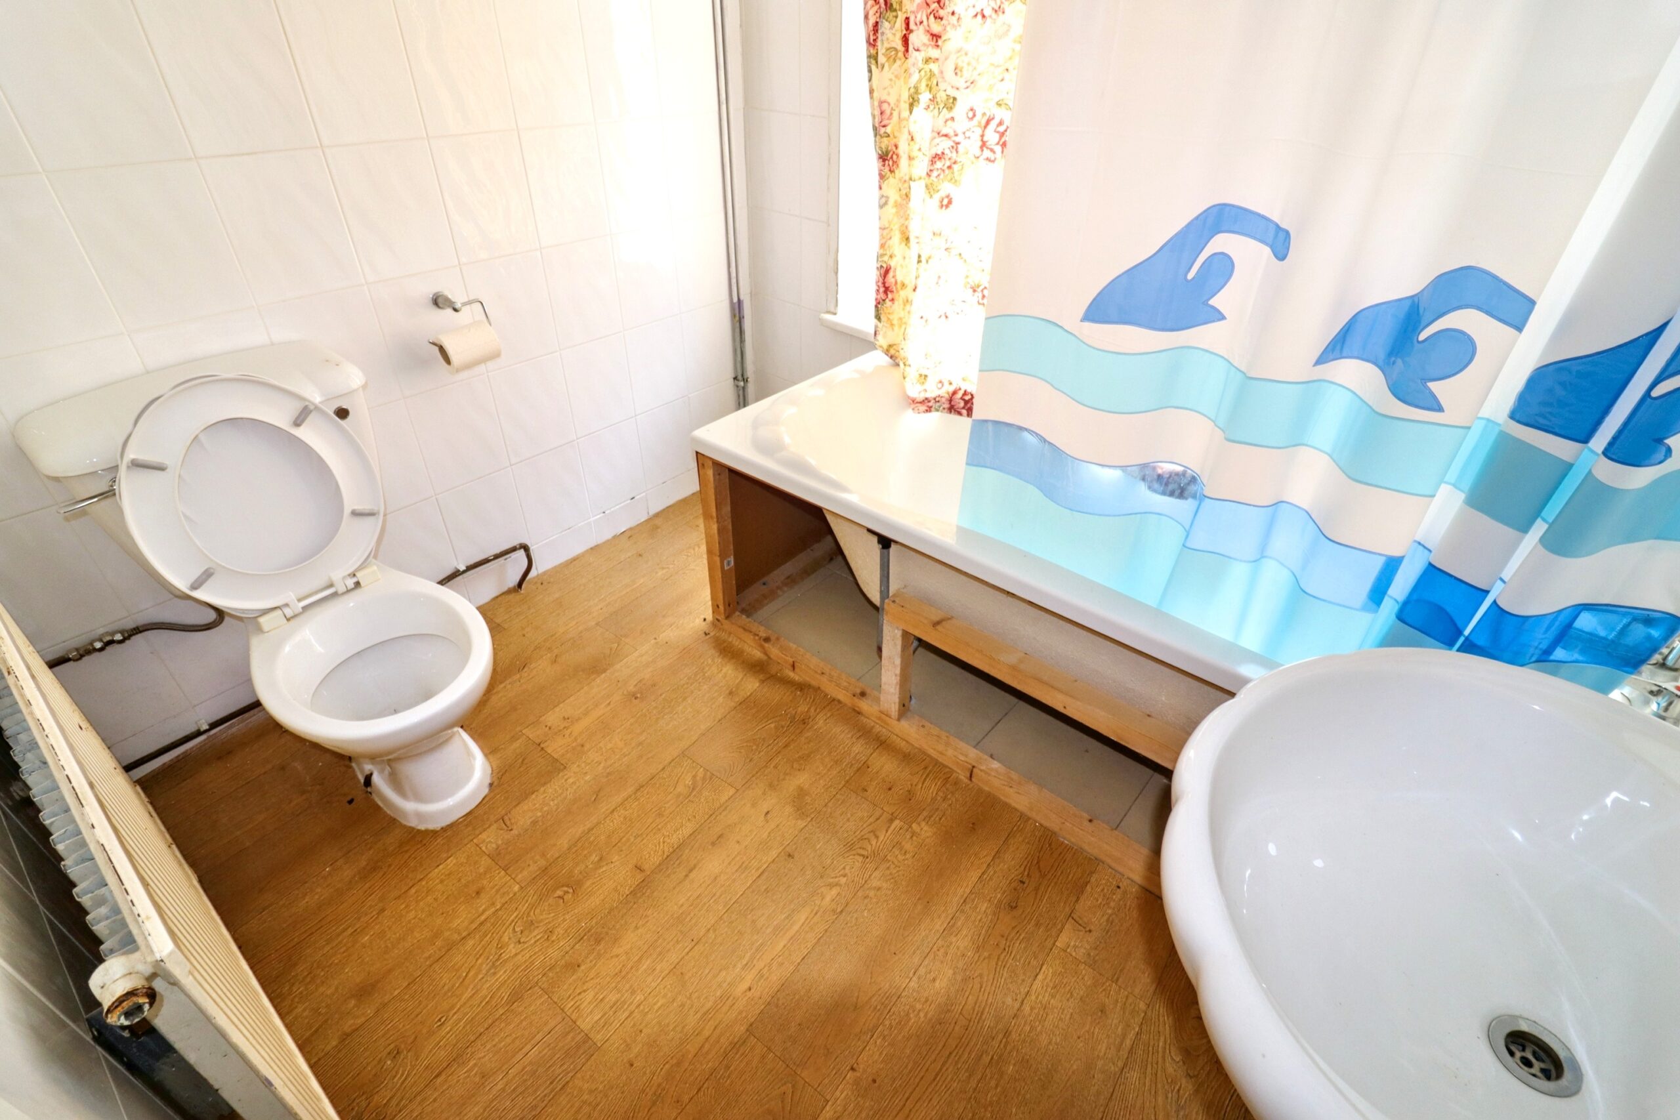
Basement – three generously sized rooms and a separate WC. First floor – two bedrooms and a bathroom.
Second floor – two additional attic bedrooms.
Council Tax Band: B
GROUND FLOOR:
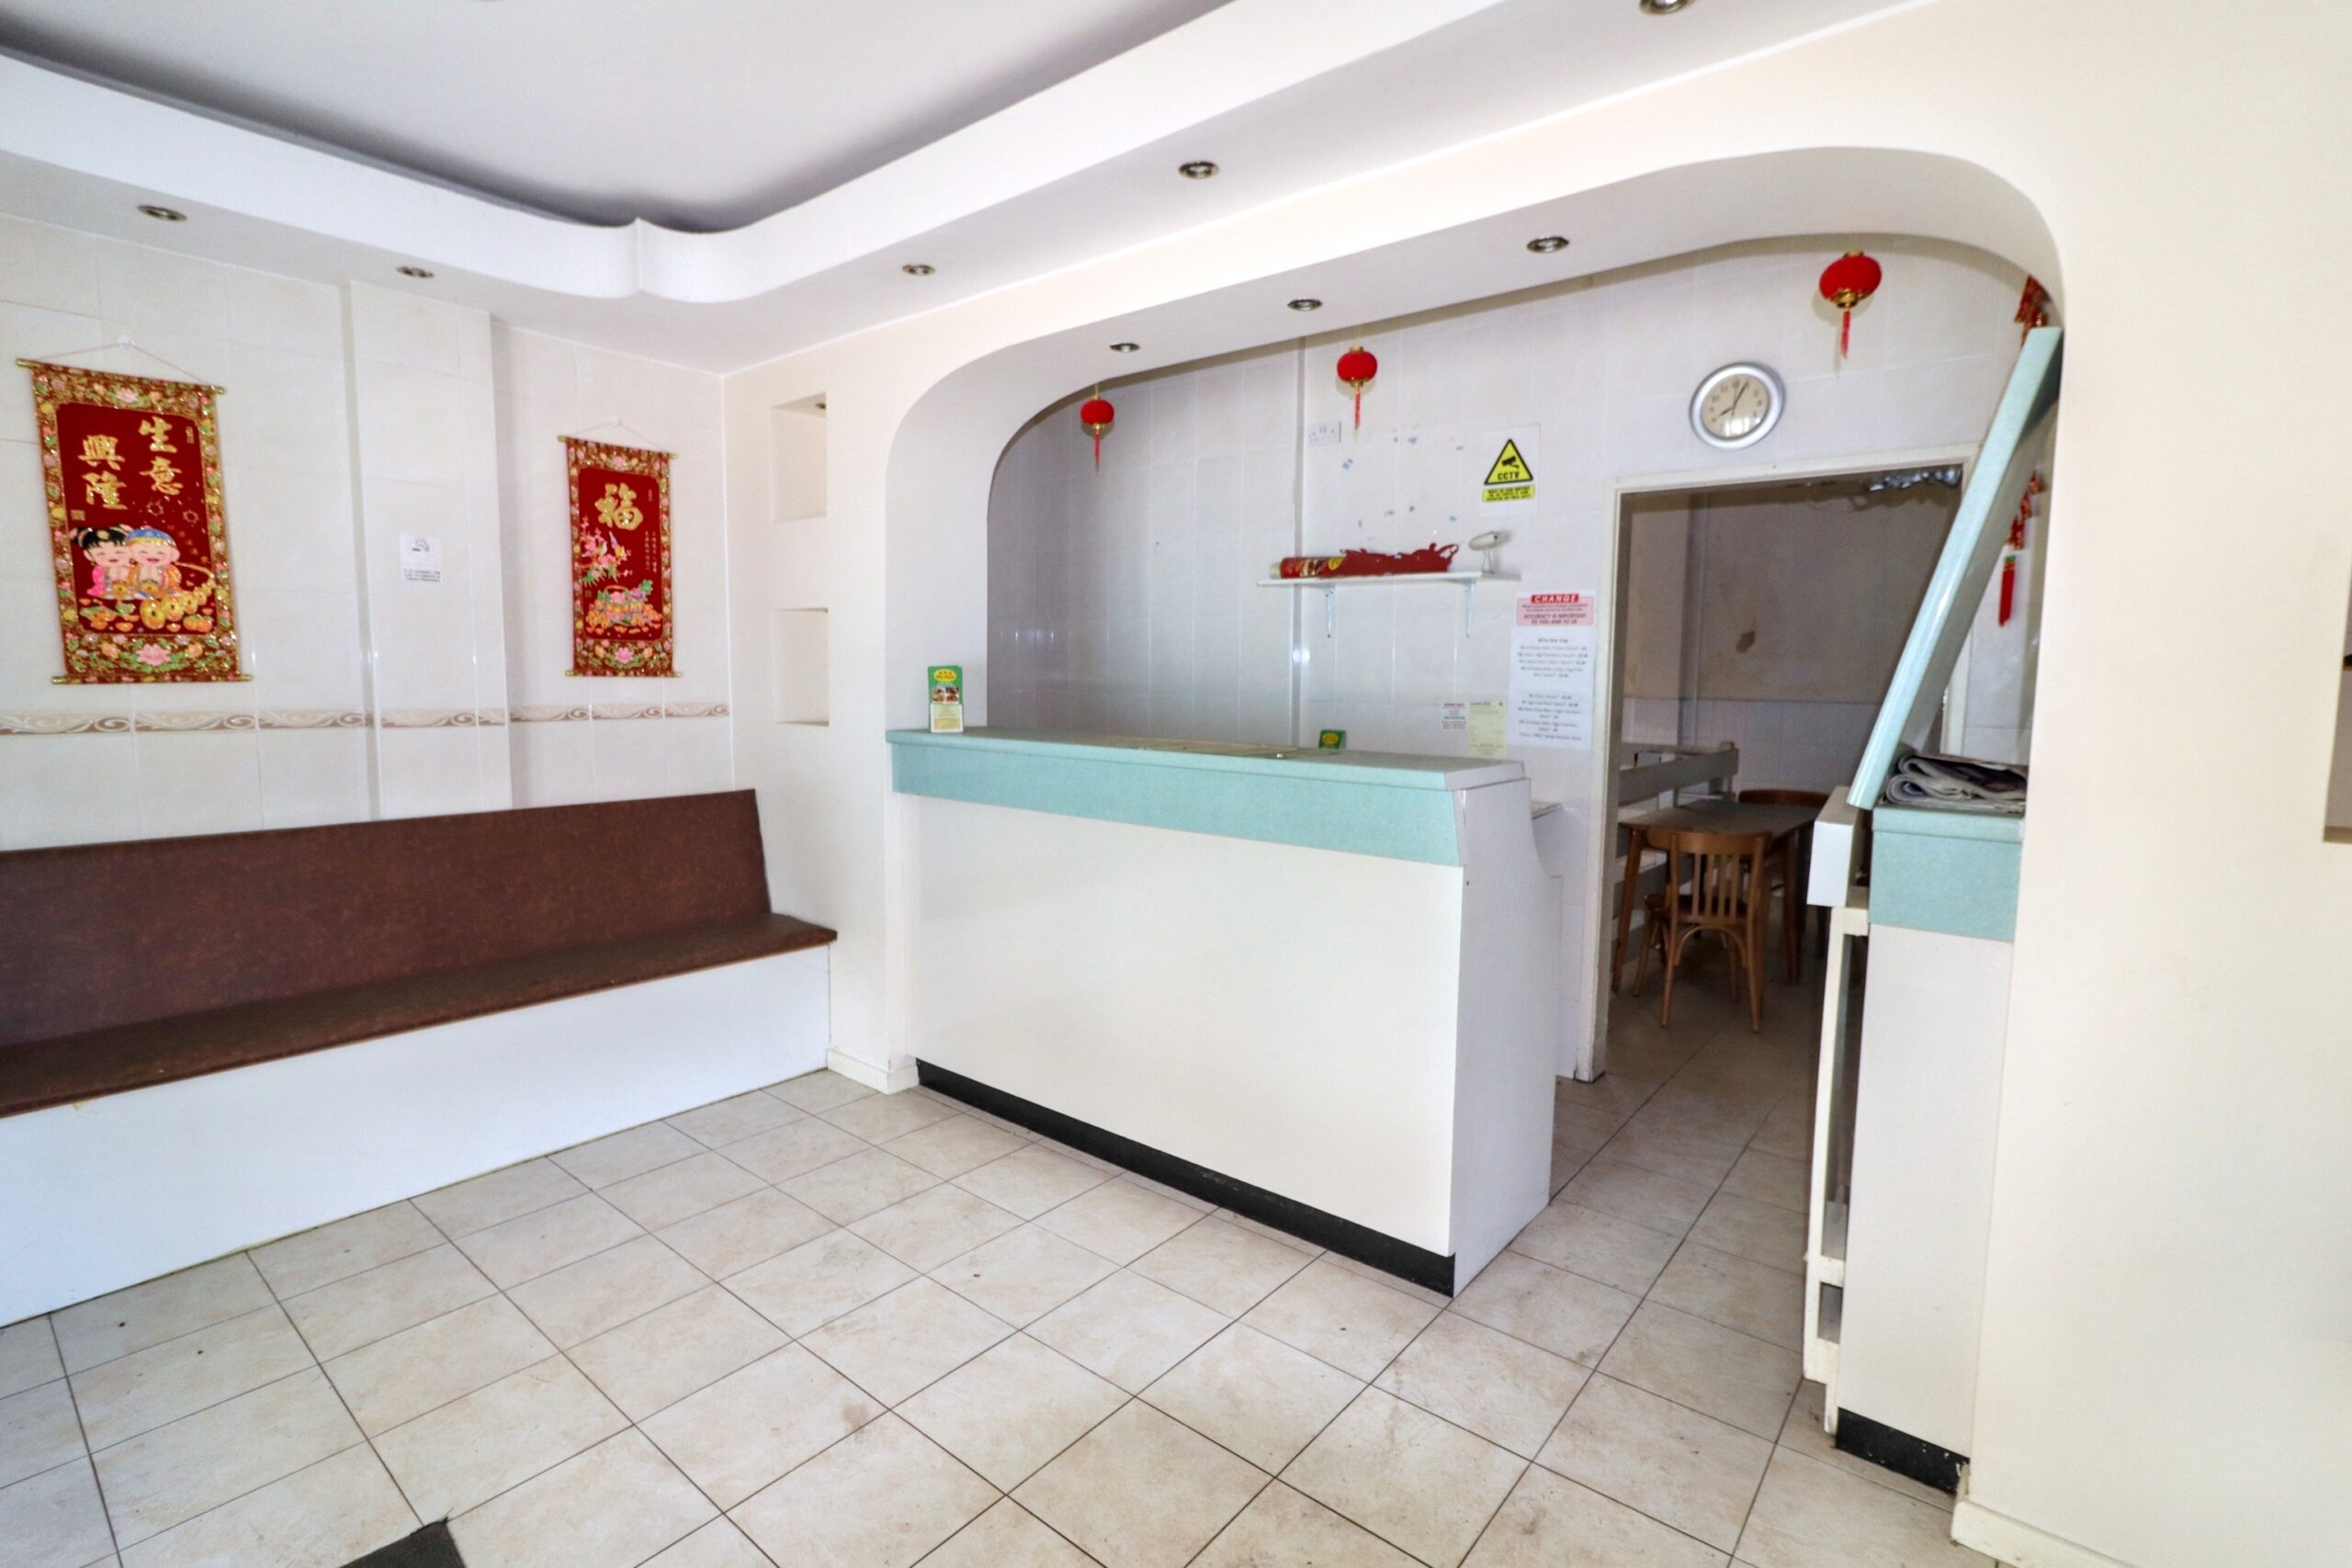
FRONT OF HOUSE
w: 4.35m x l: 4.88m (w: 14′ 3″ x l: 16′ )
Front facing uPVC double glazed windows and door, part plastered, part tiled walls, plastered ceiling with spotlights, built in seating area, cupboard housing gas meter, built in counter with storage, radiator, opening to:
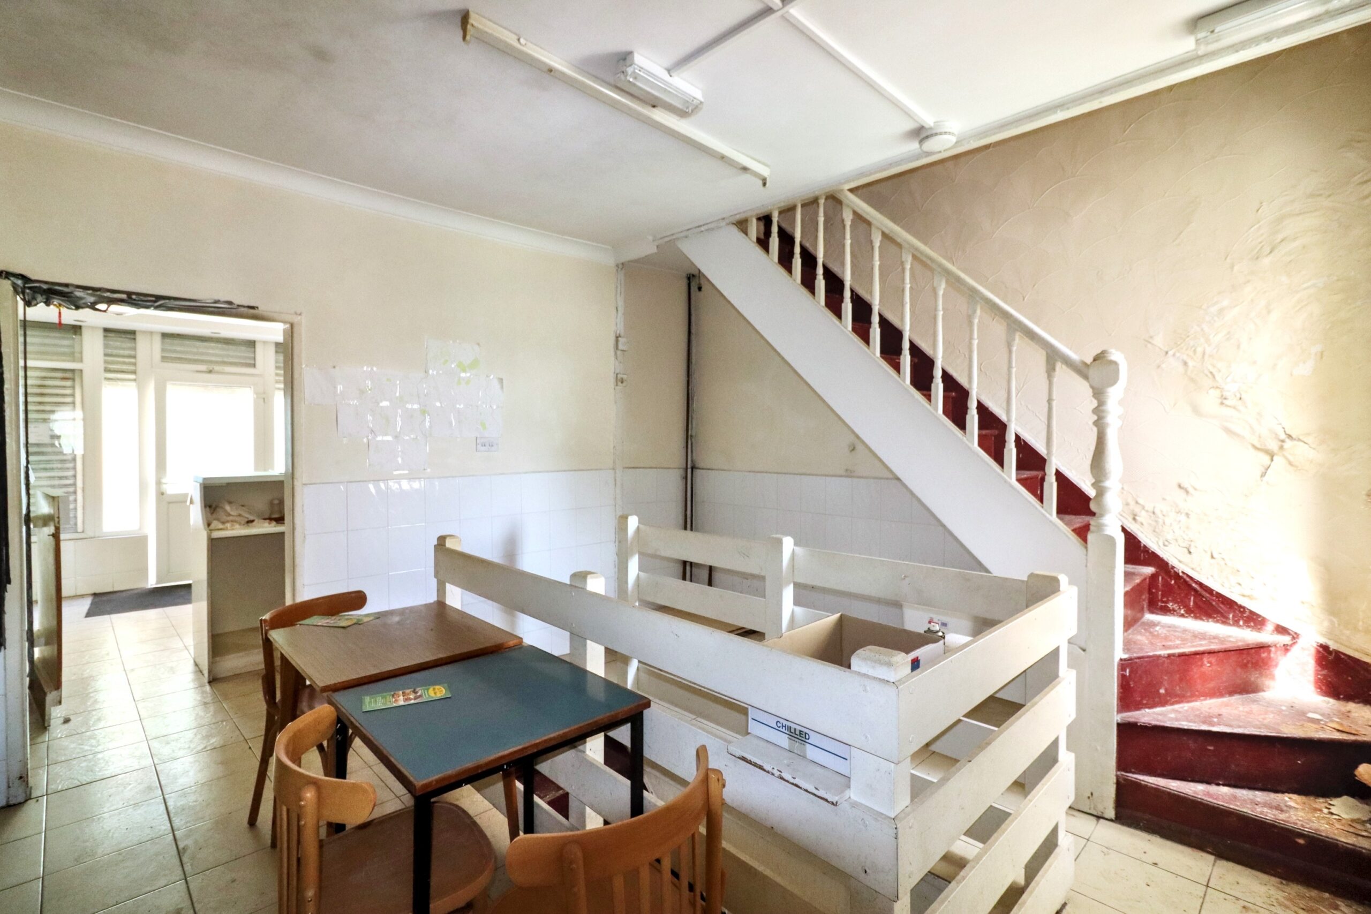
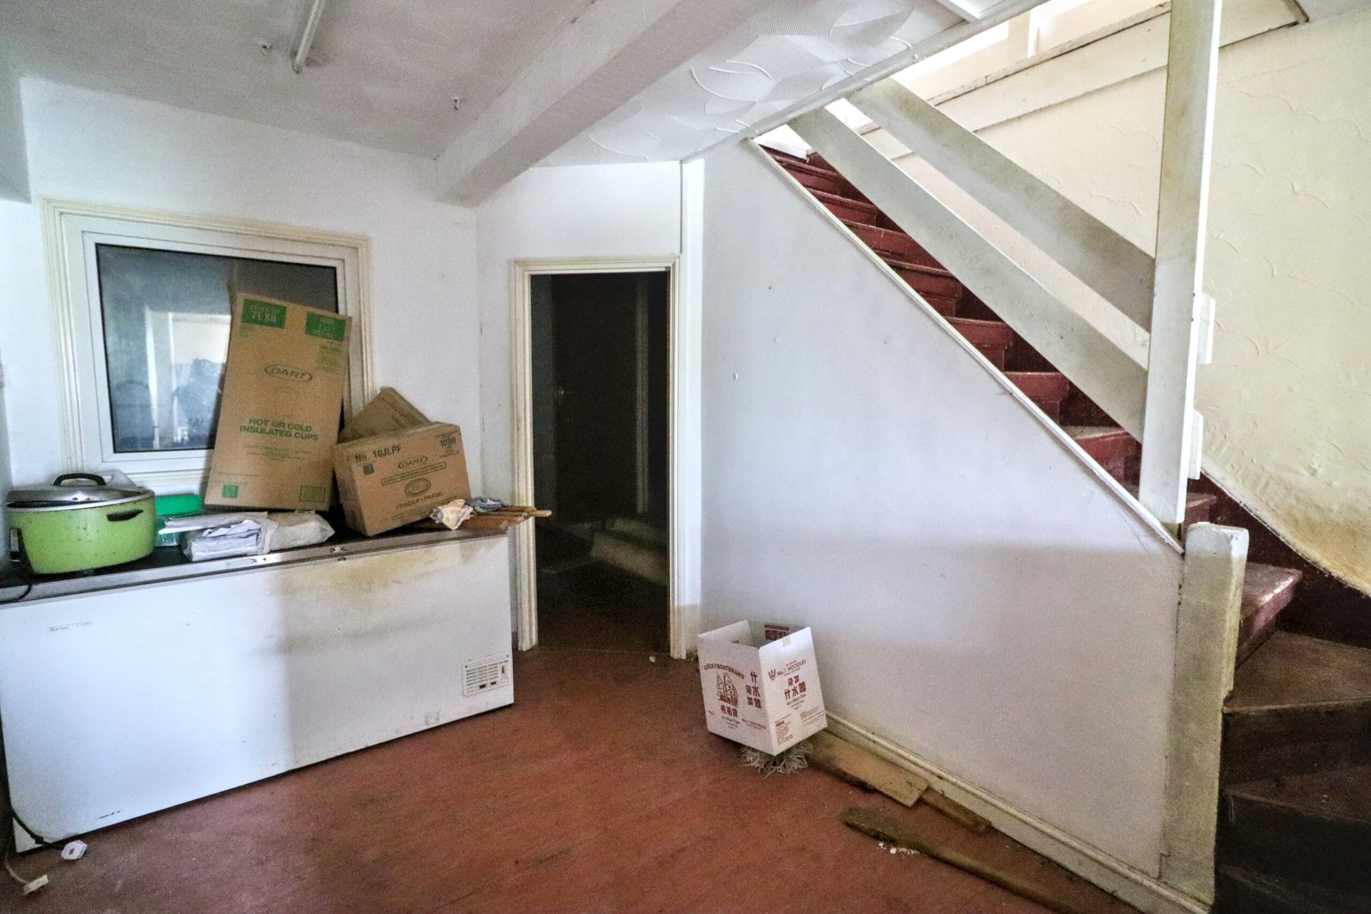
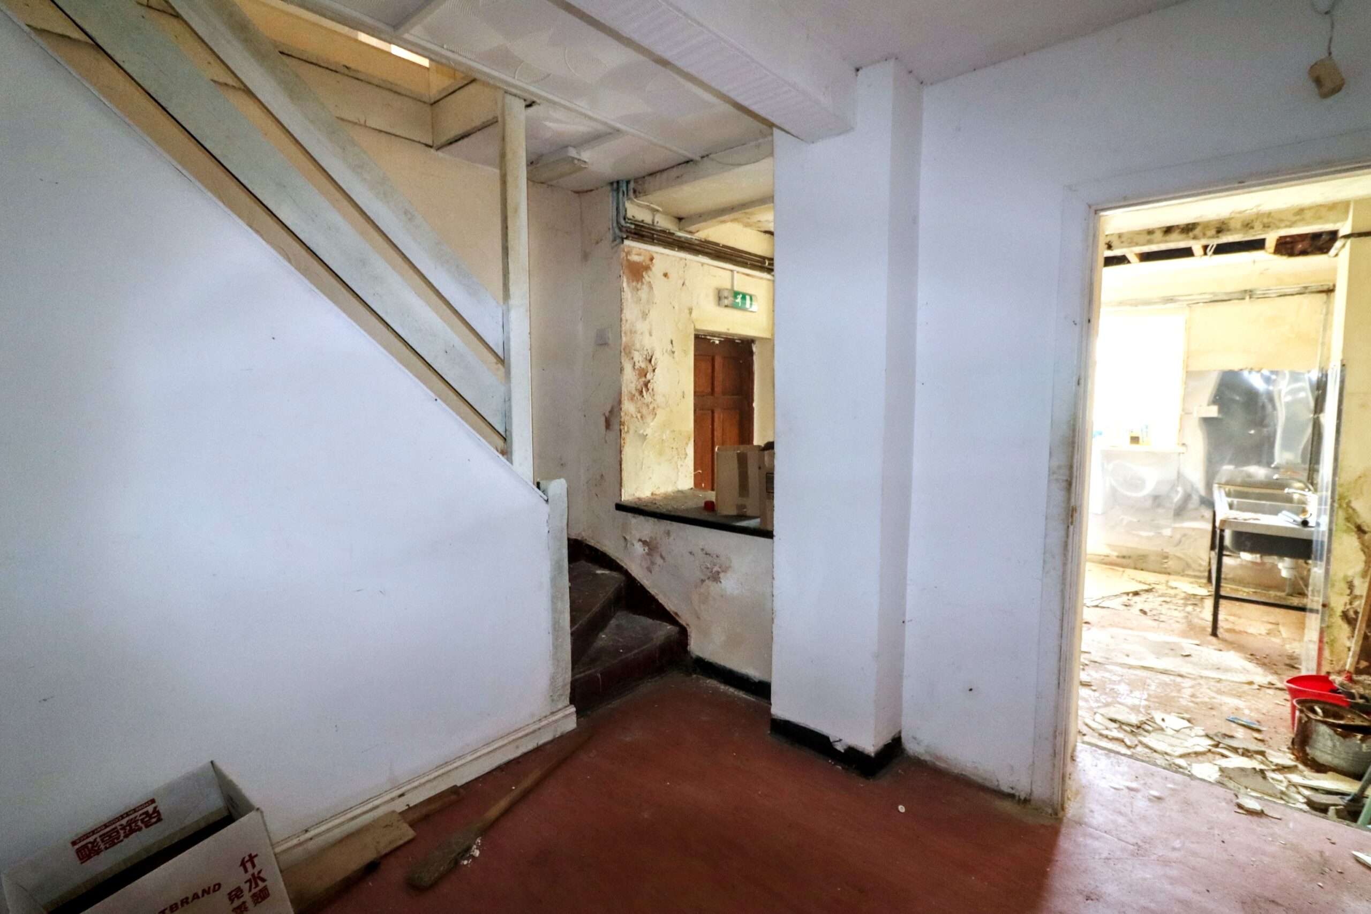
RECEPTION ROOM
w: 3.78m x l: 5.31m (w: 12′ 5″ x l: 17′ 5″)
Rear facing uPVC double glazed window, part plastered, part tiled walls, plastered ceiling, stairs to basement level, stairs to first floor, opening to:
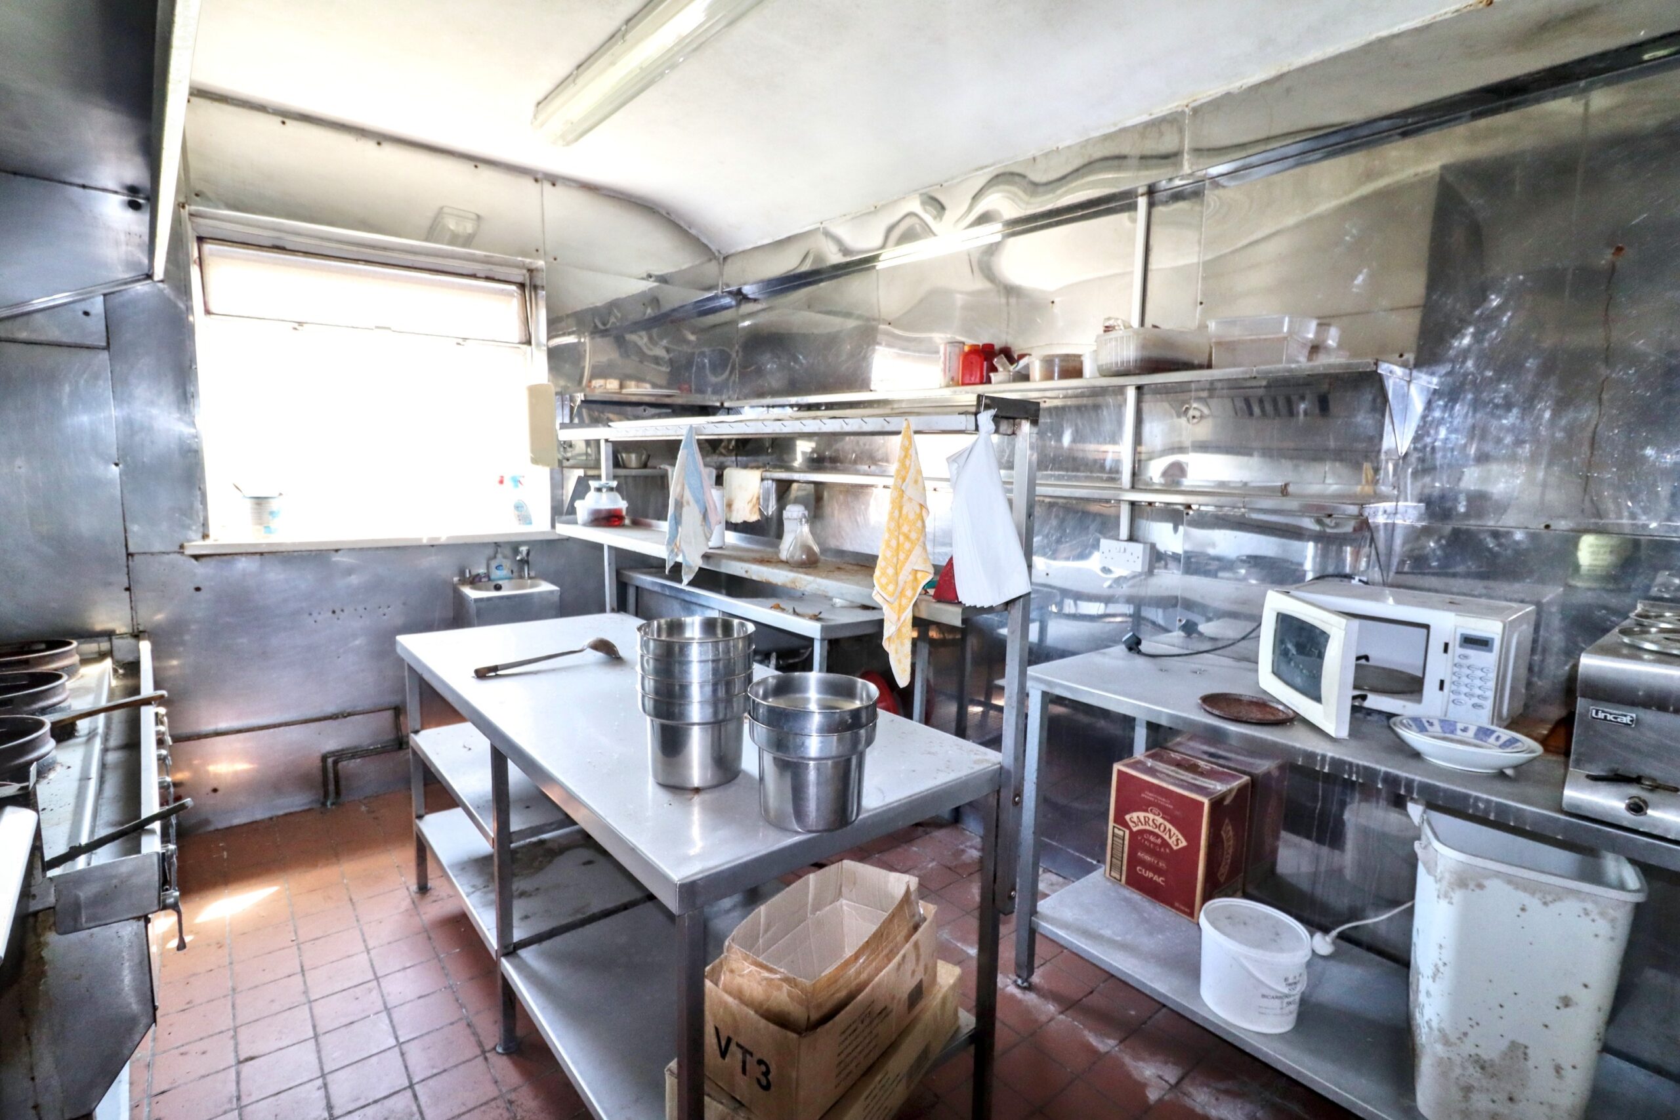
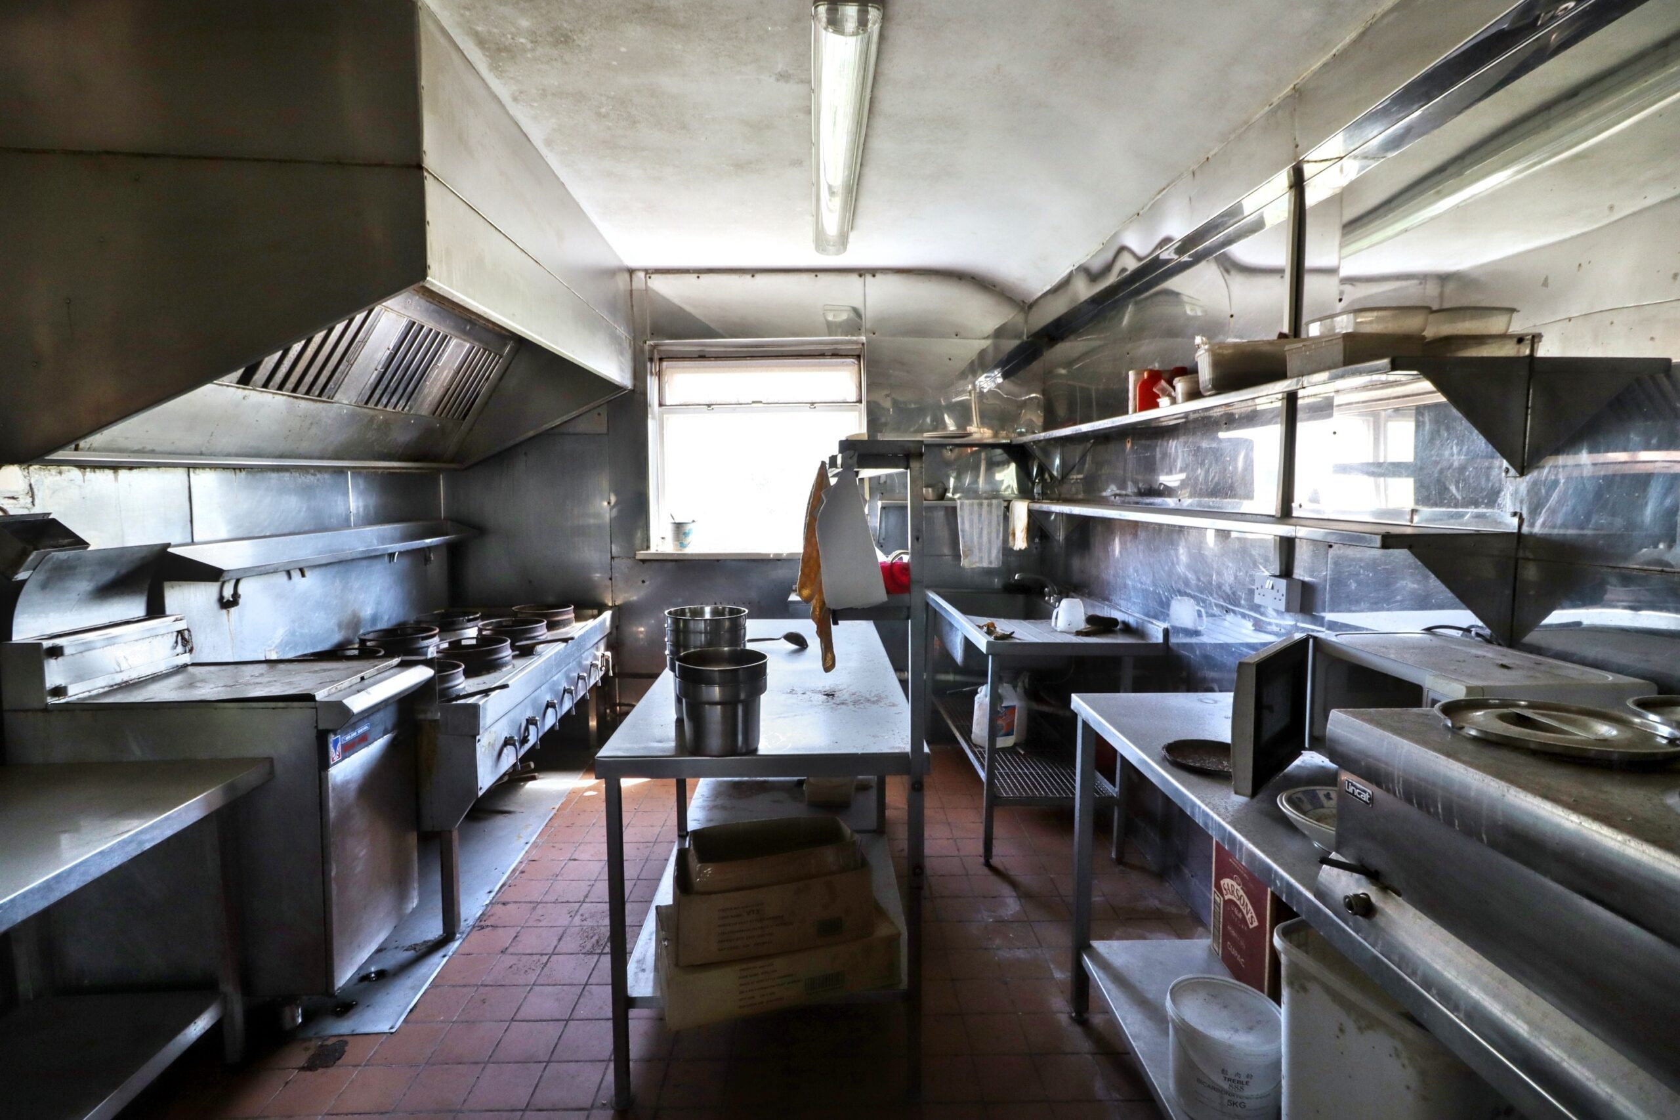
KITCHEN
w: 3.24m x l: 4.15m (w: 10′ 8″ x l: 13′ 7″)
Rear facing uPVC double glazed window, panelled walls, plastered ceiling, range of industrial style kitchen appliances, stainless steal sink and drainer with chrome mixer tap and wall mounted stainless steal basin with chrome taps.
BASEMENT:
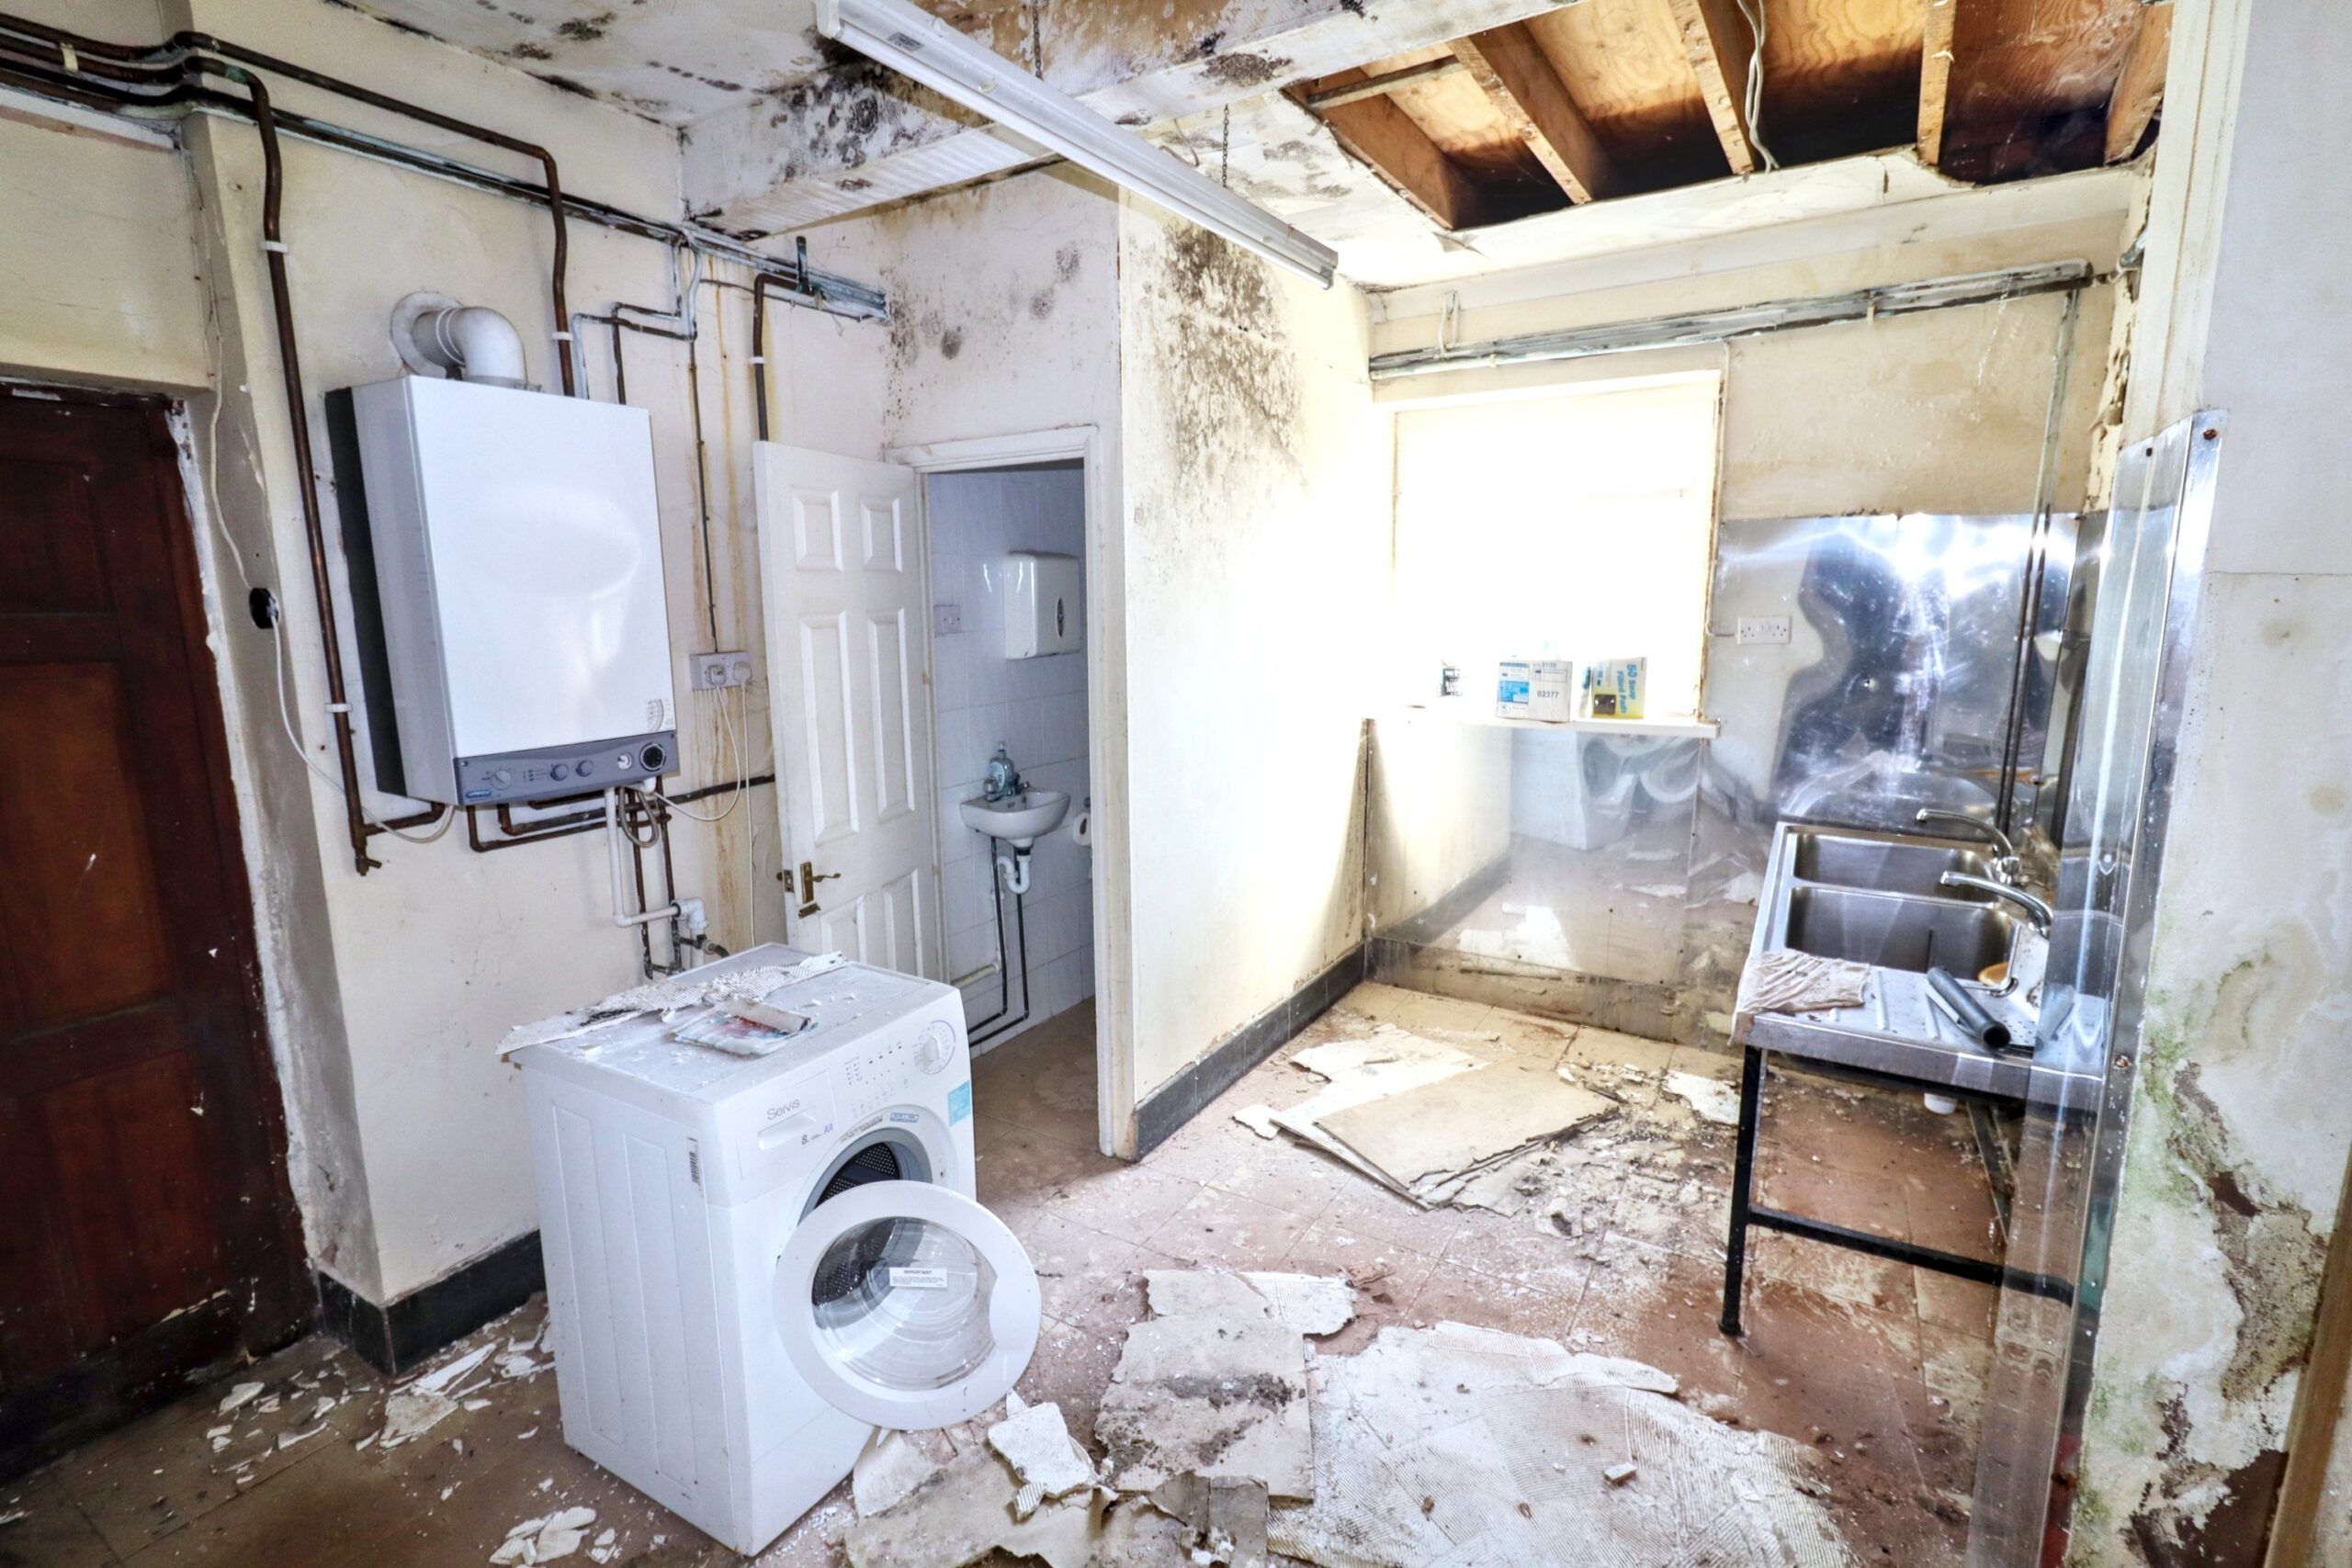
ROOM 1
w: 3.01m x l: 4.59m (w: 9′ 11″ x l: 15′ 1″)
Rear facing uPVC double glazed window, wood panelled door providing access to rear of property, part panelled, part plastered walls, artexed ceiling, wall mounted combi boiler, stainless steal sink and drainer with chrome mixer taps, door to:
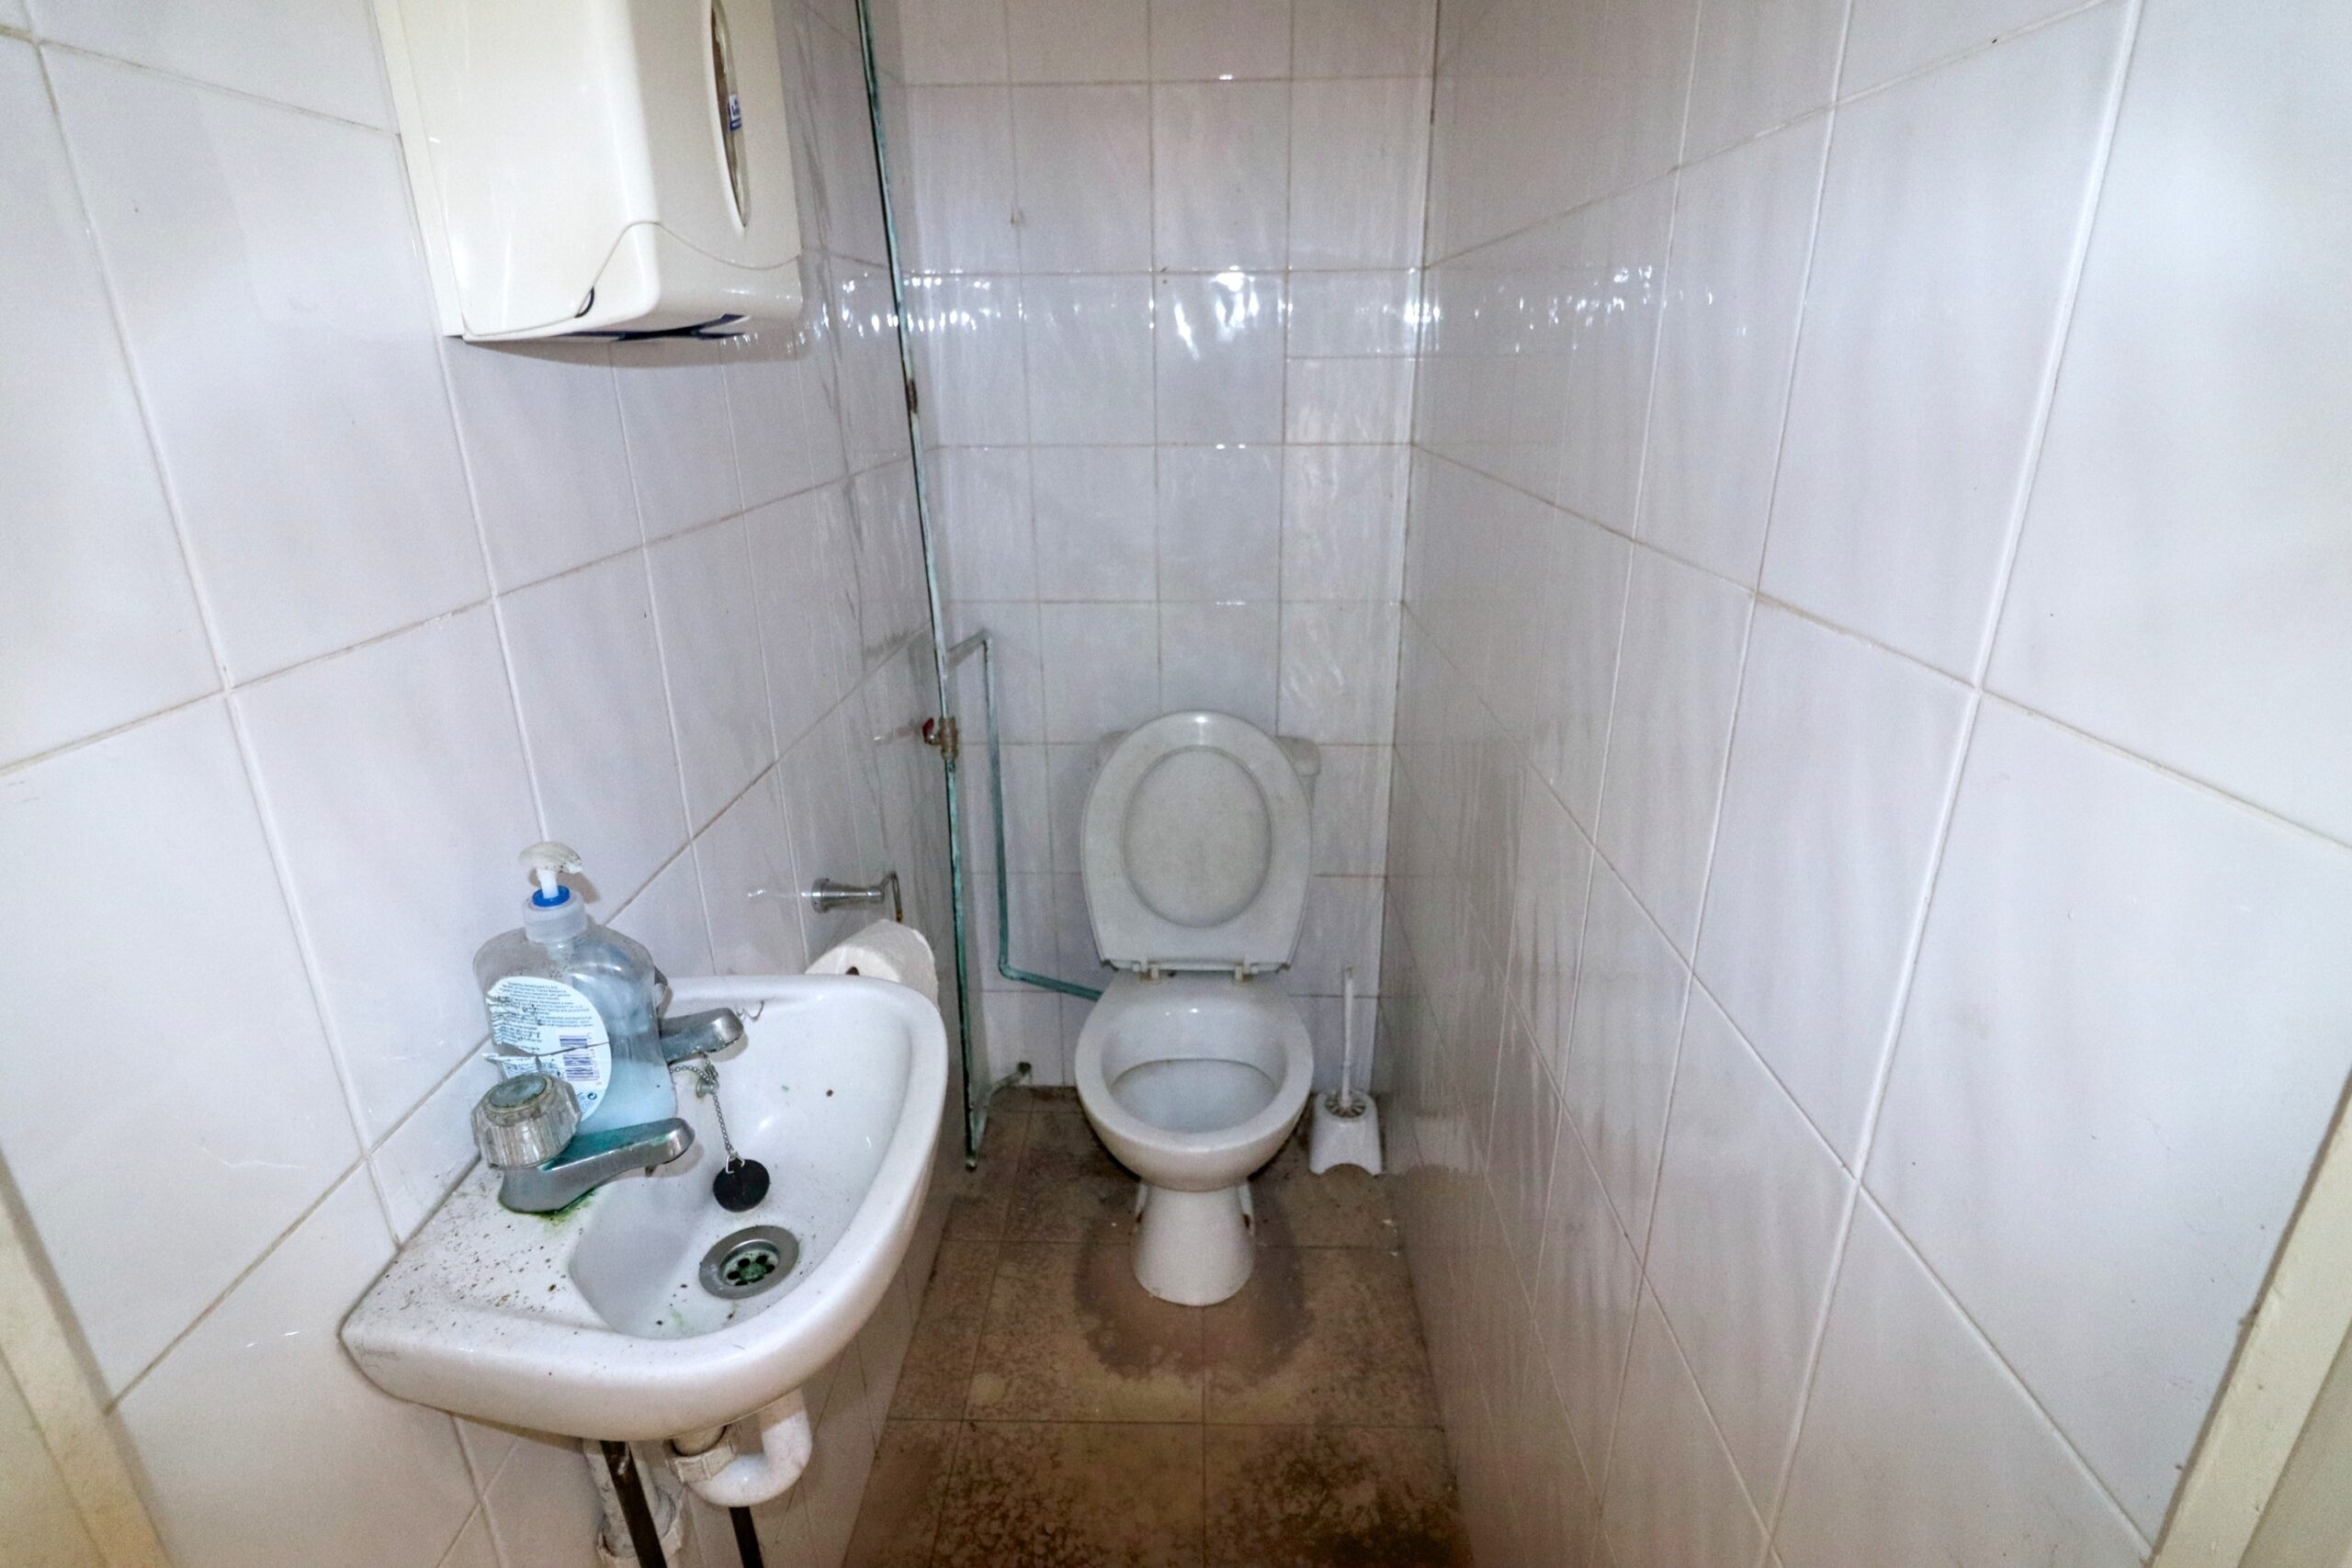
WC
w: 0.76m x l: 1.77m (w: 2′ 6″ x l: 5′ 10″)
Tiled walls, plastered ceiling, low level WC, wall mounted basin with chrome taps.
ROOM 2
w: 2.52m x l: 3.67m (w: 8′ 3″ x l: 12′ )
Internal uPVC double glazed window, plastered walls, artexed ceiling, stairs to ground floor, door to:
ROOM 3
w: 3.27m x l: 4.21m (w: 10′ 9″ x l: 13′ 10″)
Plastered walls, artexed ceiling, radiator, storage cupboard.
FIRST FLOOR:
BEDROOM 1
Rear facing uPVC double glazed window, artexed walls, artexed ceiling, radiator.
BEDROOM 2
Front facing uPVC double glazed window, artexed walls, artexed ceiling, radiator.
SECOND FLOOR:
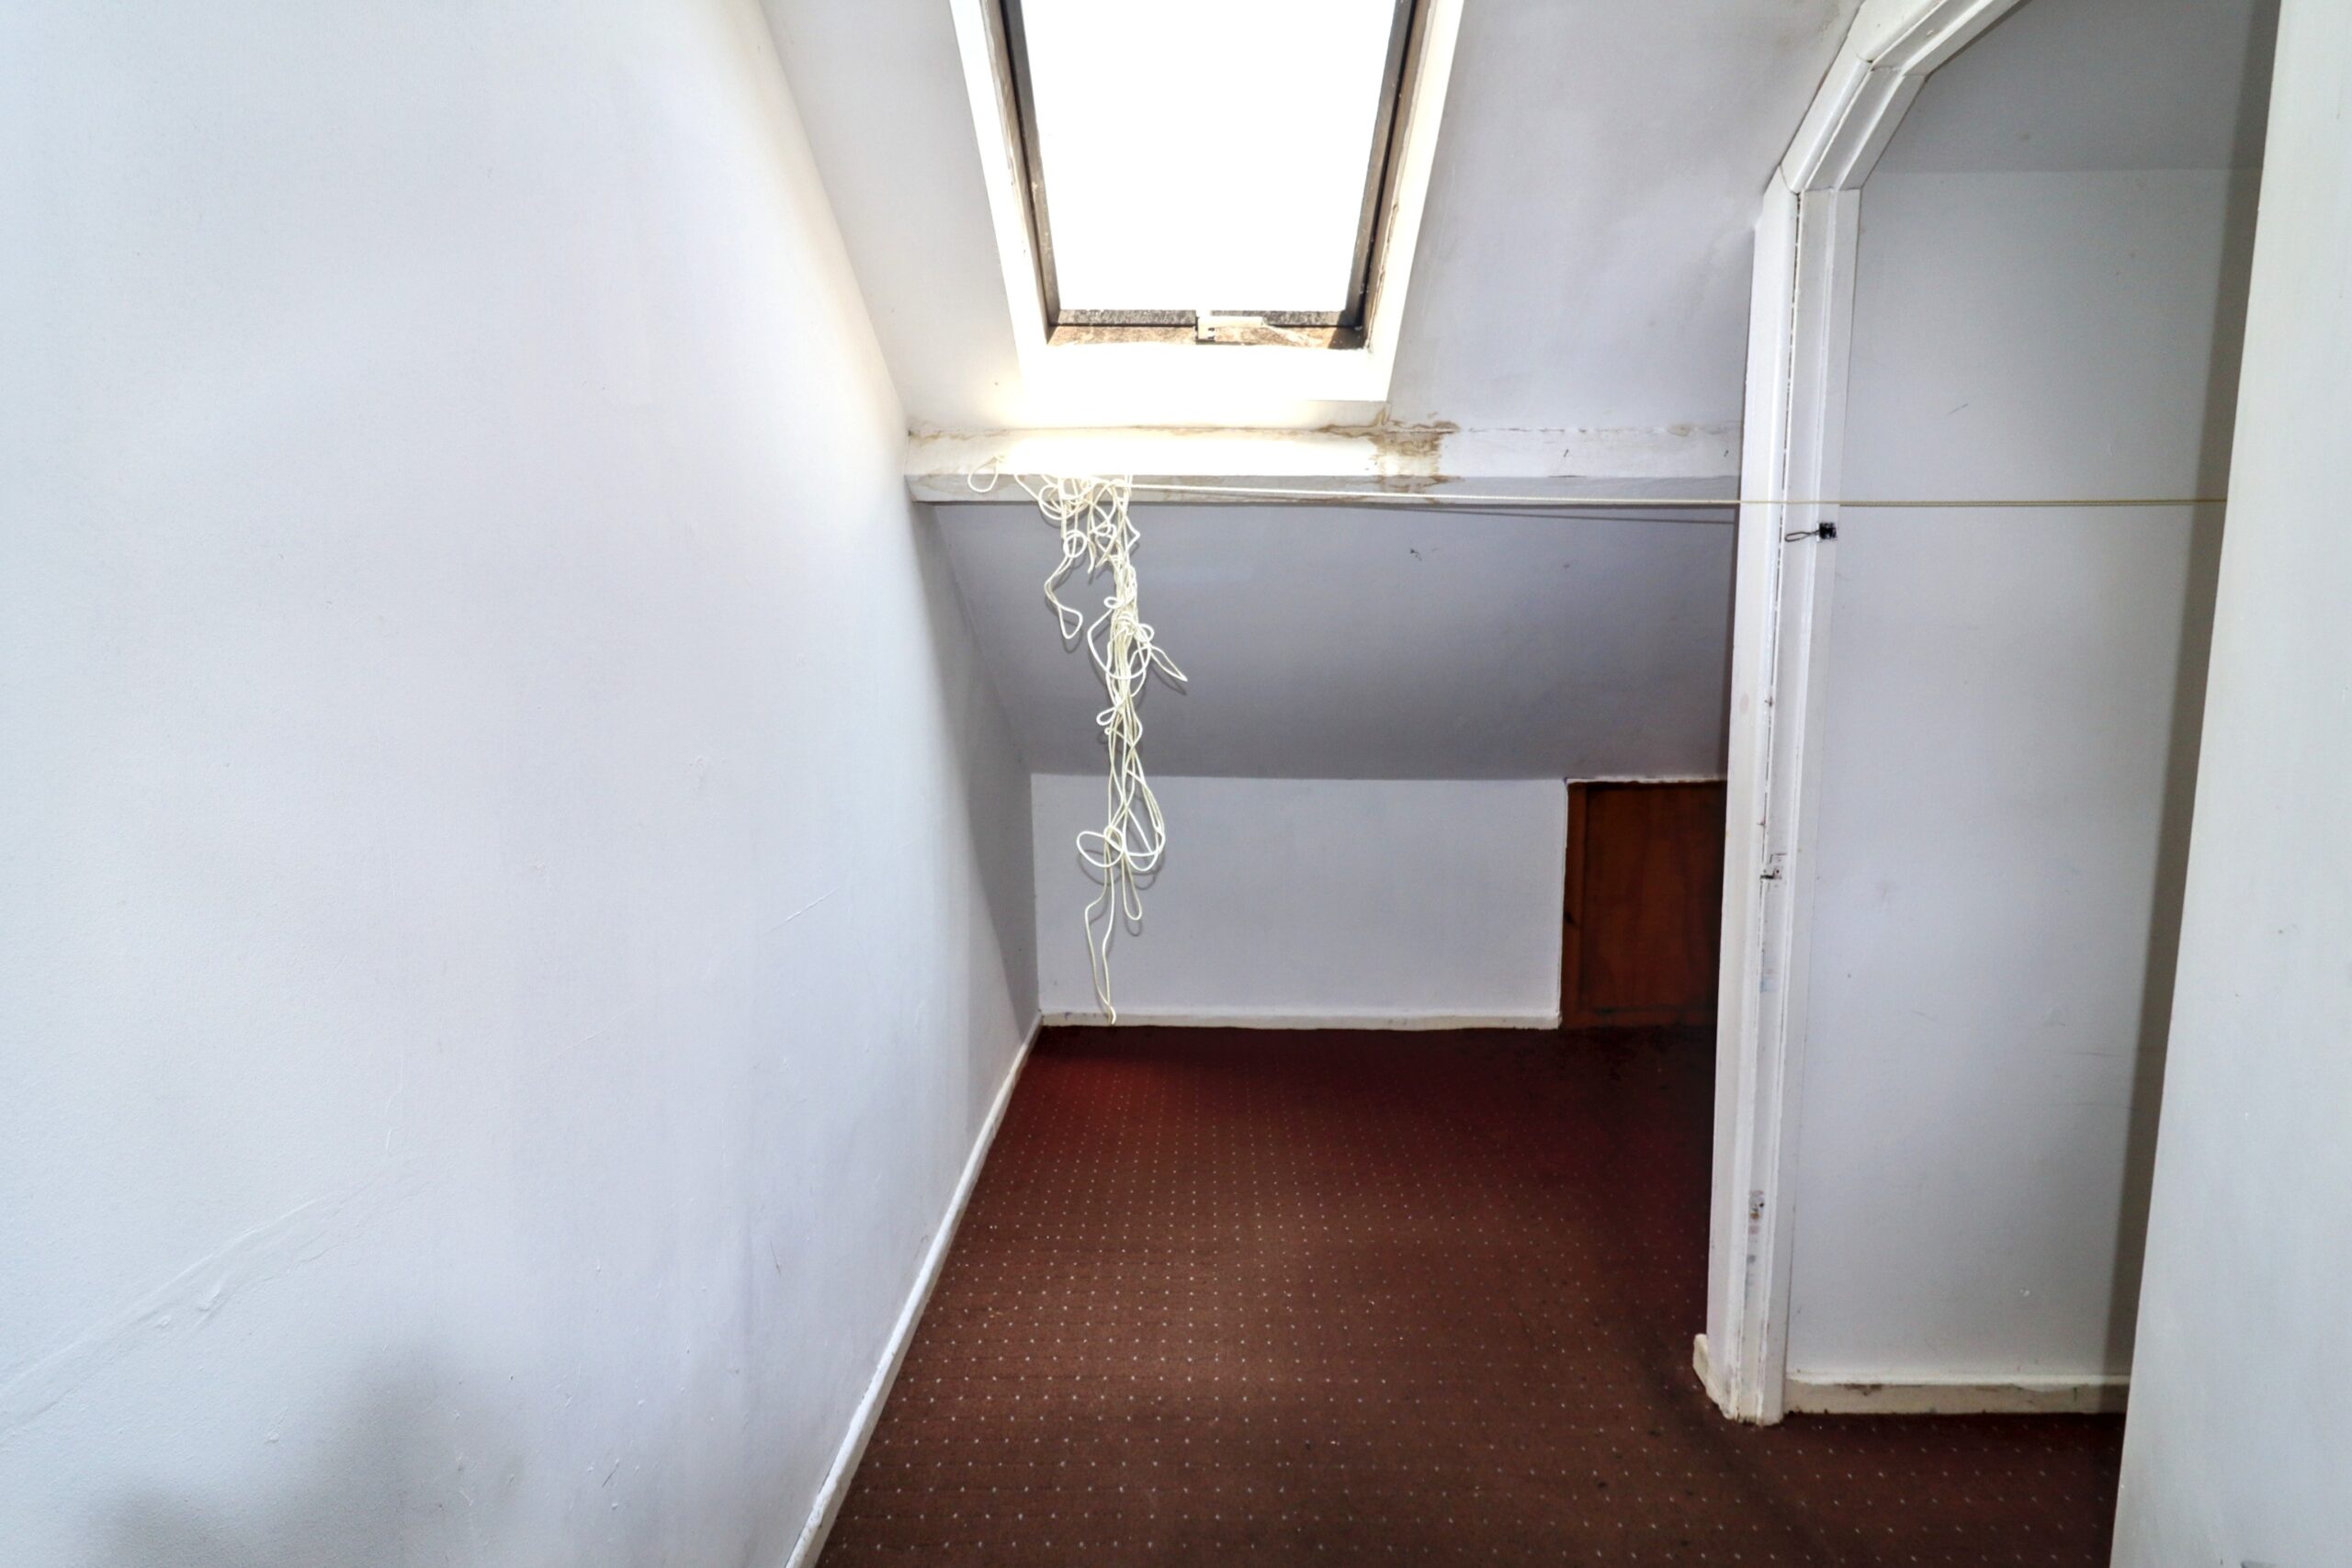
ATTIC BEDROOM 1
Rear facing uPVC Velux window, plastered walls, plastered ceiling, radiator, storage cupboard.
ATTIC BEDROOM 2
Rear facing uPVC Velux window, plastered walls, plastered ceiling, radiator, storage cupboard.
- Satellite
- Street View
- Transit
- Bike
- Comparables

Recent Comments