






All Images
Property Features
- Semi Detached House
- 3 Bedrooms
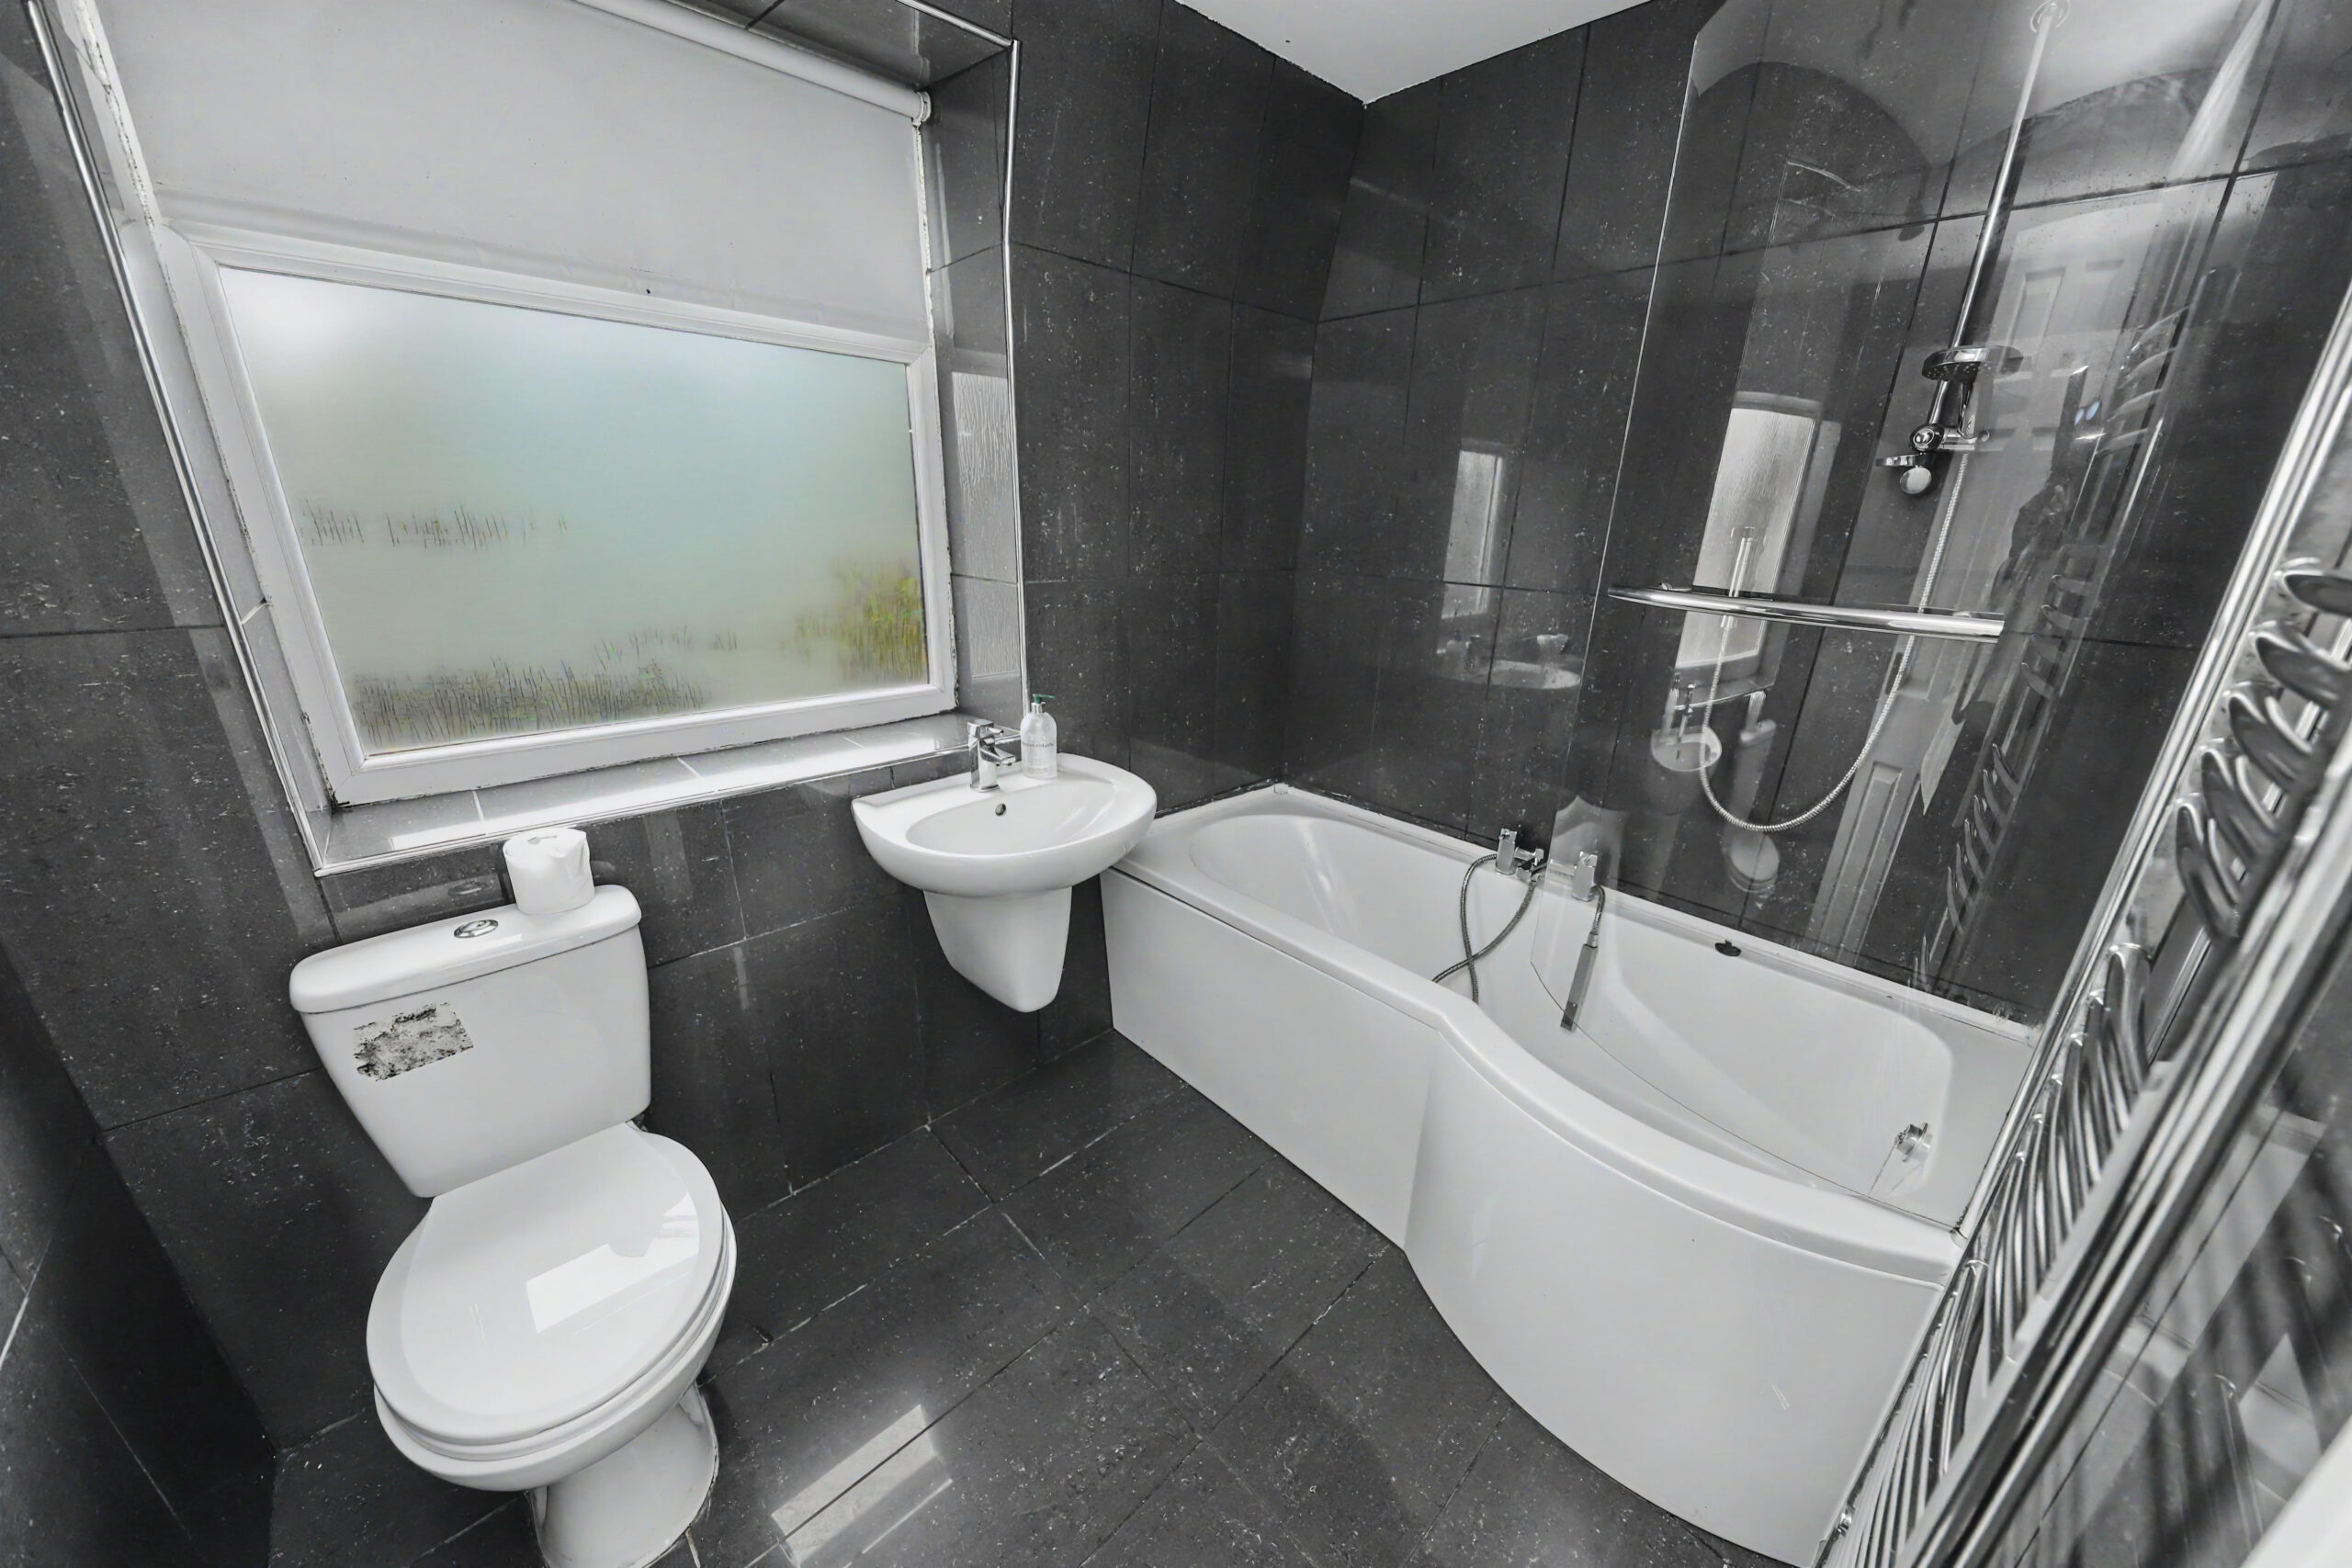
- 1 Bathrooms
- FIRST FLOOR BATHROOM
- FRONT SIDE AND REAR GARDENS
- gas central heating
- KITCHEN/DINER
- LOUNGE
- OFF ROAD PARKING
- Picturesque Location
- Three Bedrooms
- uPVC double glazing
Description
Apex Estate Agents are delighted to offer for sale this charming semi-detached property, set within the picturesque village of Rhigos and enjoying wrap-around gardens together with off-road parking. Offering excellent potential, this well-presented home is perfectly suited to families, first-time buyers, or those looking to enjoy village living with convenient access to local amenities.
Ideally positioned close to local schools, shops, and transport links, the property combines a peaceful setting with everyday convenience. The surrounding area also benefits from beautiful countryside views and a welcoming community atmosphere.
The accommodation briefly comprises an entrance hallway leading into a spacious lounge, together with a fitted kitchen/dining room providing an ideal space for both family living and entertaining. To the first floor are three well-proportioned bedrooms and a family bathroom.
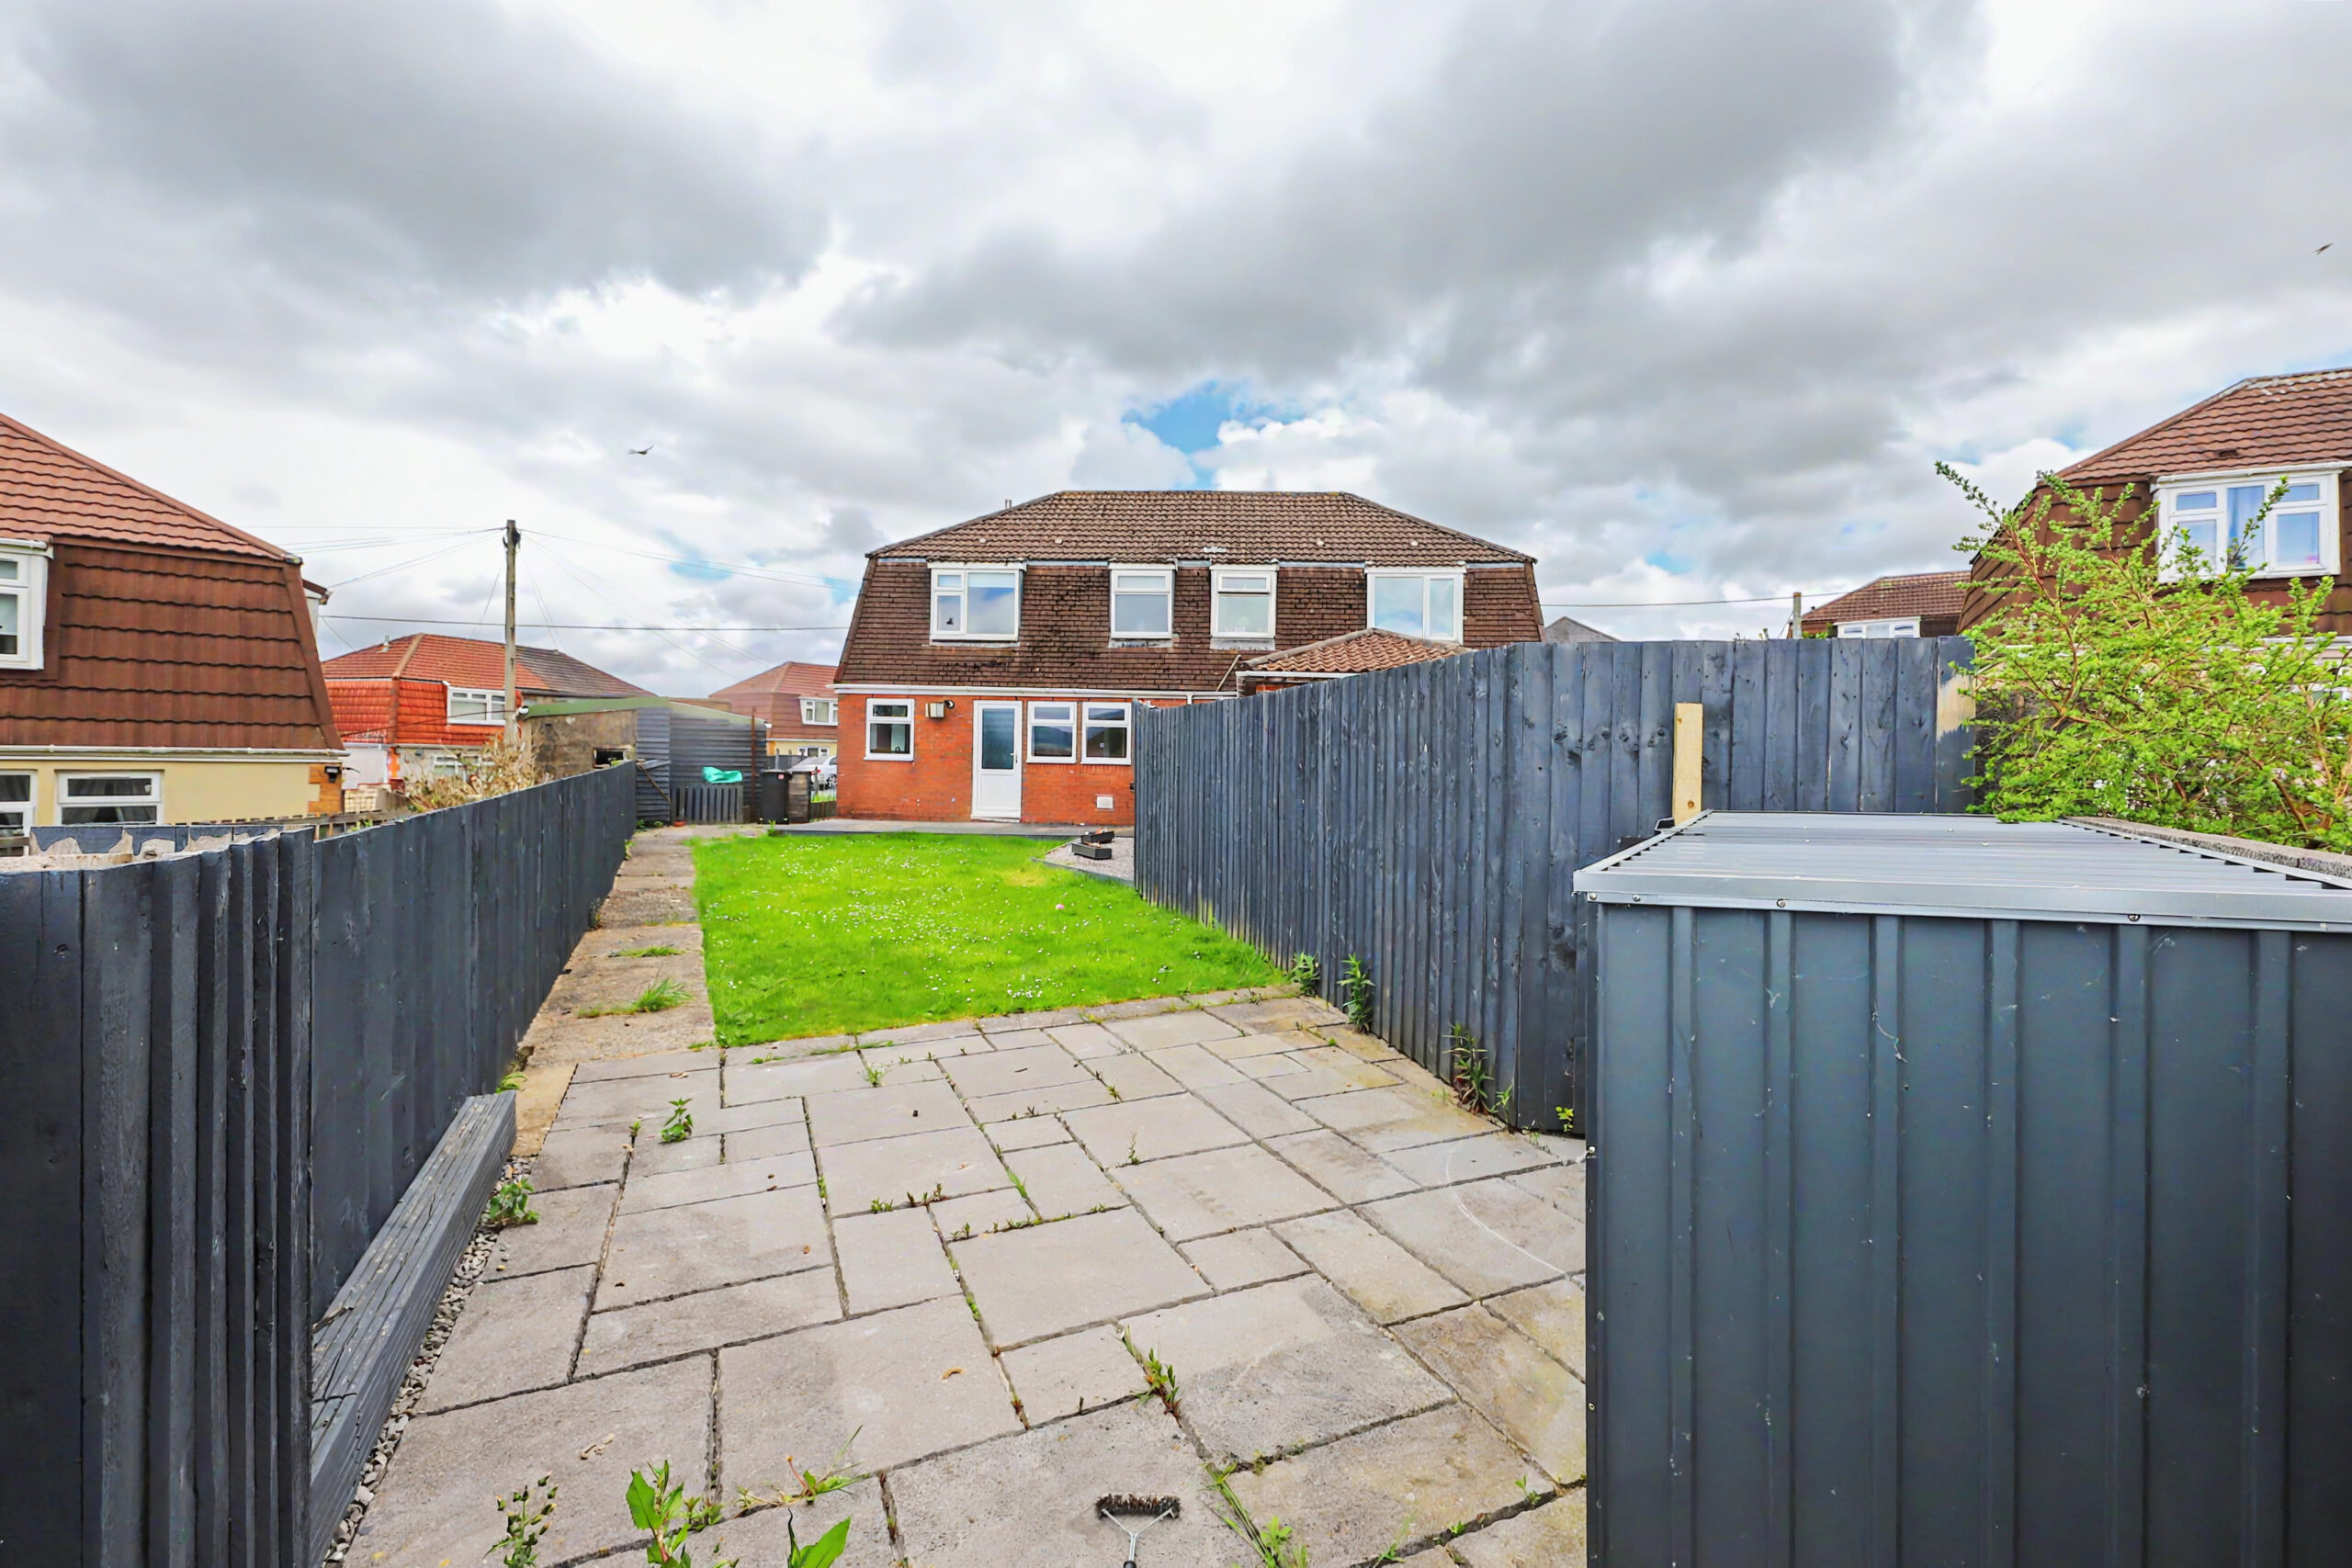
Externally, the property benefits from generous wrap-around gardens offering plenty of outdoor space, rear lane access, and off-road parking. This fantastic home presents an excellent opportunity for buyers seeking a property in a sought-after village location.
Council Tax Band: A (Rhondda Cynon Taff County Borough Council)
Tenure: Freehold
Parking options: Driveway
Garden details: Private Garden
ENTRANCE
Entrance via white uPVC double glazed door, plastered walls, plastered ceiling with pendant light, laminate flooring, cupboard housing electric meter, under stairs storage cupboard, radiator, stairs to first floor, doors to all rooms.
LIVING ROOM
w: 3.47m x l: 4.02m (w: 11′ 5″ x l: 13′ 2″)
Front facing uPVC double glazed windows, plastered walls, feature papered walls, plastered ceiling with pendant light, laminate flooring, radiator.
KITCHEN
w: 2.51m x l: 6.01m (w: 8′ 3″ x l: 19′ 9″)
Side and rear facing uPVC double glazed windows, rear facing uPVC double glazed door providing access to rear garden, plastered walls, tiled around worksurfaces, plastered ceiling with spotlights, range of wall and base units in black with wood effect worksurface over, intergraded electric oven and gas hob with chrome chimney style cooker hood overhead, stainless steal sink and drainer with chrome mixer tap, plumbing for automatic washing machine, cupboard housing wall mounted combi boiler, radiator.
STAIRS/LANDING
Plastered walls, plastered ceiling with pendant light, hatch to attic space, carpeted flooring, doors to all rooms.
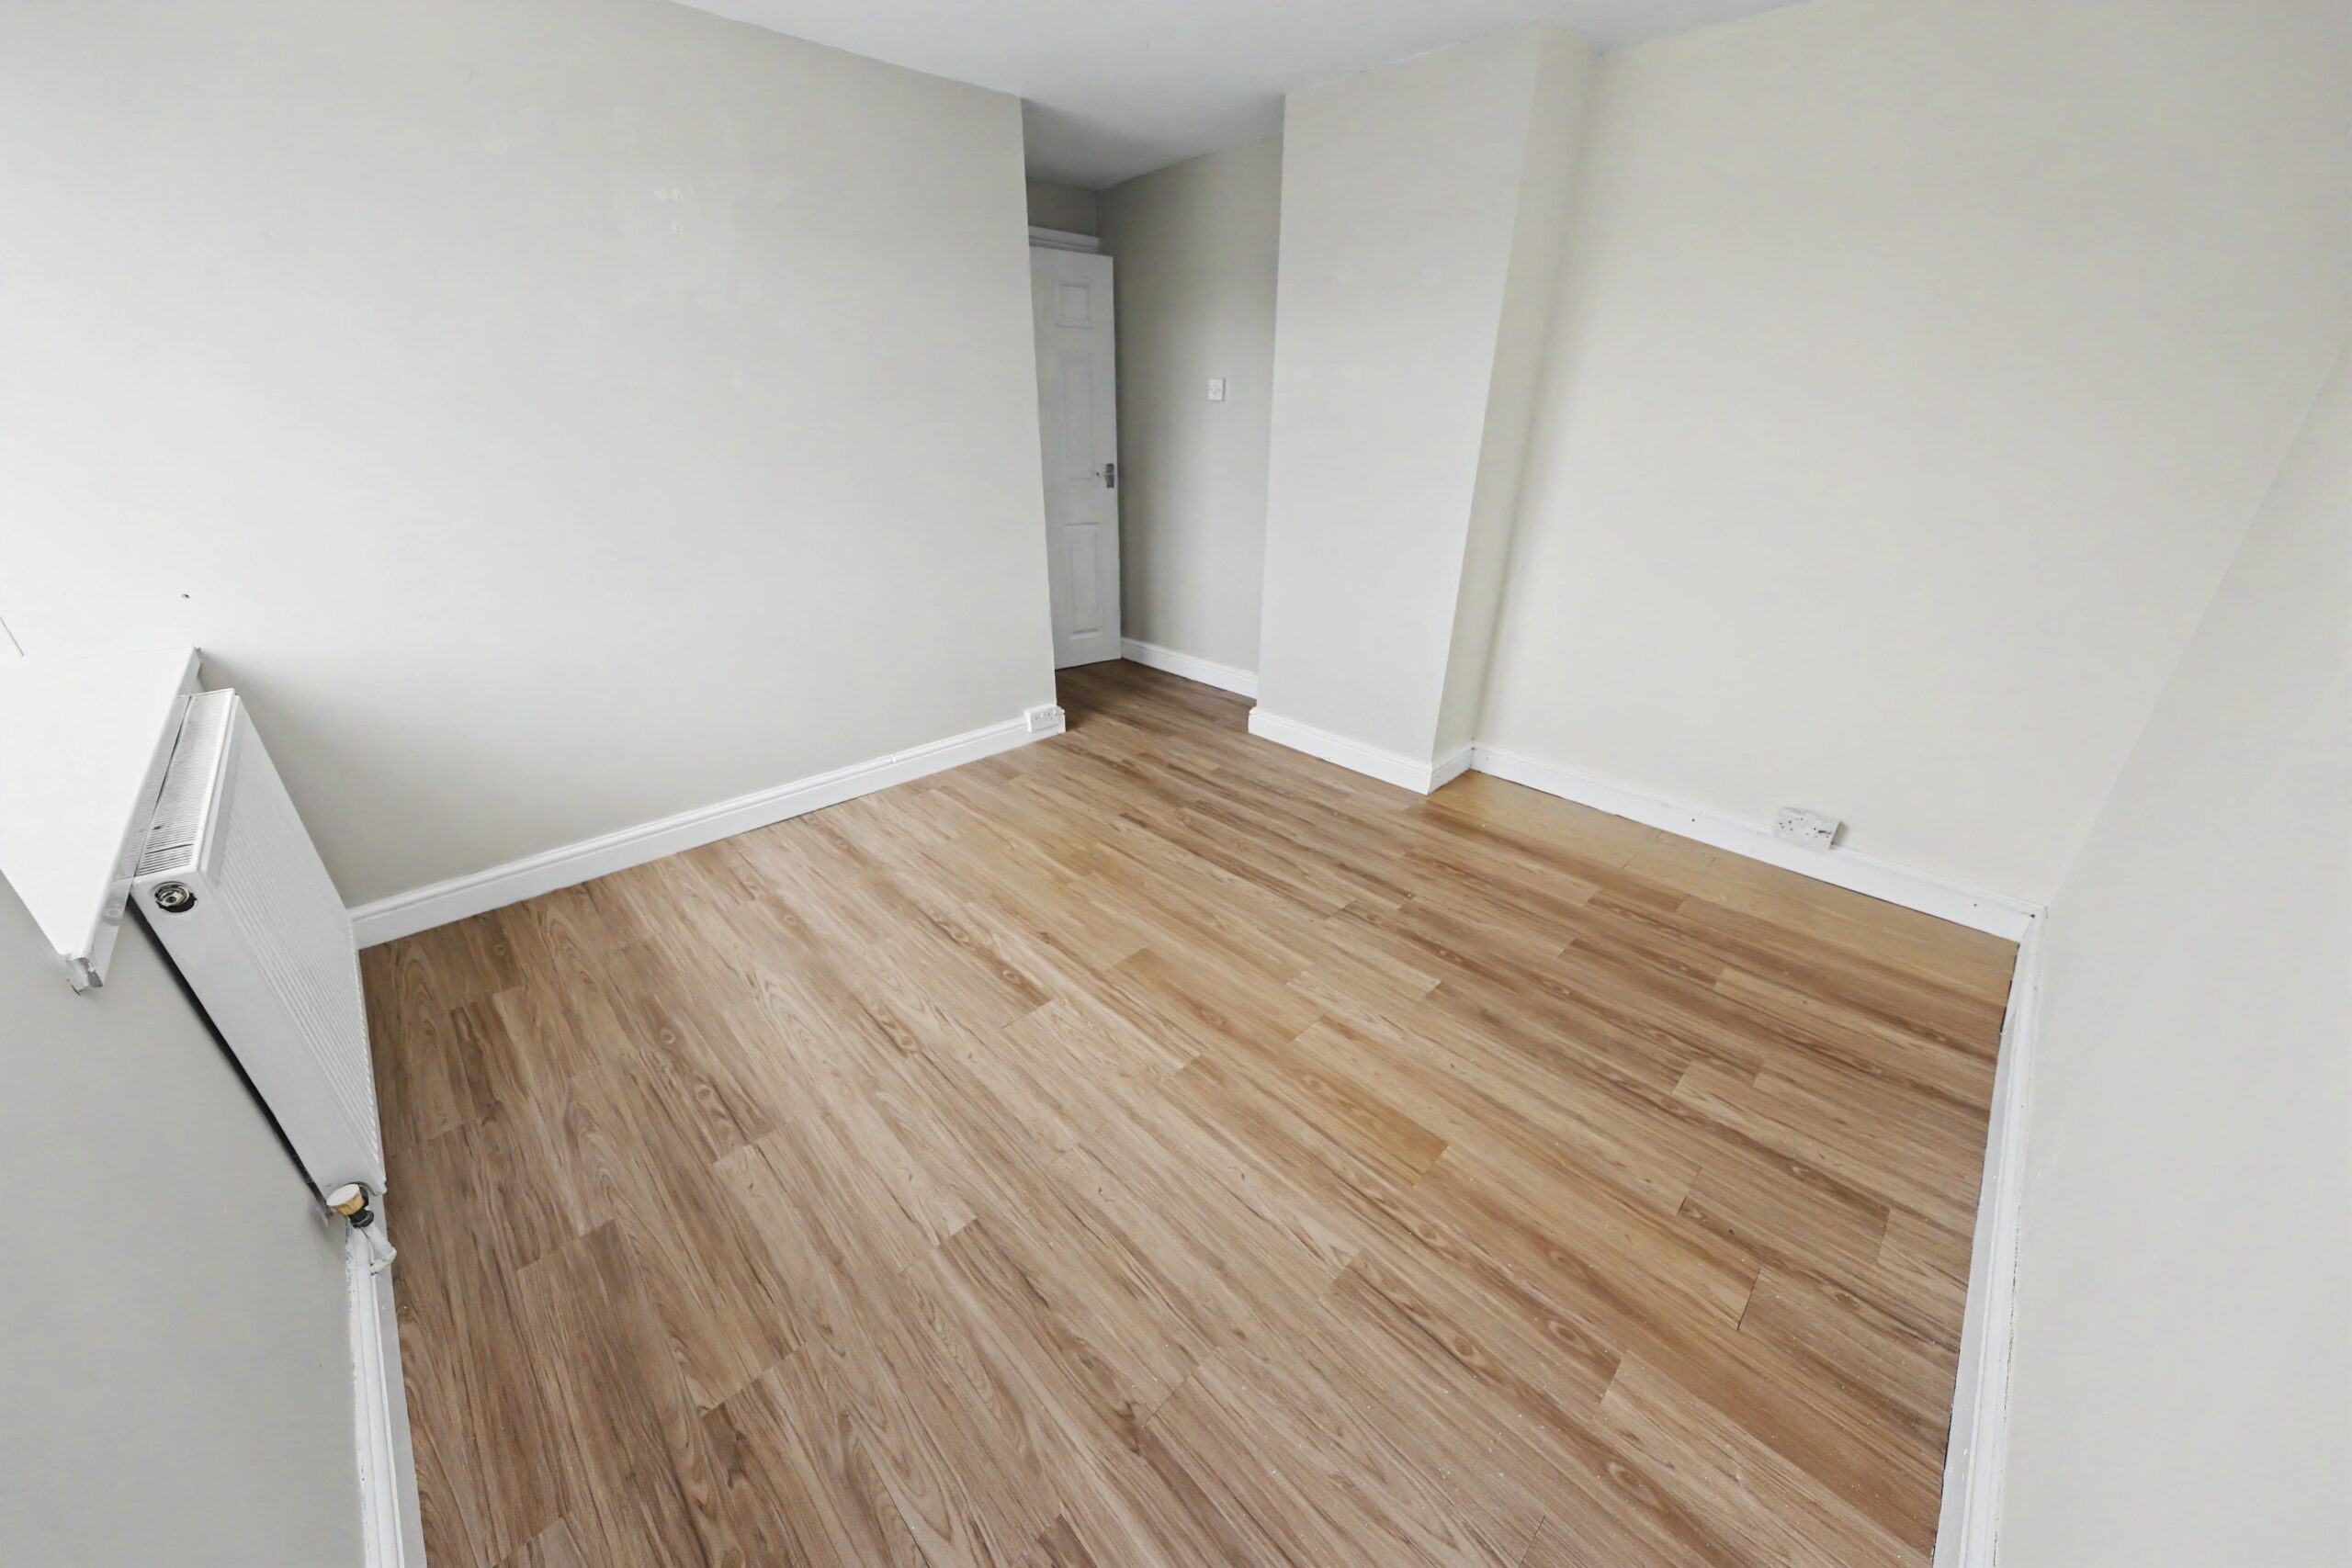
BEDROOM 1
w: 3.16m x l: 3.33m (w: 10′ 4″ x l: 10′ 11″)
Front facing uPVC double glazed window, plastered walls, plastered ceiling with pendant light, laminate flooring, radiator.
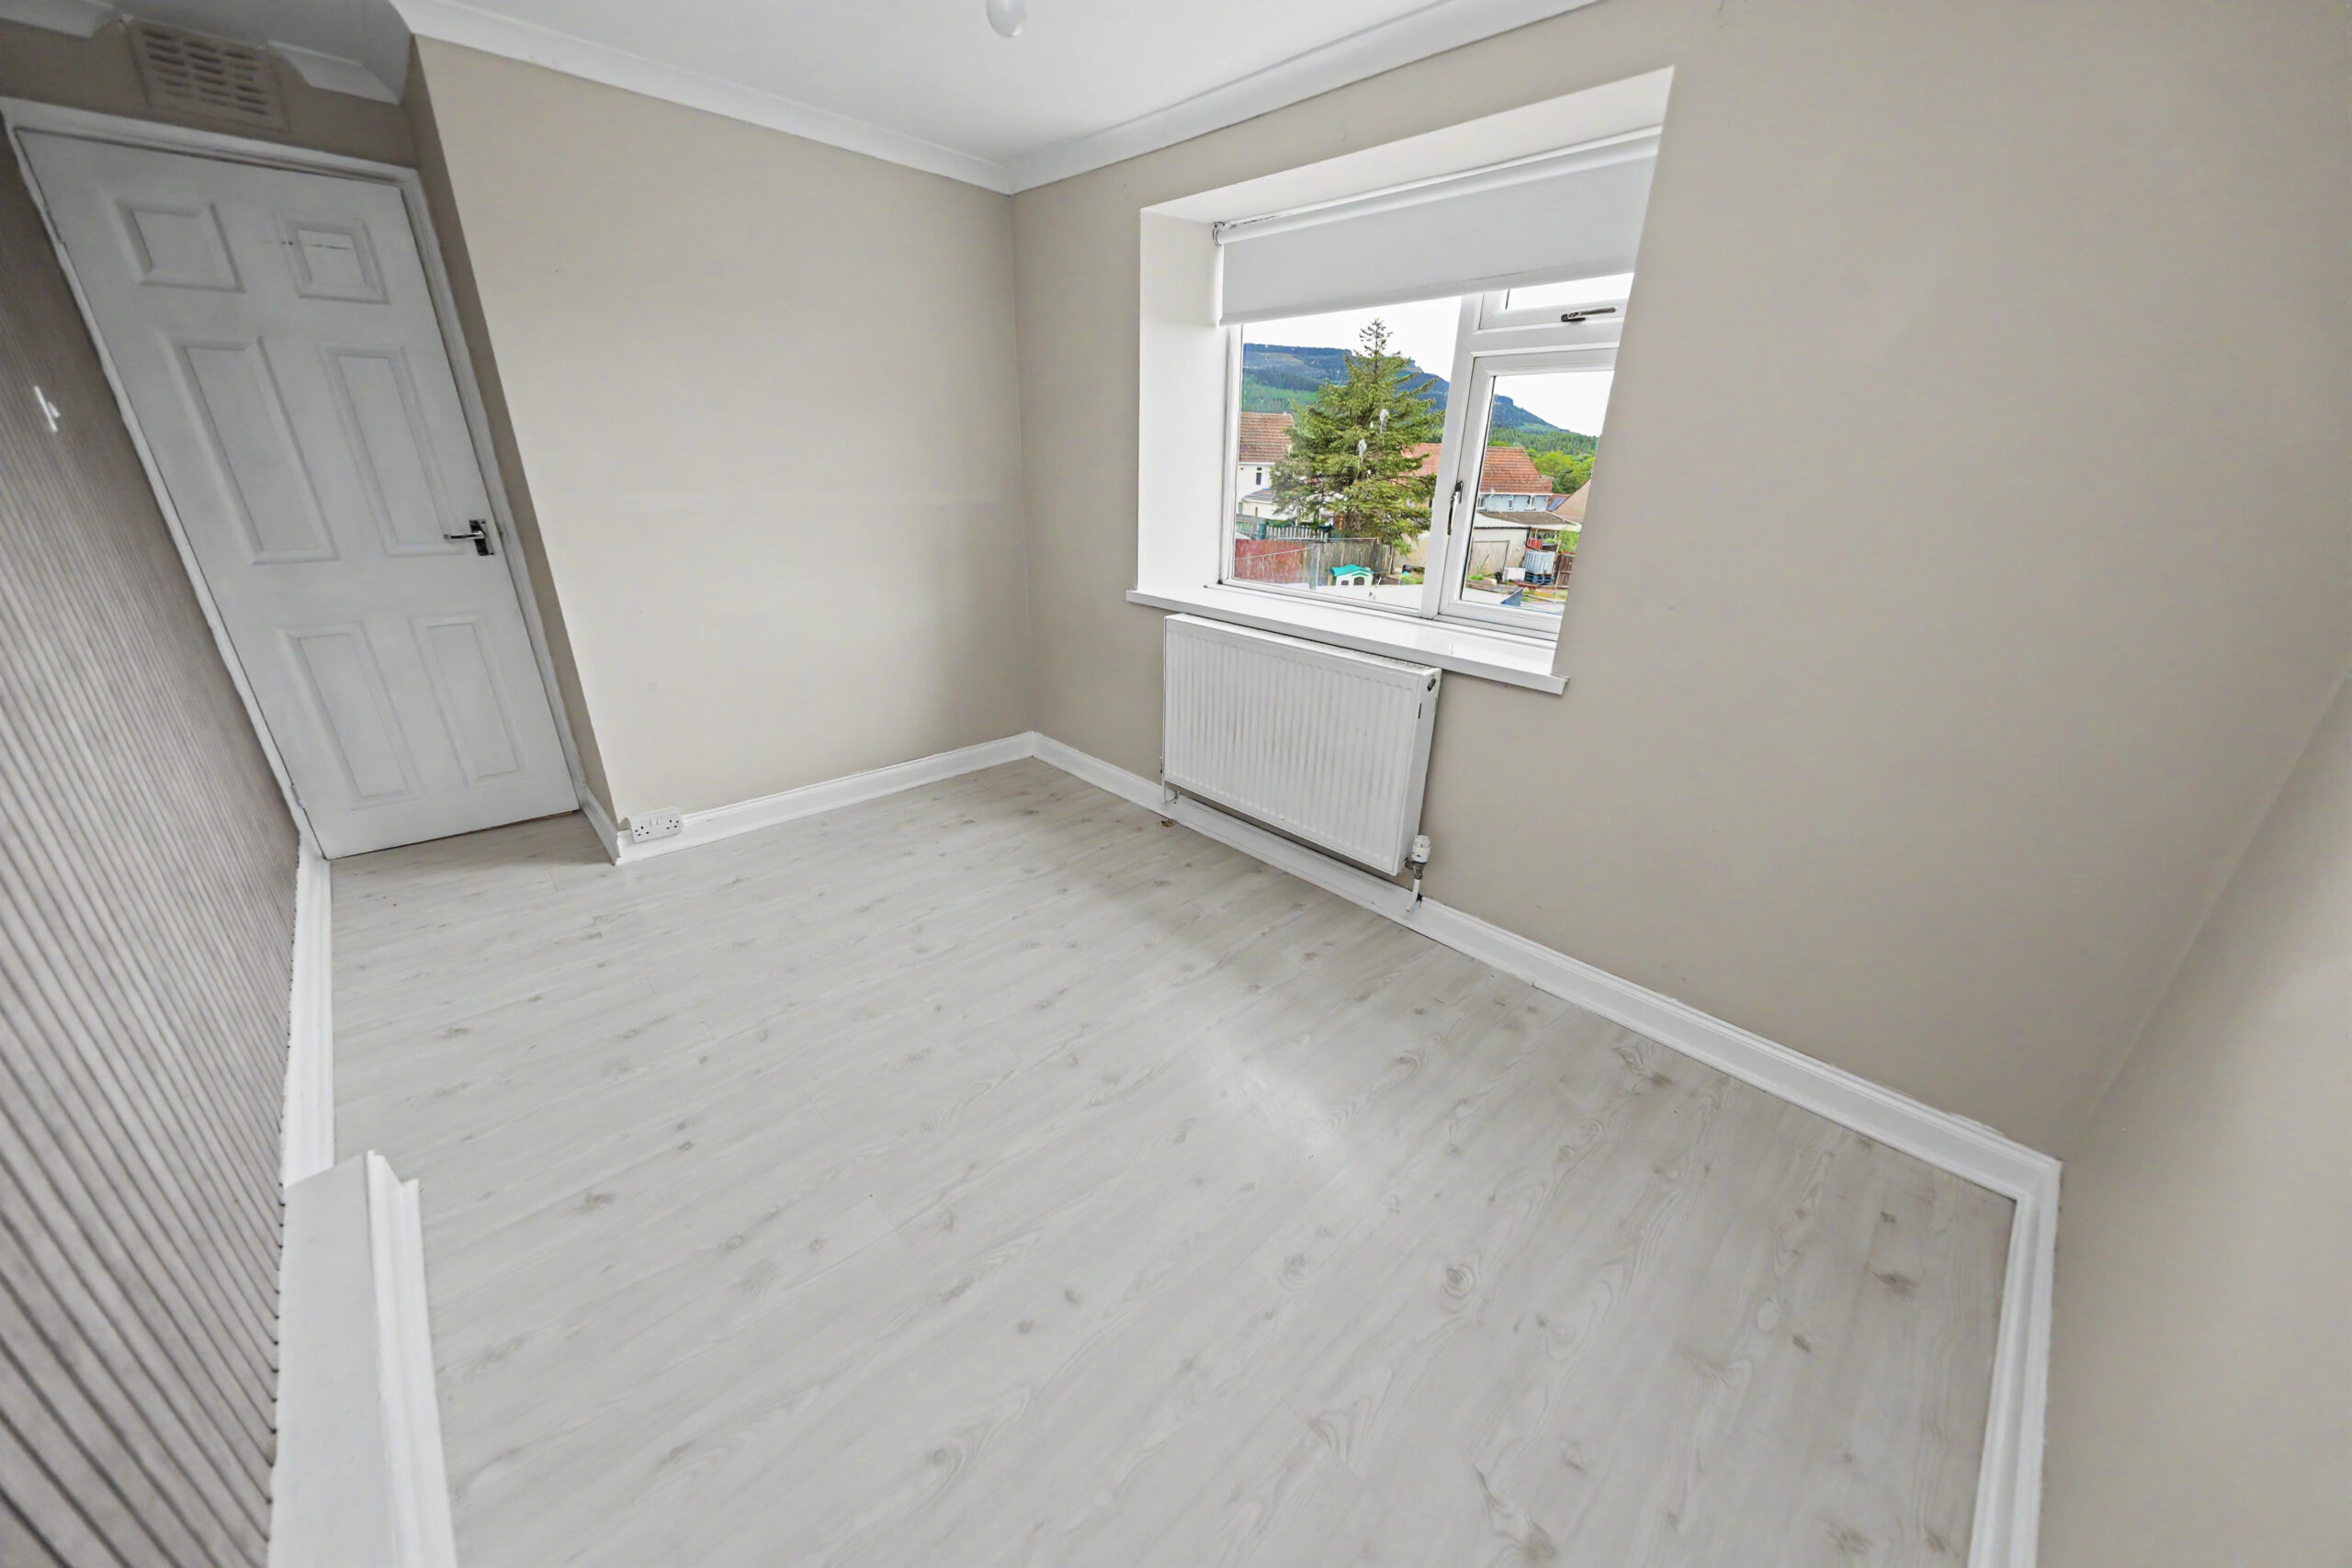
BEDROOM 2
w: 2.41m x l: 3.42m (w: 7′ 11″ x l: 11′ 3″)
Rear facing uPVC double glazed window, plastered walls, plastered ceiling with pendant light, laminate flooring, radiator.
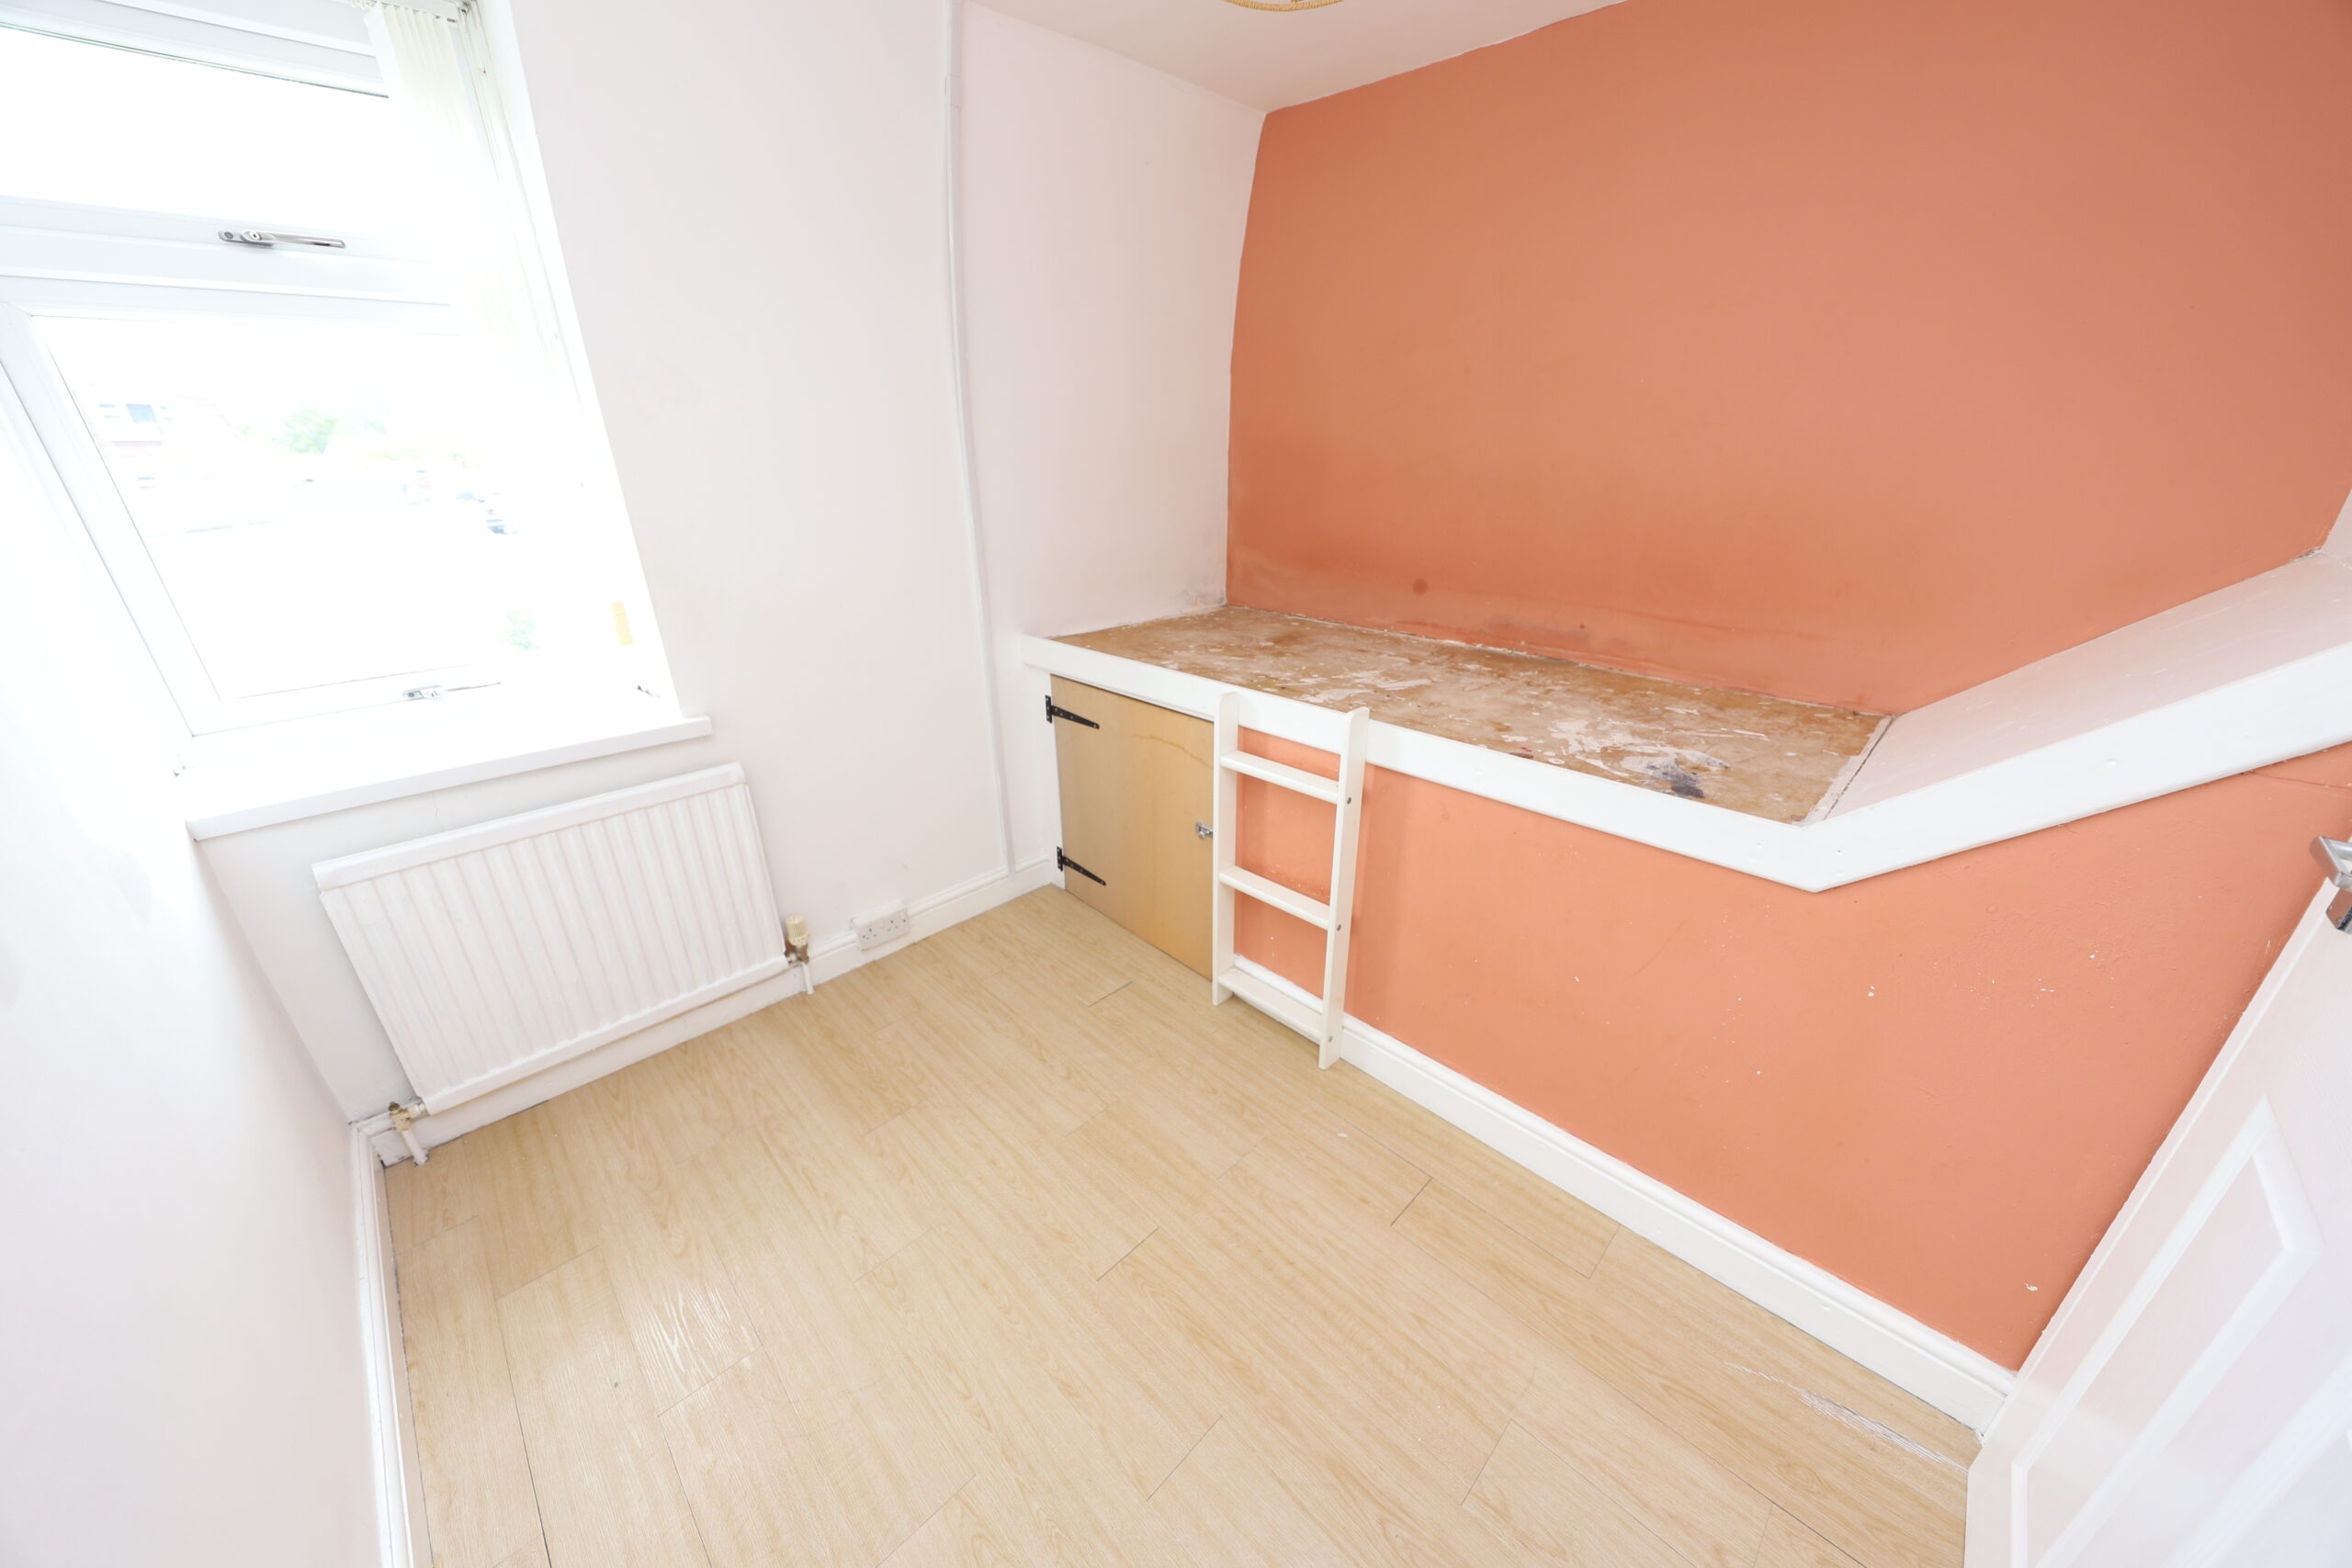
BEDROOM 3
w: 1.66m x l: 2.25m (w: 5′ 5″ x l: 7′ 5″)
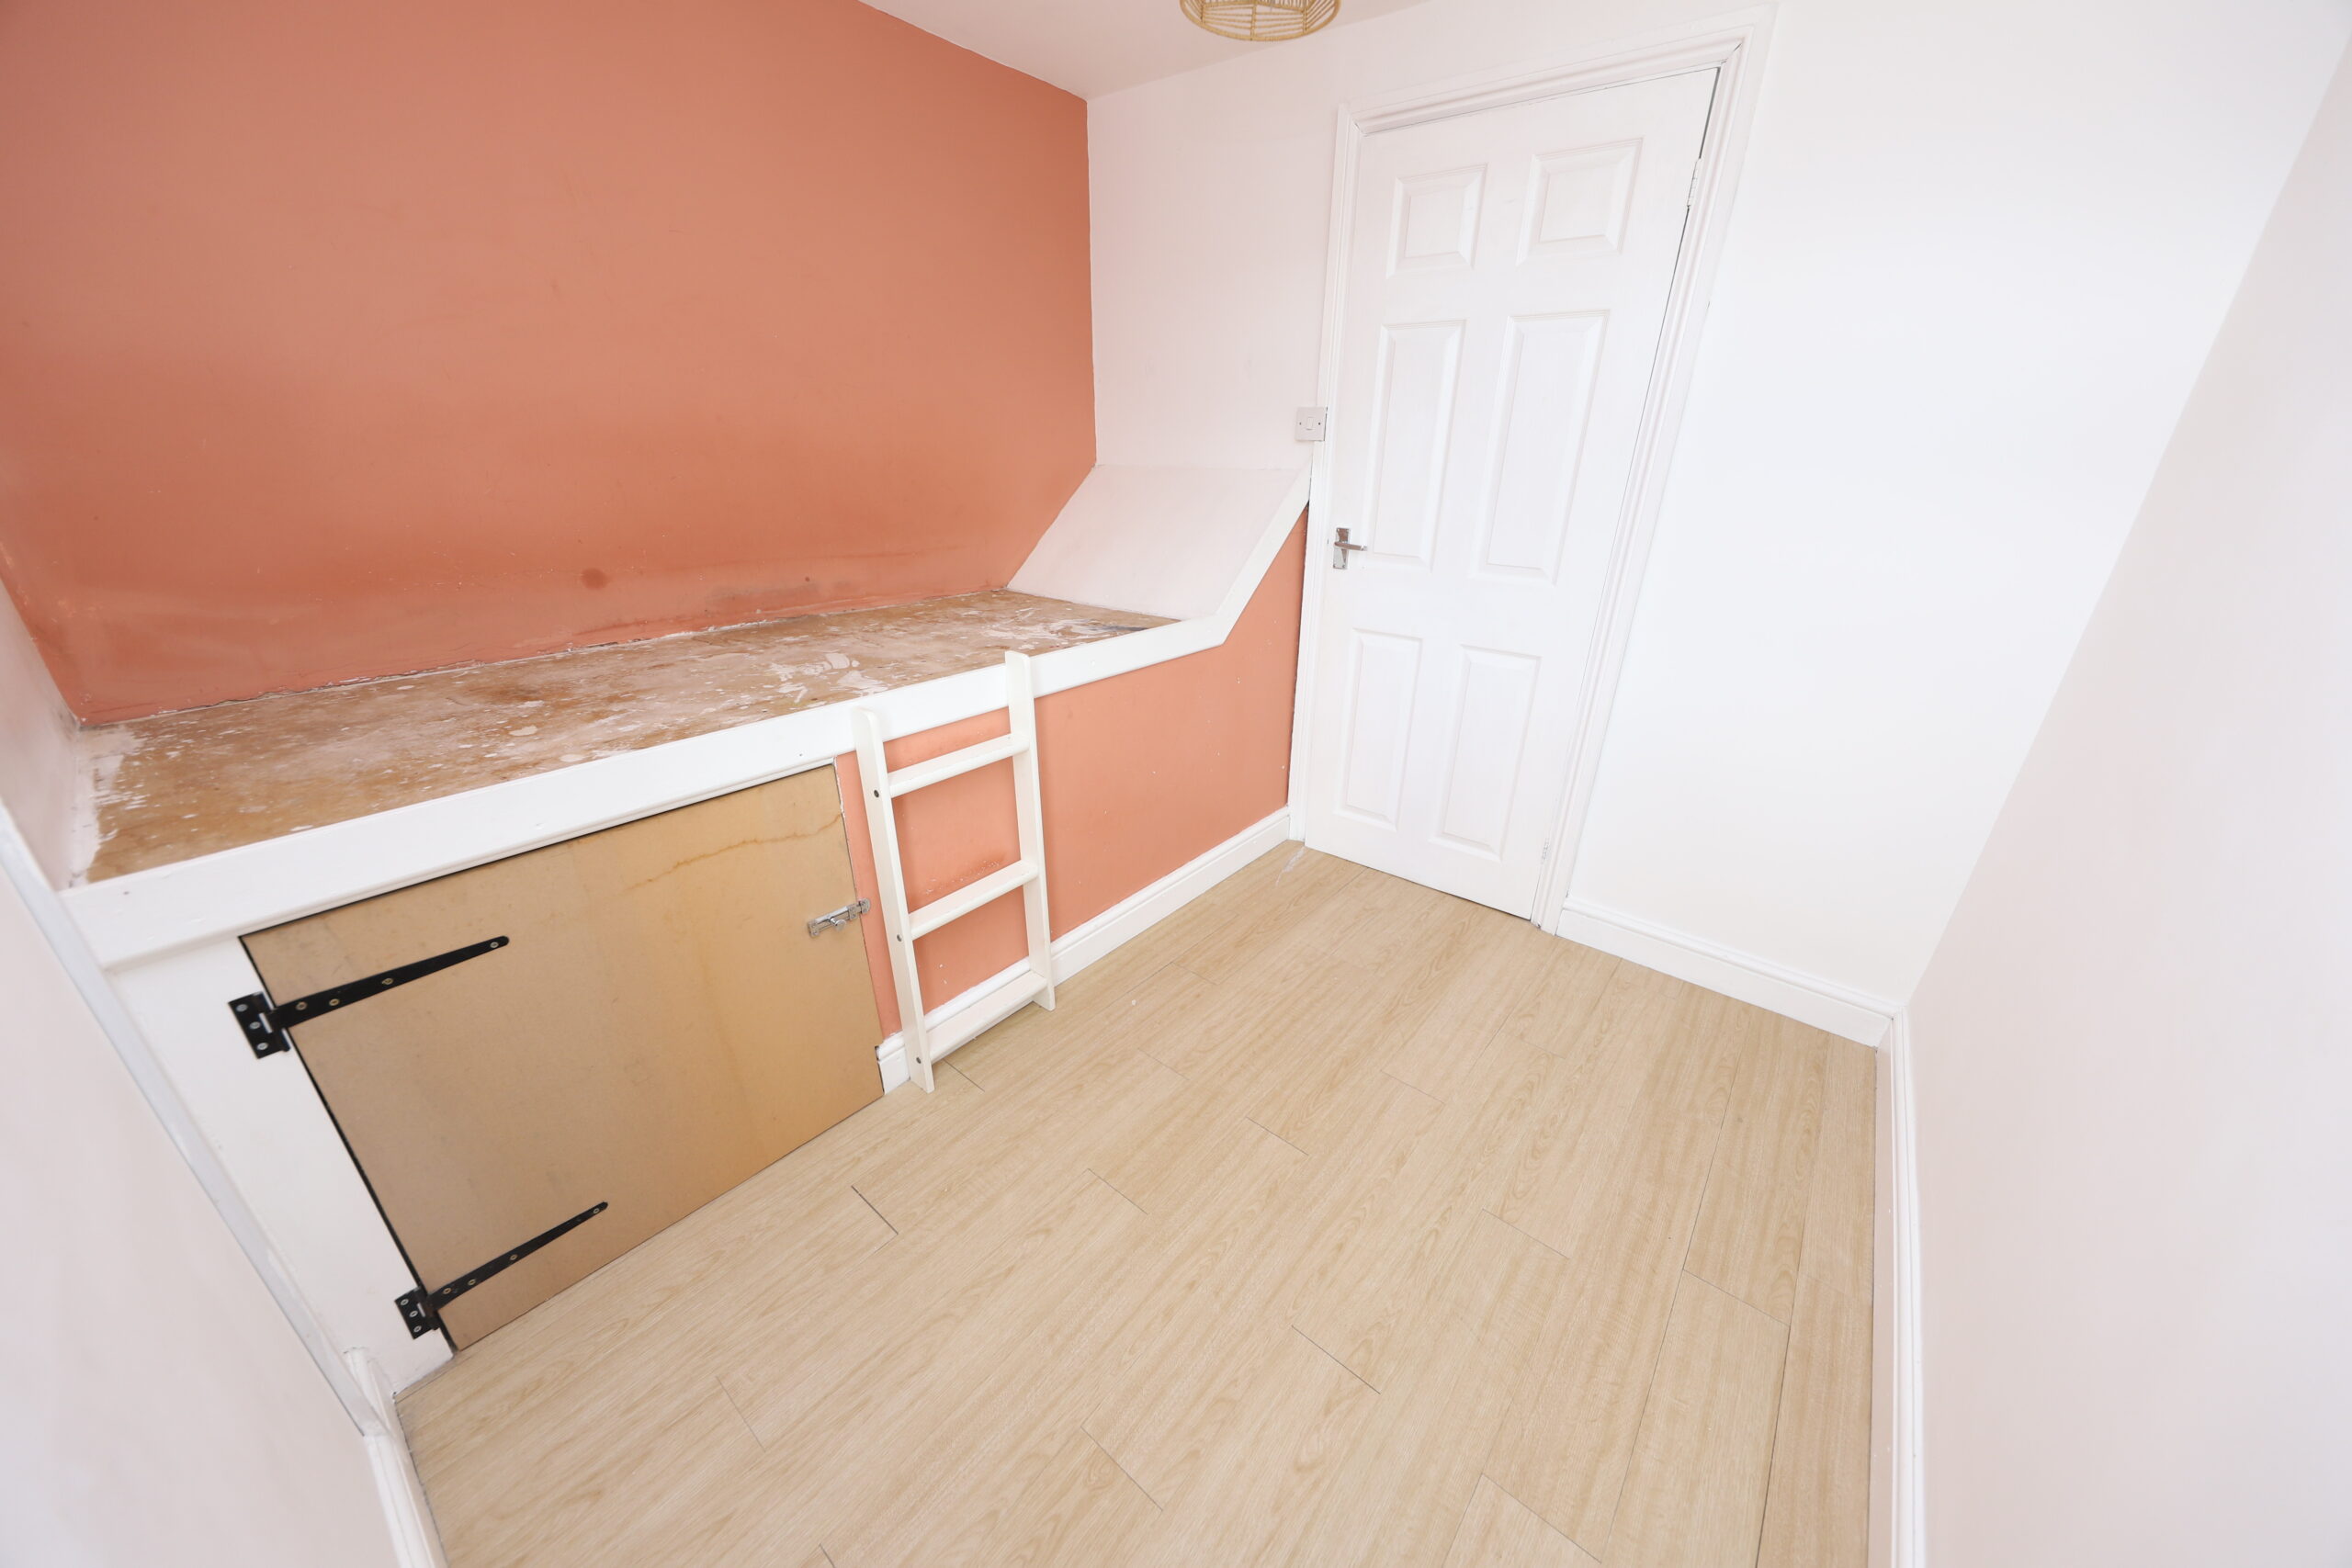
Front facing uPVC double glazed window, plastered walls, plastered ceiling with pendant light, laminate flooring, built in single bed with storage underneath, radiator.
GARDEN
Front – Large lawn area, path providing access to front of property.
Side – Off road parking, storage shed, gate providing access to rear garden.
Rear – Decking area, large lawn area, storage shed, path leading to gate providing rear lane access.
- Satellite
- Street View
- Transit
- Bike
- Comparables

Recent Comments