







All Images
Property Features
Description
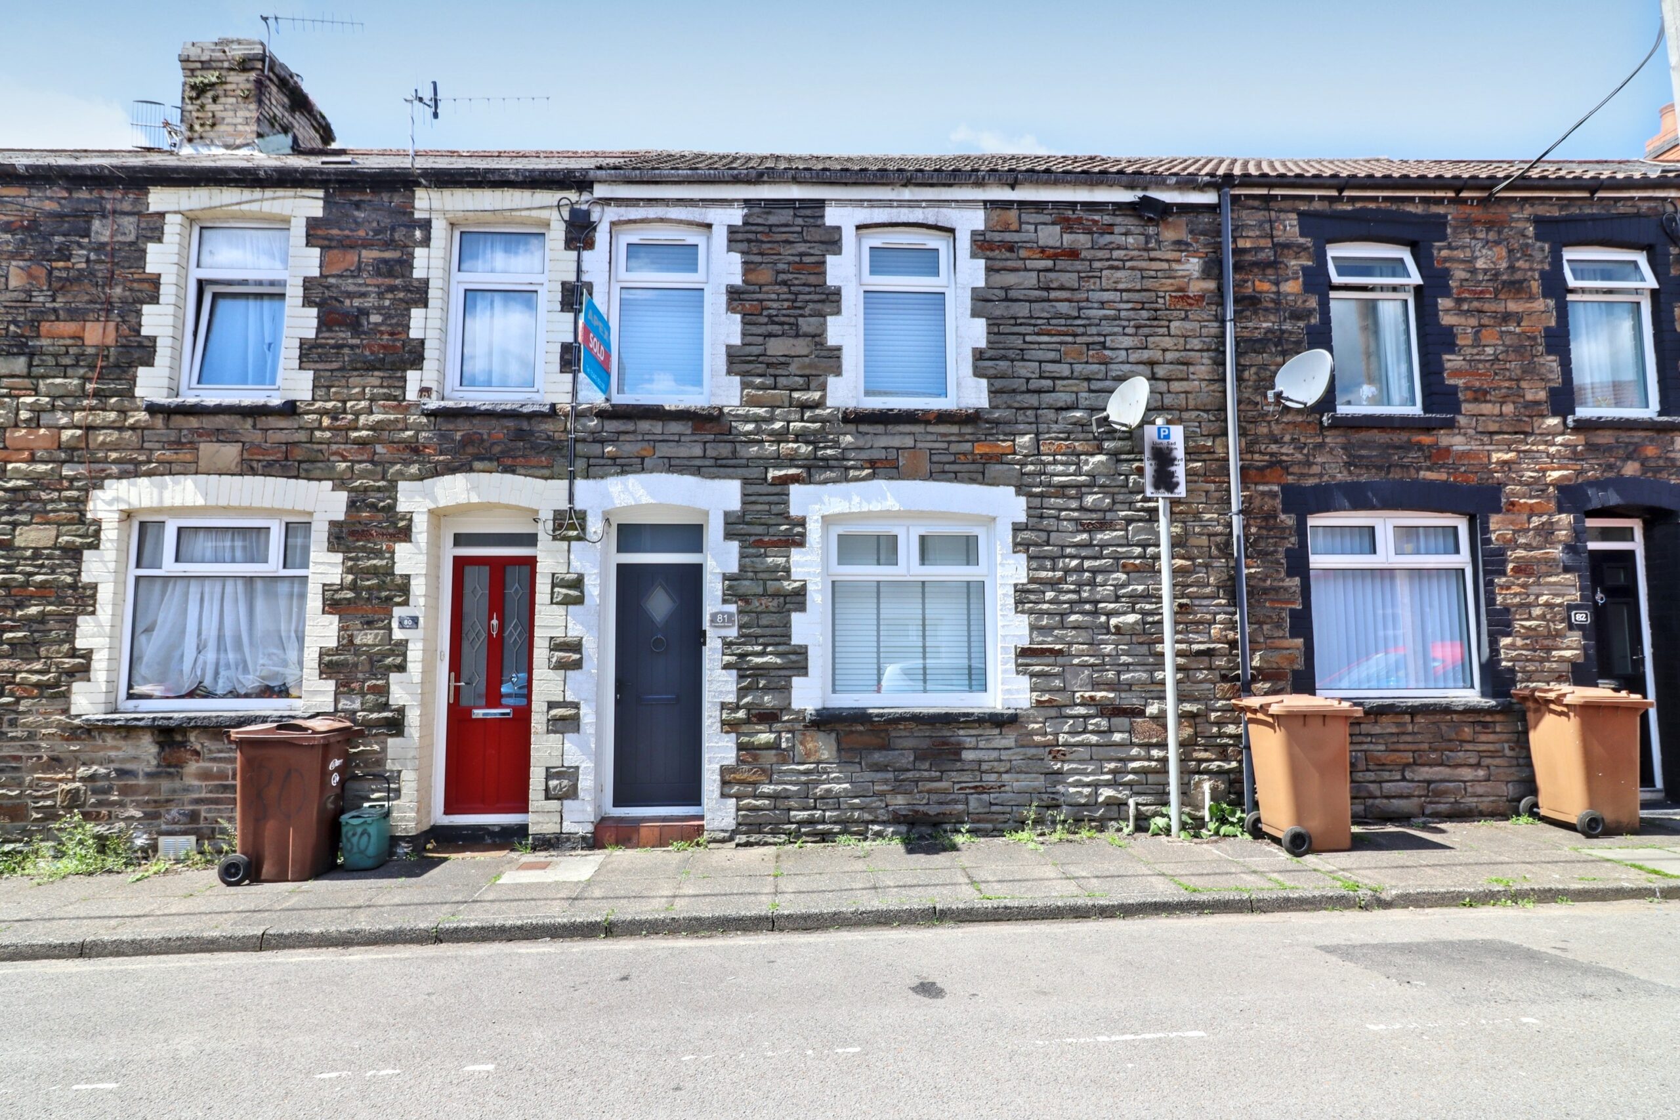
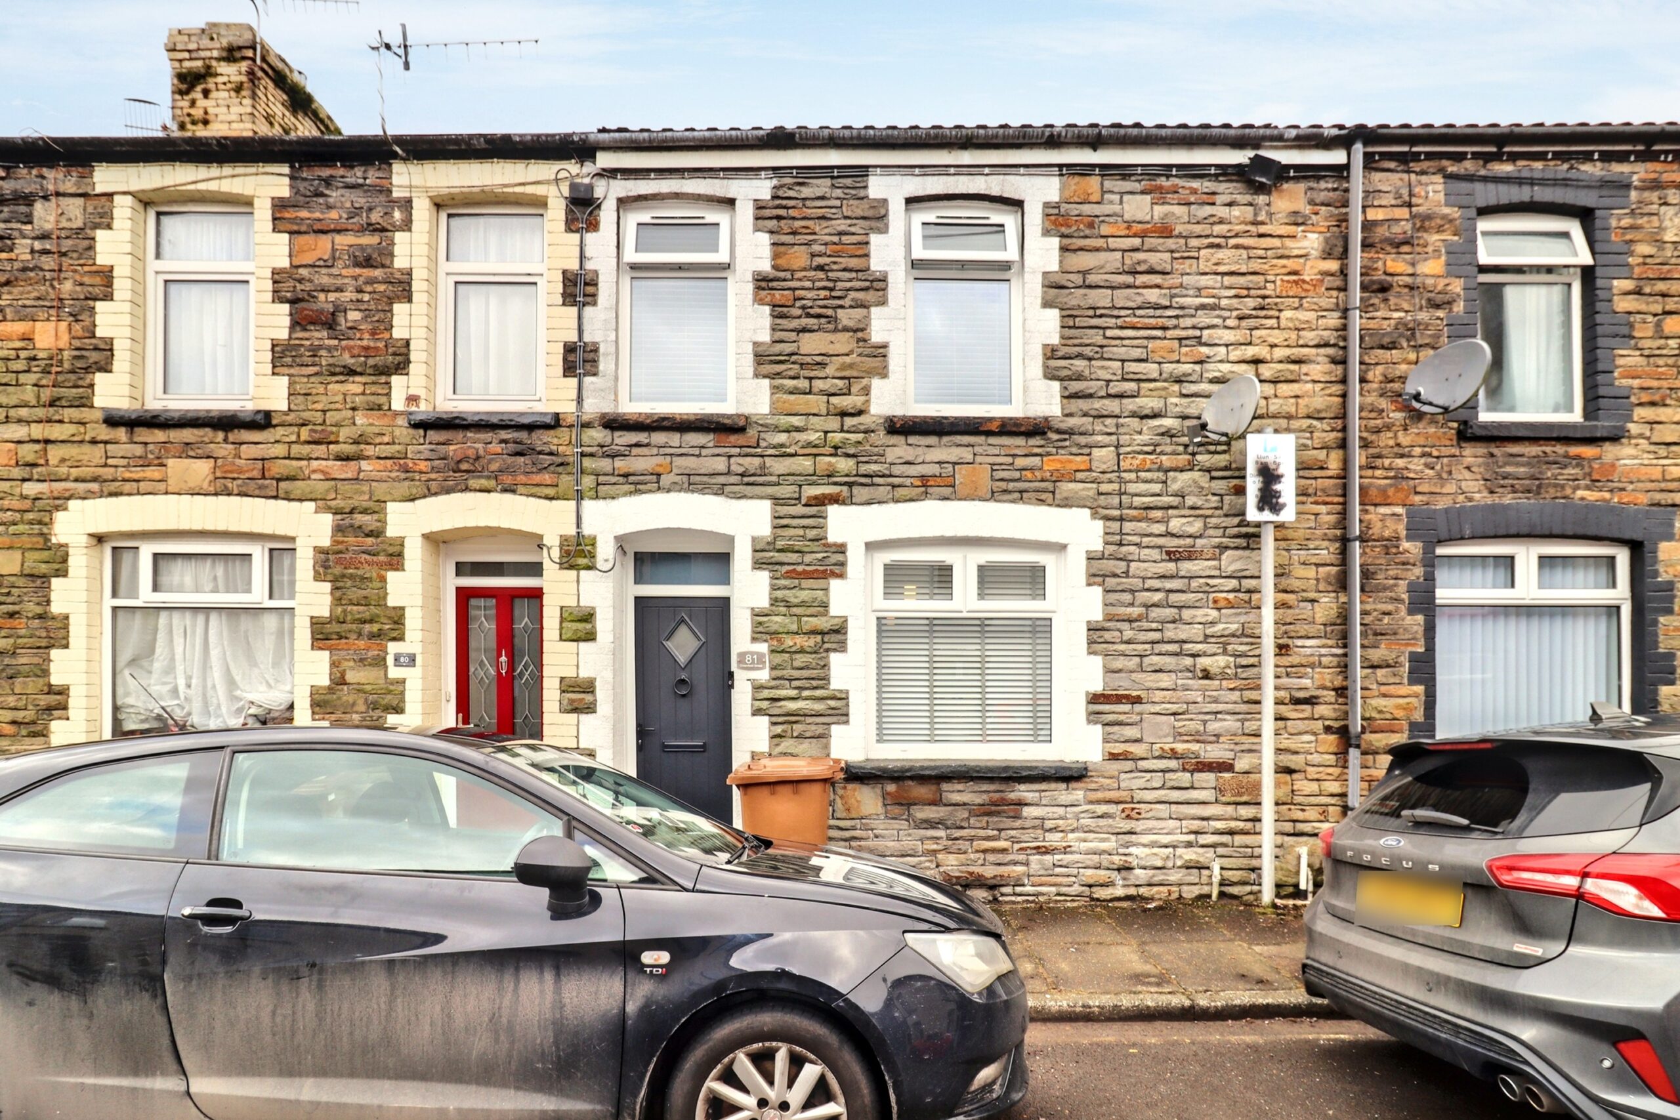
Apex Estate Agents are pleased to offer for sale this well presented three bedroom mid terraced property situated in a highly popular street within the town of Bargoed.
The property offers a modern but cosy feel throughout and benefits from uPVC double glazing and gas central heating throughout. A must see in person to appreciate it’s full potential.
Property comprises of entrance, living/dining room, kitchen, utility room, ground floor bathroom, three bedrooms and rear garden.
Council Tax Band: A
Tenure: Freehold
Garden details: Rear Garden
ENTRANCE
w: 1.18m x l: 1.29m (w: 3′ 10″ x l: 4′ 3″)
Entrance via grey composite door, papered walls, artexed ceiling, cupboard housing electric meter, laminate flooring, door to:
LOUNGE/DINING ROOM
w: 4.23m x l: 6.43m (w: 13′ 11″ x l: 21′ 1″)
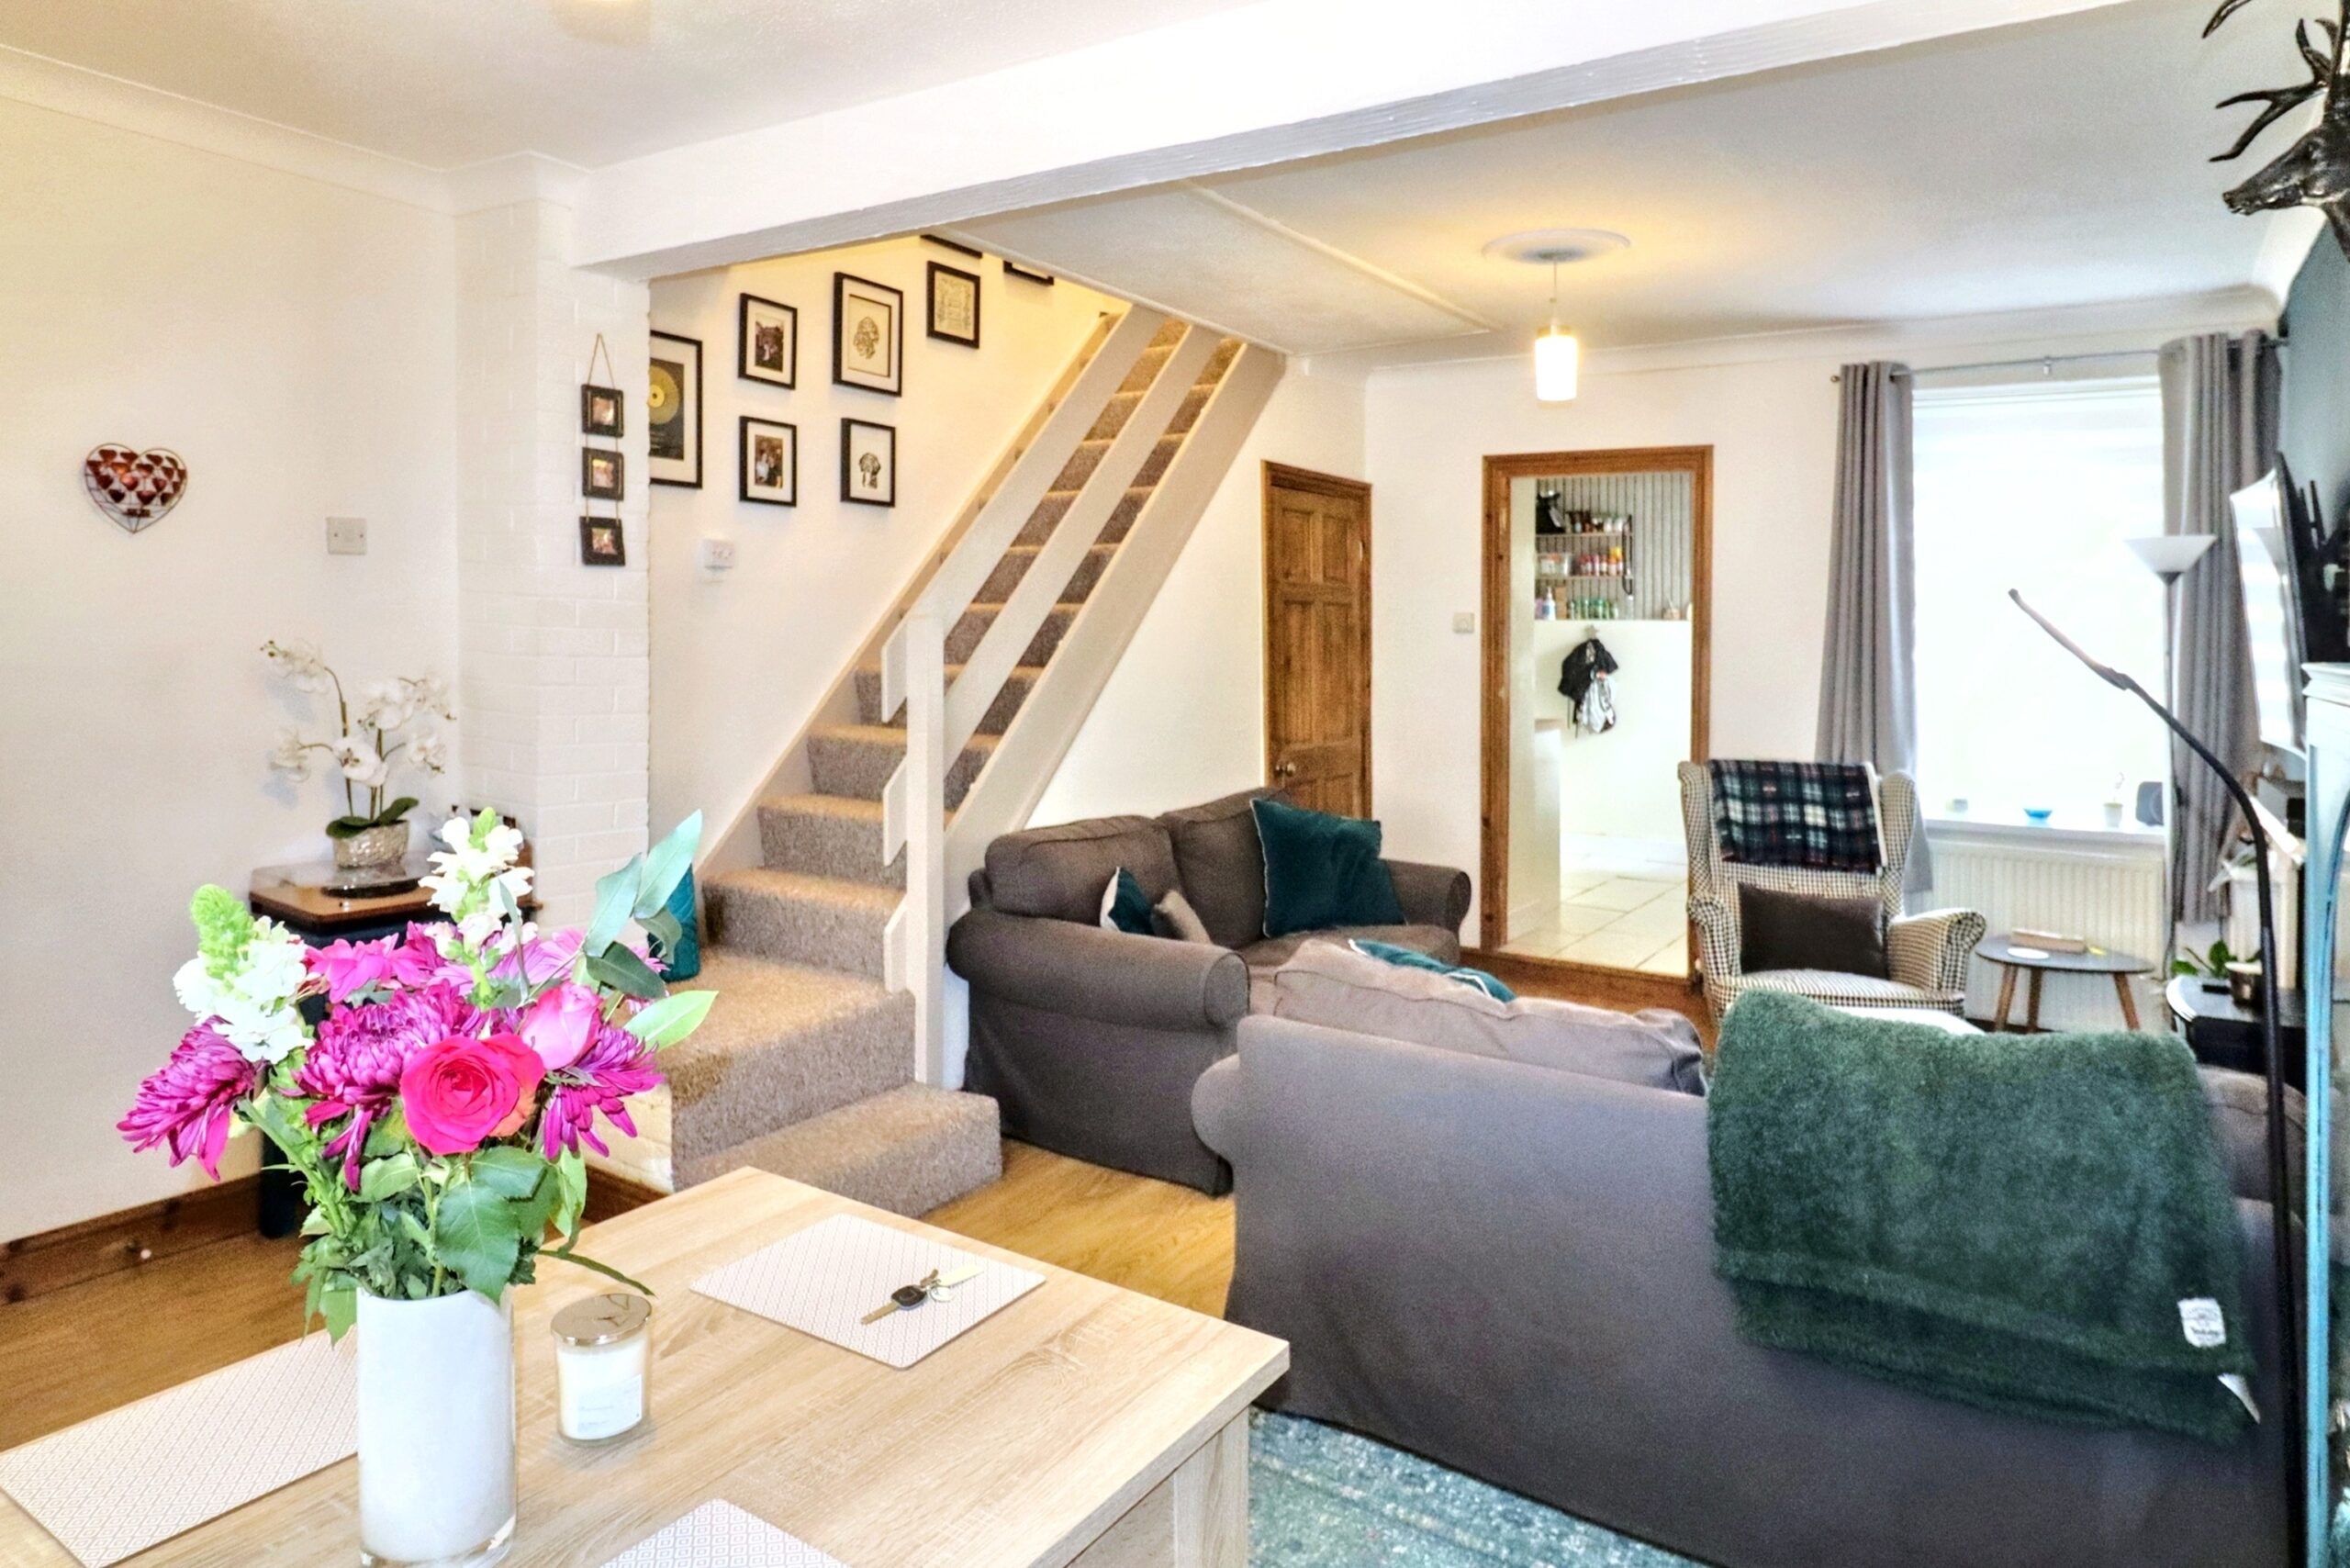
Front and rear facing uPVC double glazed windows, plastered walls, papered in alcoves, laminate flooring, feature electric log burner with slate hearth and wood mantle, built in storage cupboards, under stair storage cupboard, gas meter, two radiators, stairs to first floor, door to:
KITCHEN
w: 2.57m x l: 2.8m (w: 8′ 5″ x l: 9′ 2″)
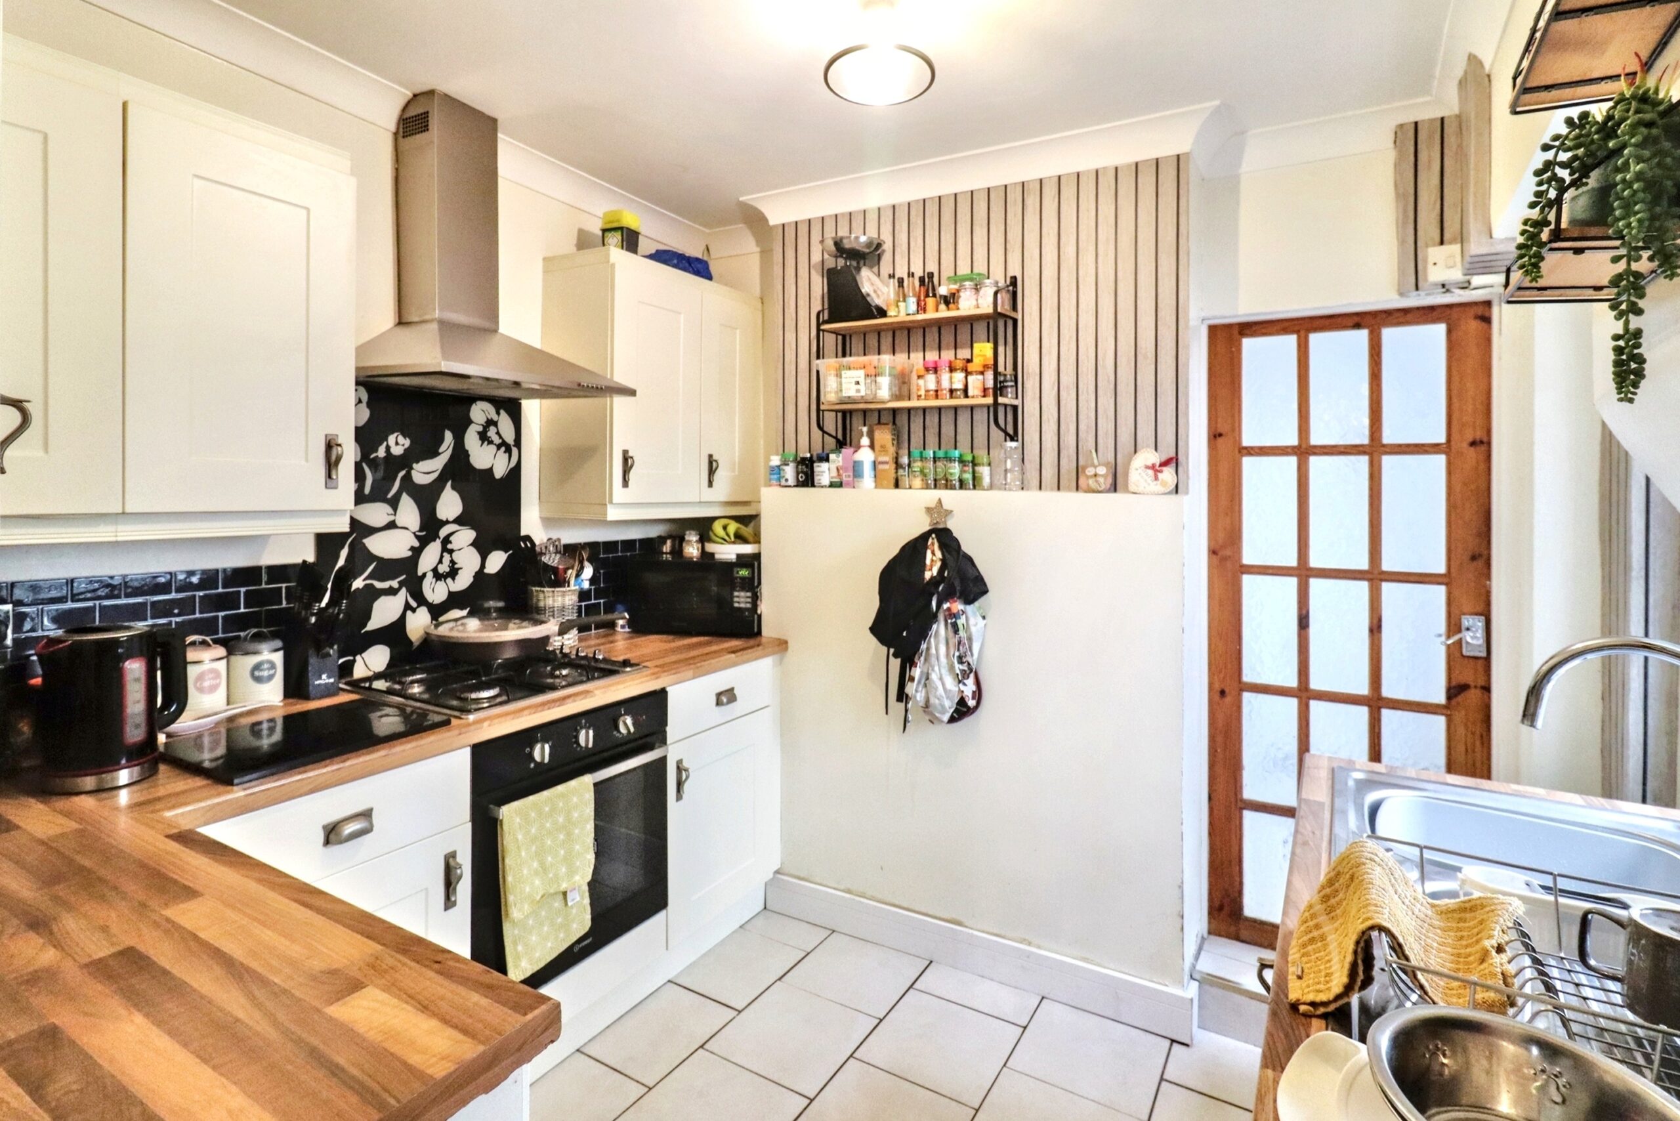
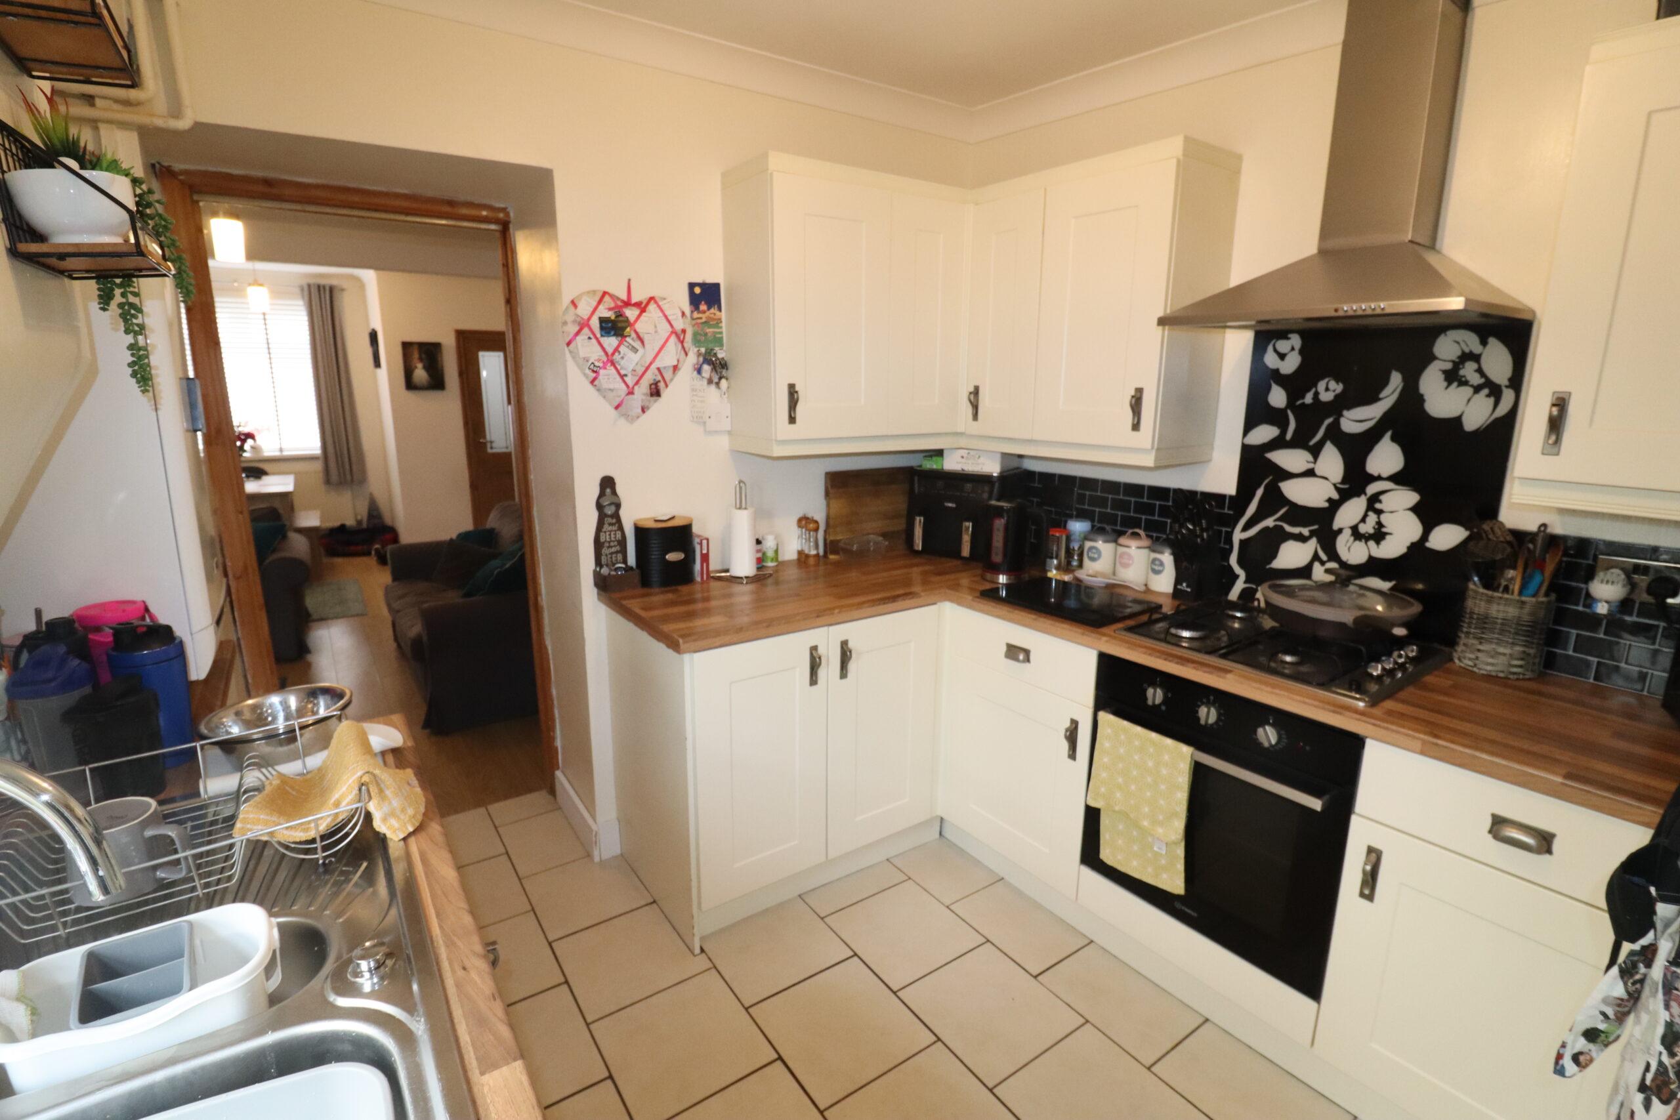
Side facing uPVC double glazed window, plastered walls, feature papered wall, tiled around worksurfaces, tiled flooring, range of wall and base unite in cottage cream with wood effect worksurfaces over, stainless steal sink and drainer with chrome mixer tap, integrated appliances including dishwasher, electric over and gas hob, chrome chimney style cooker hood, wall mounted combi boiler, door to:
UTILITY ROOM
w: 1.19m x l: 2.31m (w: 3′ 11″ x l: 7′ 7″)
Side facing uPVC double glazed door leading to rear garden, plastered walls, plastered ceiling, tiled flooring, door to :
BATHROOM
w: 2.3m x l: 3.46m (w: 7′ 7″ x l: 11′ 4″)
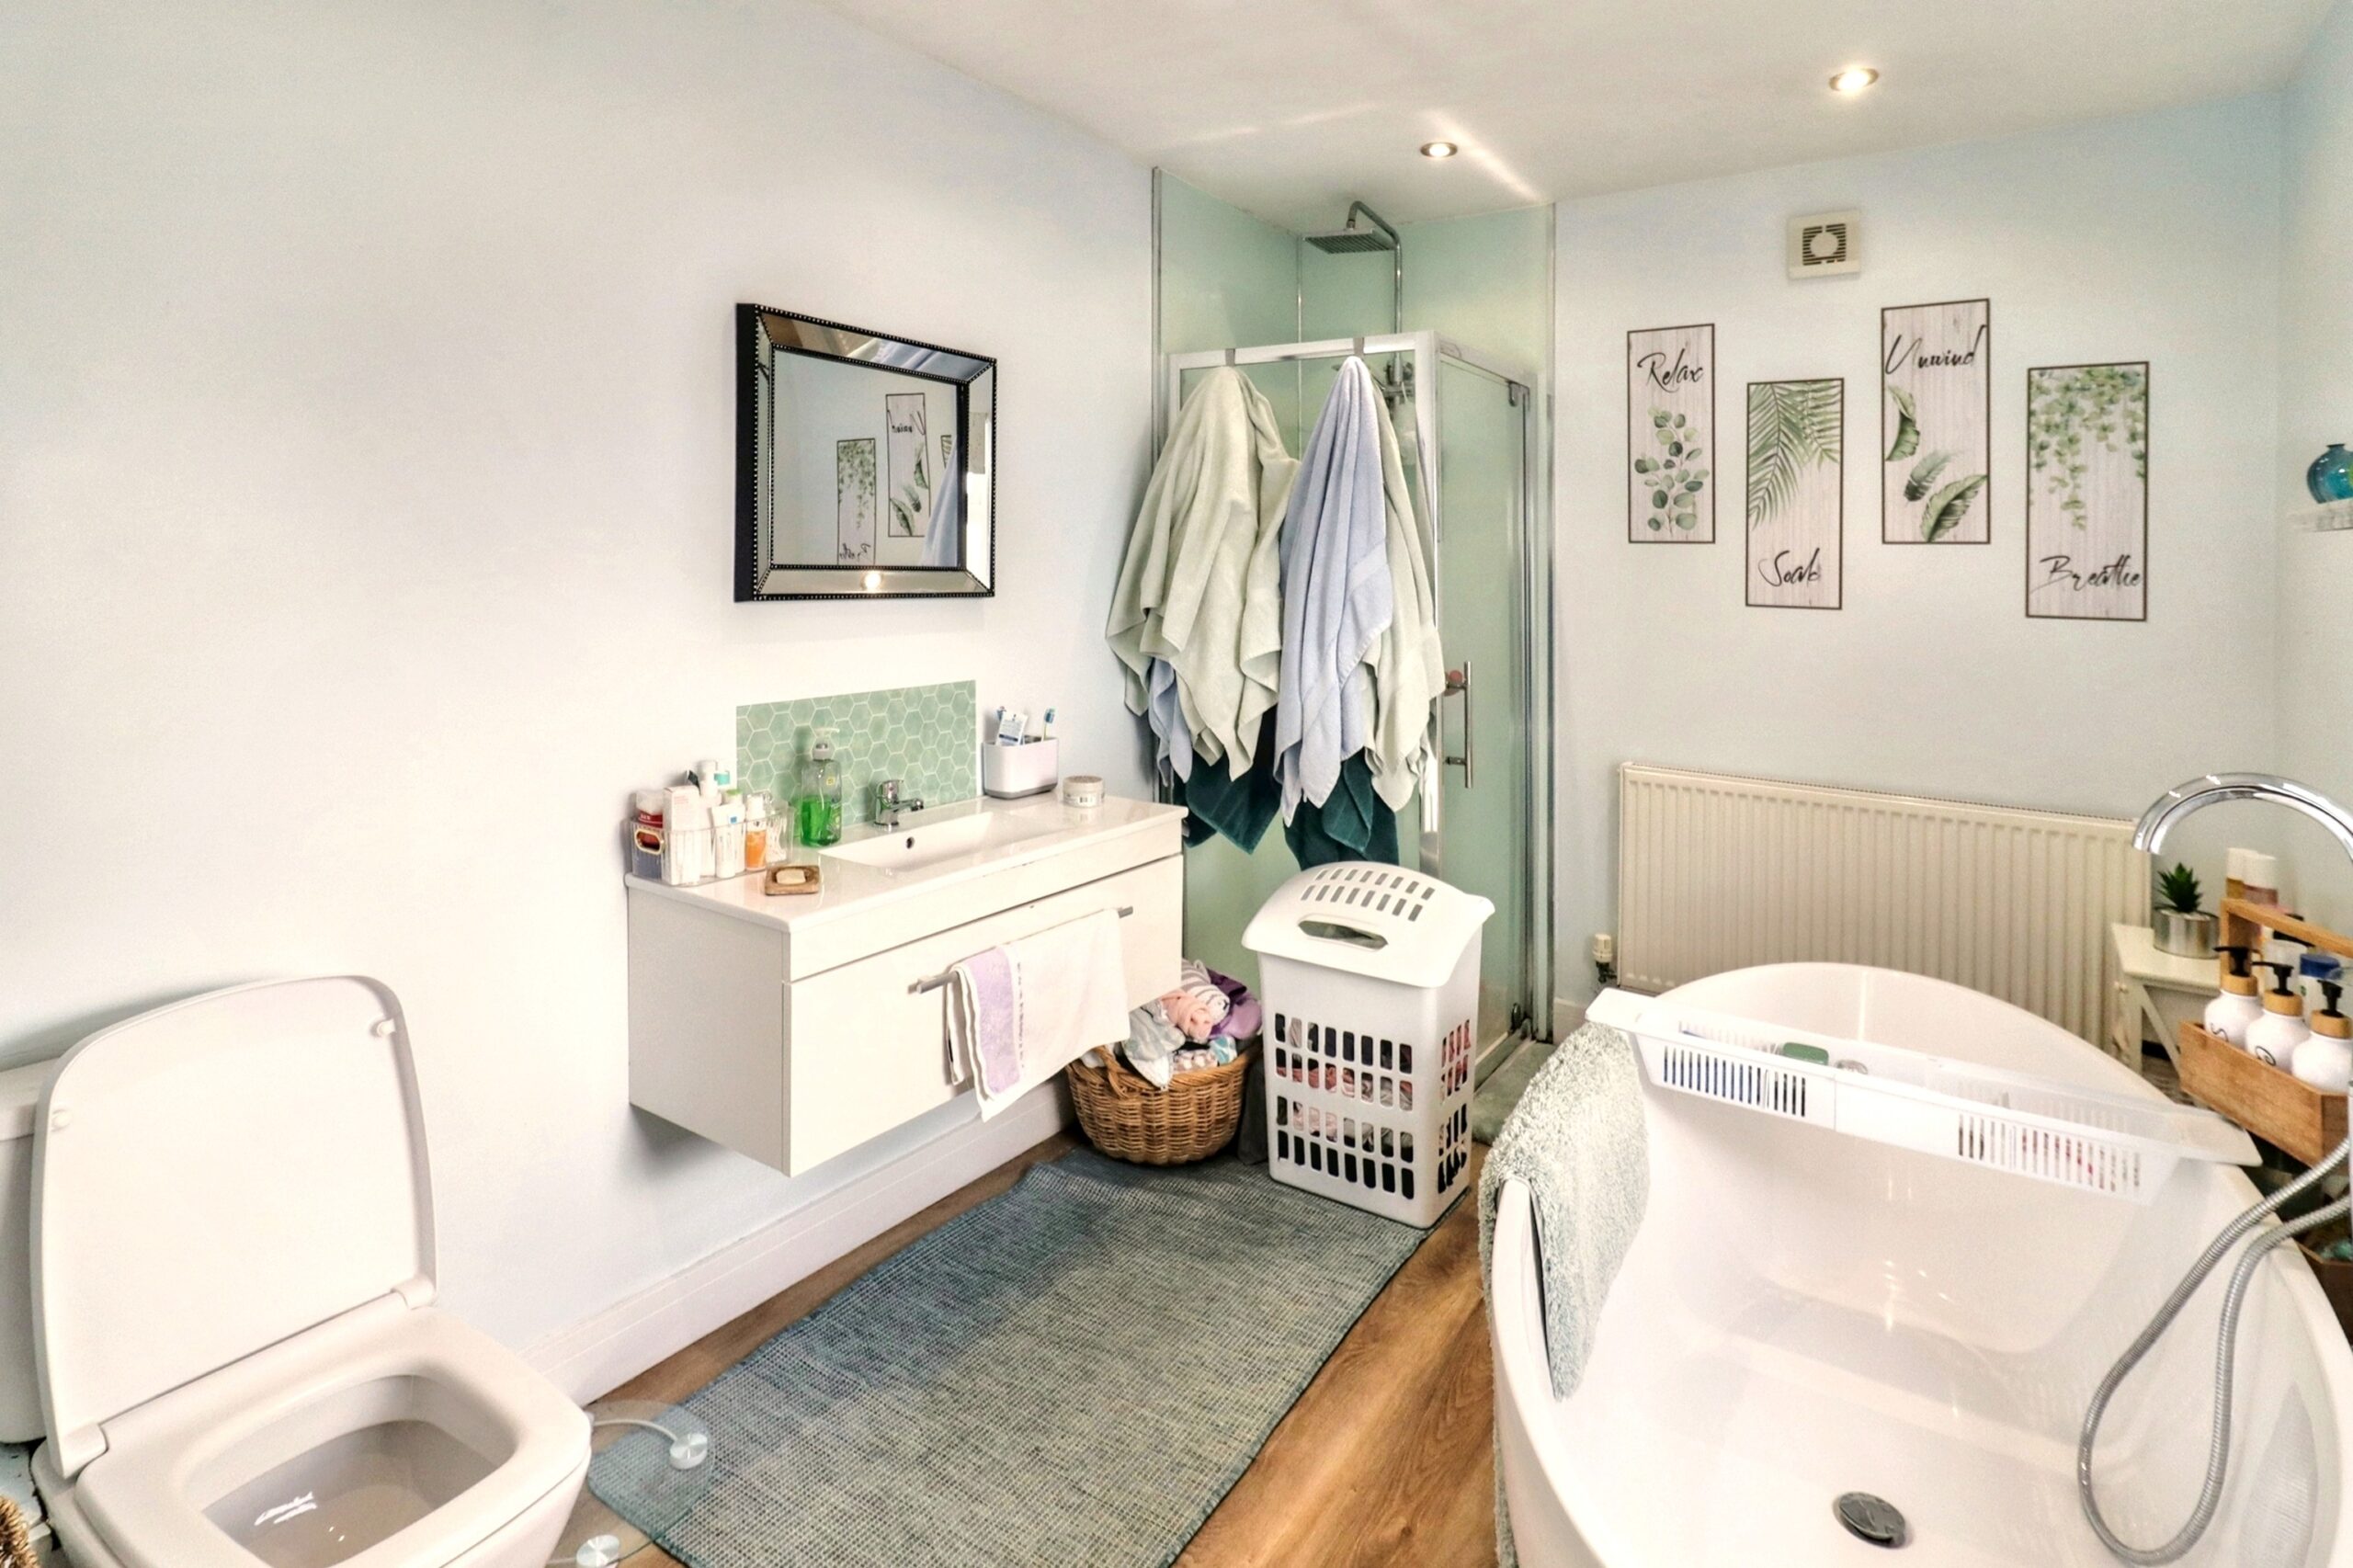
Side facing uPVC double glazed window, plastered walls, plastered ceiling with spotlights, low level WC, cream vanity wash hand basin with chrome mixer tap, free standing oval bath with floor mounted chrome mixer tap and handheld shower, glass shower enclosure housing chrome waterfall showerhead, radiator.
STAIRS/LANDING
w: 1.57m x l: 3.37m (w: 5′ 2″ x l: 11′ 1″)
Plastered walls, plastered ceiling, hatch to attic, doors to all rooms.
BEDROOM 1
w: 2.89m x l: 4.28m (w: 9′ 6″ x l: 14′ 1″)
Front facing uPVC double glazed windows, papered walls, plastered ceiling, carpeted floor, radiator.
BEDROOM 2
w: 2.6m x l: 3.36m (w: 8′ 6″ x l: 11′ )
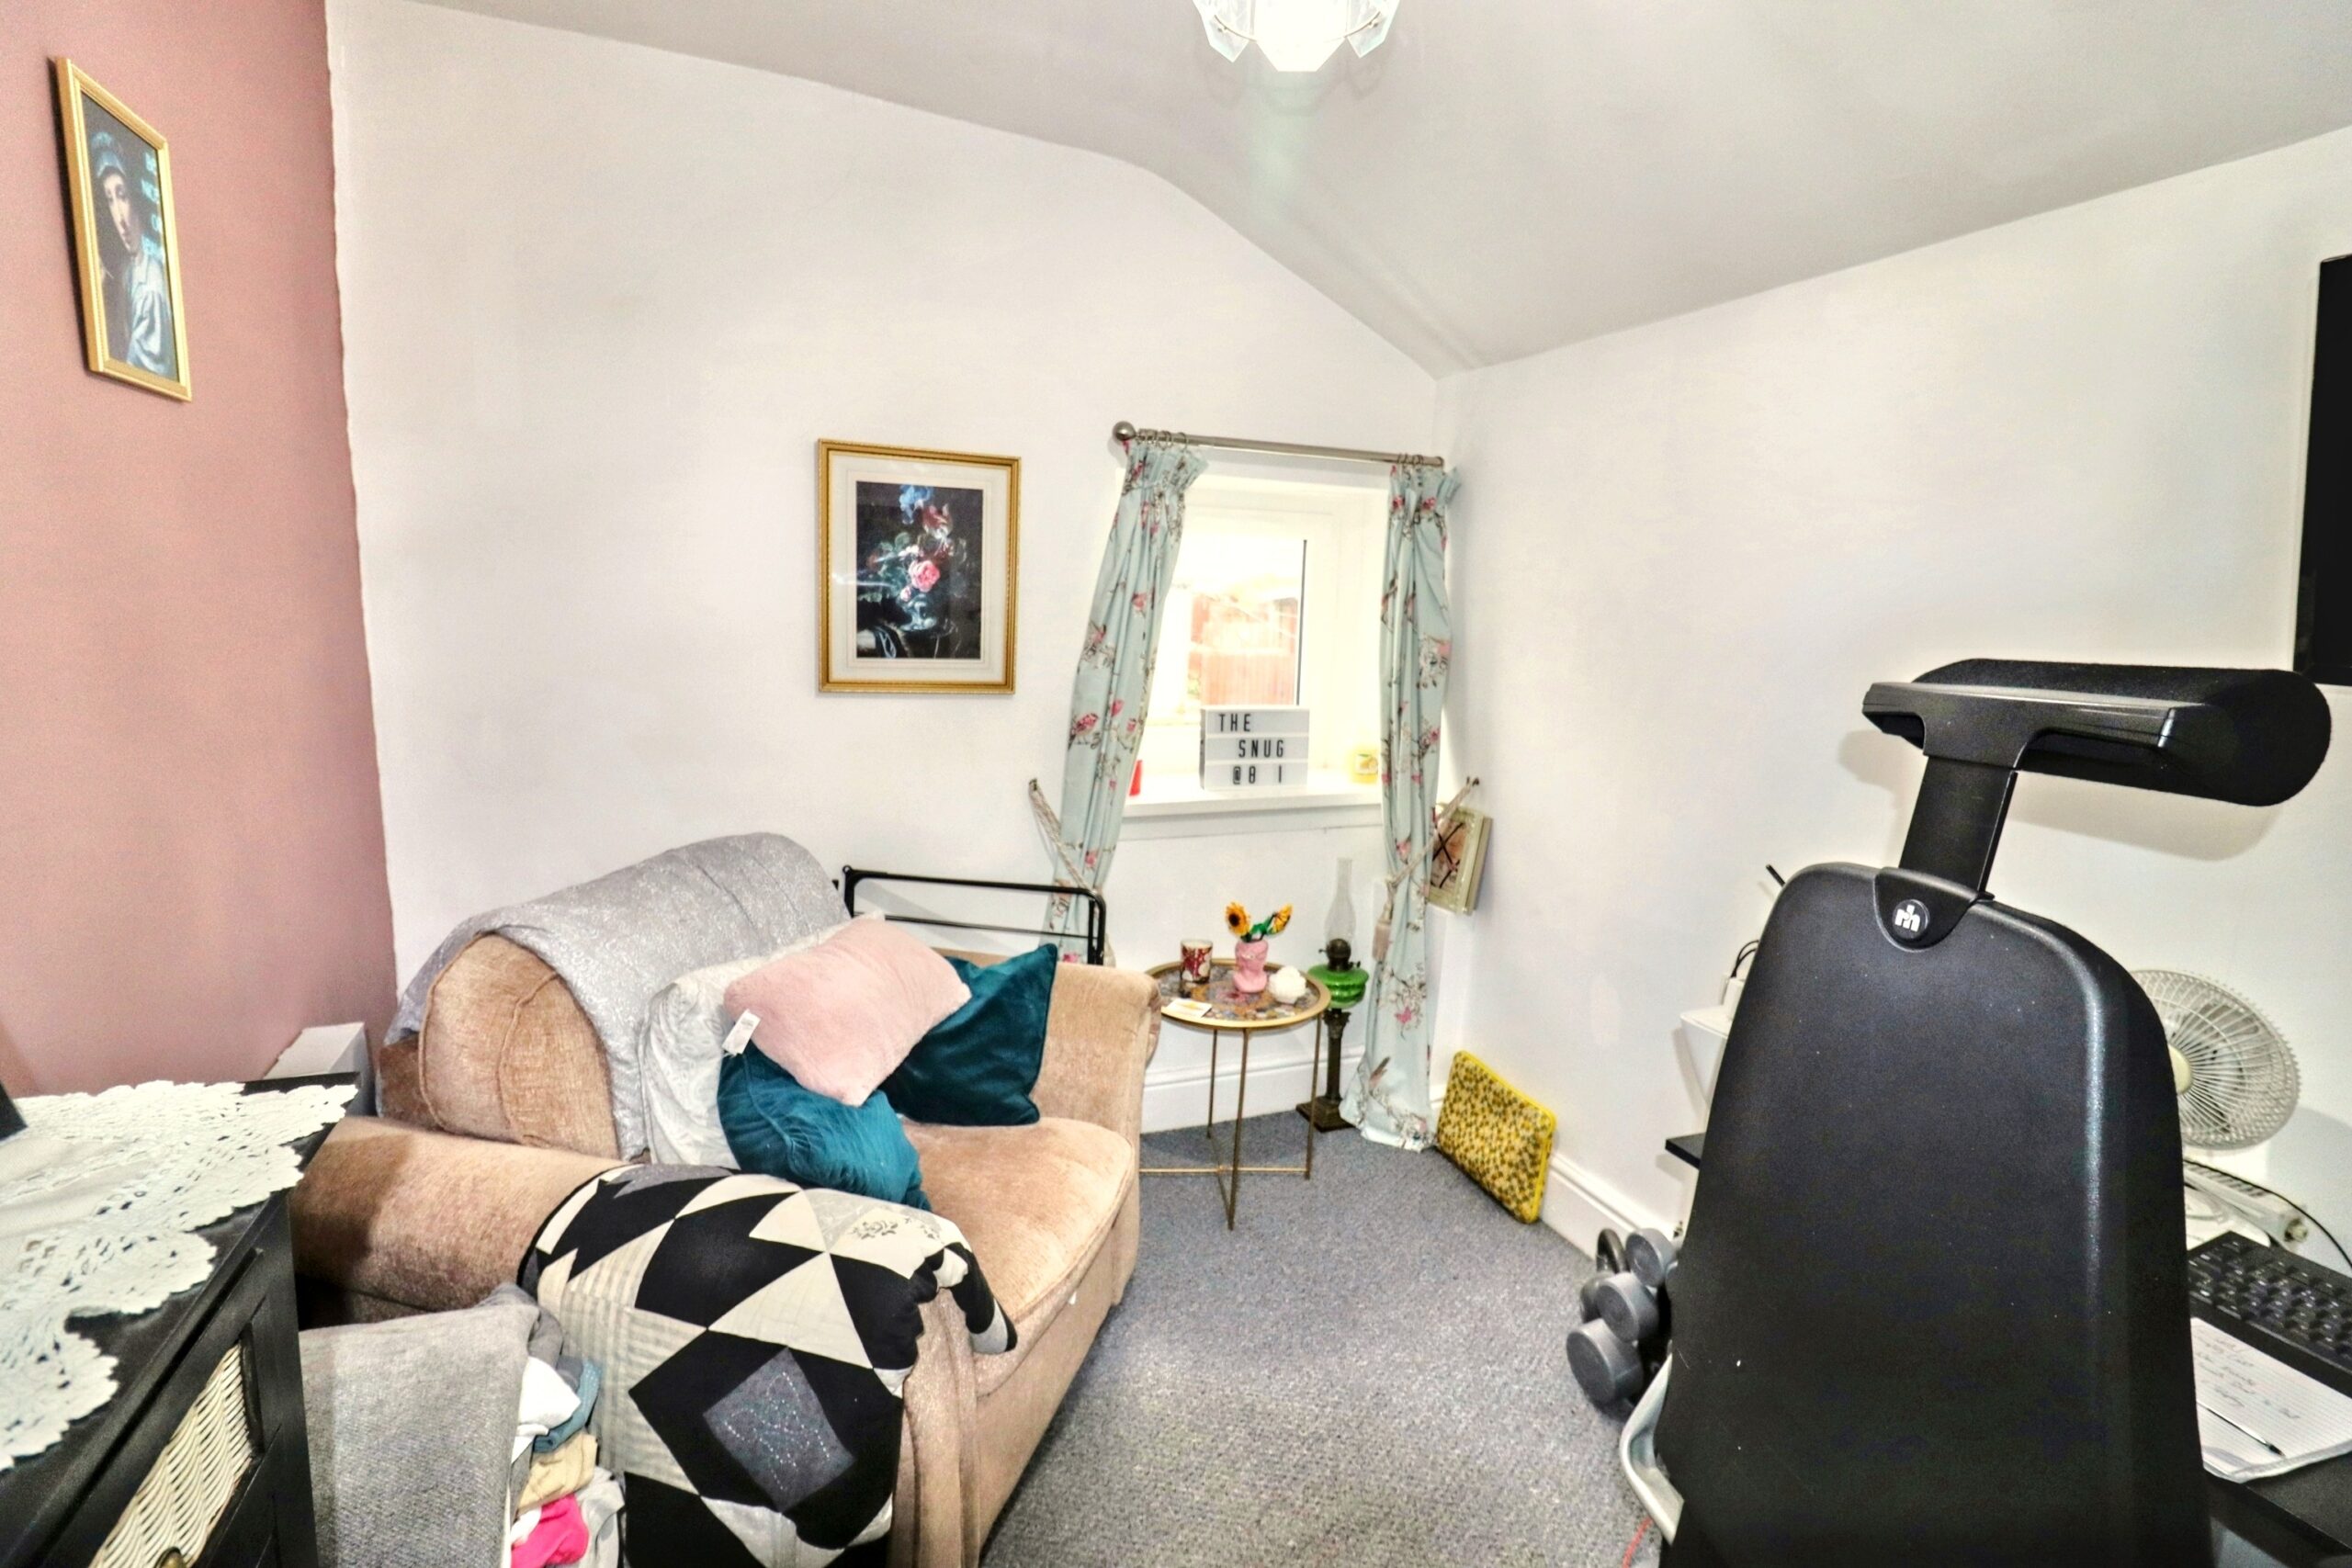
Rear facing uPVC double glazed window, plastered walls, plastered ceiling, carpeted floor, radiator.
BEDROOM 2
w: 2.43m x l: 2.97m (w: 8′ x l: 9′ 9″)
Rear facing uPVC double glazed window, plastered walls, plastered ceiling, carpeted floor, radiator.
REAR GARDEN
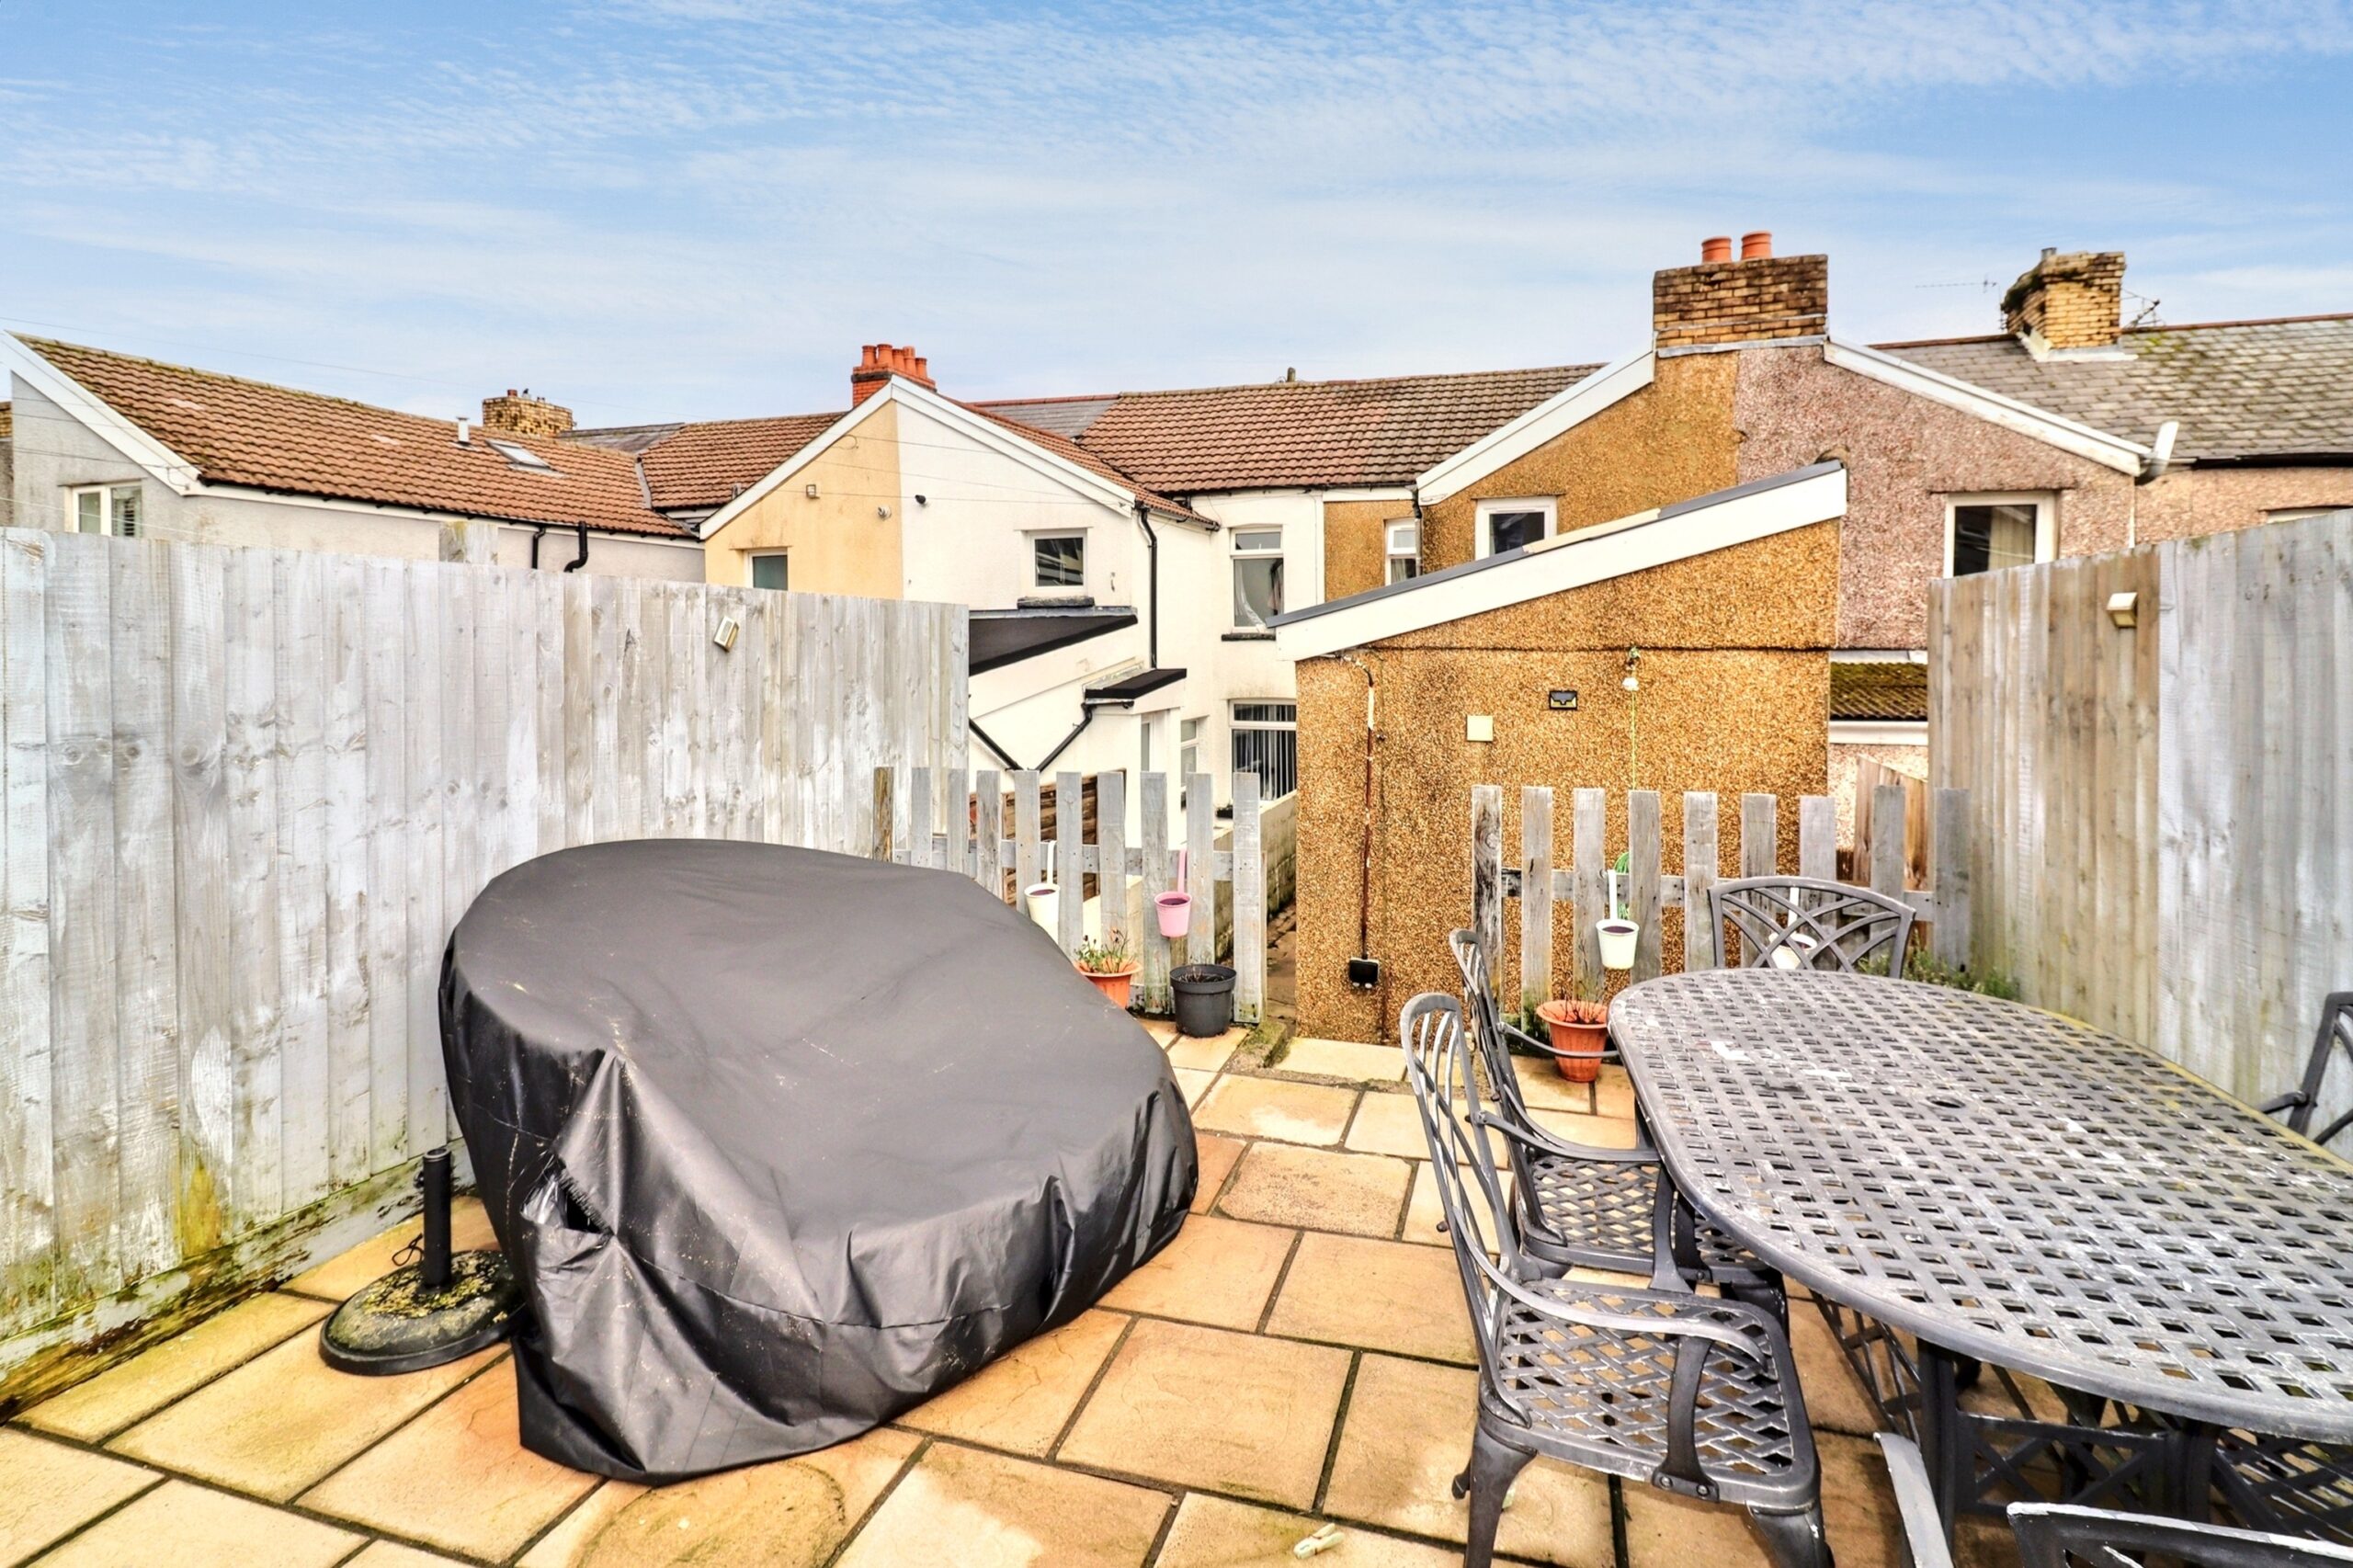
Courtyard area, steps leading to patio area, rockery area, steps leading to paved area, storage shed and gate providing rear lane access (potential for off road parking)
- Satellite
- Street View
- Transit
- Bike
- Comparables

Recent Comments