




All Images
Property Features
- Semi Detached House
- 3 Bedrooms
- 1 Bathrooms
- First Floor Bathroom
- Double Garage
- Front & Rear Gardens
- Double Glazing
- Gas Central Heating
- Popular Location
- Family Home
- Close To Shops & Amenities
- Near Railway Station
- Near Bus Route
- Ideal First Purchase
- No Chain
Description
Apex Estate Agents are pleased to offer this inviting three bedroom semi detached house, positioned within the village of Abercwmboi, which seamlessly marries comfort and convenience, making it a superb choice for families.
Step inside to discover two spacious reception rooms, perfect for unwinding or entertaining, while the intelligent layout ensures a harmonious flow throughout the home.
The front forecourt enhances the property’s curb appeal. The rear garden becomes your own private oasis, perfect for summer barbecues or peaceful evenings, complemented by handy side access that adds to everyday practicality. Additionally, the double garage offers parking, plenty of storage or even workshop space to cater to all your needs.
Conveniently situated near local shops, schools, and essential amenities, along with excellent rail and bus links, this home truly encapsulates the essence of in a former mining community.
Council Tax Band: B (Rhondda Cynon Taff County Borough Council)
Tenure: Freehold (As Advised)
ENTRANCE PORCH
Papered ceiling, tongue and groove walls, fitted carpet.
HALLWAY
Artex ceiling, papered walls, fitted carpet, radiator, power points, stairs to first floor, window to the side.
LOUNGE
w: 4.03m x l: 3.29m (w: 13′ 3″ x l: 10′ 10″)
Artex ceiling, papered walls, fitted carpet, radiator, power points, bay window to the front.
SITTING ROOM
w: 5.03m x l: 4.02m (w: 16′ 6″ x l: 13′ 2″)
Artex ceiling, papered walls, fitted carpet, radiator, power points, window to the rear.
KITCHEN
w: 3.31m x l: 2.96m (w: 10′ 10″ x l: 9′ 9″)
Emulsion walls and ceiling, tiled flooring, fitted base and wall units in Oak with tile splash backs, radiator, power points, door to the side, window to the rear.
LANDING
Artex ceiling, papered walls, fitted carpet, window to the side.
SHOWER ROOM
Emulsion ceiling, tiled walls, non-slip flooring, walk-in 3 piece shower facilities, radiator, window to the front.
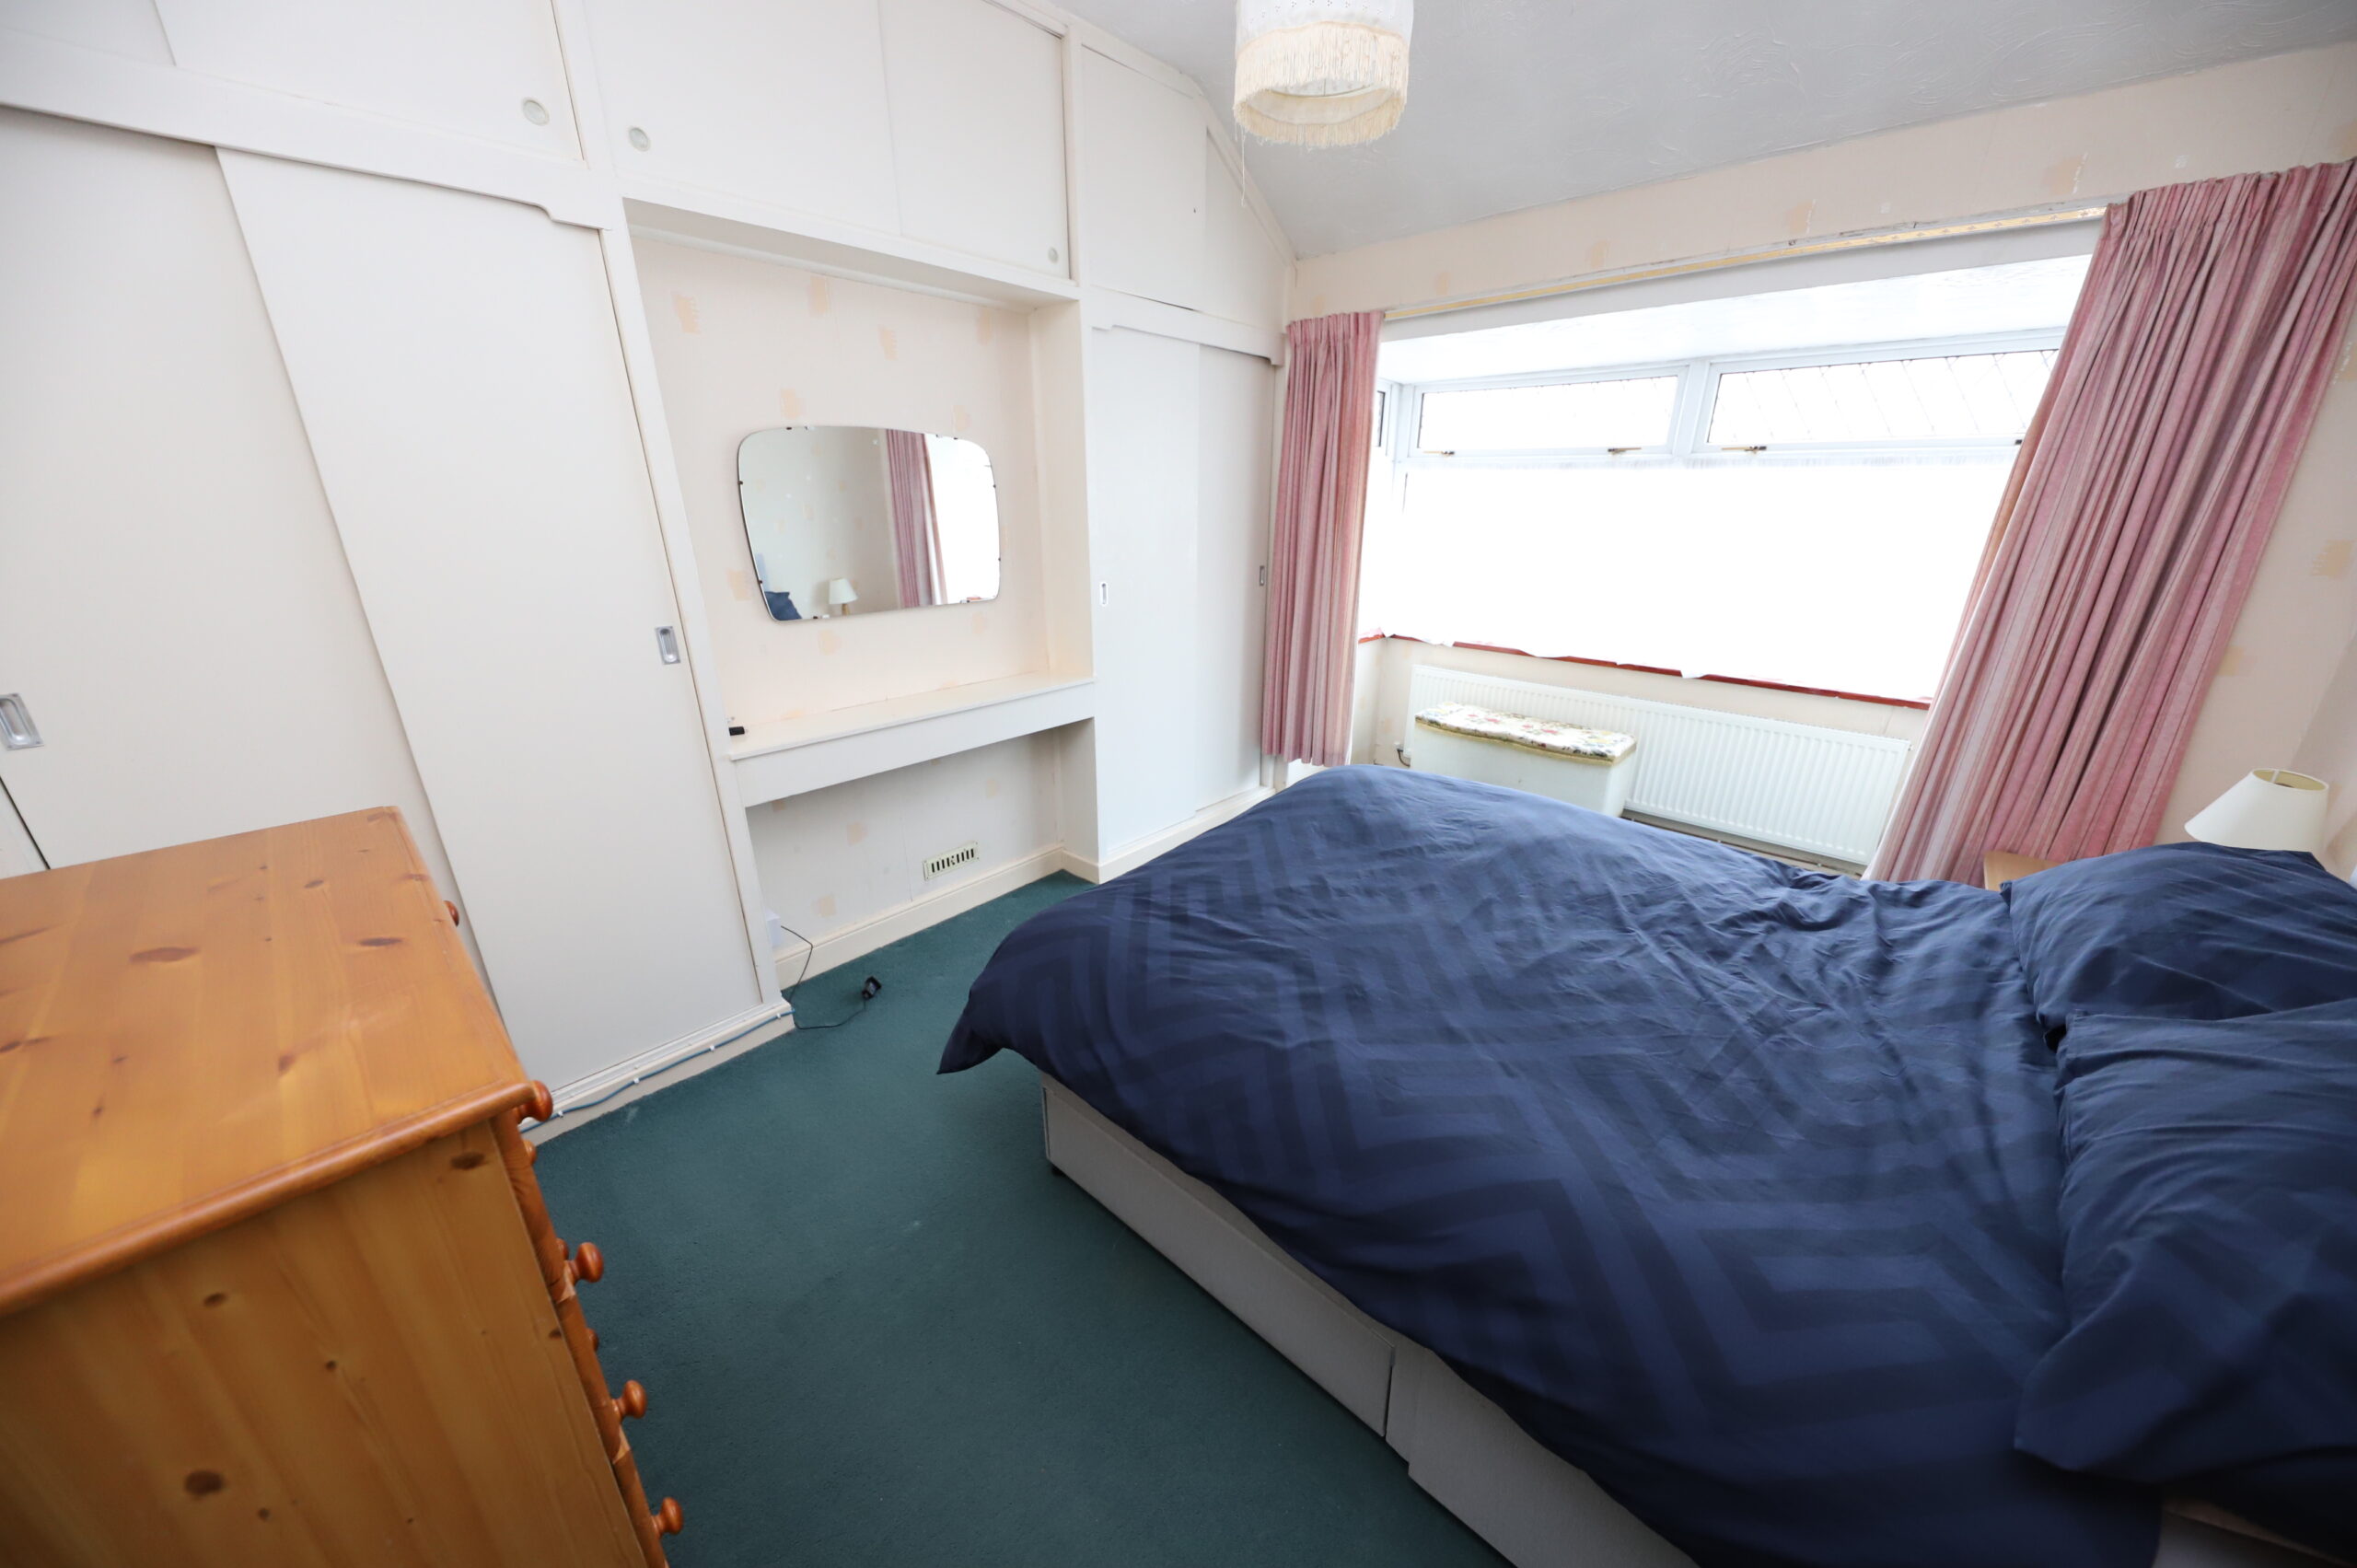
BEDROOM 1
w: 4.44m x l: 3.17m (w: 14′ 7″ x l: 10′ 5″)
Emulsion walls, artex ceiling, fitted carpet, built-in wardrobe, radiator, power points, bay window to the front.
BEDROOM 2
w: 3.92m x l: 2.61m (w: 12′ 10″ x l: 8′ 7″)
Artex ceiling, papered walls, fitted carpet, radiator, power points, wall mounted combi boiler, window to the rear.
BEDROOM 3
w: 2.79m x l: 2.35m (w: 9′ 2″ x l: 7′ 9″)
Artex ceiling, papered walls, fitted carpet, radiator, power points, window to the rear.
GARDEN
Front forecourt. Rear garden offering exceptional views, laid to lawn, with flower borders and patio and green house.
GARAGE
Detached double garage with electric roller shutter doors.
- Satellite
- Street View
- Transit
- Bike
- Comparables

Recent Comments