







All Images
Property Features
Description
Apex Estate Agents are pleased to offer for sale this exceptionally well presented mis terraced property situated in the village of Rhymney walking distance to all local amenities.
The property comprises of lounge, dining room, kitchen, ground floor bathroom, three bedrooms, rear garden and is also being sold with no chain.
Council Tax Band: B
Tenure: Freehold
ENTRANCE PORCH
Entrance via modern double glazed composite door, plastered walls, artexed ceiling, electric meter, door to:
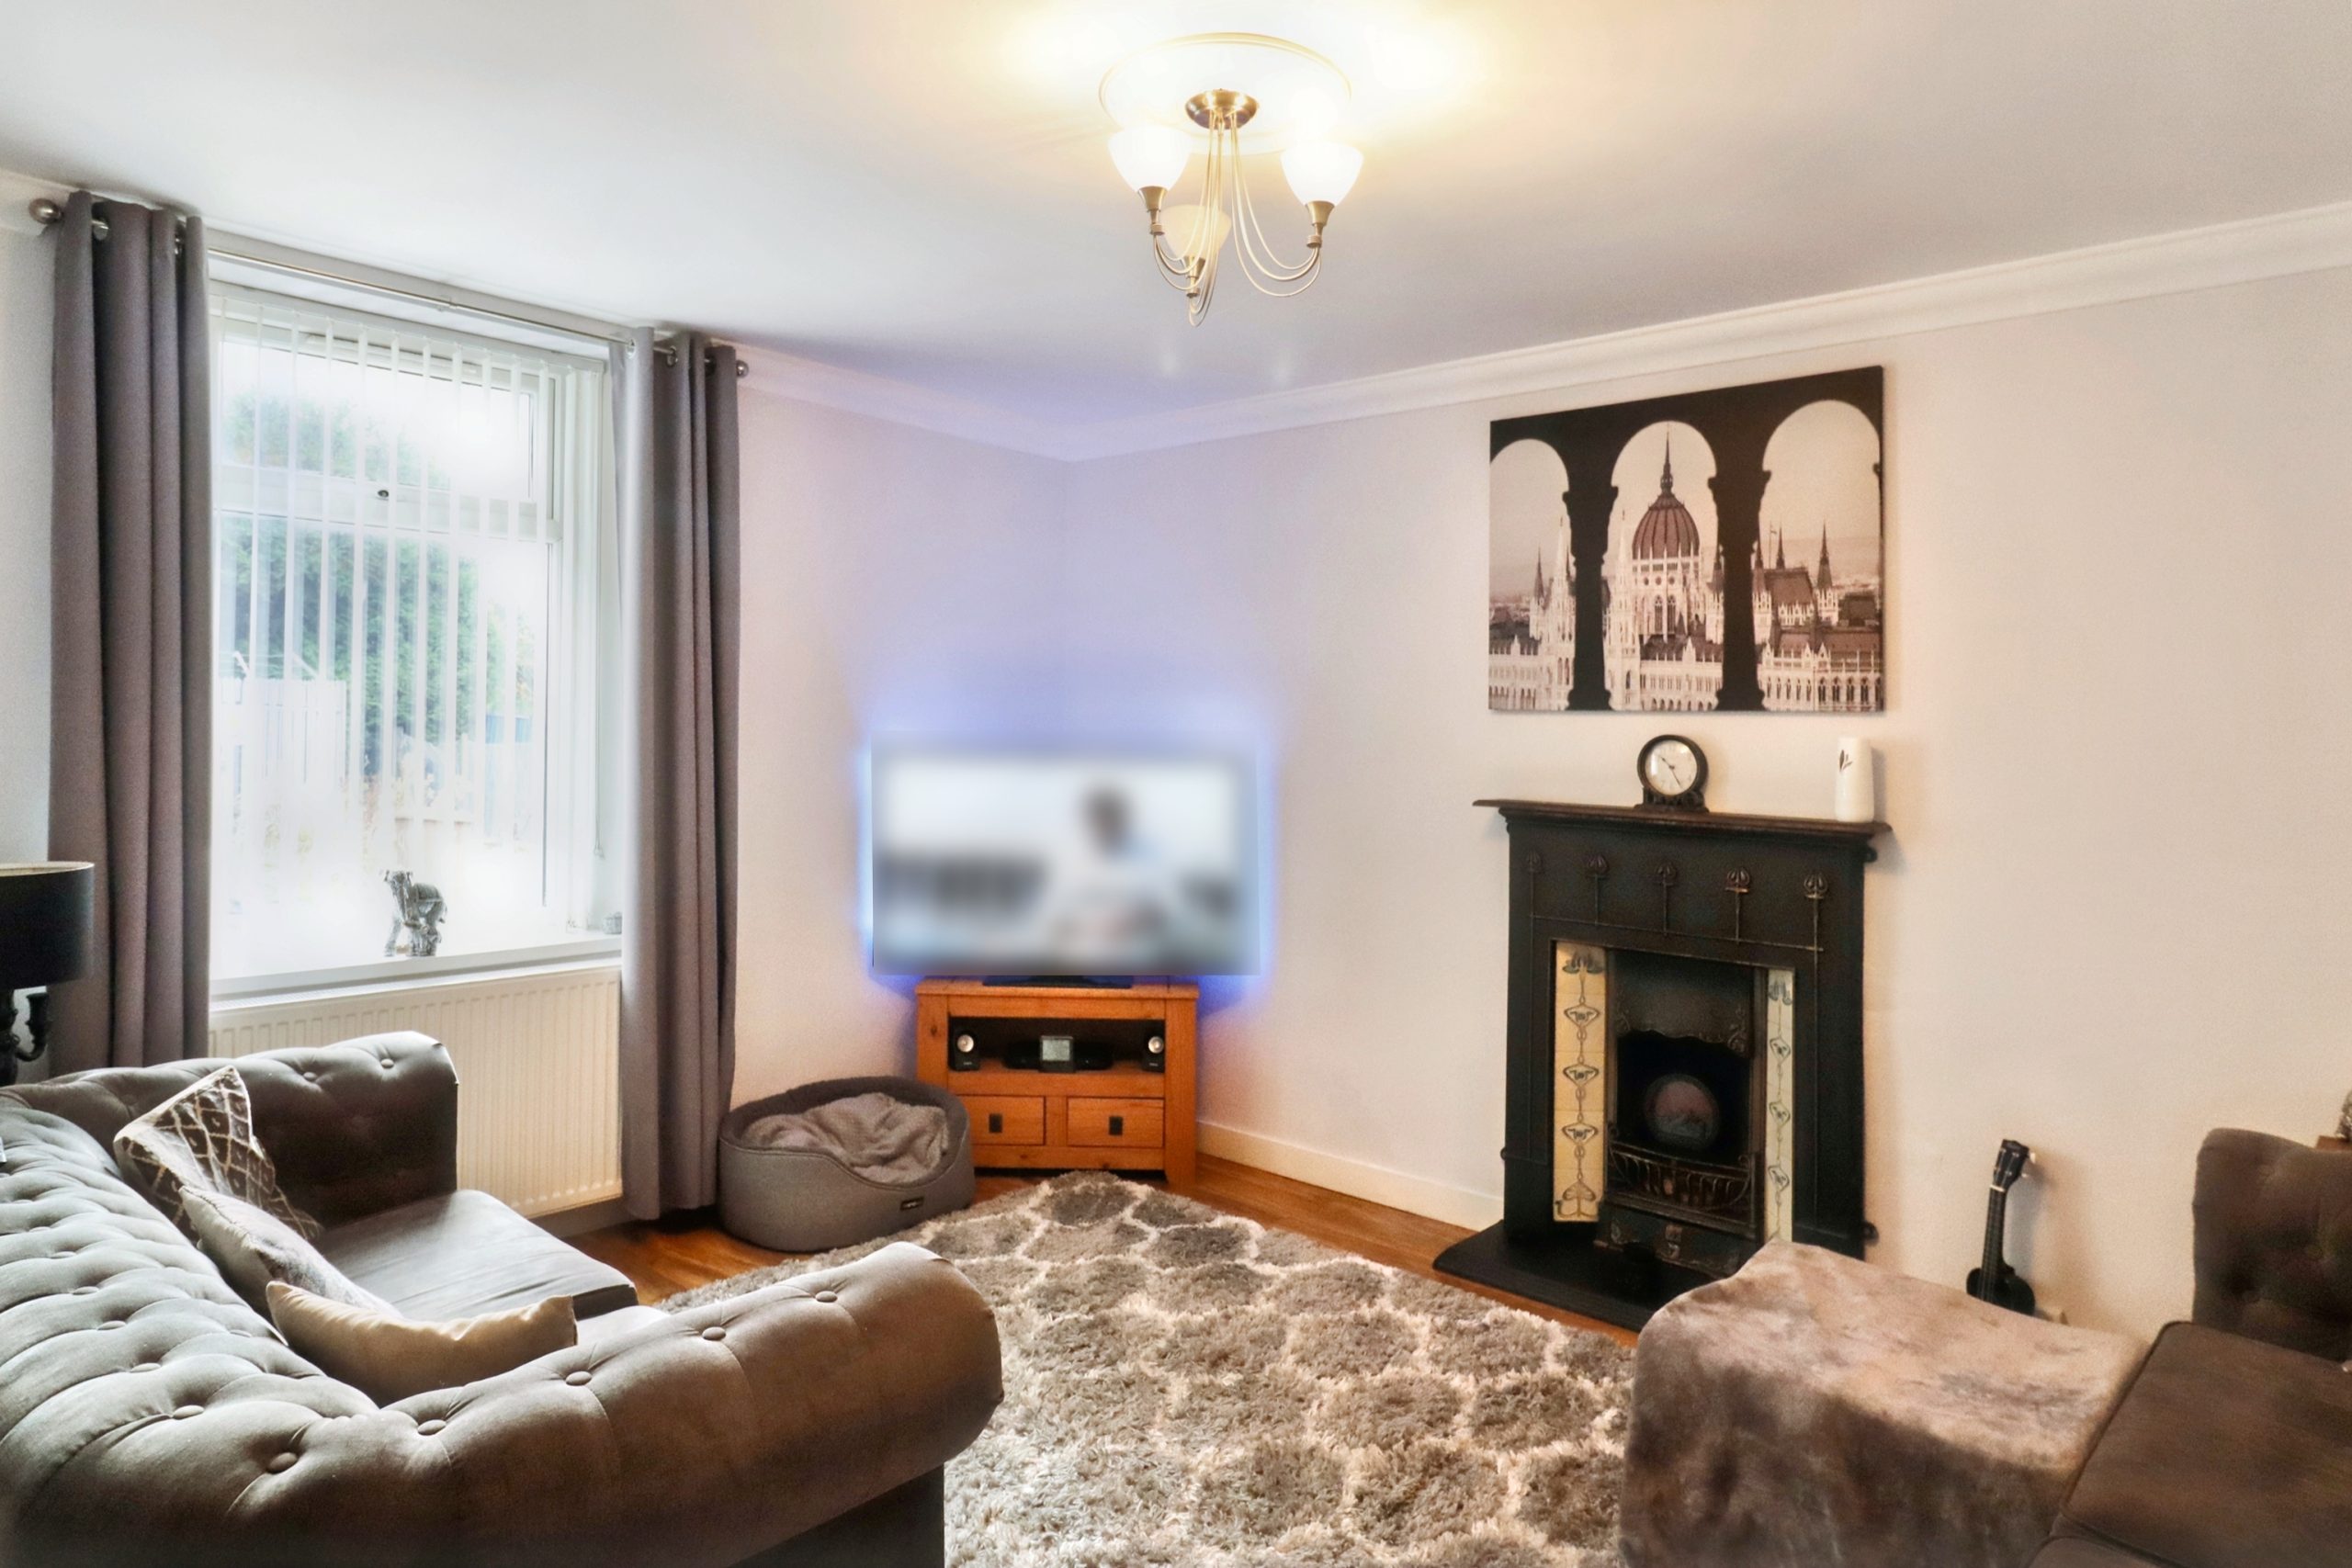
LOUNGE
w: 4.2m x l: 4.33m (w: 13′ 9″ x l: 14′ 2″)
Front facing uPVC double glazed window, plastered walls, plastered ceiling, feature fireplace, radiator, door to kitchen, door to:
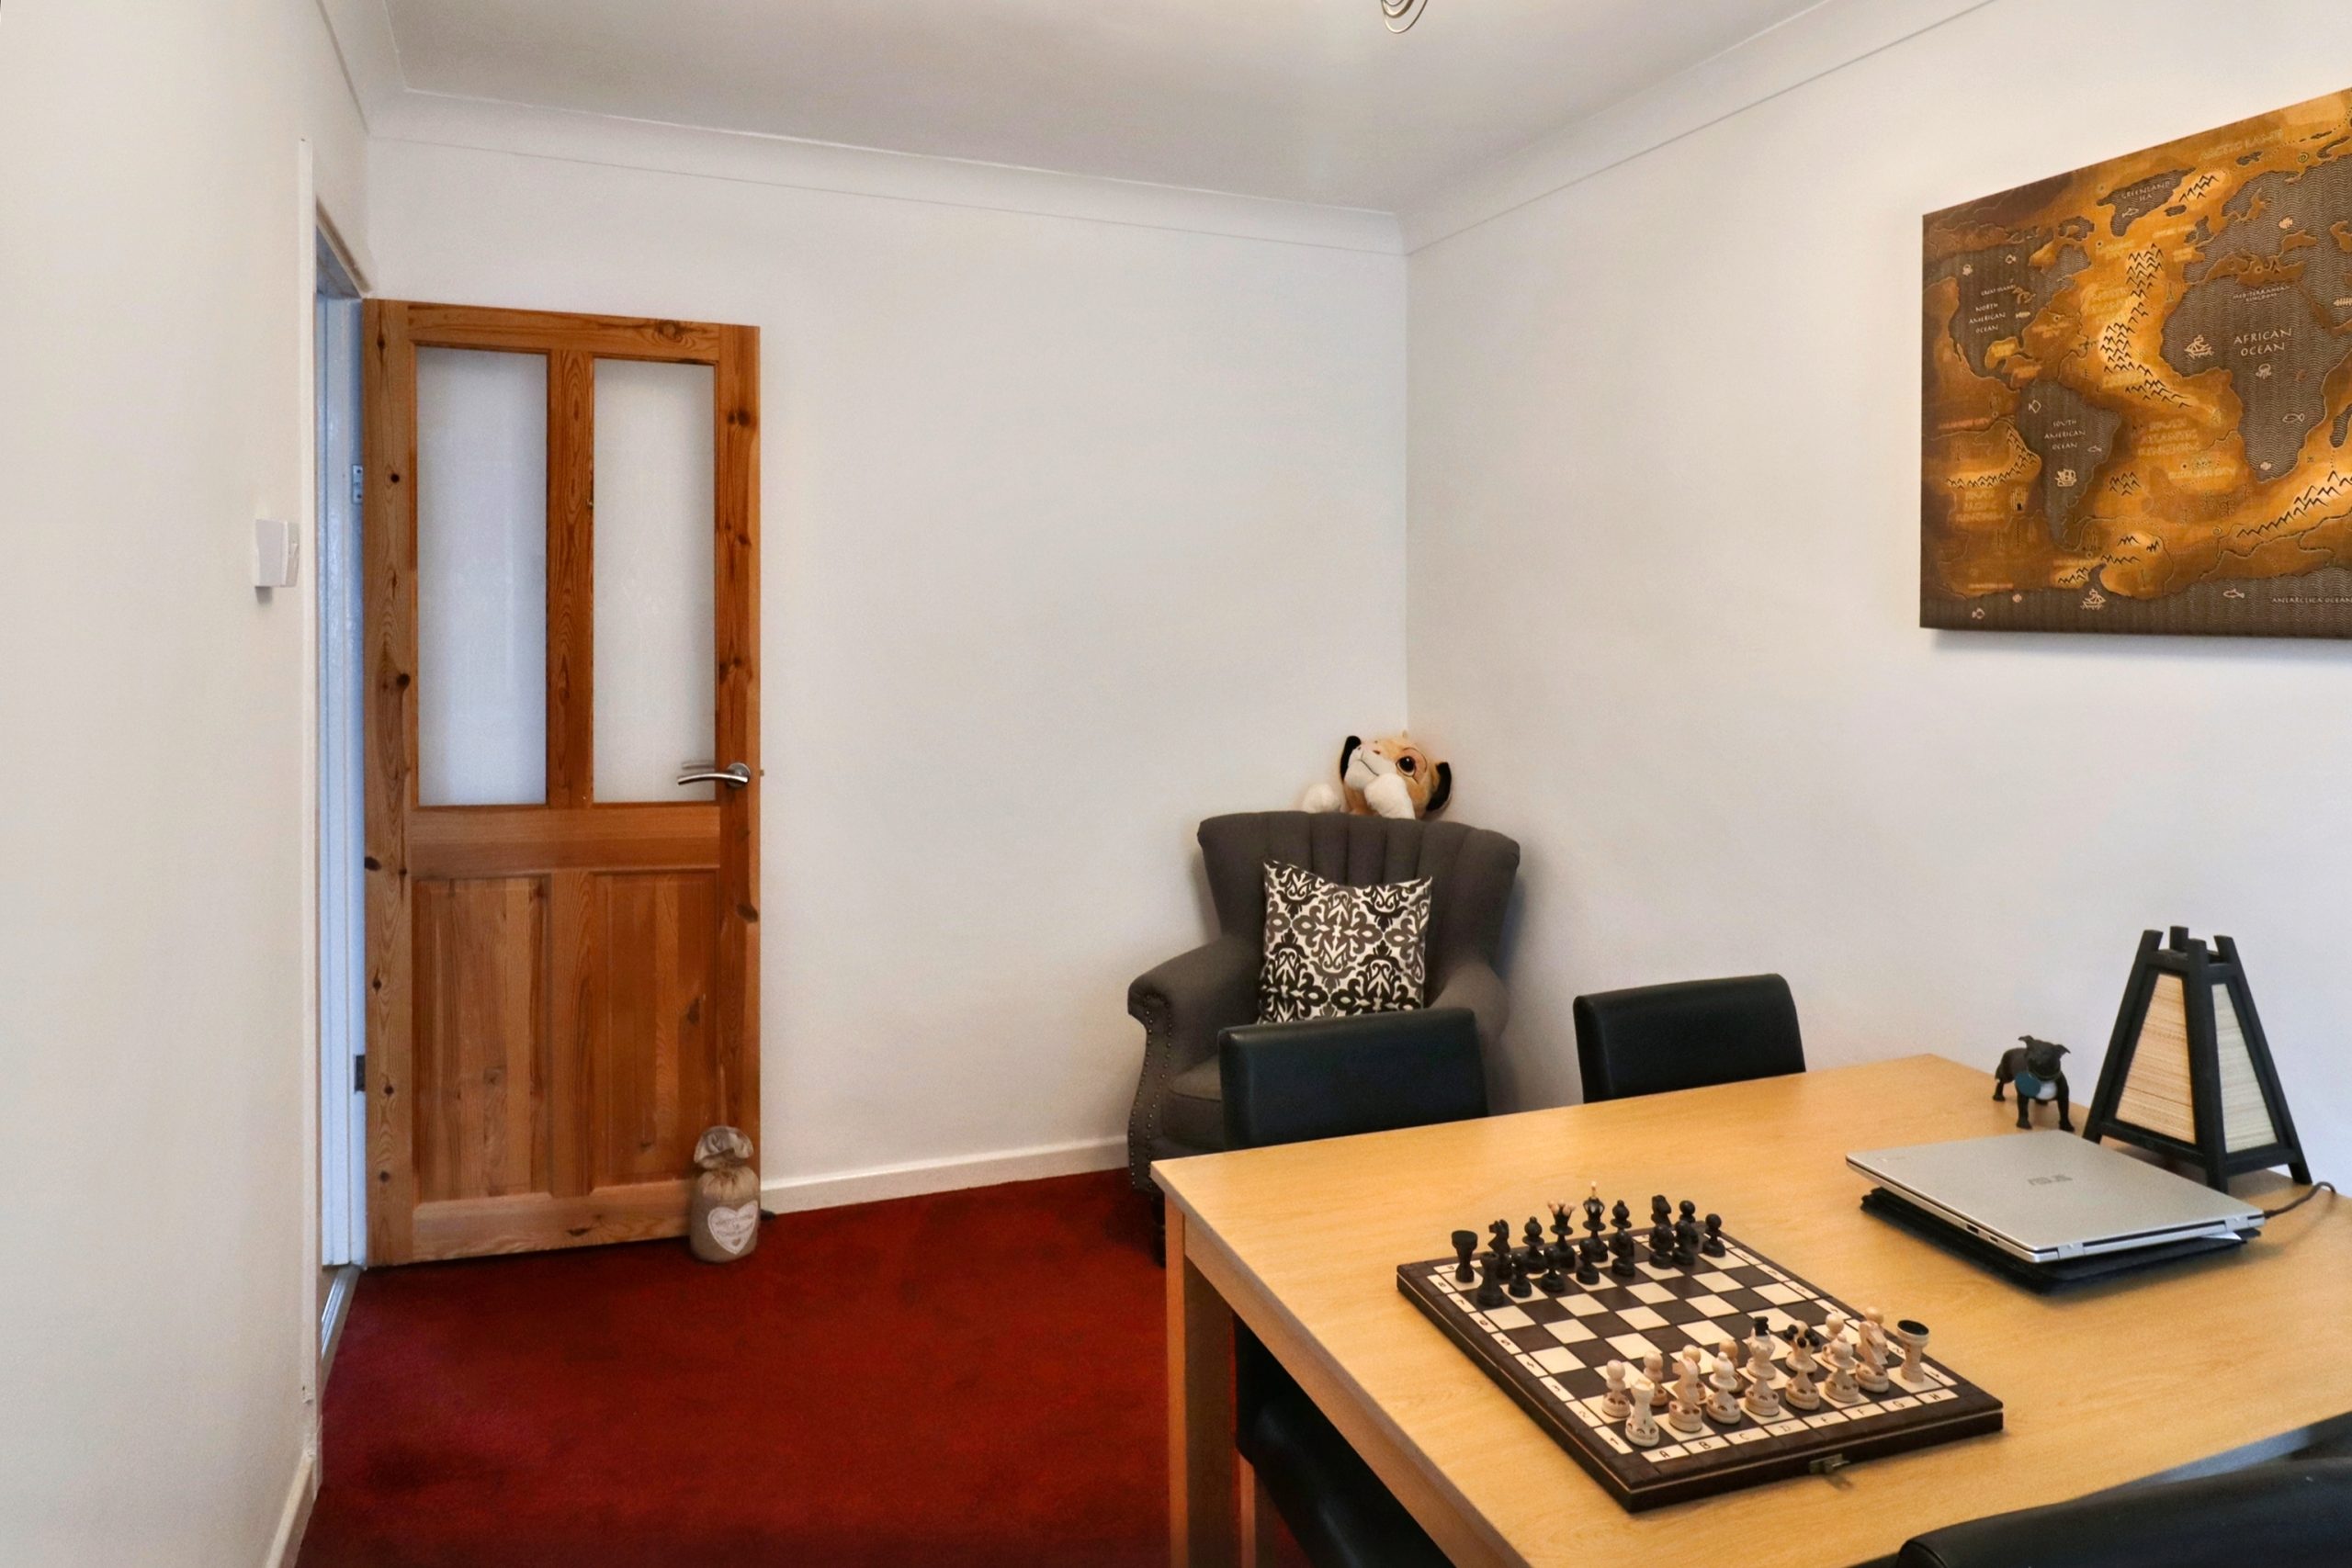
DINING ROOM
w: 2.39m x l: 4.32m (w: 7′ 10″ x l: 14′ 2″)
Front facing uPVC double glazed window, plastered walls, plastered ceiling, radiator.
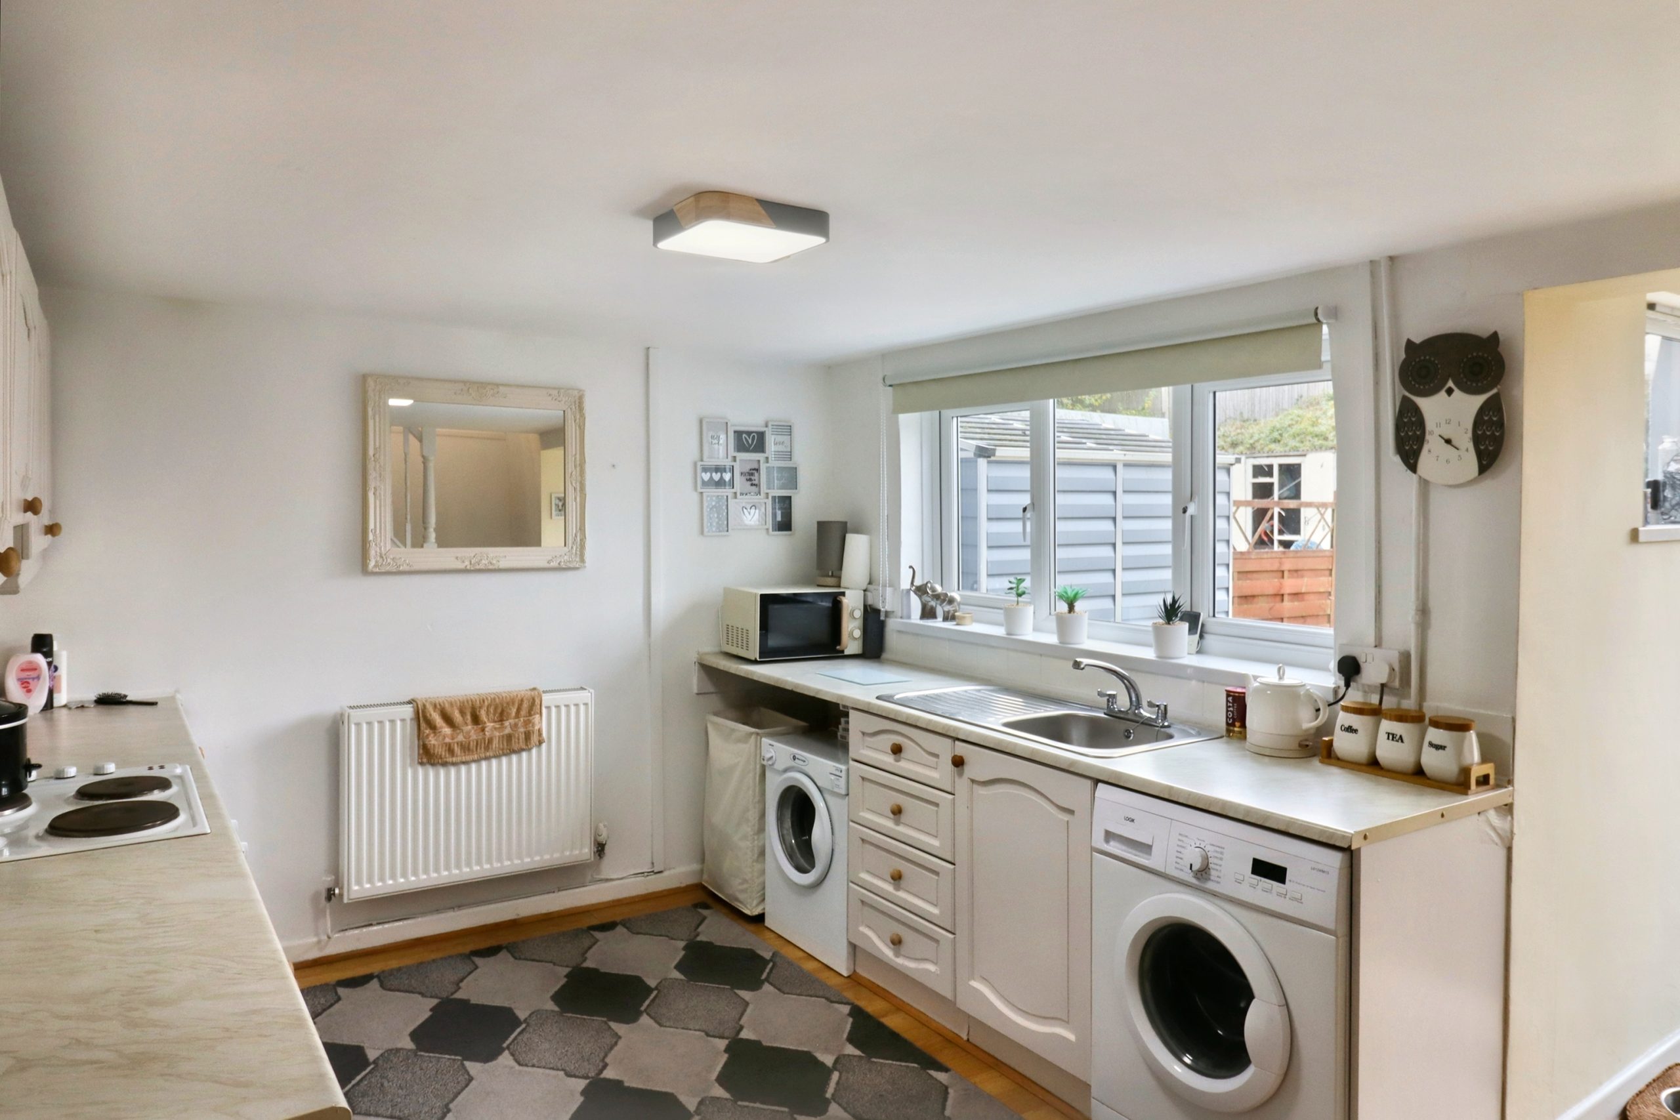
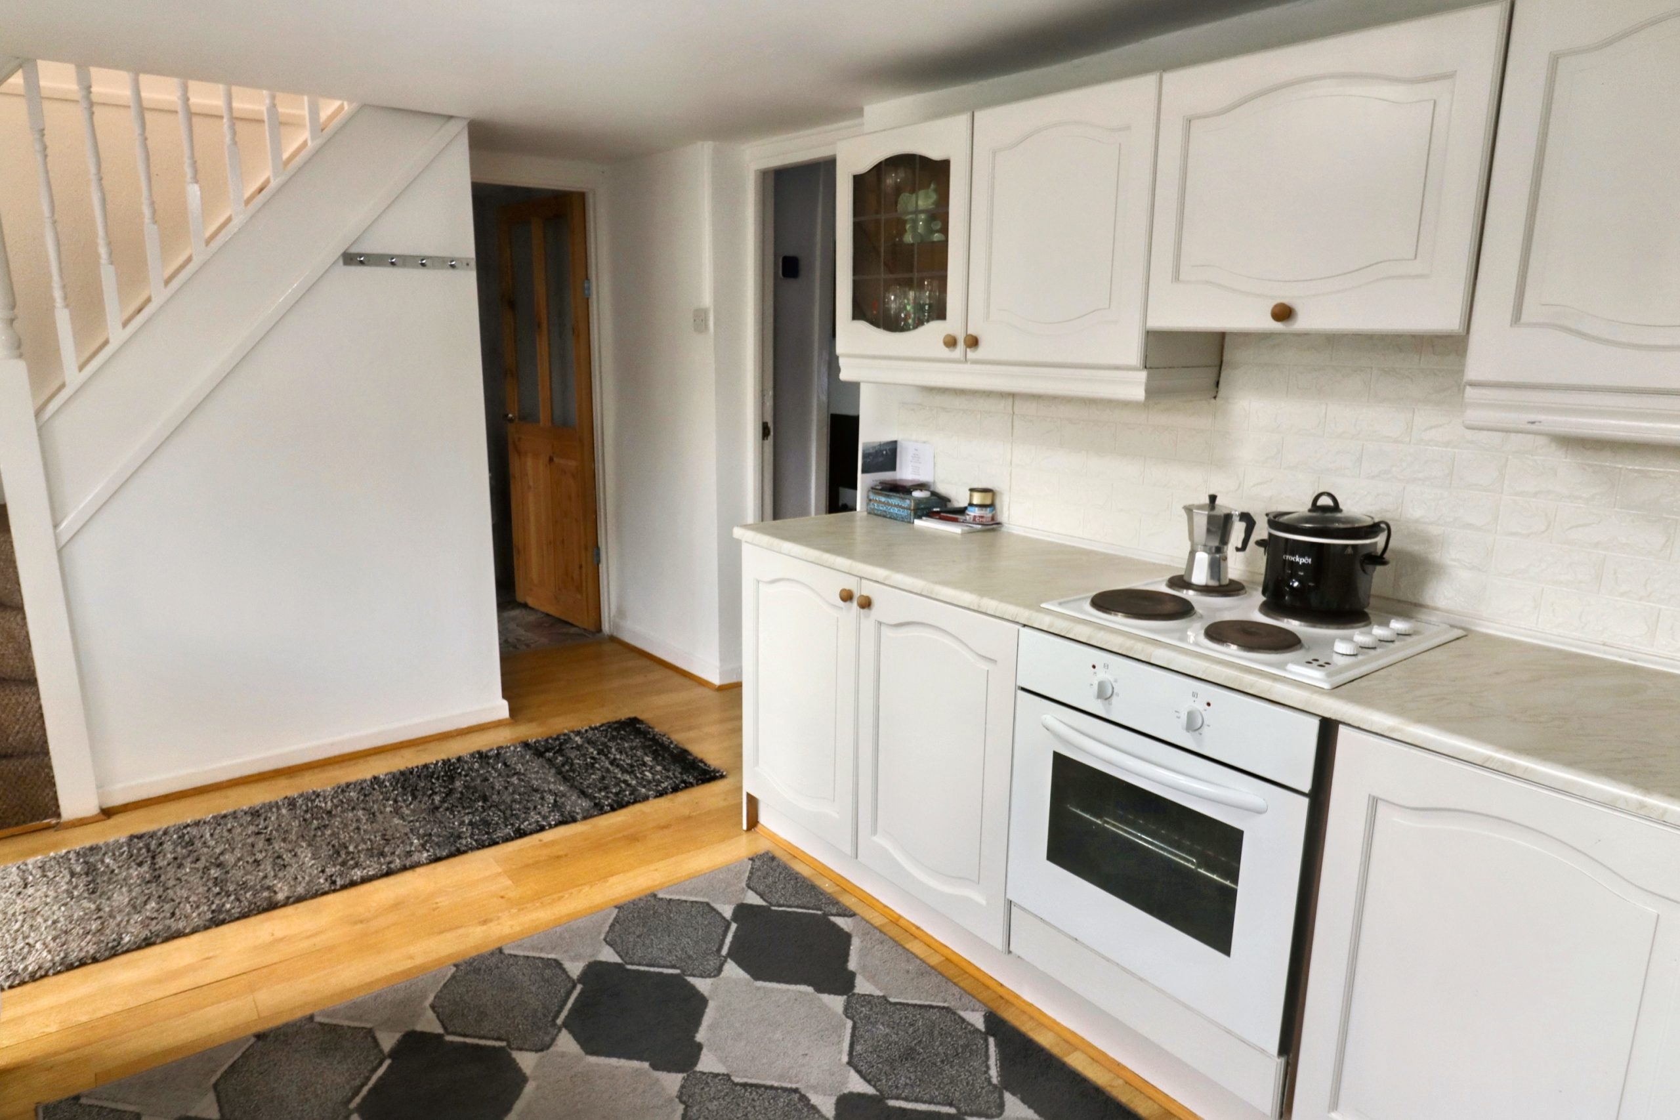
KITCHEN
w: 4.58m x l: 4.71m (w: 15′ x l: 15′ 5″)
Rear facing uPVC double glazed window and French doors, plastered walls, tiled around worksurfaces, plastered ceiling, range of wall and base units with speckled worktops over, integrated electric oven and hob, stainless steal sink and drainer with chrome mixer tap, plumbing for automatic washing machine, under stairs storage cupboard, stairs to first floor, door to :
BATHROOM
w: 1.4m x l: 4.58m (w: 4′ 7″ x l: 15′ )
Rear facing double glazed window, tiled walls, plastered ceiling, standard bath with chrome mixer taps and shower head over, pedestal wash hand basin, low level WC, chrome towel radiator.
STAIRS/LANDING
Rear facing uPVC double glazed window, plastered walls, plastered ceiling, hatch to attic, doors to all rooms.
BEDROOM 1
w: 2.74m x l: 4.43m (w: 9′ x l: 14′ 6″)
Front facing uPVC double glazed window, plastered walls, plastered ceiling, radiator.
BEDROOM 2
w: 3.16m x l: 4.23m (w: 10′ 4″ x l: 13′ 11″)
Front facing uPVC double glazed window, plastered walls, plastered ceiling, radiator.
BEDROOM 3
w: 2.81m x l: 3.93m (w: 9′ 3″ x l: 12′ 11″)
Rear facing uPVC double glazed window, plastered walls, plastered ceiling, wall mounted combi boiler, radiator.
REAR GARDEN
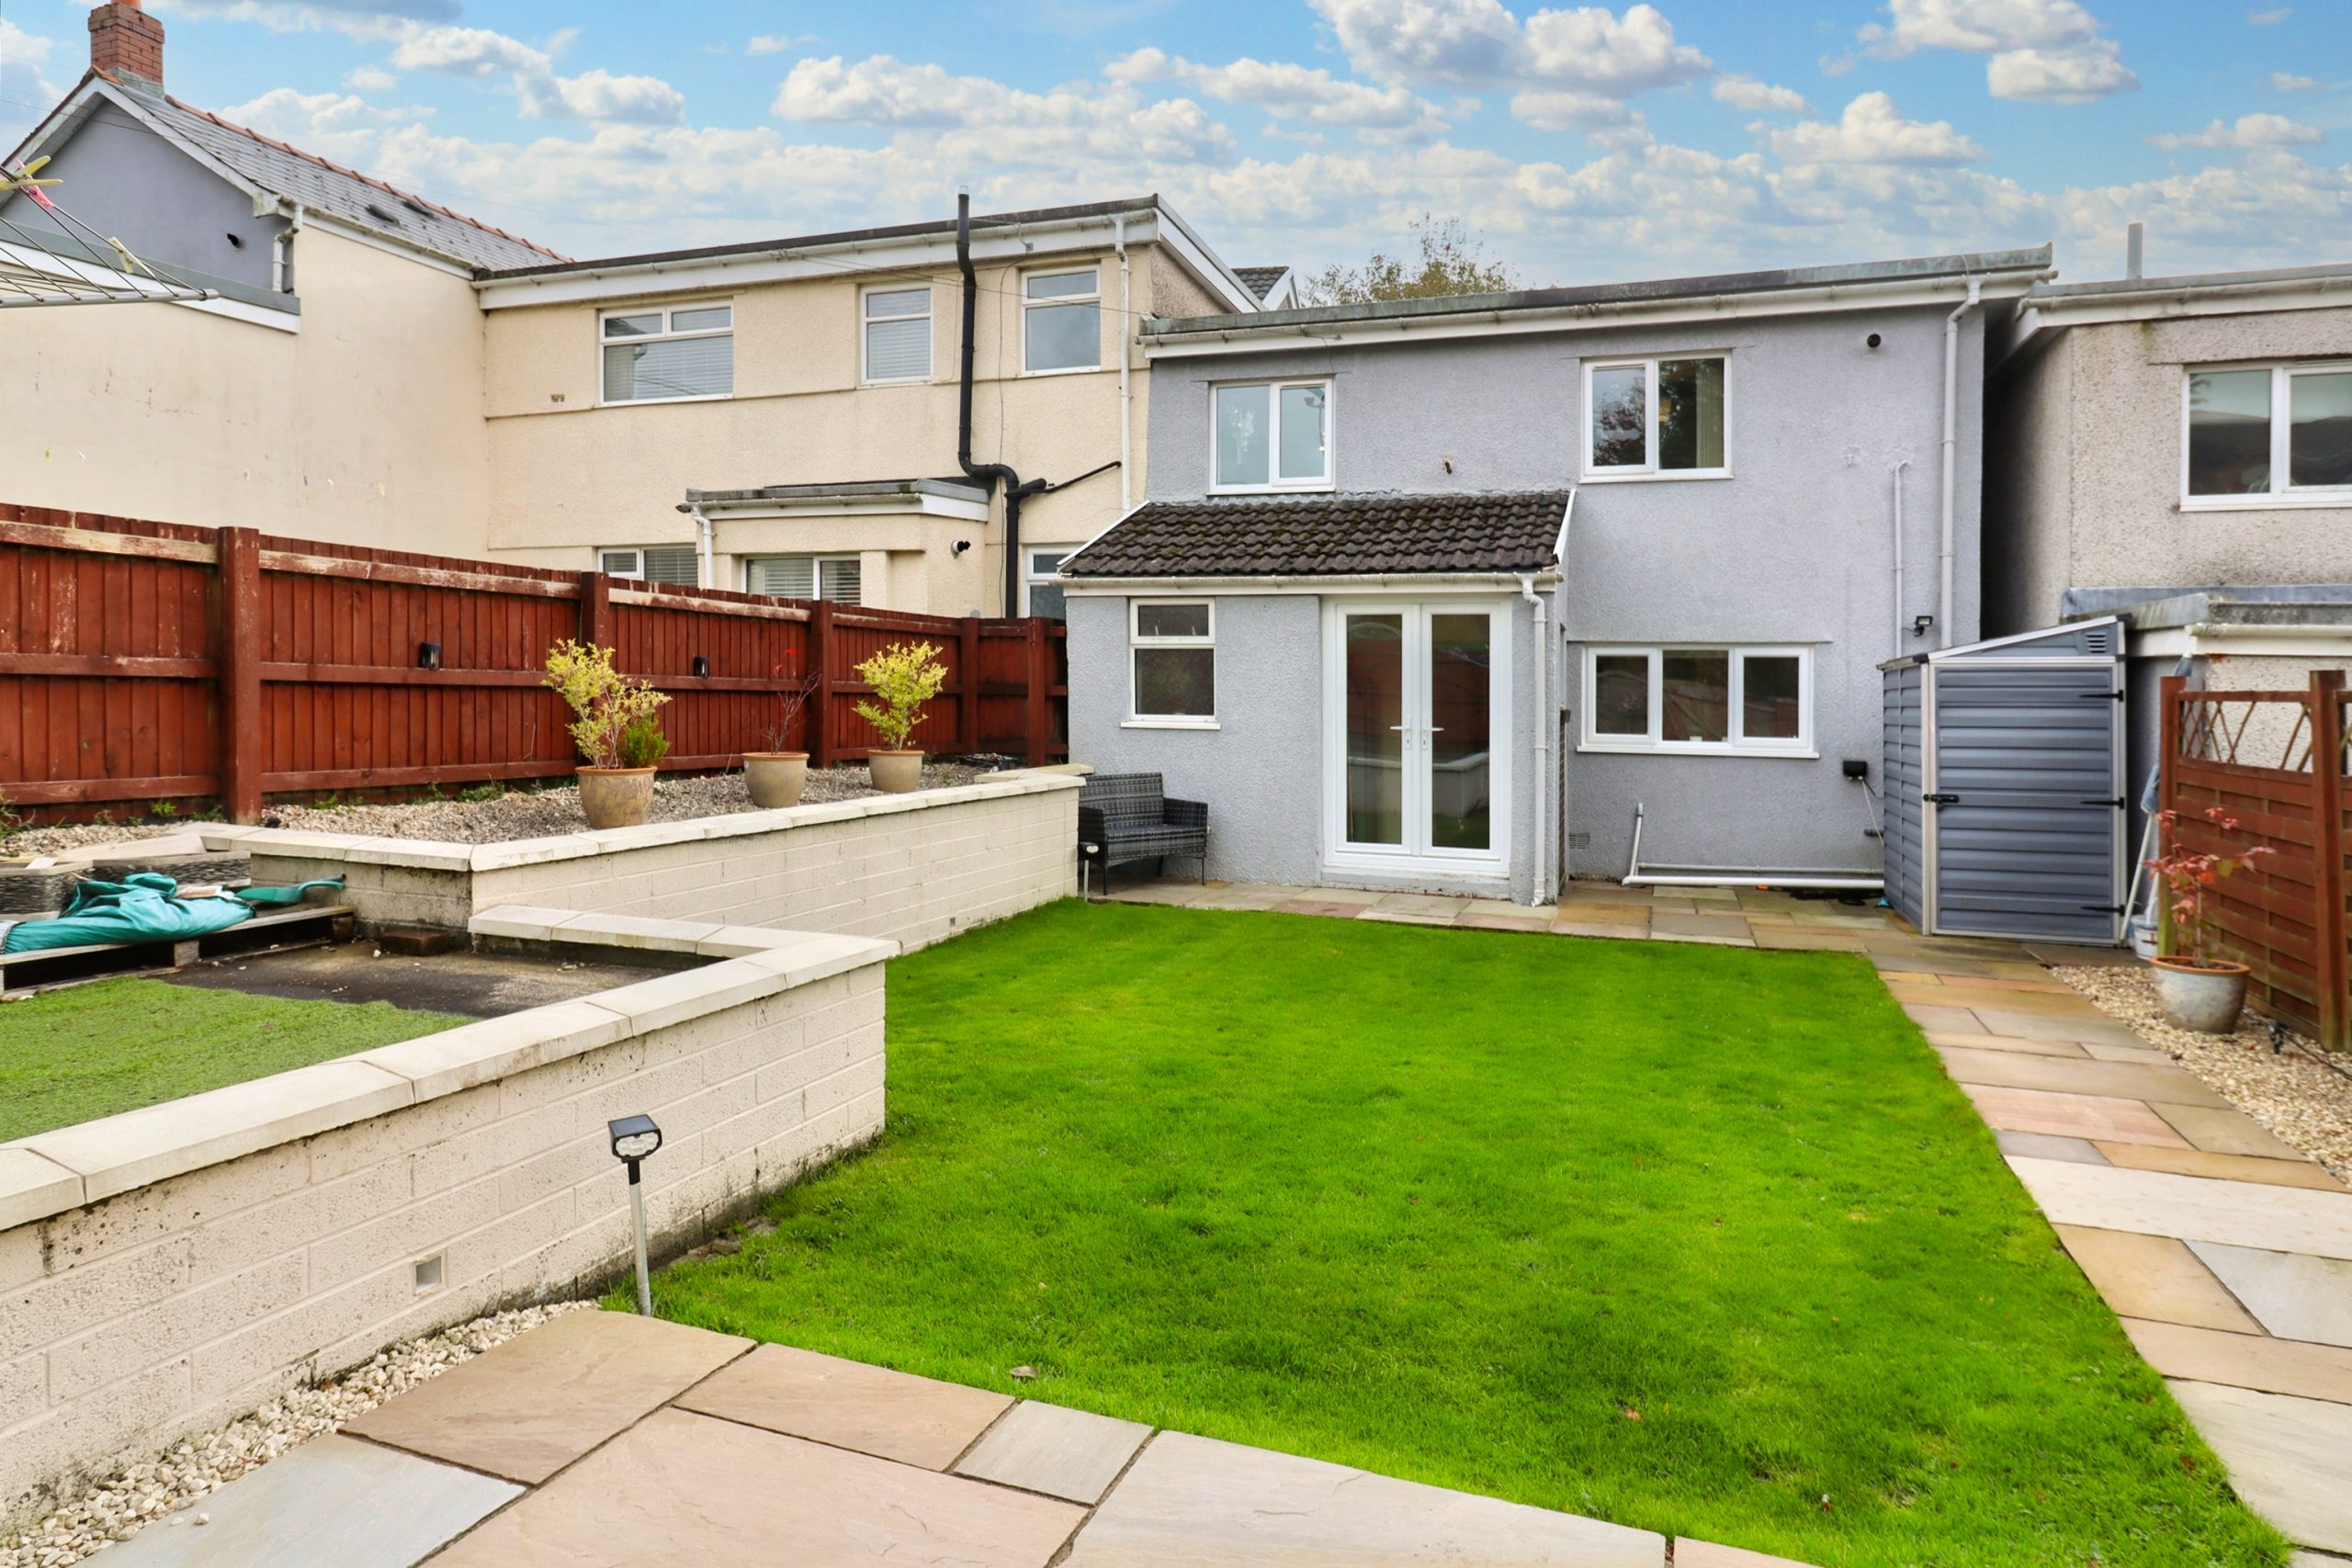
Indian sandstone patio, path leading to larger patio area, rockery area, storage shed, gate providing rear land access, area for off road parking with the potential to build a garage.
- Satellite
- Street View
- Transit
- Bike
- Comparables

Recent Comments