

All Images
Property Features
- Terraced House
- 2 Bedrooms
- 1 Bathrooms
- 1 Parking Spaces
- Toilet
- Garage
- Ground Floor Bathroom
- Rear Garden
- Double Glazing
- Gas Central Heating
- Popular Location
- Prime Location
- Sought After Location
- Near Bus Route
- Ideal First Purchase
- No Chain
- Rear Laned Access
- 2 Bedrooms
- CLOSE TO ALL LOCAL AMENITIES
- Double Glazing
- Enclosed Rear Garden
- FITTED KITCHEN
- garage
- gas central heating
- GROUND FLOOR WC
- No Chain
- Rear lane access
Description
Nestled in the tranquil village of Deri, this charming terraced property offers a harmonious blend of comfort and countryside serenity. Perfectly suited for first-time buyers, downsizers, or investors, this inviting home is thoughtfully designed to meet the needs of everyday living.
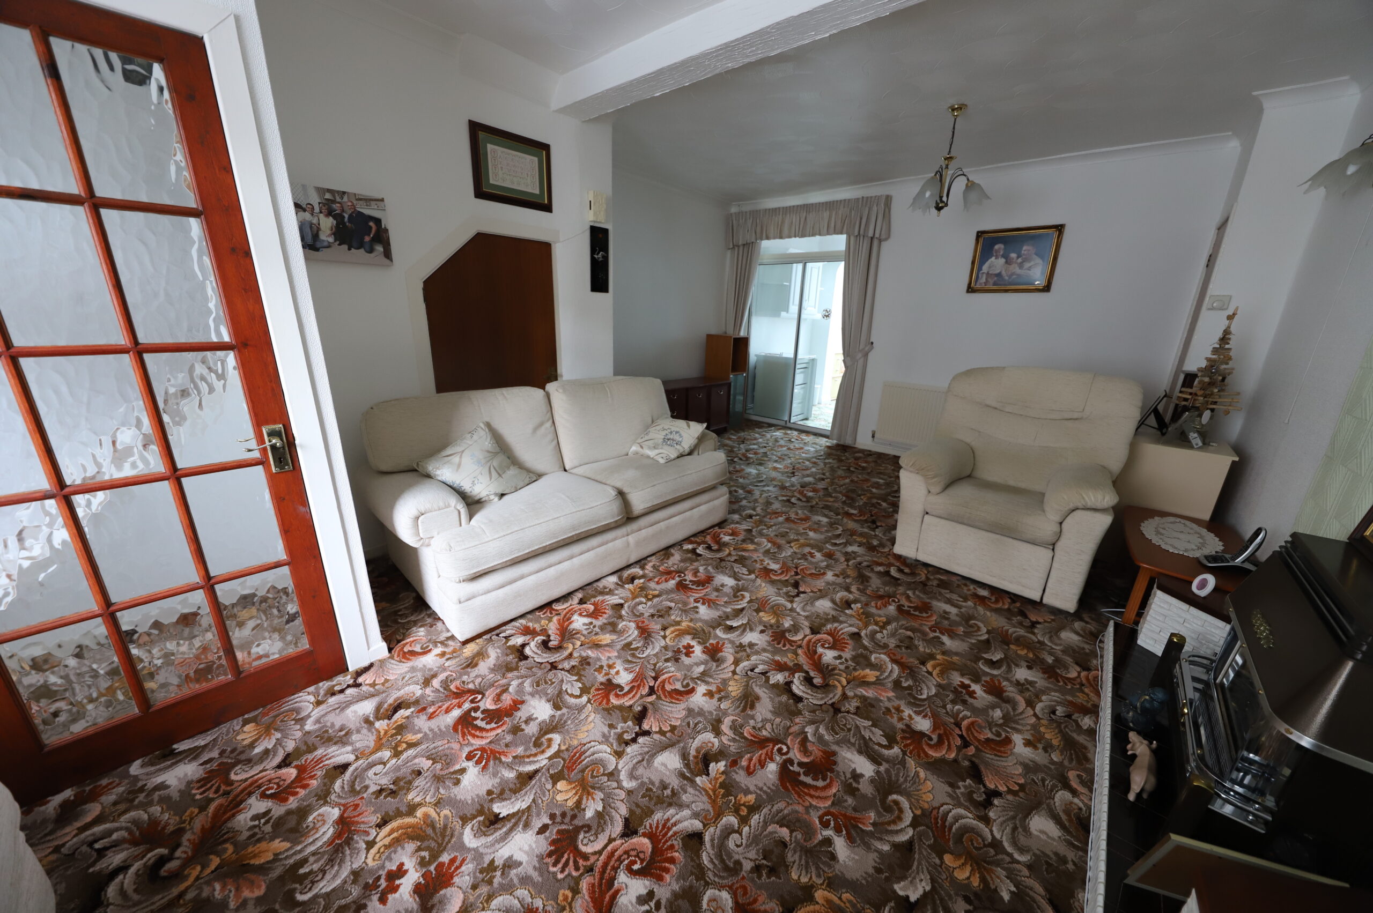
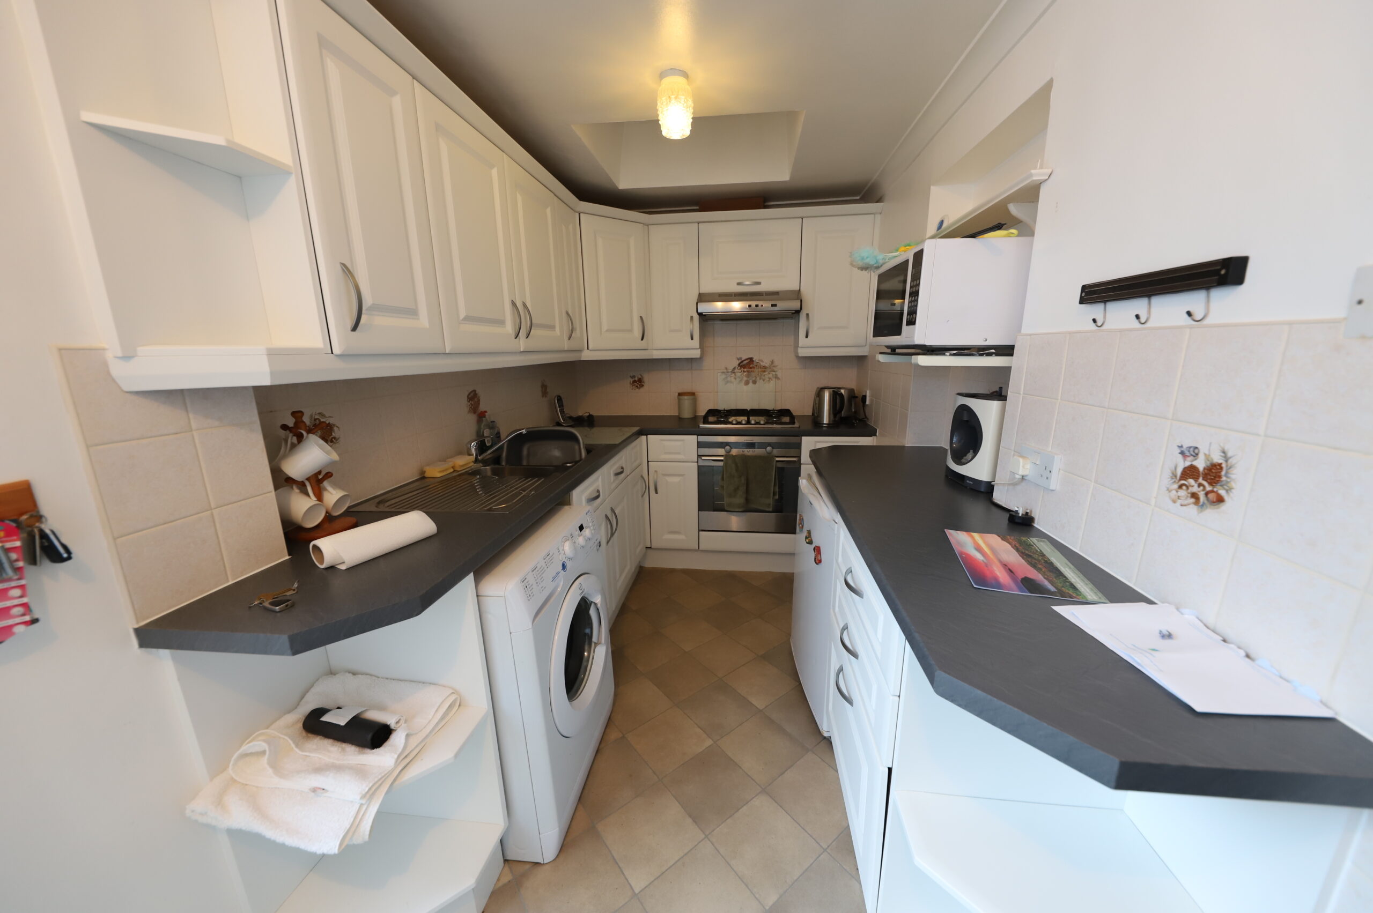
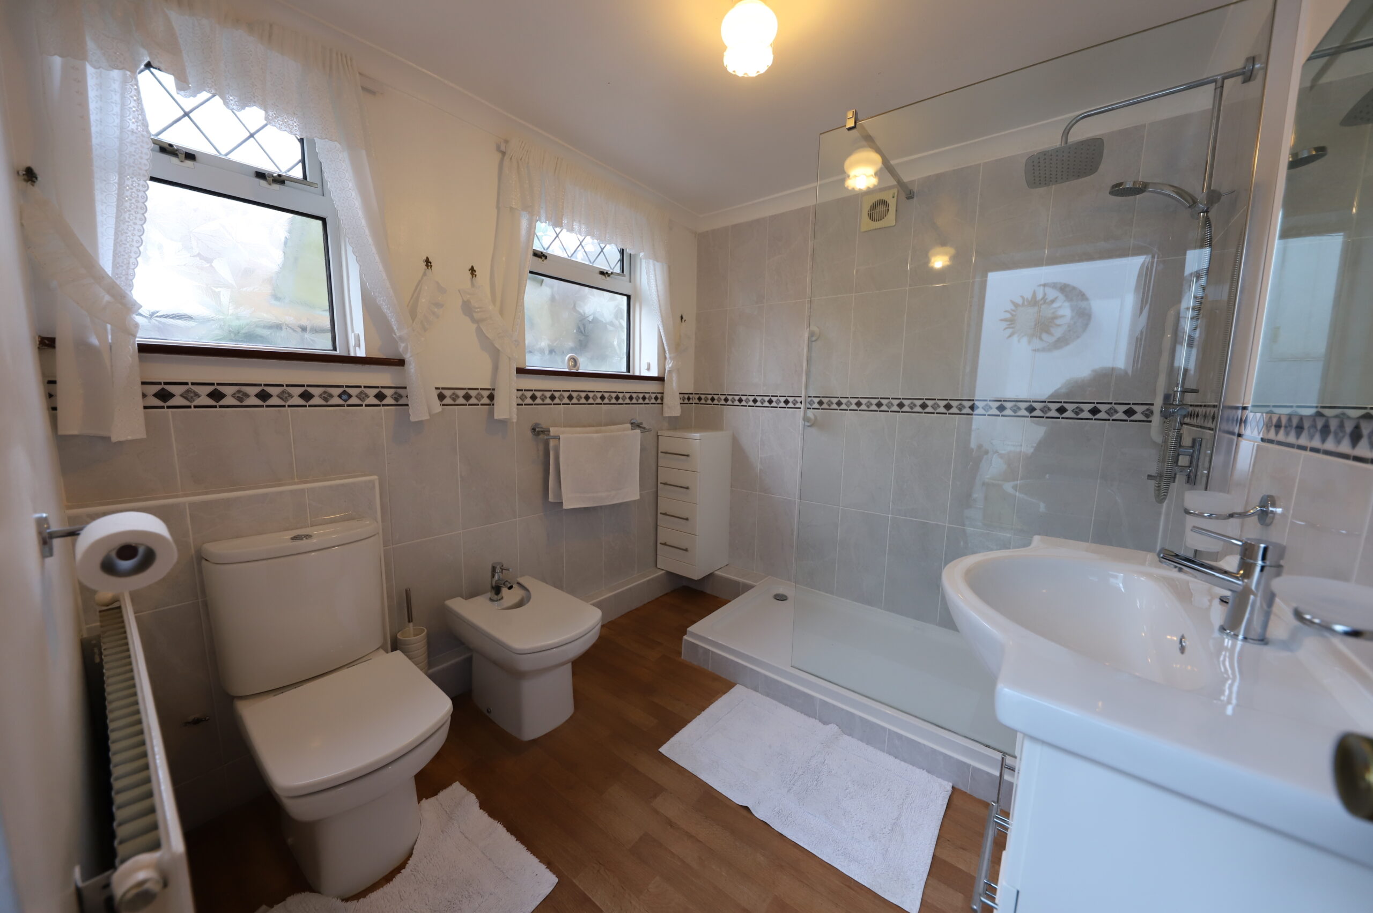
Step through the entrance porch into a spacious lounge and dining area – ideal for both relaxing and entertaining. The well appointed kitchen is efficiently laid out, while a convenient ground floor shower room adds to the practicality of the home. Upstairs, you’ll find two generously sized bedrooms, offering ample space and natural light.
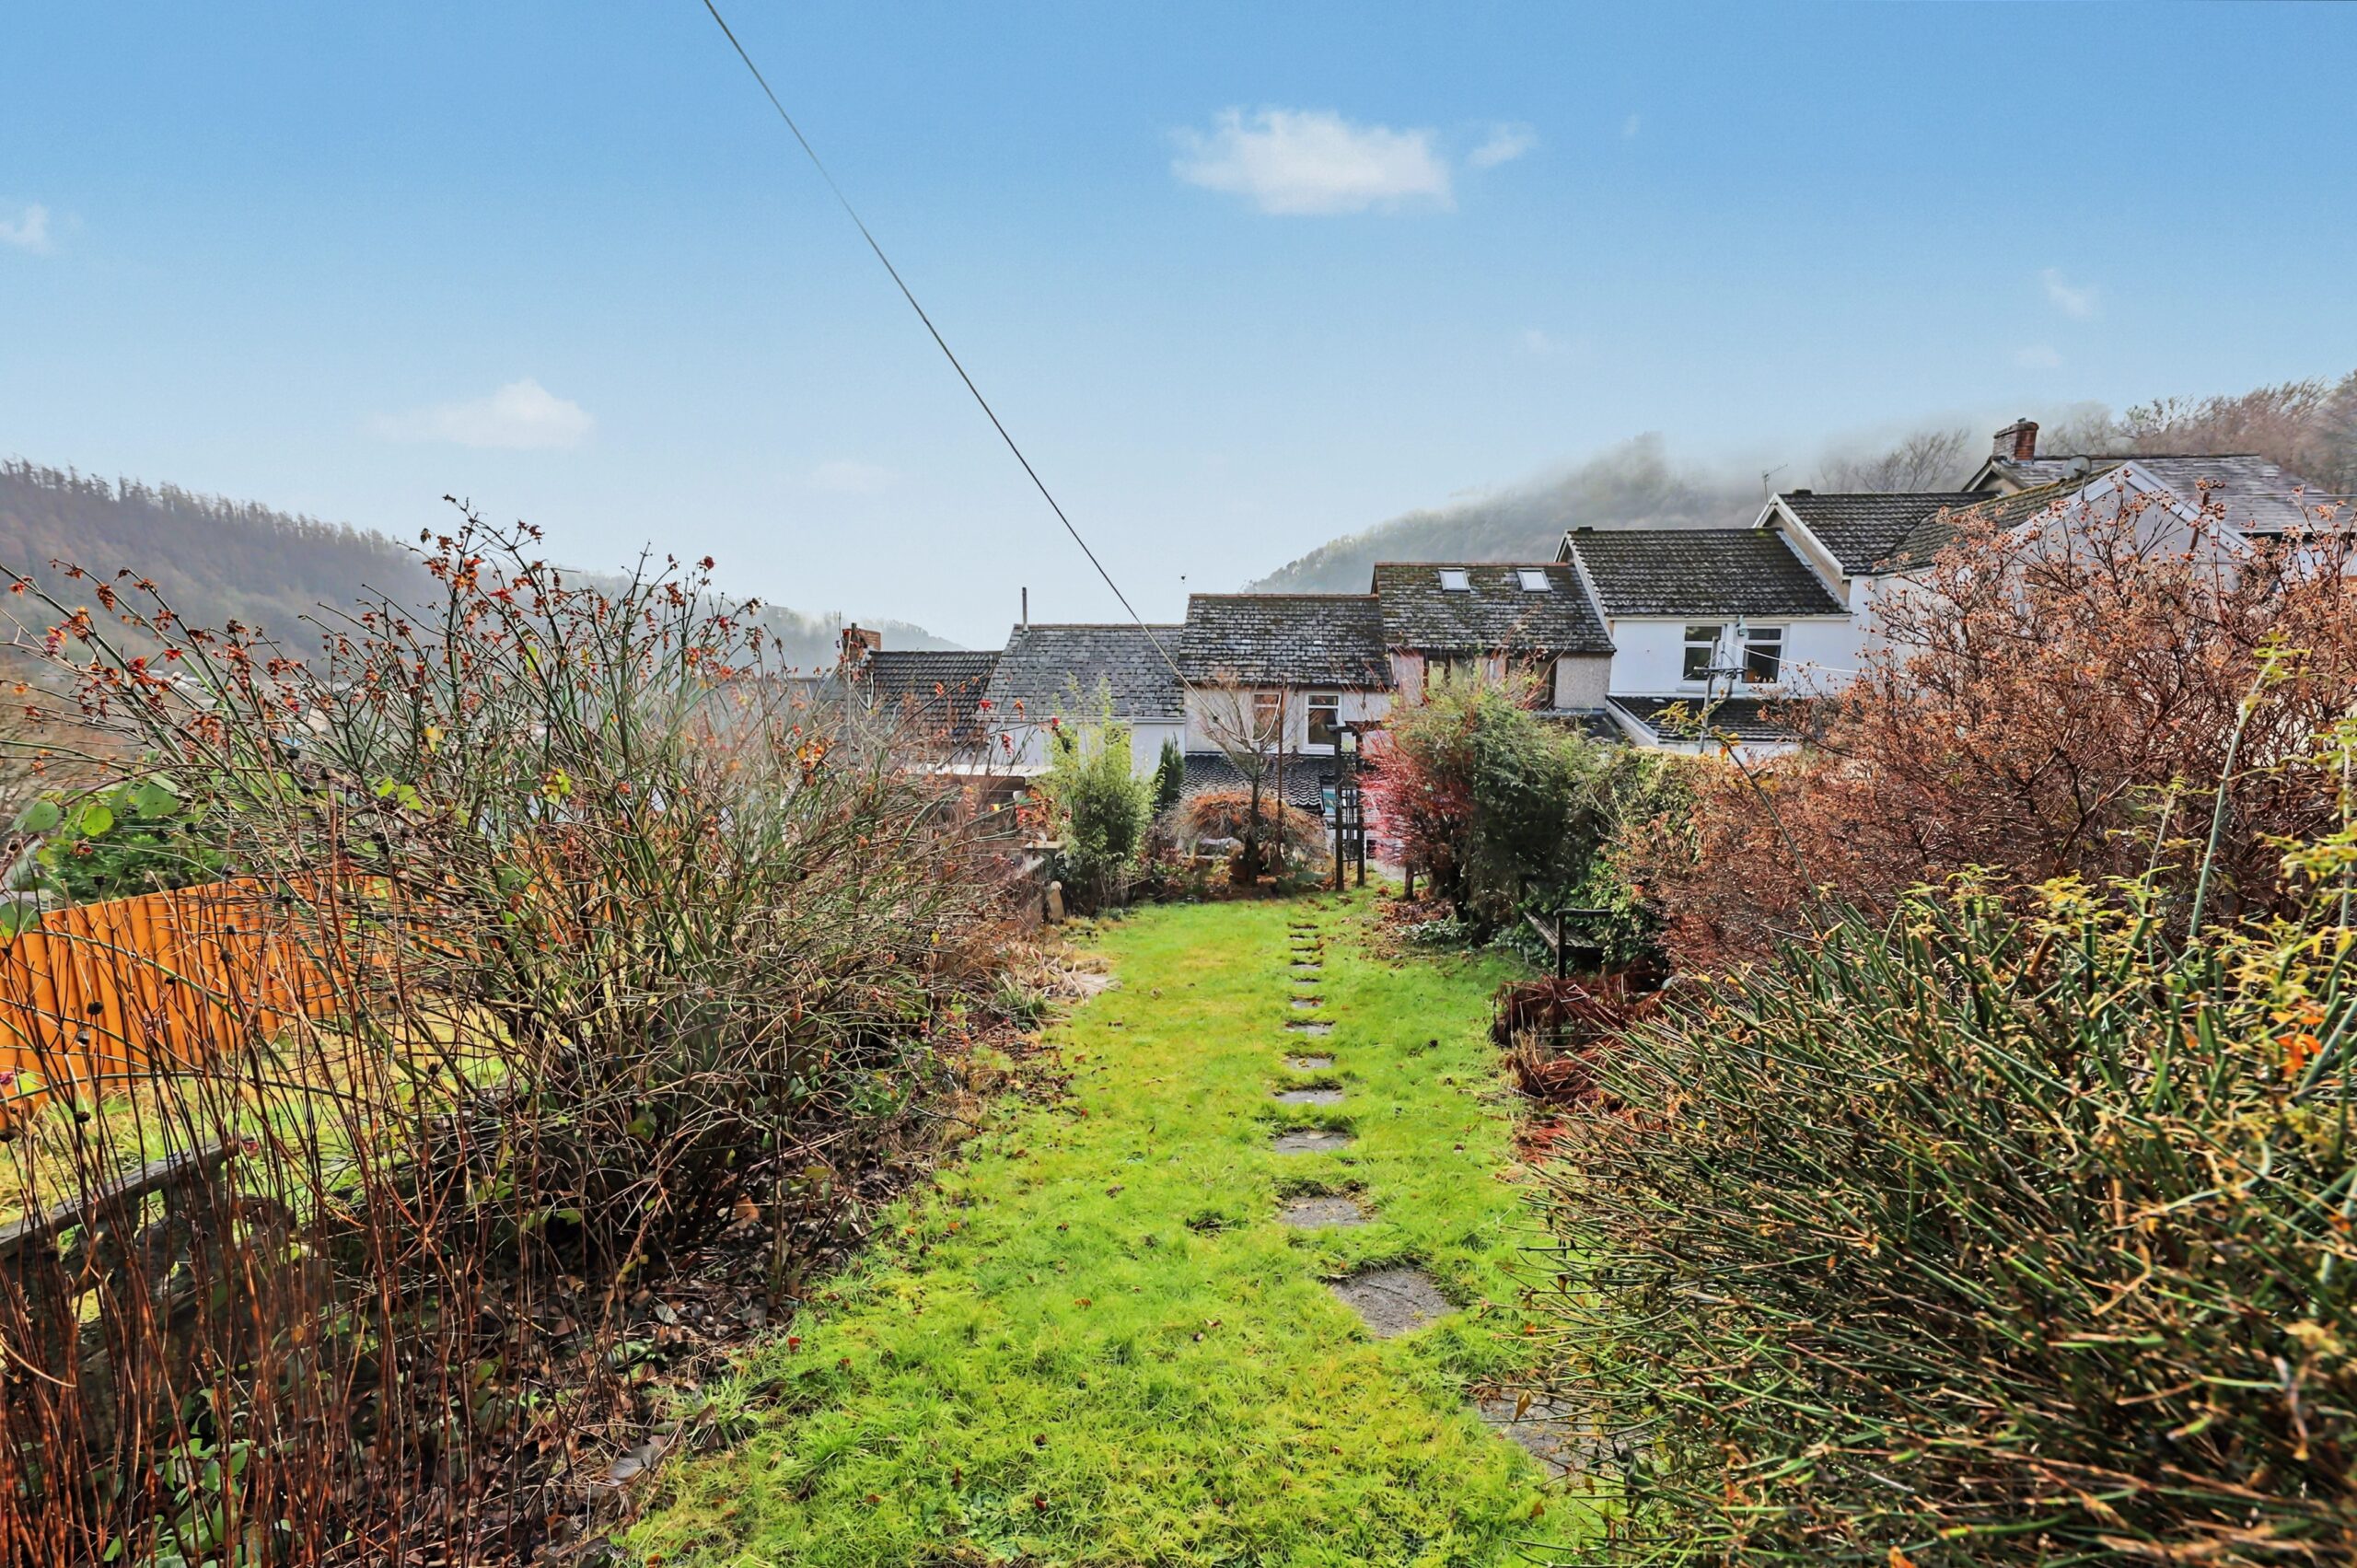
Outside, the rear garden provides apeaceful retreat and boasts direct access to the breath-taking Parc Cwm Darran near by, perfect for leisurely walks, cycling, or weekend picnics.
This delightful home combines rural charm with everyday convenience – don’t miss your chance to make it yours.
Property Comprises: Entrance porch, lounge, kitchen, shower room, 2 bedrooms, rear garden with garage, rear lane access
Council Tax Band: A
Tenure: Freehold
Garden details: Rear Garden
ENTRANCE PORCH
Entrance via uPVC double glazed door, papered walls, papered ceiling, electric meter, radiator, door to;
LOUNGE
w: 6.3m x l: 4.4m (w: 20′ 8″ x l: 14′ 5″)
Front facing uPVC double glazed window, artexed ceiling, papered walls, under stair storage, featured gas fire, radiator, sliding glass doors to;-
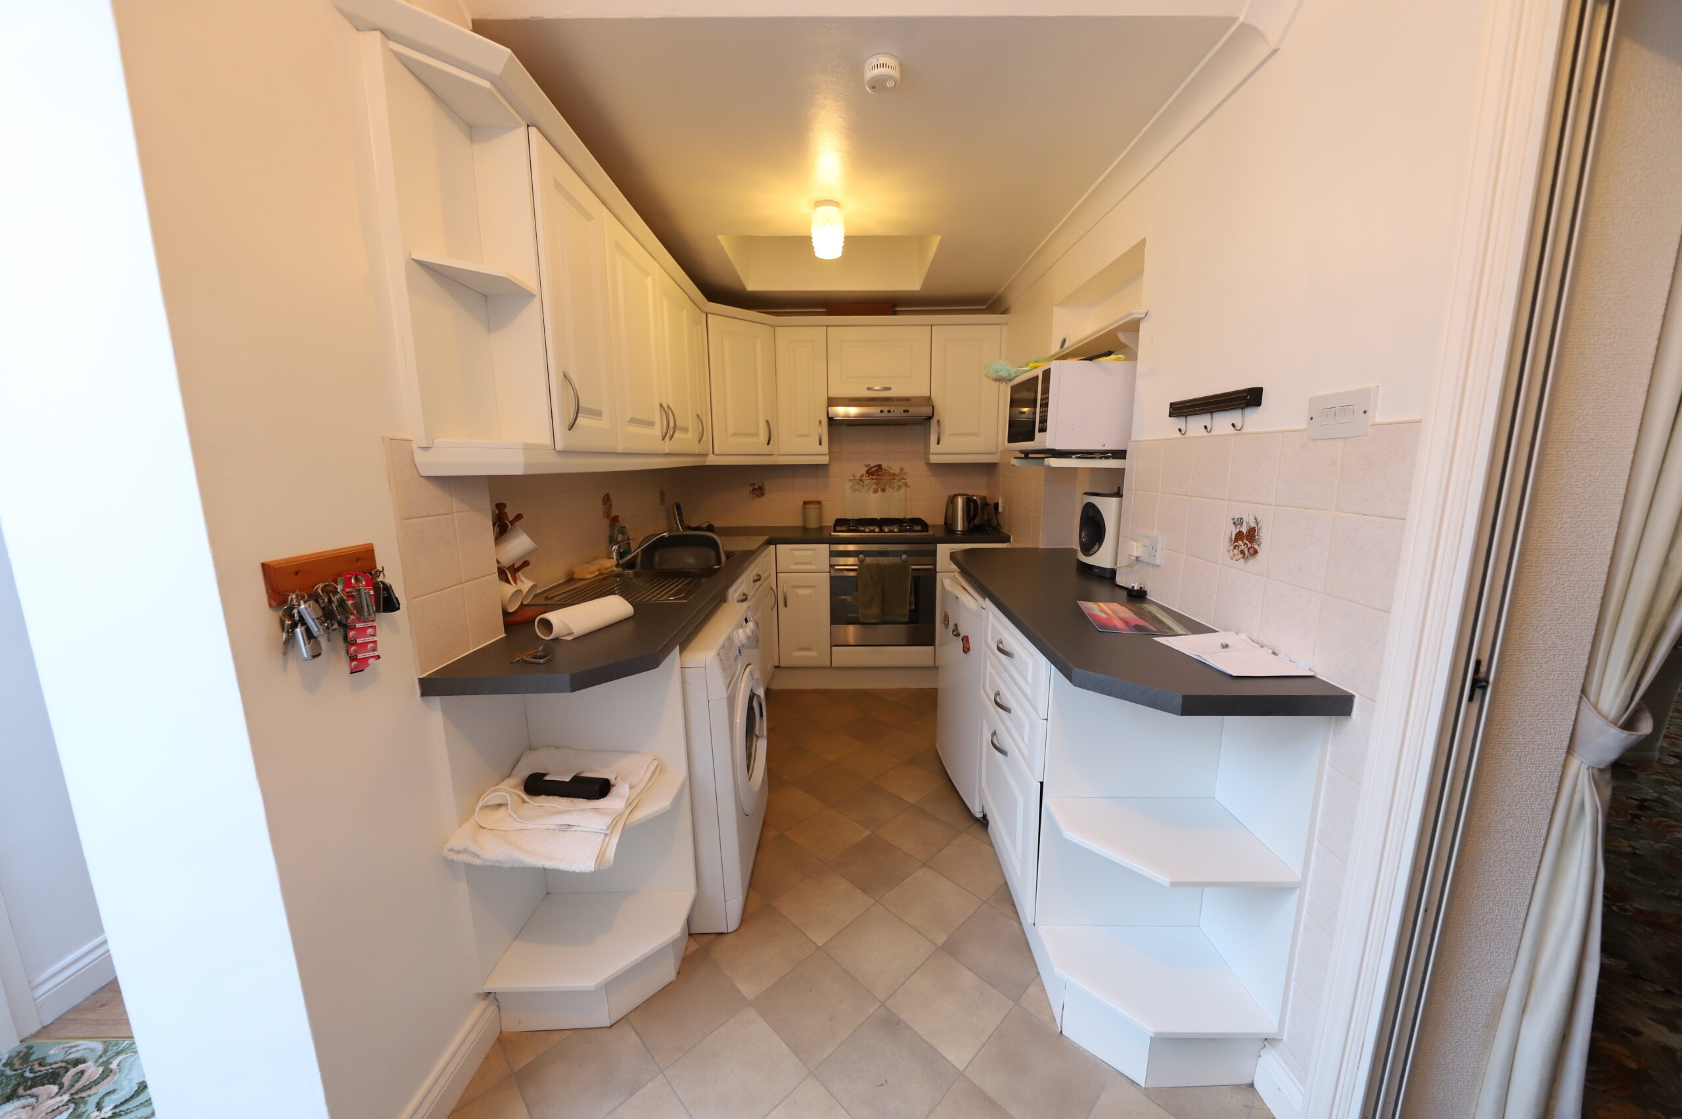
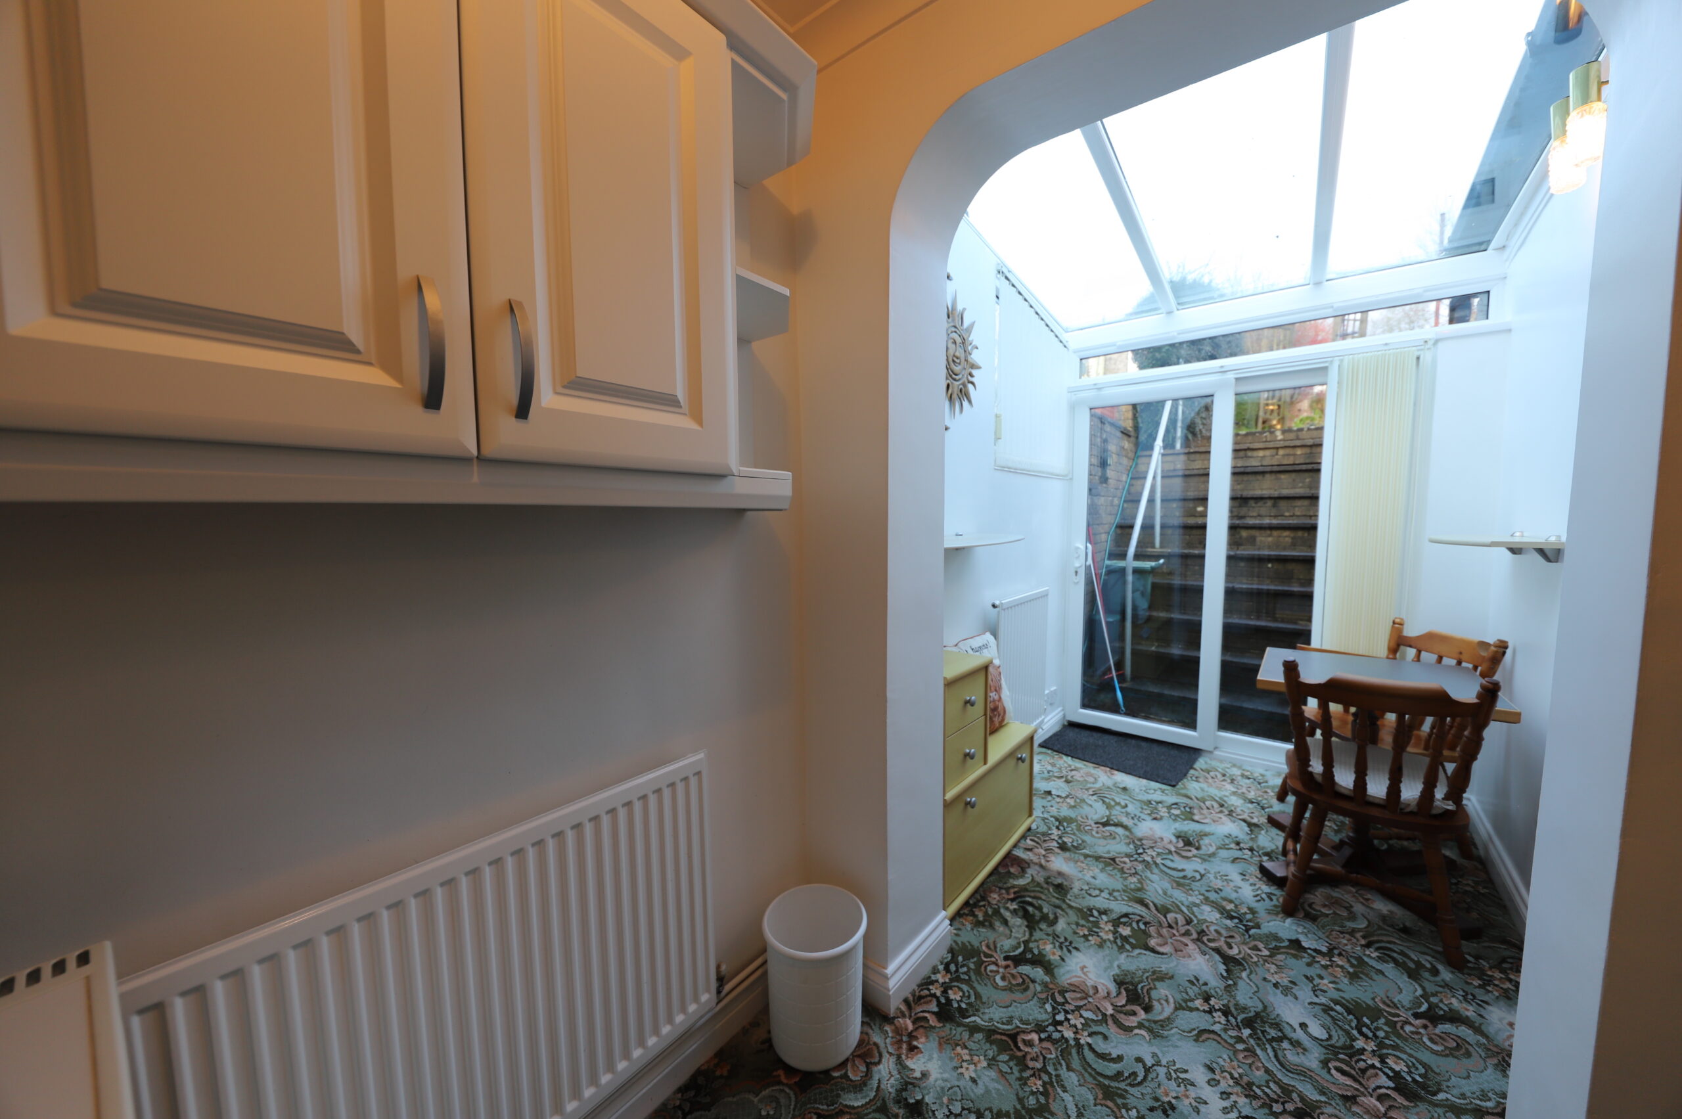
KITCHEN
w: 4.45m x l: 1.75m (w: 14′ 7″ x l: 5′ 9″)
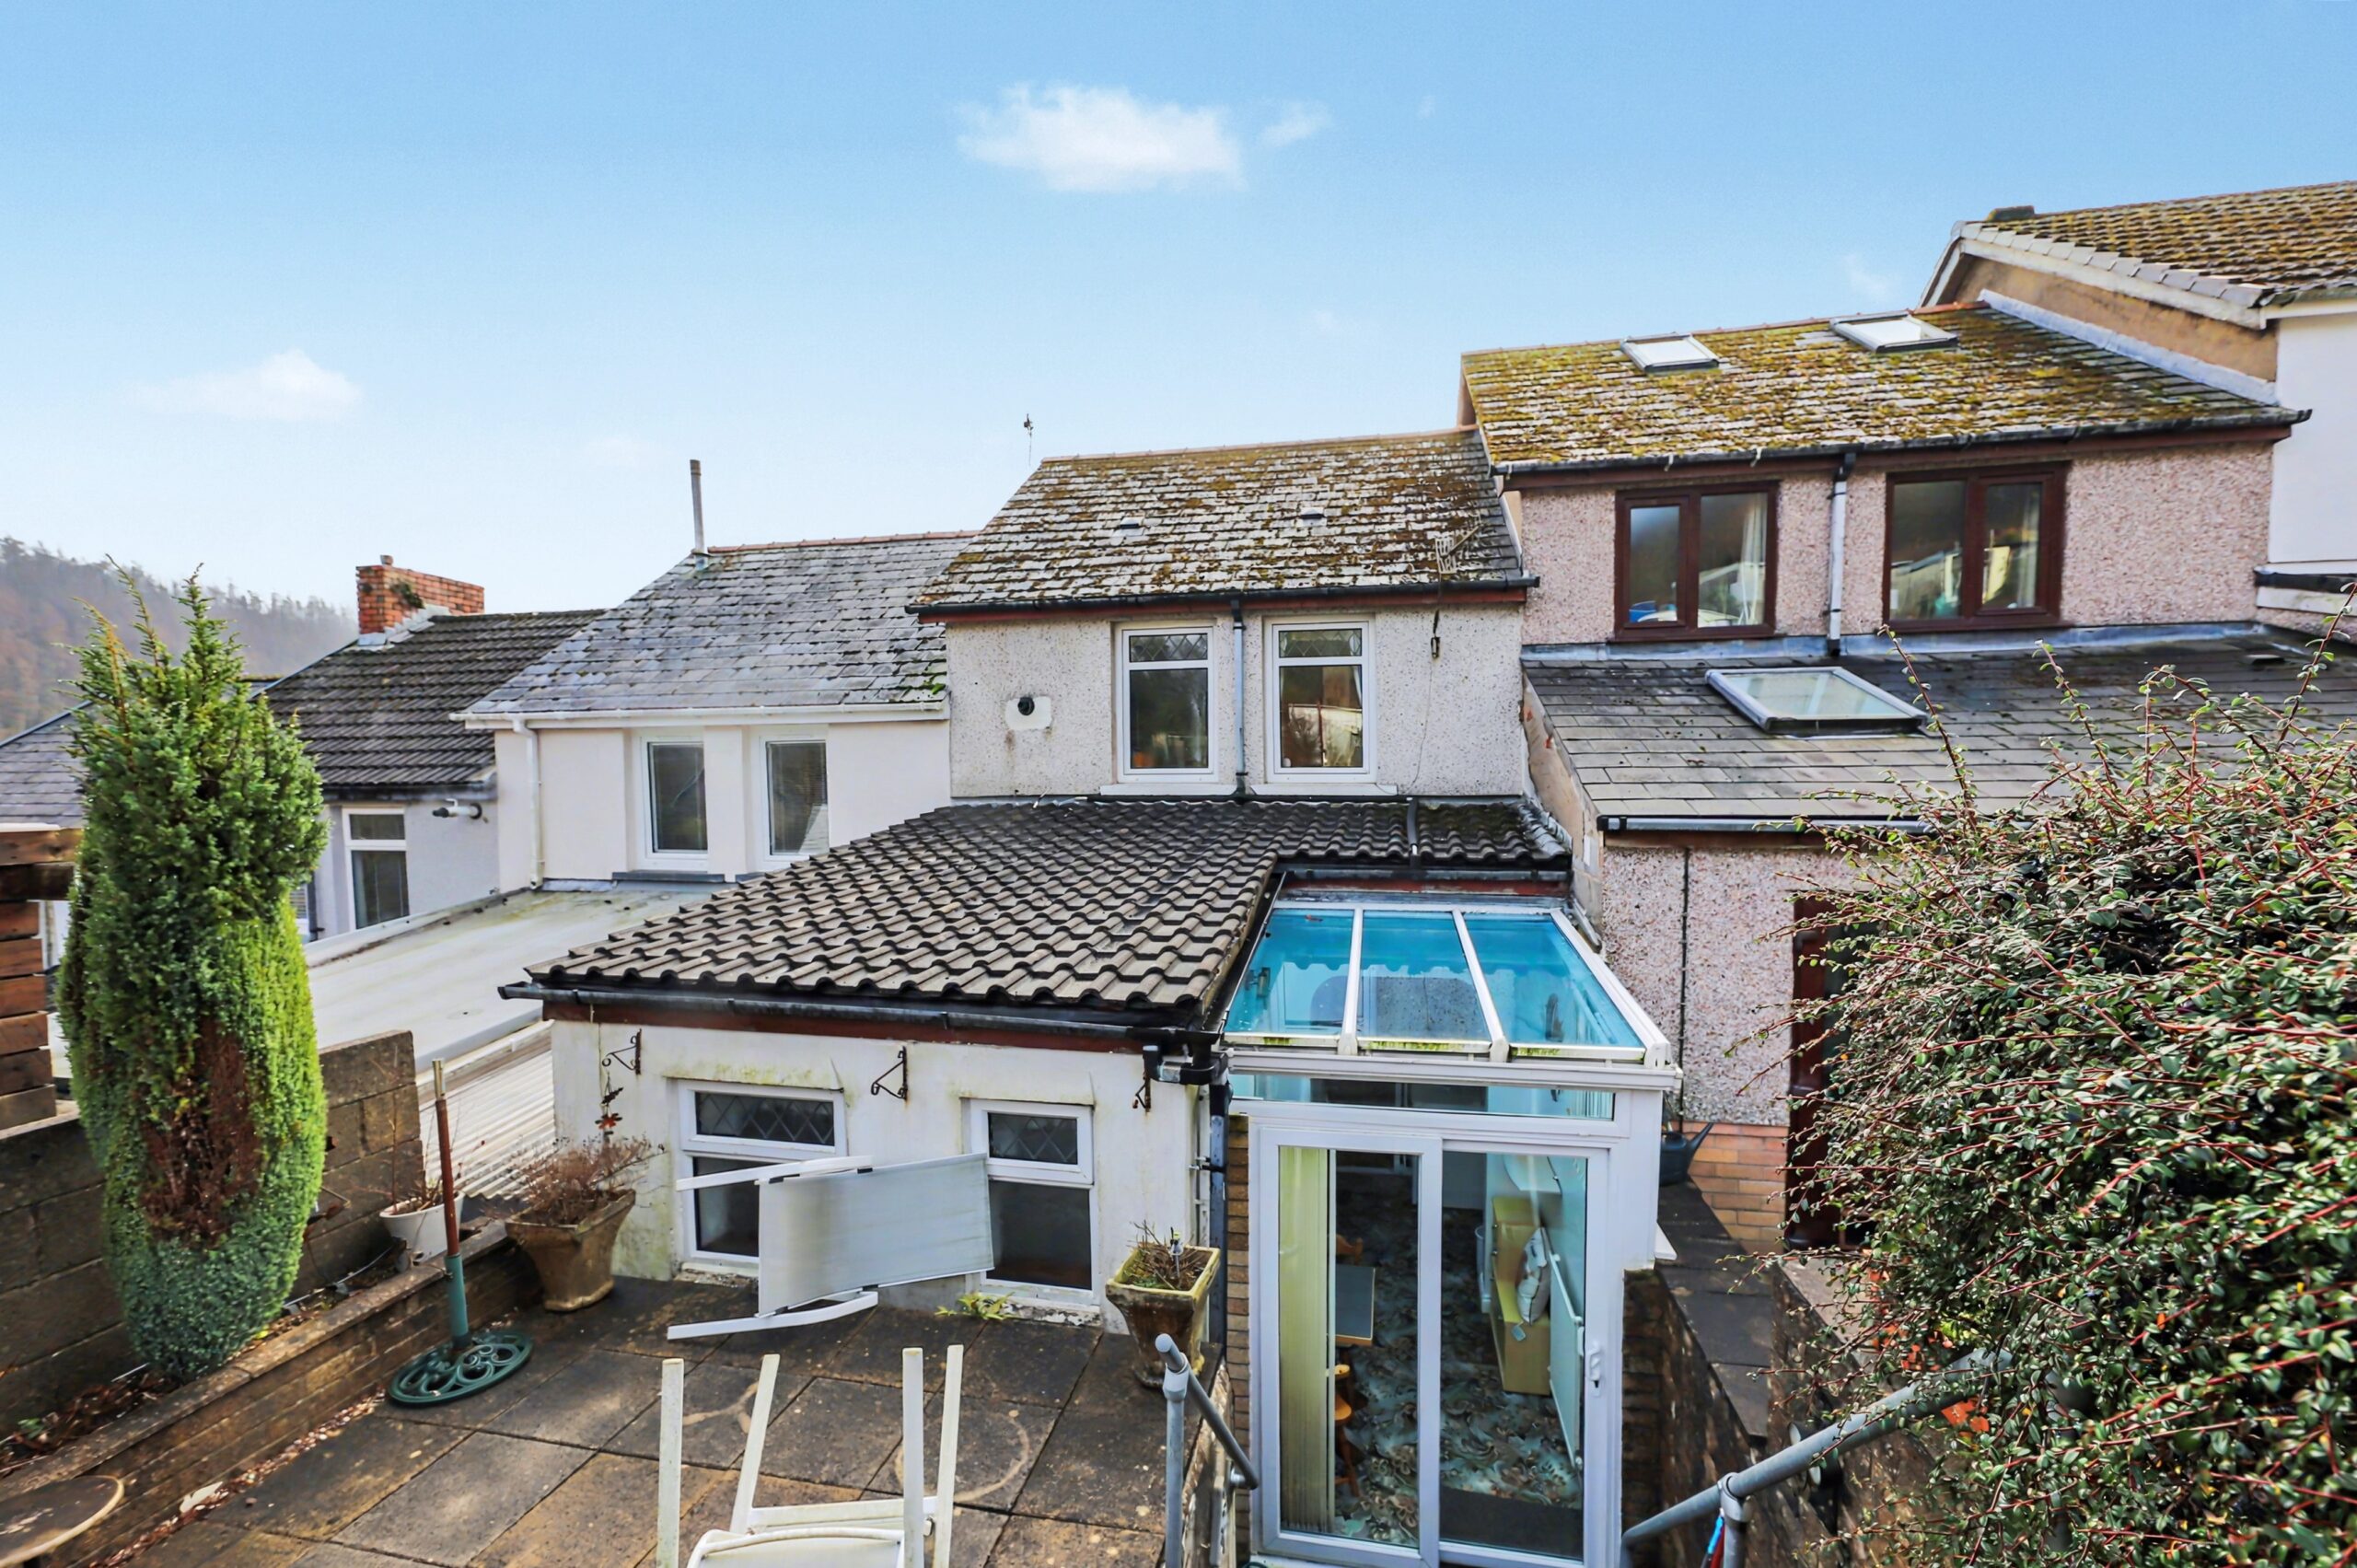
Rear facing uPVC double glazed sliding patio doors, side facing uPVC double glazed window, plastered ceiling plastered walls, tiled around work surfaces, range of wall and base units in white wood, grey marble effect work surface over, integrated electric oven with gas hob, stainless steel sink and drainer with chrome mixer tap, plumbing for automatic washing machine, radiator, door to;
BATHROOM
w: 2.45m x l: 2.2m (w: 8′ x l: 7′ 3″)
Rear facing uPVC double glazed frosted window, plastered ceiling, plastered walls, tiled around wet areas, walk in shower with with glass shower screen, low level WC, white vanity wash hand basin with chrome mixer taps, radiator
STAIRS/LANDING
Papered ceiling, papered walls, doors to all rooms
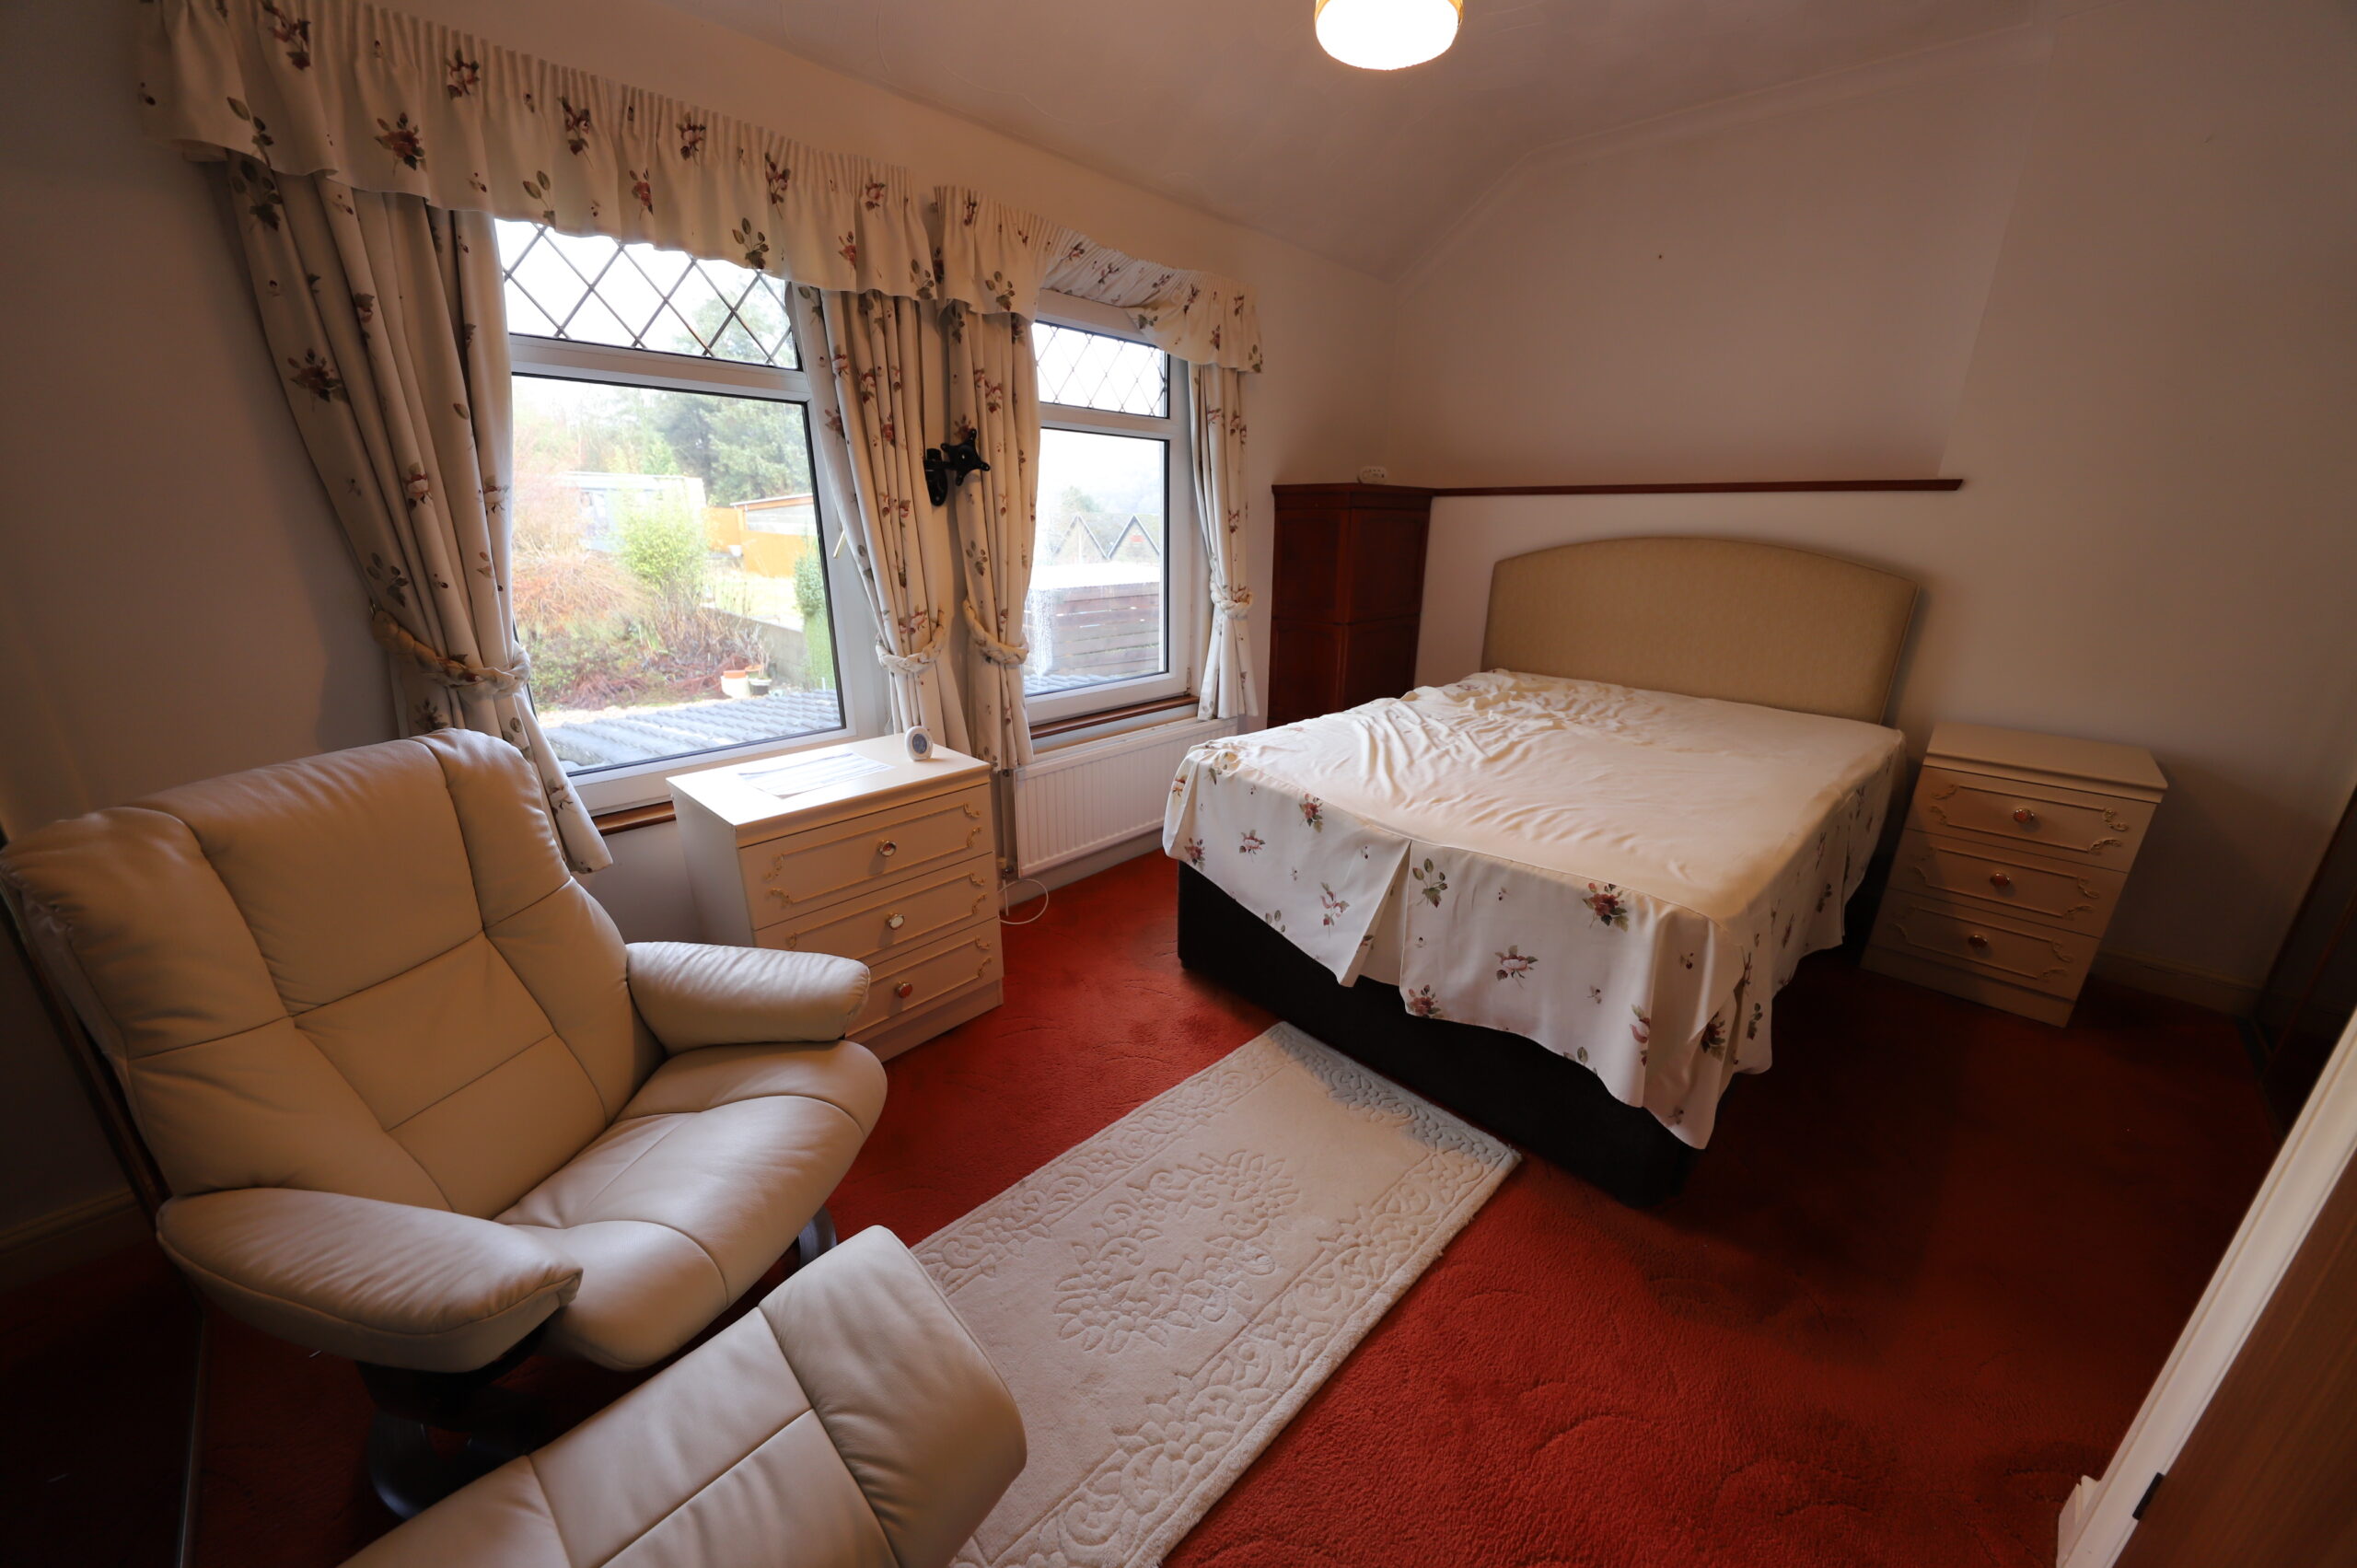
BEDROOM 1
w: 3.95m x l: 4.78m (w: 13′ x l: 15′ 8″)
Rear facing uPVC double glazed window, artexed ceiling, plastered walls, two built in wardrobes, cupboard housing combi boiler, radiator
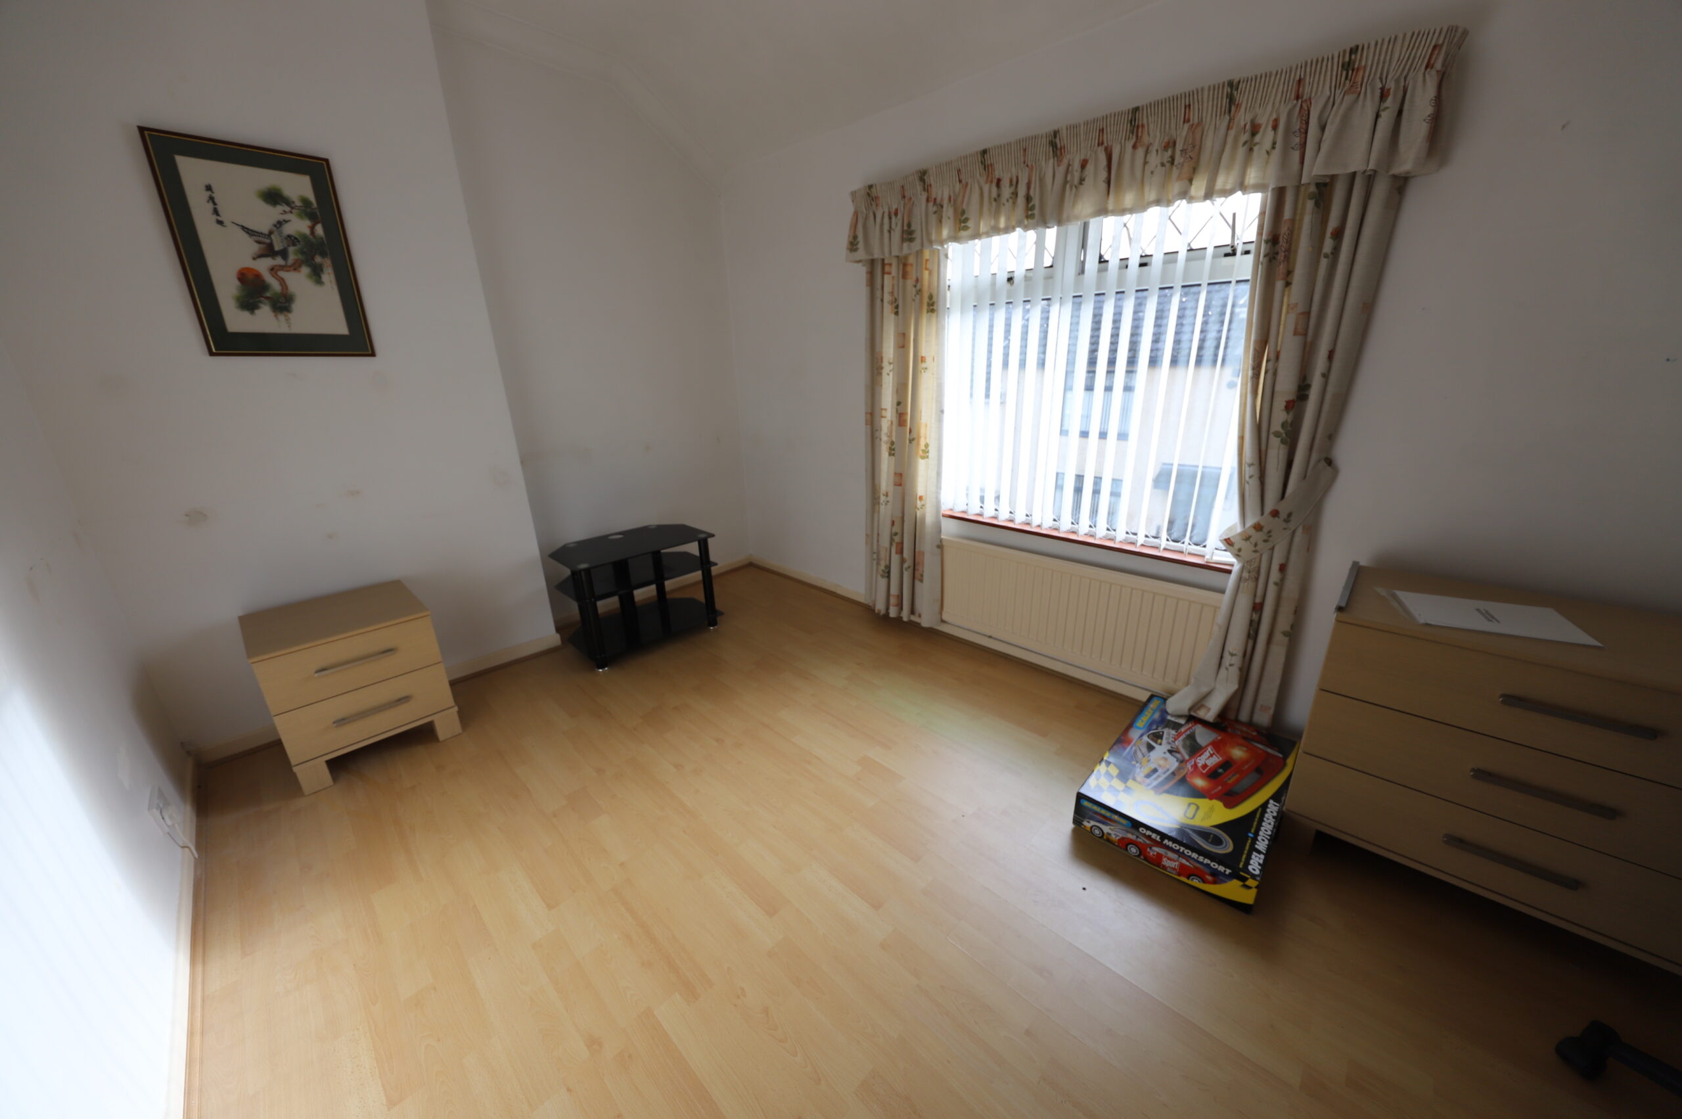
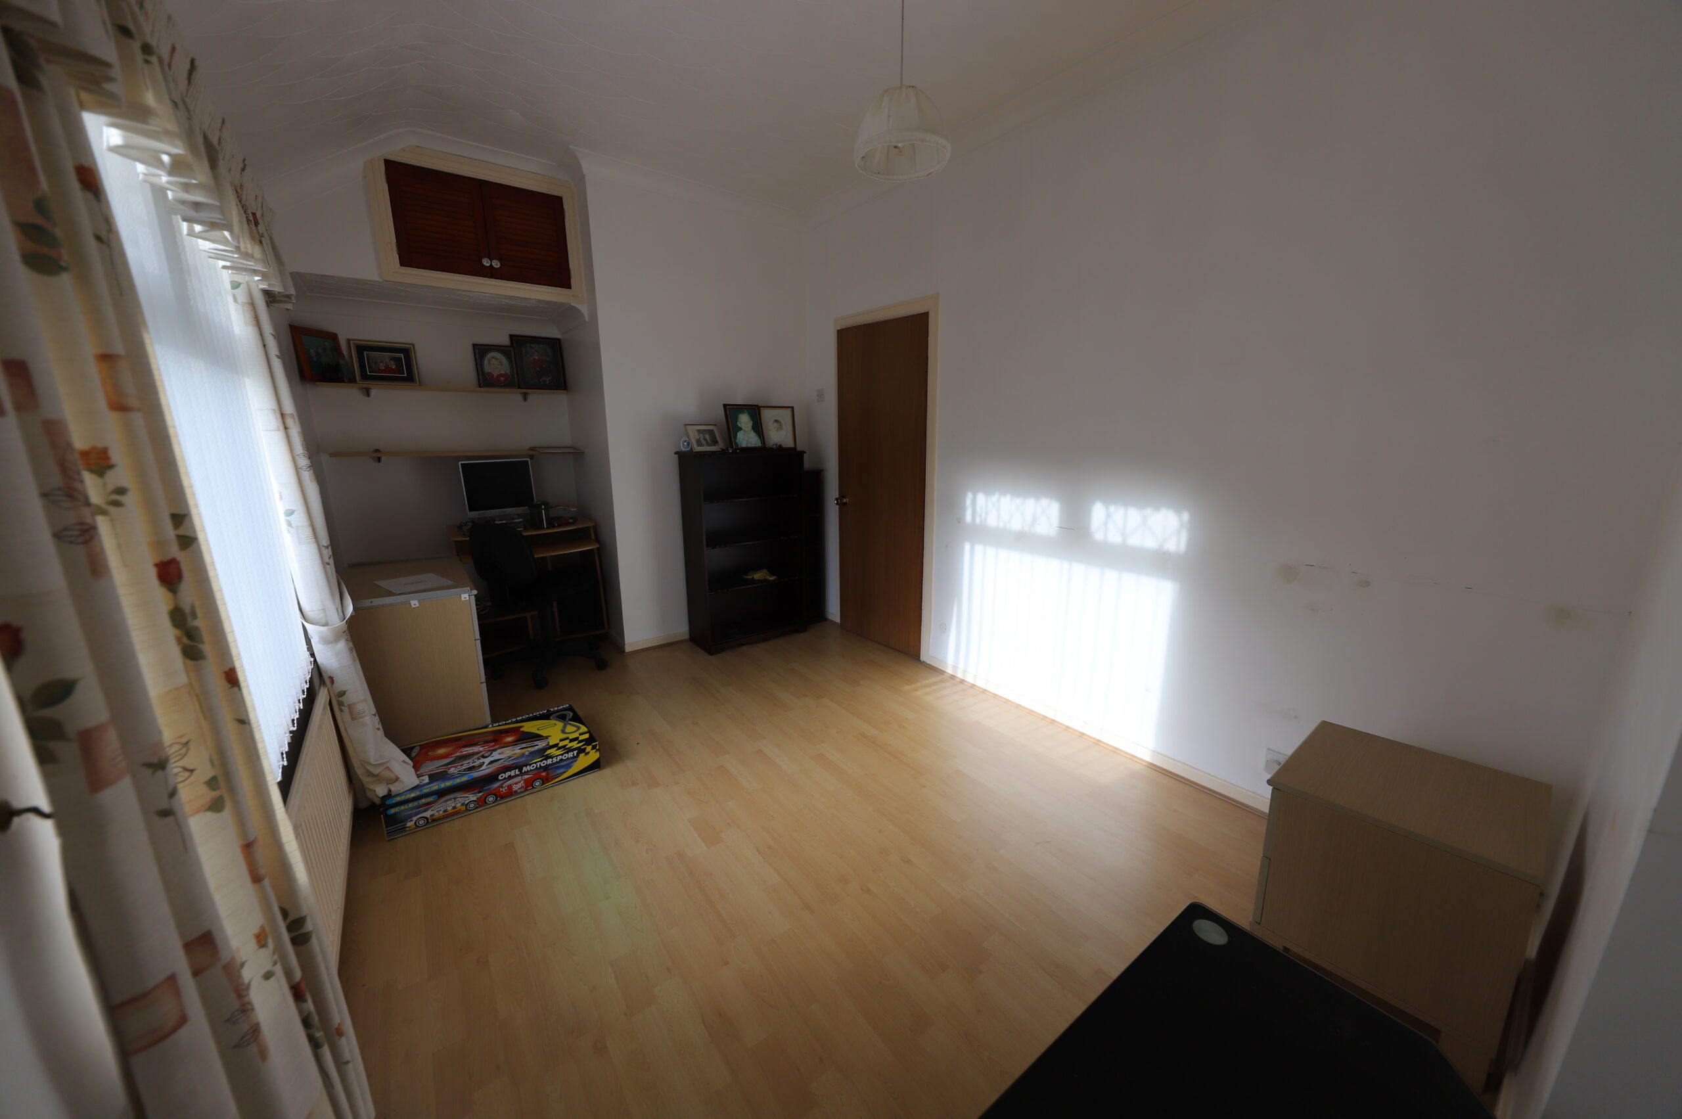
BEDROOM 2
w: 4.78m x l: 2.67m (w: 15′ 8″ x l: 8′ 9″)
Front facing uPVC double glazed window, artexed ceiling plastered walls, radiator
REAR GARDEN
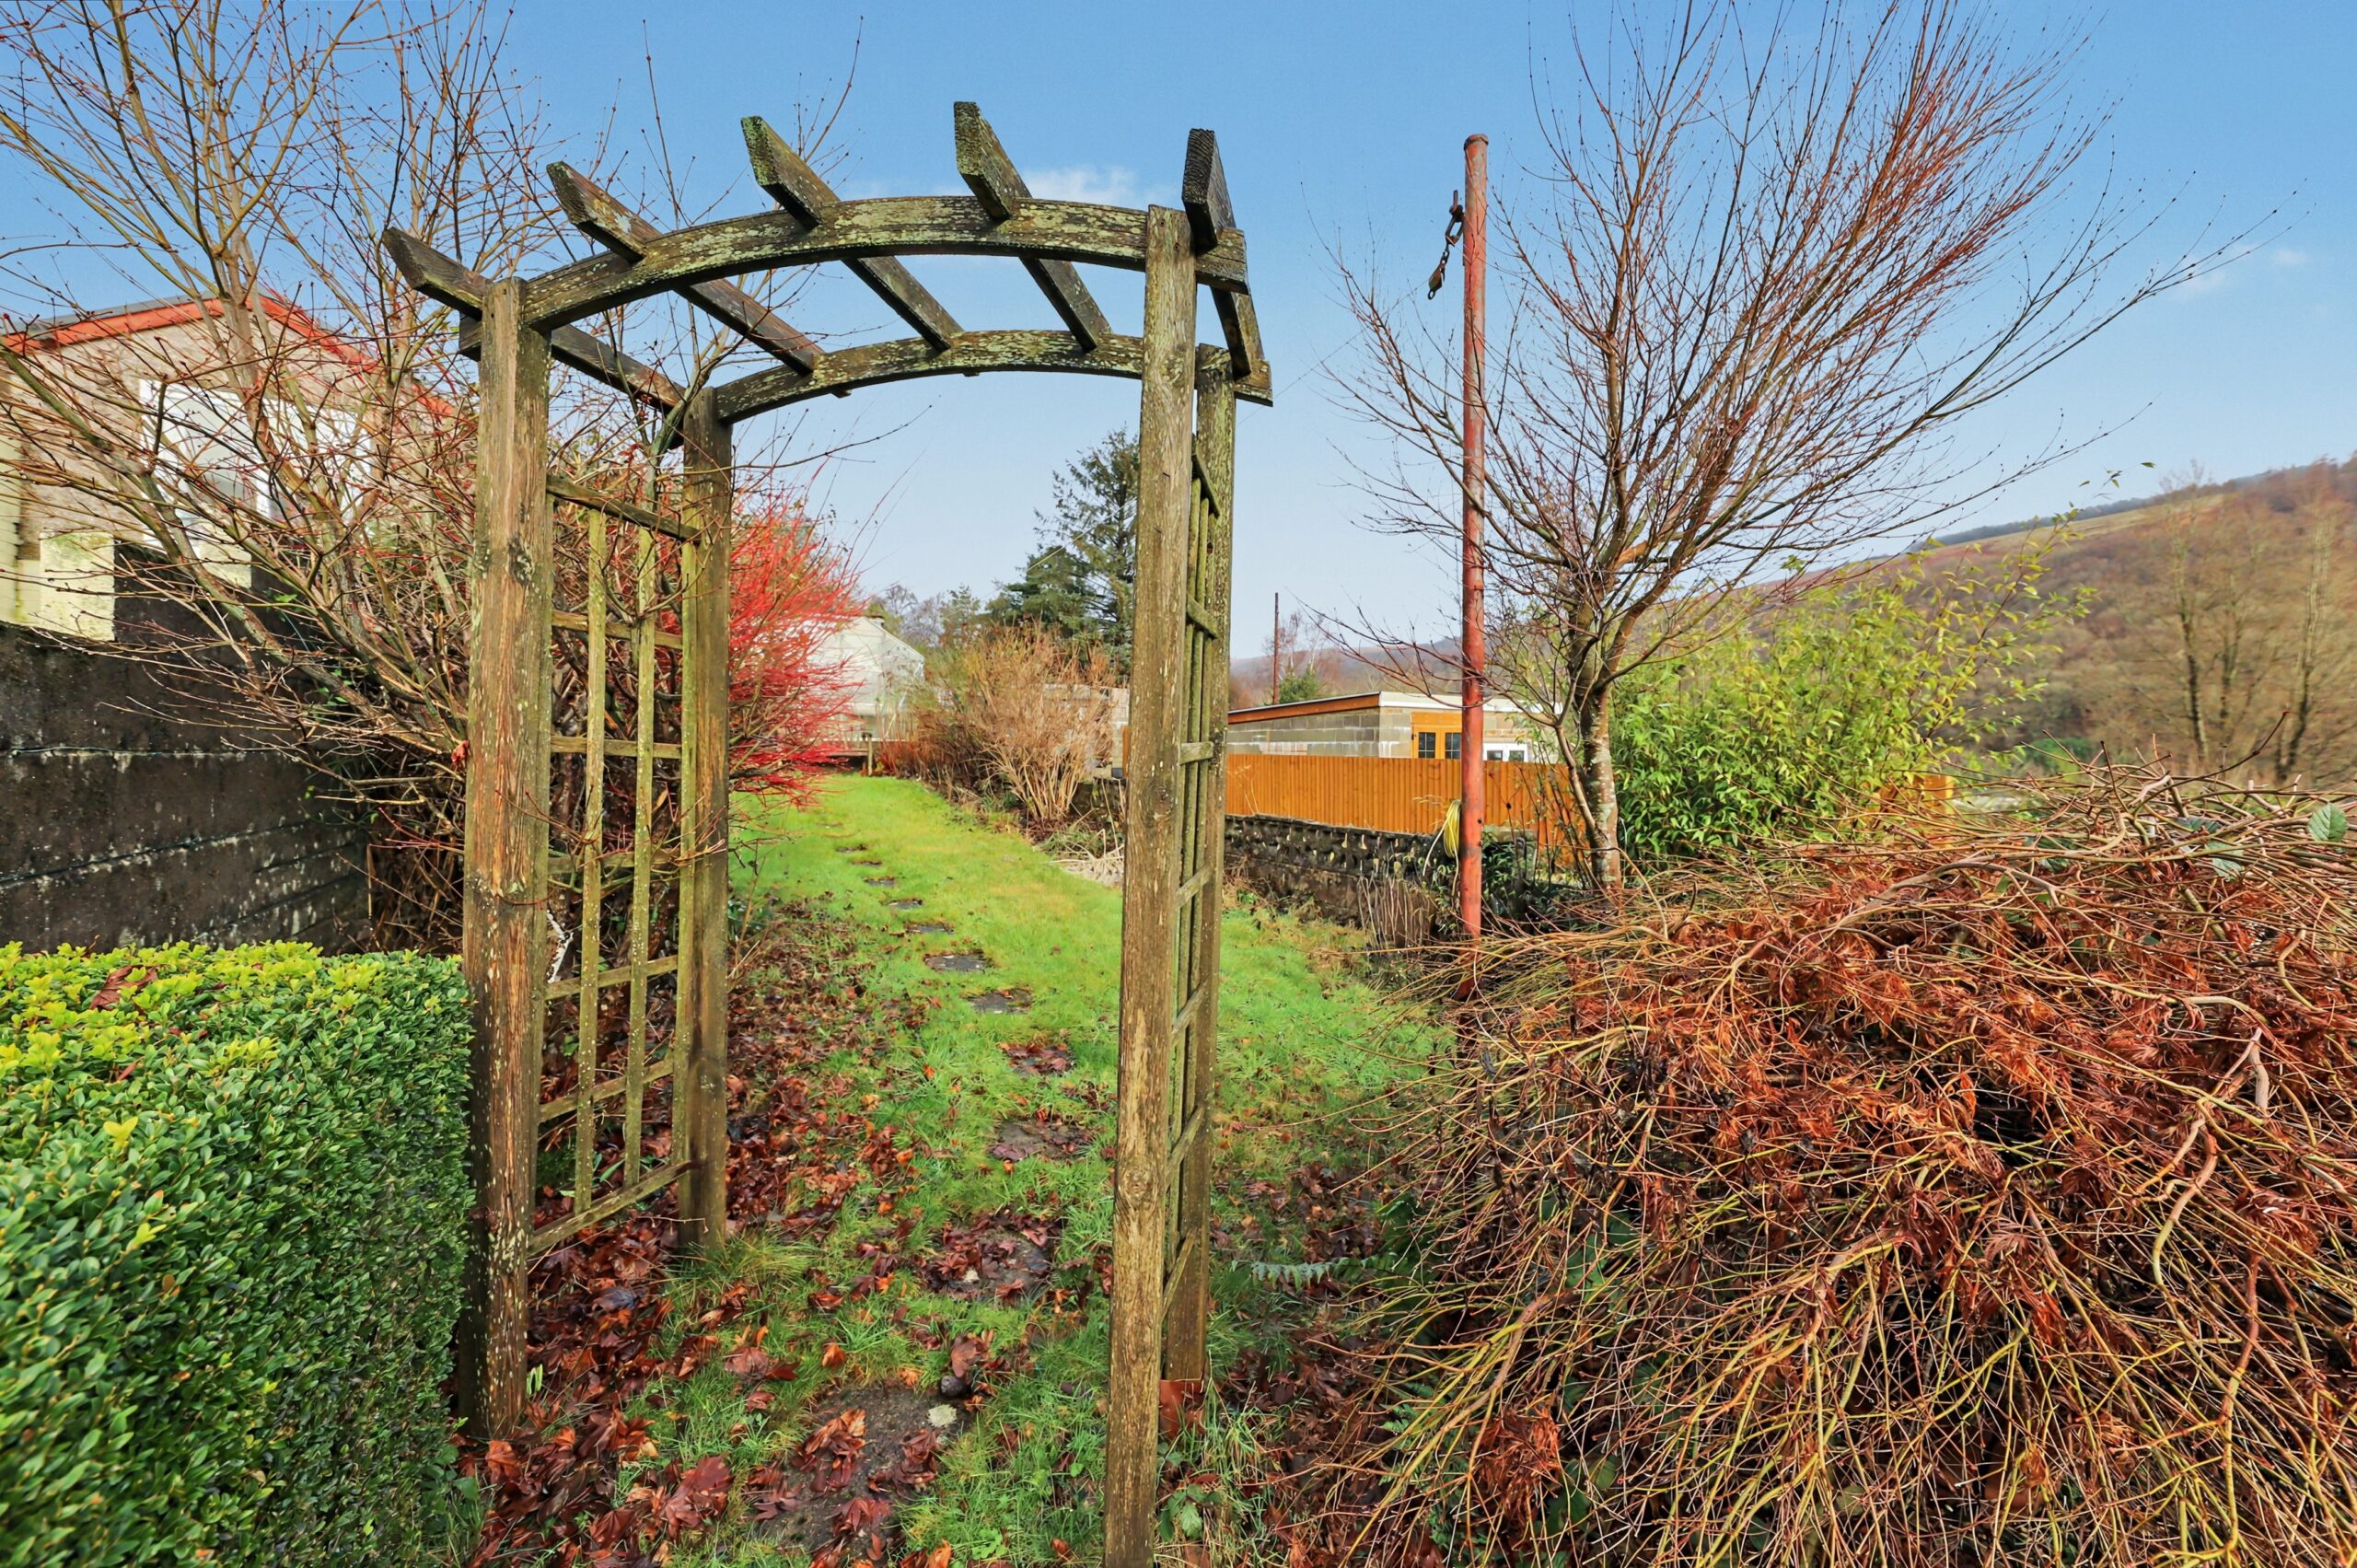
Slabbed steps leading to decking, lawn and shrub area leading to green house and garage with rear lane access
- Satellite
- Street View
- Transit
- Bike
- Comparables

Recent Comments