





All Images
Property Features
Description
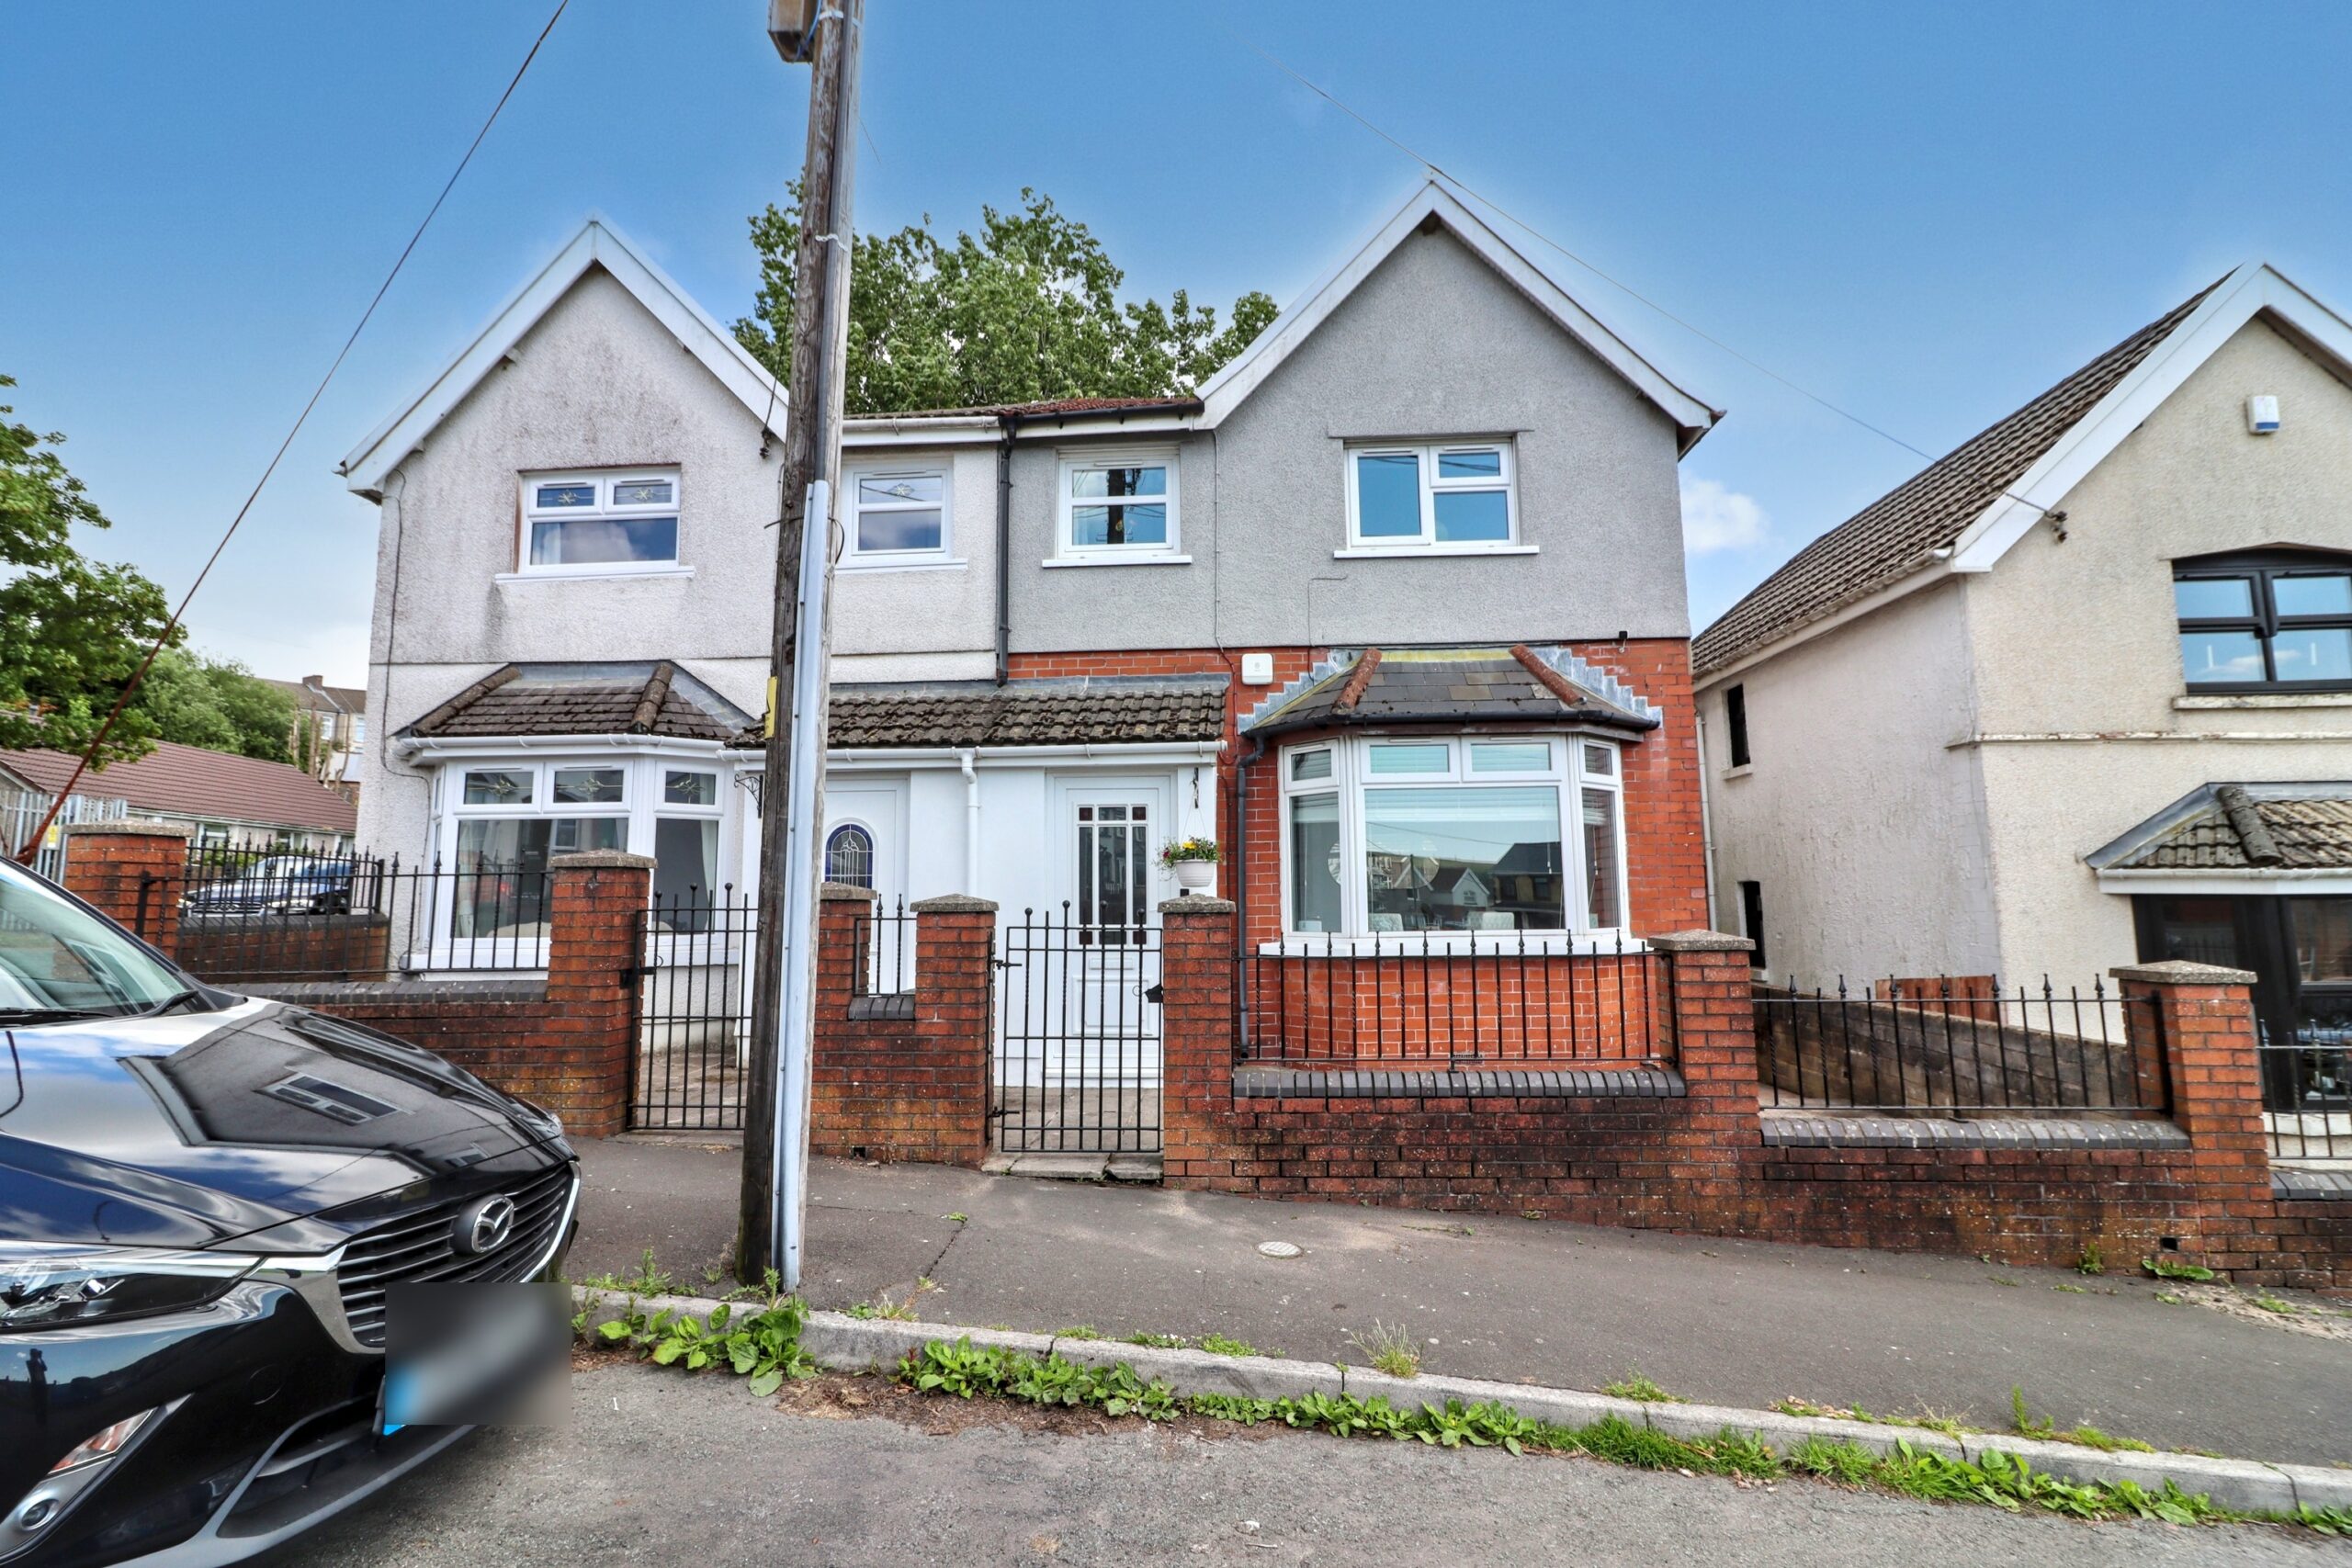
Apex Estate Agents are delighted to present this modern three-bedroom semi-detached property for sale, nestled in a highly sought after area of Rhymney, conveniently close to local amenities and transport links.
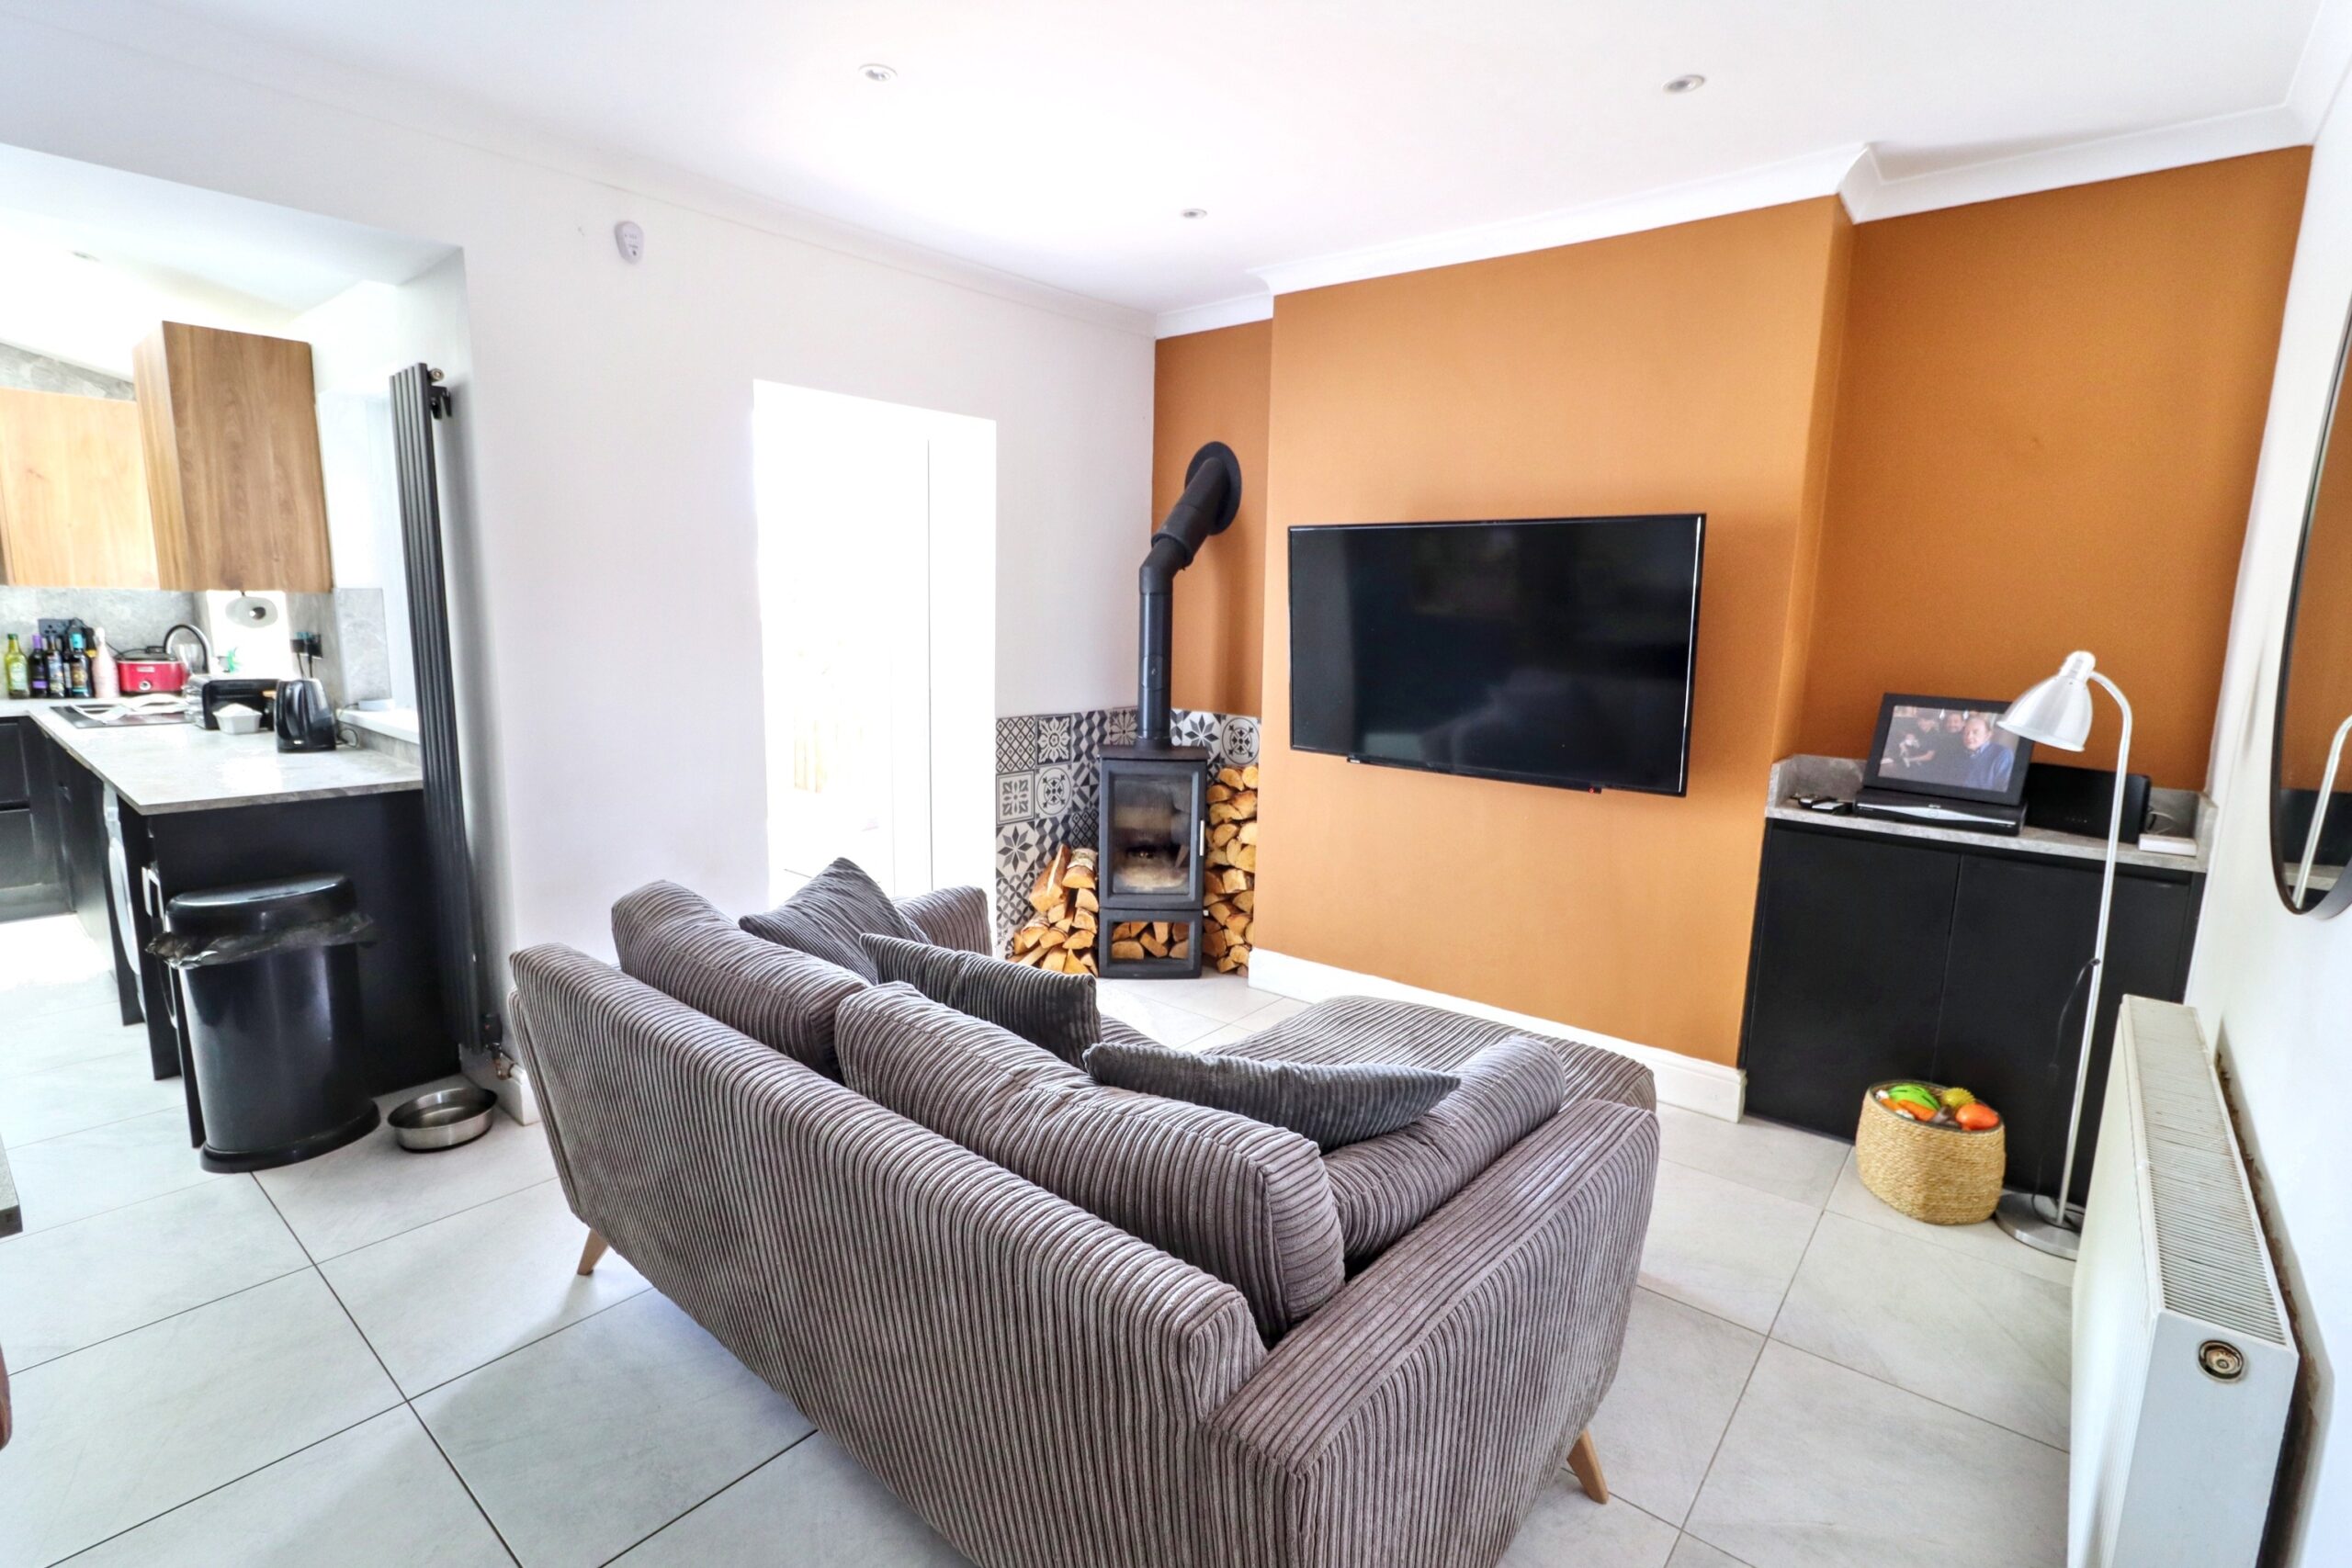
This charming home features a welcoming porch and entrance hallway, leading to a spacious open-plan kitchen and family room, beautifully modernised and equipped with integrated appliances and a cosy log burner.
The property also boasts a separate dining room or sitting room, three well-proportioned bedrooms, each with built-in wardrobes and ample storage, and a family bathroom.
Outside, you’ll find front and rear gardens, along with off-road parking for up to two vehicles.
Additional benefits include uPVC double-glazed windows and doors, a Hive smart heating system, and a Bosch combi boiler, just three years old, with a five-year warranty (two years remaining).
Notably, full planning consent has also been granted for a double garage at the rear of the property.
Tenure: Freehold
FRONT GARDEN
Gate providing access to low maintenance patio area and front door, wooden gate providing side access to rear garden.
PORCH
Entrance via white uPVC double glazed door, tiled walls, plastered ceiling, tiled floor, door to:
ENTRANCE HALL
Plastered walls, papered ceiling, electric meter, radiator, tiled floor, stairs to first floor, doors to all rooms.
KITCHEN/DINER/FAMILY ROOM
w: 4.89m x l: 7.41m (w: 16′ 1″ x l: 24′ 4″)
Rear facing uPVC double glazed French doors, side facing uPVC double glazed windows, Velux window, plastered walls, tiled around worksurfaces and plastered ceiling with spotlights.
A range wall and base units in oak and matt black with matt grey granite effect worksurface over including breakfast bar, matt black composite sink and drainer with matt black mixer tap, plumbing for automatic washing machine and a range of integrated appliances including fridge, freezer, dishwasher, microwave, electric oven and gas hob with modern angled chimney style cooker hood overhead and anthracite vertical radiator.
Open plan lounge/family room housing matt black log burner surrounded by mosaic style tiles, radiator and tiled floor throughout.
DINING ROOM
w: 3.09m x l: 3.1m (w: 10′ 2″ x l: 10′ 2″)
Front facing uPVC double glazed bay window, plastered walls, artexed ceiling, feature wood panelled wall with built in storage and cupboard housing gas meter, radiator, tiled floor.
STAIRS/LANDING
Plastered walls, plastered ceiling, hatch to attic space, doors to all rooms, grey carpet.
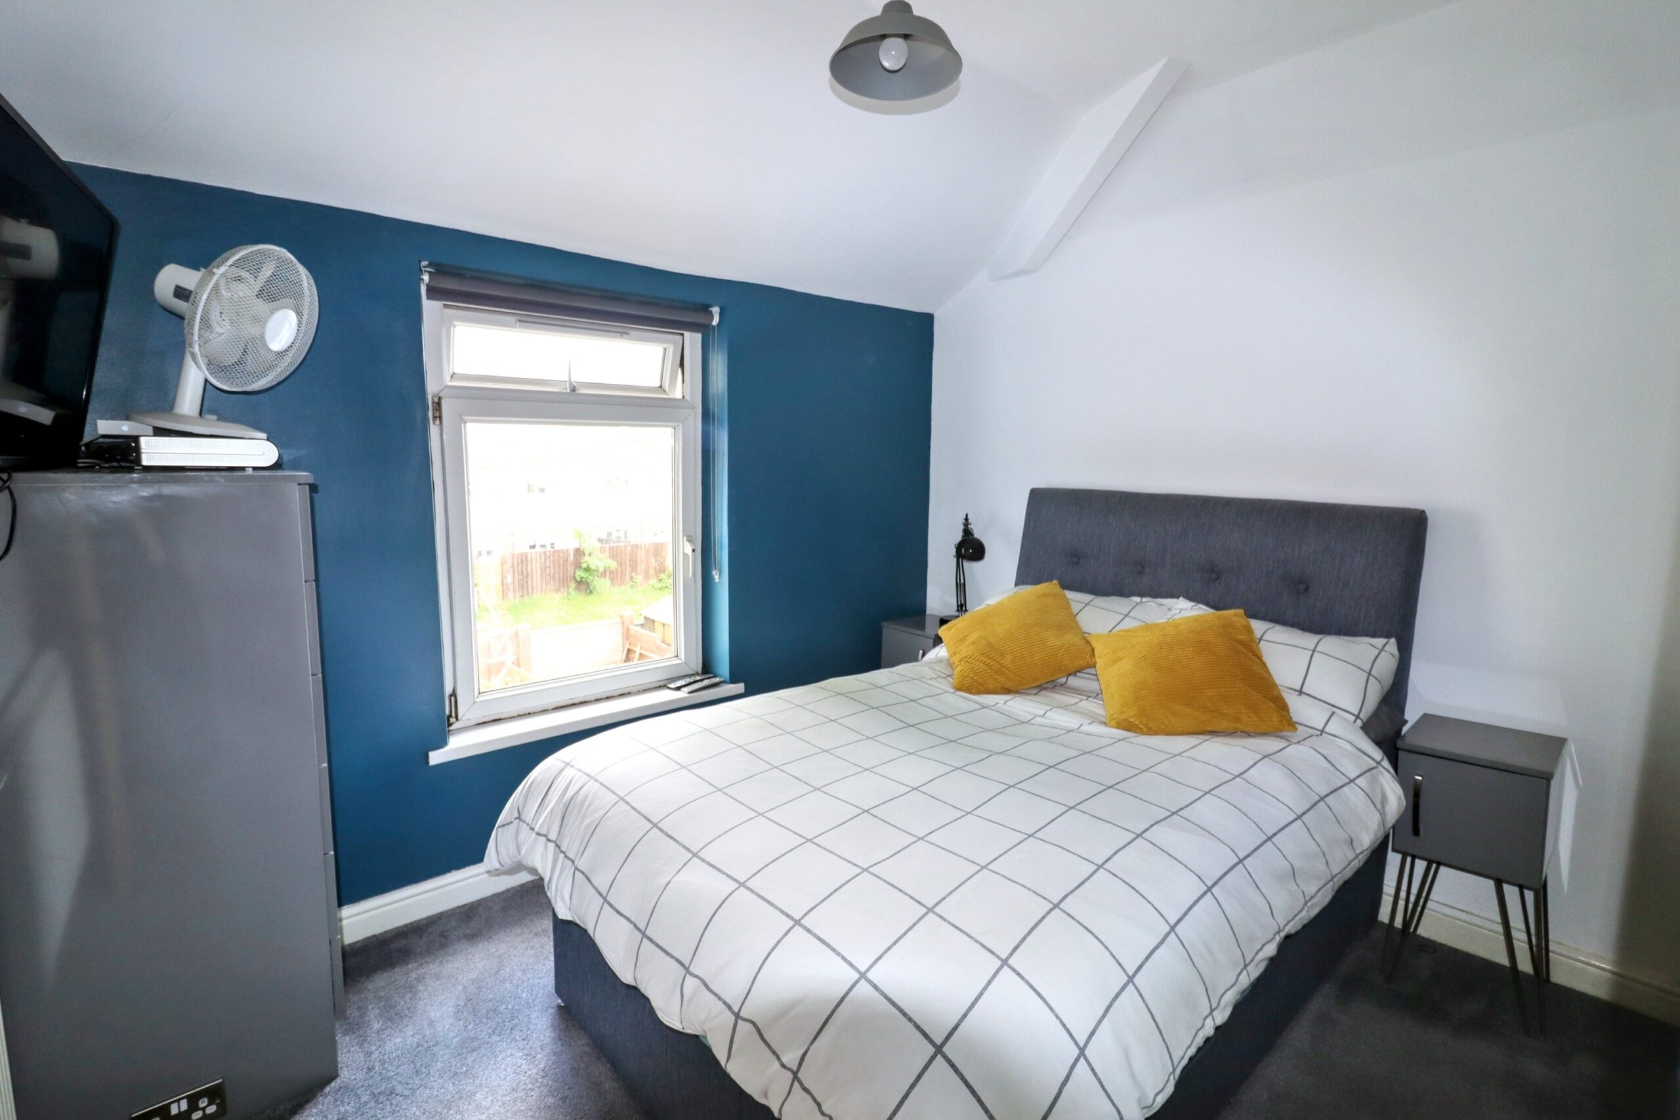
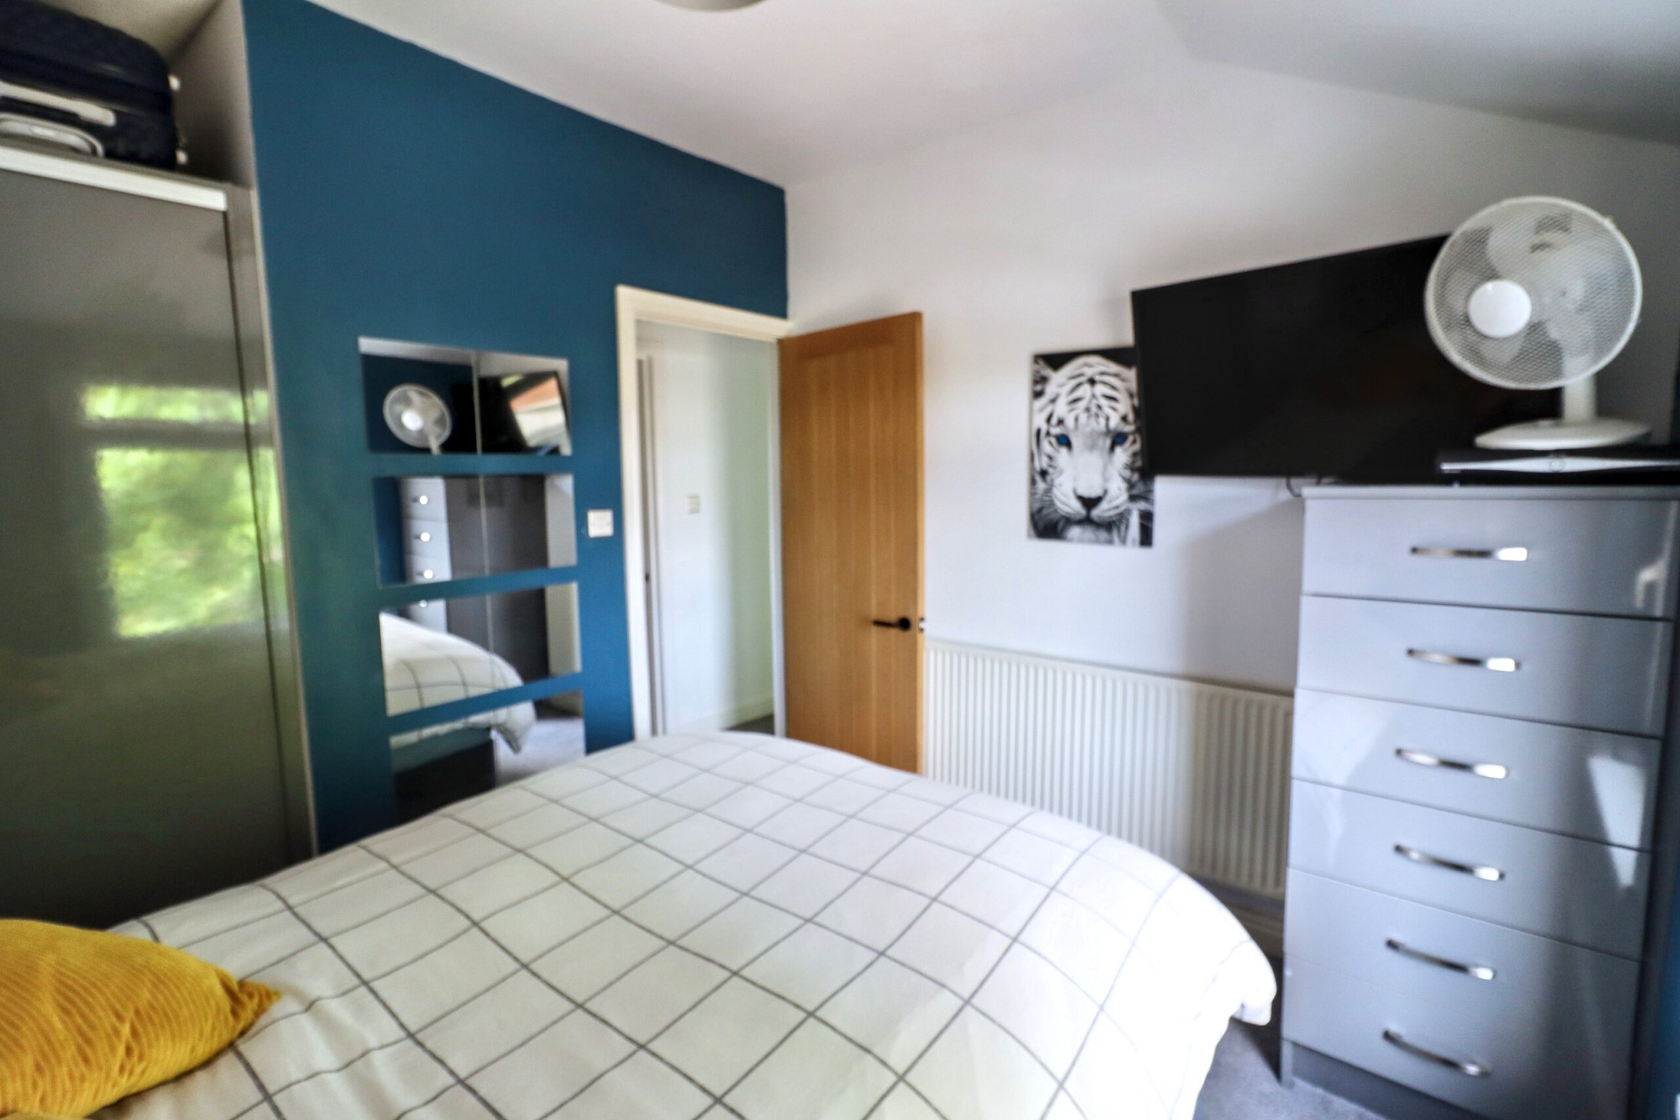
BEDROOM 1
w: 2.59m x l: 3.16m (w: 8′ 6″ x l: 10′ 4″)
Rear facing uPVC double glazed window, plastered walls, plastered ceiling, built in wardrobes, radiator, grey carpet.
BEDROOM 2
w: 2.26m x l: 3.11m (w: 7′ 5″ x l: 10′ 2″)
Front facing uPVC double glazed window, plastered walls, plastered ceiling, radiator, laminate flooring.
BEDROOM 3
w: 2.5m x l: 3.1m (w: 8′ 2″ x l: 10′ 2″)
Front facing uPVC double glazed window, plastered walls, plastered ceiling, built in wardrobe and storage including fitted double bed with under bed storage, radiator, laminate flooring.
BATHROOM
w: 1.6m x l: 2.56m (w: 5′ 3″ x l: 8′ 5″)
Rear facing uPVC double glazed obscured glass window, tiled walls, plastered ceiling with spotlights, three piece suite comprising of low level WC, pedestal wash hand basin with chrome mixer tap, standard bath with chrome mixer tap and rainfall shower over head, partial glass shower screen, chrome towel radiator, wall hung mirrored storage cupboard, vinyl flooring.
REAR GARDEN
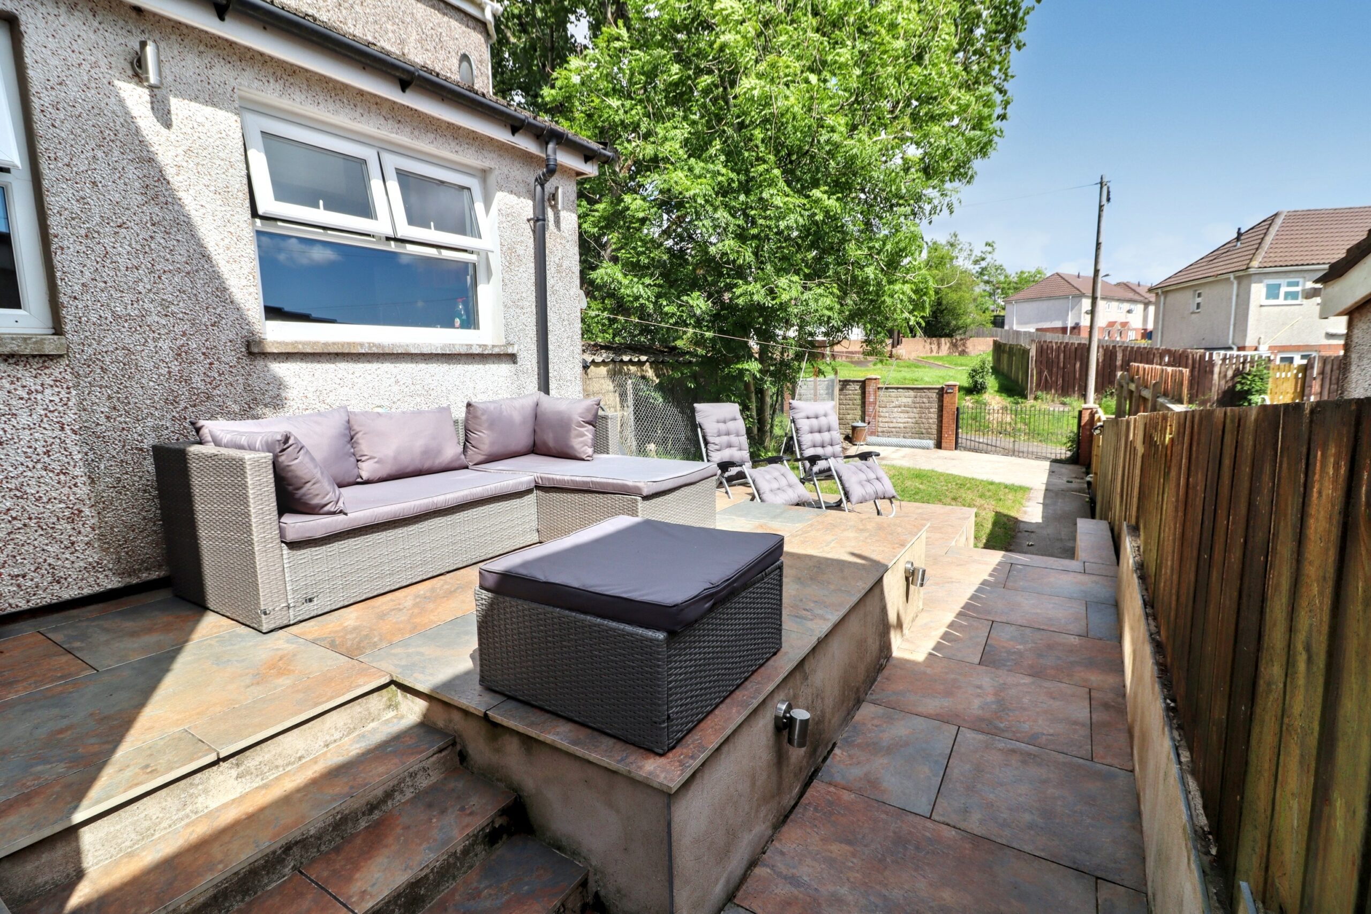
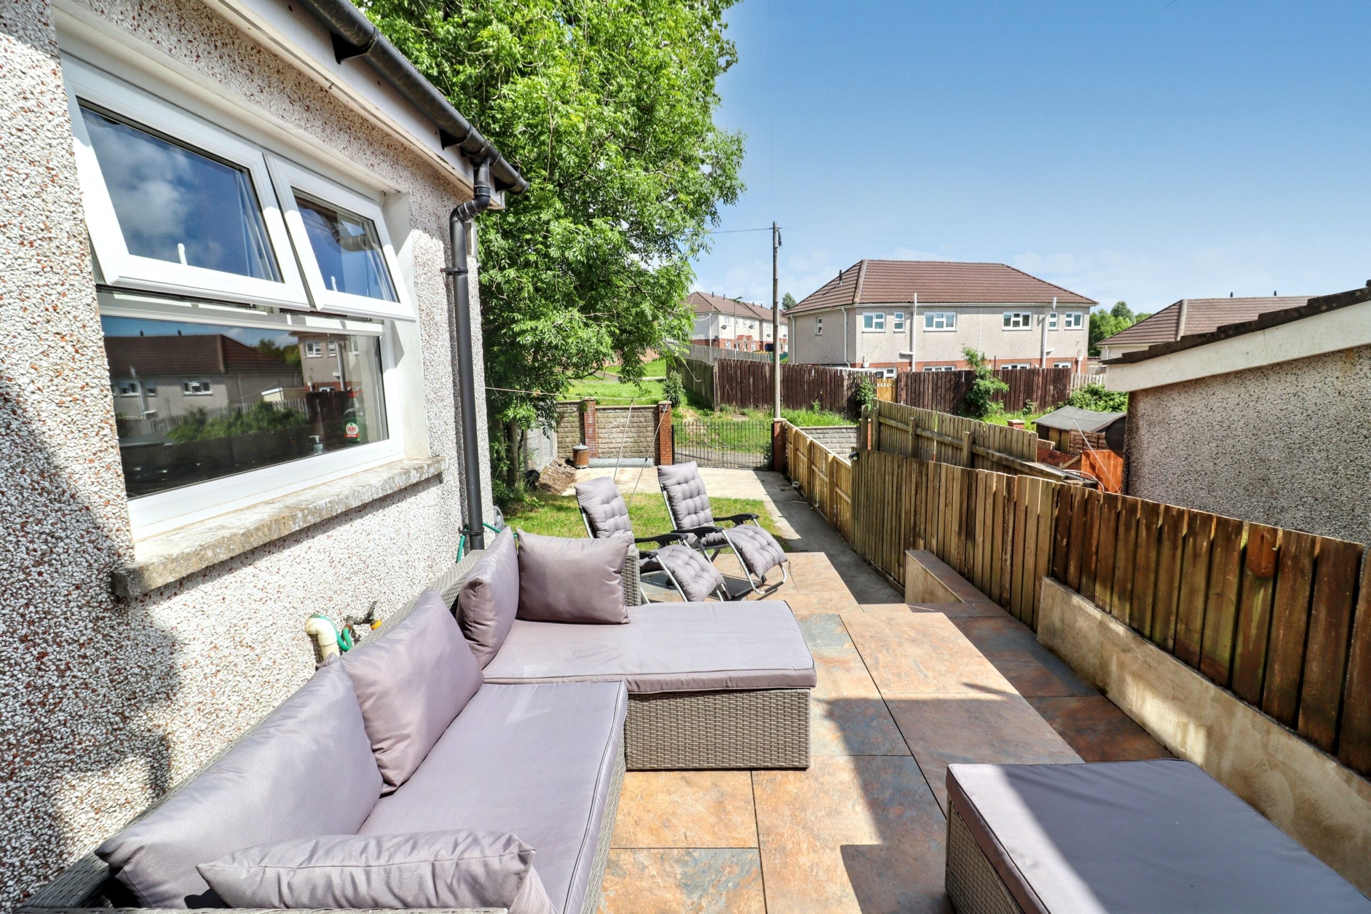
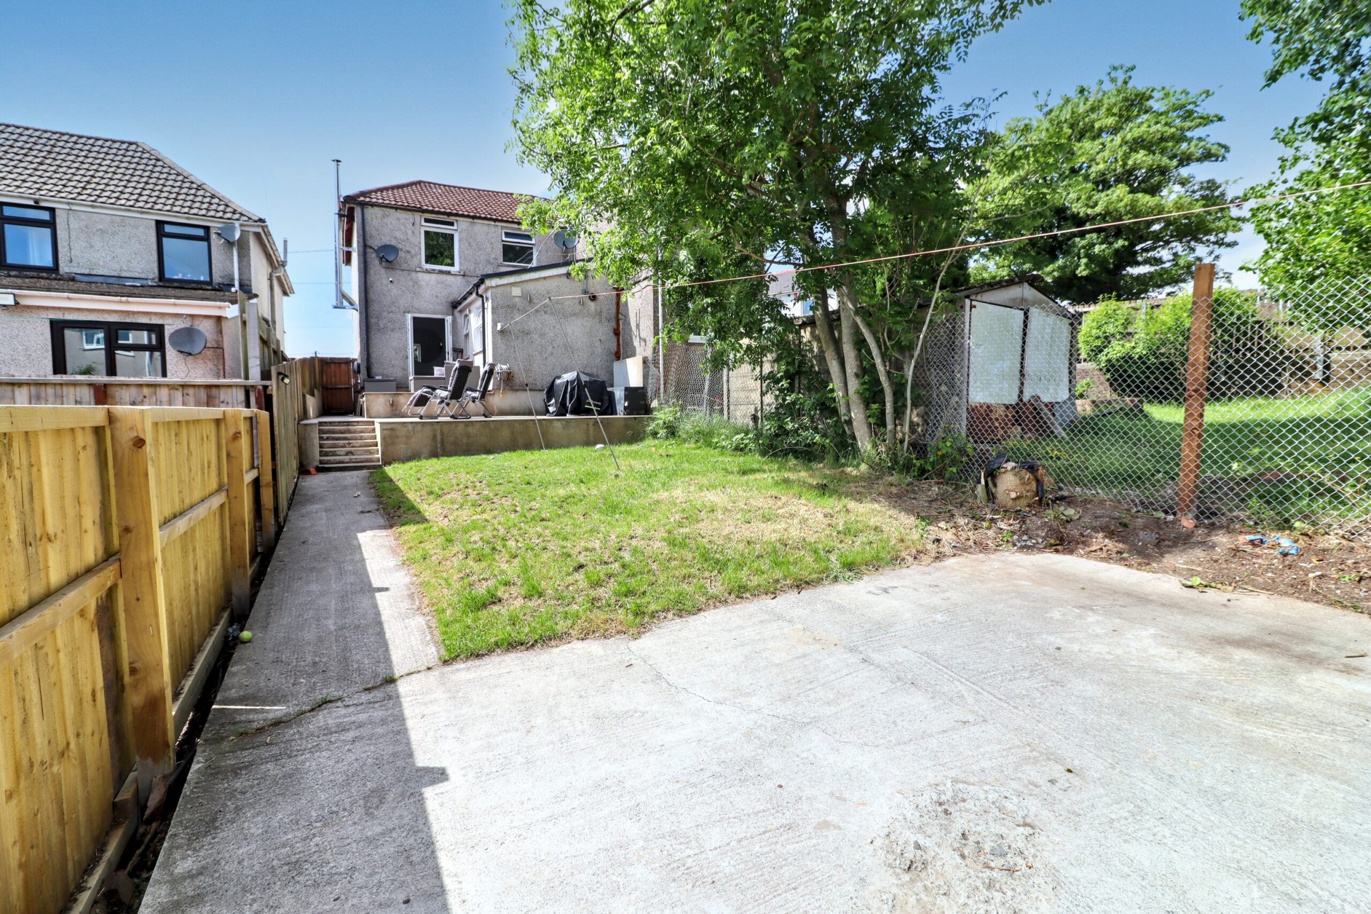
Porcelain patio area, steps down to path leading to gate providing side access to front garden and further porcelain patio area, further steps to lawn area and path providing access to hard standing for up to two vehicles, double gate providing access to rear lane.
There is also full planning consent for a double garage to be placed on the hard standing.
- Satellite
- Street View
- Transit
- Bike
- Comparables
Real Estate Agent

Recent Comments