

All Images
Property Features
- Terraced House
- 2 Bedrooms
- 1 Bathrooms
- First Floor Bathroom
- Rear Garden
- Double Glazing
- Gas Central Heating
- Popular Location
- Close To Shops & Amenities
- Ideal First Purchase
Description
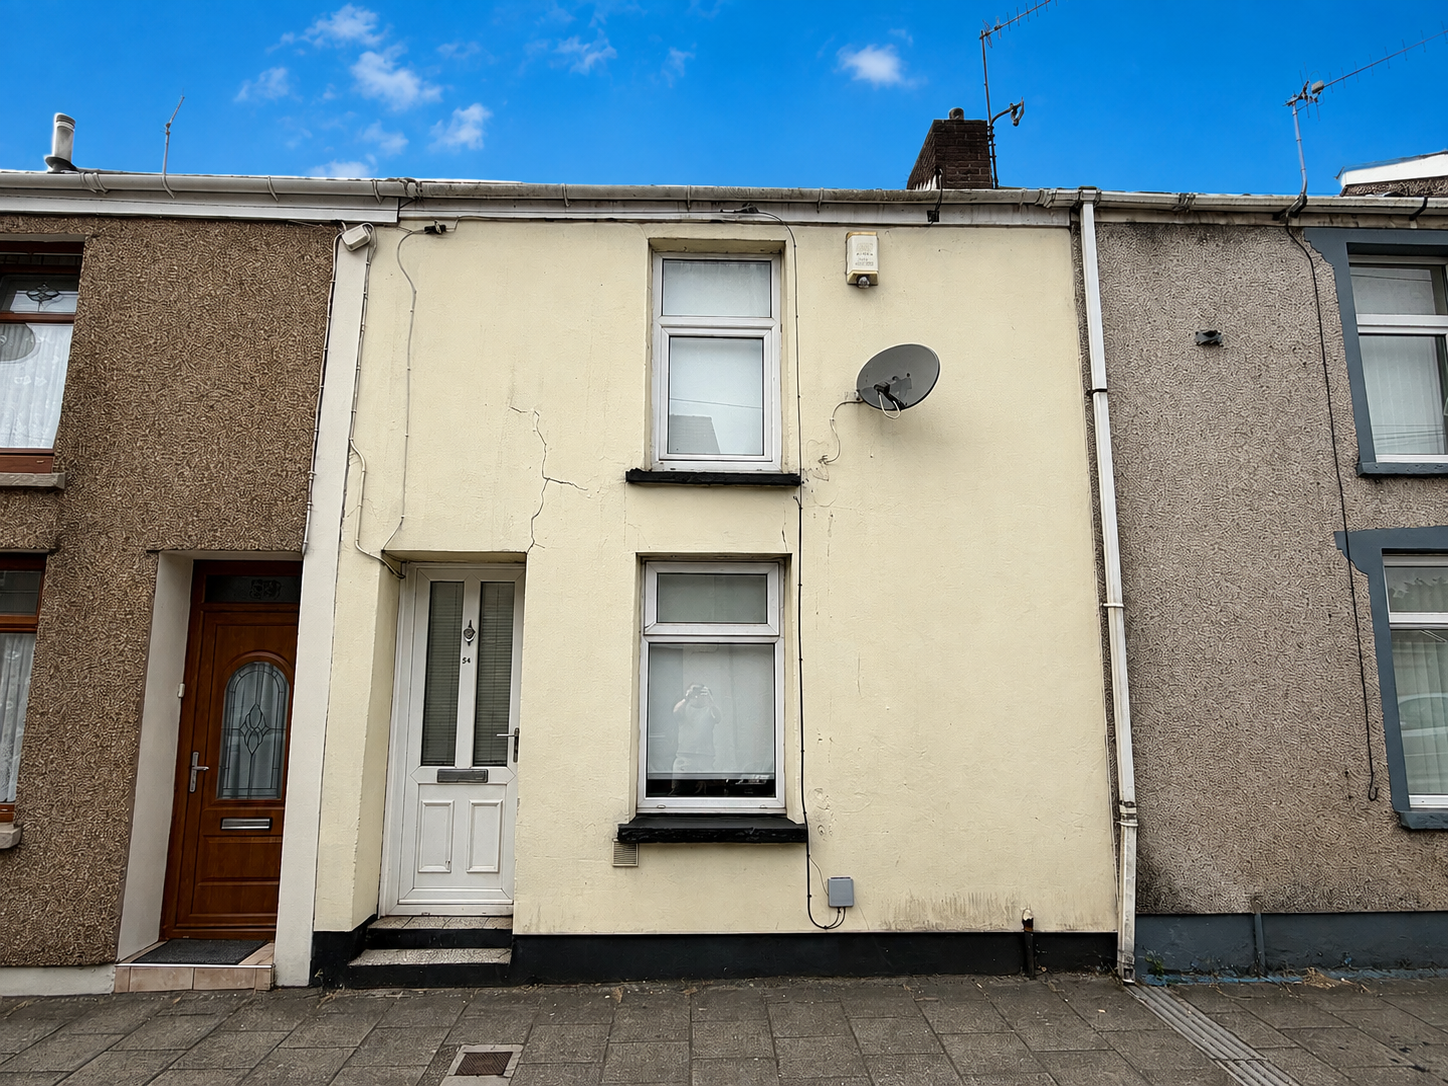
A fantastic opportunity to purchase this well presented two bedroom mid terrace property, situated in the highly sought after village of Cwmaman. Conveniently located within easy reach of local shops, schools, transport links, and a range of everyday amenities, this home is ideal for first time buyers, young families, or investors. The property has been modernised to a high standard and offers well-proportioned accommodation throughout. The ground floor features a bright and welcoming lounge together with a contemporary fitted kitchen, while the first floor comprises two good-sized bedrooms and a modern family bathroom.

Externally, the property benefits from an enclosed rear garden, providing an ideal space for relaxing or entertaining. For those who enjoy the outdoors, the property is perfectly positioned close to local bridleways and the popular walking routes through Dare Valley Country Park, offering beautiful scenery and recreational opportunities right on the doorstep.
Early viewing is highly recommended to fully appreciate everything this attractive home has to offer.
Council Tax Band: A (RCT COUNCIL)
Tenure: Freehold
Garden details: Rear Garden
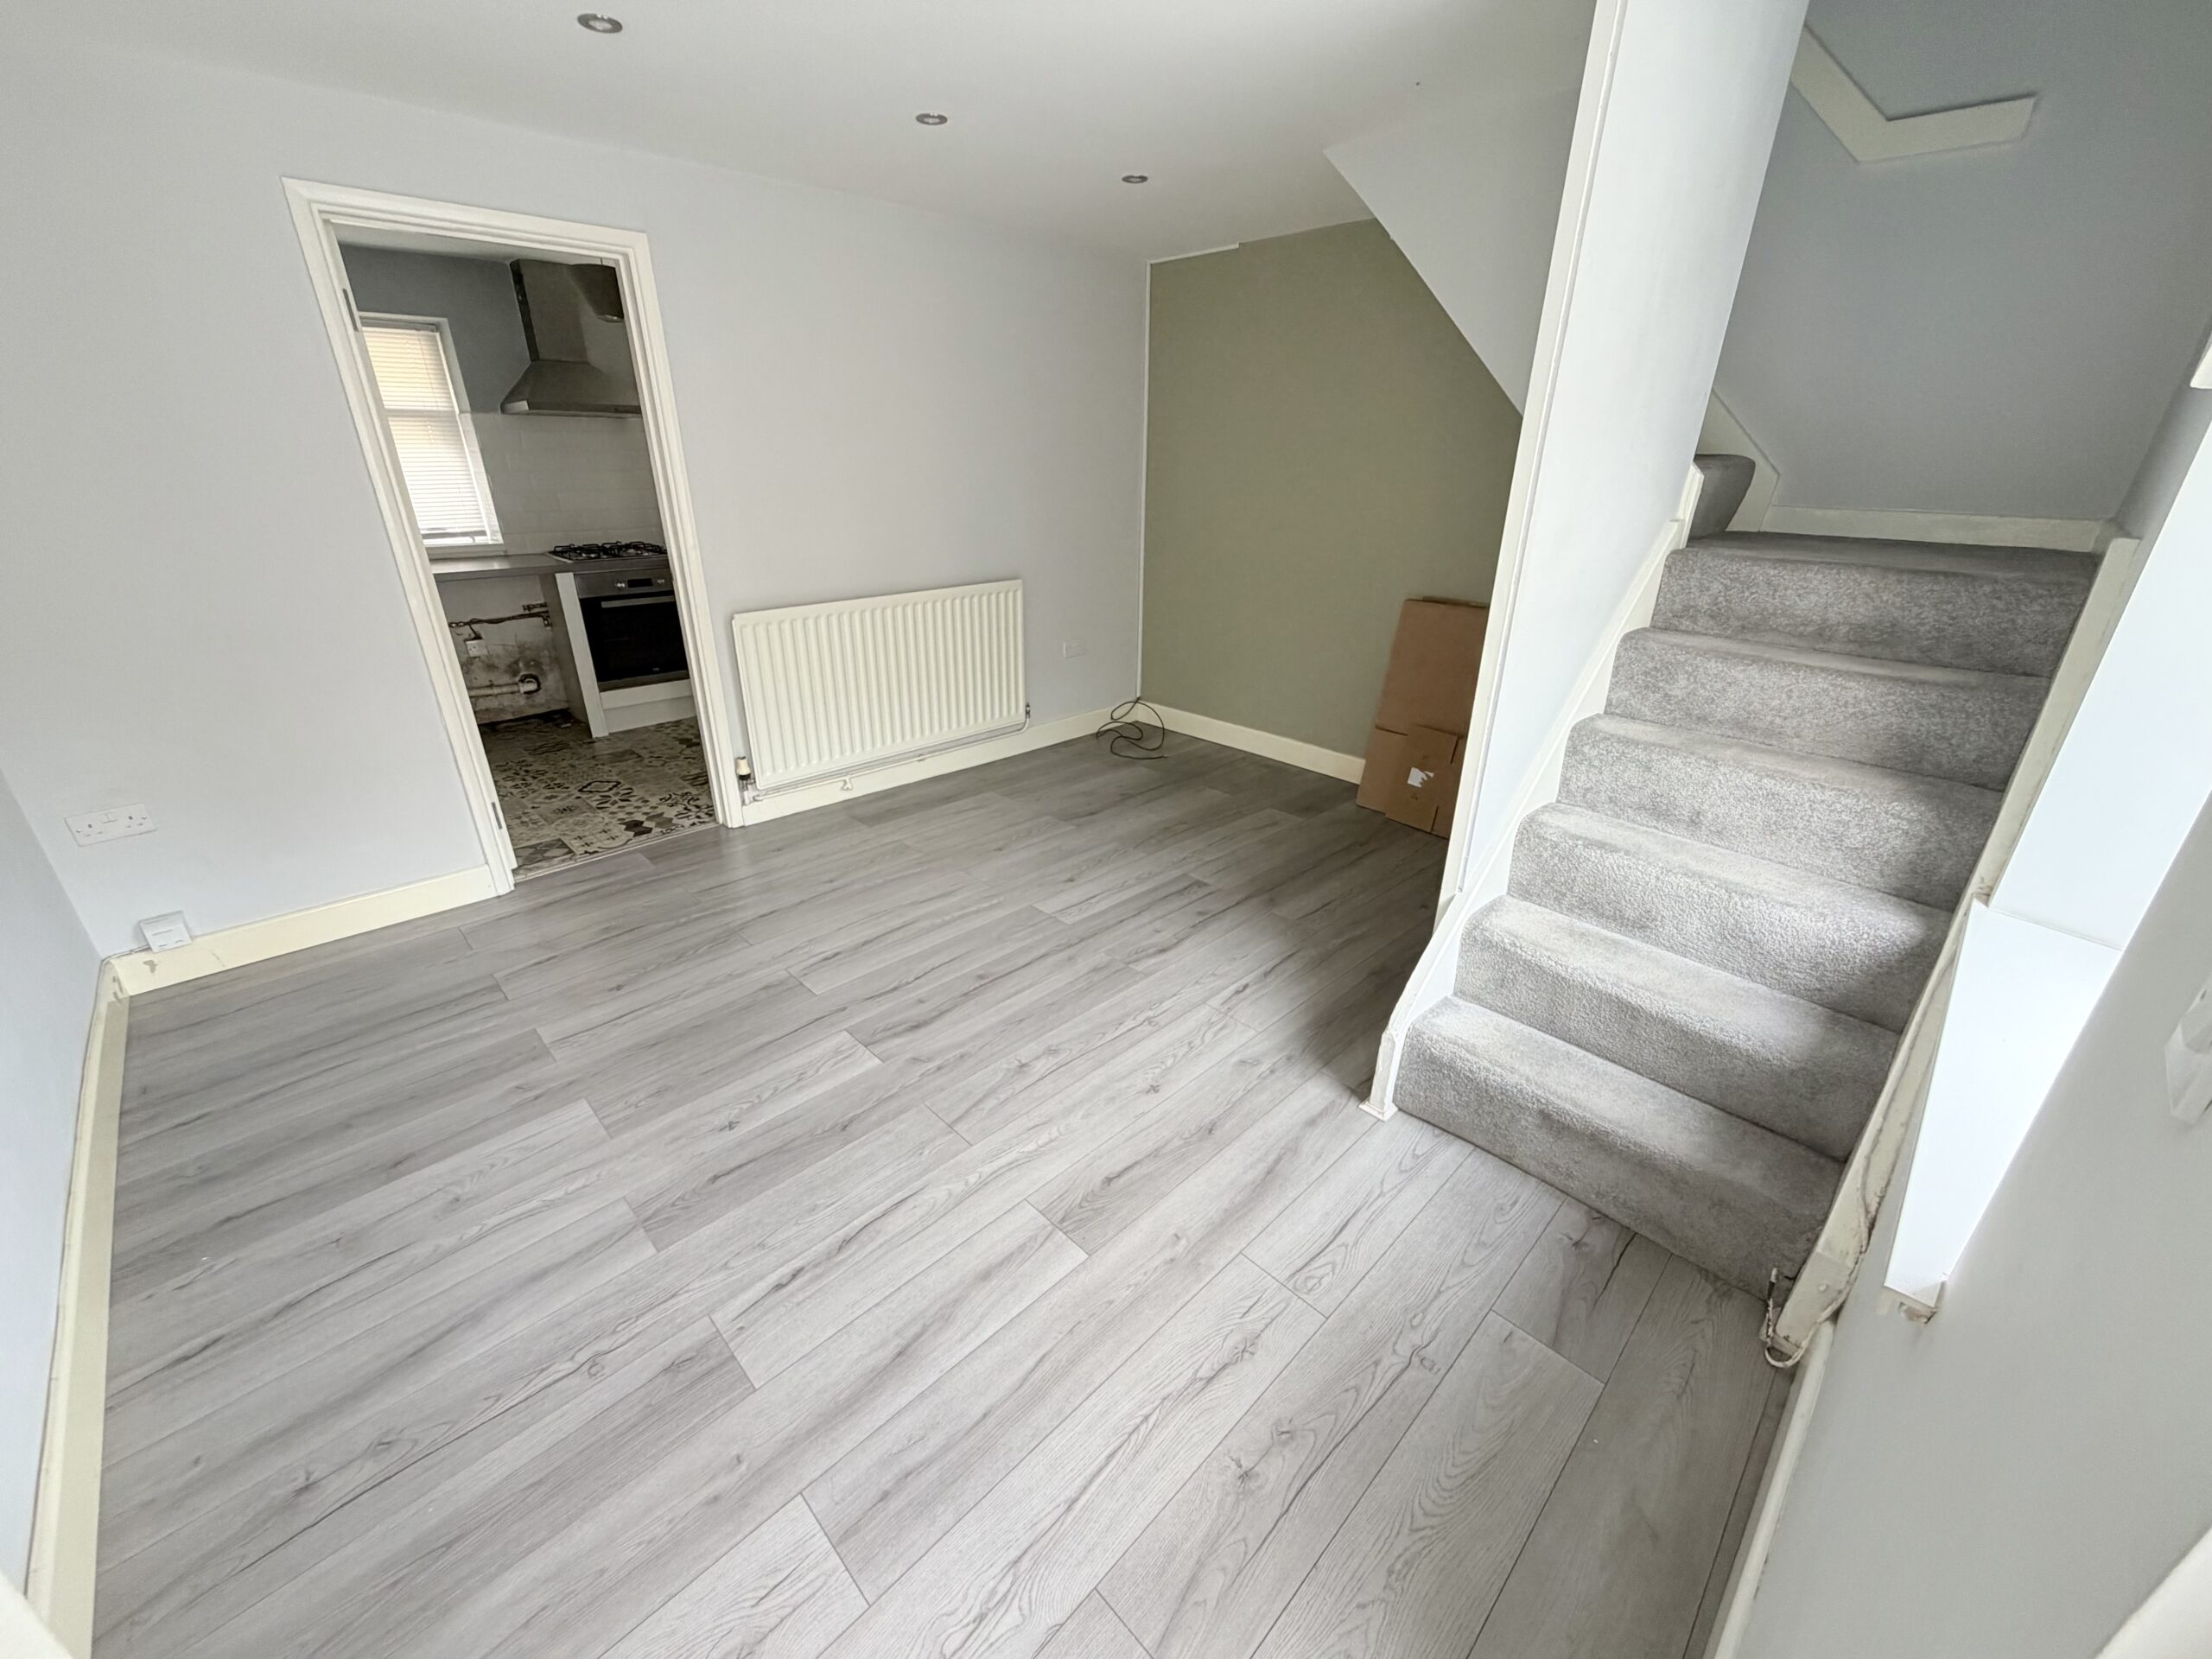
LOUNGE/DINING ROOM
w: 3.47m x l: 4.15m (w: 11′ 5″ x l: 13′ 7″)
Upvc entrance door, emulsion walls and ceiling, spot lights, laminate floor, Upvc double glazed window to front, fuse box on wall, power points, radiator, under stairs storage, stairs to first floor.
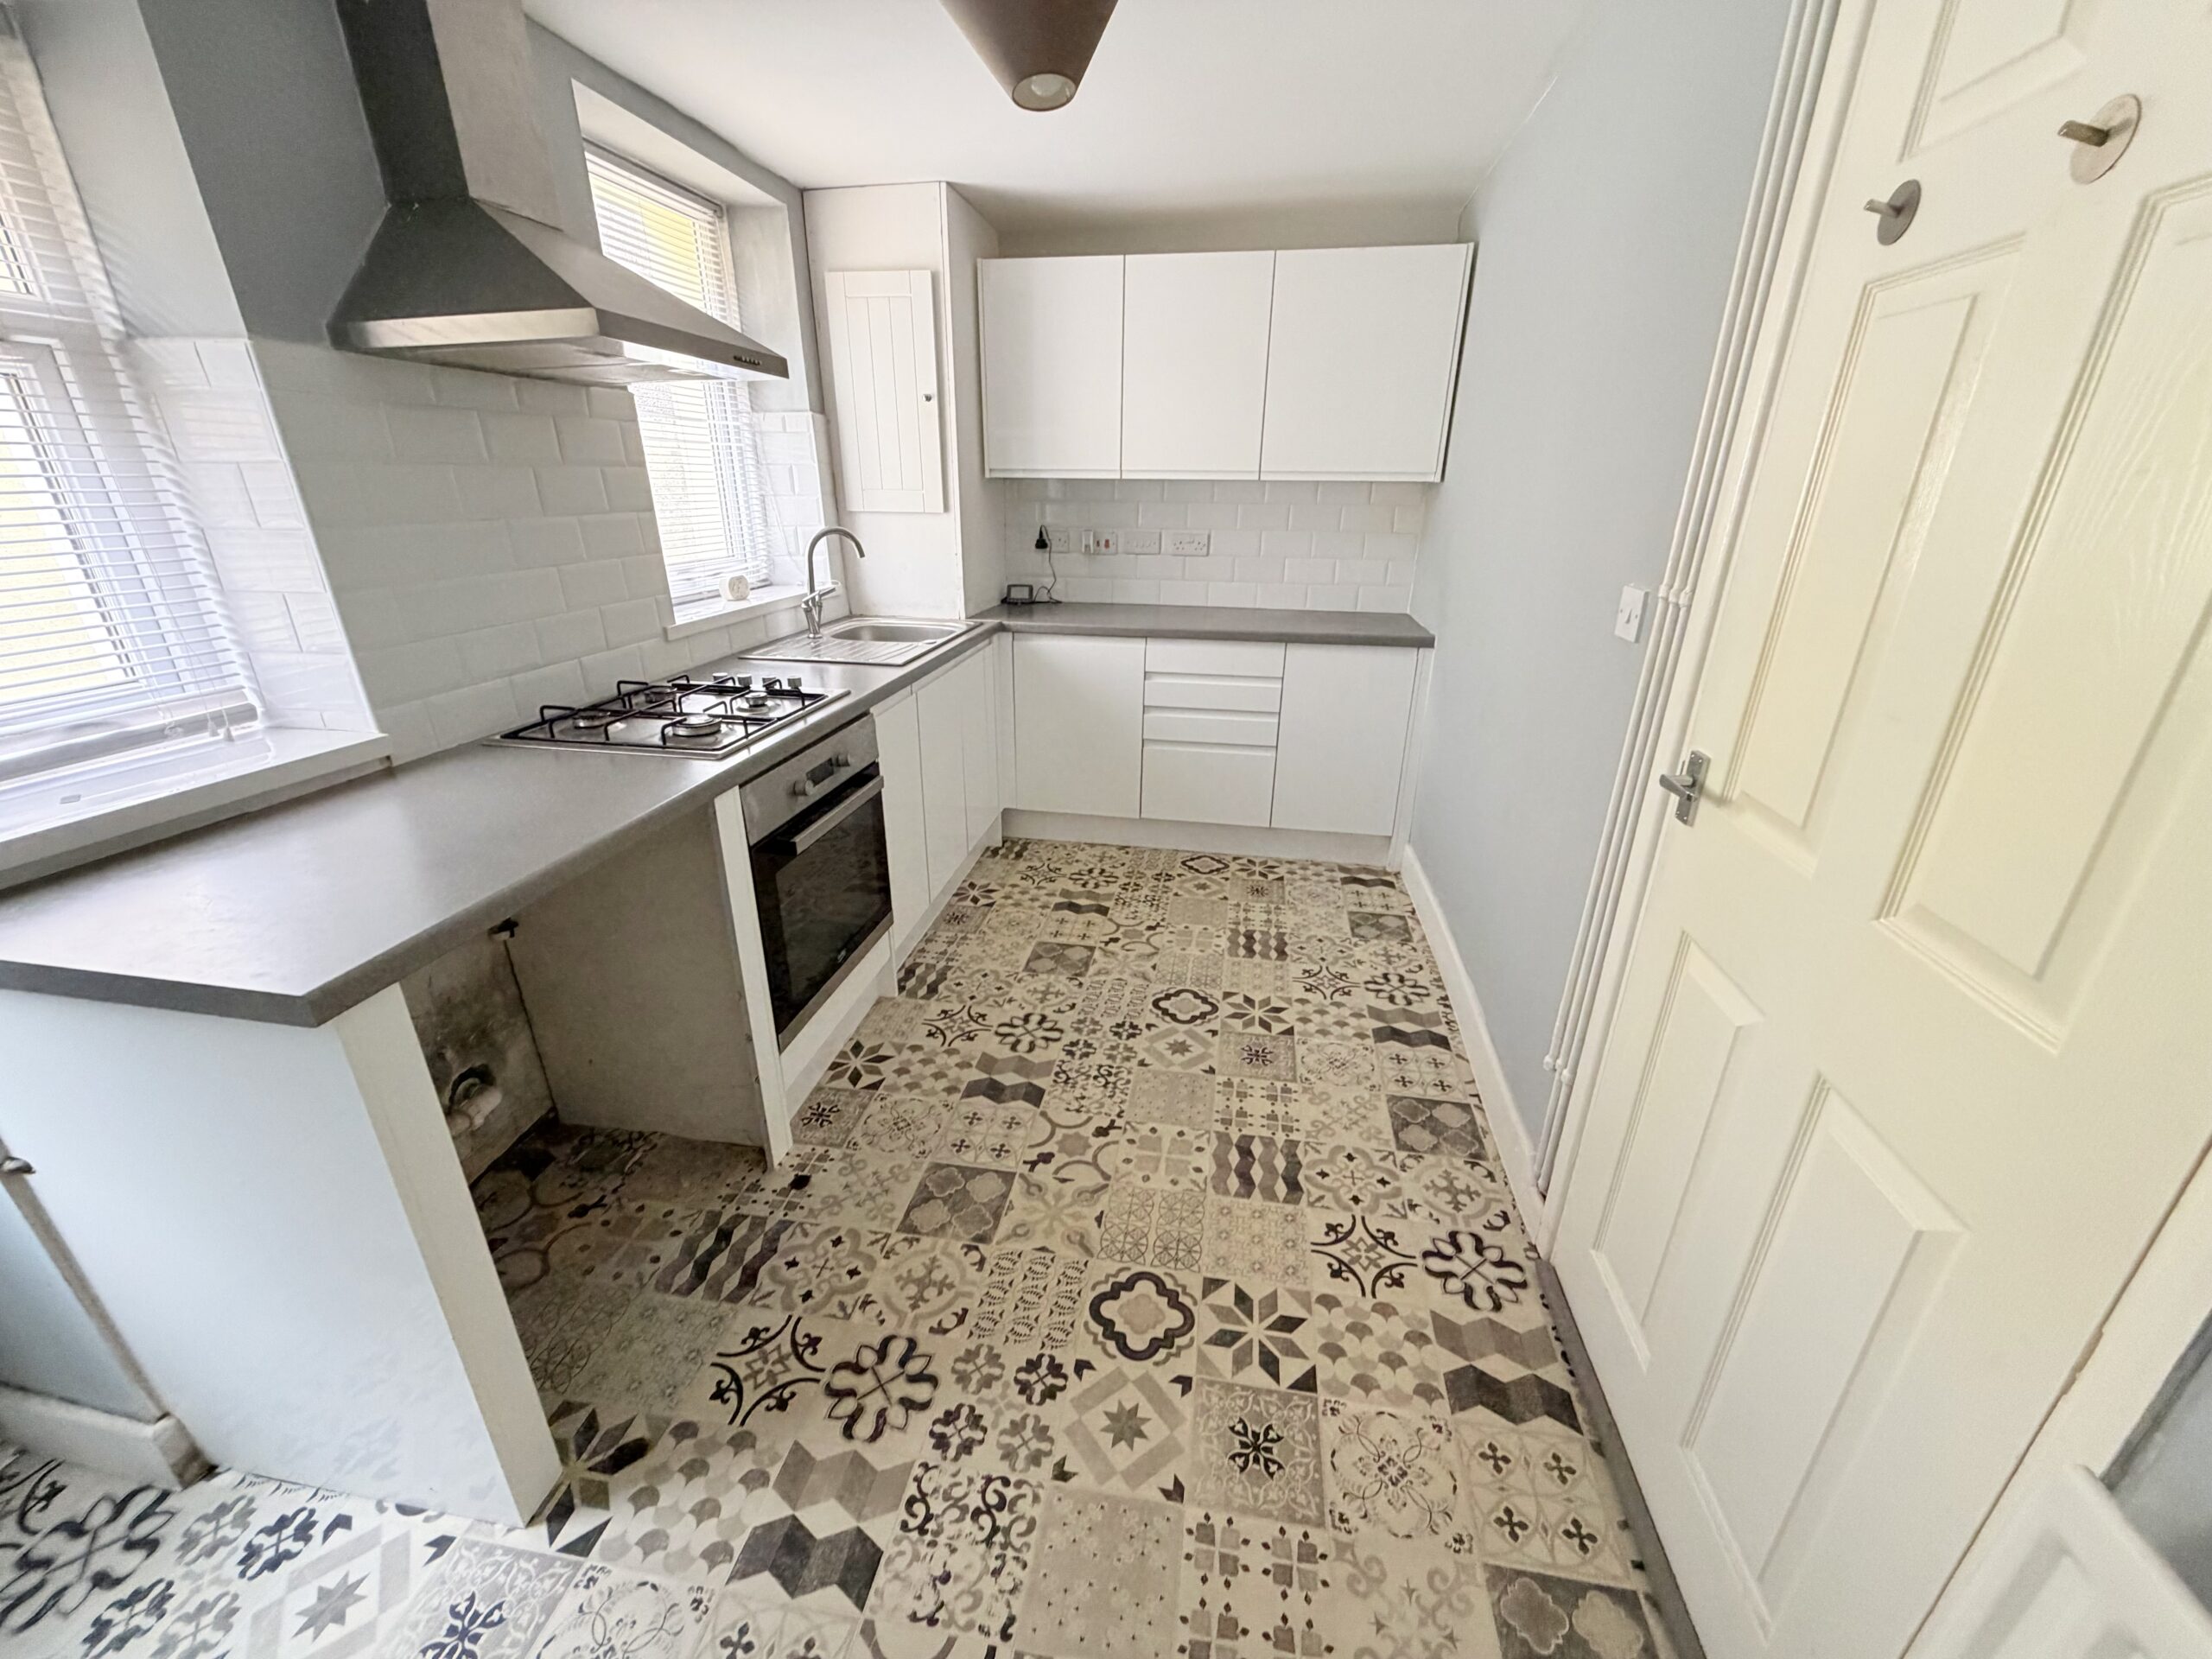
KITCHEN
w: 2.15m x l: 4.18m (w: 7′ 1″ x l: 13′ 9″)
Emulsion walls and ceiling, 2 upvc double glazed windows to rear, Upvc door to rear garden, gas hob and electric oven, plumbing for washing machine, base and wall units in white, vinyl floor, cupboard housing Worcester boiler, power points, radiator.
LANDING
Emulsion walls and ceiling, power points, loft access, carpets, power point.

BEDROOM 1
w: 2.65m x l: 0m (w: 8′ 8″ x l: )
Emulsion walls and ceiling, Upvc double glazed window to front, power points, carpet, storage cupboard space, power points, radiator.
BEDROOM 2
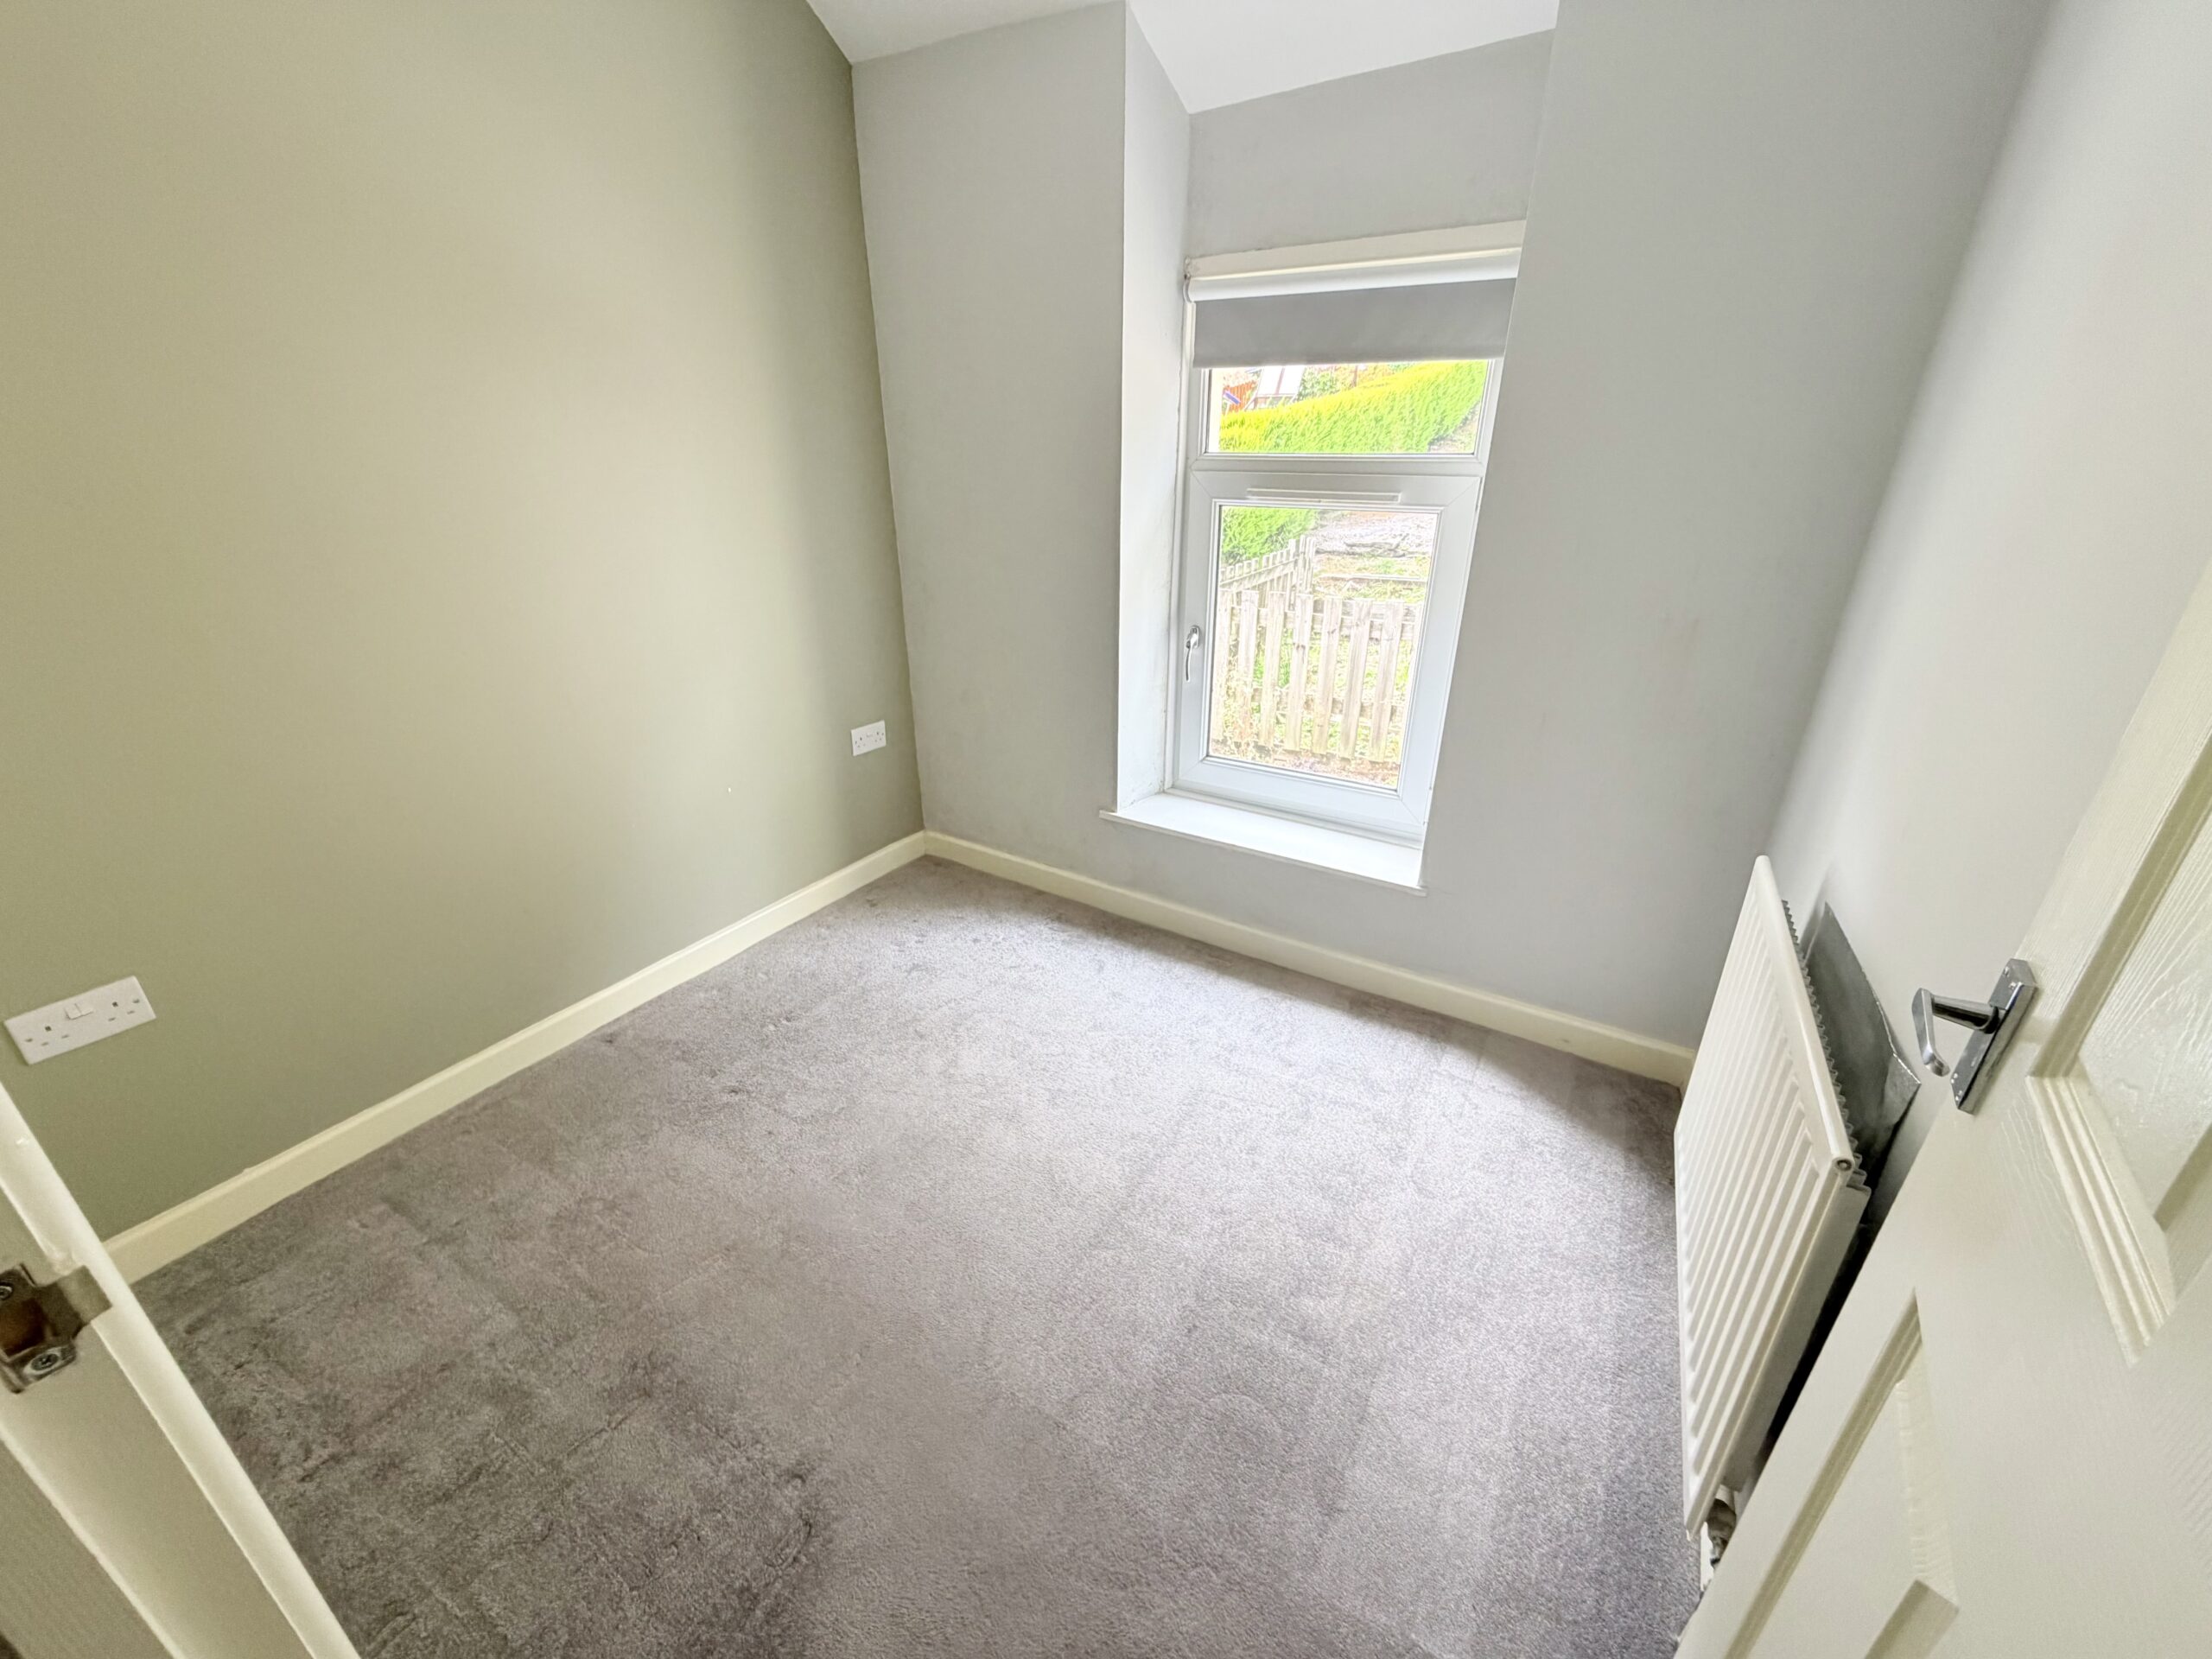
w: 2.15m x l: 2.35m (w: 7′ 1″ x l: 7′ 9″)
Emulsion walls and ceiling, Upvc double glazed window to rear, radiator, carpet, power points.
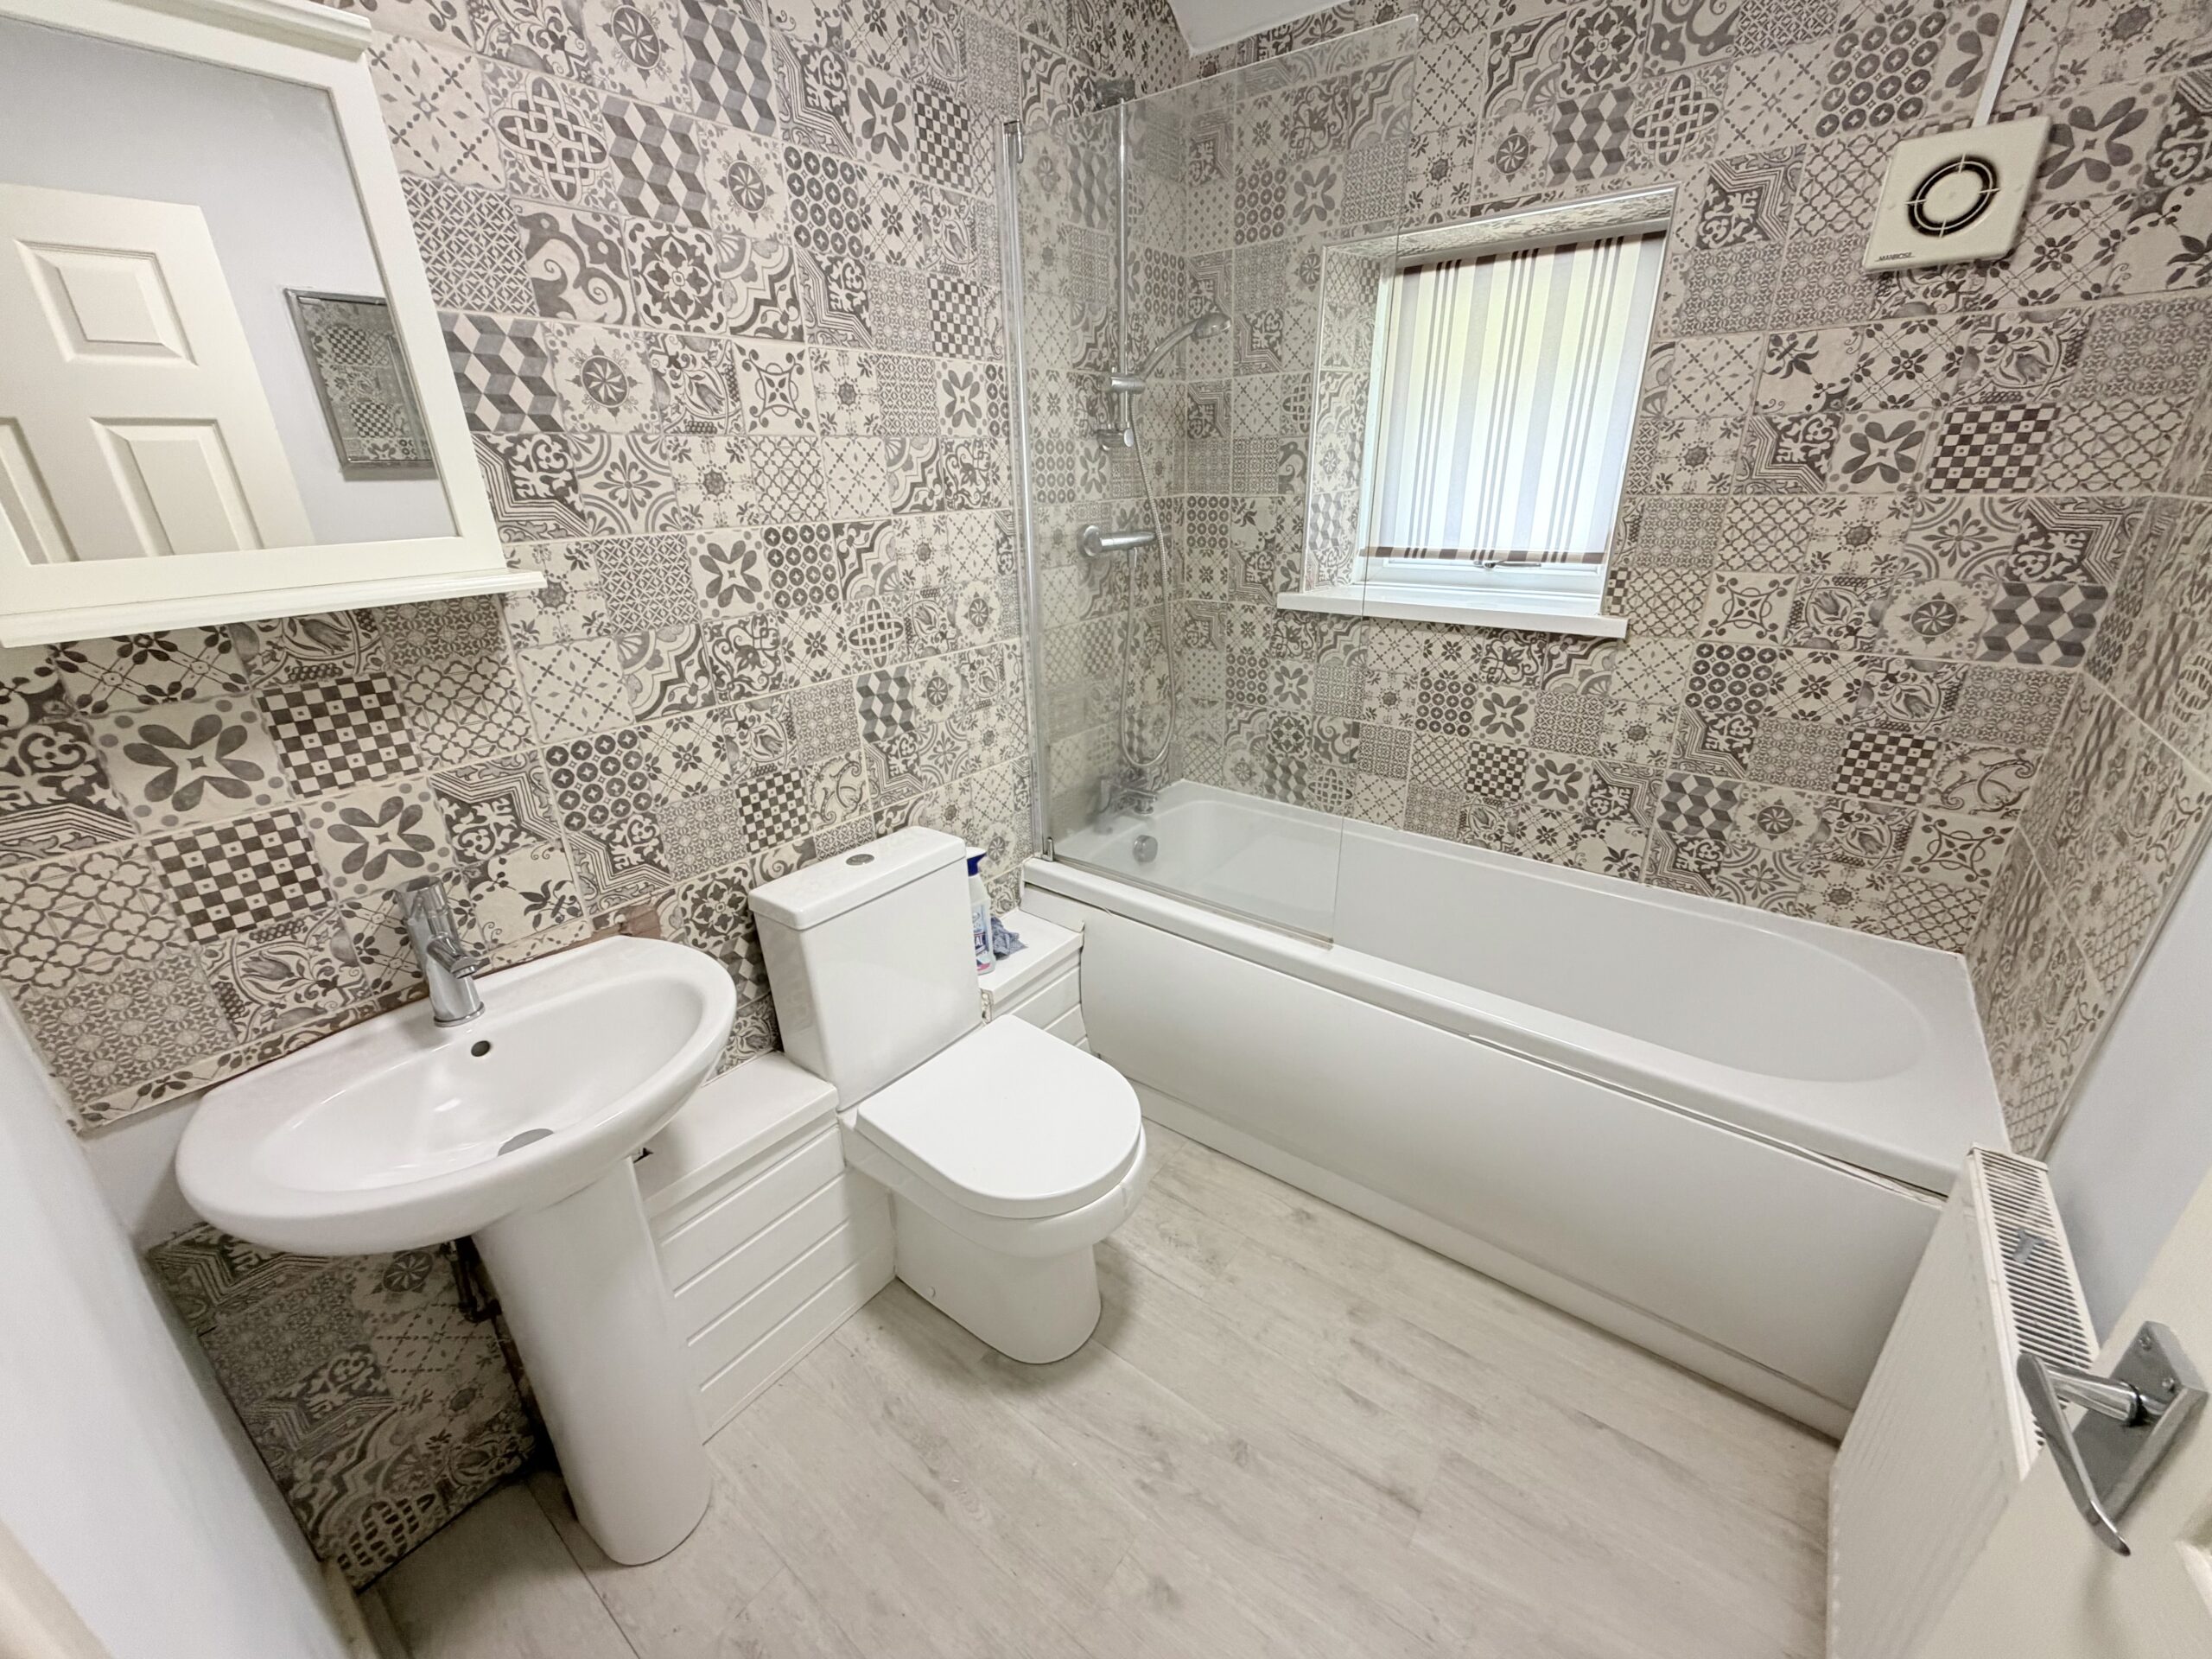
BATHROOM
Emulsion walls and ceiling, Upvc double glazed window to rear, laminate floor, panelled bath with shower over, WC, wash hand basin, radiator, extractor fan.
GARDEN
Steps to rear garden, gate access.
- Satellite
- Street View
- Transit
- Bike
- Comparables

Recent Comments