





All Images
Property Features
- Terraced House
- 2 Bedrooms
- 1 Bathrooms
- Rear Garden
- Double Glazing
- Gas Central Heating
- Popular Location
- Family Home
- Close To Shops & Amenities
- Near Bus Route
- Recently Renovated
- Ideal First Purchase
Description
We are thrilled to showcase this tastefully appointed two bedroom mid terrace property, perfectly situated just a stone’s throw from the bustling Merthyr Tydfil Town Centre.
This delightful home boasts a charming sun room that opens up to a flat, enclosed rear garden, ideal for both relaxation and entertaining.
With its warm ambiance and prime location, this property presents an exceptional opportunity for those seeking comfort and convenience in their new abode.
Property comprises of; Entrance, Living Room, Kitchen, Bathroom, Sun Room, 2 Bedrooms.
Council Tax Band: A (MTCBC)
Tenure: Freehold
Garden details: Enclosed Garden
ENTRANCE
Wood effect vinyl flooring, emulsion walls and ceiling.
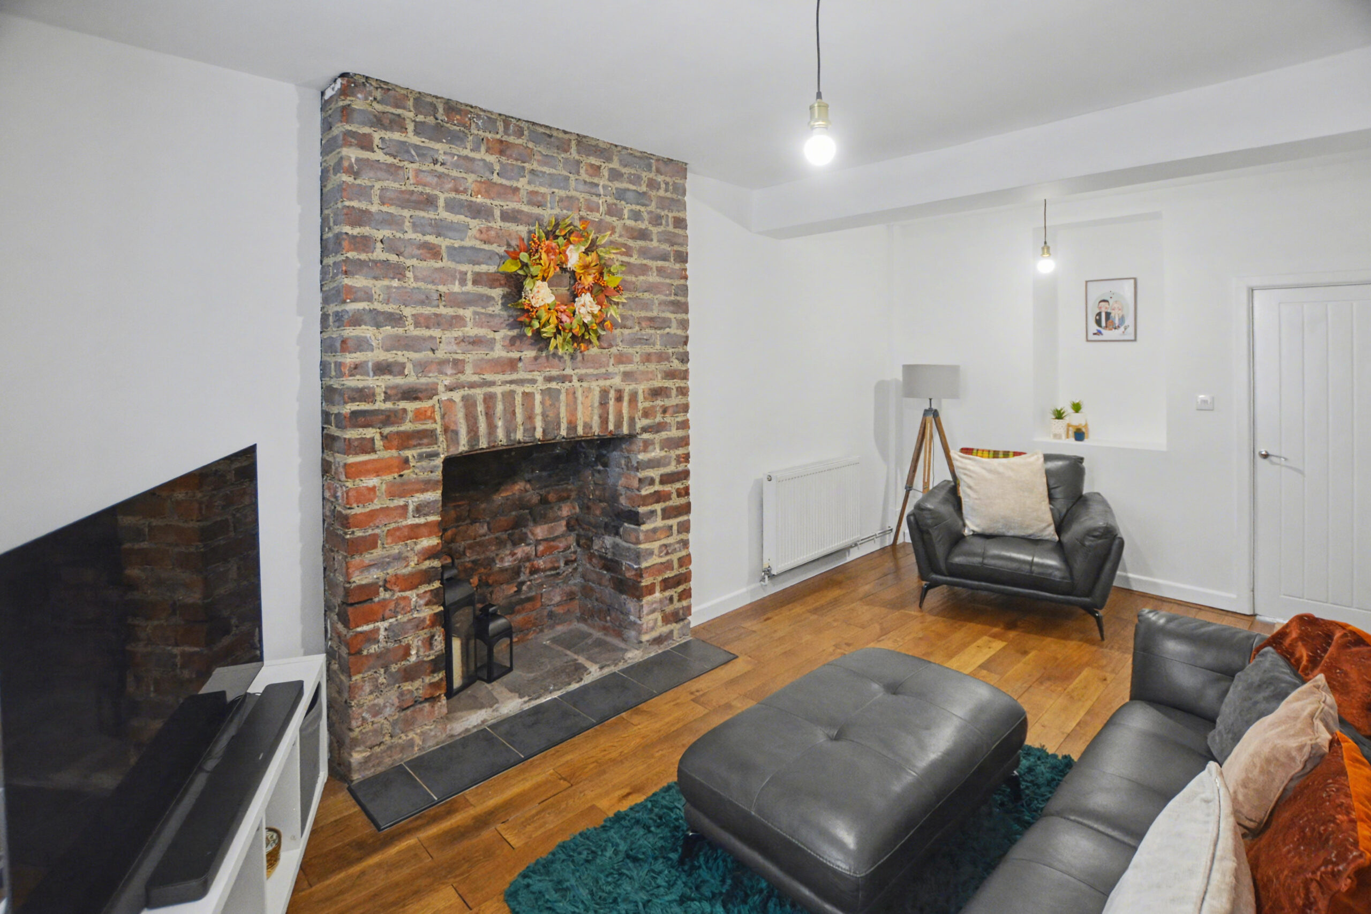
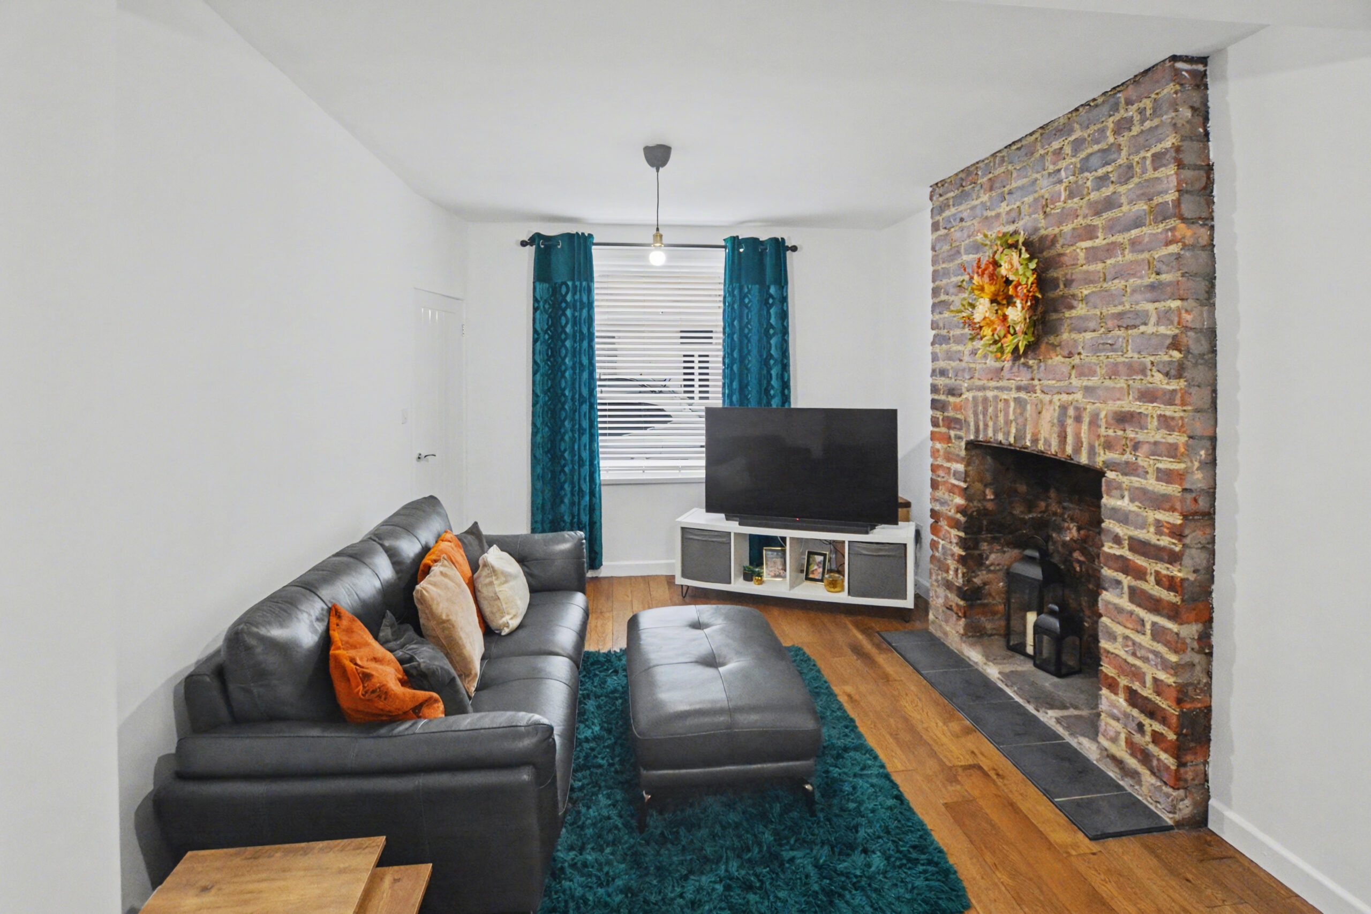
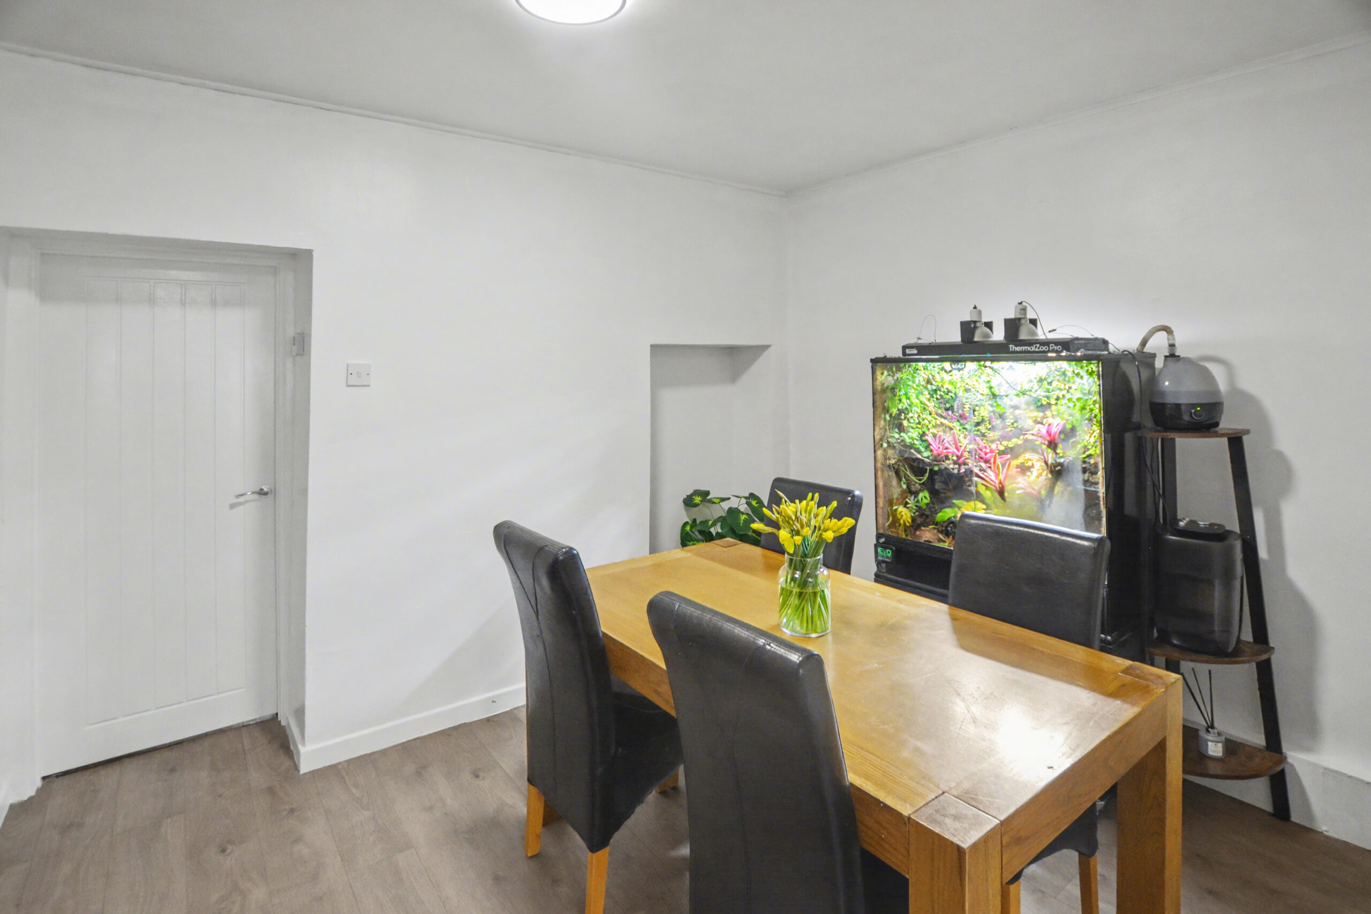
LIVING ROOM w: 3.18m x l: 5.49m (w: 10′ 5″ x l: 18′ )
Laminate flooring, emulsion walls and ceiling, brick effect feature wall with open fire place, radiator, power points, under stair
storage cupboard, window to front.
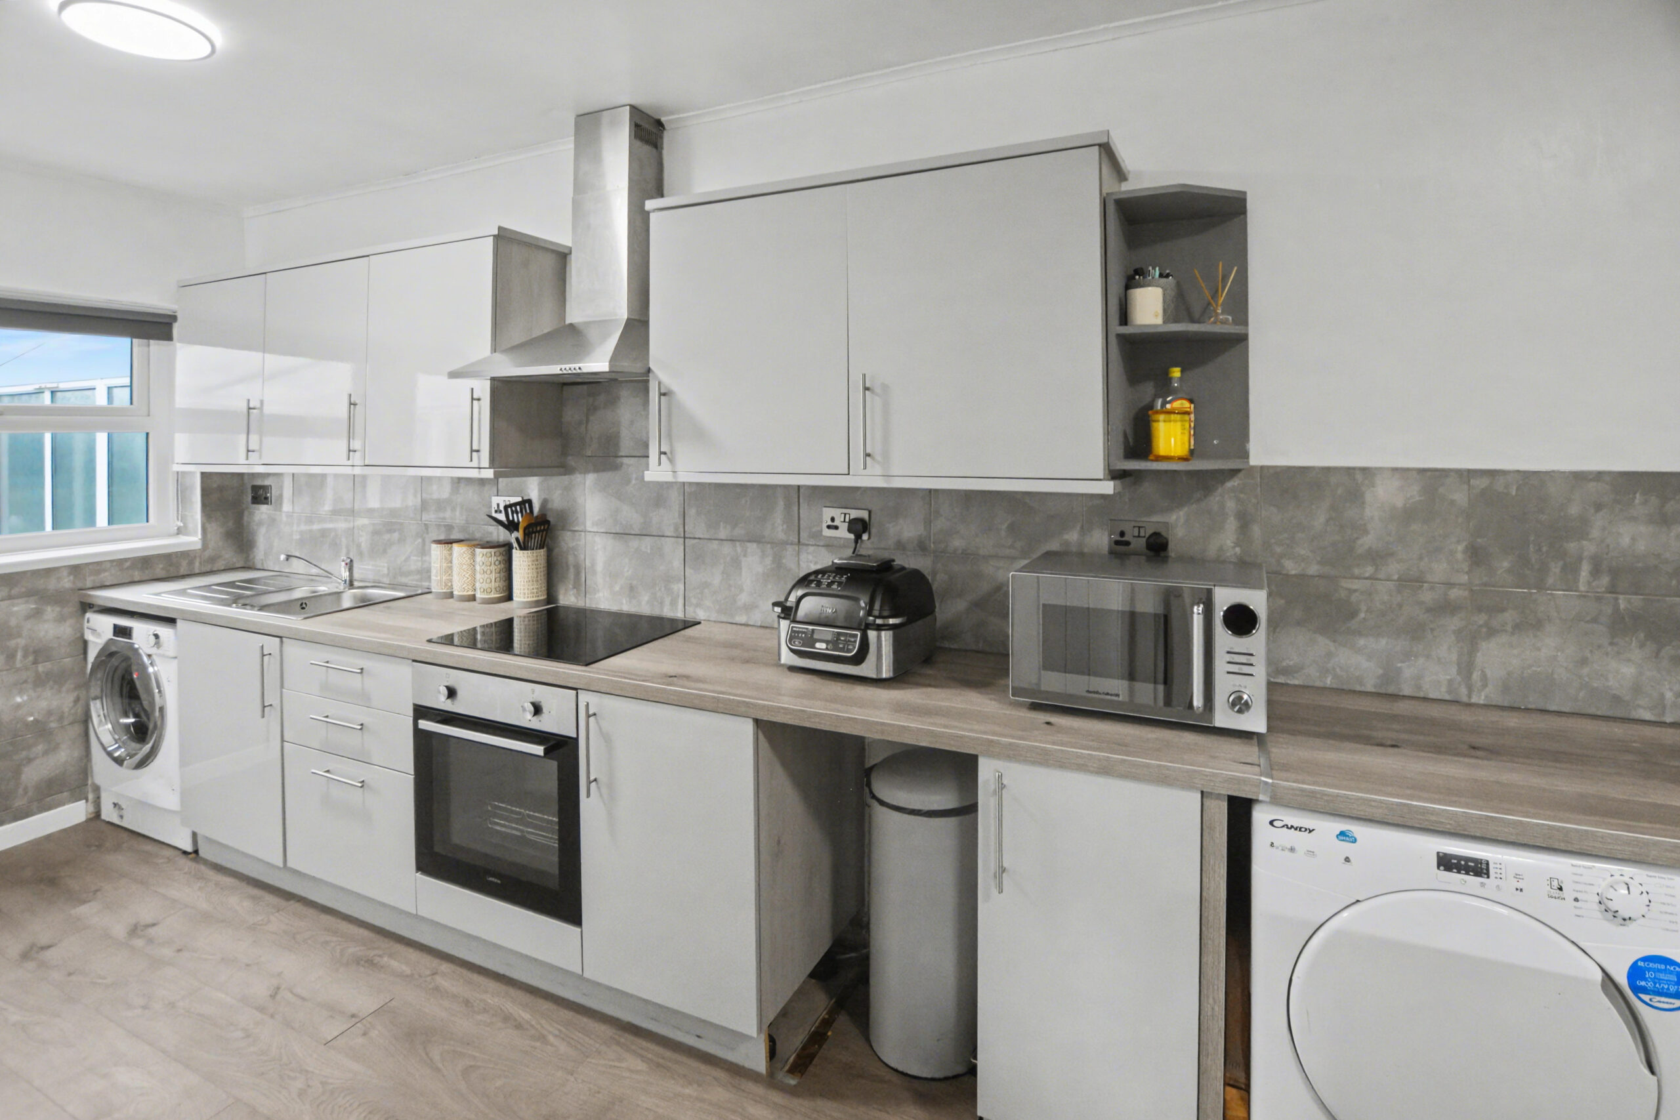
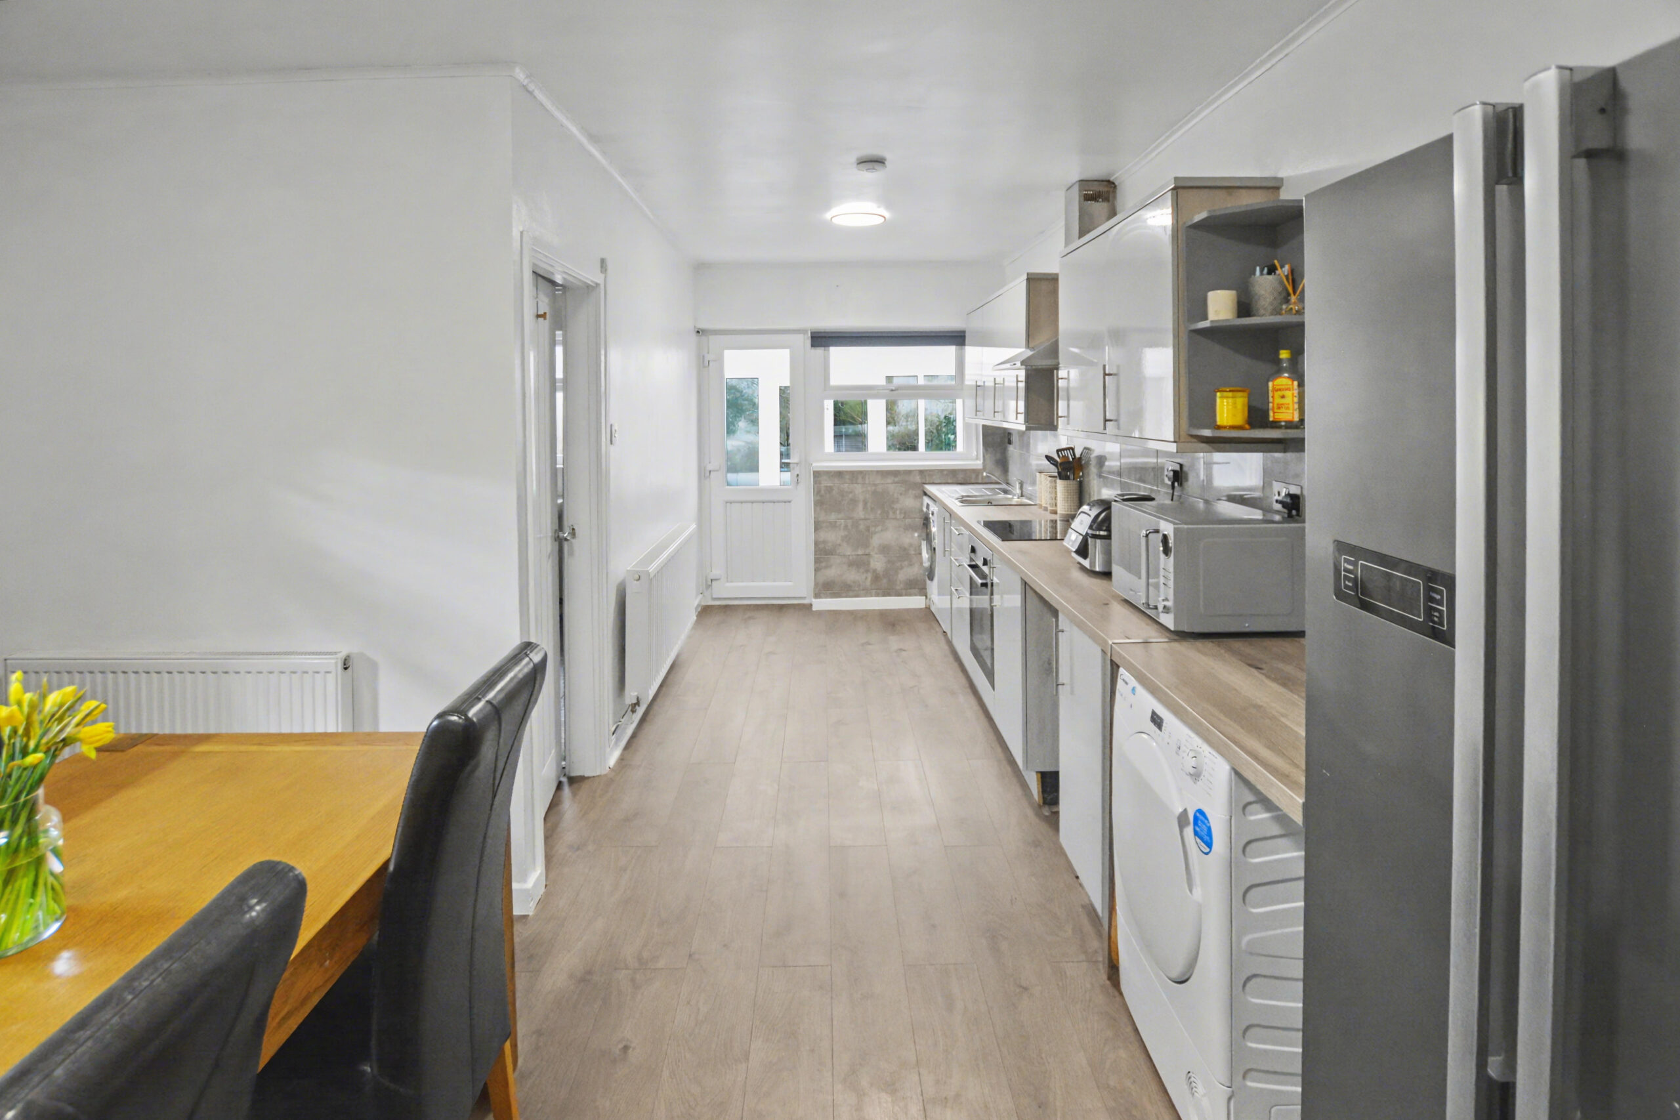
KITCHEN w: 3.99m x l: 6.63m (w: 13′ 1″ x l: 21′ 9″)
Laminate flooring, emulsion walls with tiled splash backs, emulsion ceiling, a range of wall and base units in light grey hi gloss with
complimentary wood effect worktops, electric oven, hob and extractor fan, stainless steel sink and drainer, plumbed for washing
machine, radiator, power points, window and door to rear.
BATHROOM
Tiled flooring, tiled walls, emulsion ceiling, 3 piece bath toom suite in white; Bath with over head shower, wash hand basin, W.C,
radiator, window to rear.
SUN ROOM w: 2.71m x l: 2.77m (w: 8′ 11″ x l: 9′ 1″)
Tiled flooring, brick and glass walls, Perspex ceiling, french doors leading to rear.
STAIRS/LANDING
Fitted carpet, emulsion walls and ceiling.
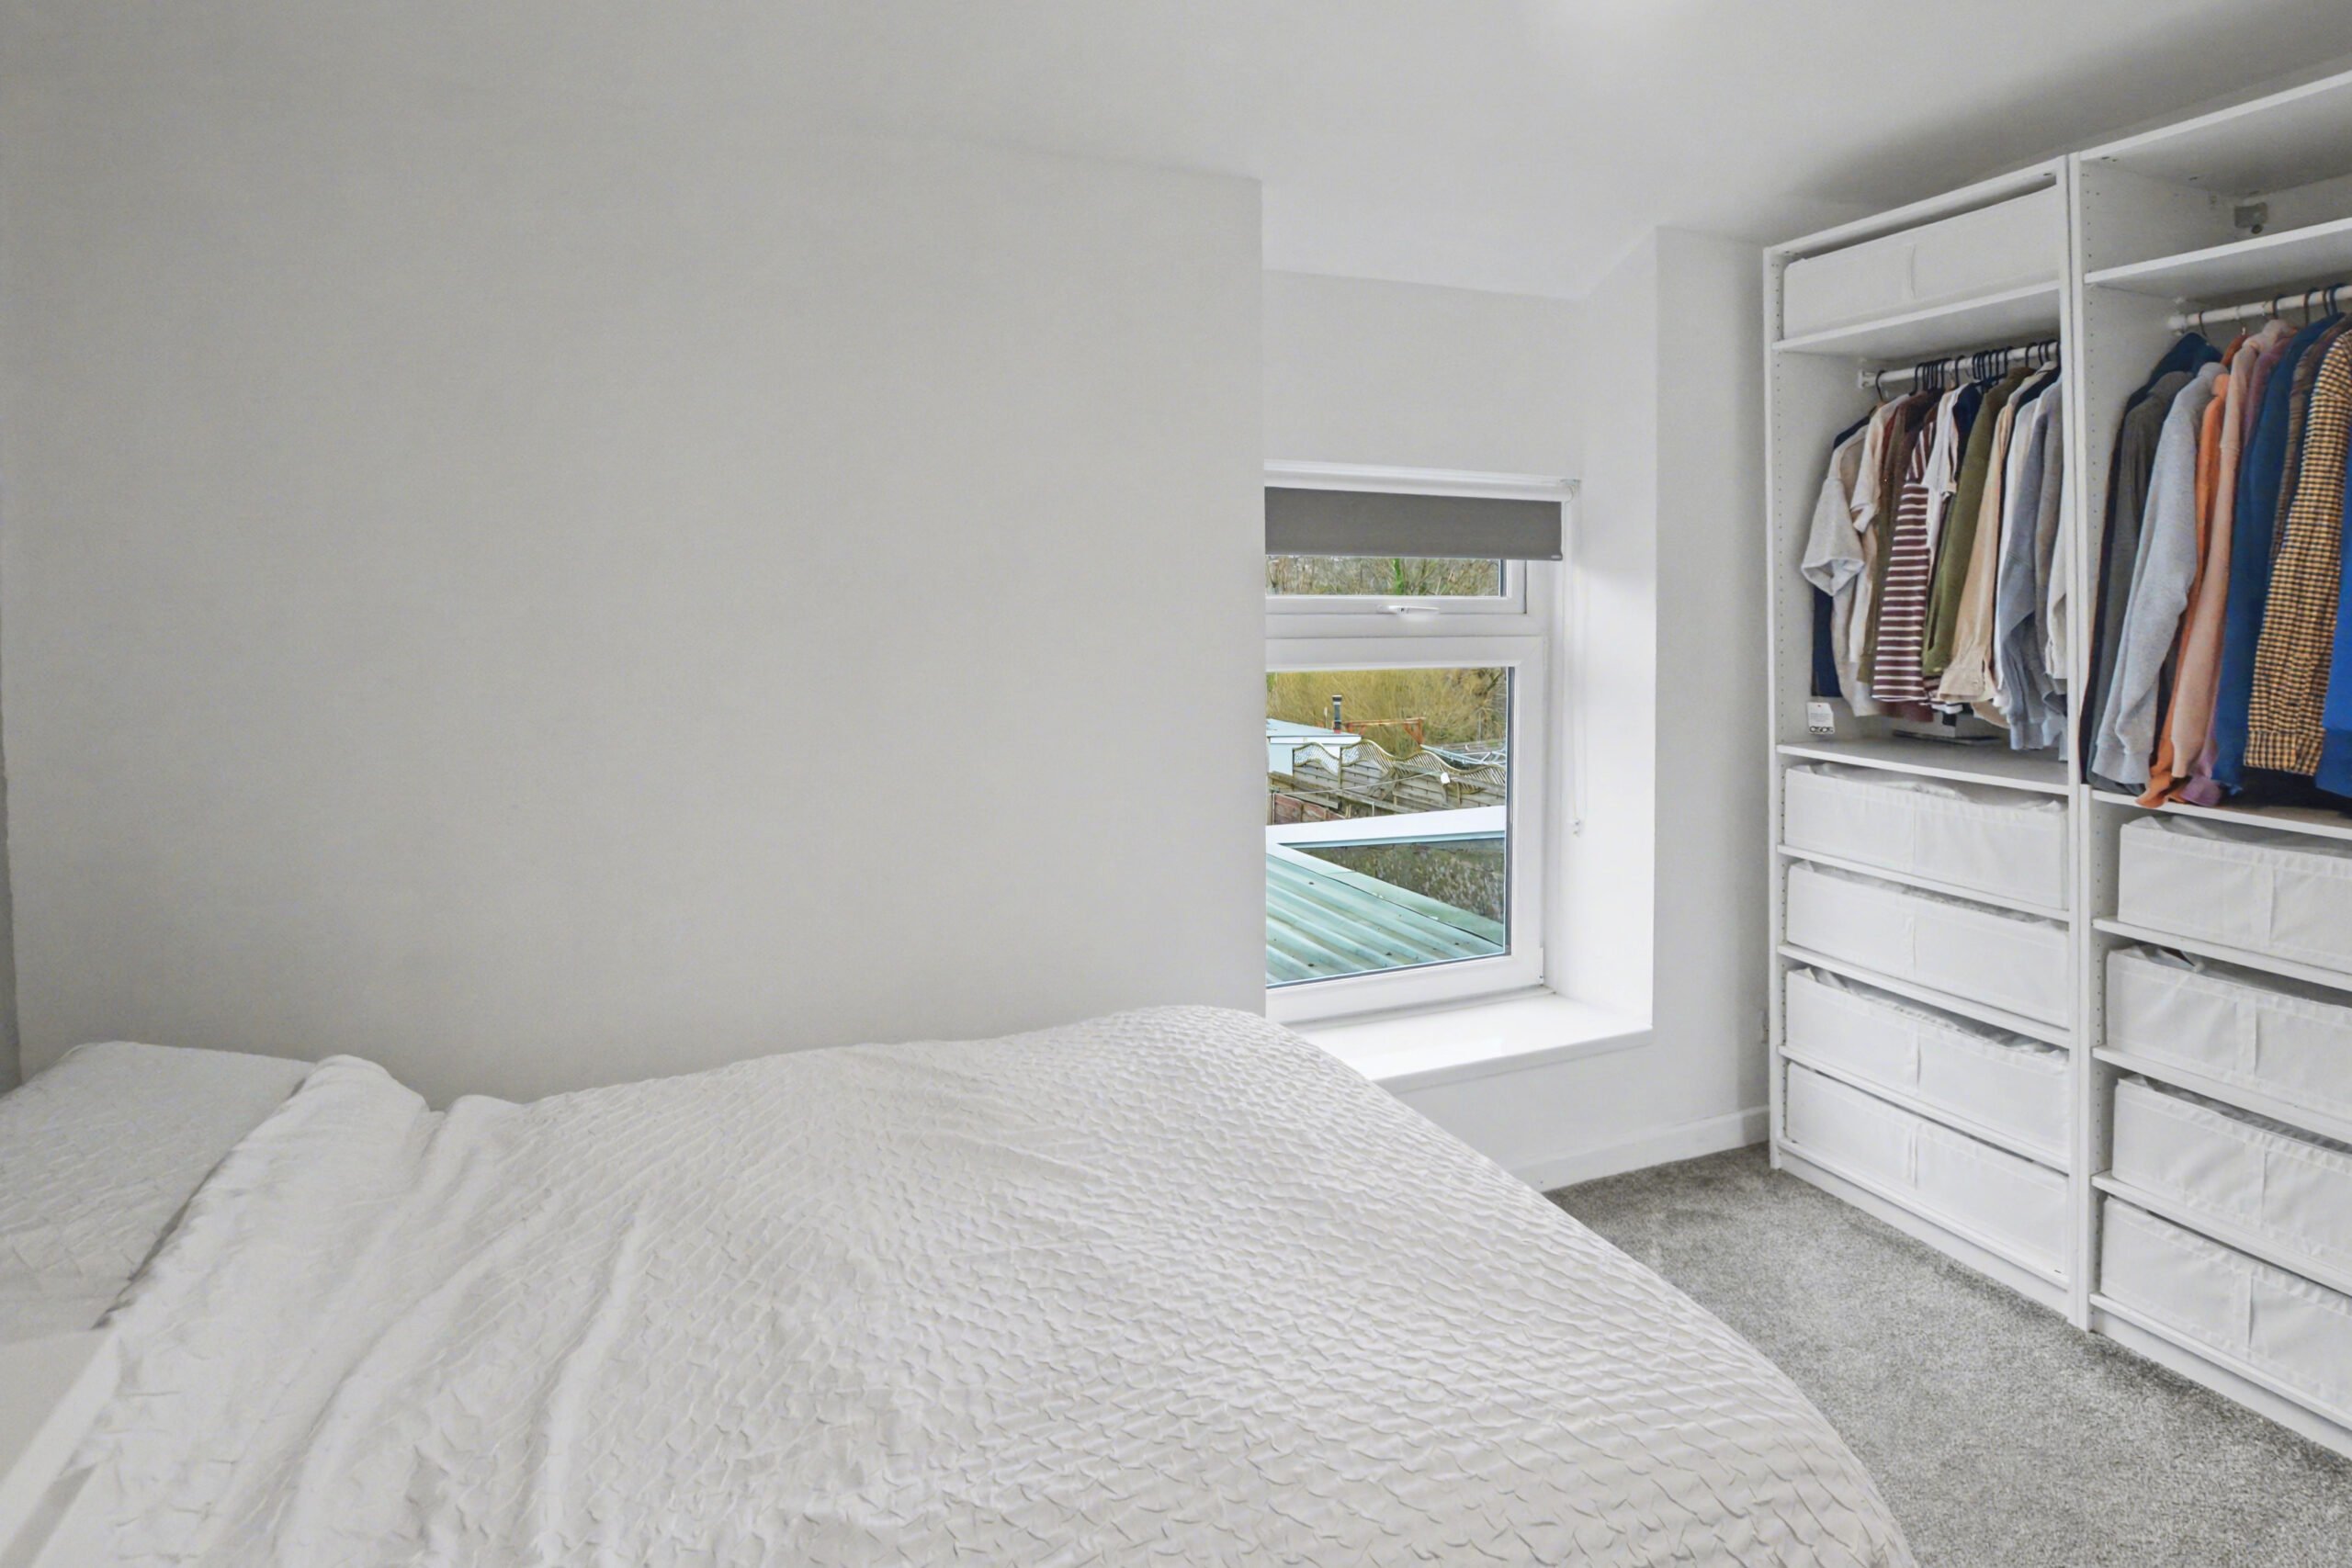
BEDROOM 1 w: 4.15m x l: 2.81m (w: 13′ 7″ x l: 9′ 3″)
Fitted carpet, emulsion walls and ceiling, attic hatch, radiator, power points, window to rear.
BEDROOM 2 w: 4.14m x l: 2.63m (w: 13′ 7″ x l: 8′ 8″)
Fitted carpet, emulsion walls and ceiling, radiator, power points, window to front.
GARDEN
Enclosed rear garden with shed
- Satellite
- Street View
- Transit
- Bike
- Comparables
Real Estate Agent

Recent Comments