
All Images
Property Features
- Detached Bungalow
- 5 Bedrooms
- 3 Bathrooms
- 2 Parking Spaces
- 2 Garage
- Utility Room
- Ground Floor Bathroom
- First Floor Bathroom
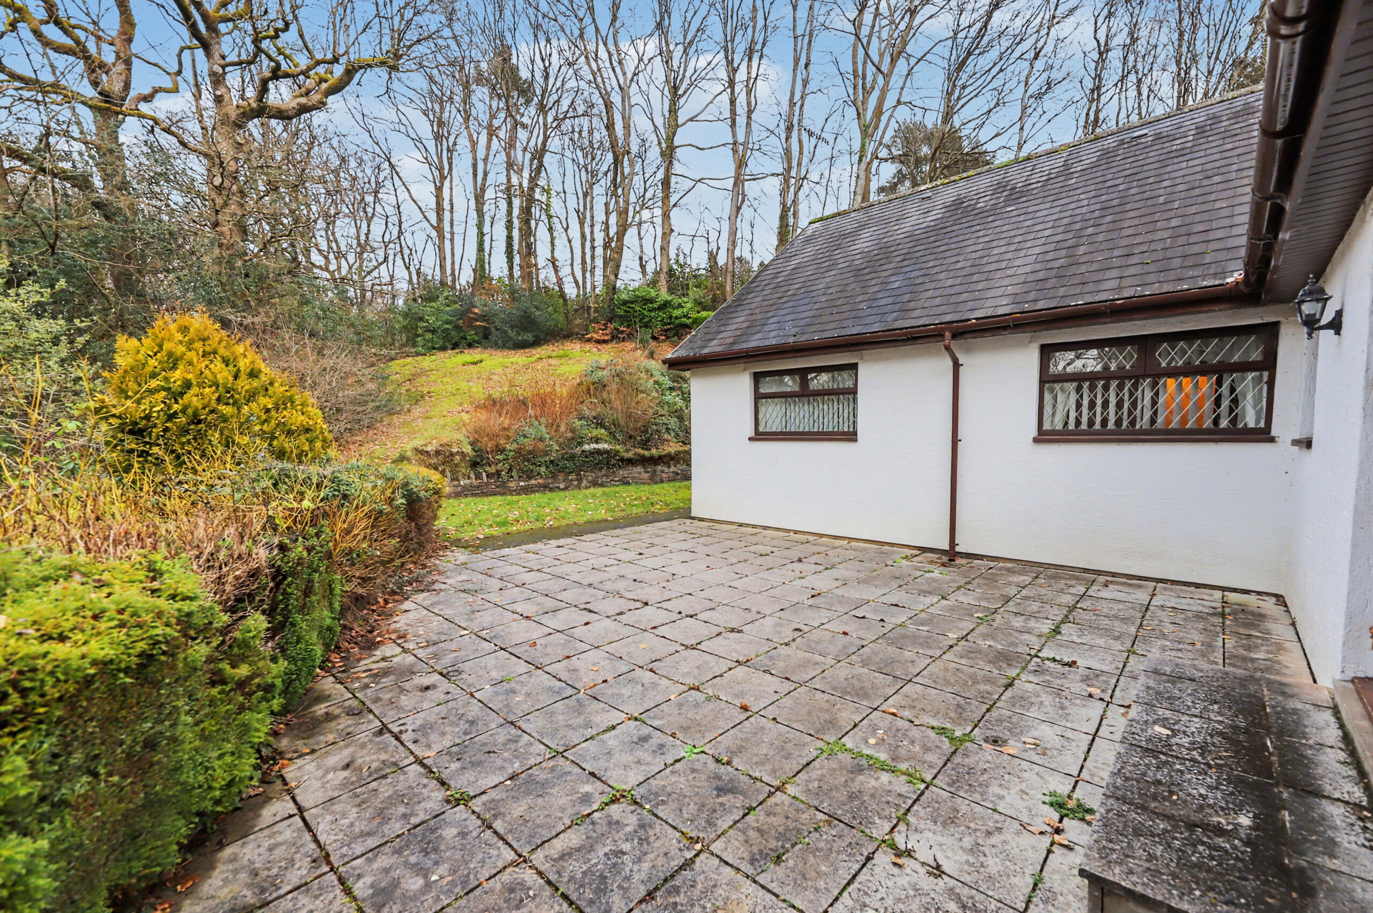
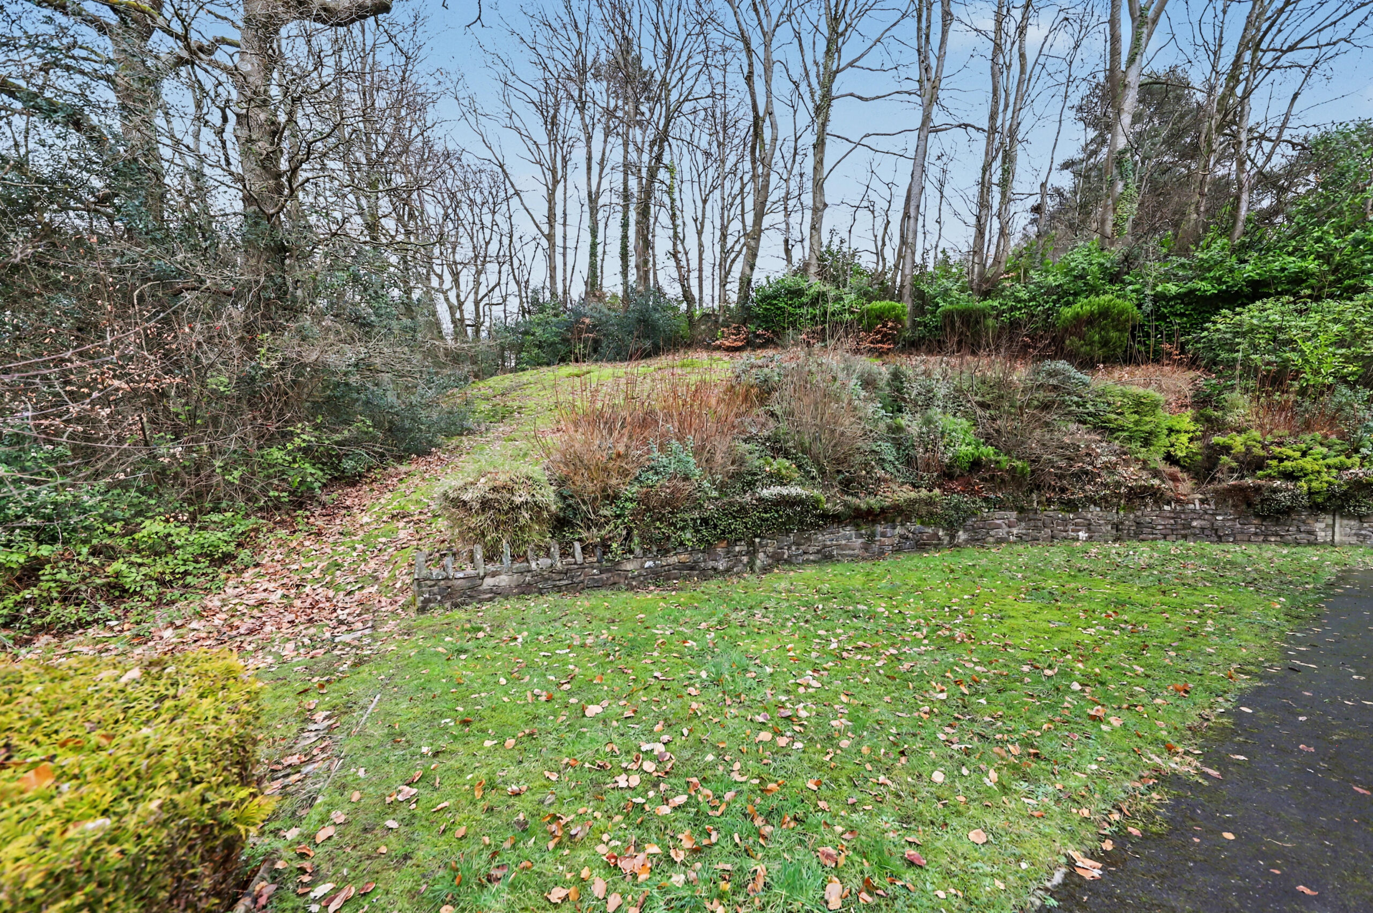
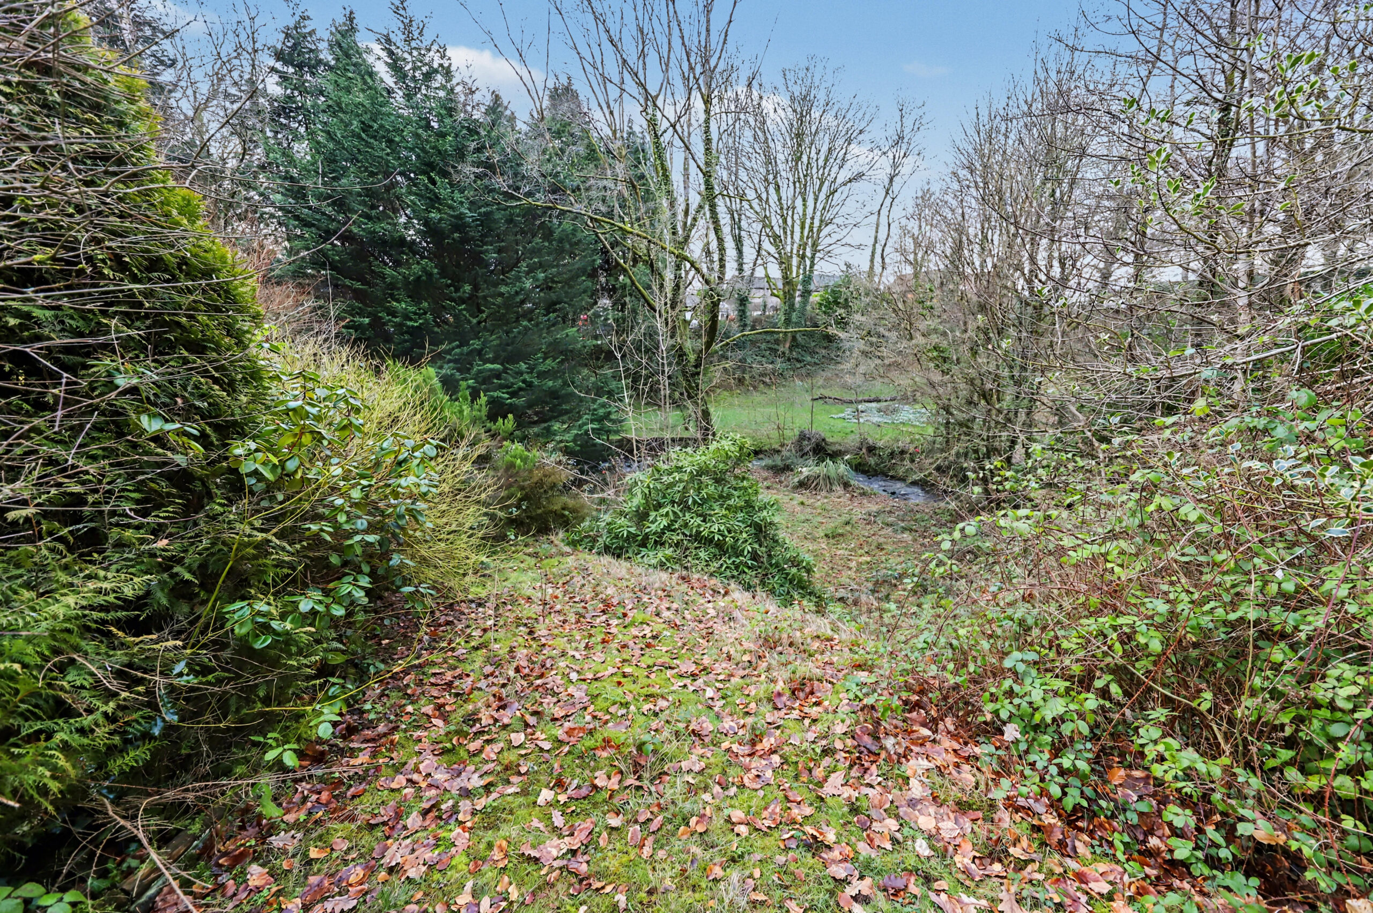
- Front & Rear Gardens
- Off Road Parking
- Double Glazing
- Gas Central Heating
- Prime Location
- Close To Shops & Amenities
- Near Bus Route
Description
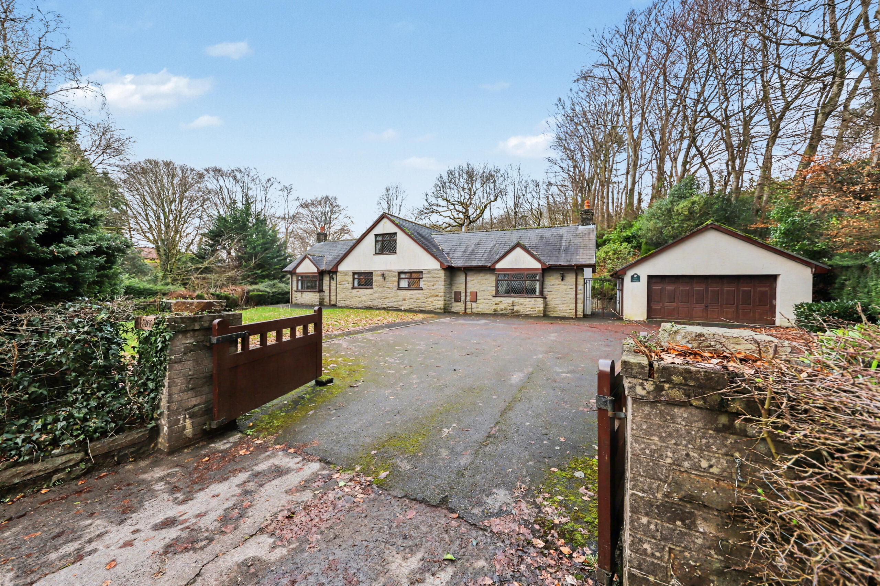
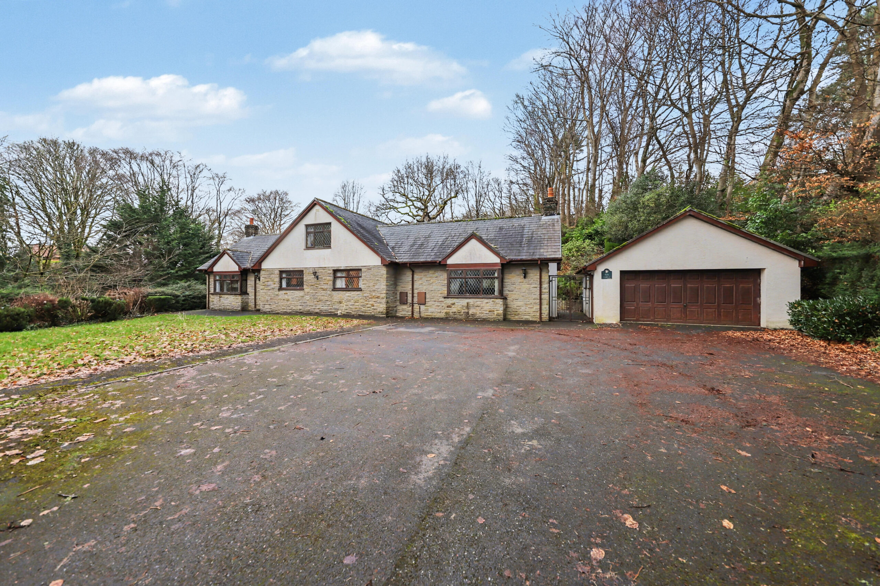
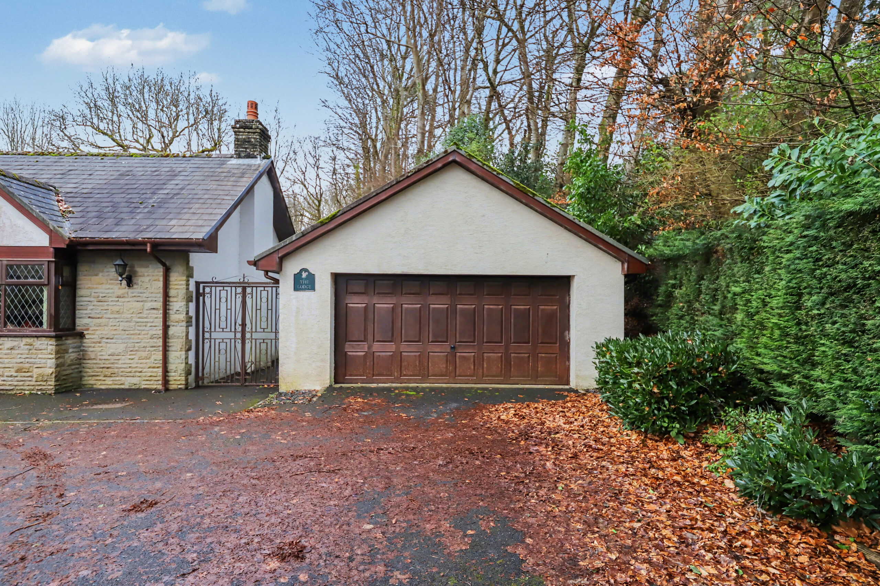
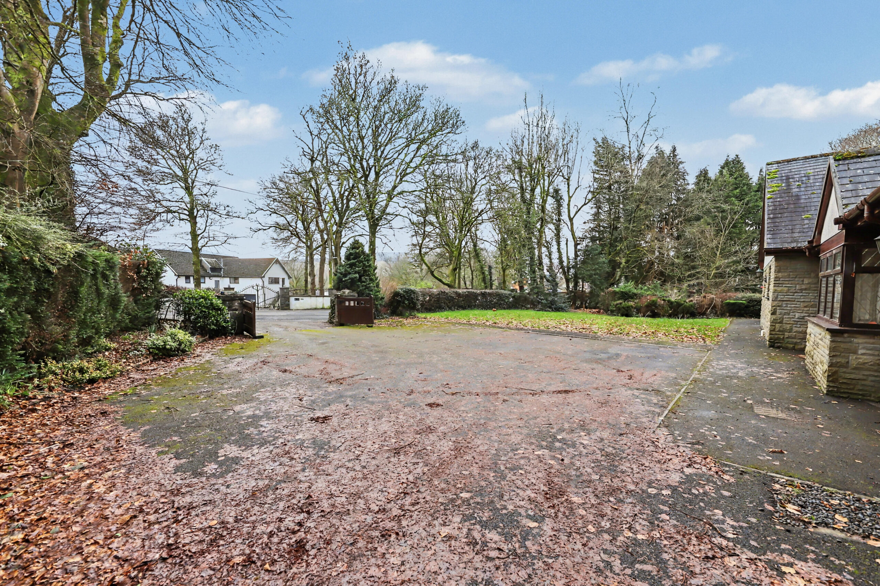
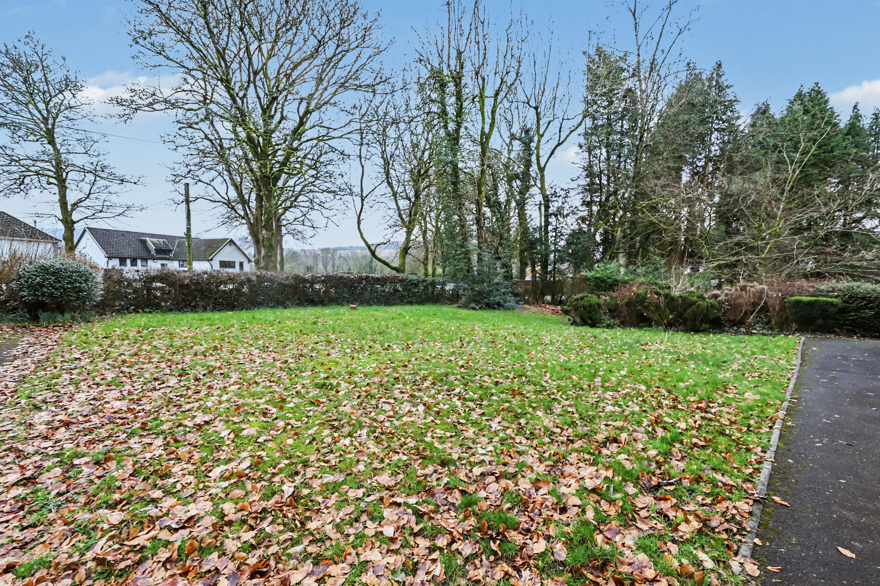
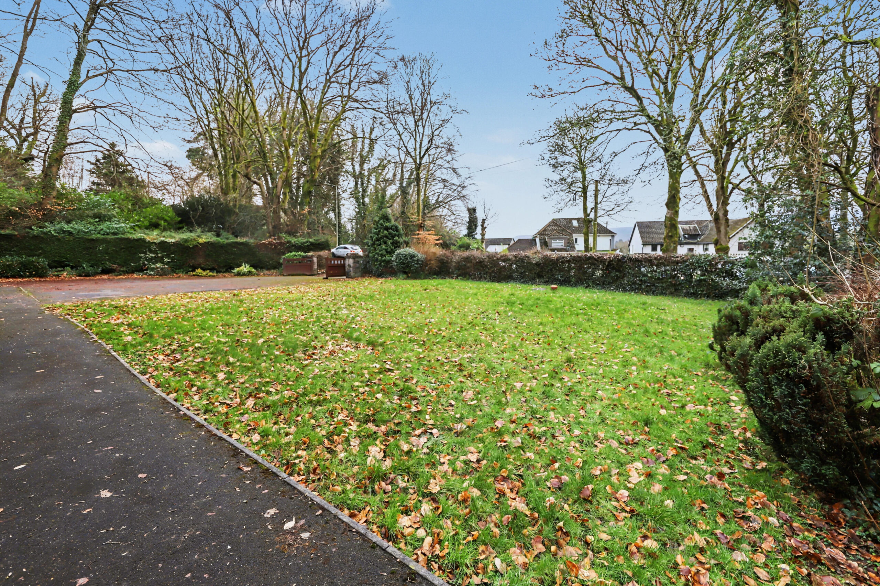
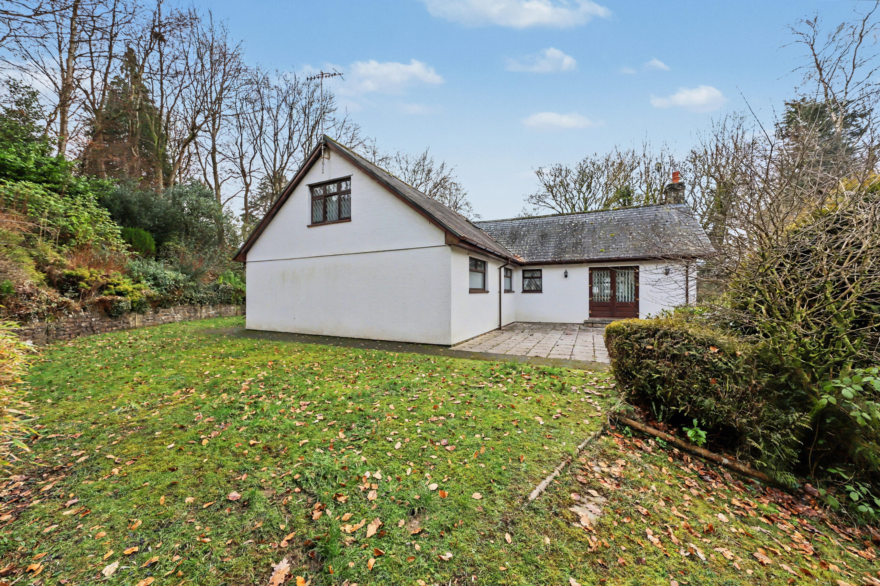
Explore the enchanting allure of this remarkable five double bedroom detached bungalow, situated within approximately three quarters of an acre of exquisitely maintained gardens that offer endless opportunities for outdoor enjoyment and leisure. A generously proportioned driveway leads to a detached double garage, providing plenty of off road parking for family members and
visitors alike.
Tucked away in the vibrant village community of Llwydcoed, just a mere two miles from the township of Aberdare, you will find yourself conveniently close to local shops, schools, and essential amenities, creating a perfect blend of accessibility and a welcoming neighbourhood atmosphere. The thoughtfully crafted interior features three spacious reception rooms, three well appointed bathrooms, and a large kitchen diner that together create an ideal environment for both relaxation and entertaining guests. This unique property not only promises comfort and ample space but also presents a rare chance to acquire a distinguished home in a highly sought after location, making it an opportunity not to be missed with Apex Estate Agents.
Council Tax Band: G (Rhondda Cynon Taff County Borough Council)
Tenure: Freehold
Parking options: Driveway, Garage
Garden details: Front, side and rear gardens
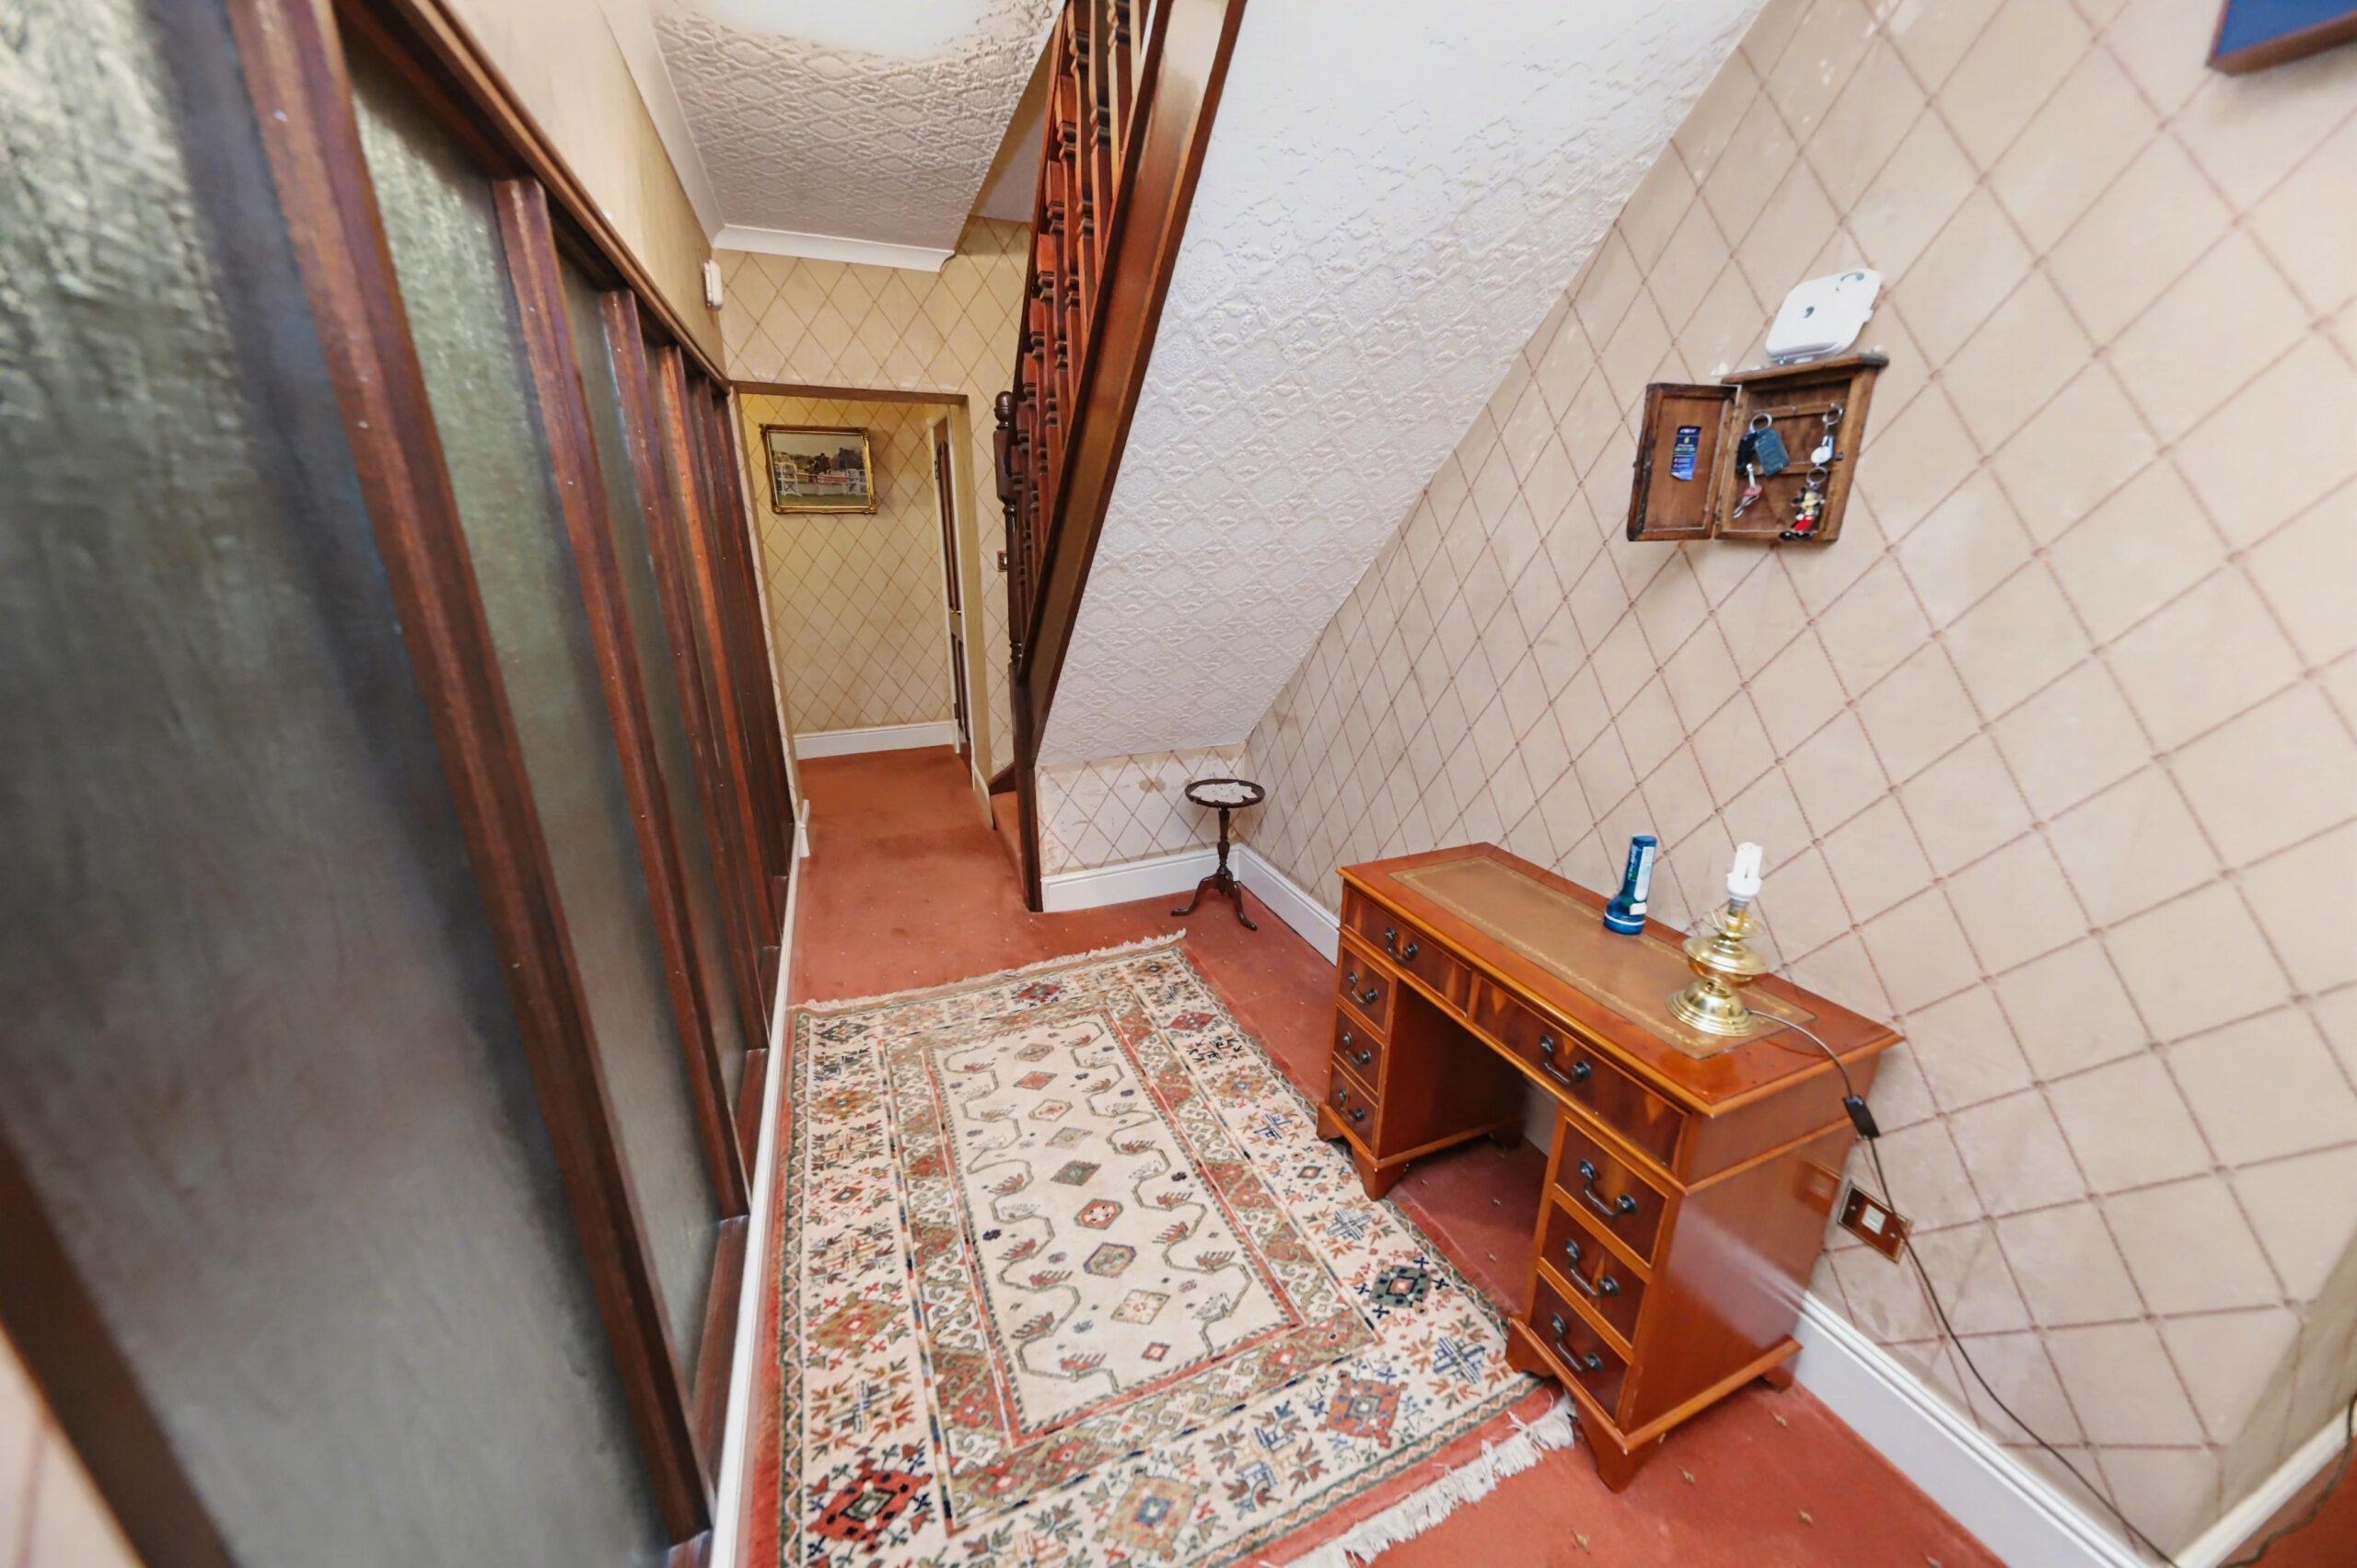
ENTRANCE HALL
Wall paper walls and ceiling, fitted carpet, power points, 2 radiators, storage cupboard.
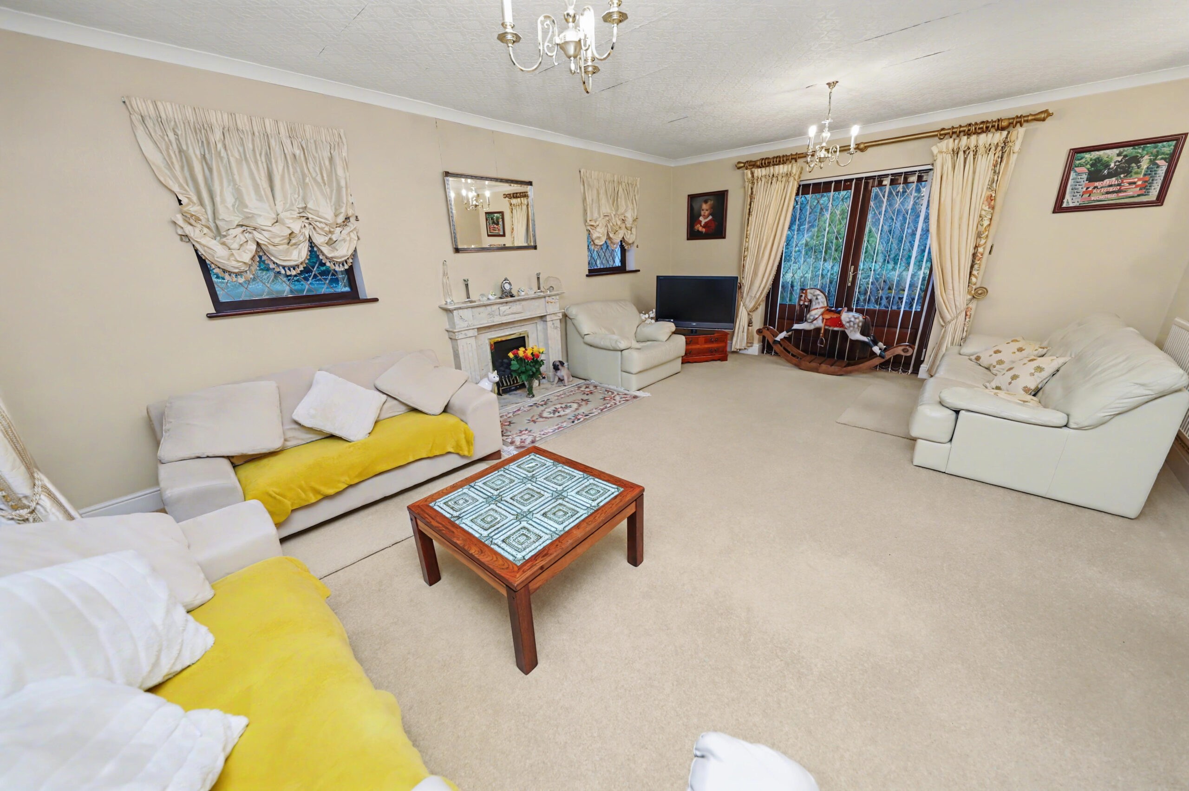
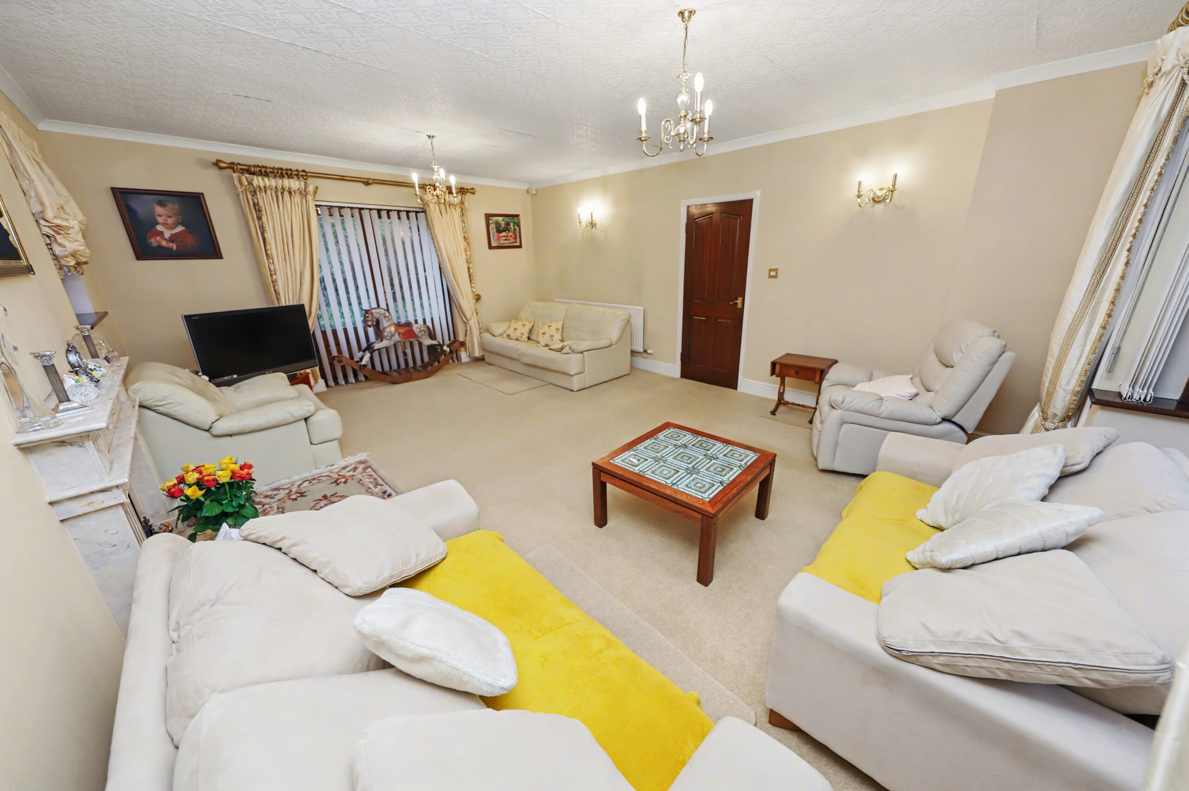
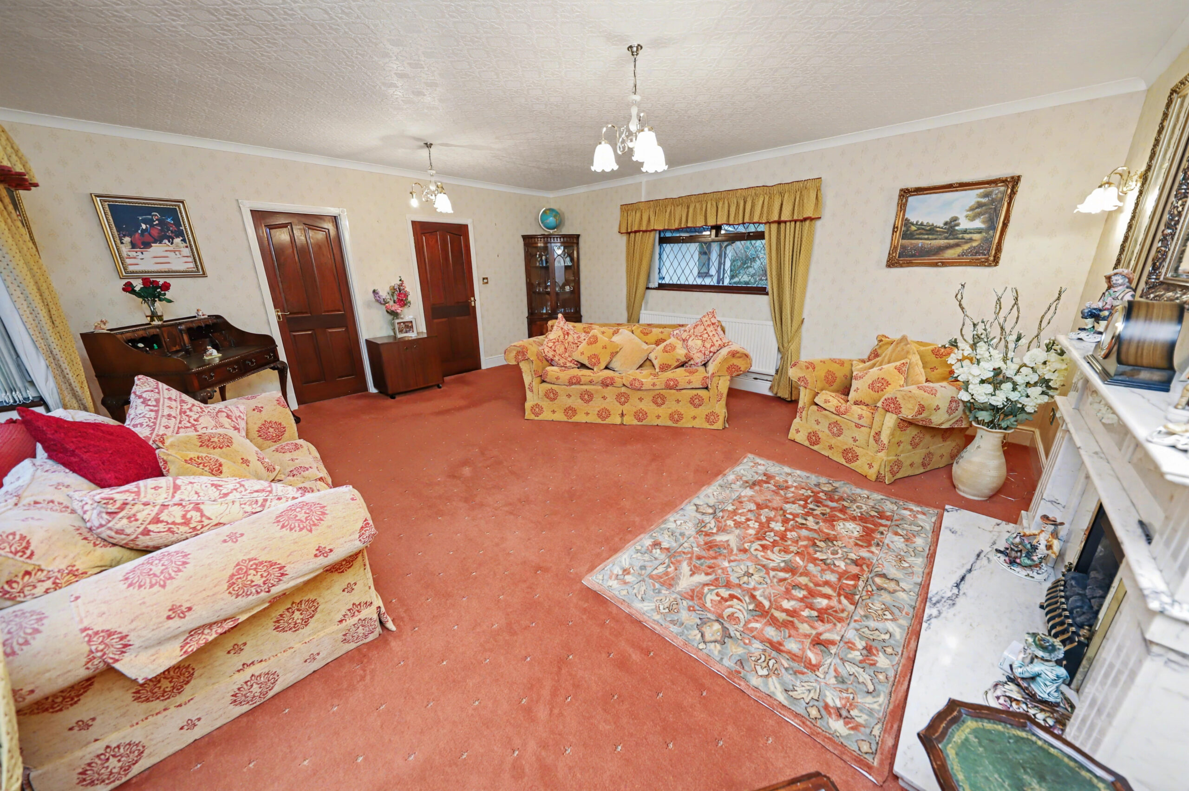
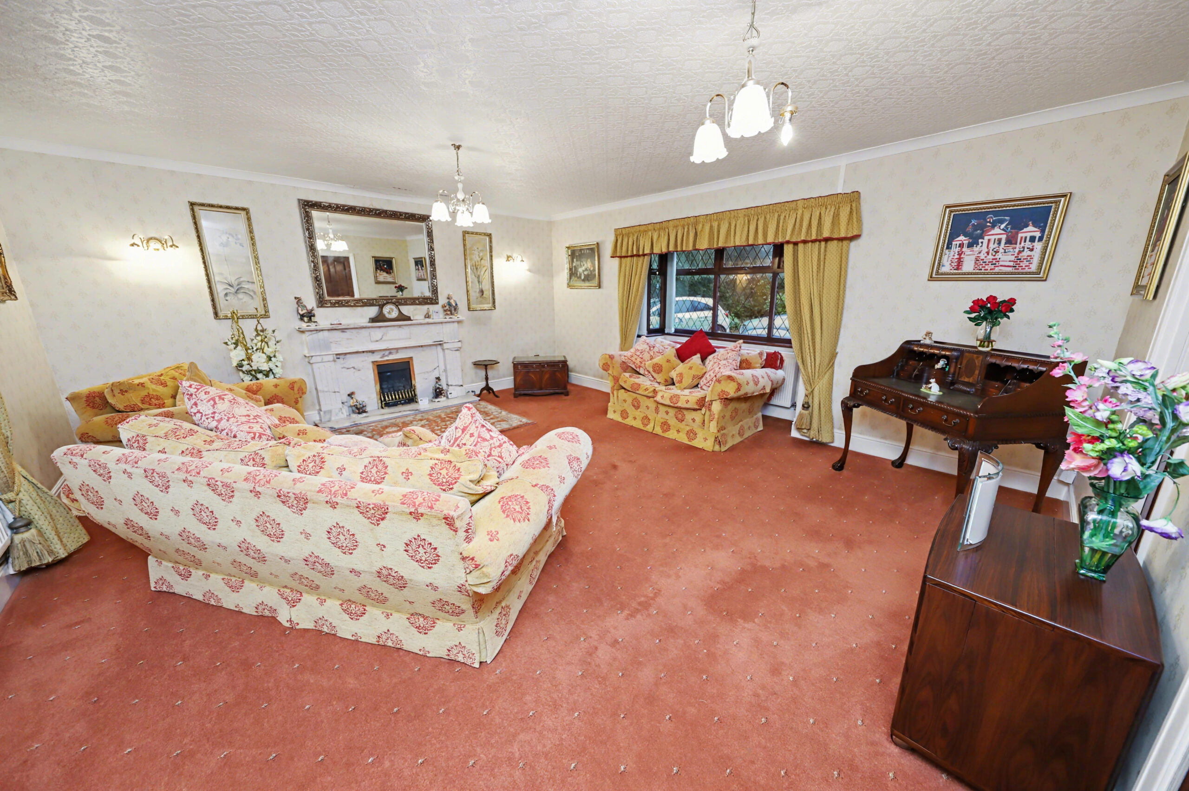
LOUNGE
w: 4.64m x l: 6.02m (w: 15′ 3″ x l: 19′ 9″)
Wall paper walls and ceiling, fitted carpet, power points, 2 radiators, window and French doors to rear.
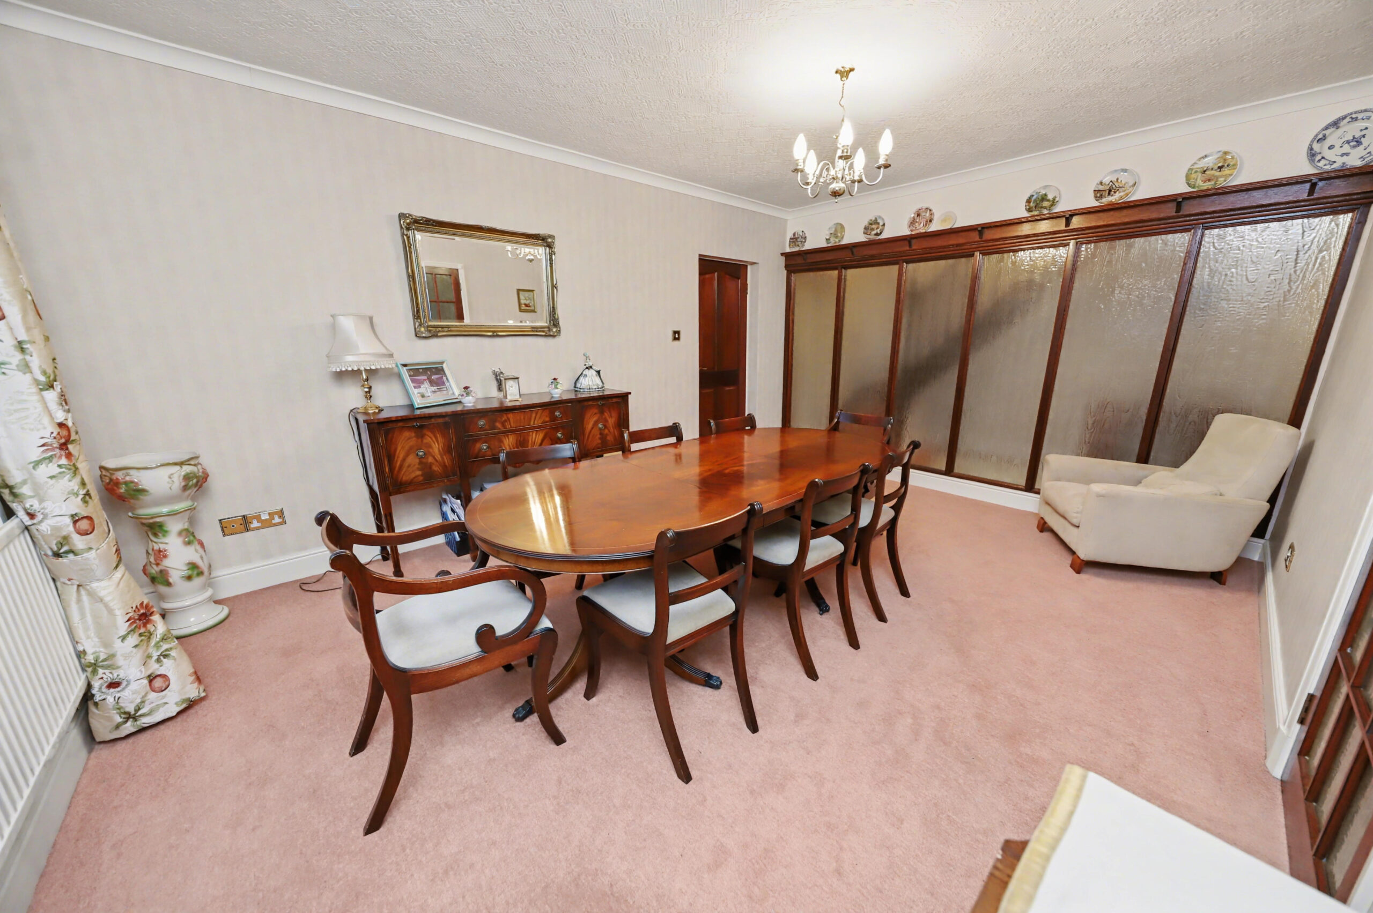
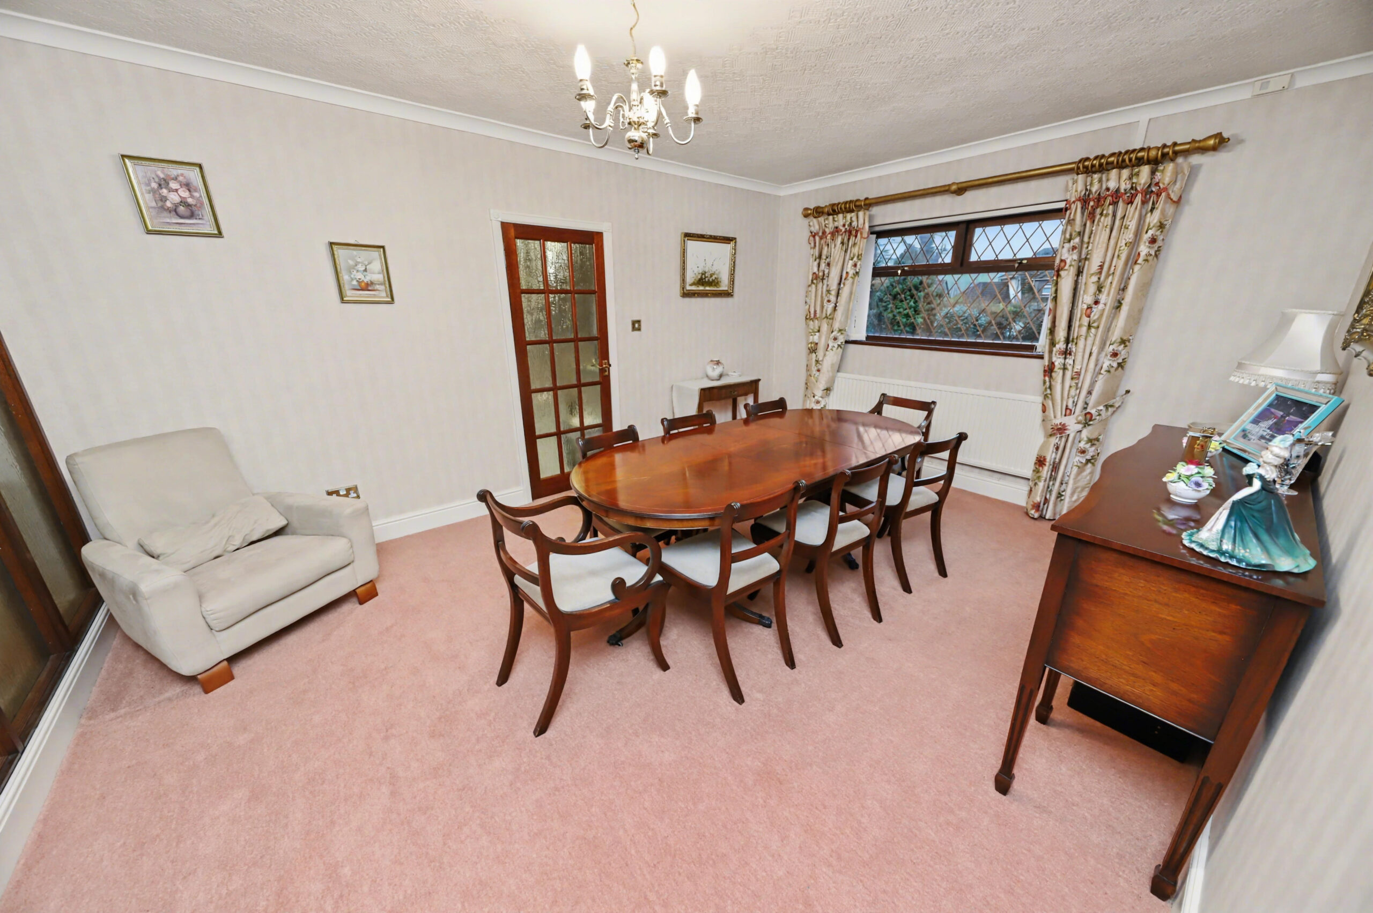
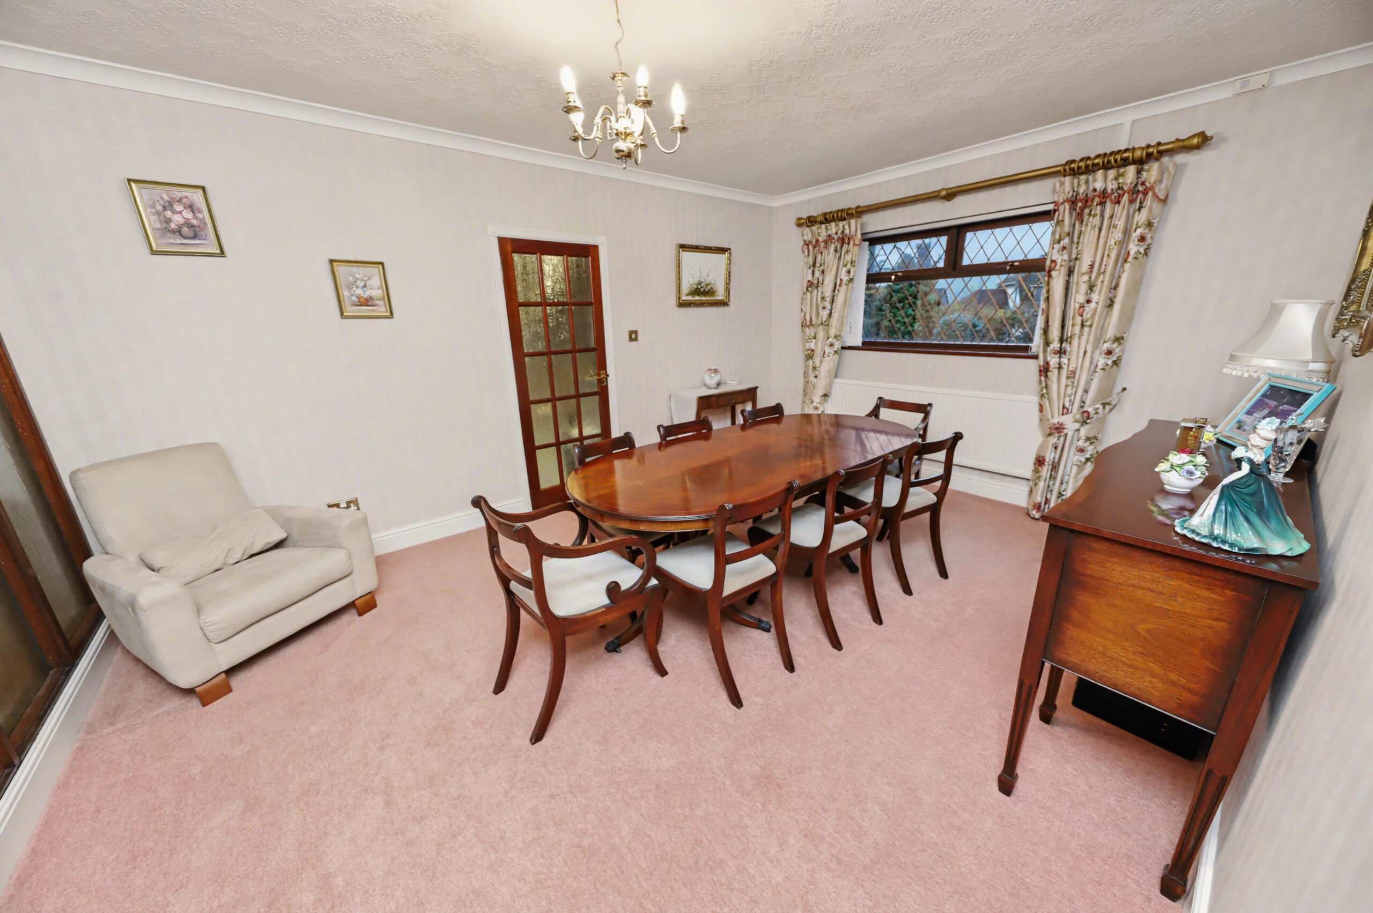
DINING ROOM
w: 3.11m x l: 4.86m (w: 10′ 2″ x l: 15′ 11″)
Wall papered walls and ceiling, fitted carpet, power points, radiator, window to front.
KITCHEN
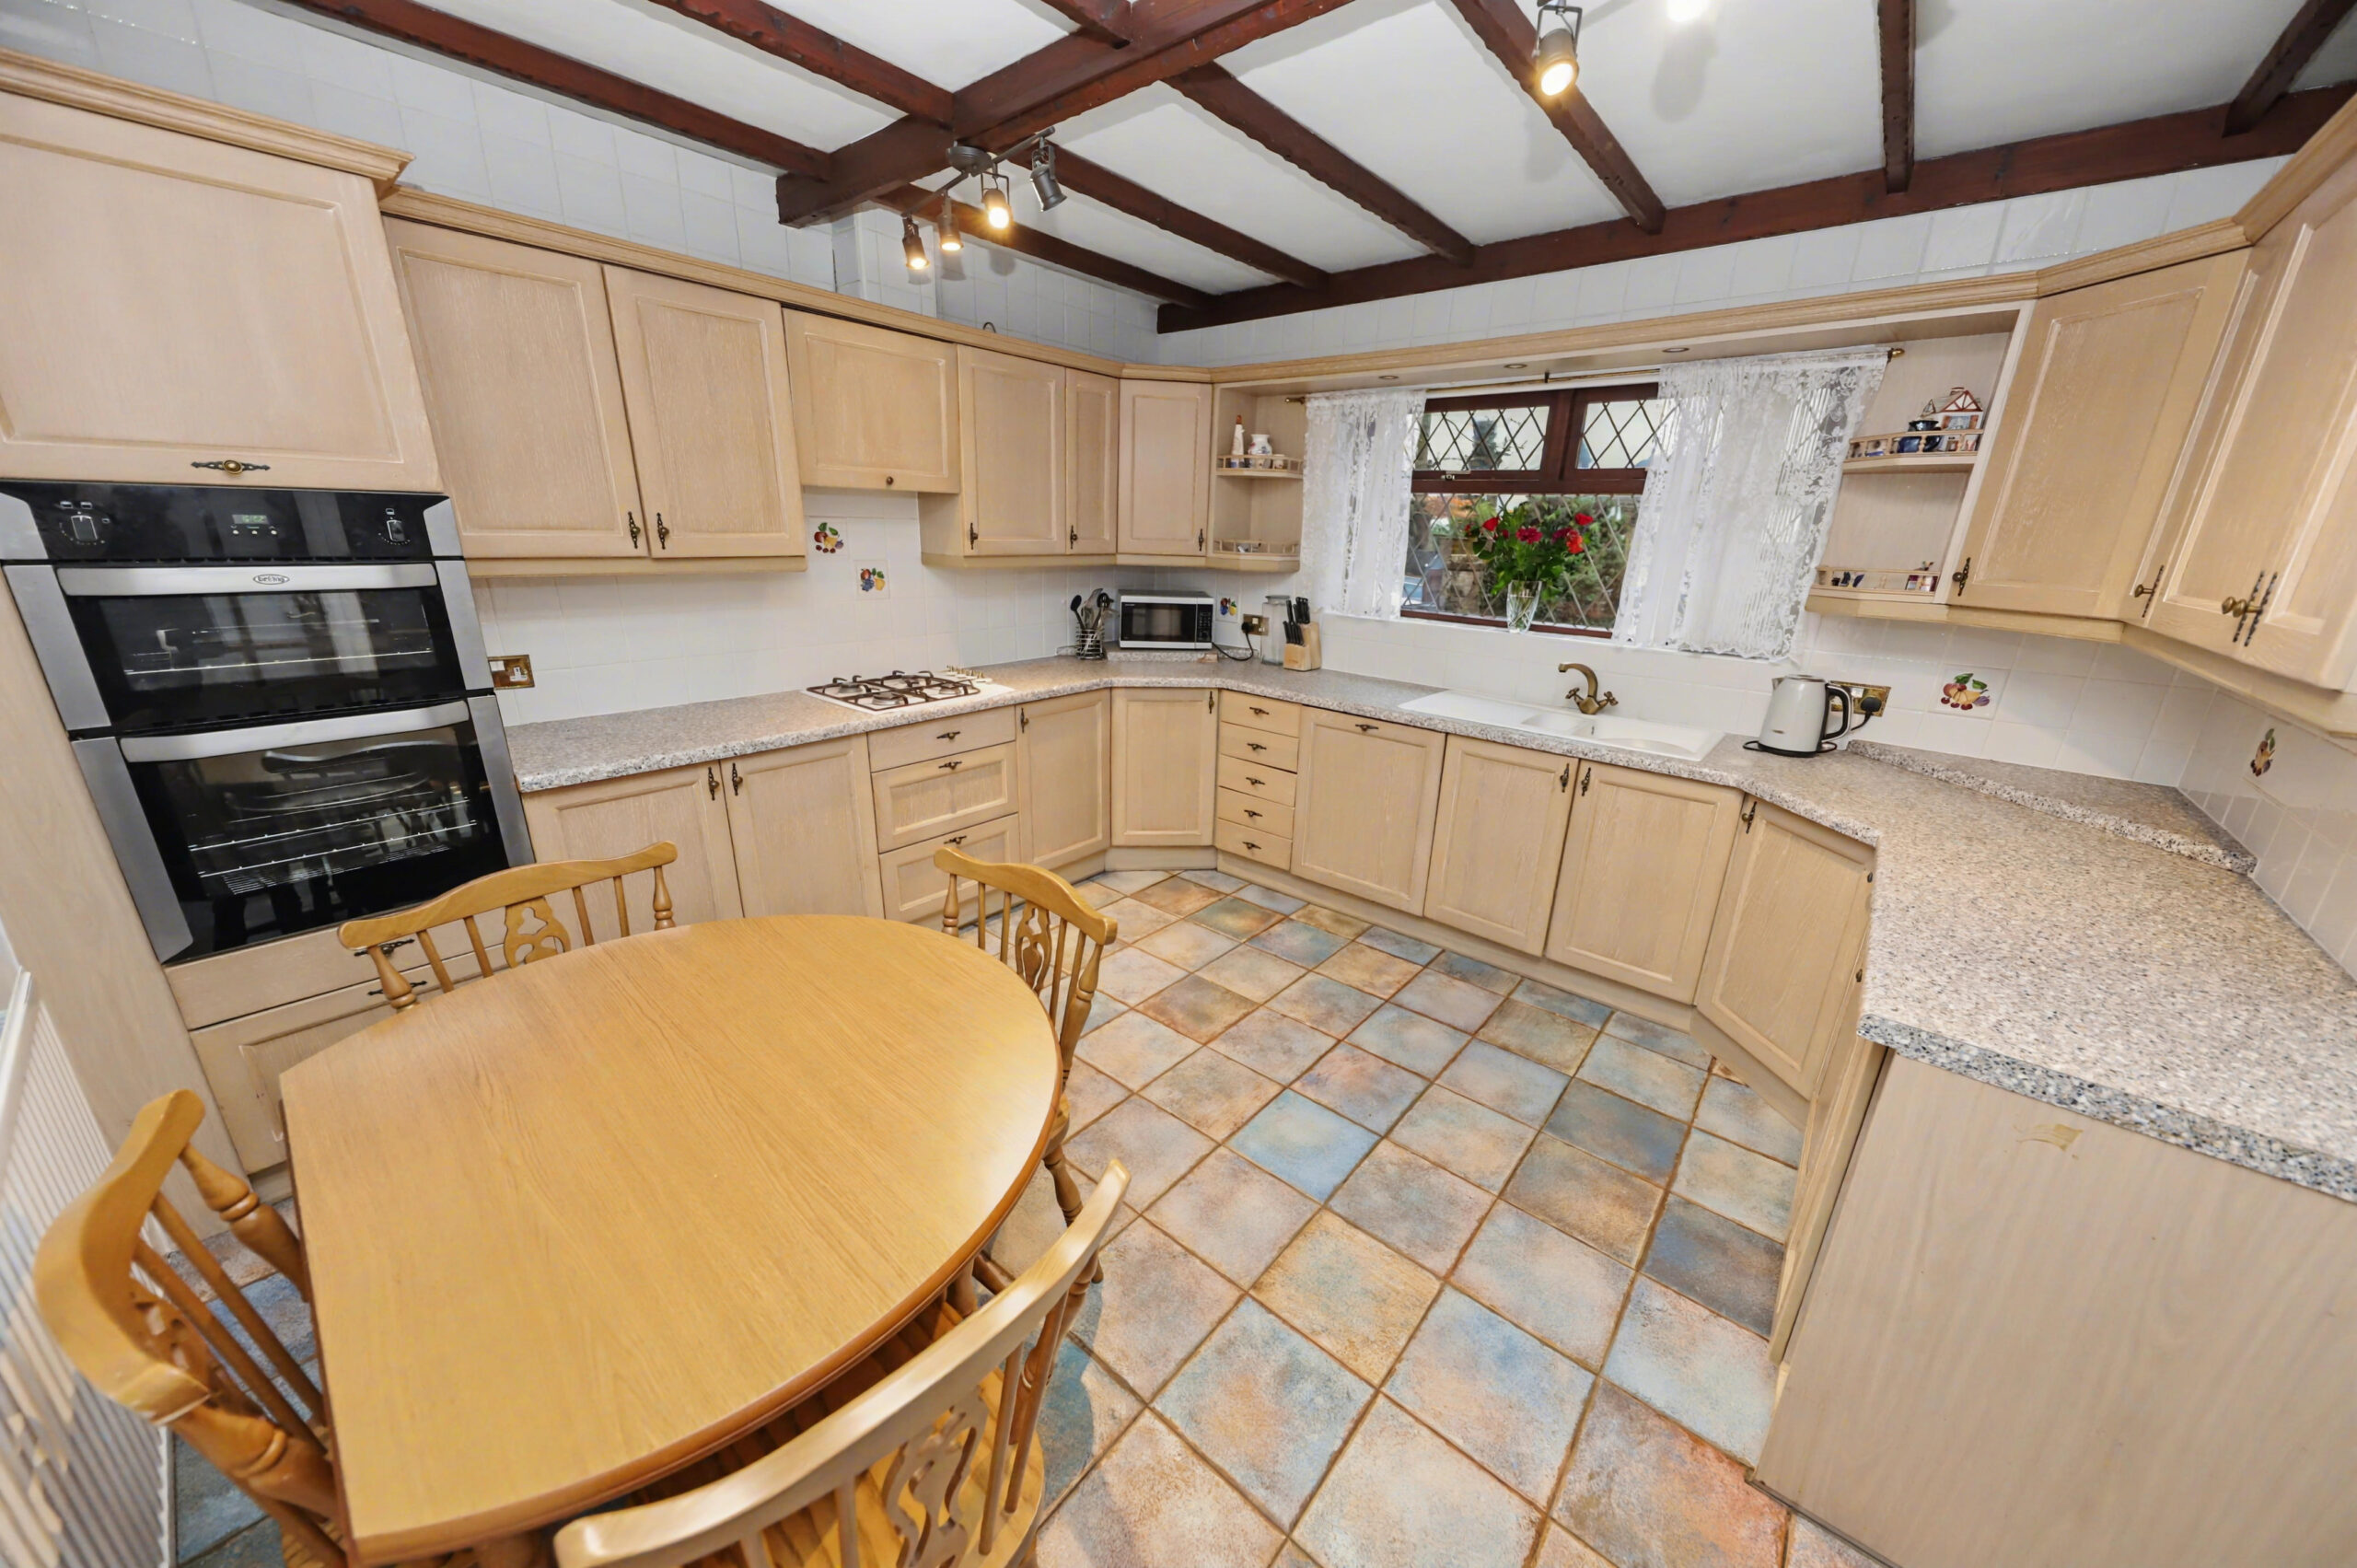
w: 3.68m x l: 3.46m (w: 12′ 1″ x l: 11′ 4″)
Emulsion walls and ceiling, tiled floor, fitted base and wall units in beech, integrated dishwasher, integrated fridge, gas hob and double oven, window to front, radiator, tiled floor, tiled splash backs.
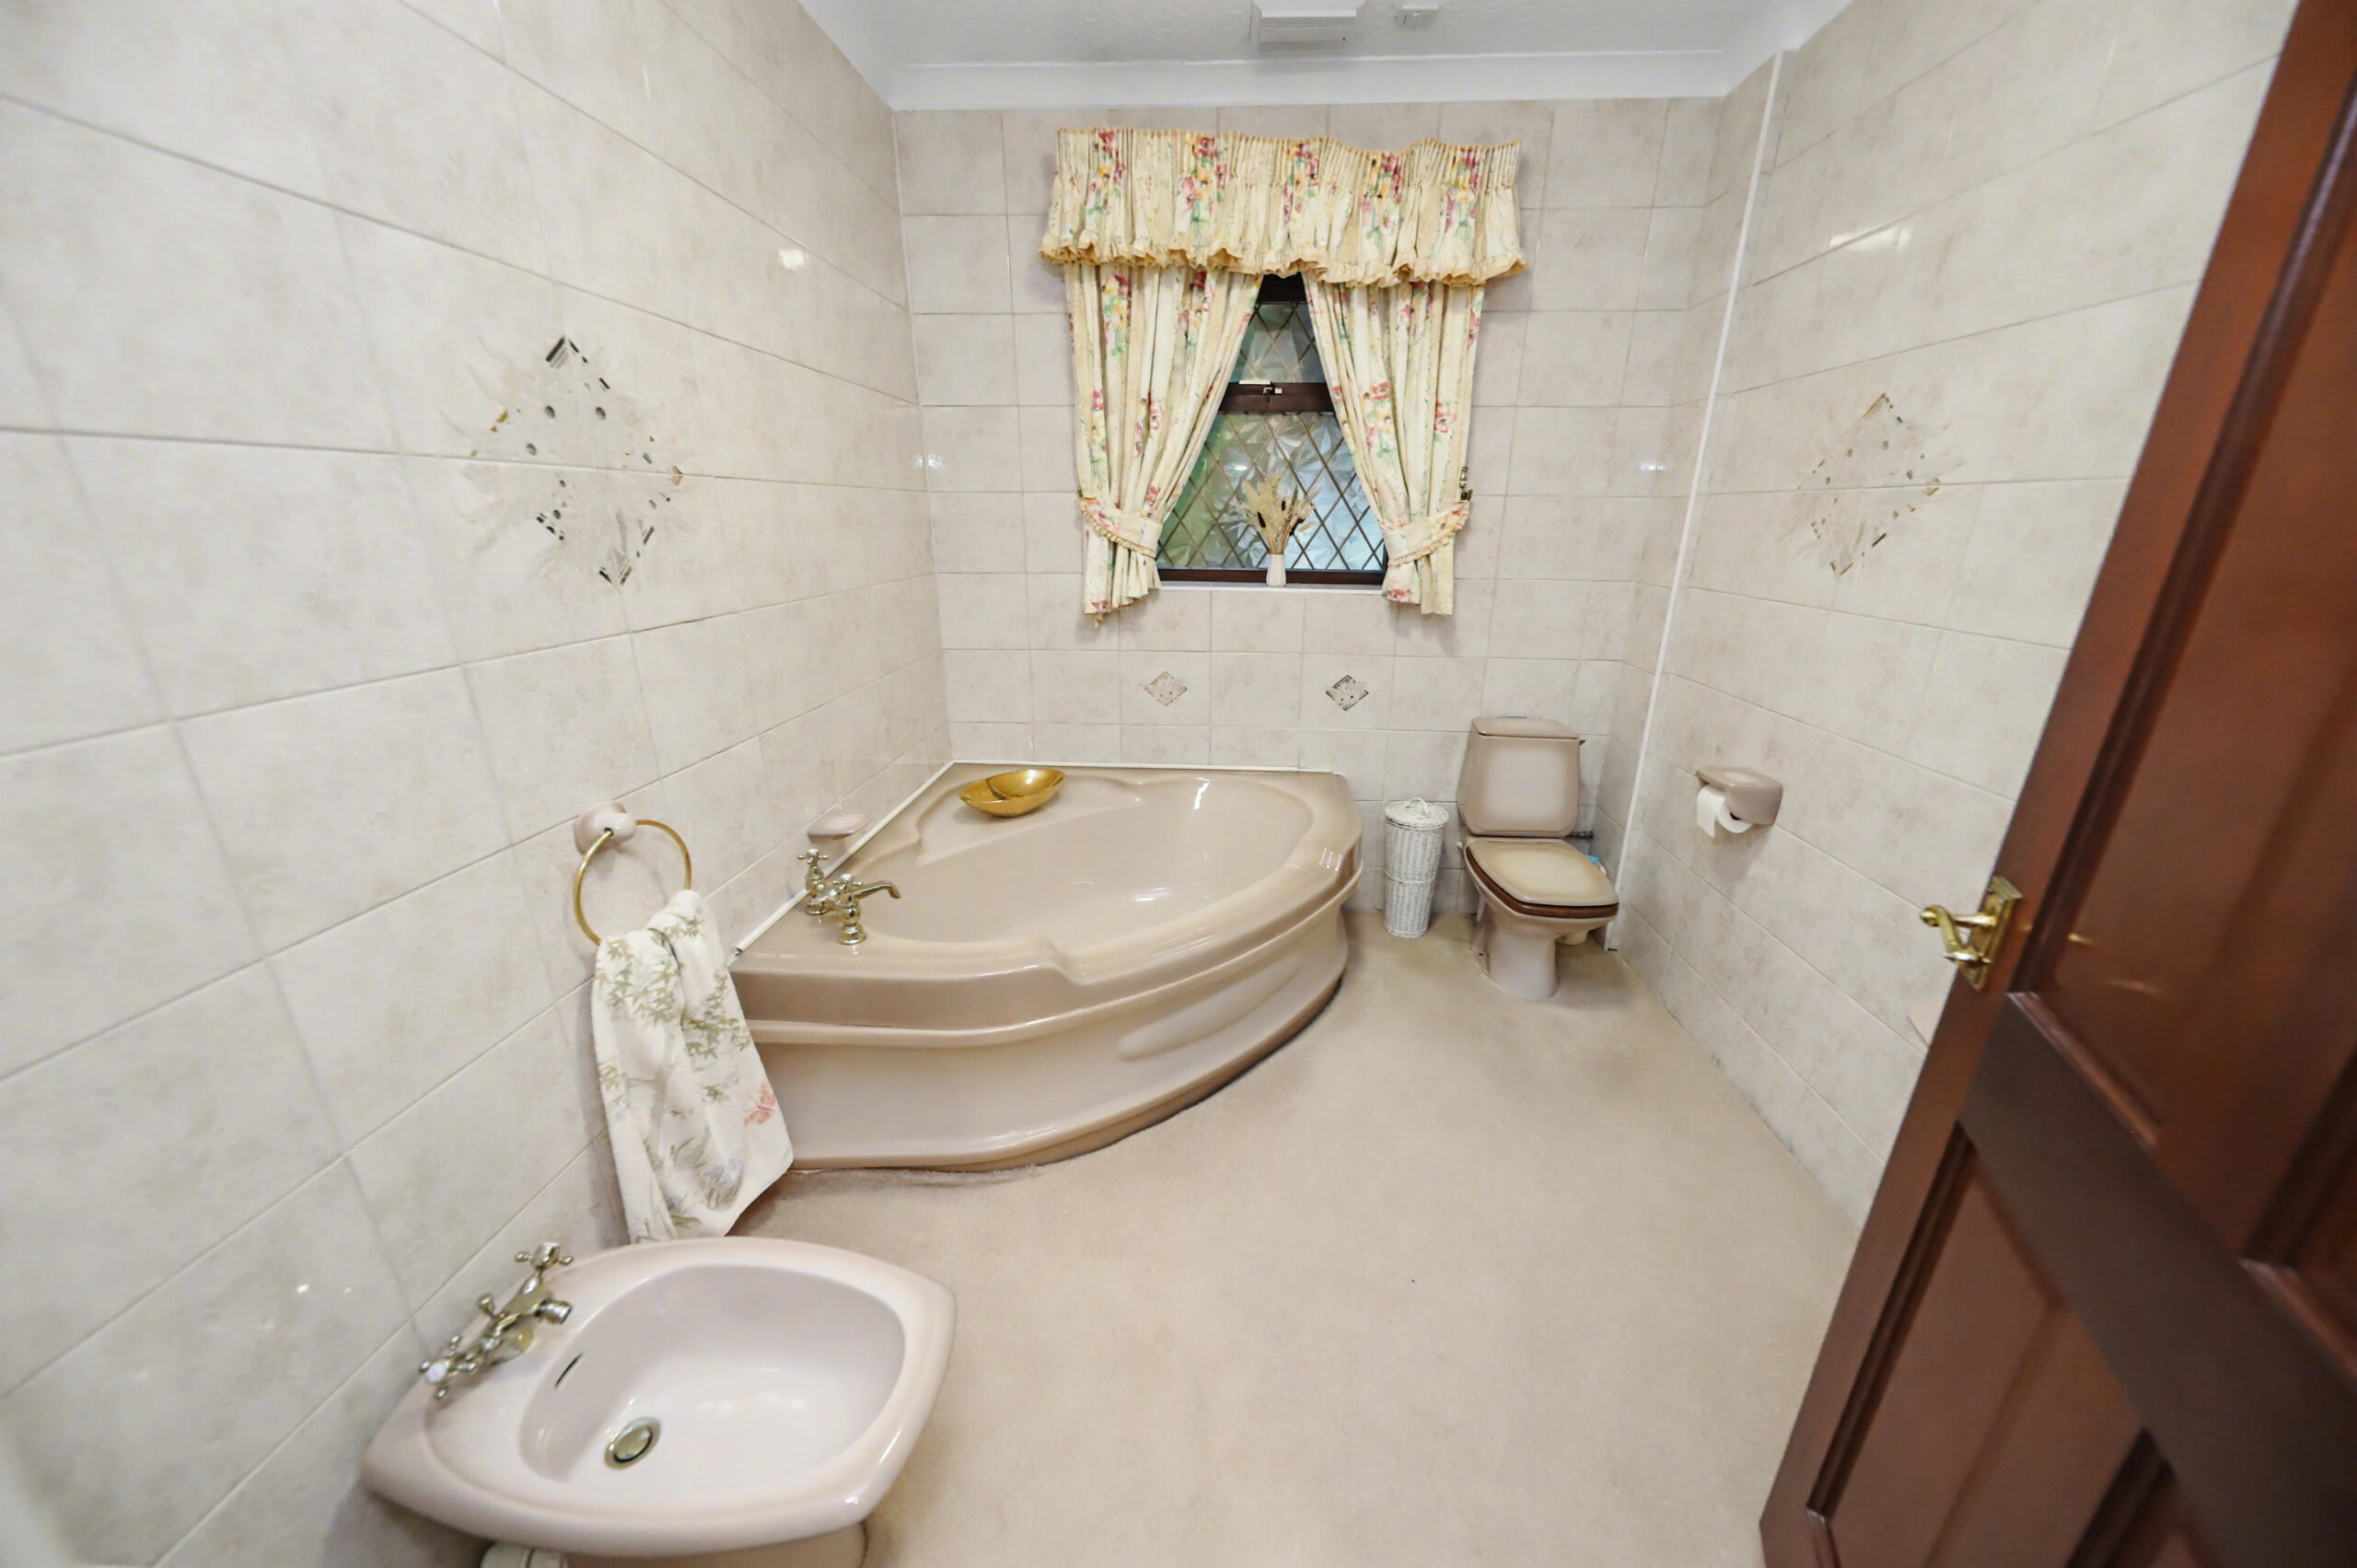
BATHROOM
4 piece corner bath suite, tiled walls, wall papered ceiling, fitted carpet, window to side.
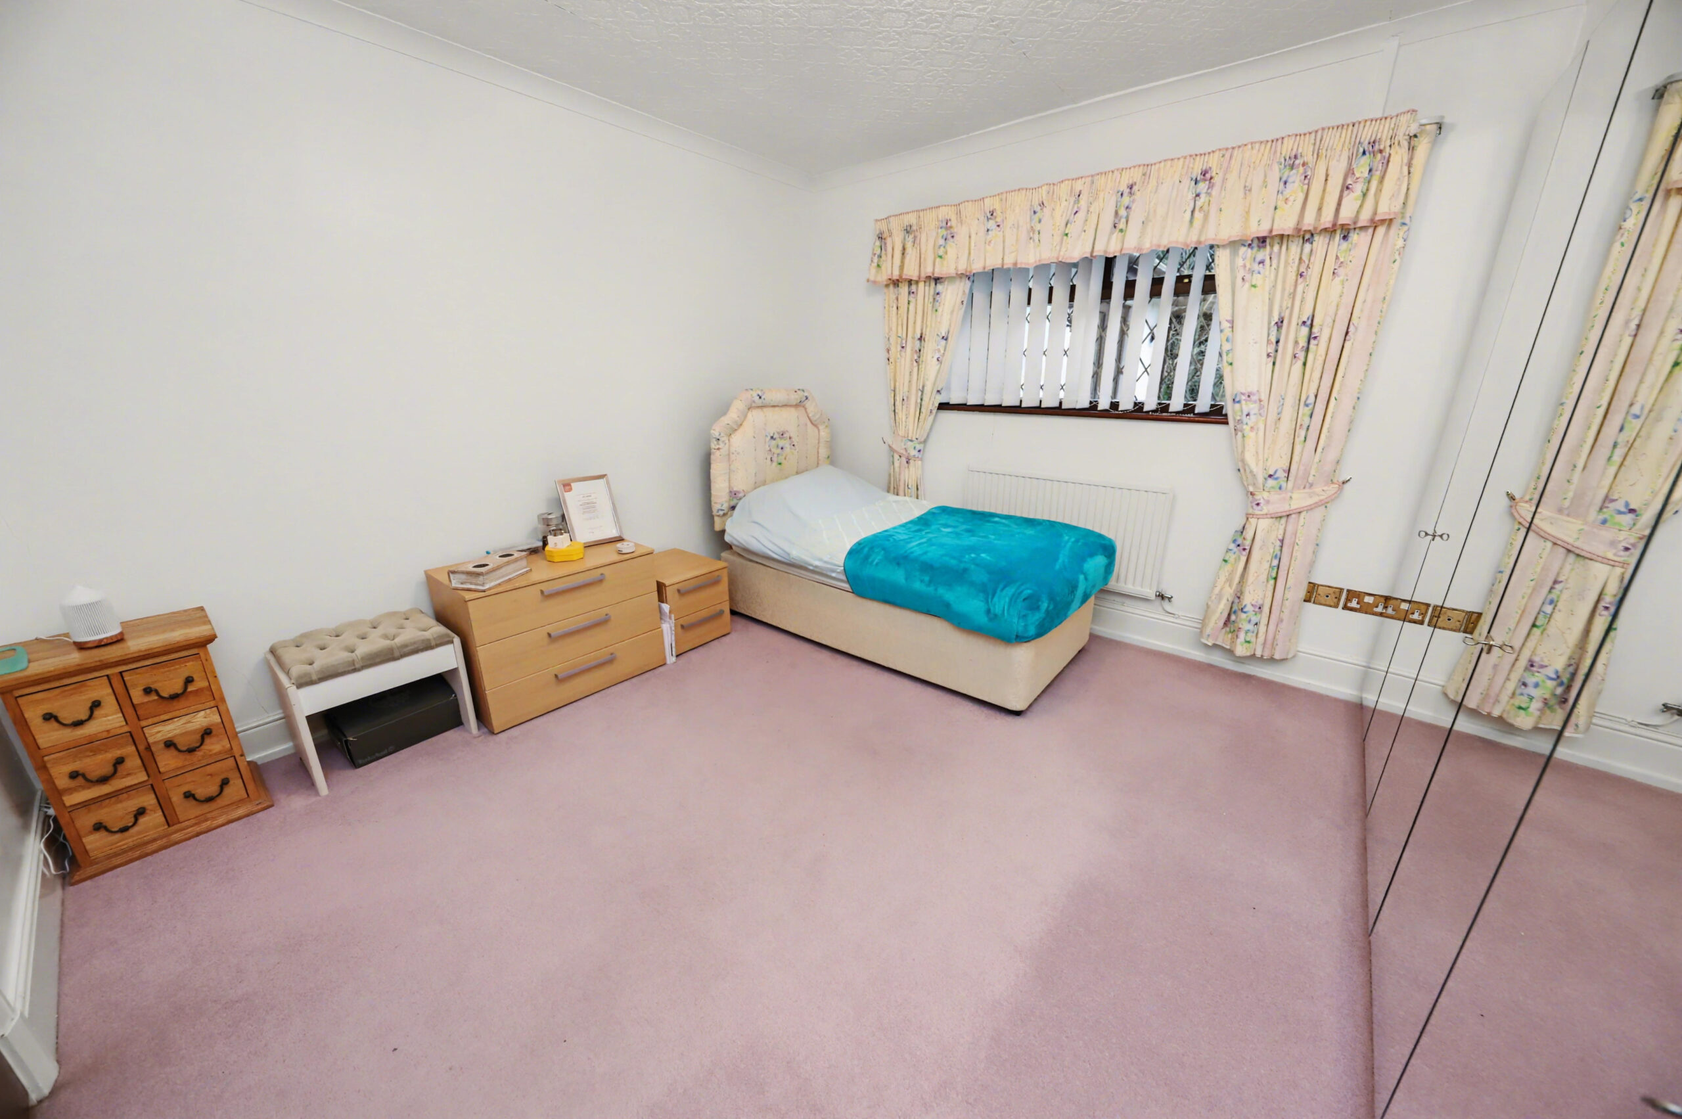
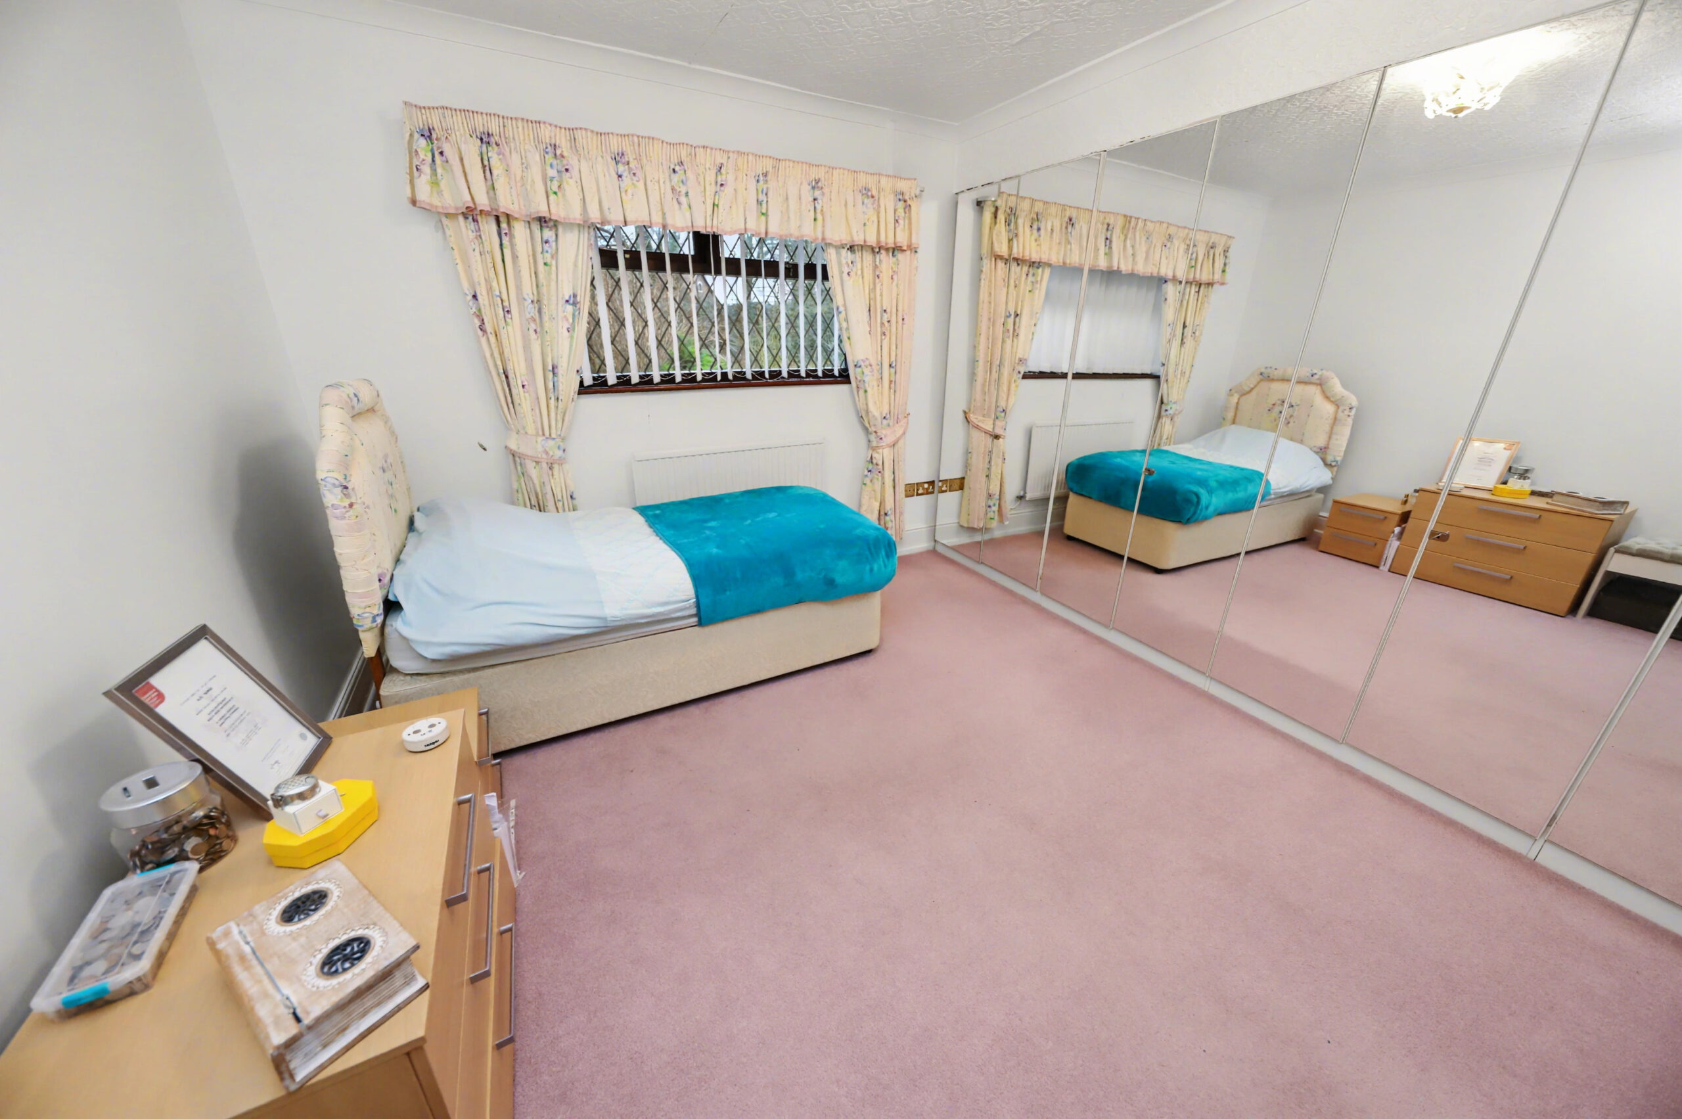
BEDROOM 1
w: 3.01m x l: 4.76m (w: 9′ 11″ x l: 15′ 7″)
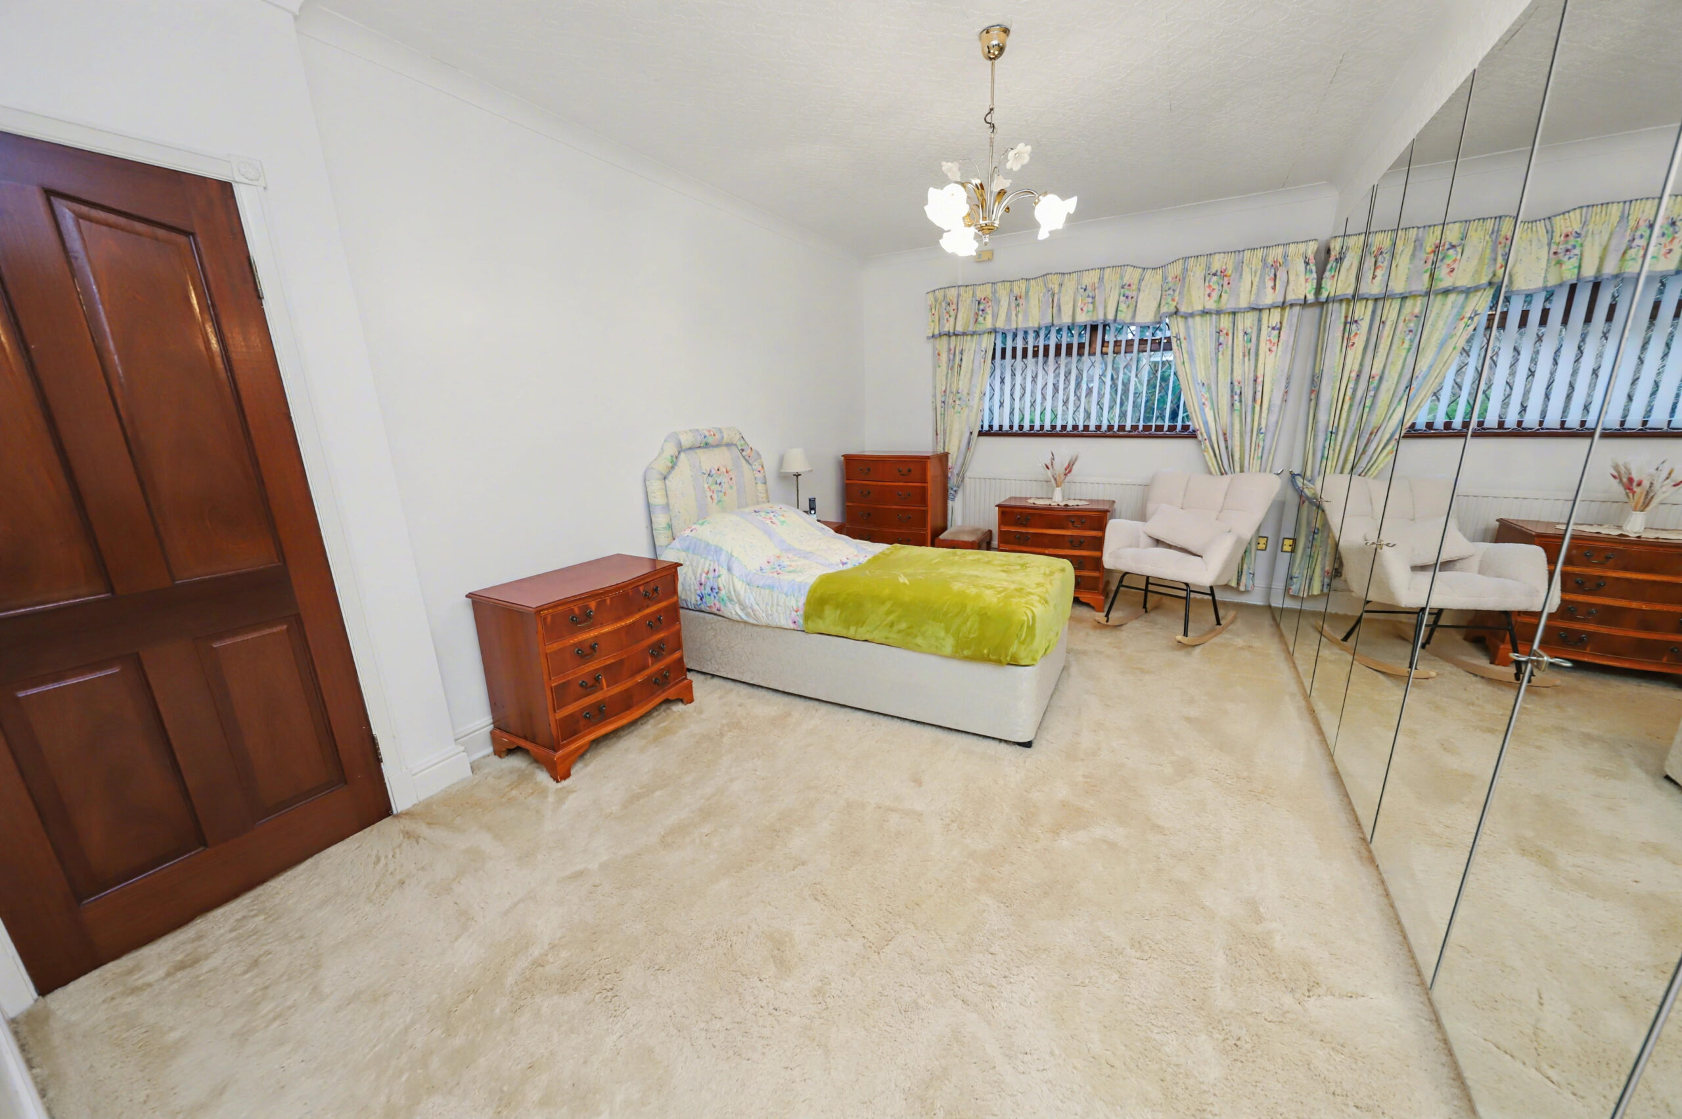
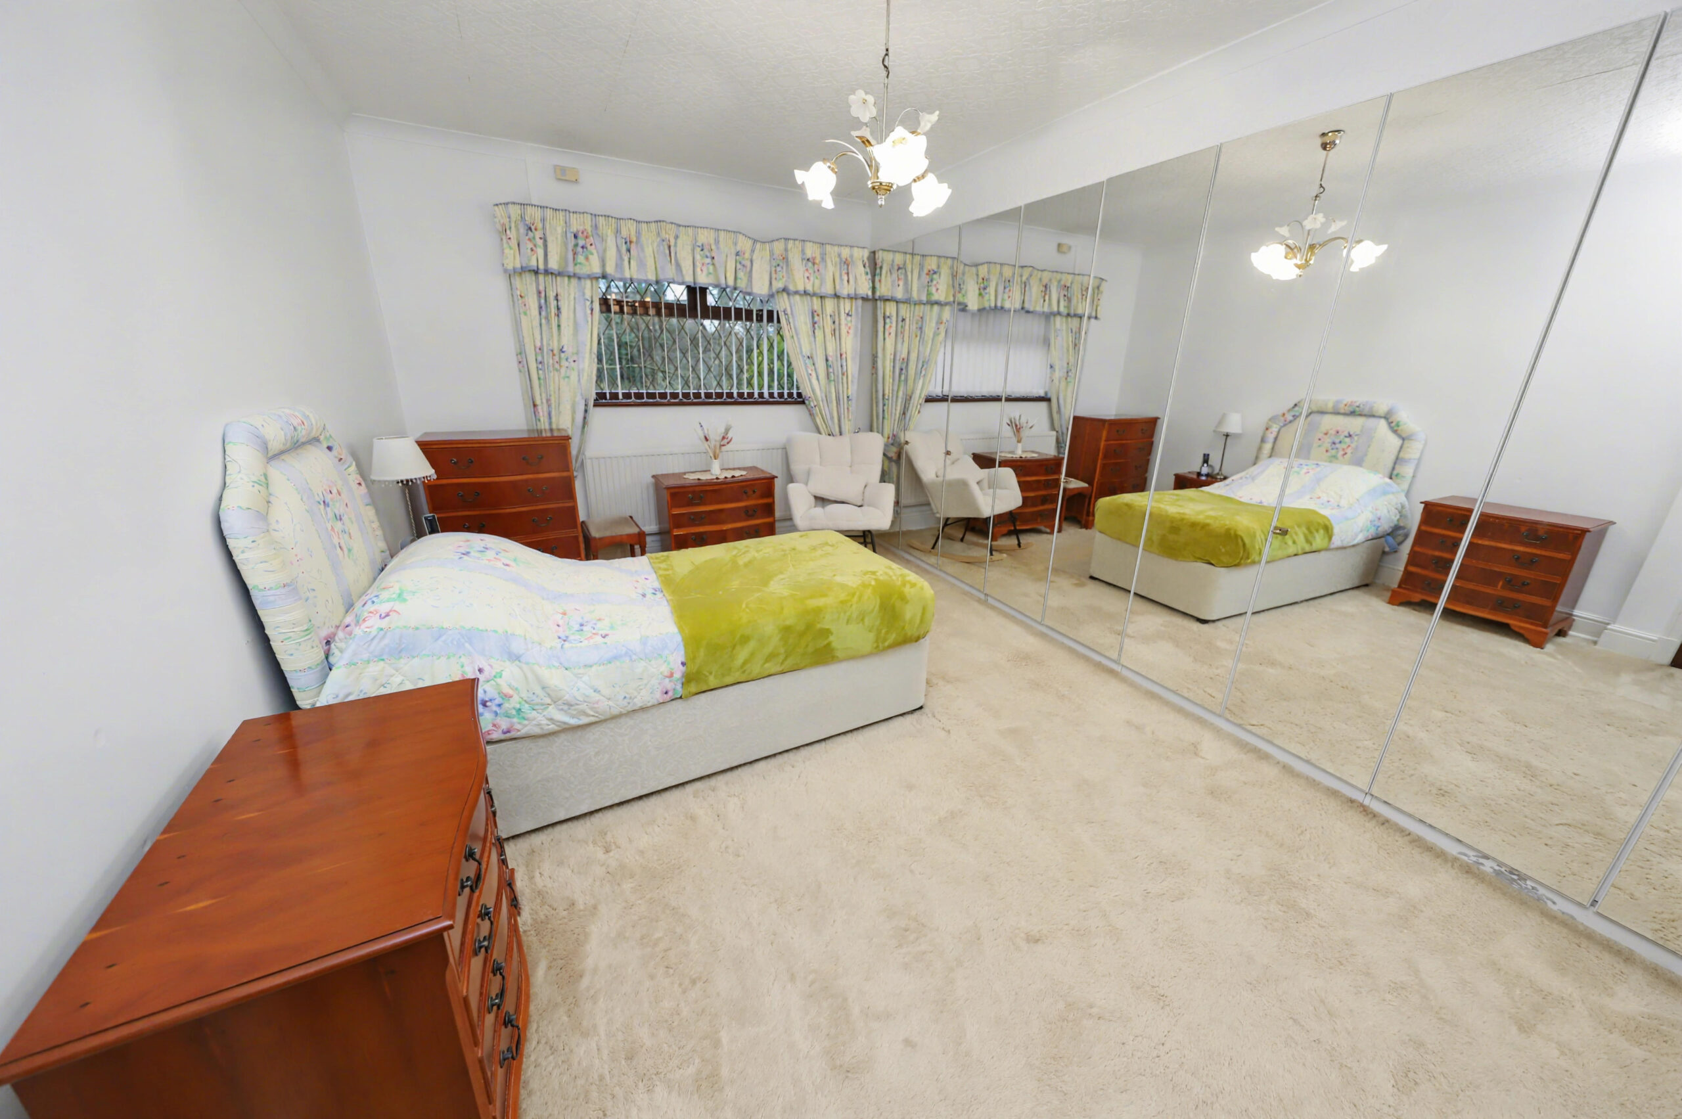
Emulsion walls, wall papered ceiling, fitted carpet, power points, radiator, window to front, built in wardrobe.
ENSUITE
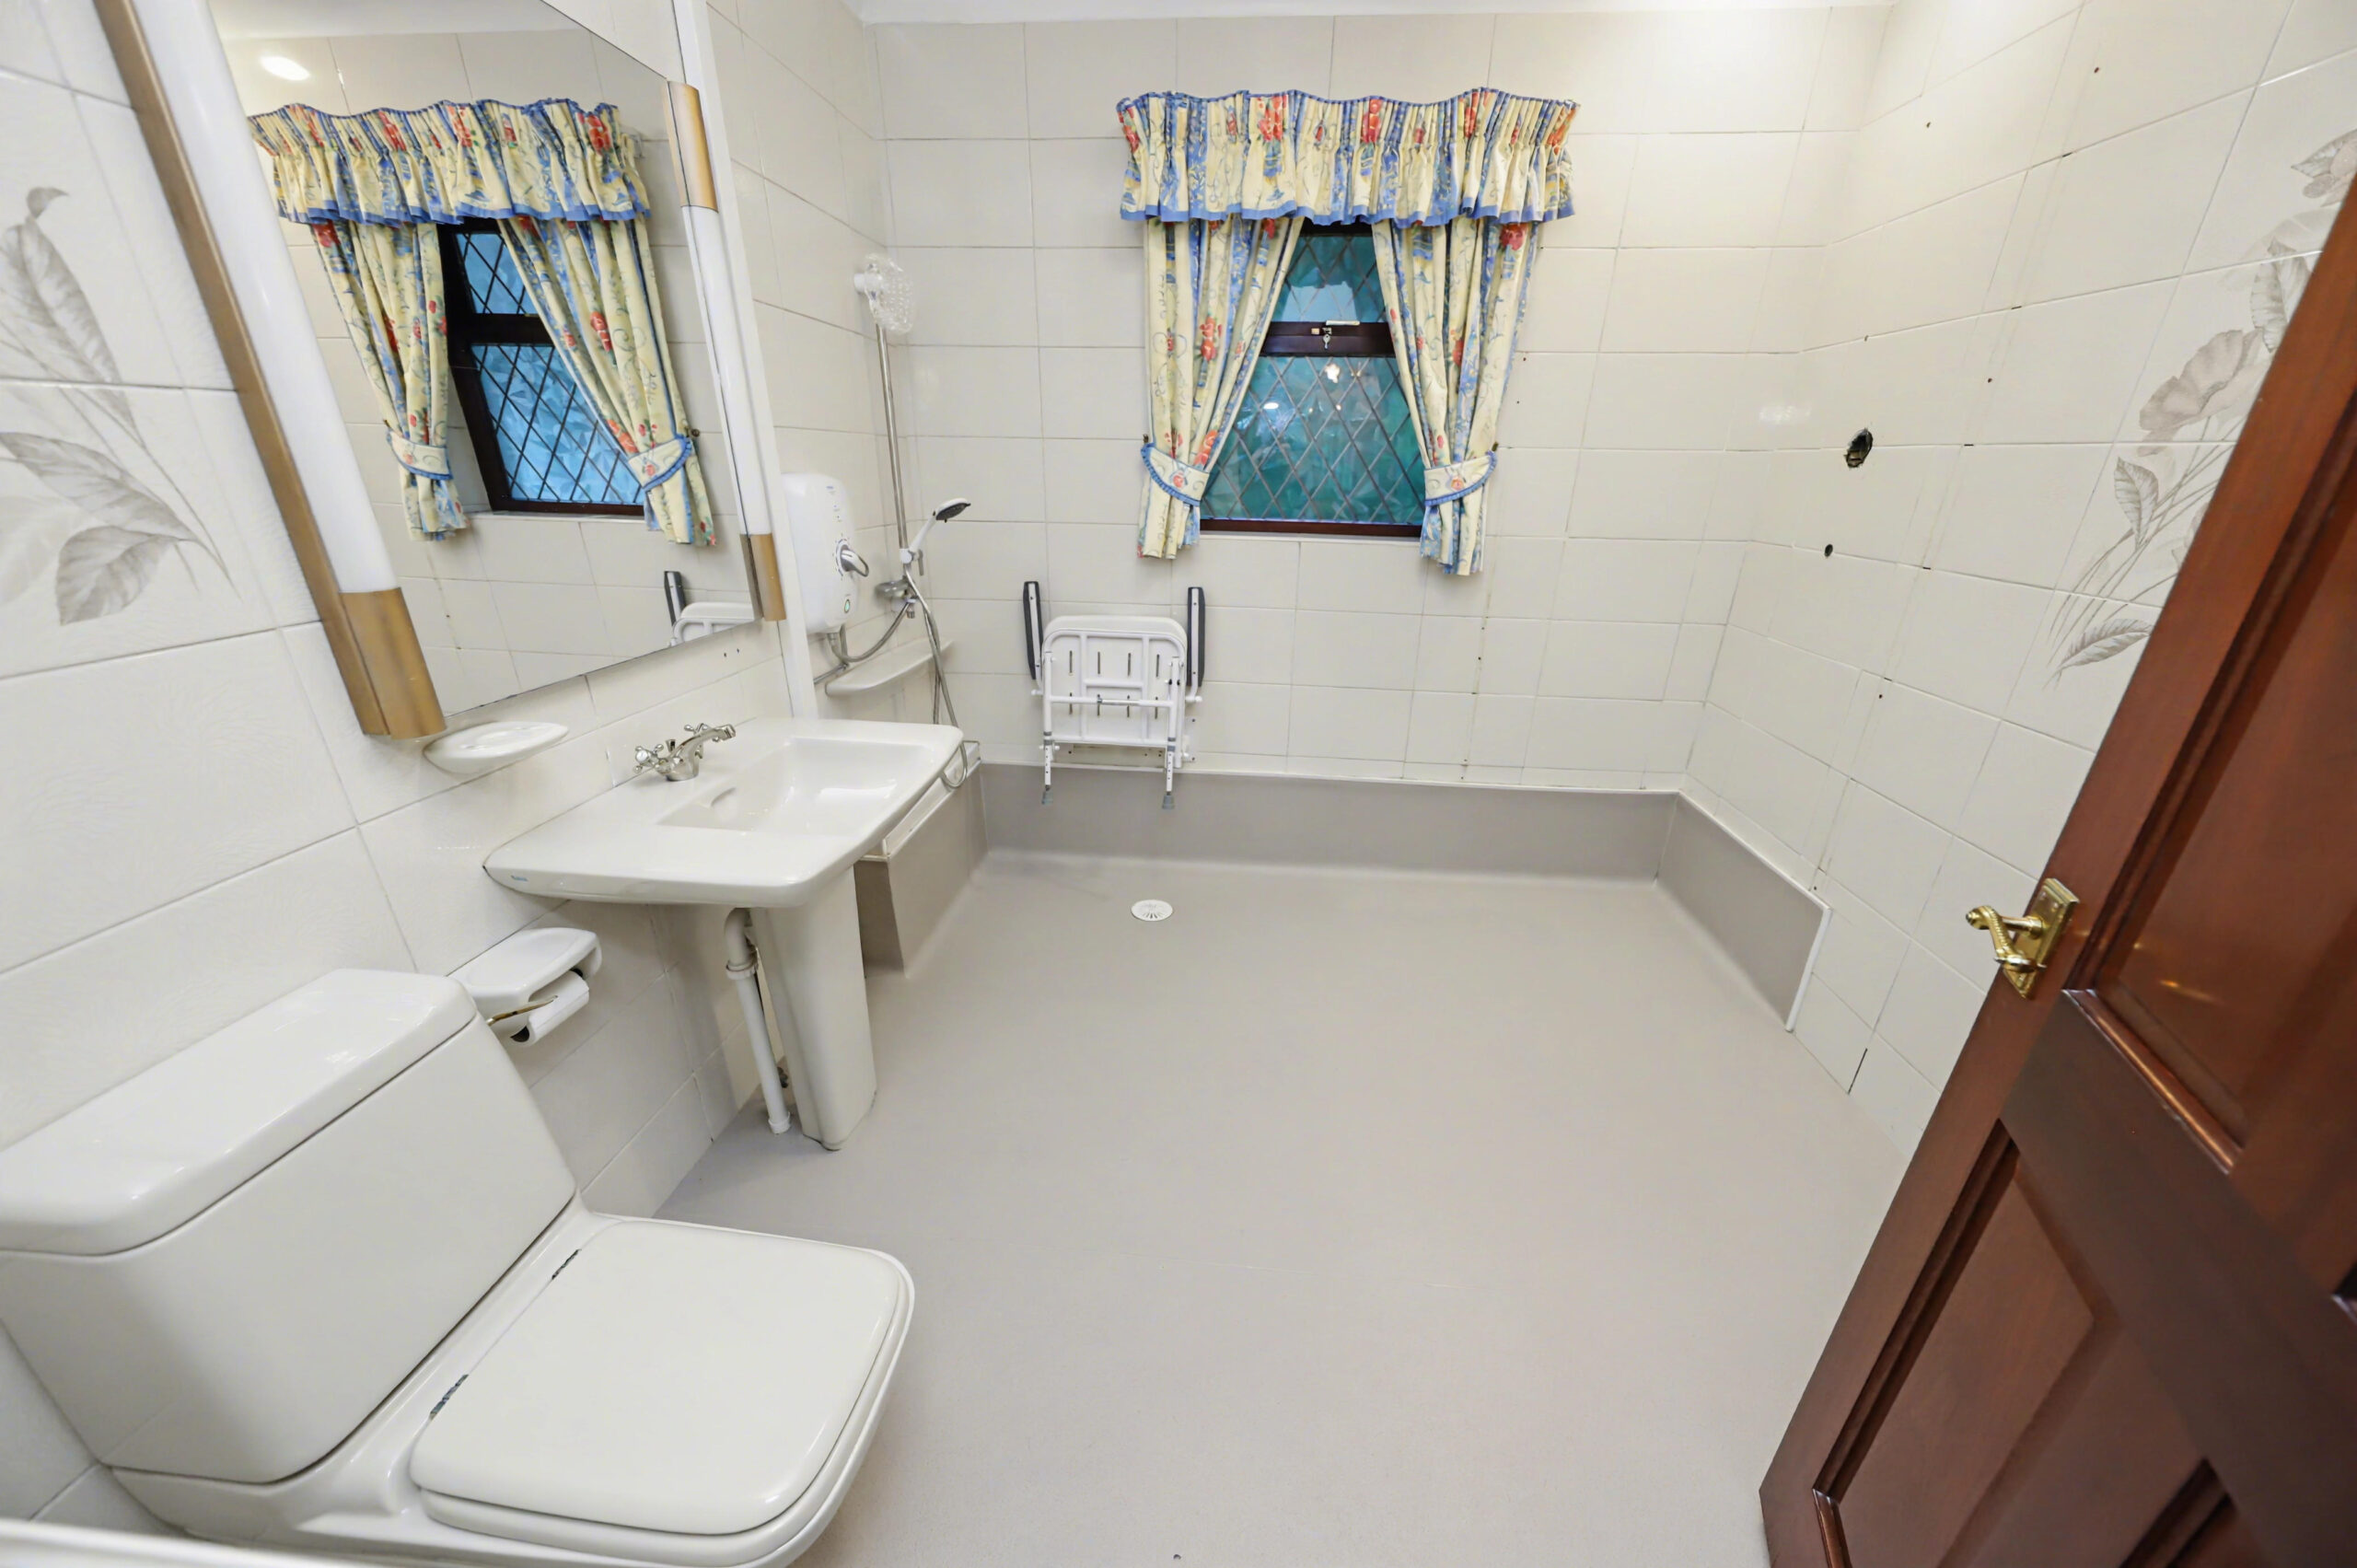
Tiled walls, papered ceiling, non slip floor, 2 piece suite, electric shower, radiator, window to rear.
BEDROOM 2
w: 3.19m x l: 3.61m (w: 10′ 6″ x l: 11′ 10″)
Emulsion walls and wall papered ceiling, fitted carpet, power points, radiator, fitted wardrobe.
BEDROOM 3
w: 2.64m x l: 3.27m (w: 8′ 8″ x l: 10′ 9″)
Emulsion walls, wall papered ceiling, fitted carpet, power points, radiator, window to rear.
UTILITY ROOM
Emulsion walls and ceiling, tiled floor, plumbing for washer, radiator, power points, storage cupboard.
SITTING ROOM
Wall papered walls and ceiling, fitted carpet, power points, 2 radiators, window to front and rear, storage cupboard.
FIRST FLOOR:
LANDING:
Wall papered walls and ceiling, fitted carpet, radiator, storage cupboard housing boiler, storage cupboard and roof eaves.
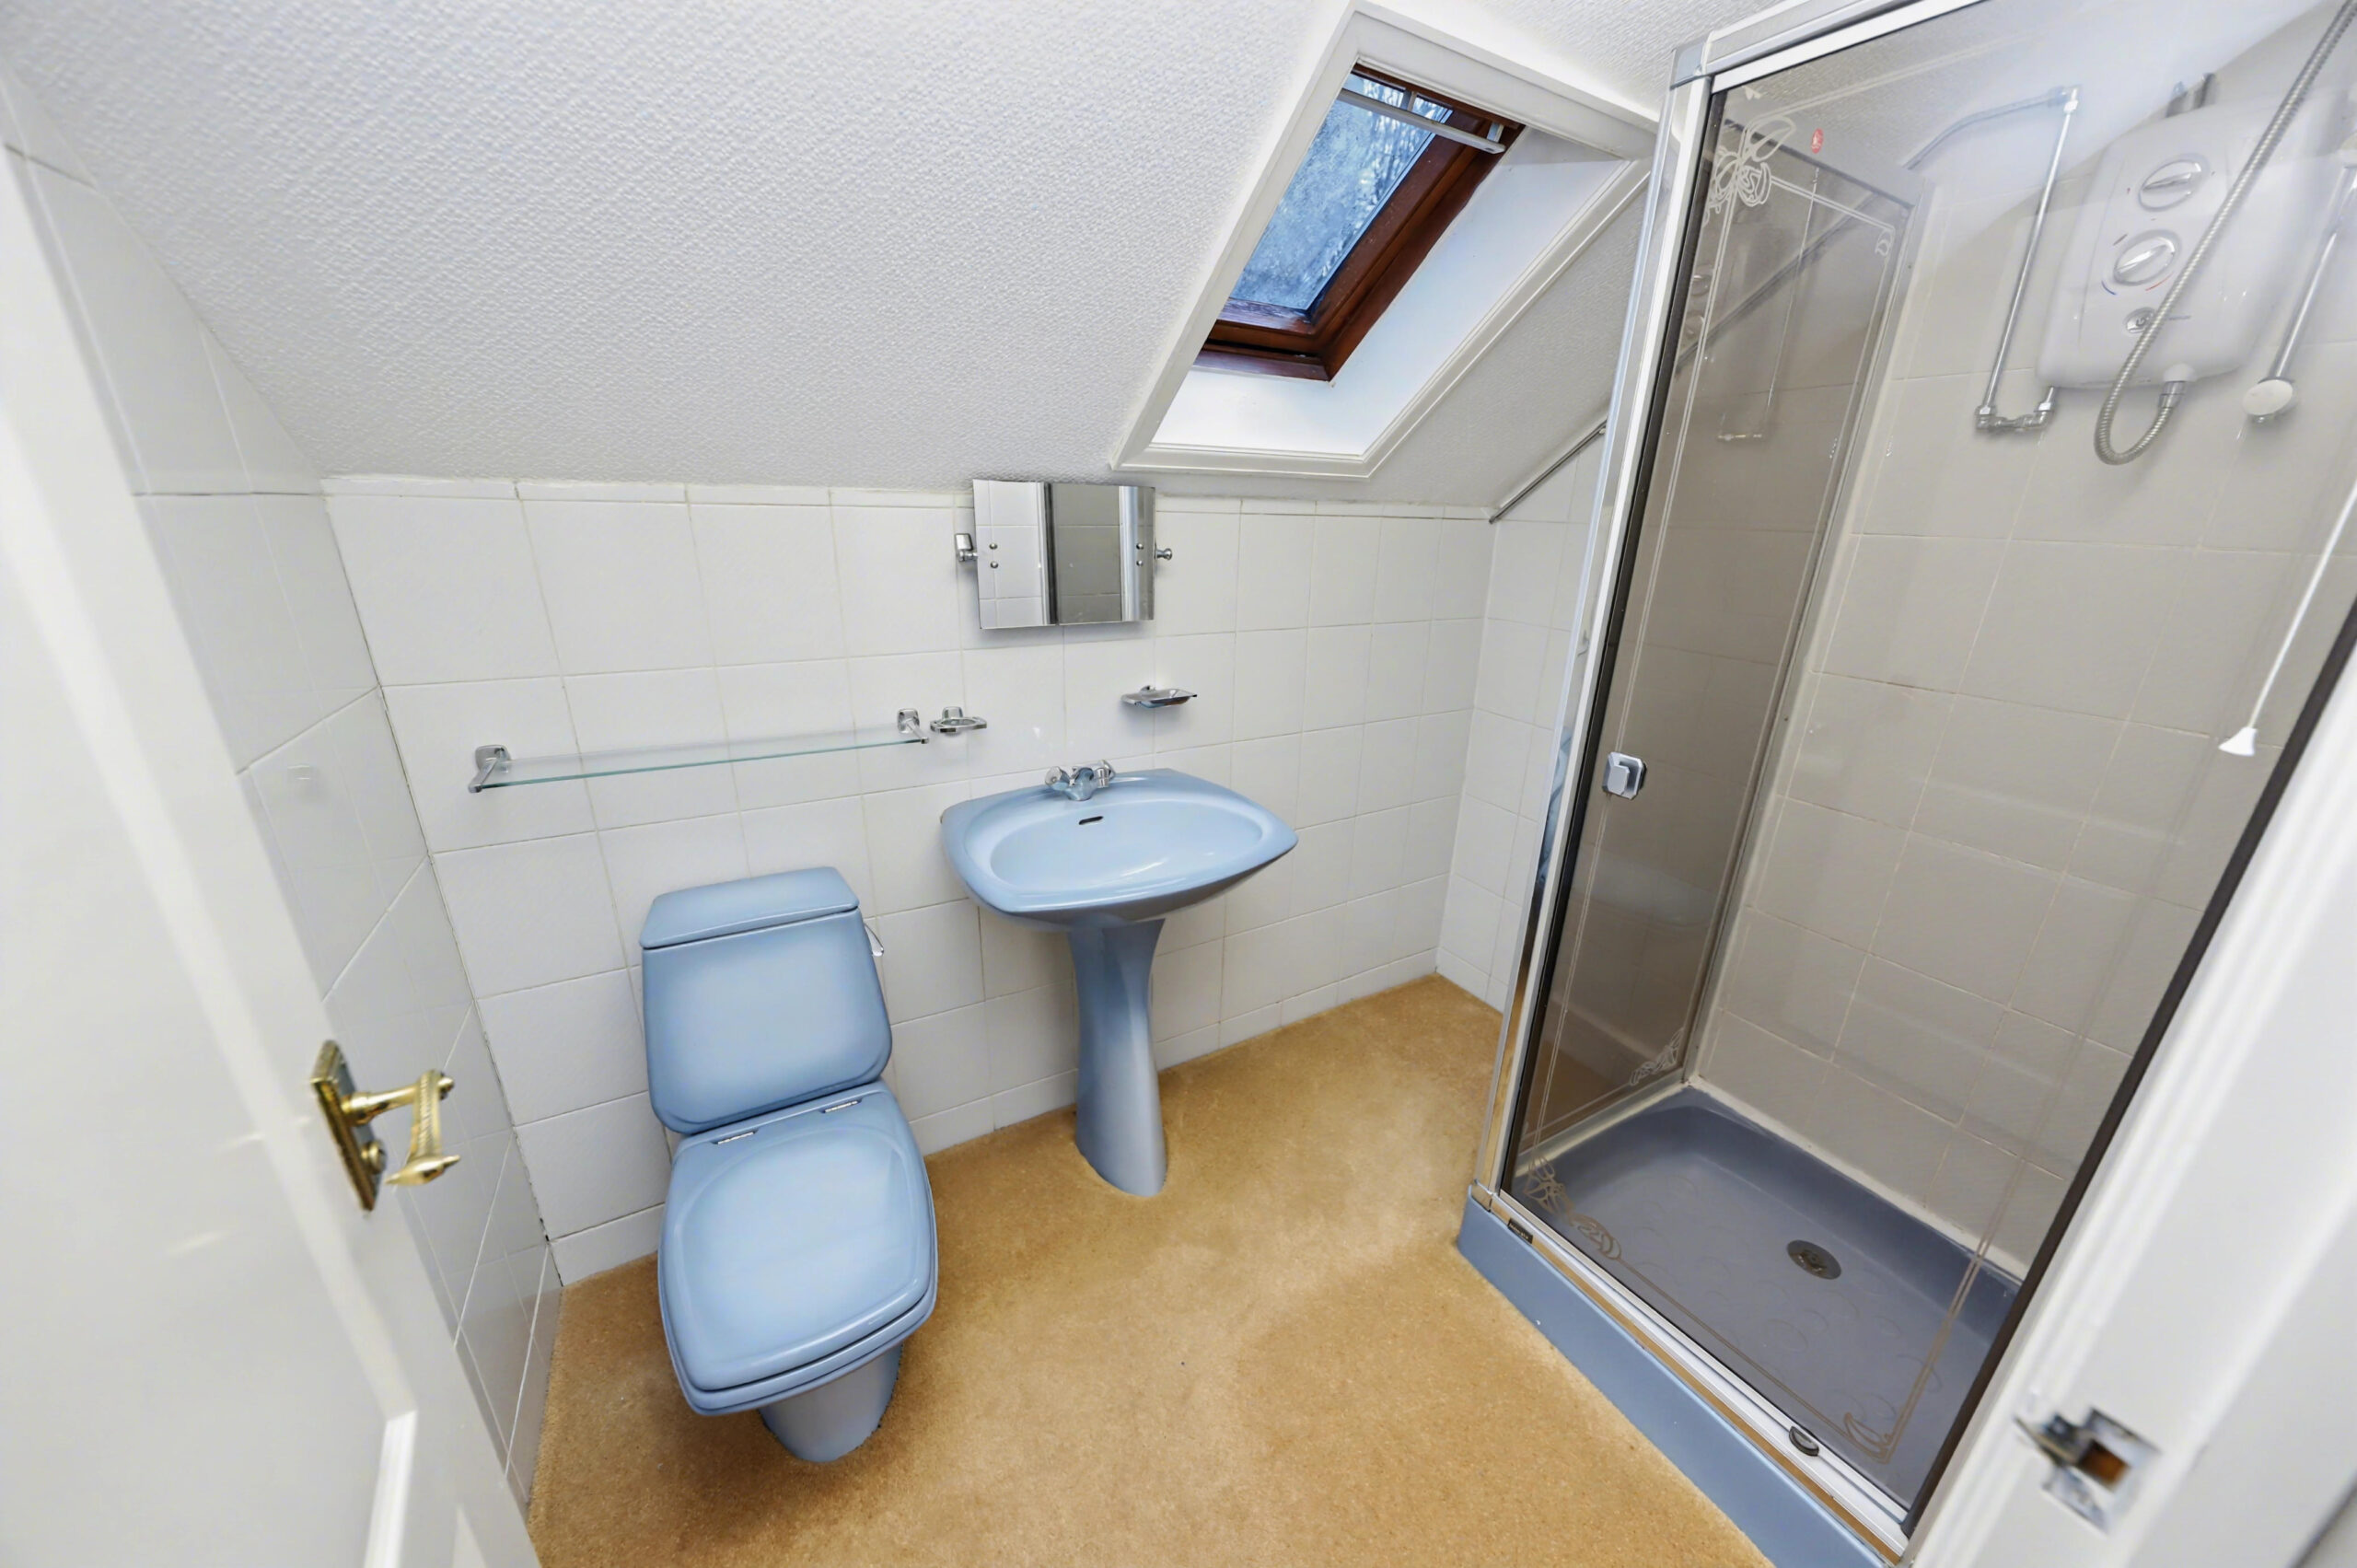
SHOWER ROOM
Emulsion walls and wall papered ceiling, 3 shower suite in blue, tiled splash backs, Velux to side.

BEDROOM 4
w: 3.56m x l: 5.36m (w: 11′ 8″ x l: 17′ 7″)
Emulsion walls and ceiling, fitted carpet, power points, radiator, window to front.
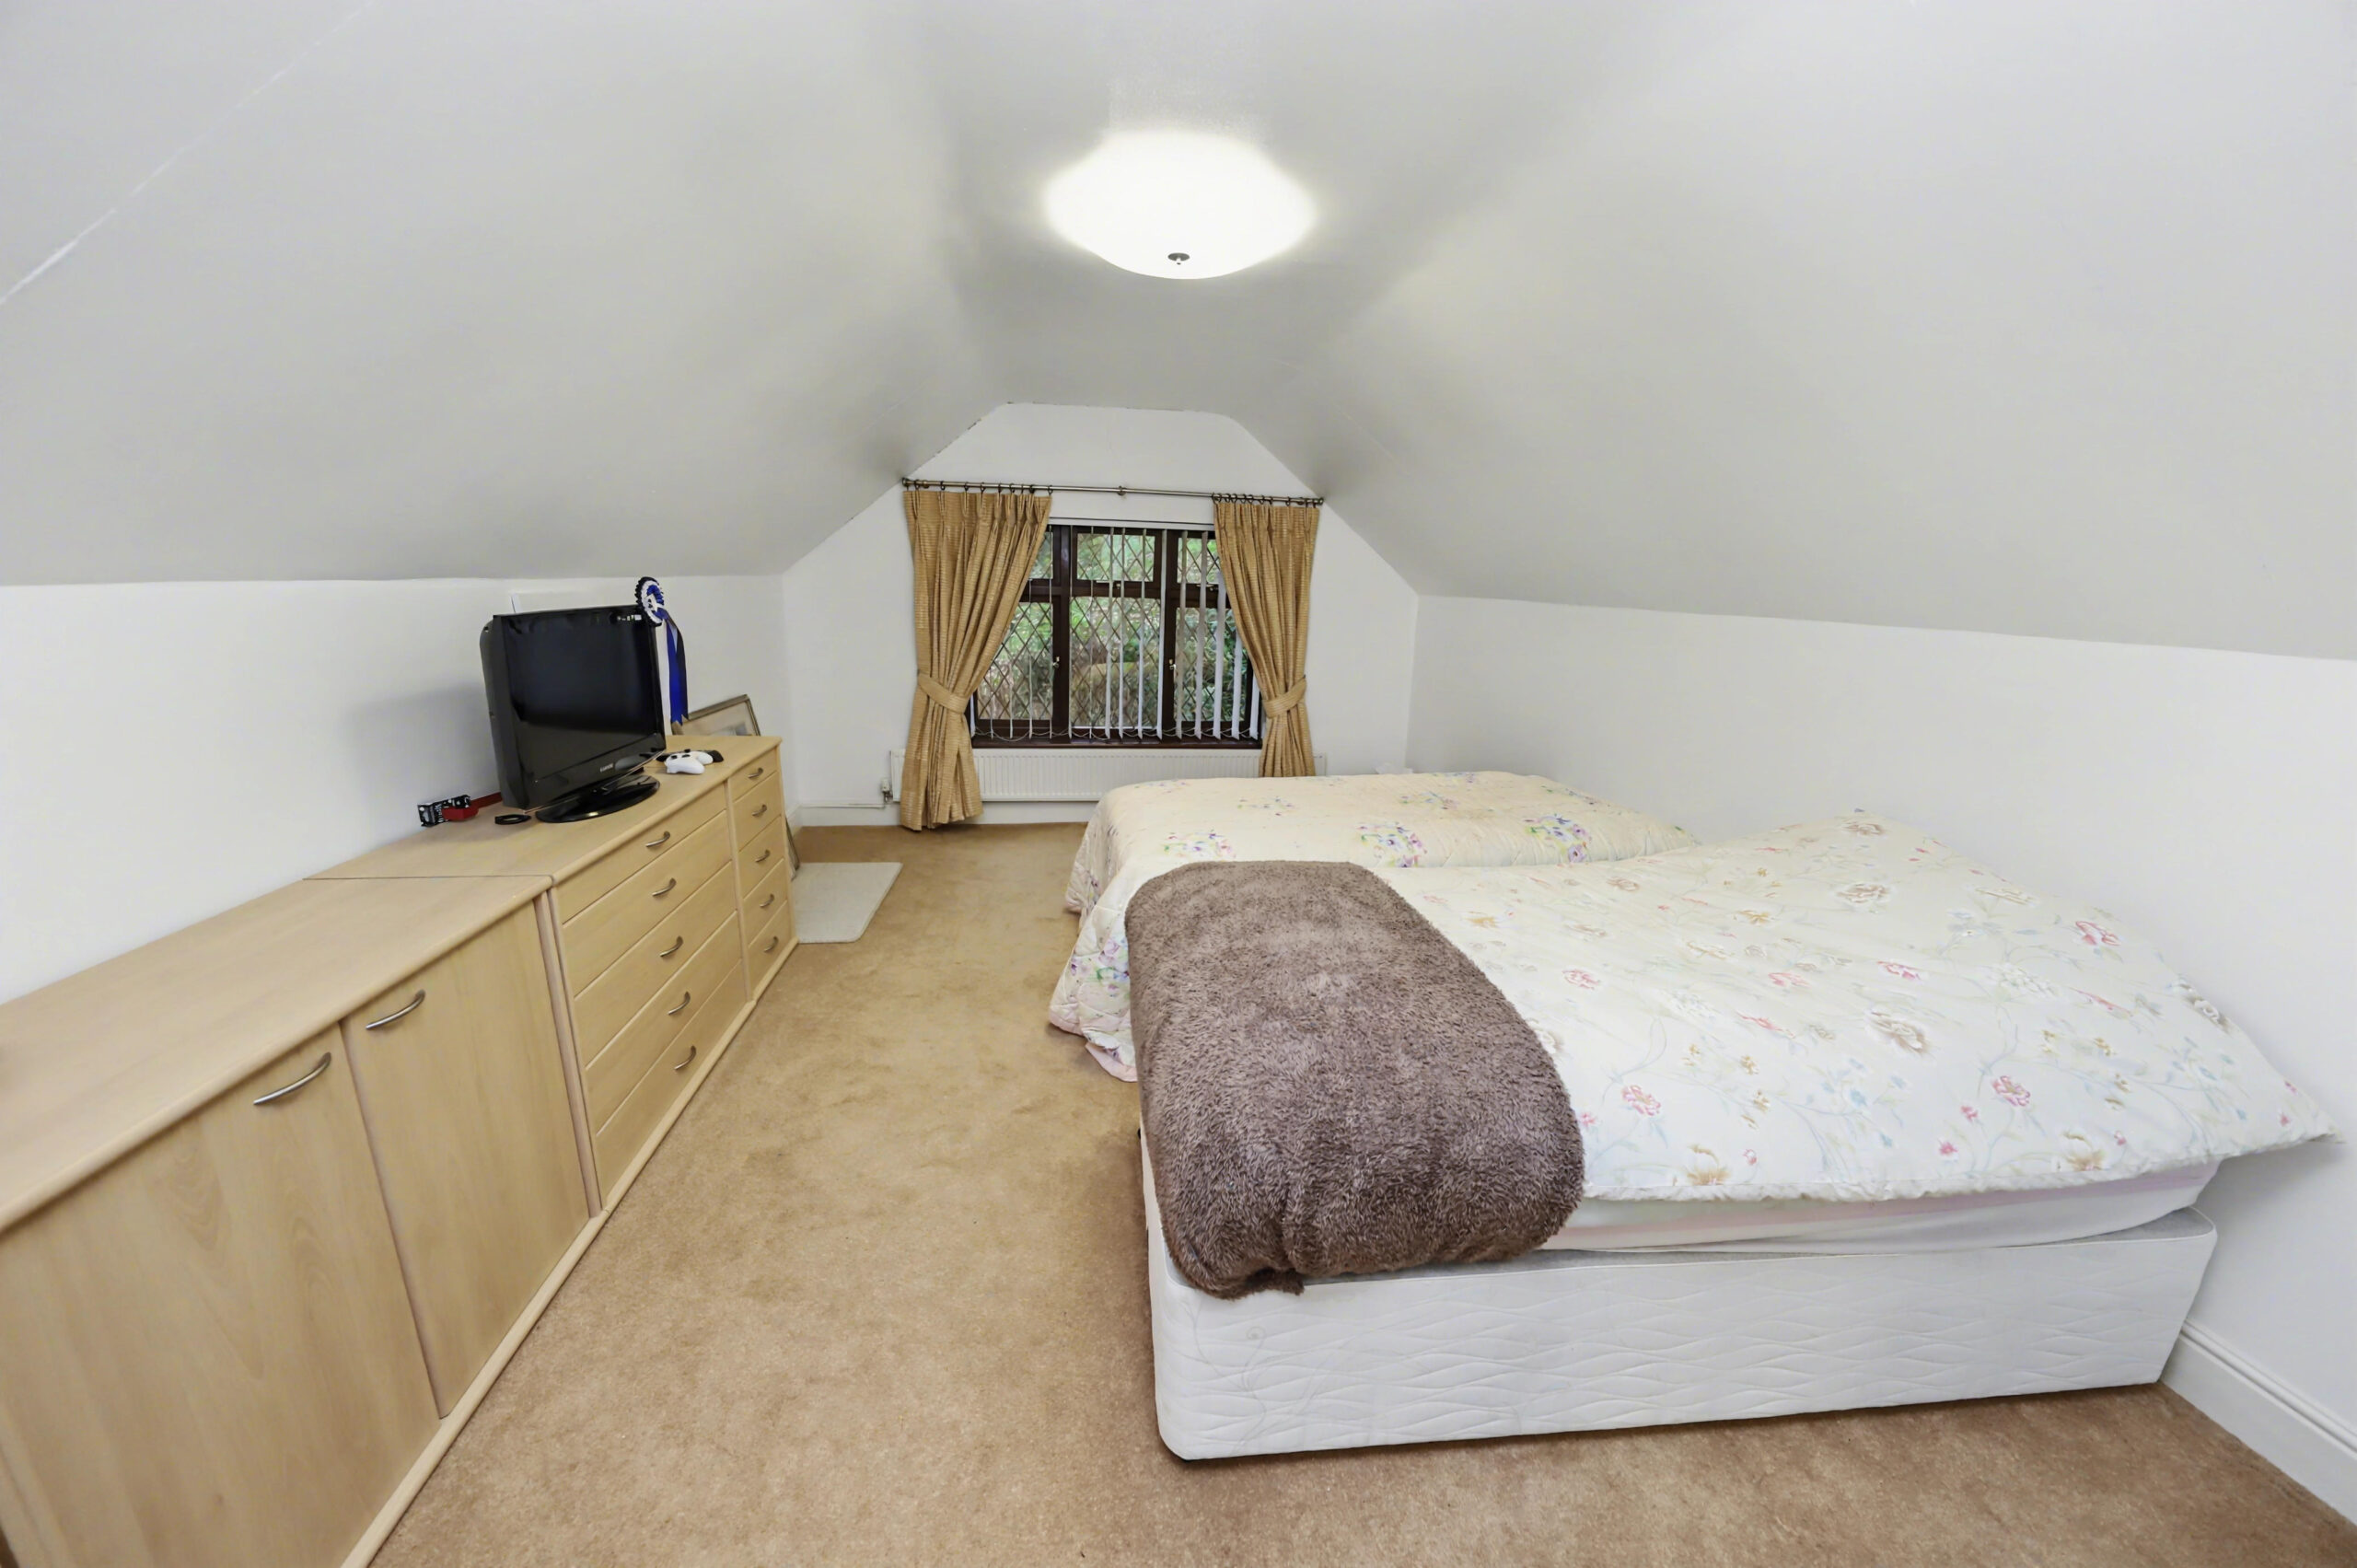
BEDROOM 5
w: 3.57m x l: 4.74m (w: 11′ 9″ x l: 15′ 7″)
Emulsion walls and ceiling, fitted carpet, power points, radiator, window to rear, storage cupboard.
GARAGE
w: 5.52m x l: 5.5m (w: 18′ 1″ x l: 18′ 1″)
A spacious detached double garage with an electric up and over door, providing secure and easy access for your vehicles and storage. Power and lighting
GARDEN
Approximately three quarters of an acre of beautifully maintained grounds, complete with a welcoming tarmac driveway and a delightful patio areas ideal for entertaining or soaking up the sun. Surrounded by mature trees and vibrant shrubs,
- Satellite
- Street View
- Transit
- Bike
- Comparables

Recent Comments