


All Images
Property Features
Description
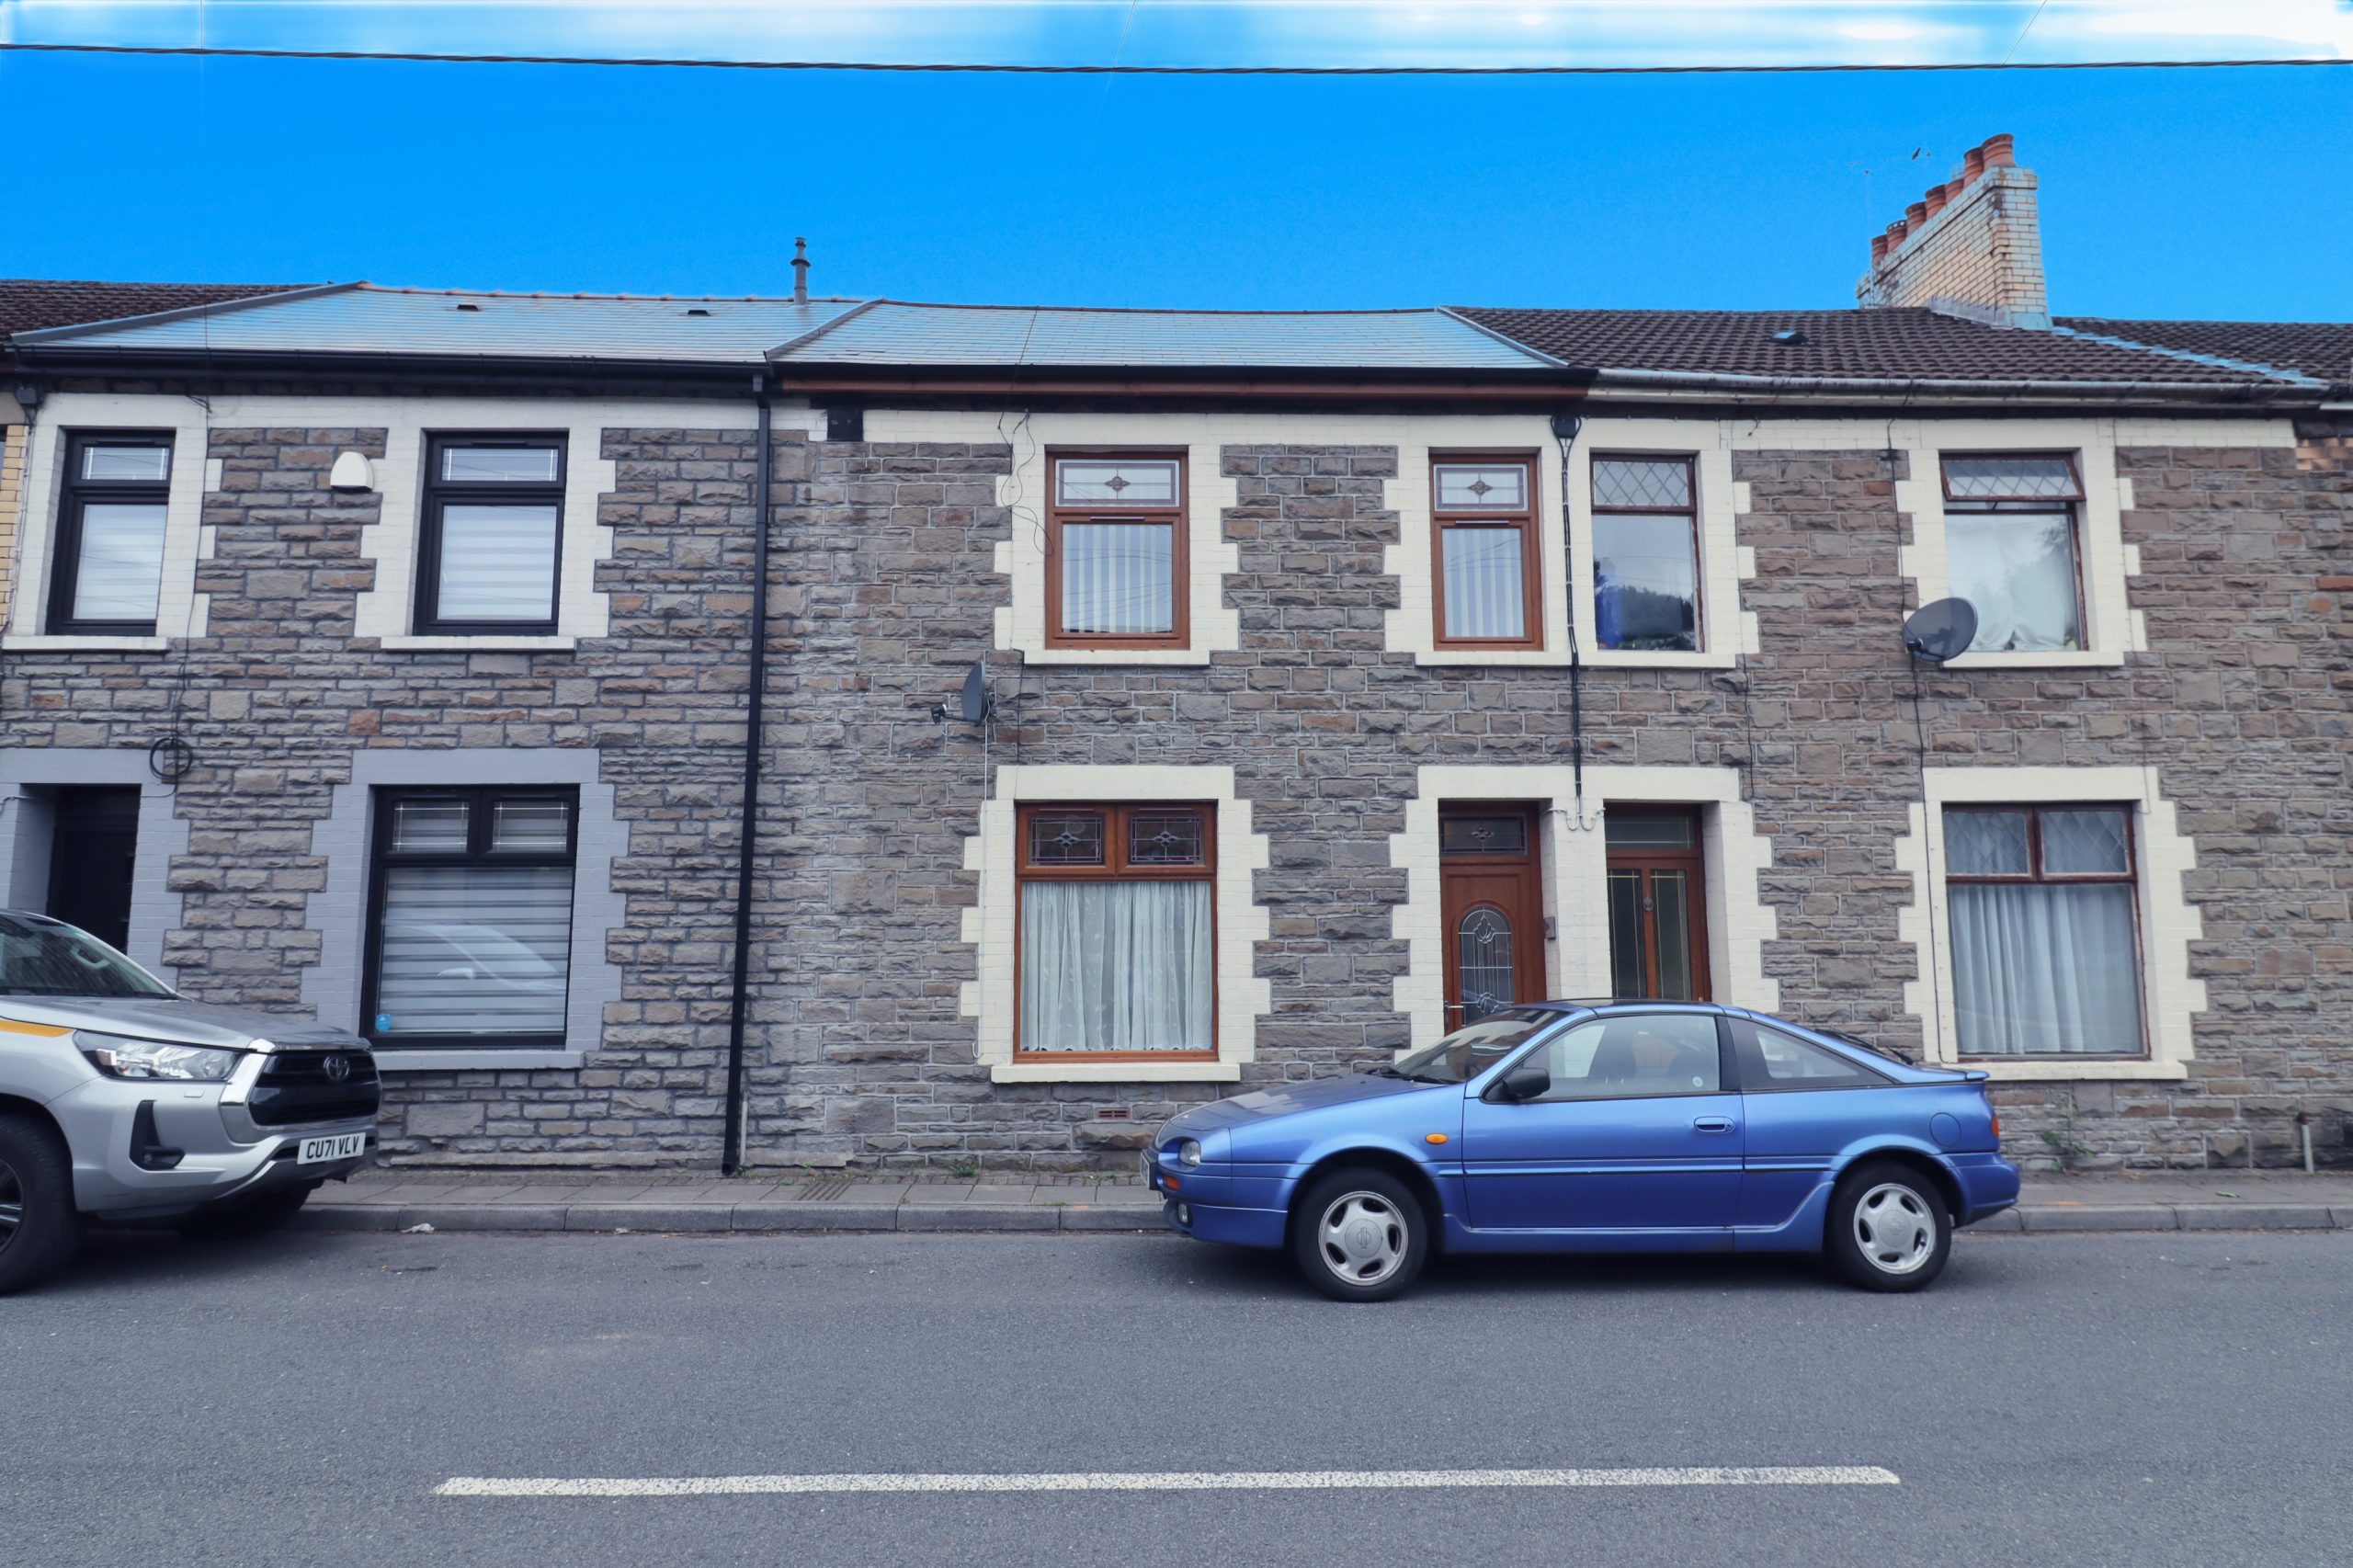
Apex Estate Agents are pleased to offer for sale this exceptionally well maintained two bedroom mid terraced property situated within the heart of Aberbargoed only a stone throw away from village shops, schools and transportation links and is being sold with no chain.
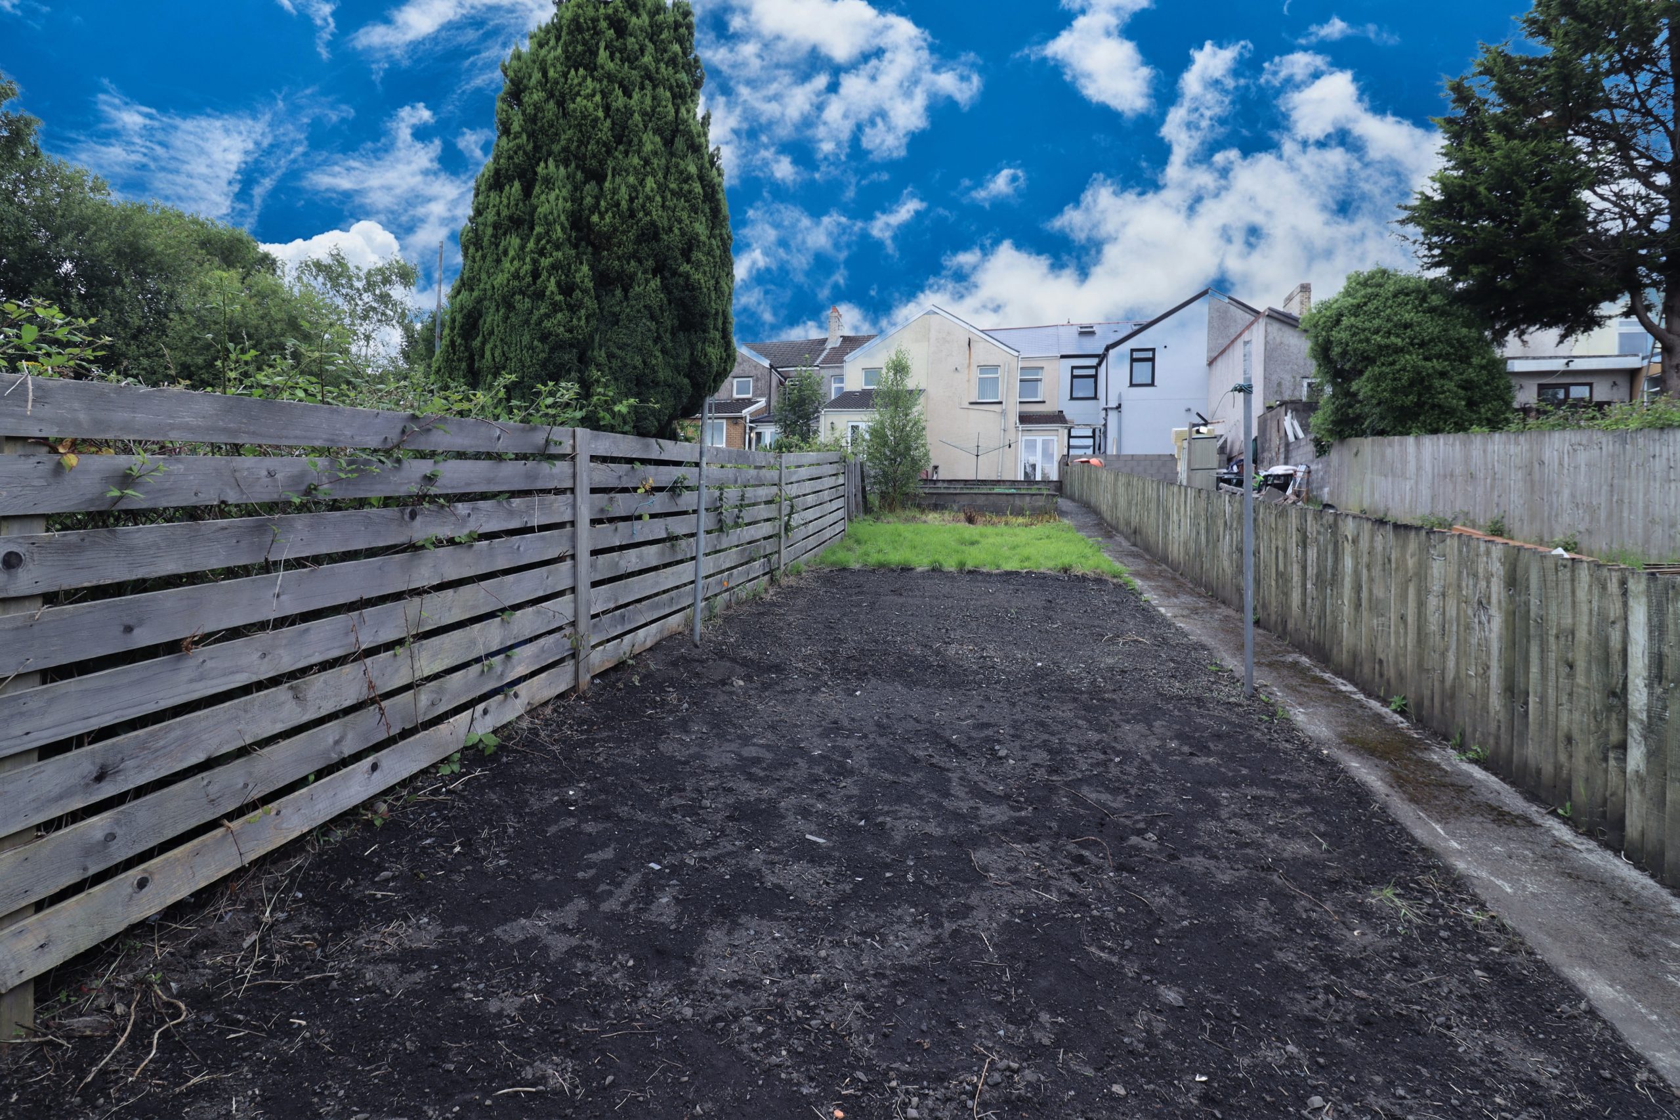
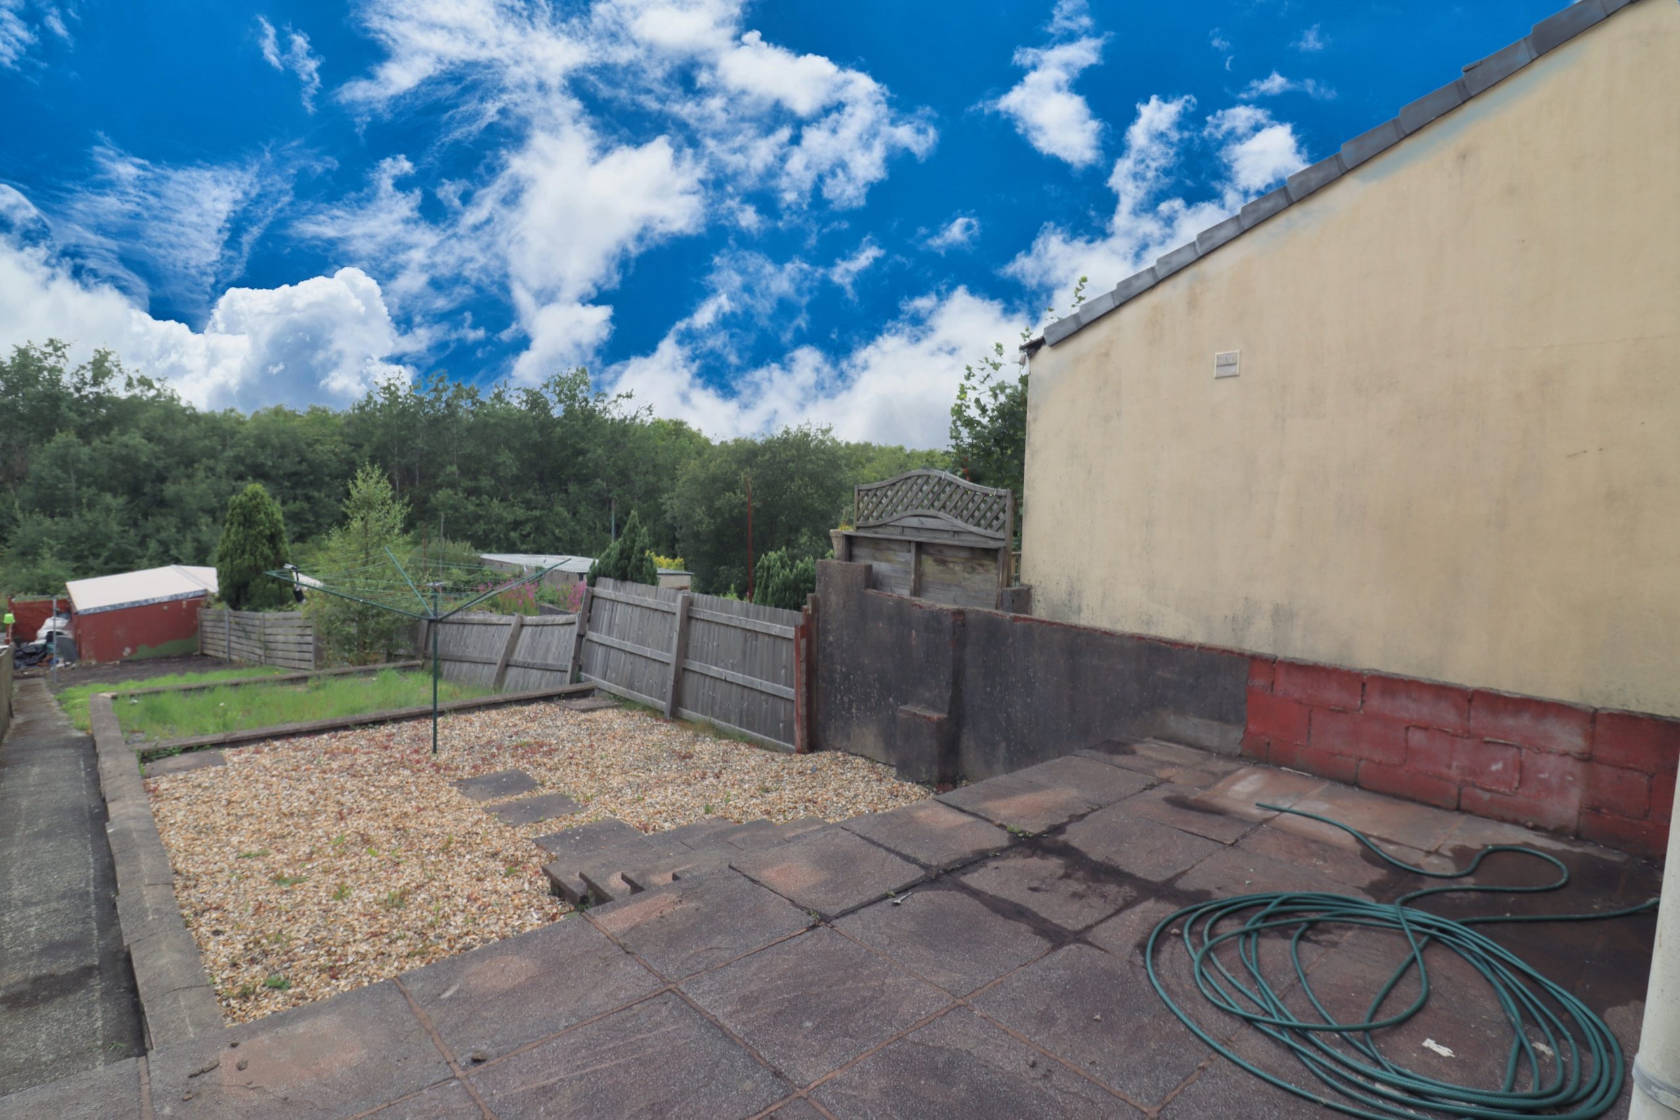
The property comprises of: entrance hallway, lounge, dining room, kitchen, two bedrooms, first floor bathroom, large rear garden and storage area previously used as stables with the potential to convert to off road parking.
Council Tax Band: A
Tenure: Freehold
ENTRANCE PORCH
Entrance via uPVC double glazed door, papered walls, artexed ceiling, electric meter, door to:
ENTRANCE HALL
Papered walls, artexed ceiling, radiator, stairs to first floor, door to:
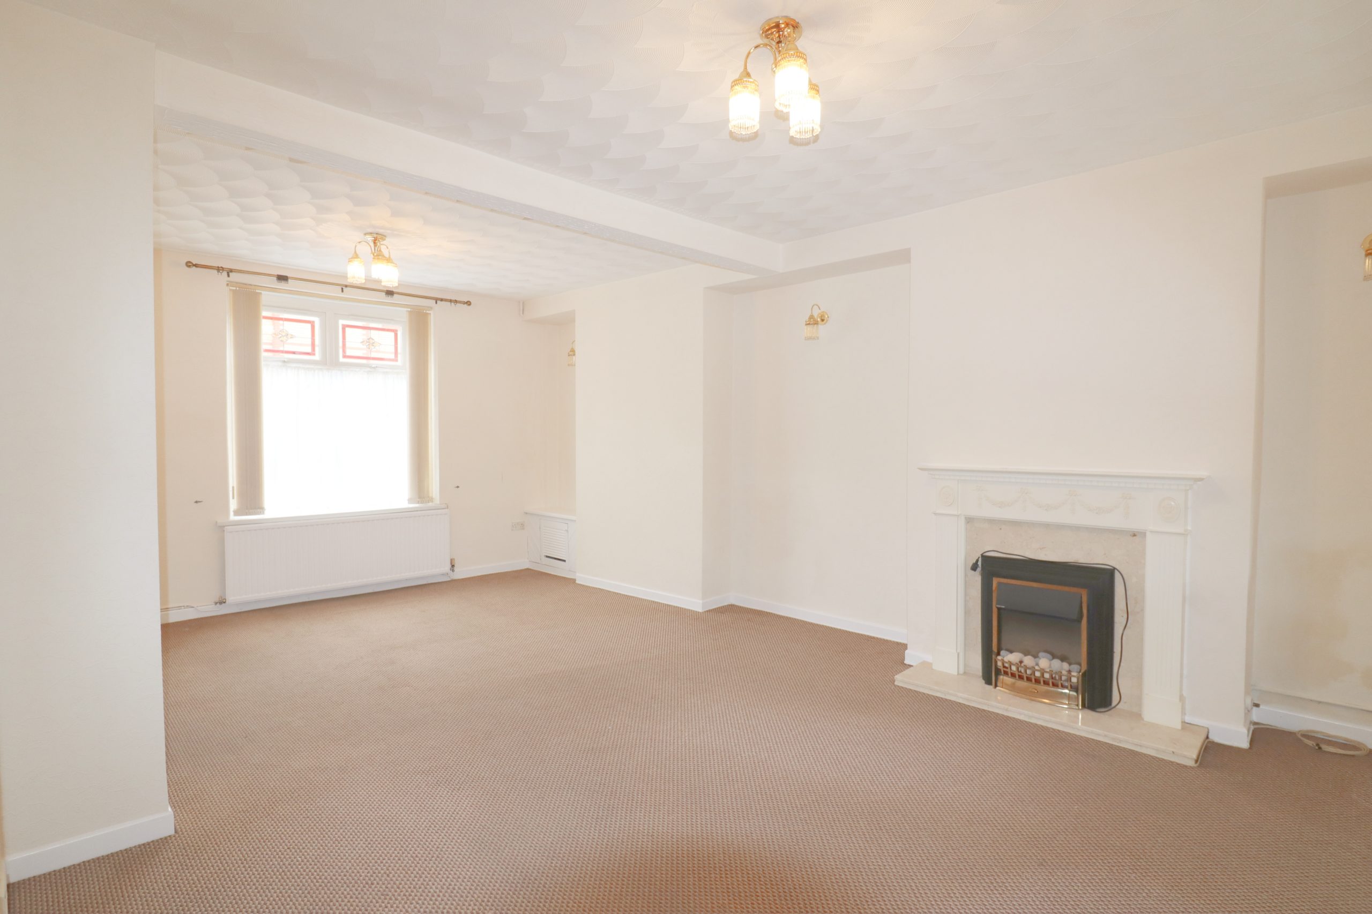
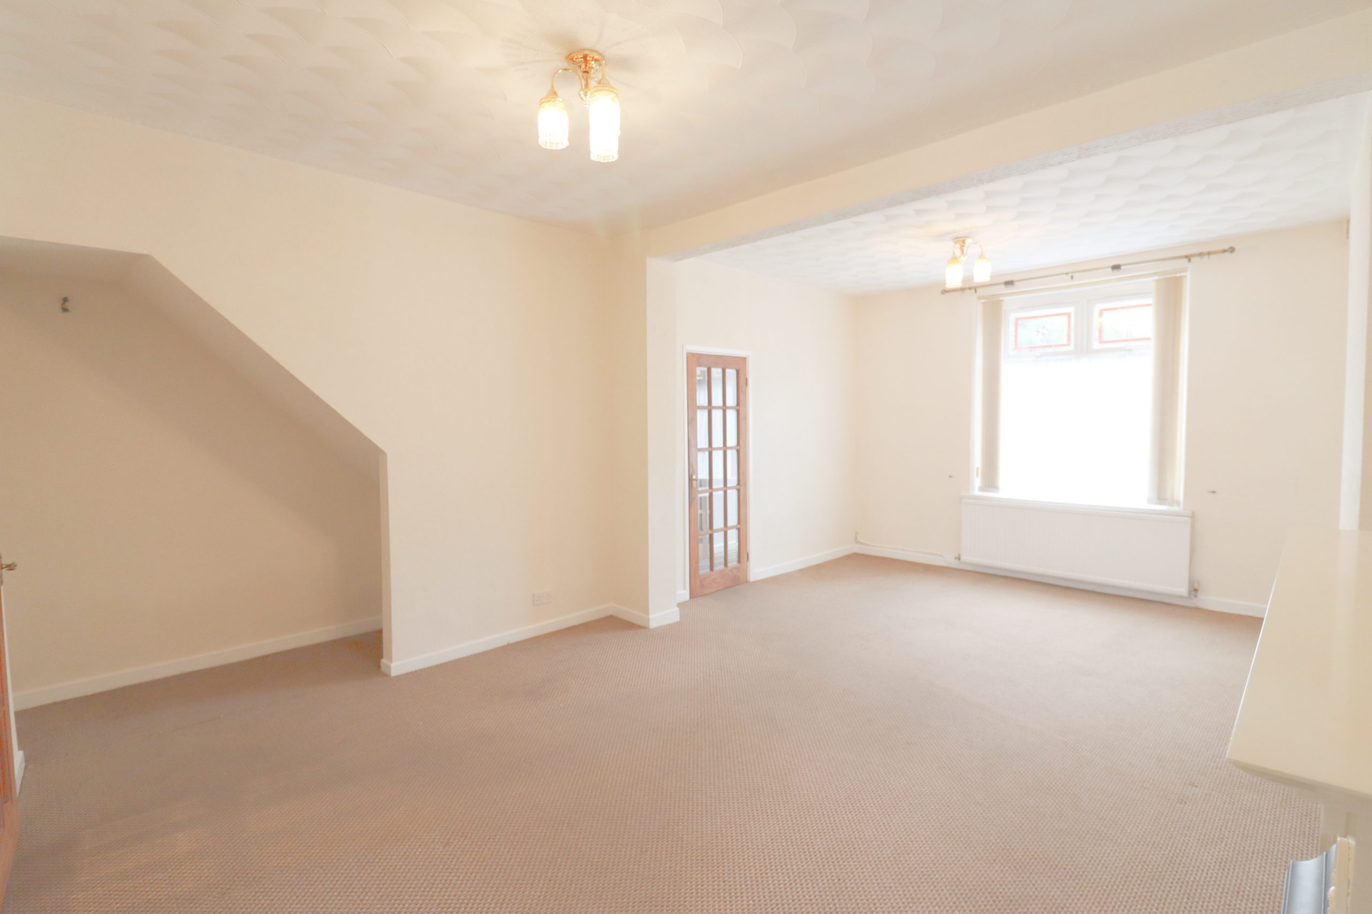
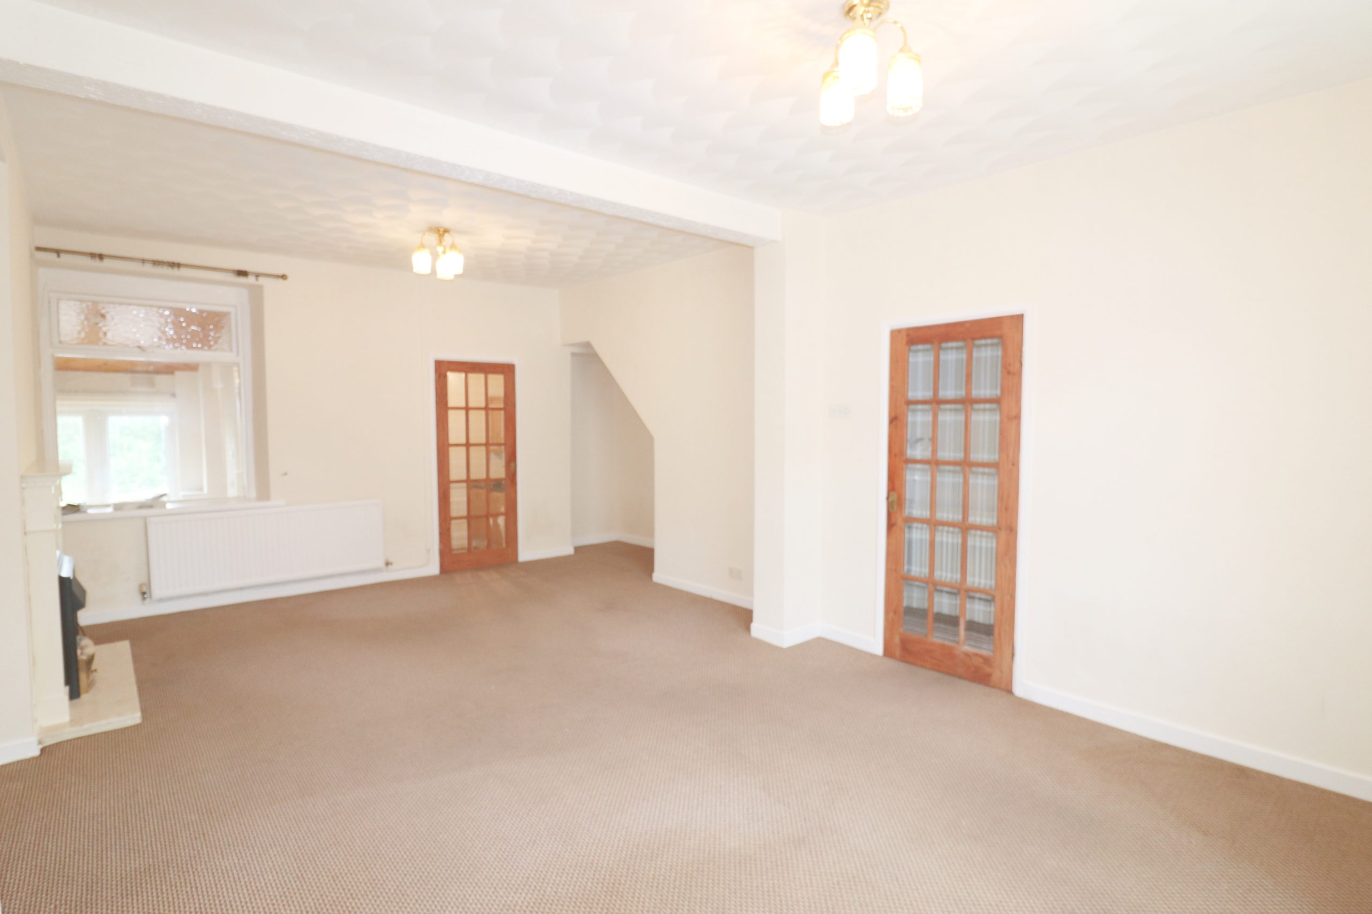
LOUNGE
w: 5.23m x l: 6.84m (w: 17′ 2″ x l: 22′ 5″)
Front facing uPVC double glazed window, papered walls, artexed ceiling, cupboard housing gas meter, feature electric fireplace, two radiators, door to:
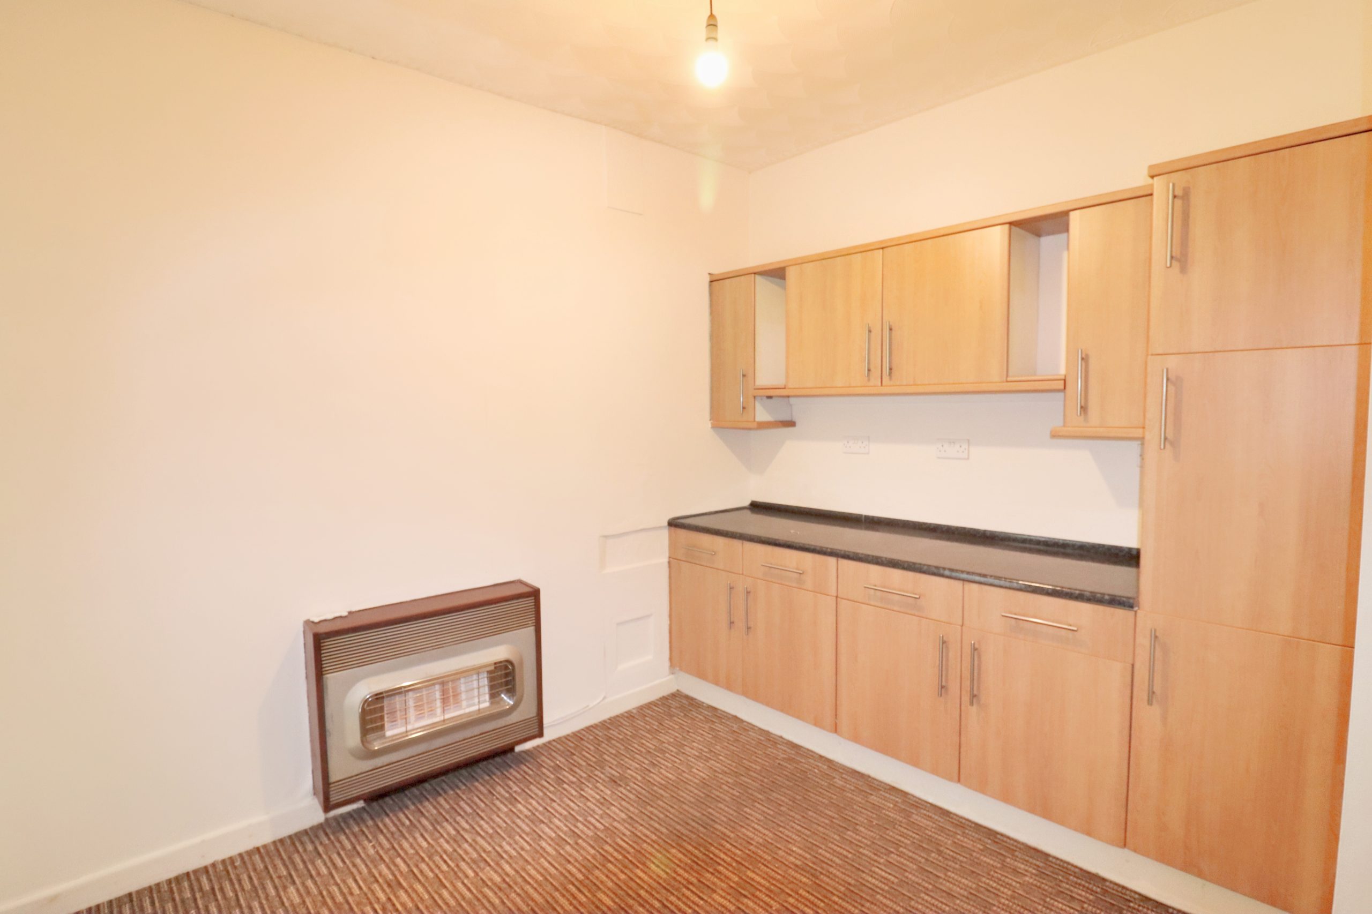
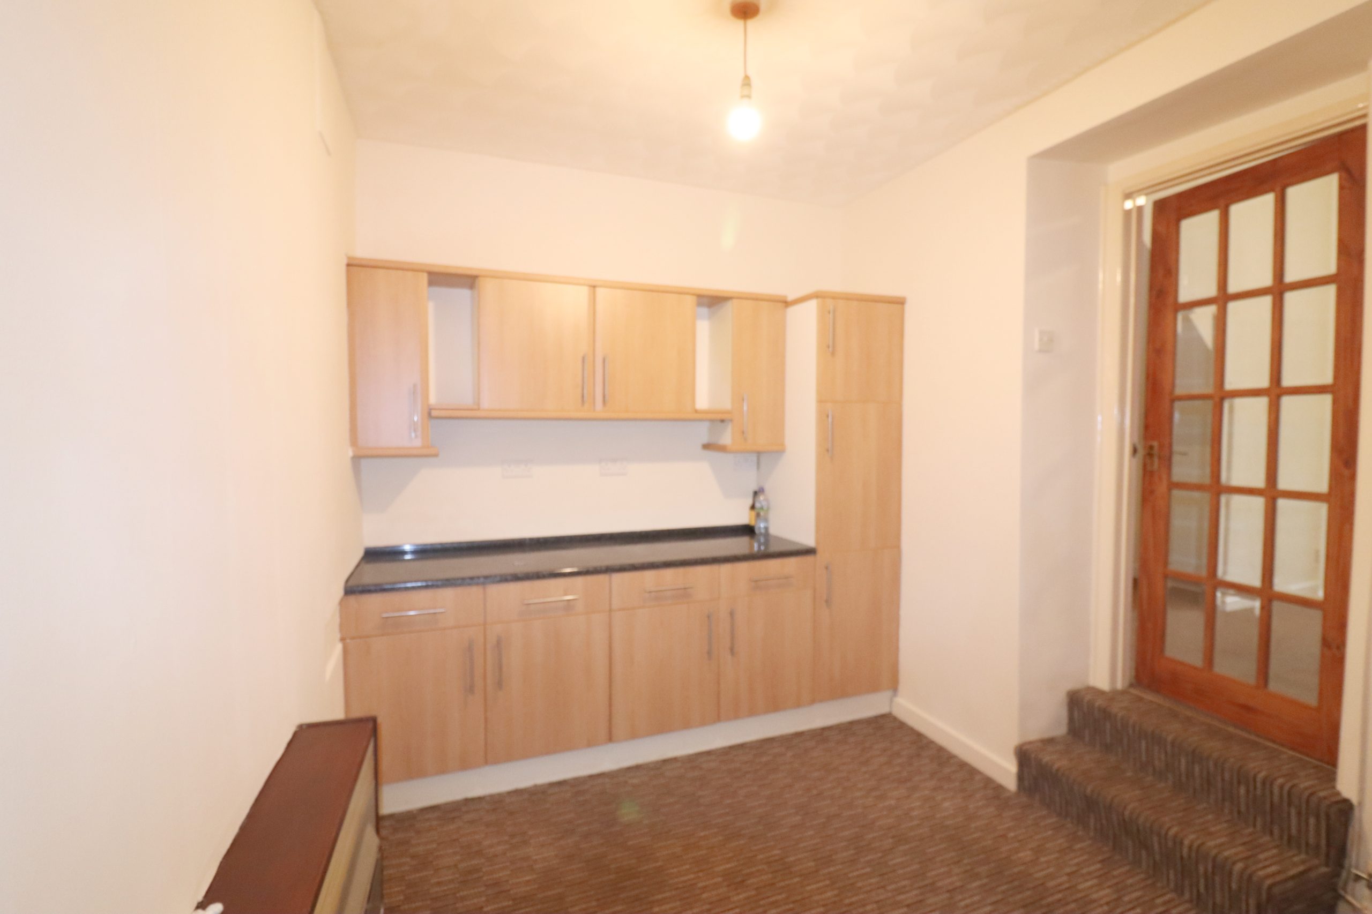
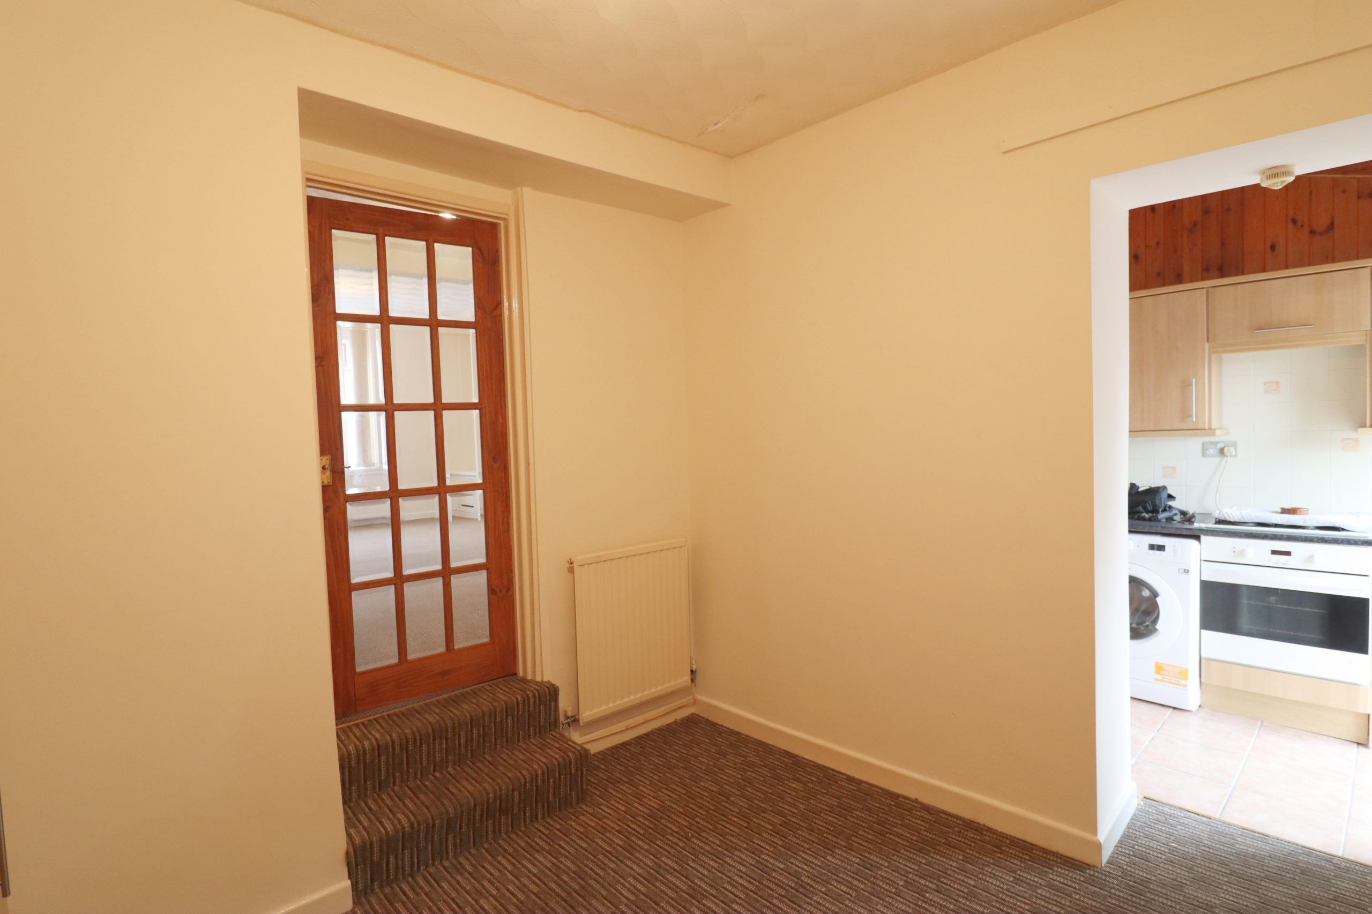
DINING ROOM
w: 2.47m x l: 3.1m (w: 8′ 1″ x l: 10′ 2″)
Plastered walls, artexed ceiling, range of wall and base units with speckled worksurface over, feature gas fireplace, radiator, opening to:
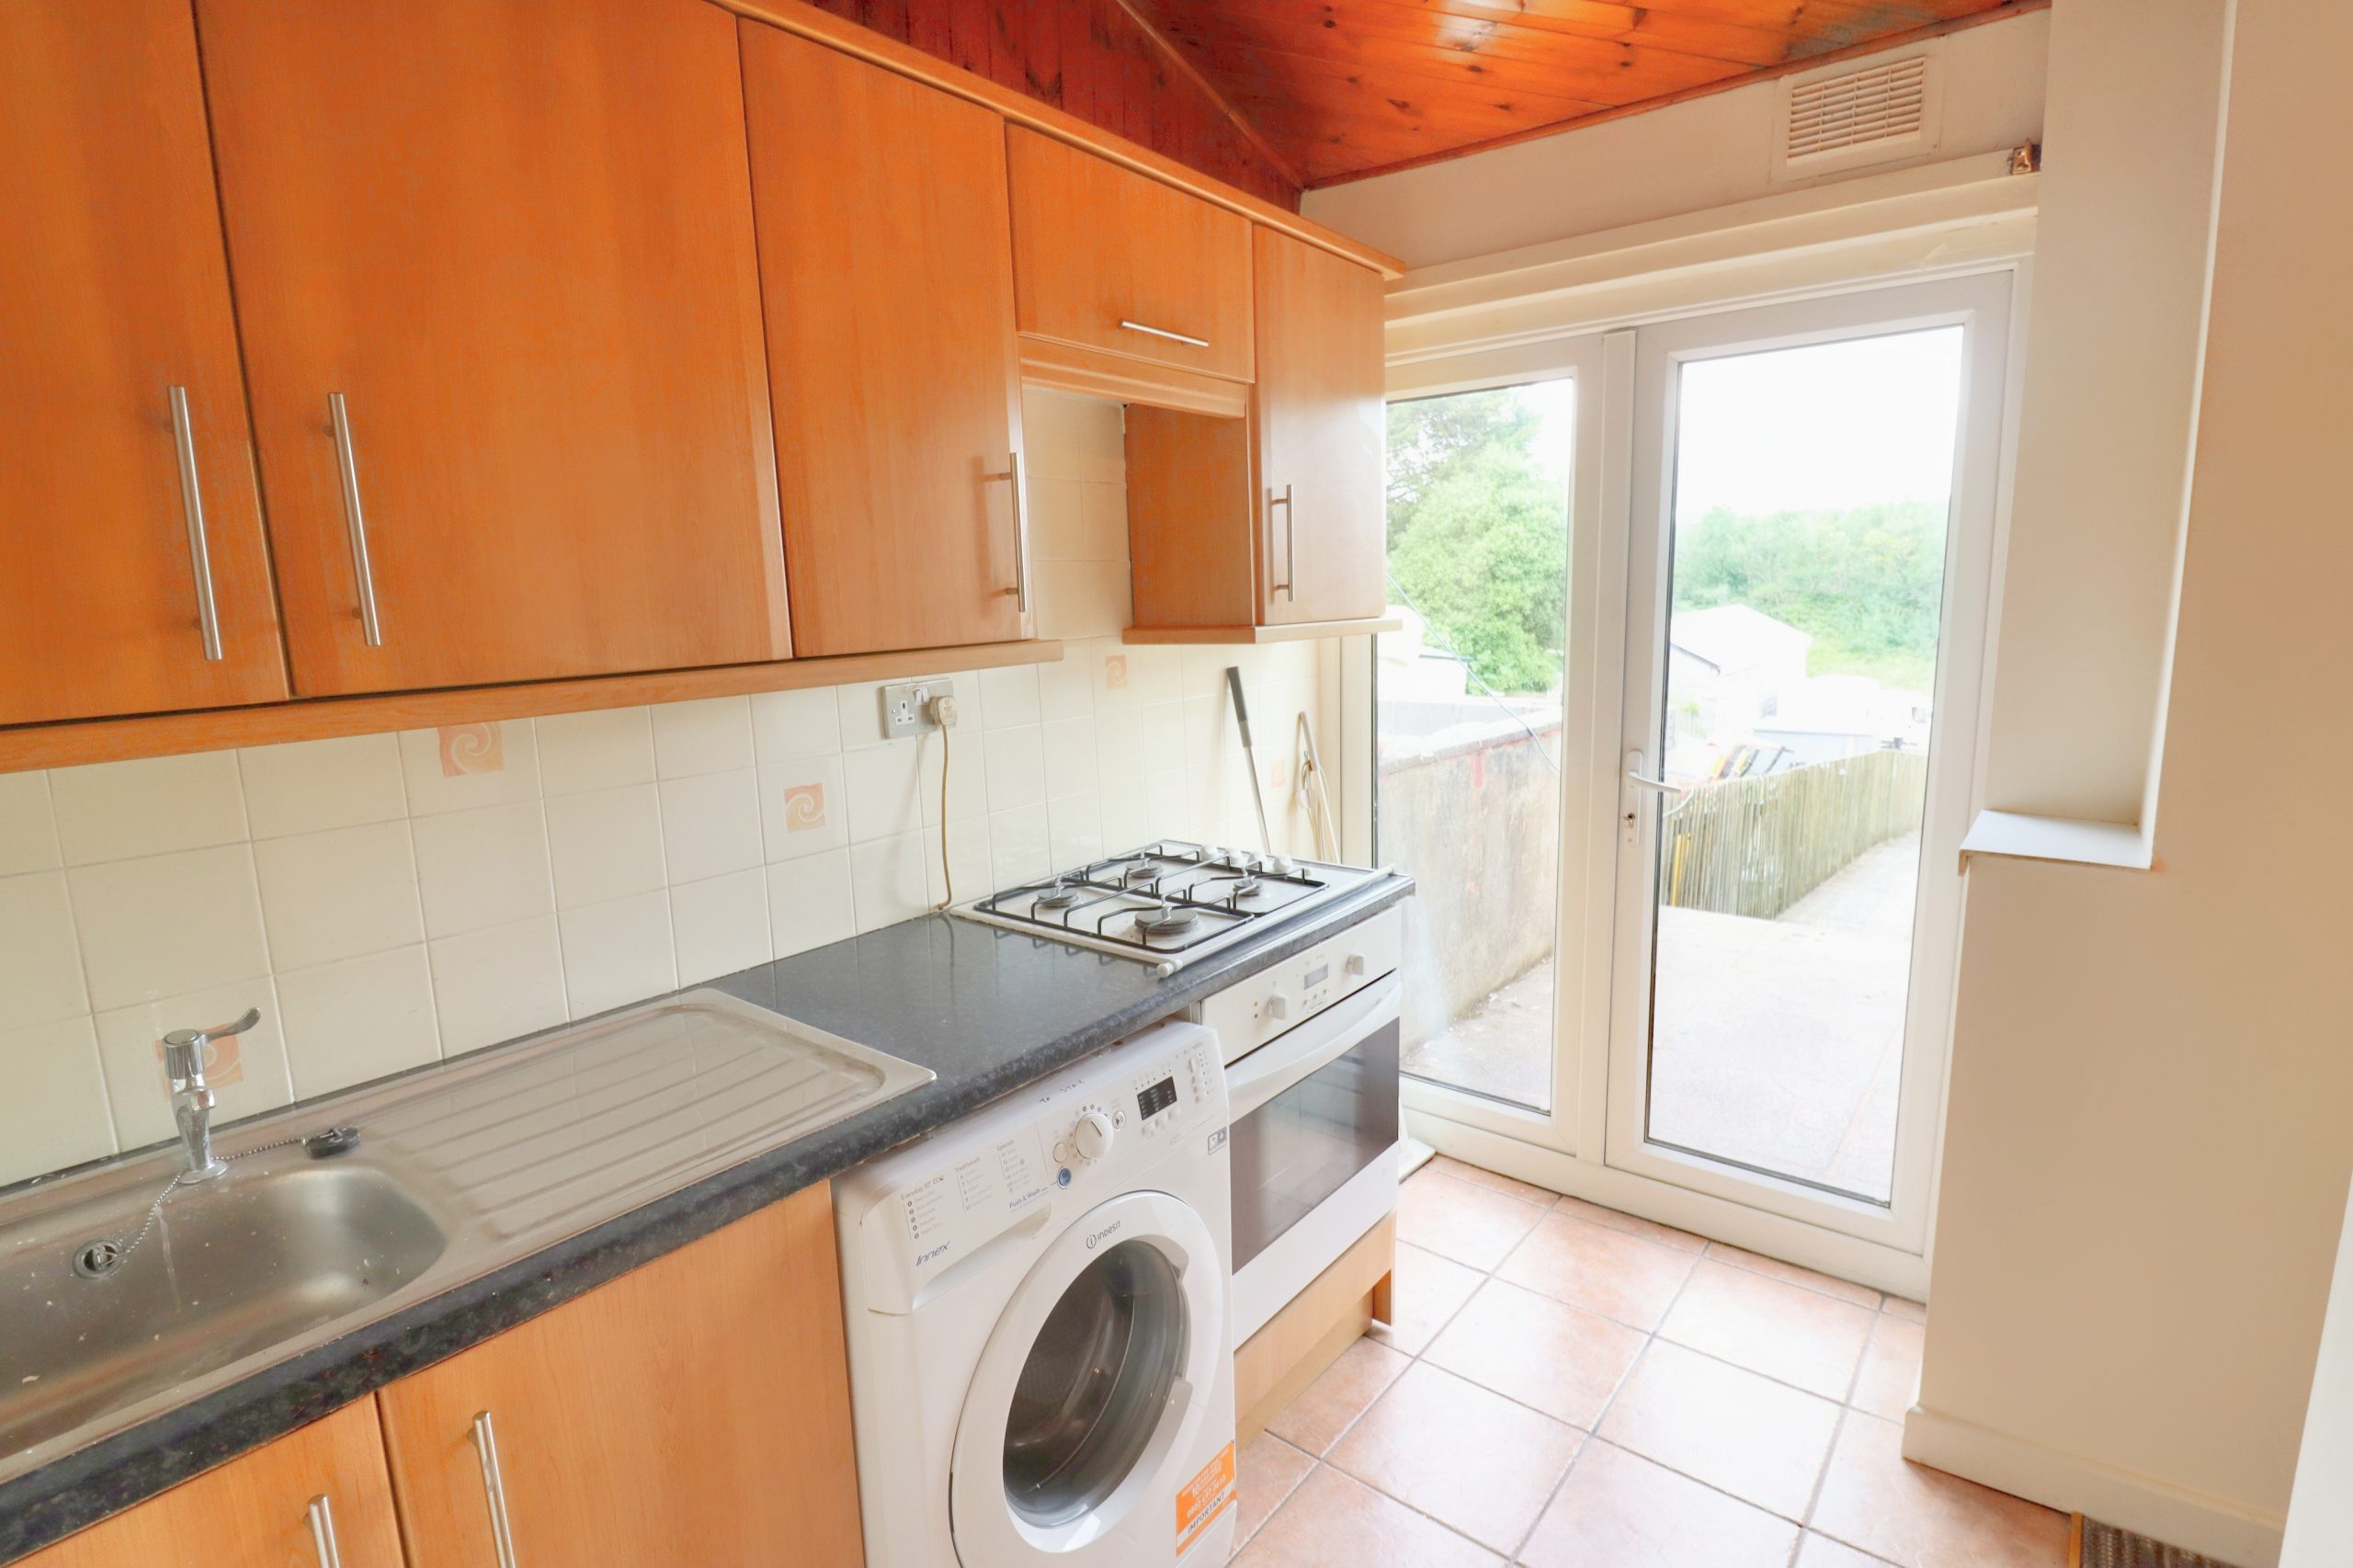
KITCHEN
w: 1.73m x l: 2.77m (w: 5′ 8″ x l: 9′ 1″)
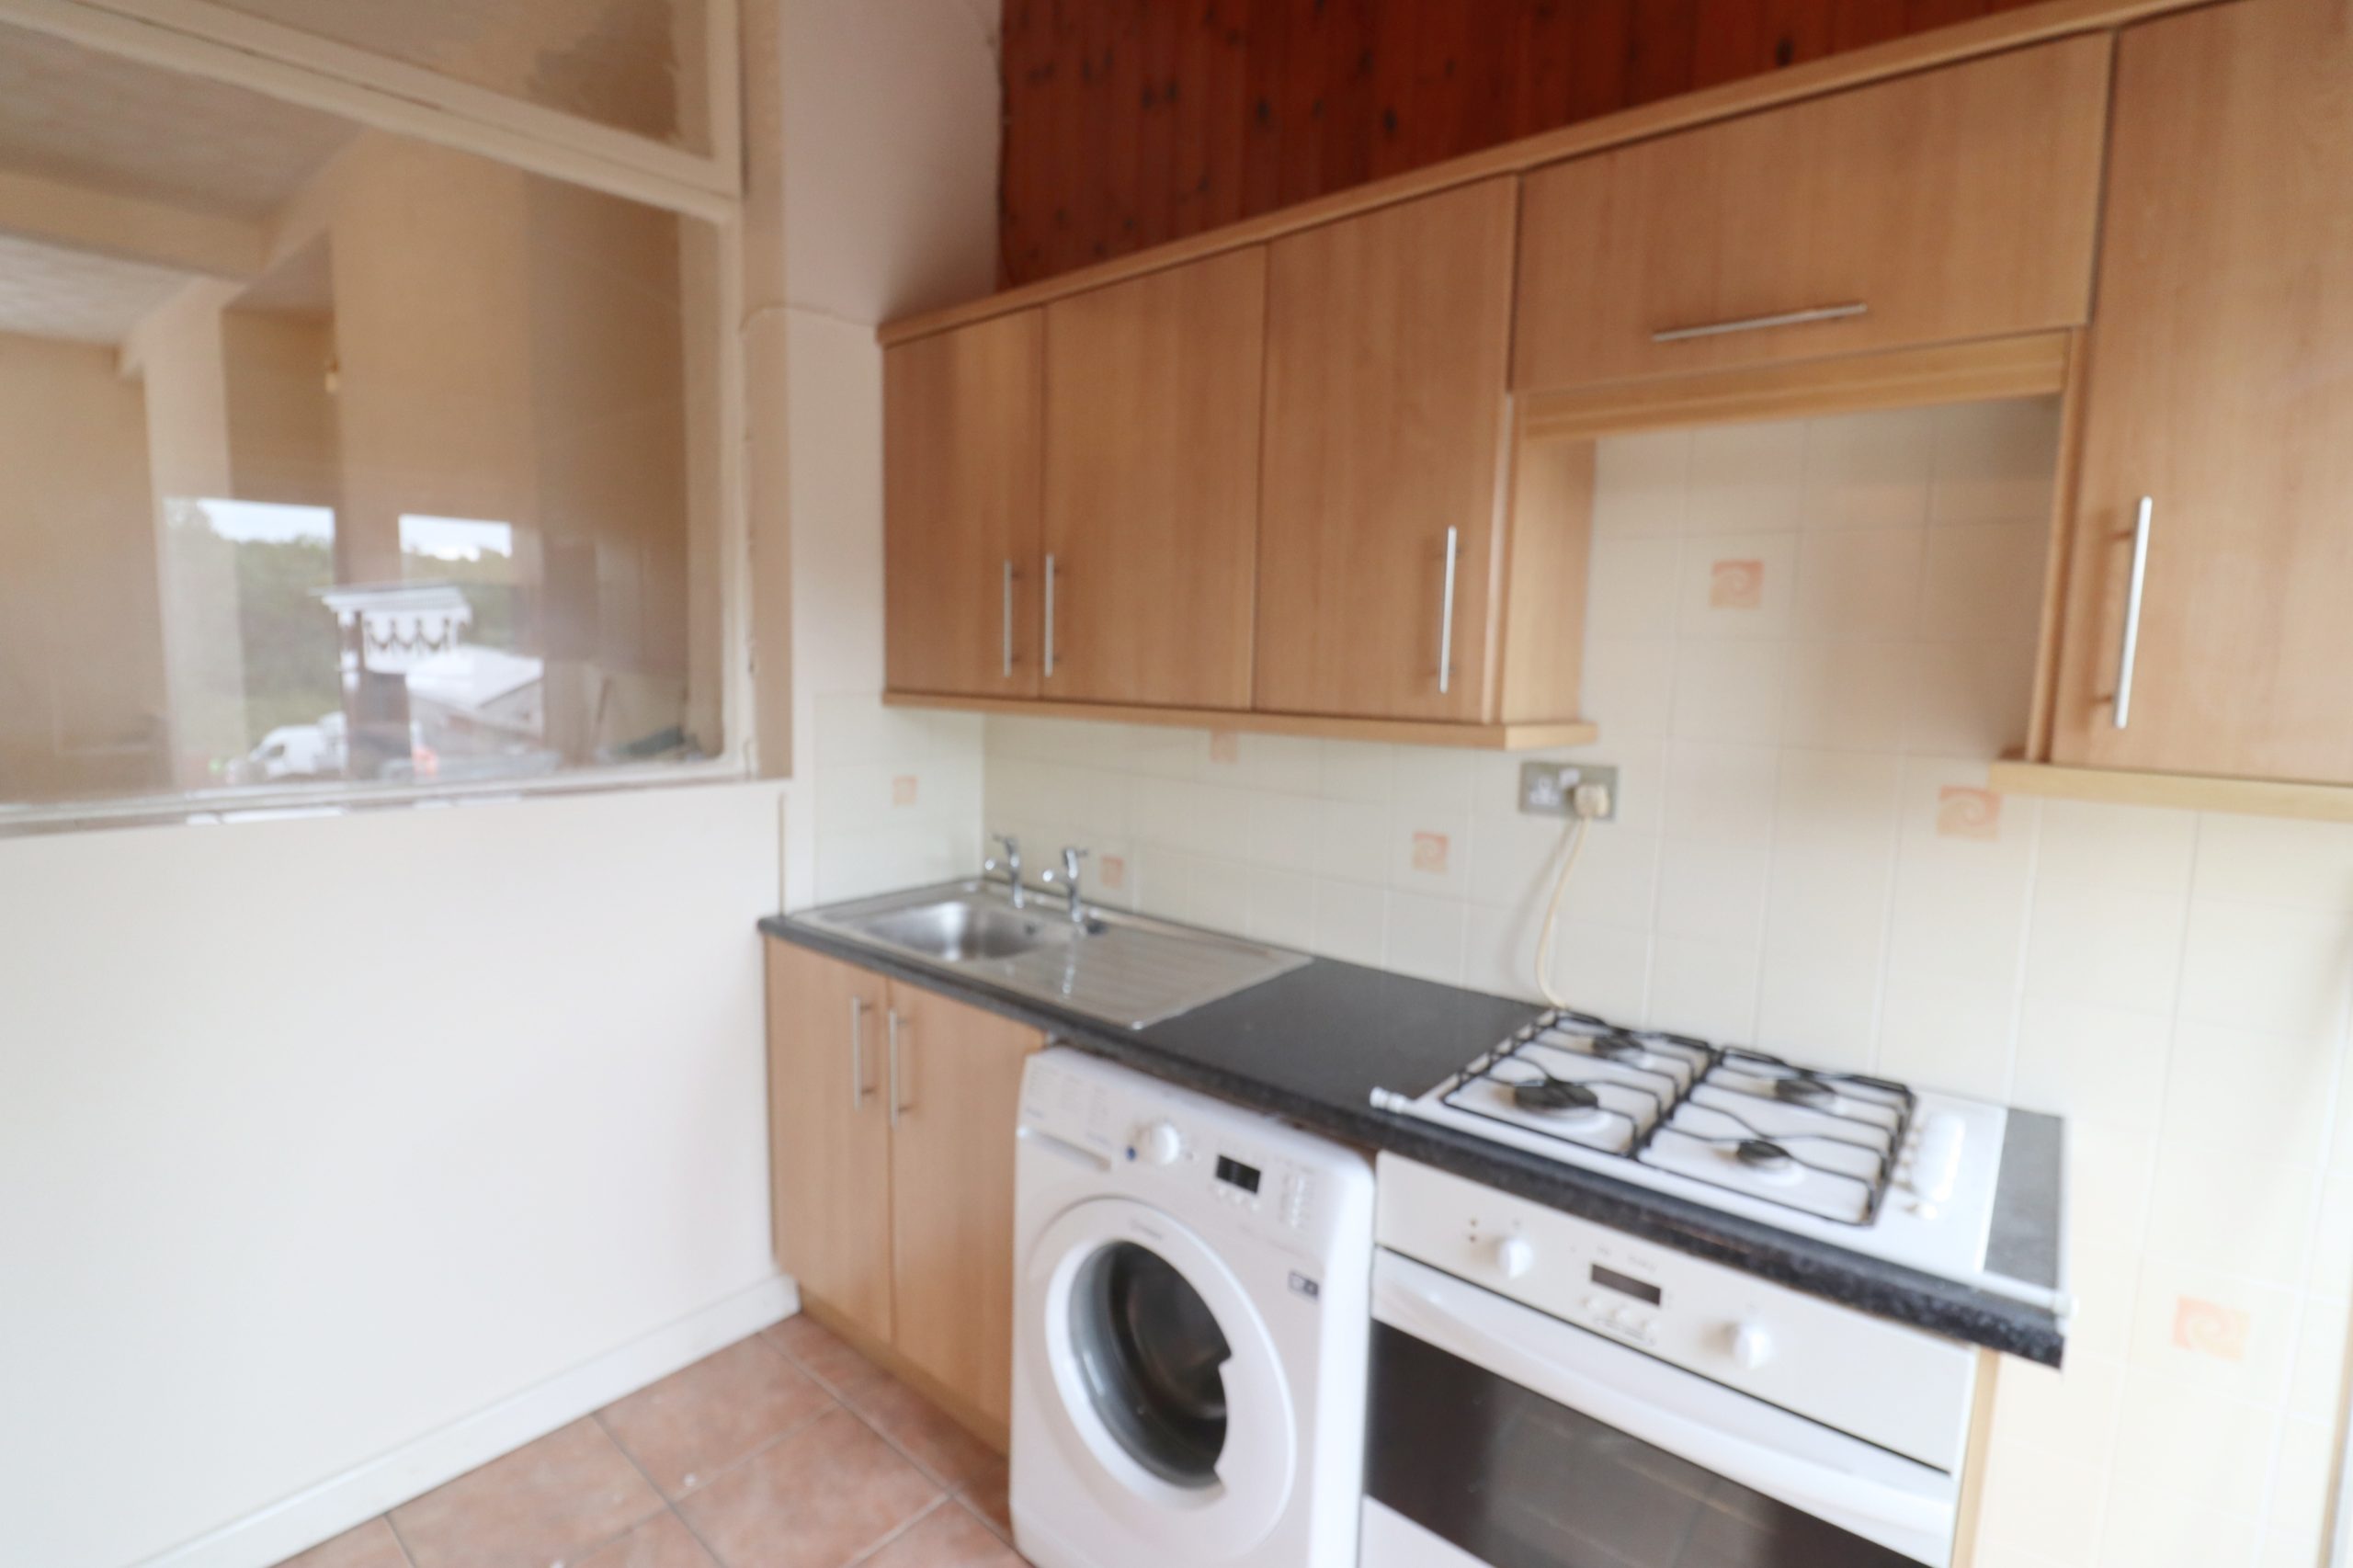
Rear facing uPVC double glazed French doors leading to rear garden, plastered walls, tiled around worksurfaces, wood panelled ceiling, range of wall and base units with speckled worksurface over, stainless steal sink and drainer with chrome tamps, plumbing for automatic washing machine, integrated electric over and gas hob.
STAIRS/LANDING
Papered walls, artexed ceiling, hatch to attic, doors to all rooms.
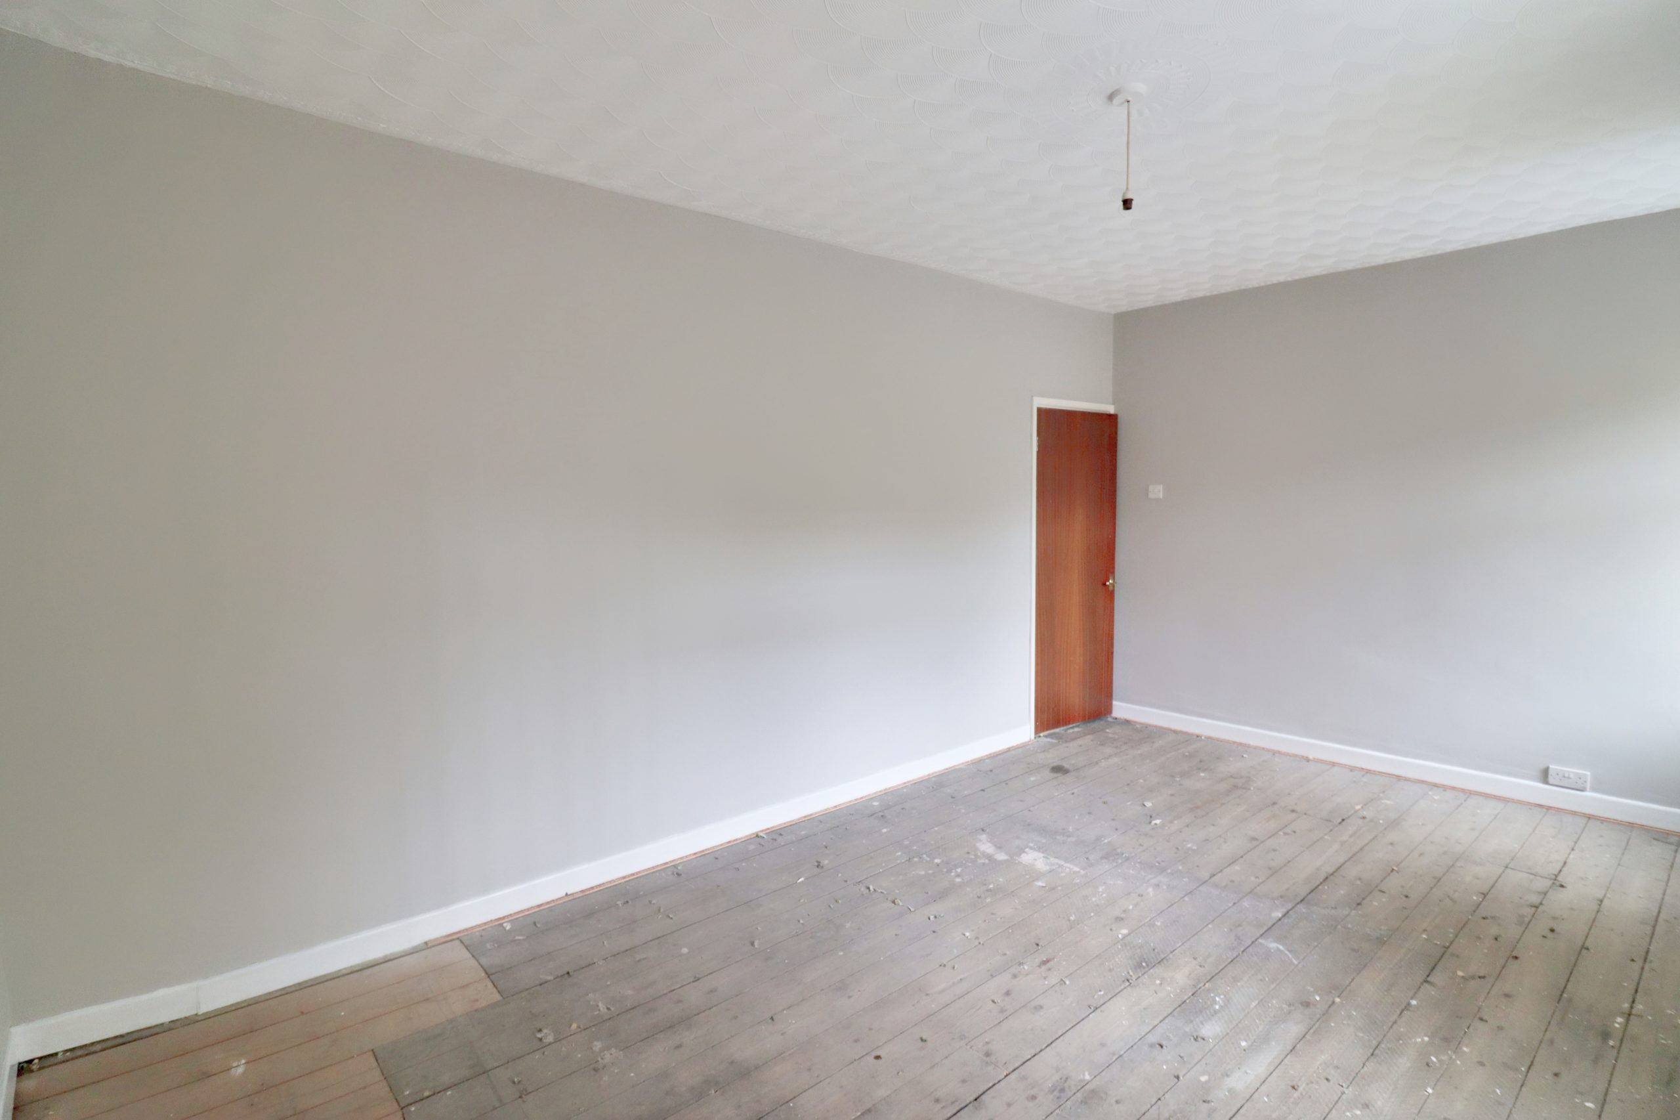
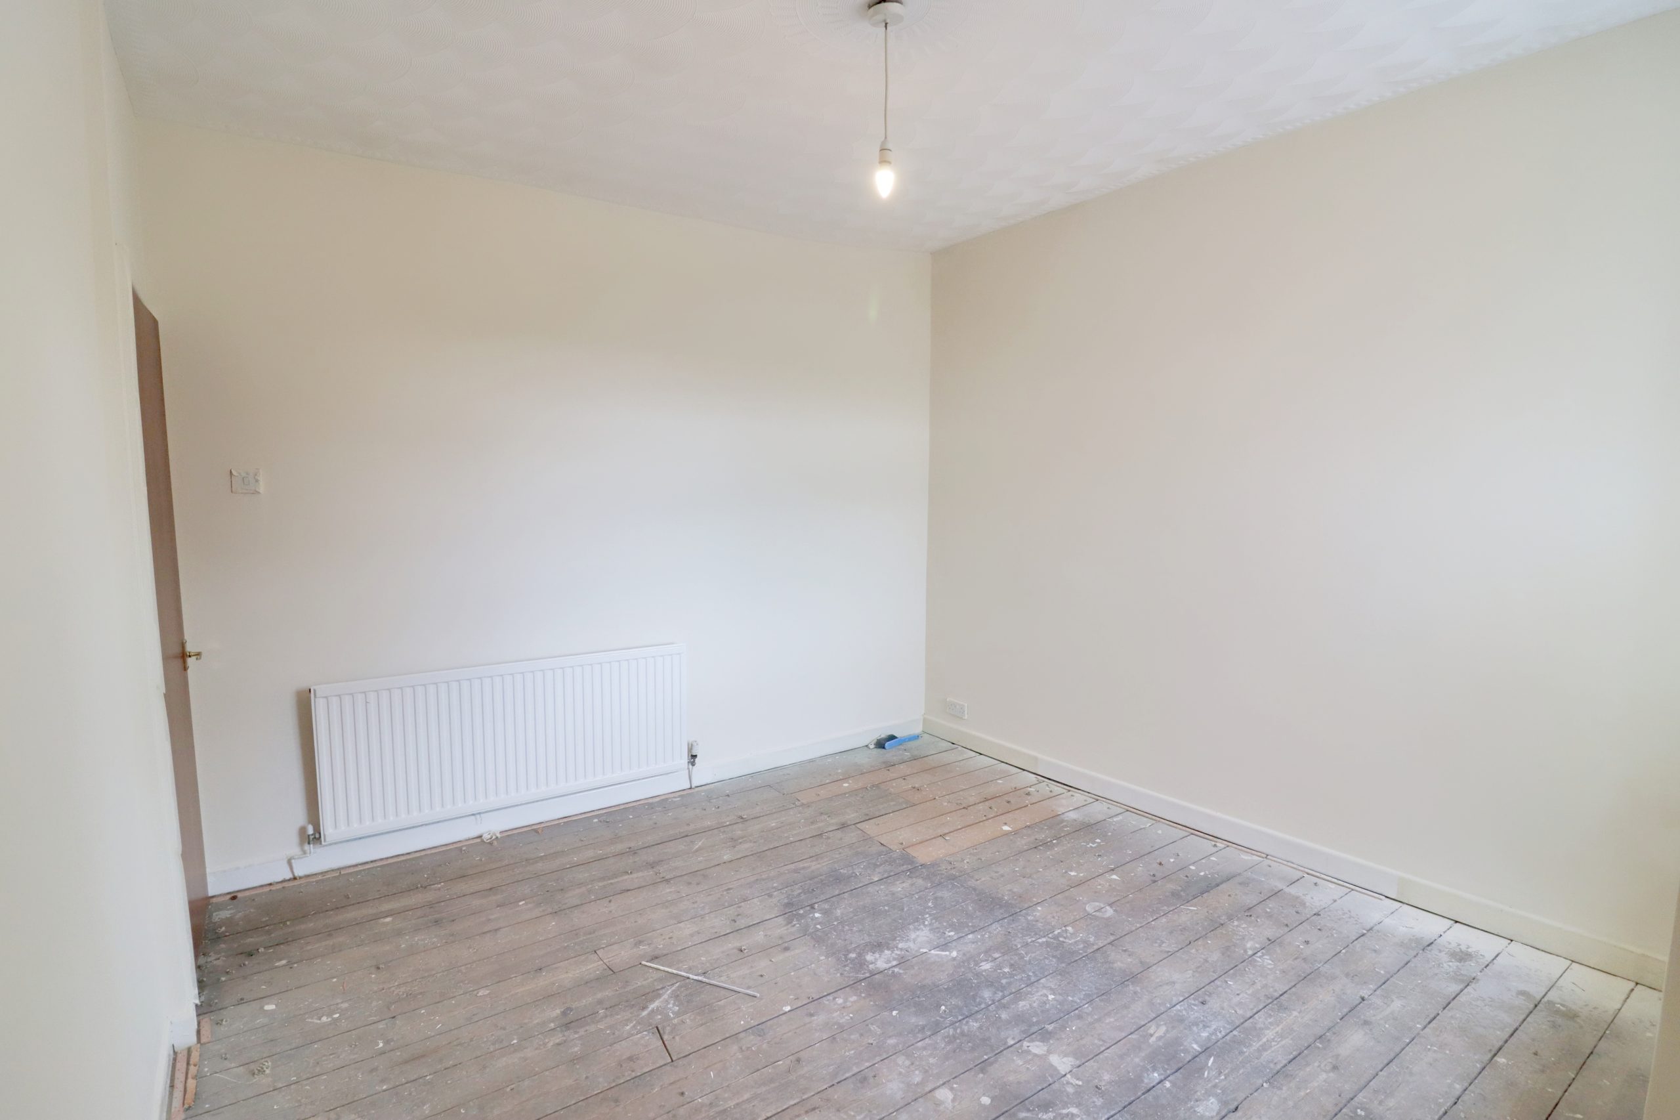
BEDROOM 1
w: 3.17m x l: 5.13m (w: 10′ 5″ x l: 16′ 10″)
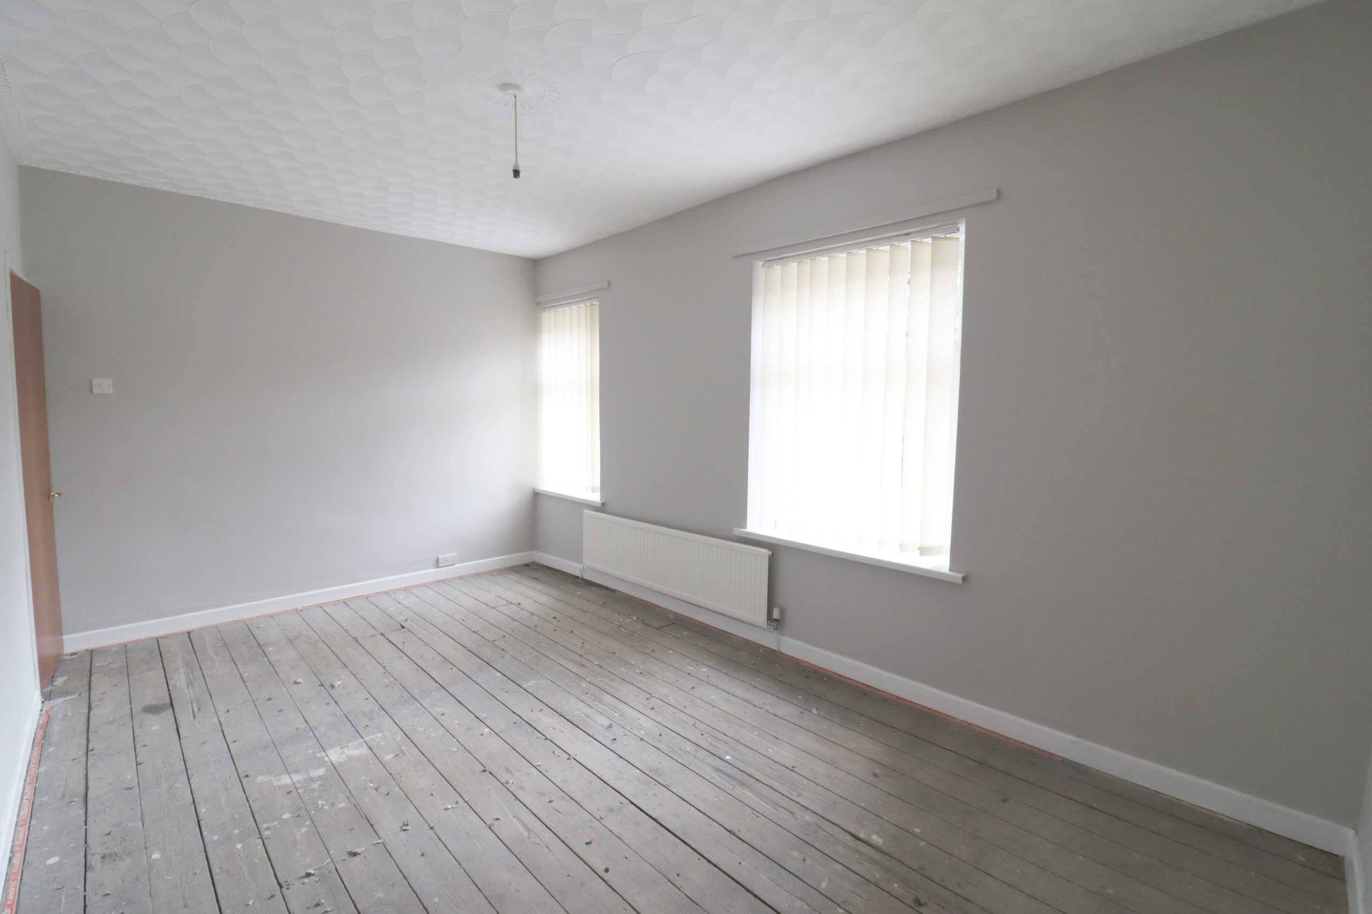
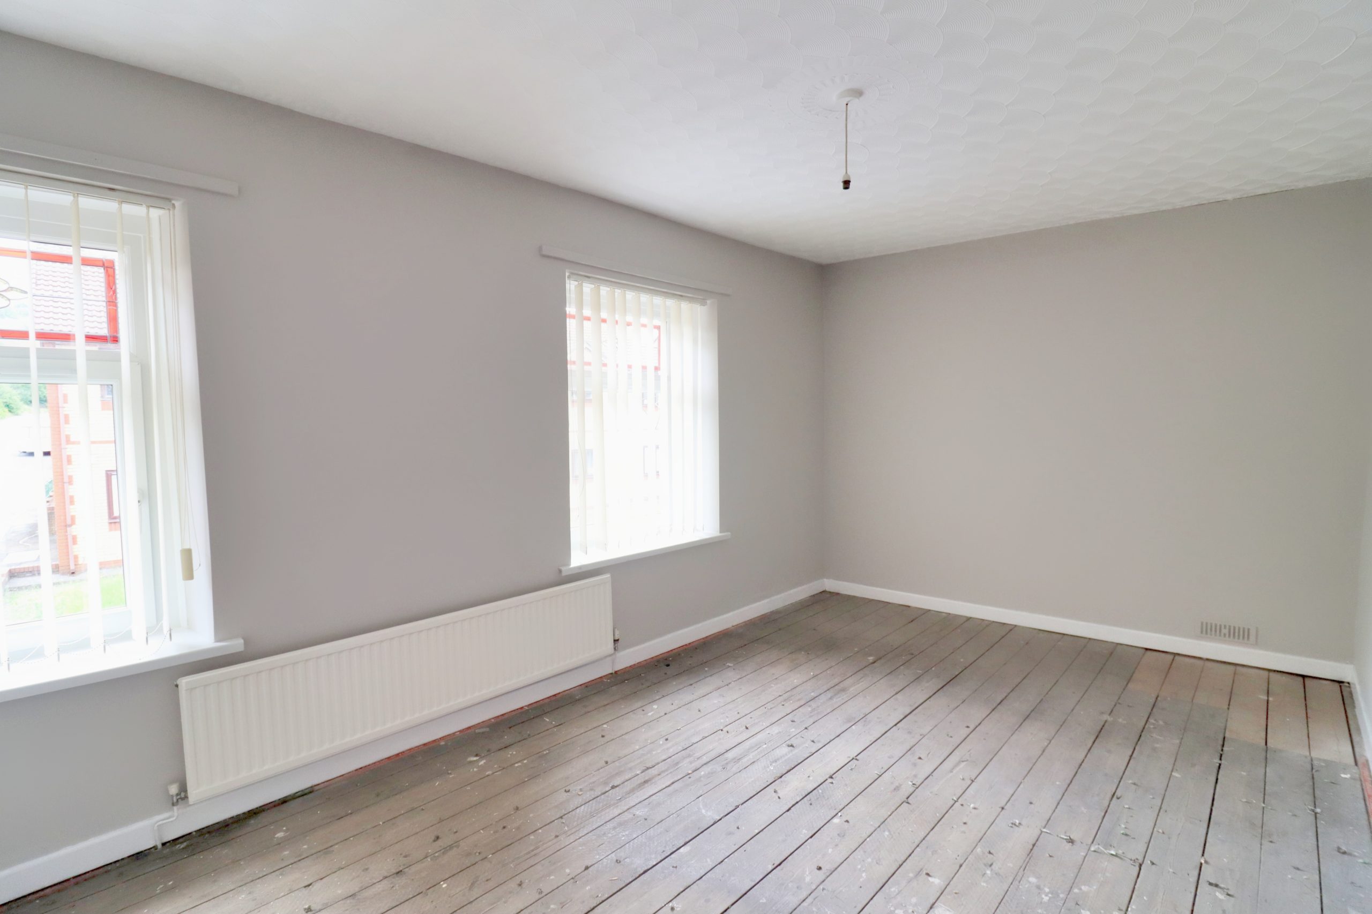
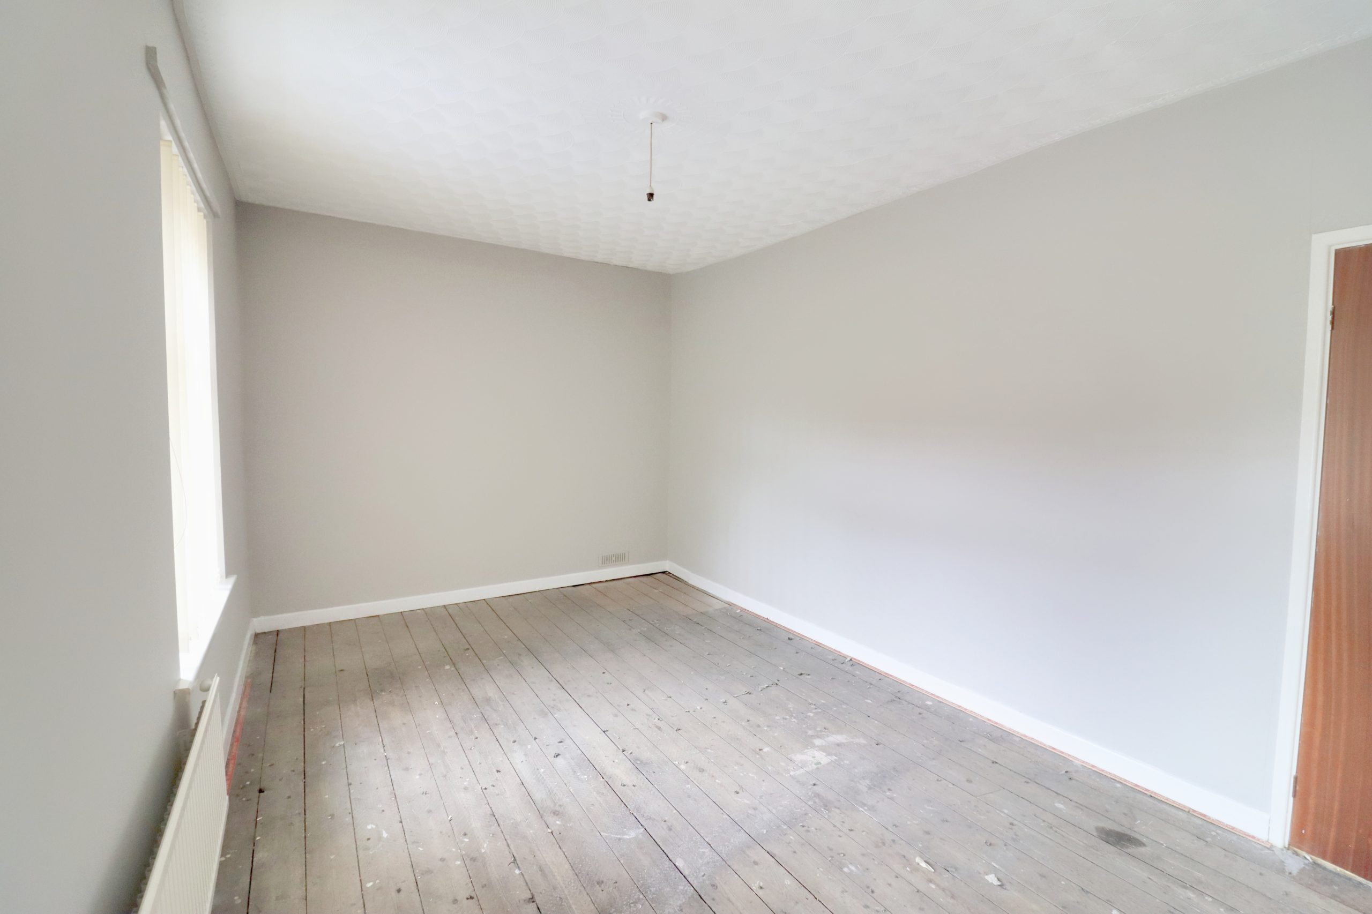
Front facing uPVC double glazed windows, plastered walls, artexed ceiling, radiator.
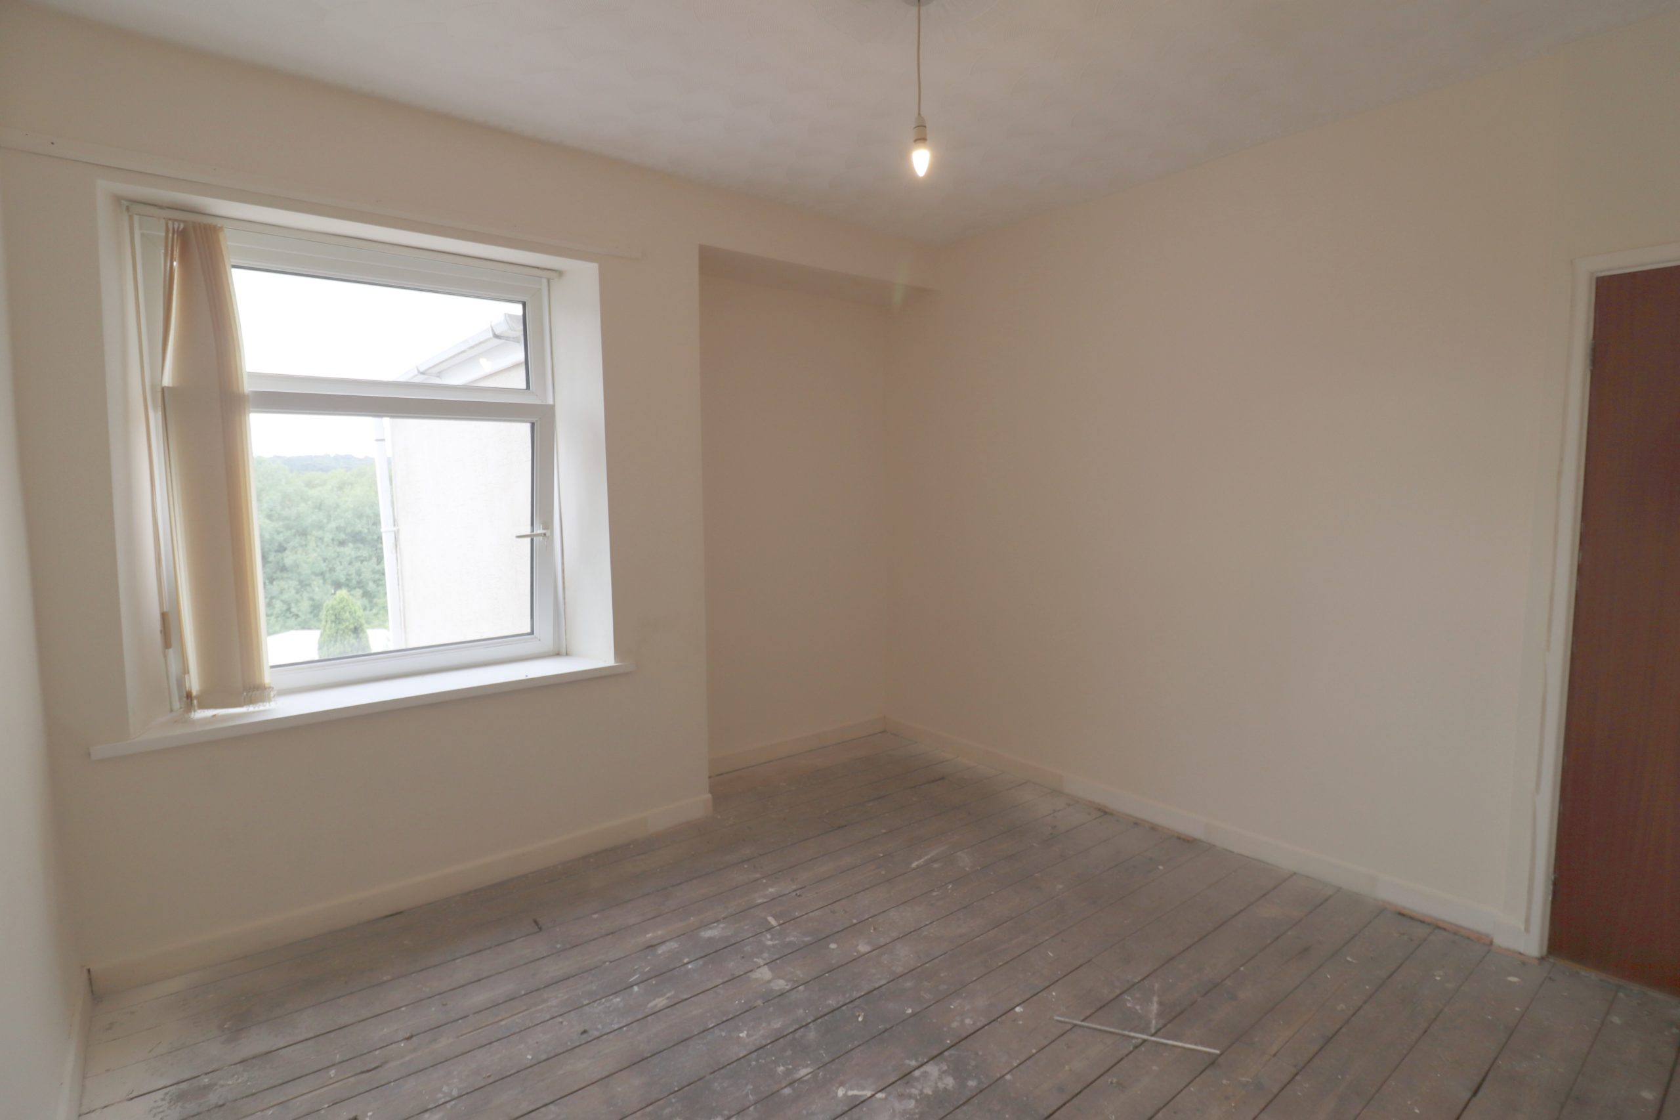
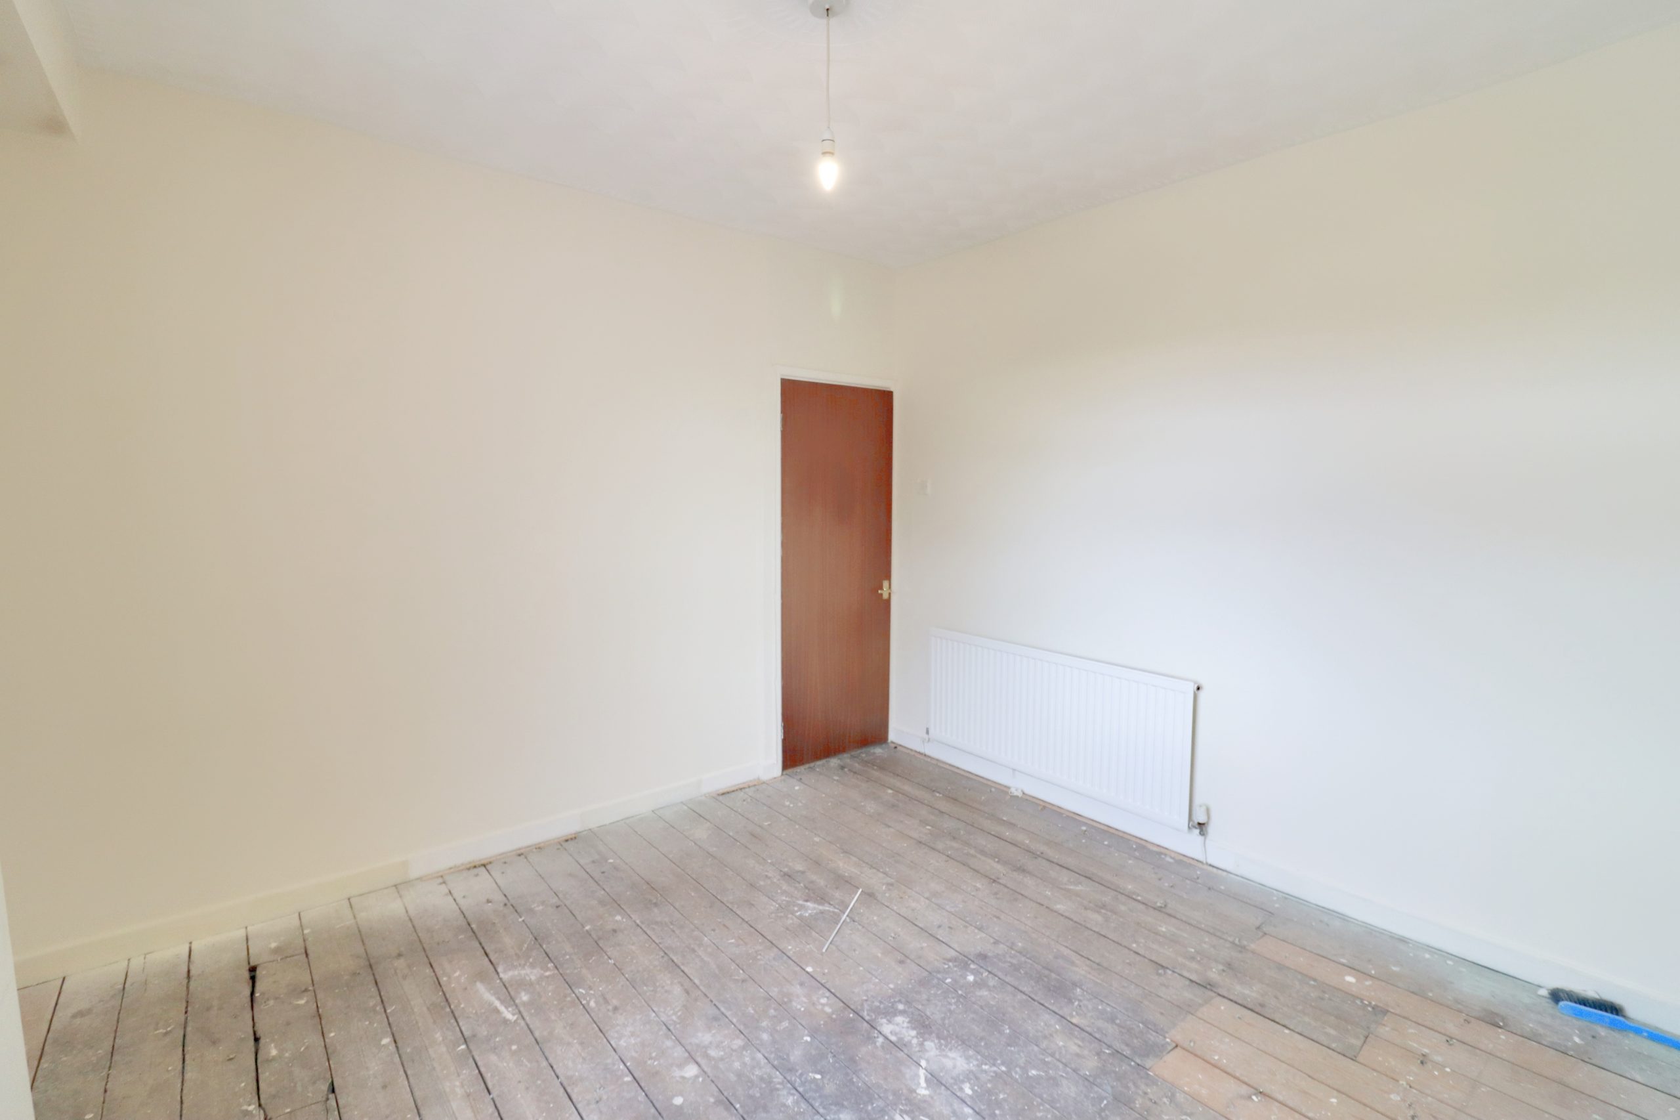
BEDROOM 2
w: 3.71m x l: 3.71m (w: 12′ 2″ x l: 12′ 2″)
Rear facing uPVC double glazed window, plastered walls, artexed ceiling, radiator.
BATHROOM
w: 2.56m x l: 3.13m (w: 8′ 5″ x l: 10′ 3″)
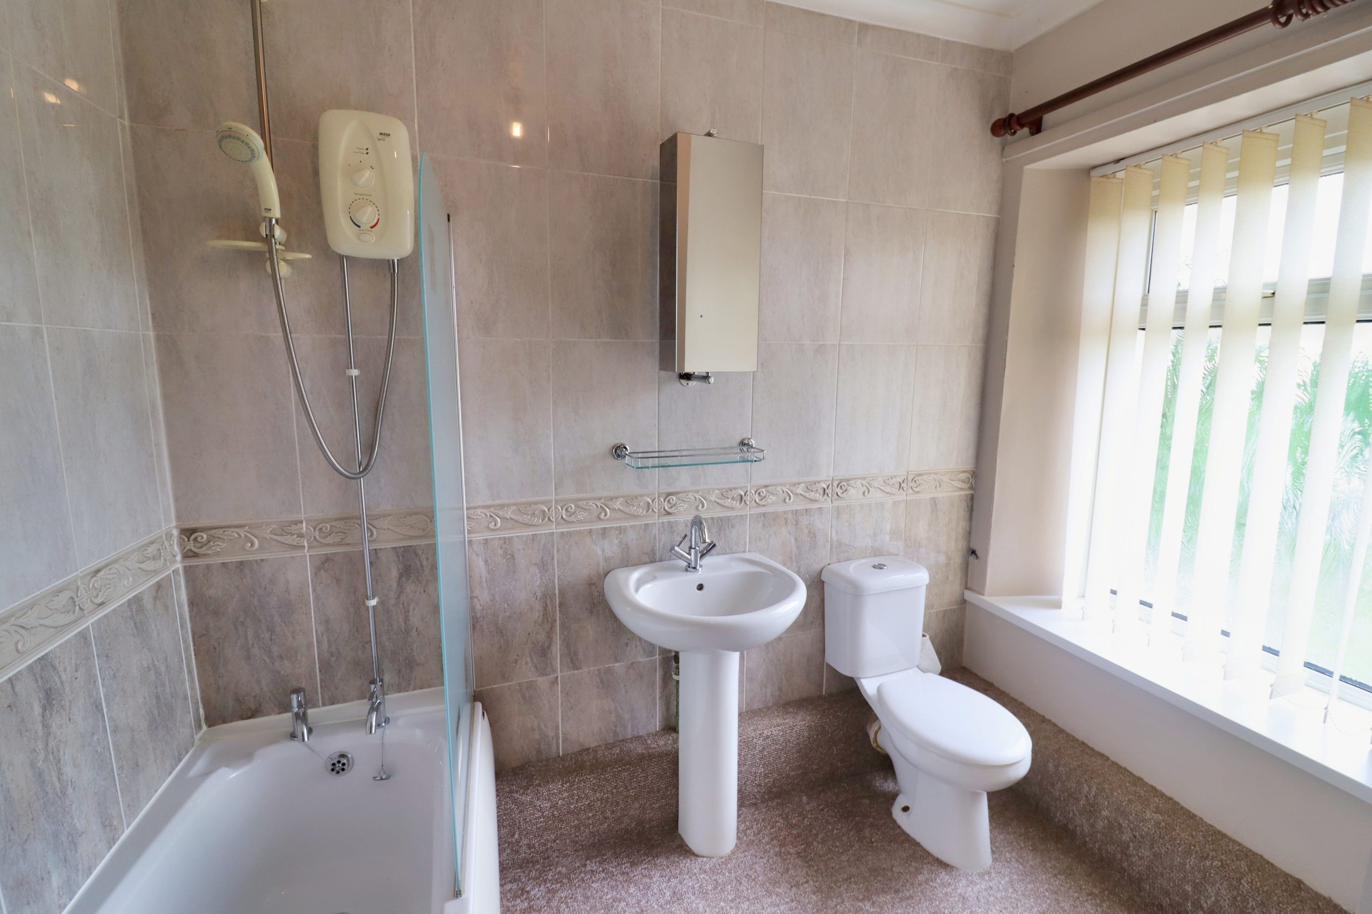
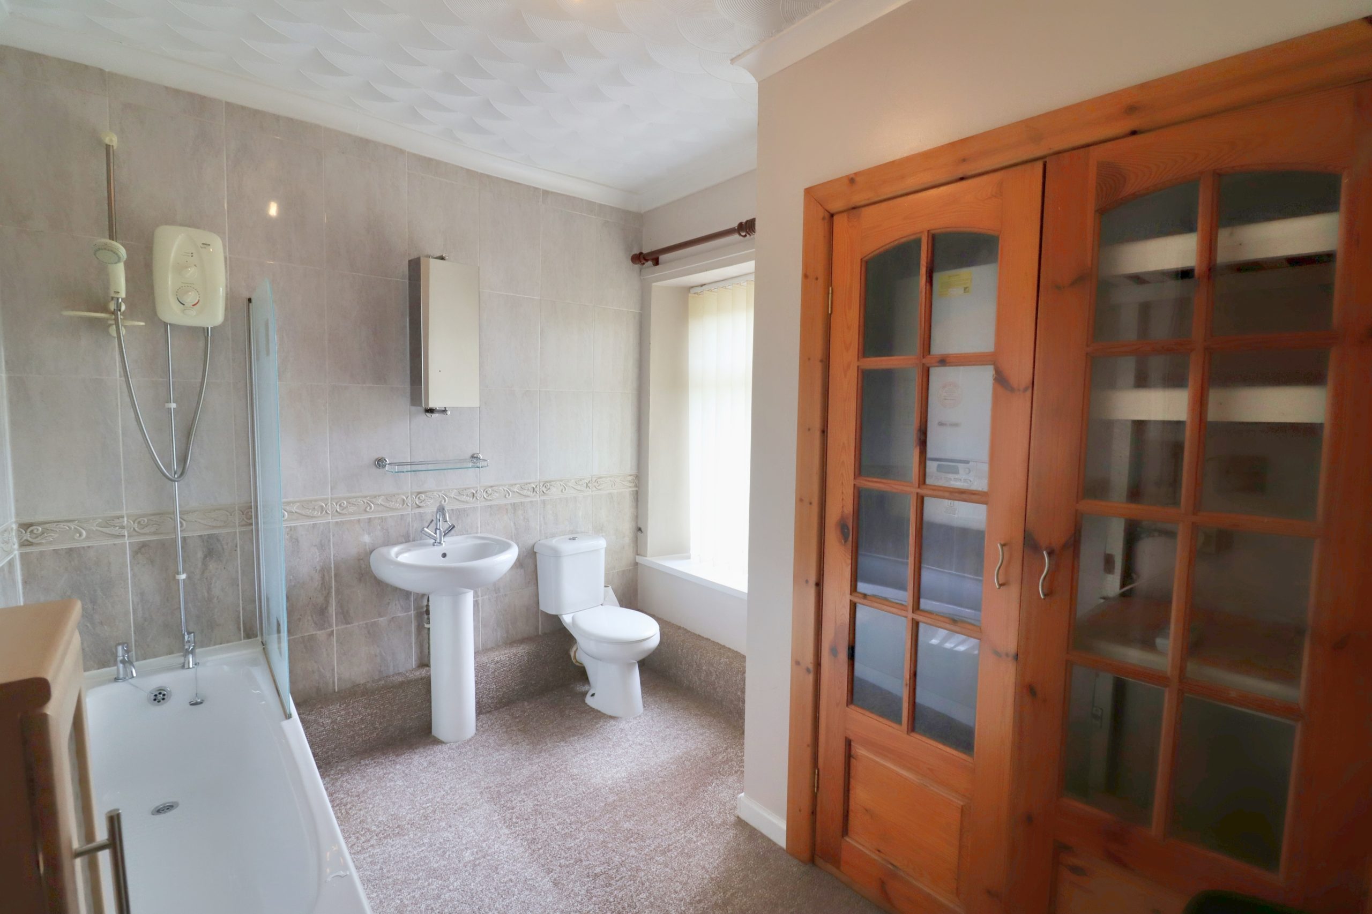
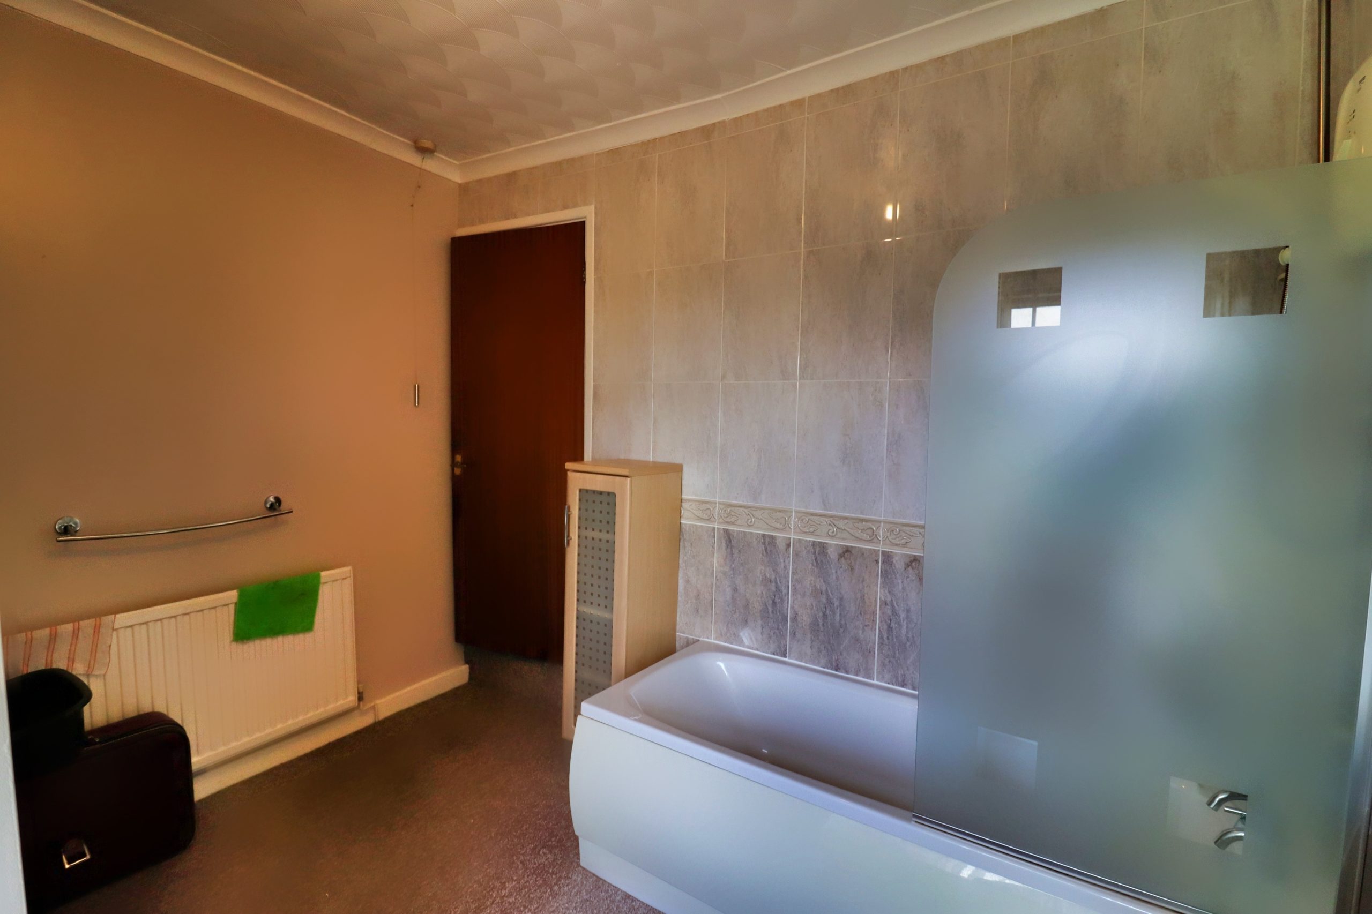
Rear facing uPVC double glazed window, plastered walls, tiled around wet areas, artexed ceiling, three piece suite in white comprising of standard bath with electric shower over, pedestal wash hand basin and low level WC, storage cupboard housing combi boiler, radiator.
GARDEN
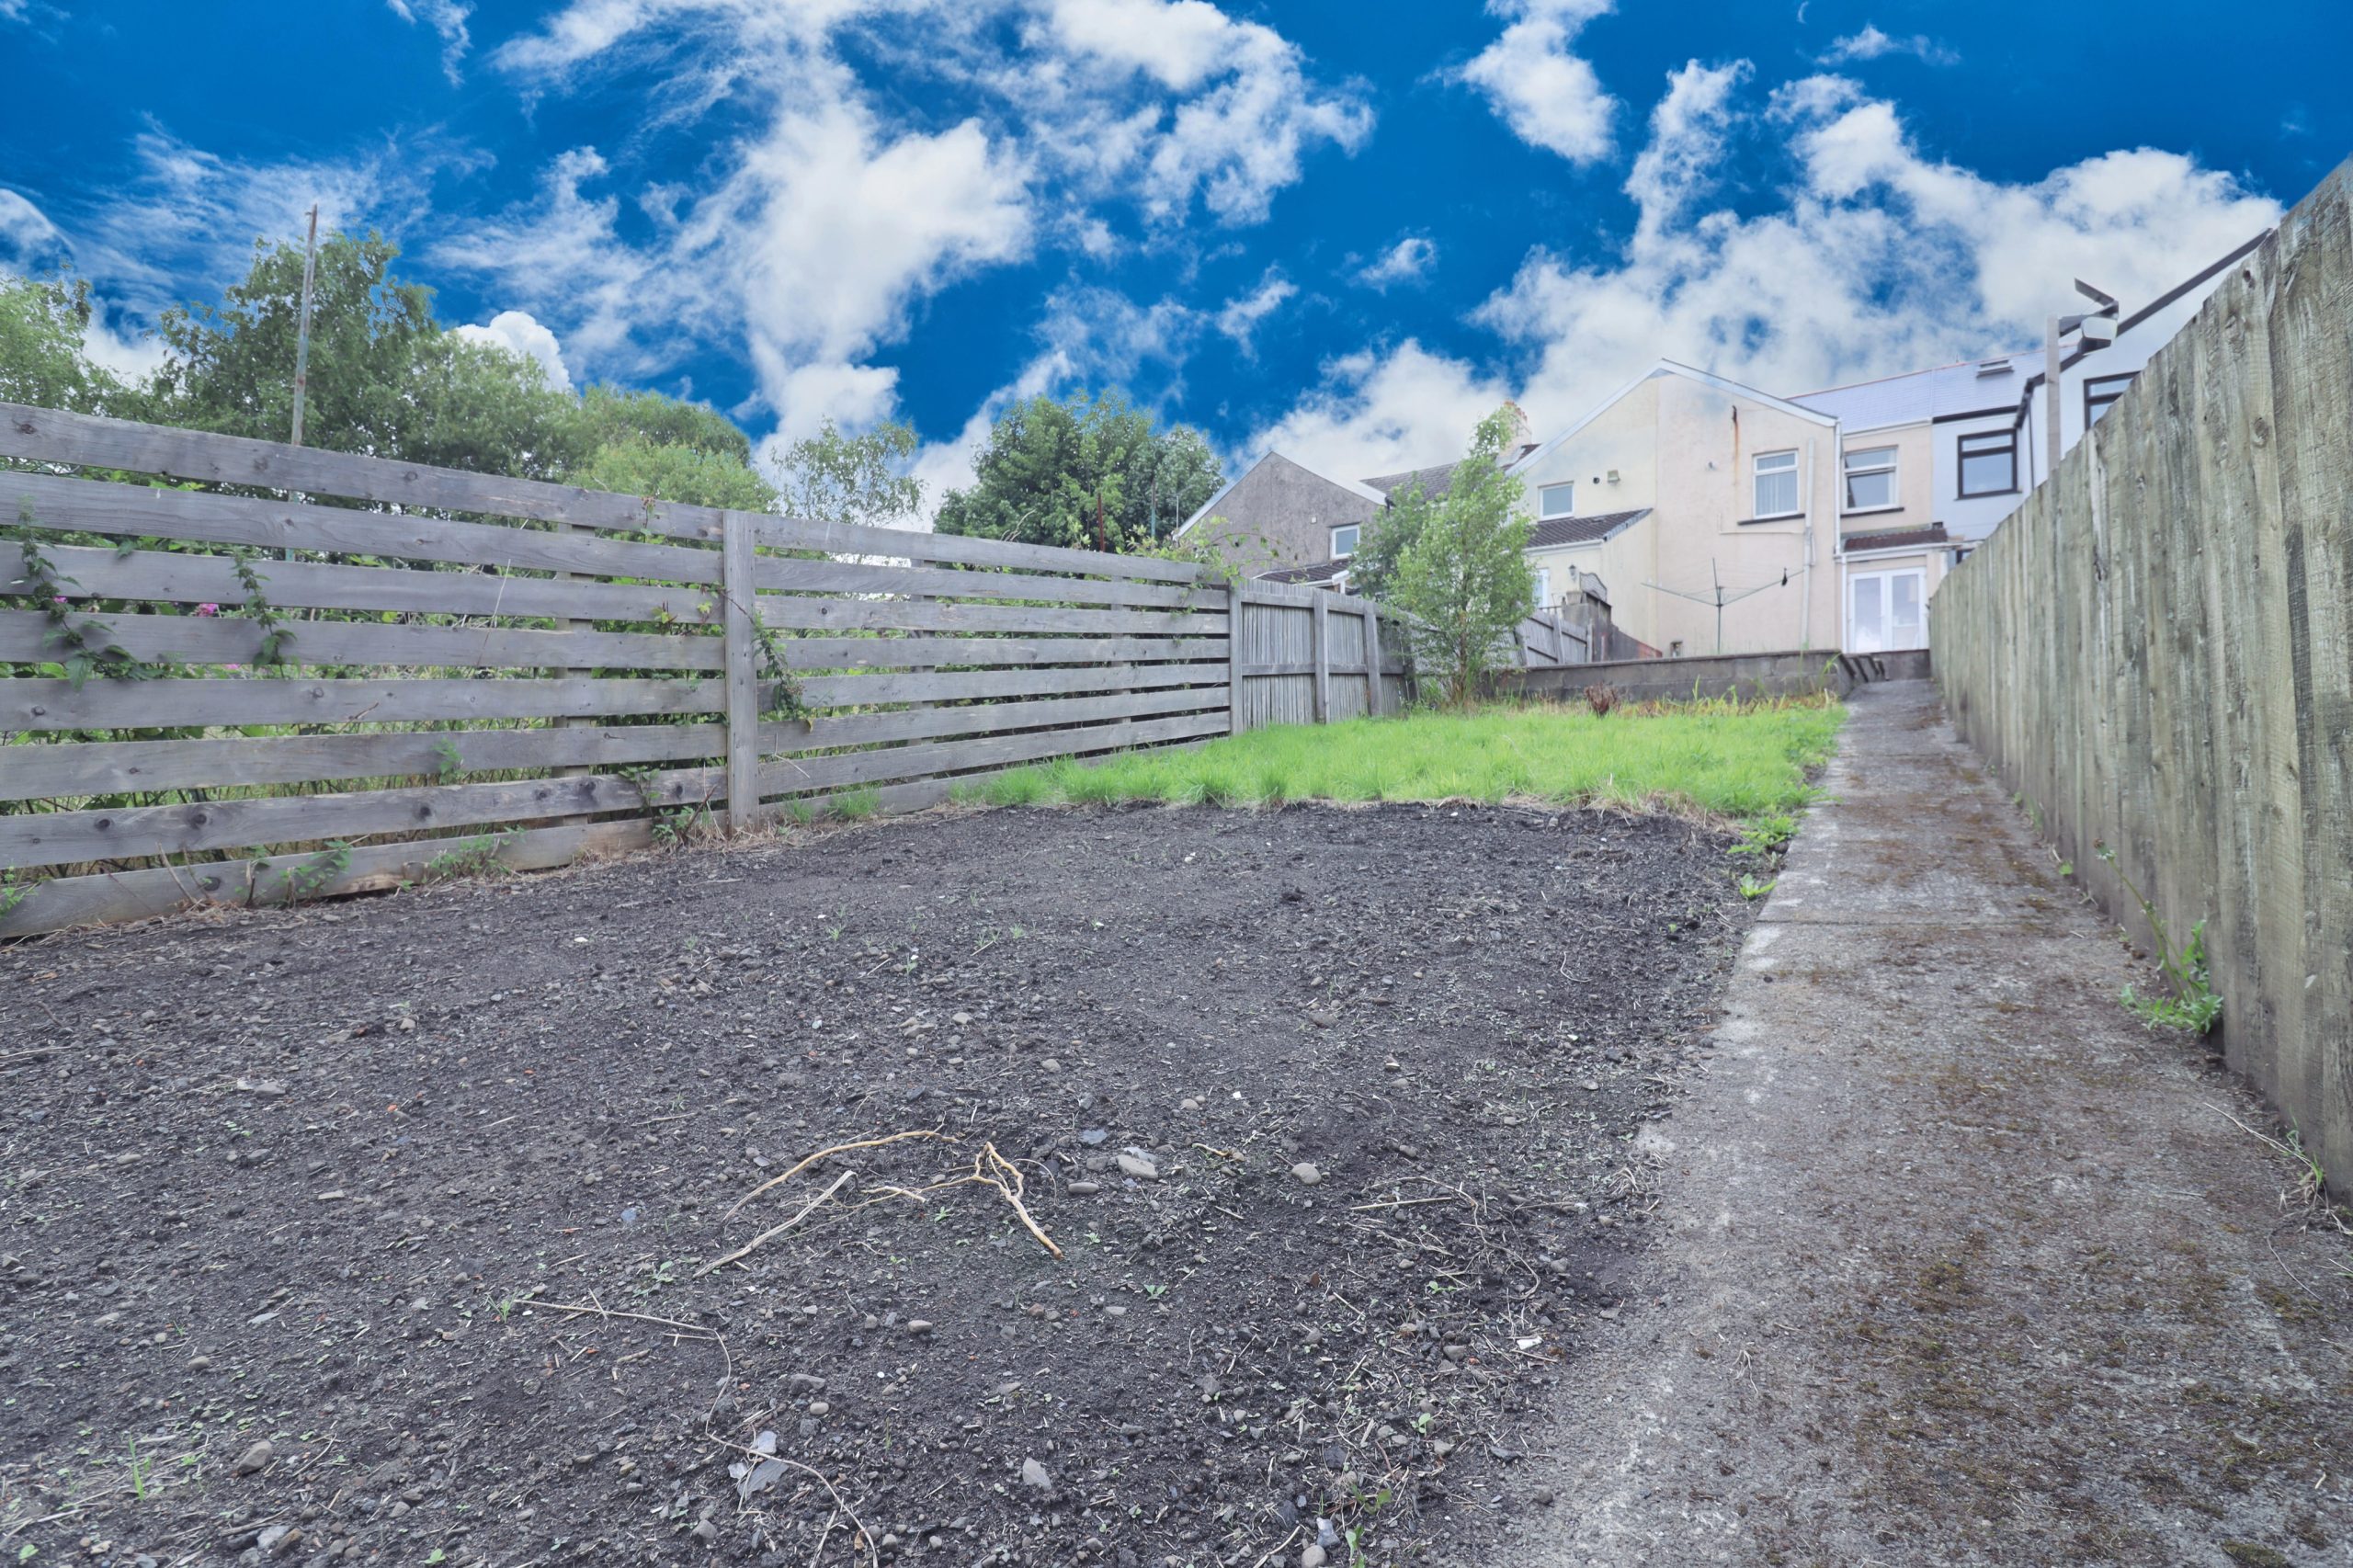
Tiered garden comprising of; two decorative stone tiers, large lawn area, path leading to gat providing rear lane access and storage area, previously used as stables with the potential to convert into off road parking.
- Satellite
- Street View
- Transit
- Bike
- Comparables

Recent Comments