






All Images
-

-
-

-
default
-
default
-
default
-
default
-
default
-
-
-
-

-
-

-
-
-

Property Features
Description
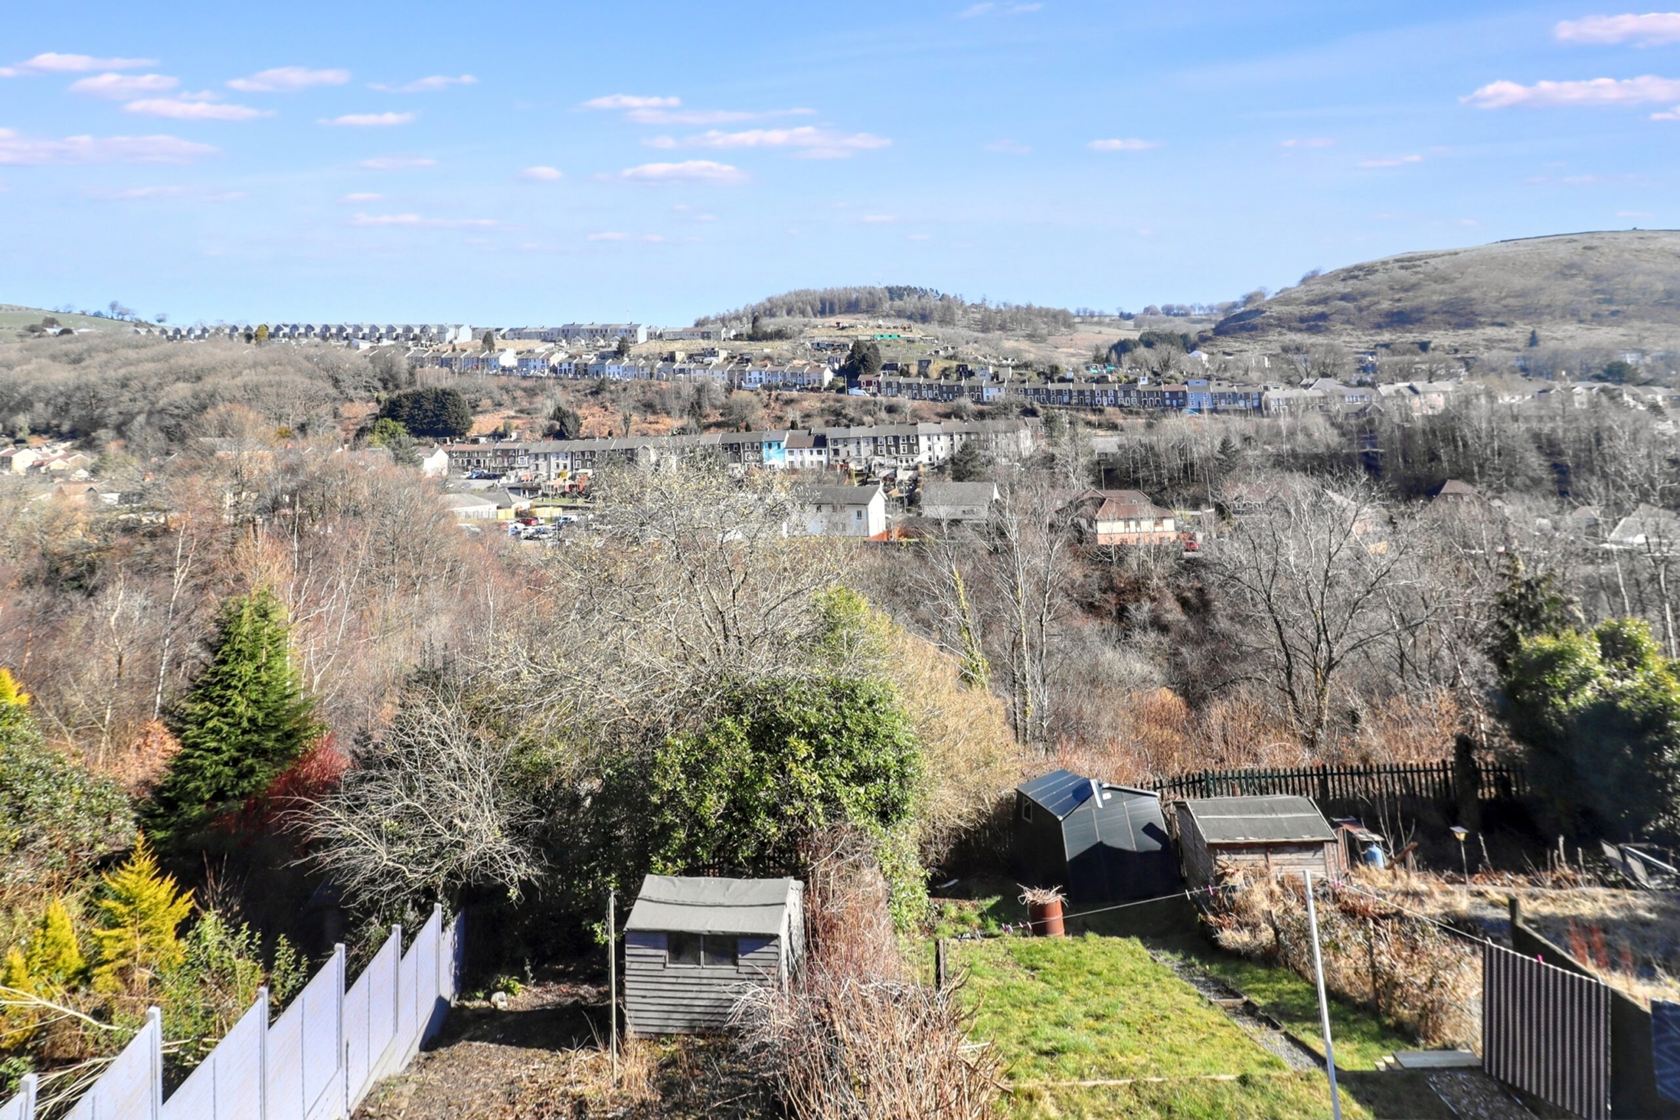
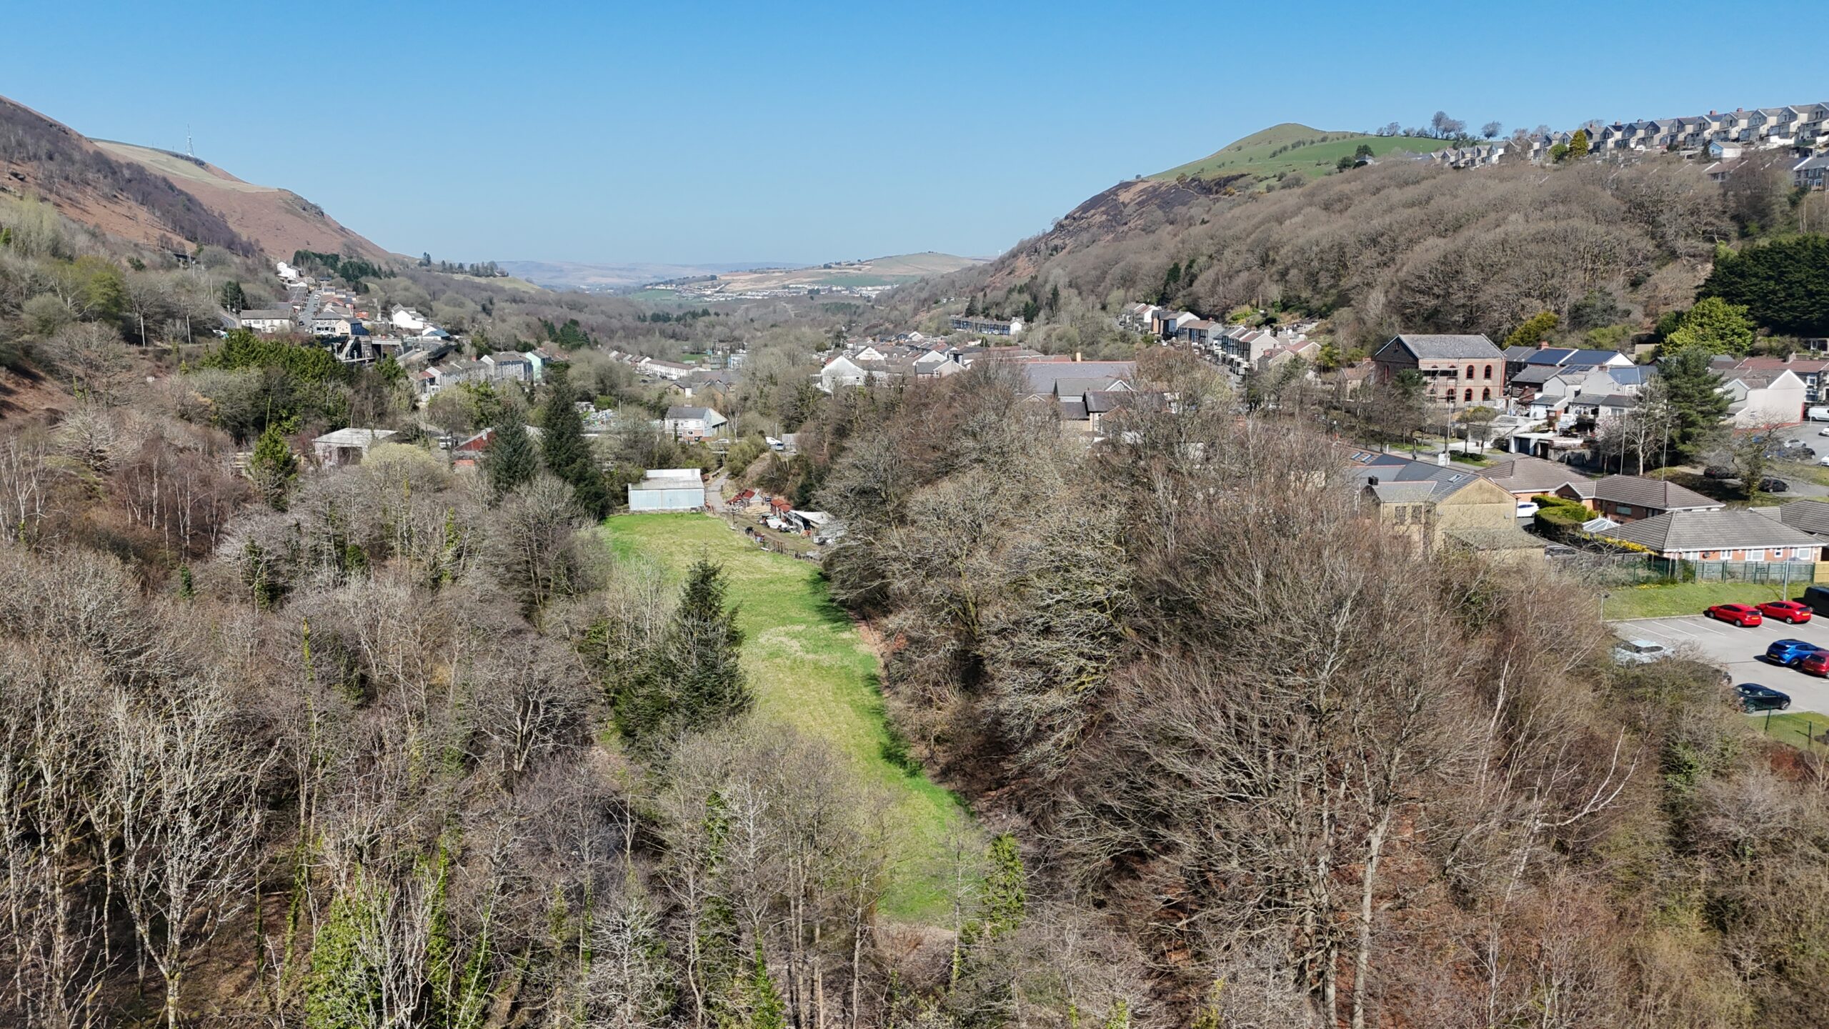
Discover the charm of this beautifully renovated two-bedroom terraced house, where modern comfort meets tranquil living, all framed by breath taking views that captivate the senses.
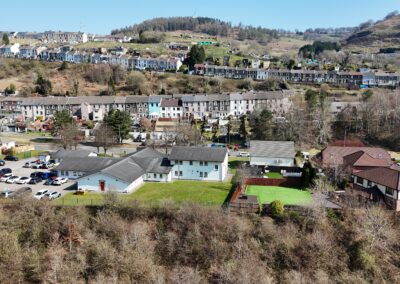
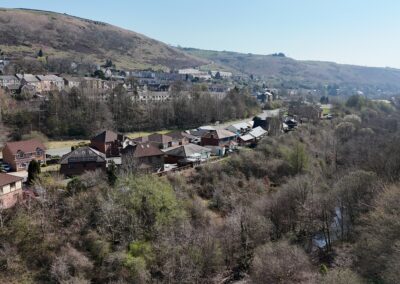
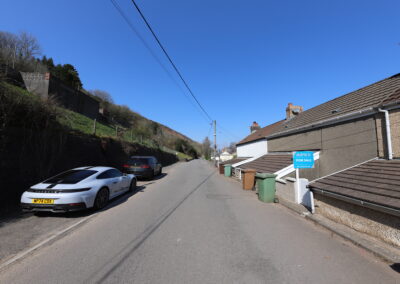
Nestled in a quiet location, this property offers the perfect retreat from the hustle and bustle of everyday life, whilst still being conveniently located for easy access to local amenities.
Whether you’re entertaining guests or enjoying a peaceful evening on the terrace, experience a lifestyle that combines elegance and serenity with Apex Estate Agents.
Council Tax Band: A
Tenure: Freehold
ENTRANCE
Entrance via wood panelled door, plastered ceiling, plastered walls, cupboard housing electric meter, stairs to first floor, doors to all rooms.
KITCHEN
w: 3.92m x l: 2.22m (w: 12′ 10″ x l: 7′ 3″)
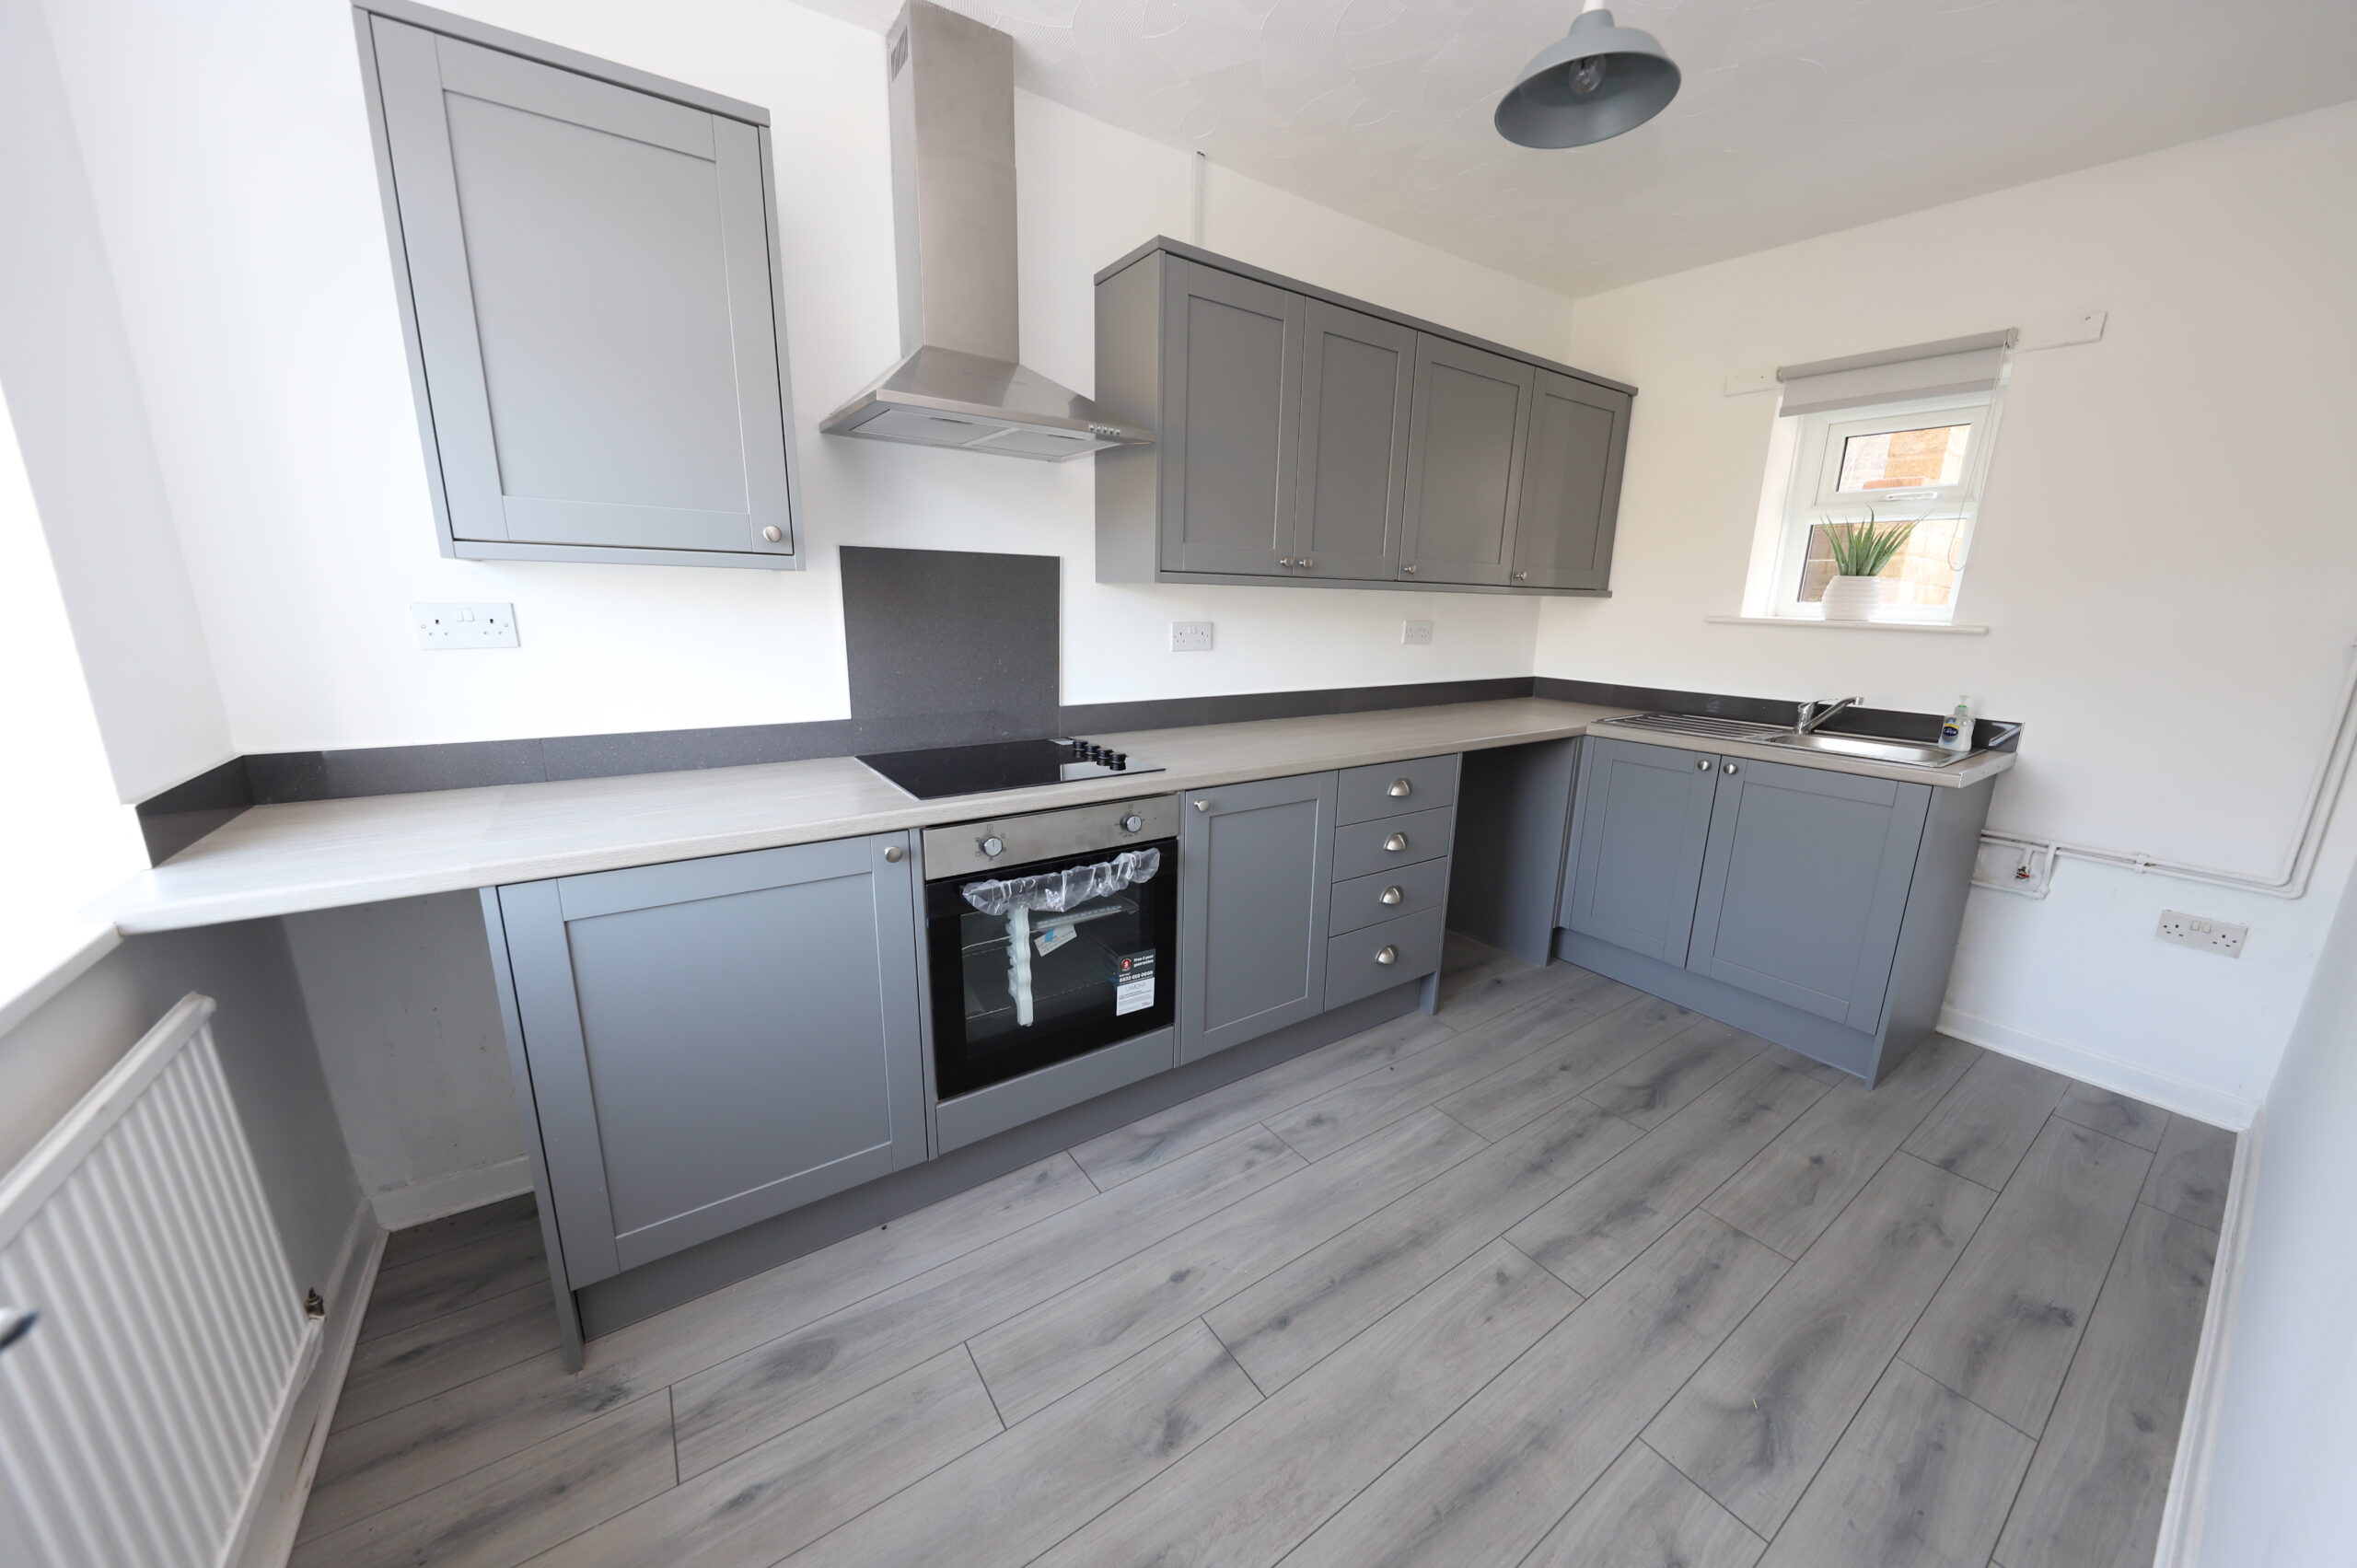
Front and rear facing uPVC double glazed windows, plastered walls, artexed ceiling, range of wall and base units in grey with wood affect work surface over, integrated electric oven and hob, chrome chimney style cooker hood, stainless steel sink and drainer with chrome mixer tap, space for fridge freezer, plumbing for automatic washing machine, radiator.
LOUNGE
w: 3.91m x l: 3.07m (w: 12′ 10″ x l: 10′ 1″)
Front facing uPVC double glazed window, plastered walls, artexed ceiling, radiator, door to:
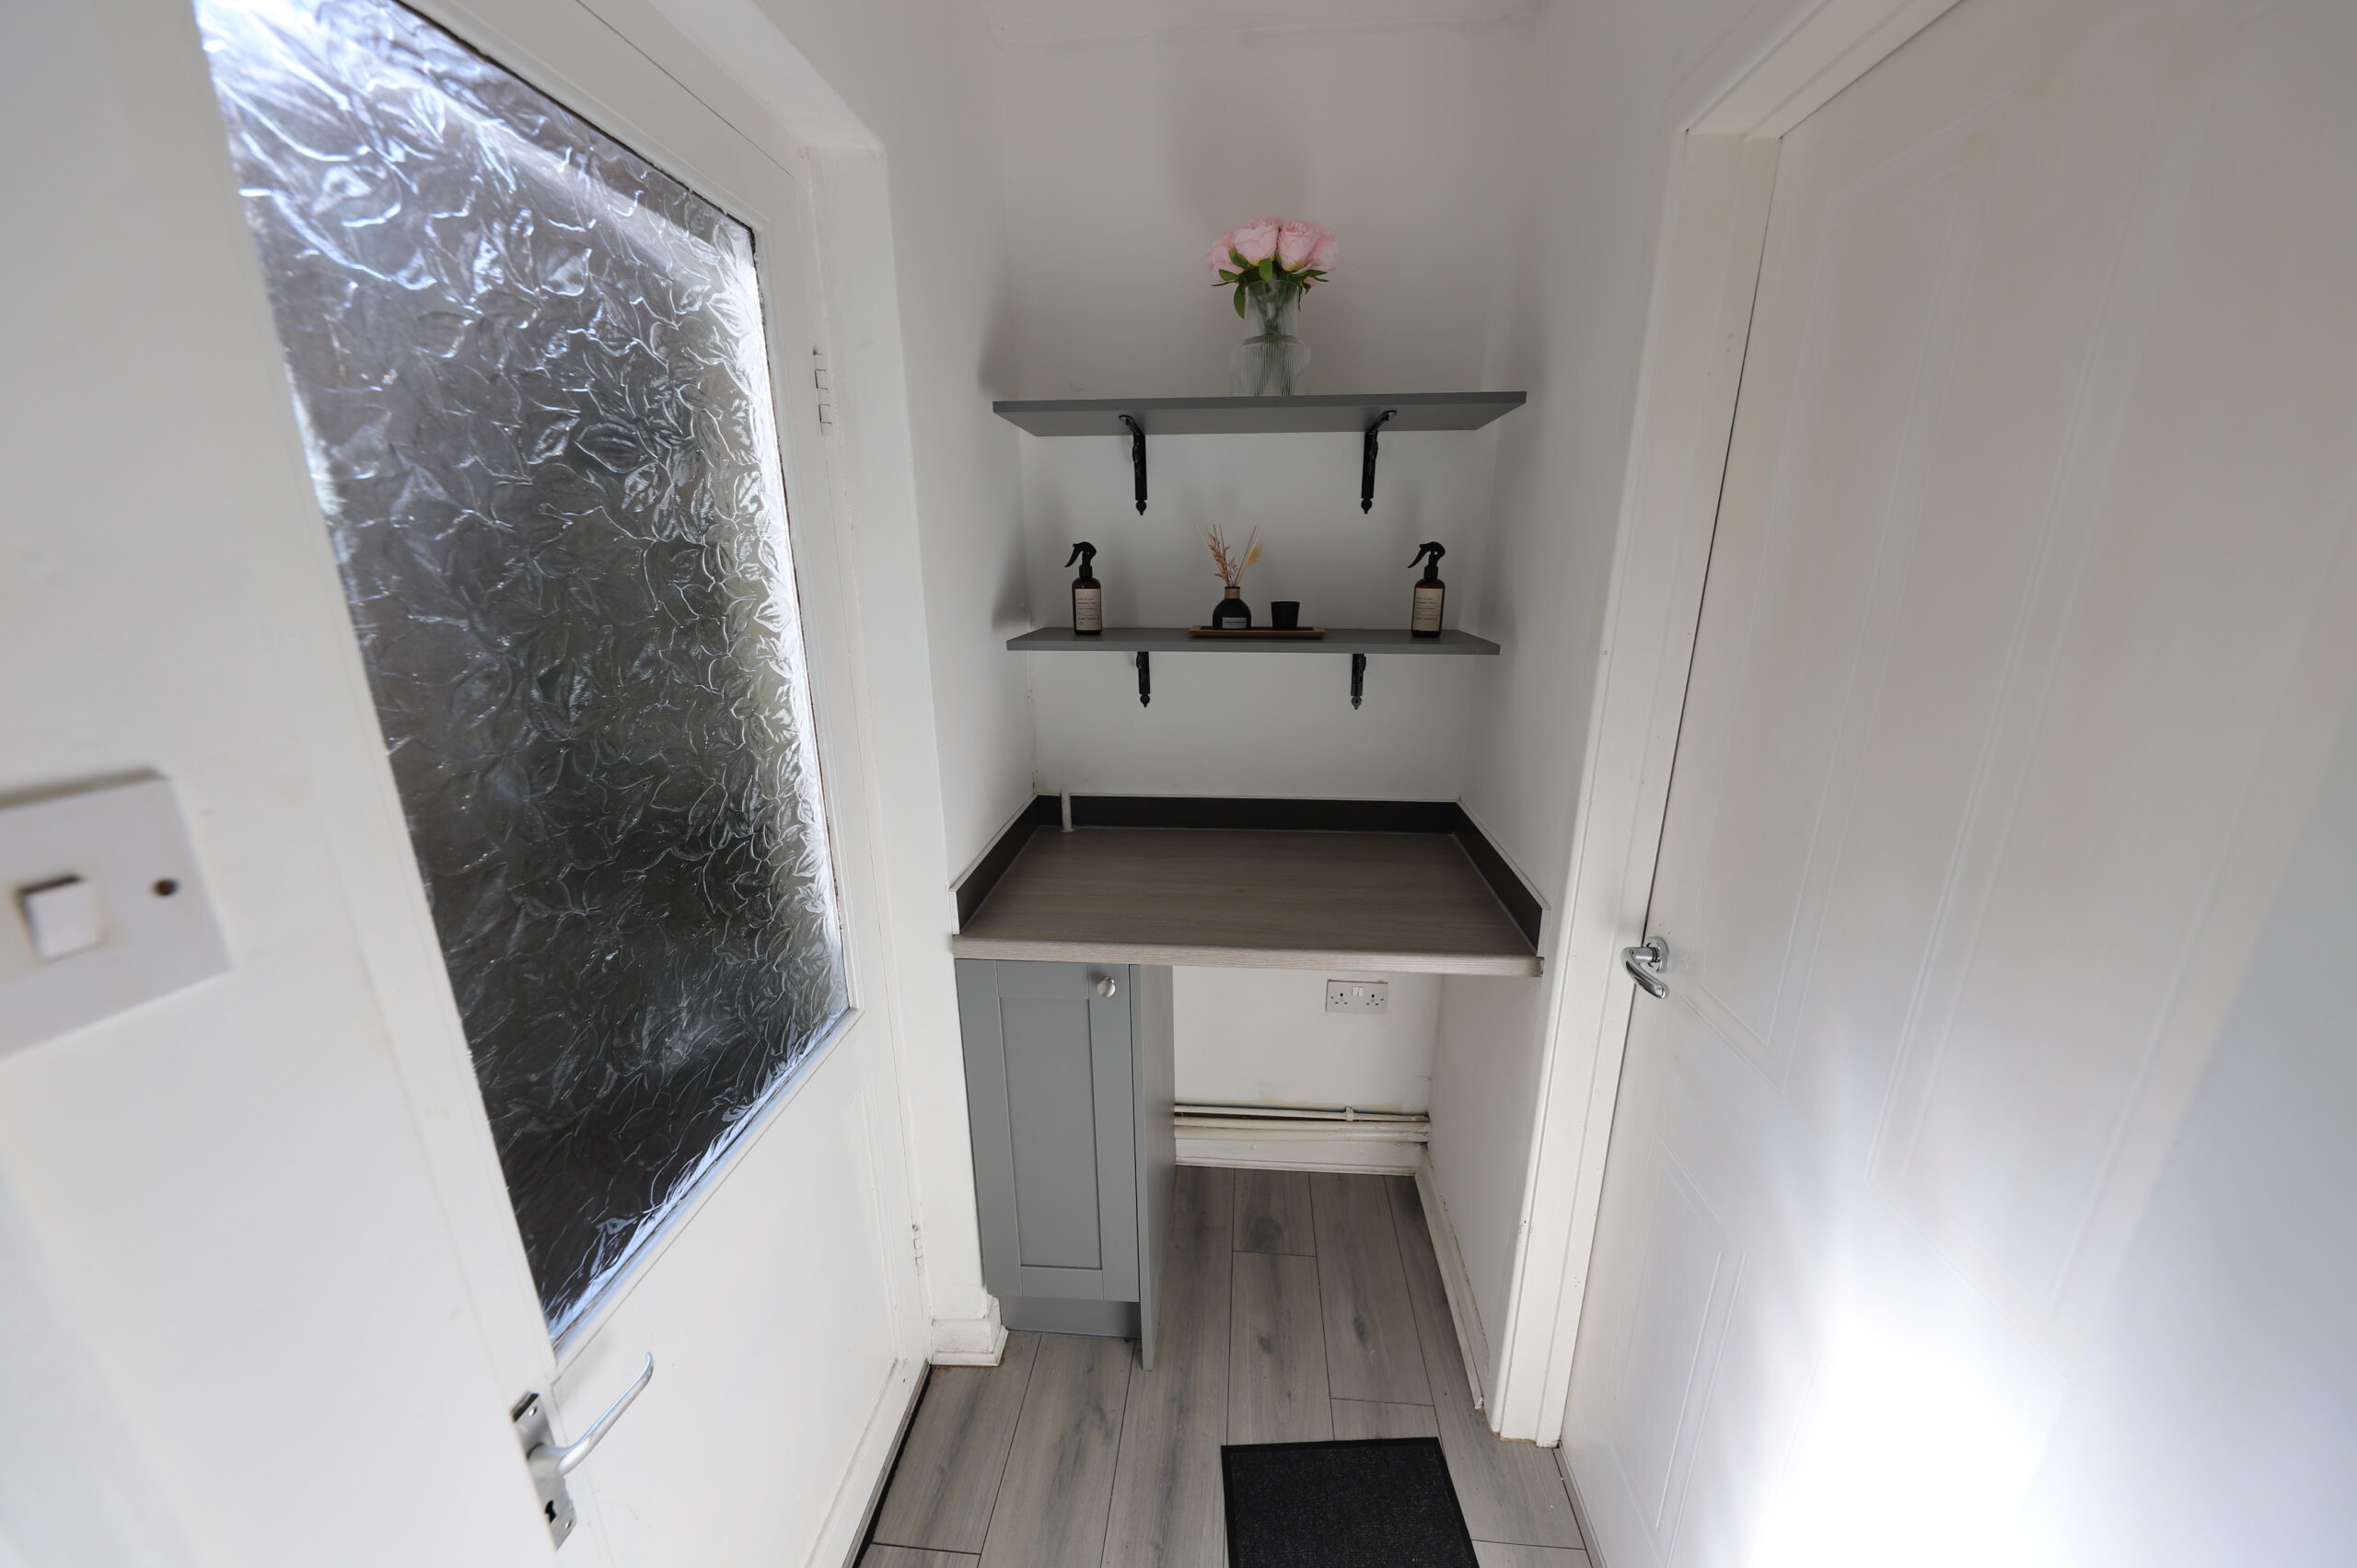
UTILITY
w: 3.71m x l: 0.98m (w: 12′ 2″ x l: 3′ 3″)
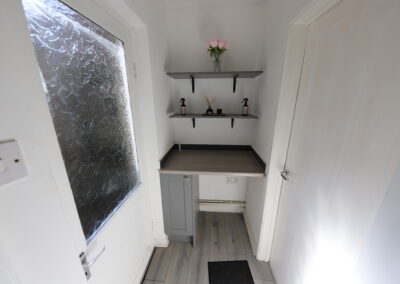
Rear facing uPVC double glazed door providing access to rear lane, base unit in grey, with wood affect work surface over, space for tumble dryer, under stair storage, door to:
BATHROOM
w: 2.59m x l: 1.48m (w: 8′ 6″ x l: 4′ 10″)
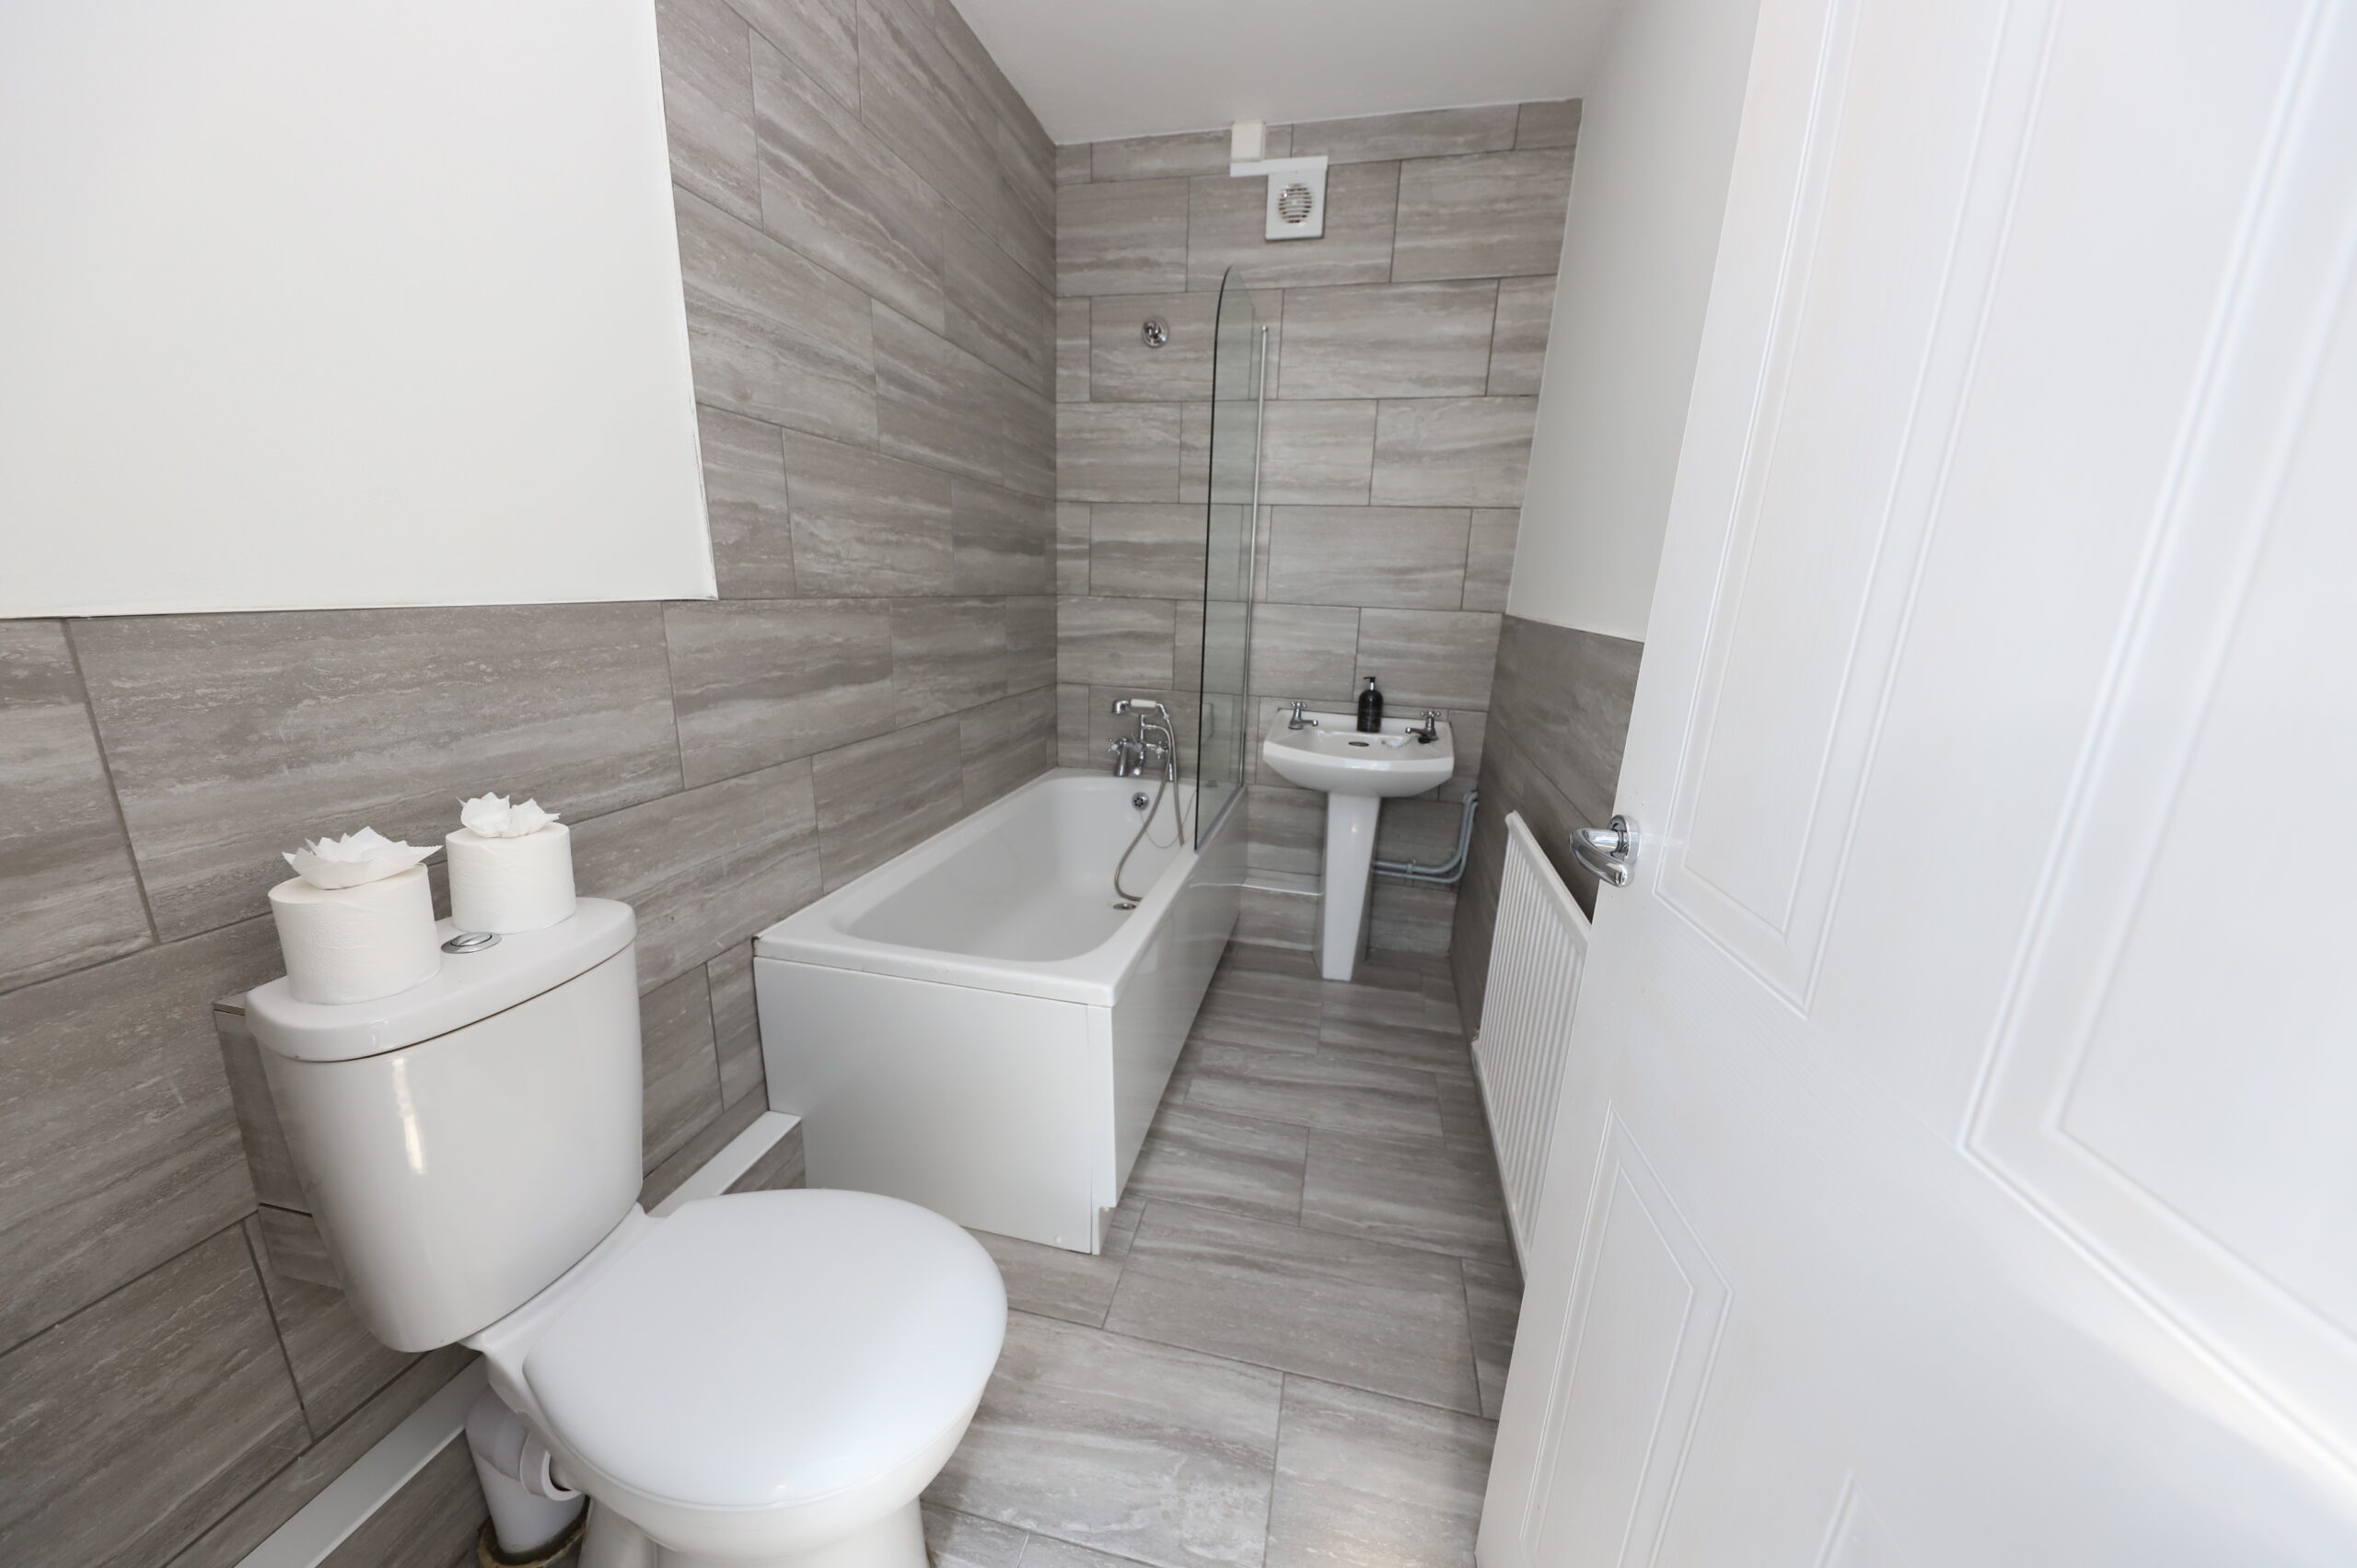
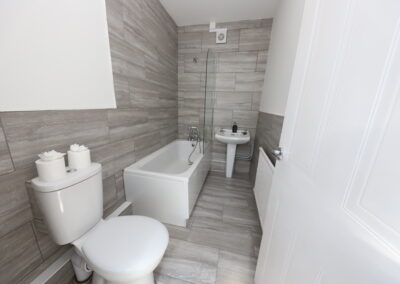
Plastered walls, tiled around wet areas, artexed ceiling, three piece suit in white comprising of low level WC, pedestal wash hand basin, standard bath with chrome mixer tap and shower head, glass and chrome shower screen, radiator.
STAIRS/LANDING
Plastered walls, artexed ceiling, hatch to attic, doors to all rooms.
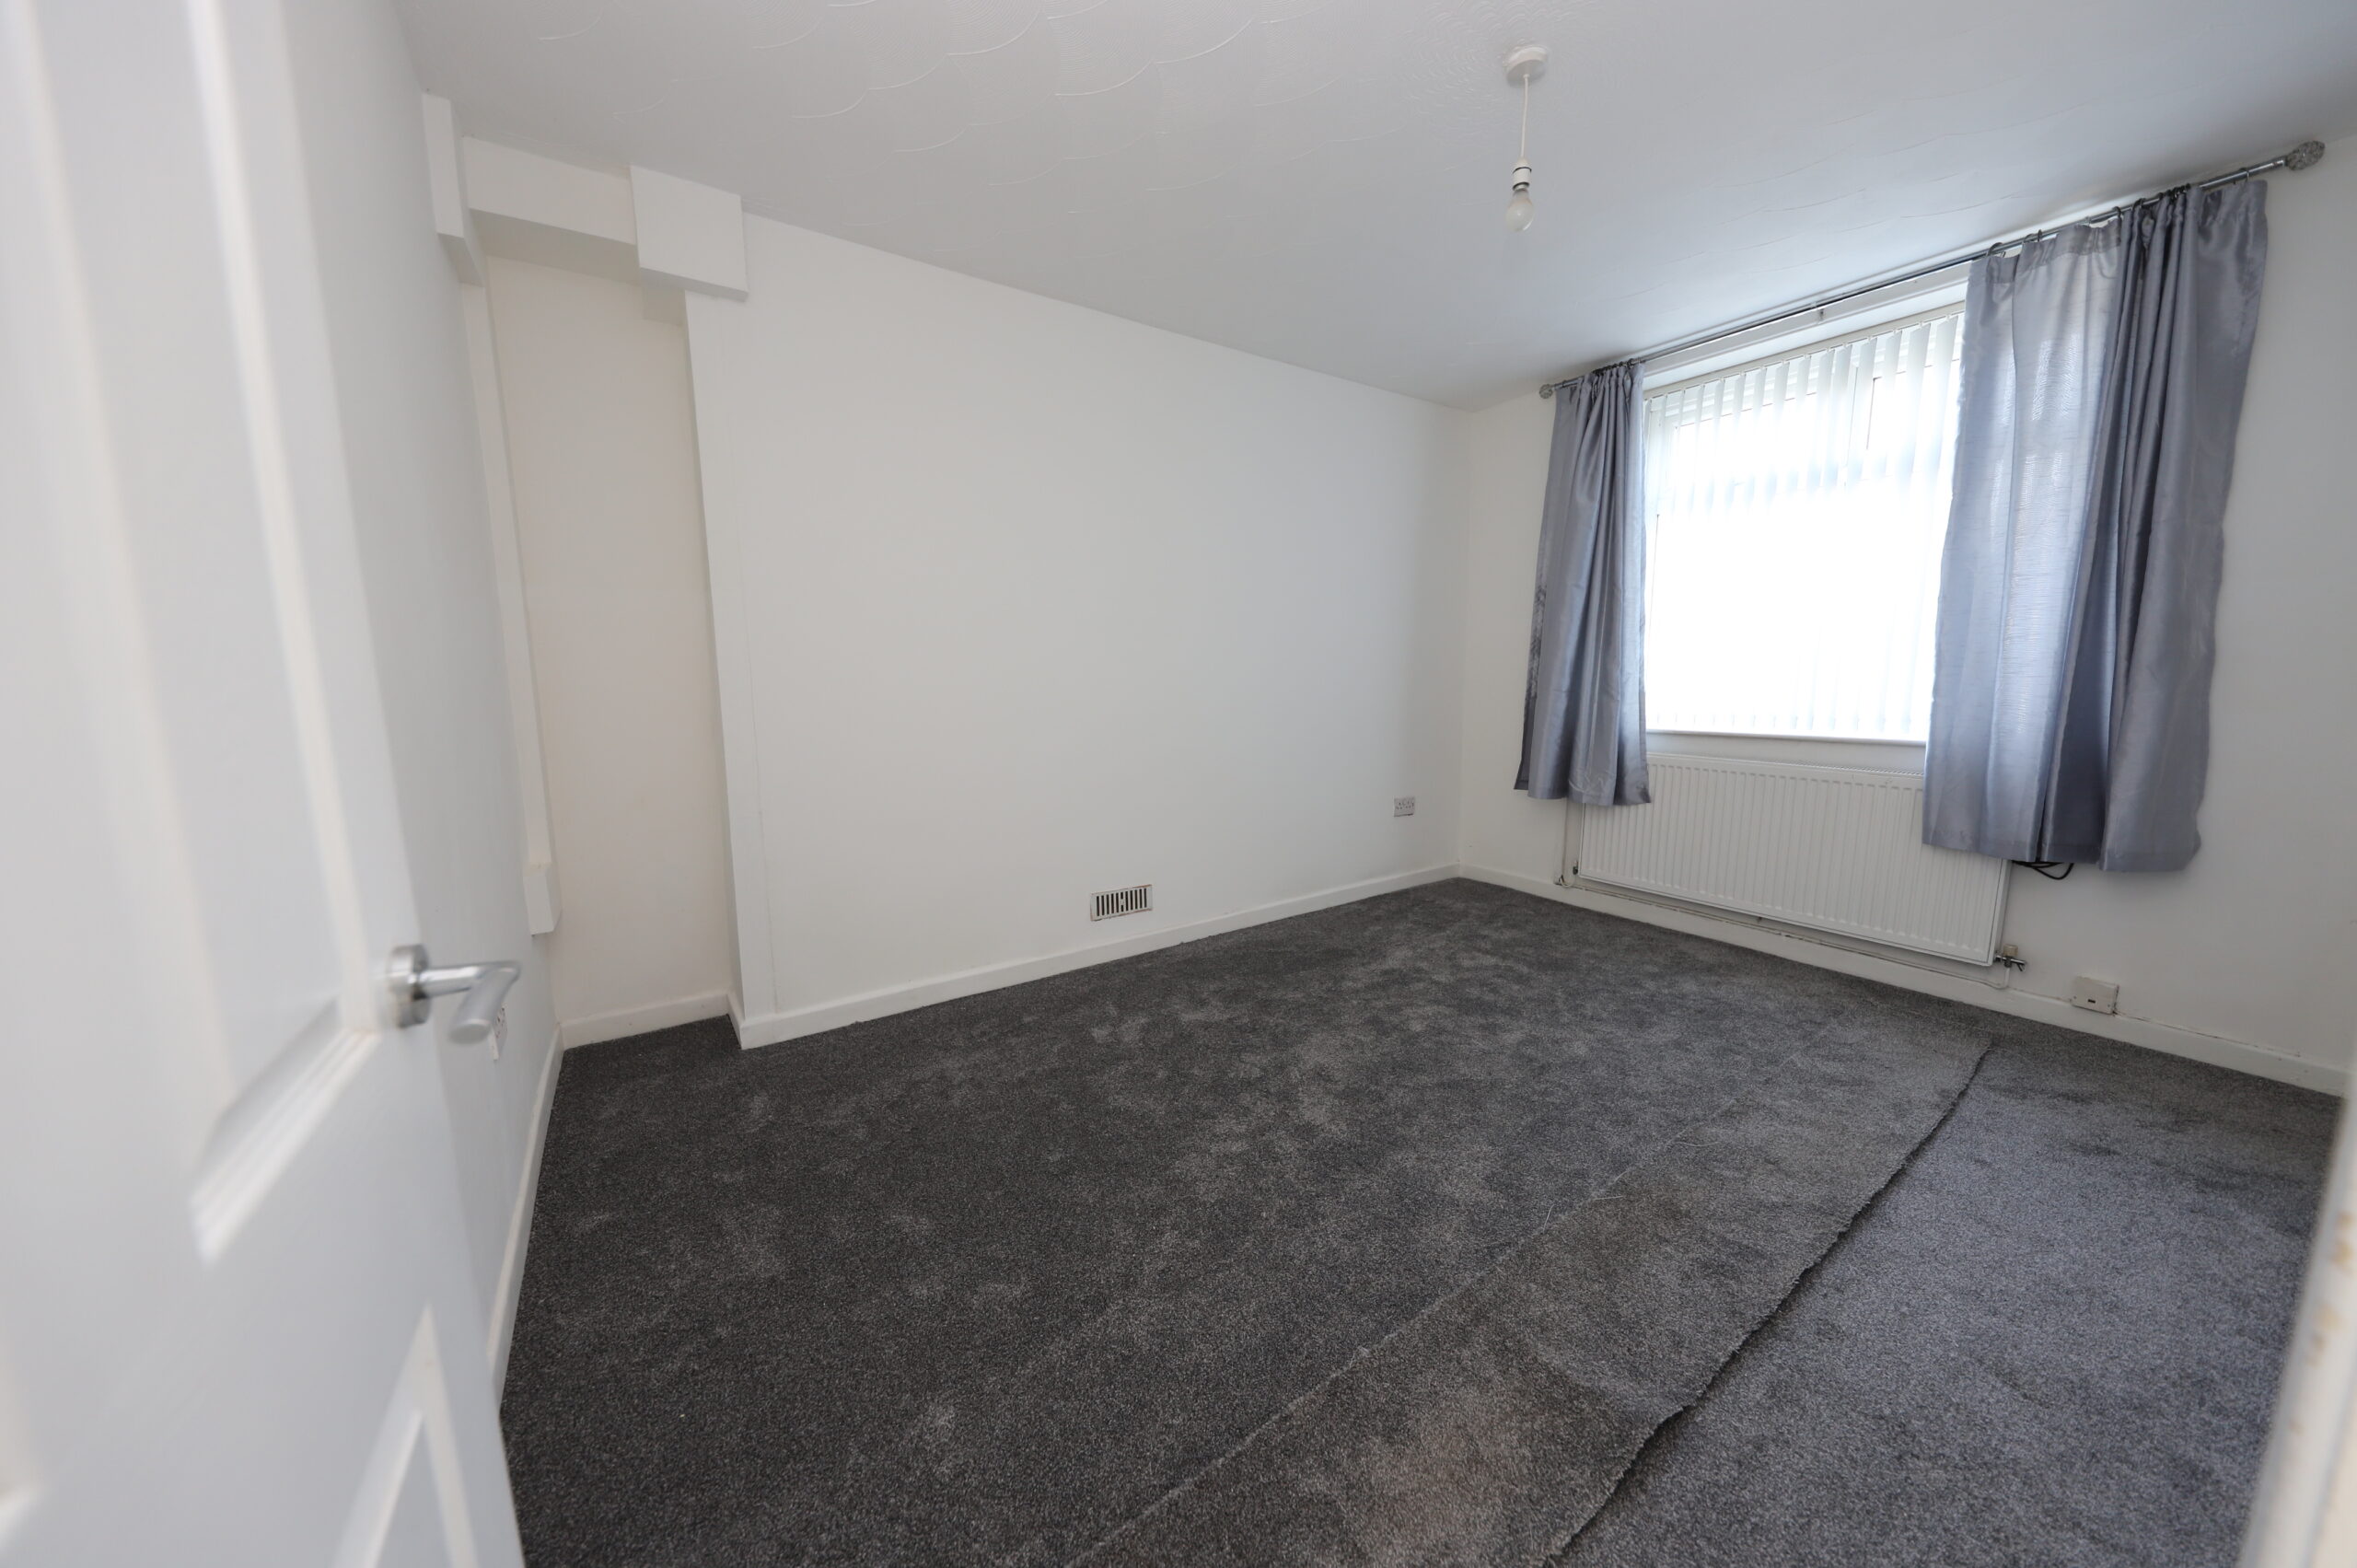
BEDROOM 1
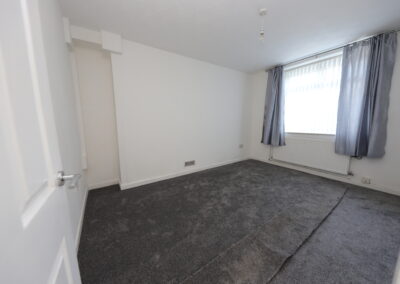
w: 3.9m x l: 3.15m (w: 12′ 10″ x l: 10′ 4″)
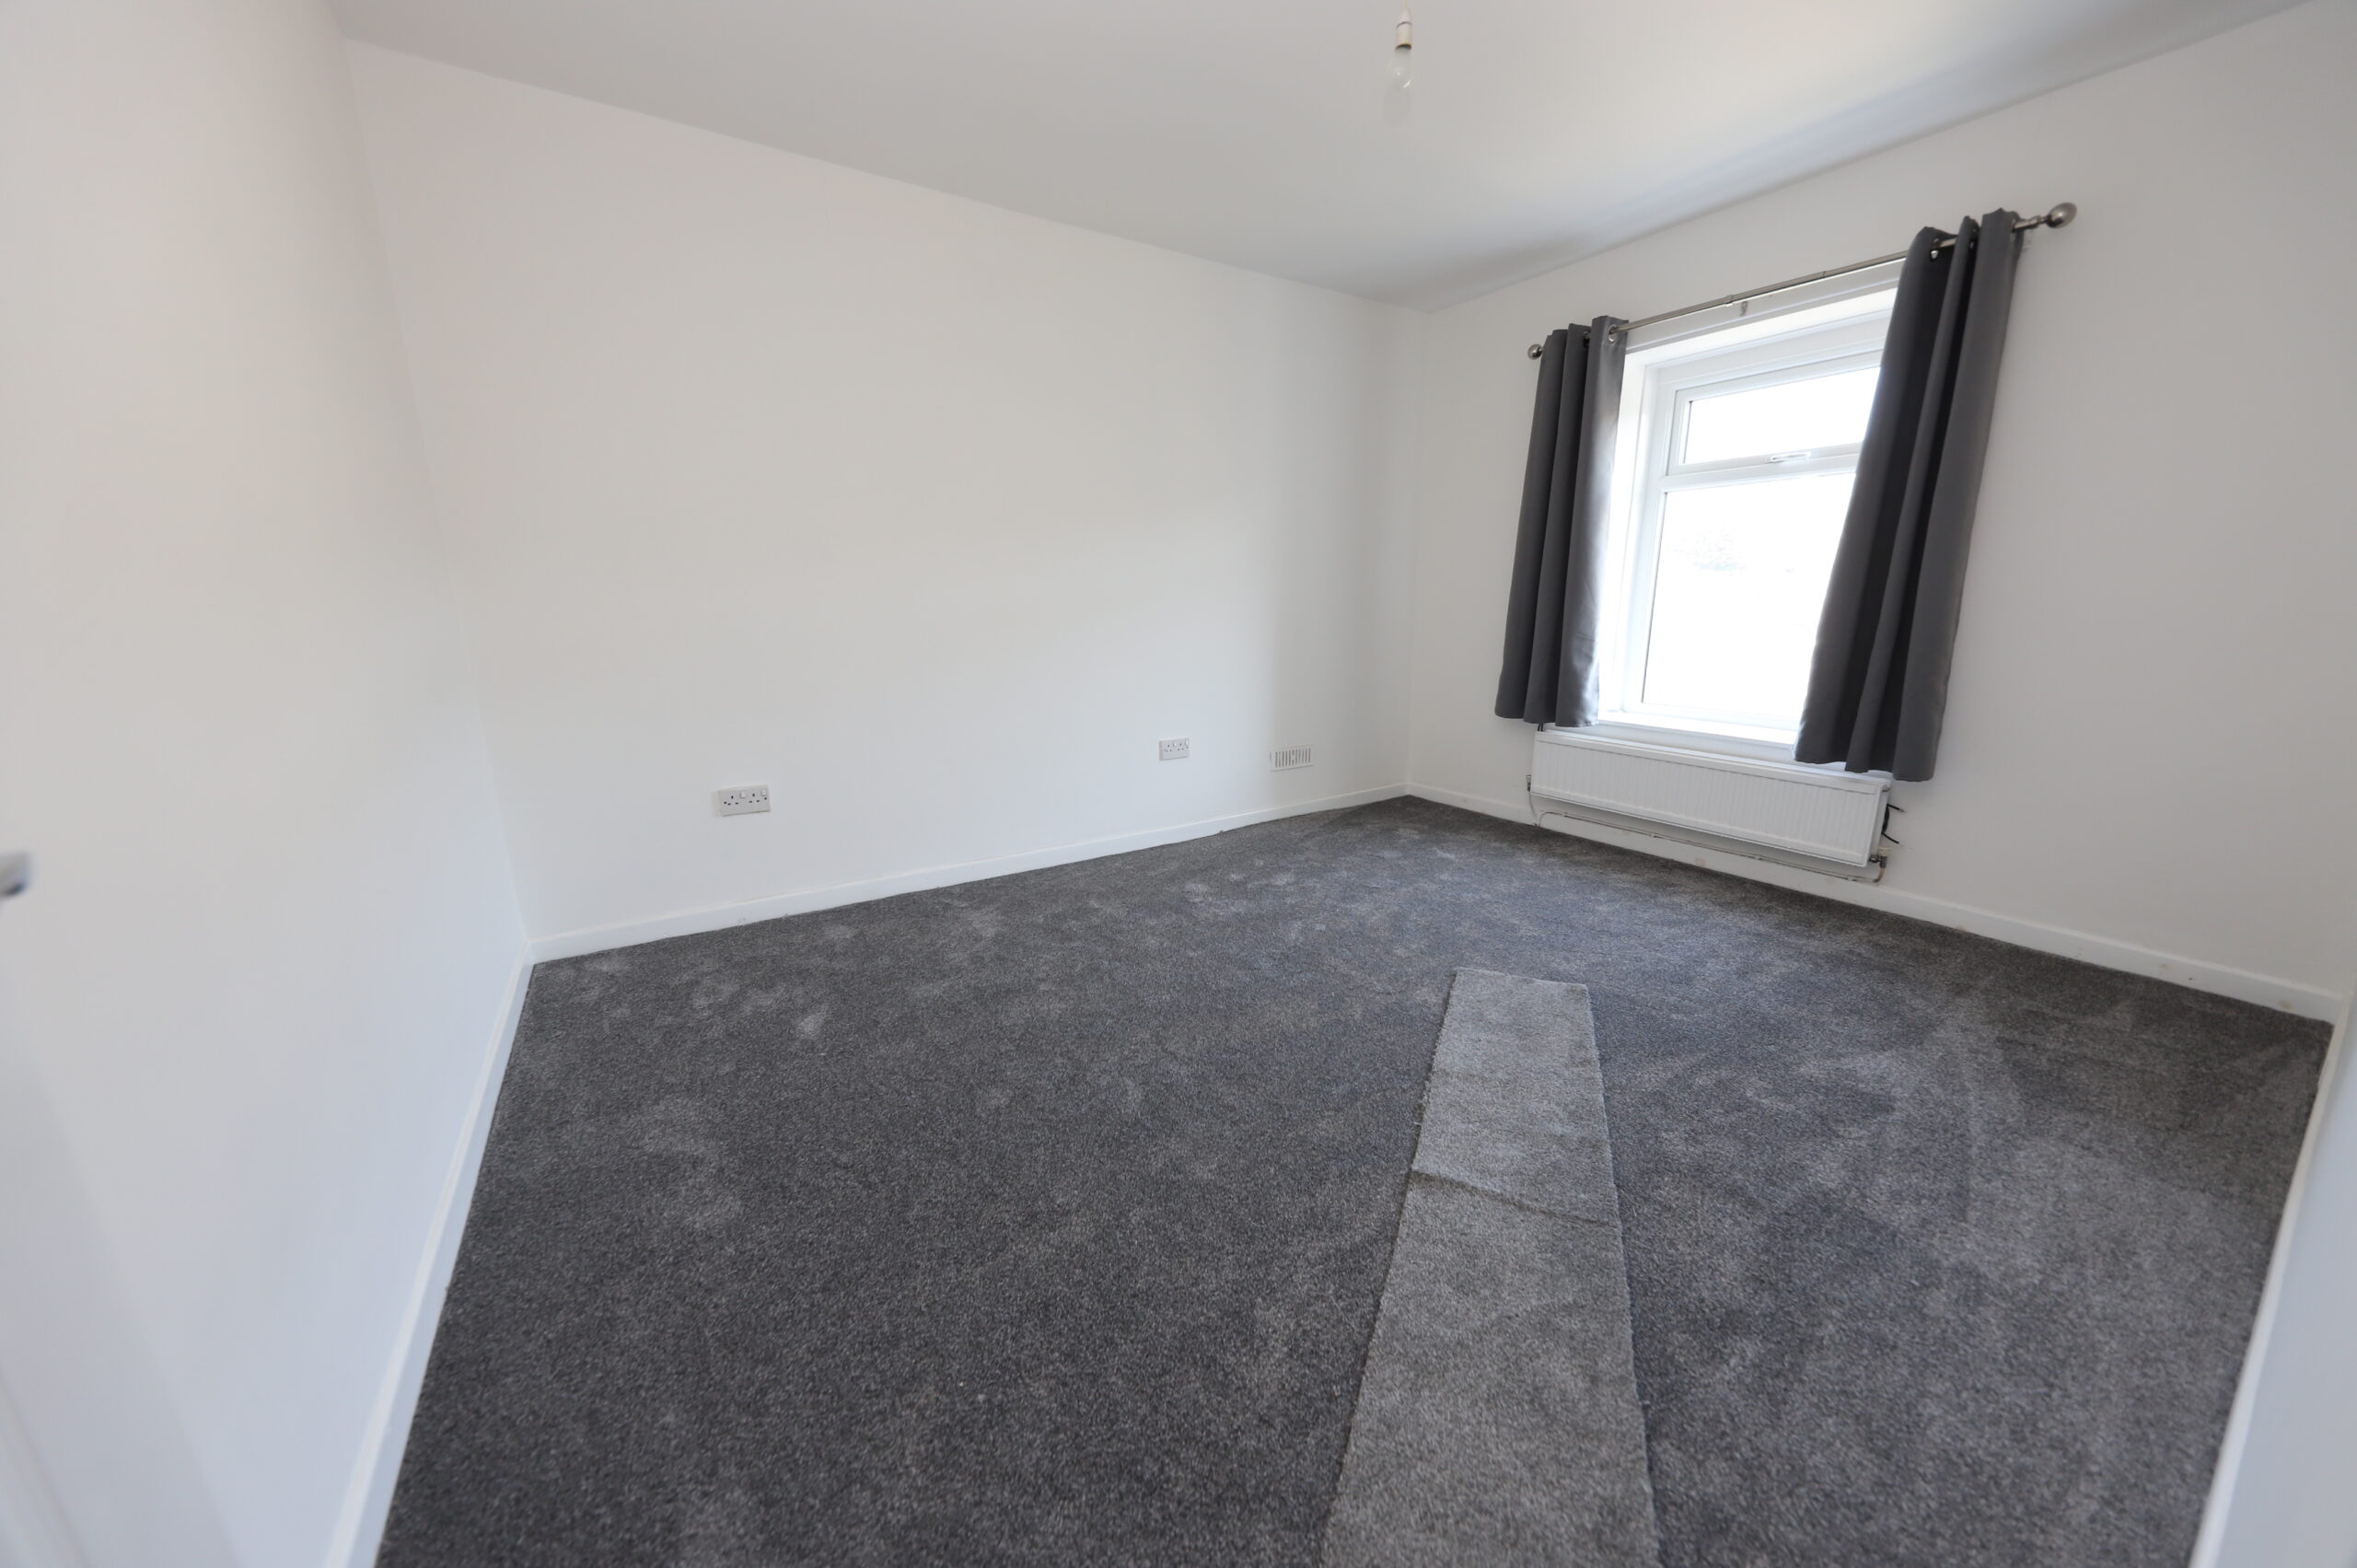
Front facing uPVC double glazed window, plastered walls, plastered ceiling, radiator.
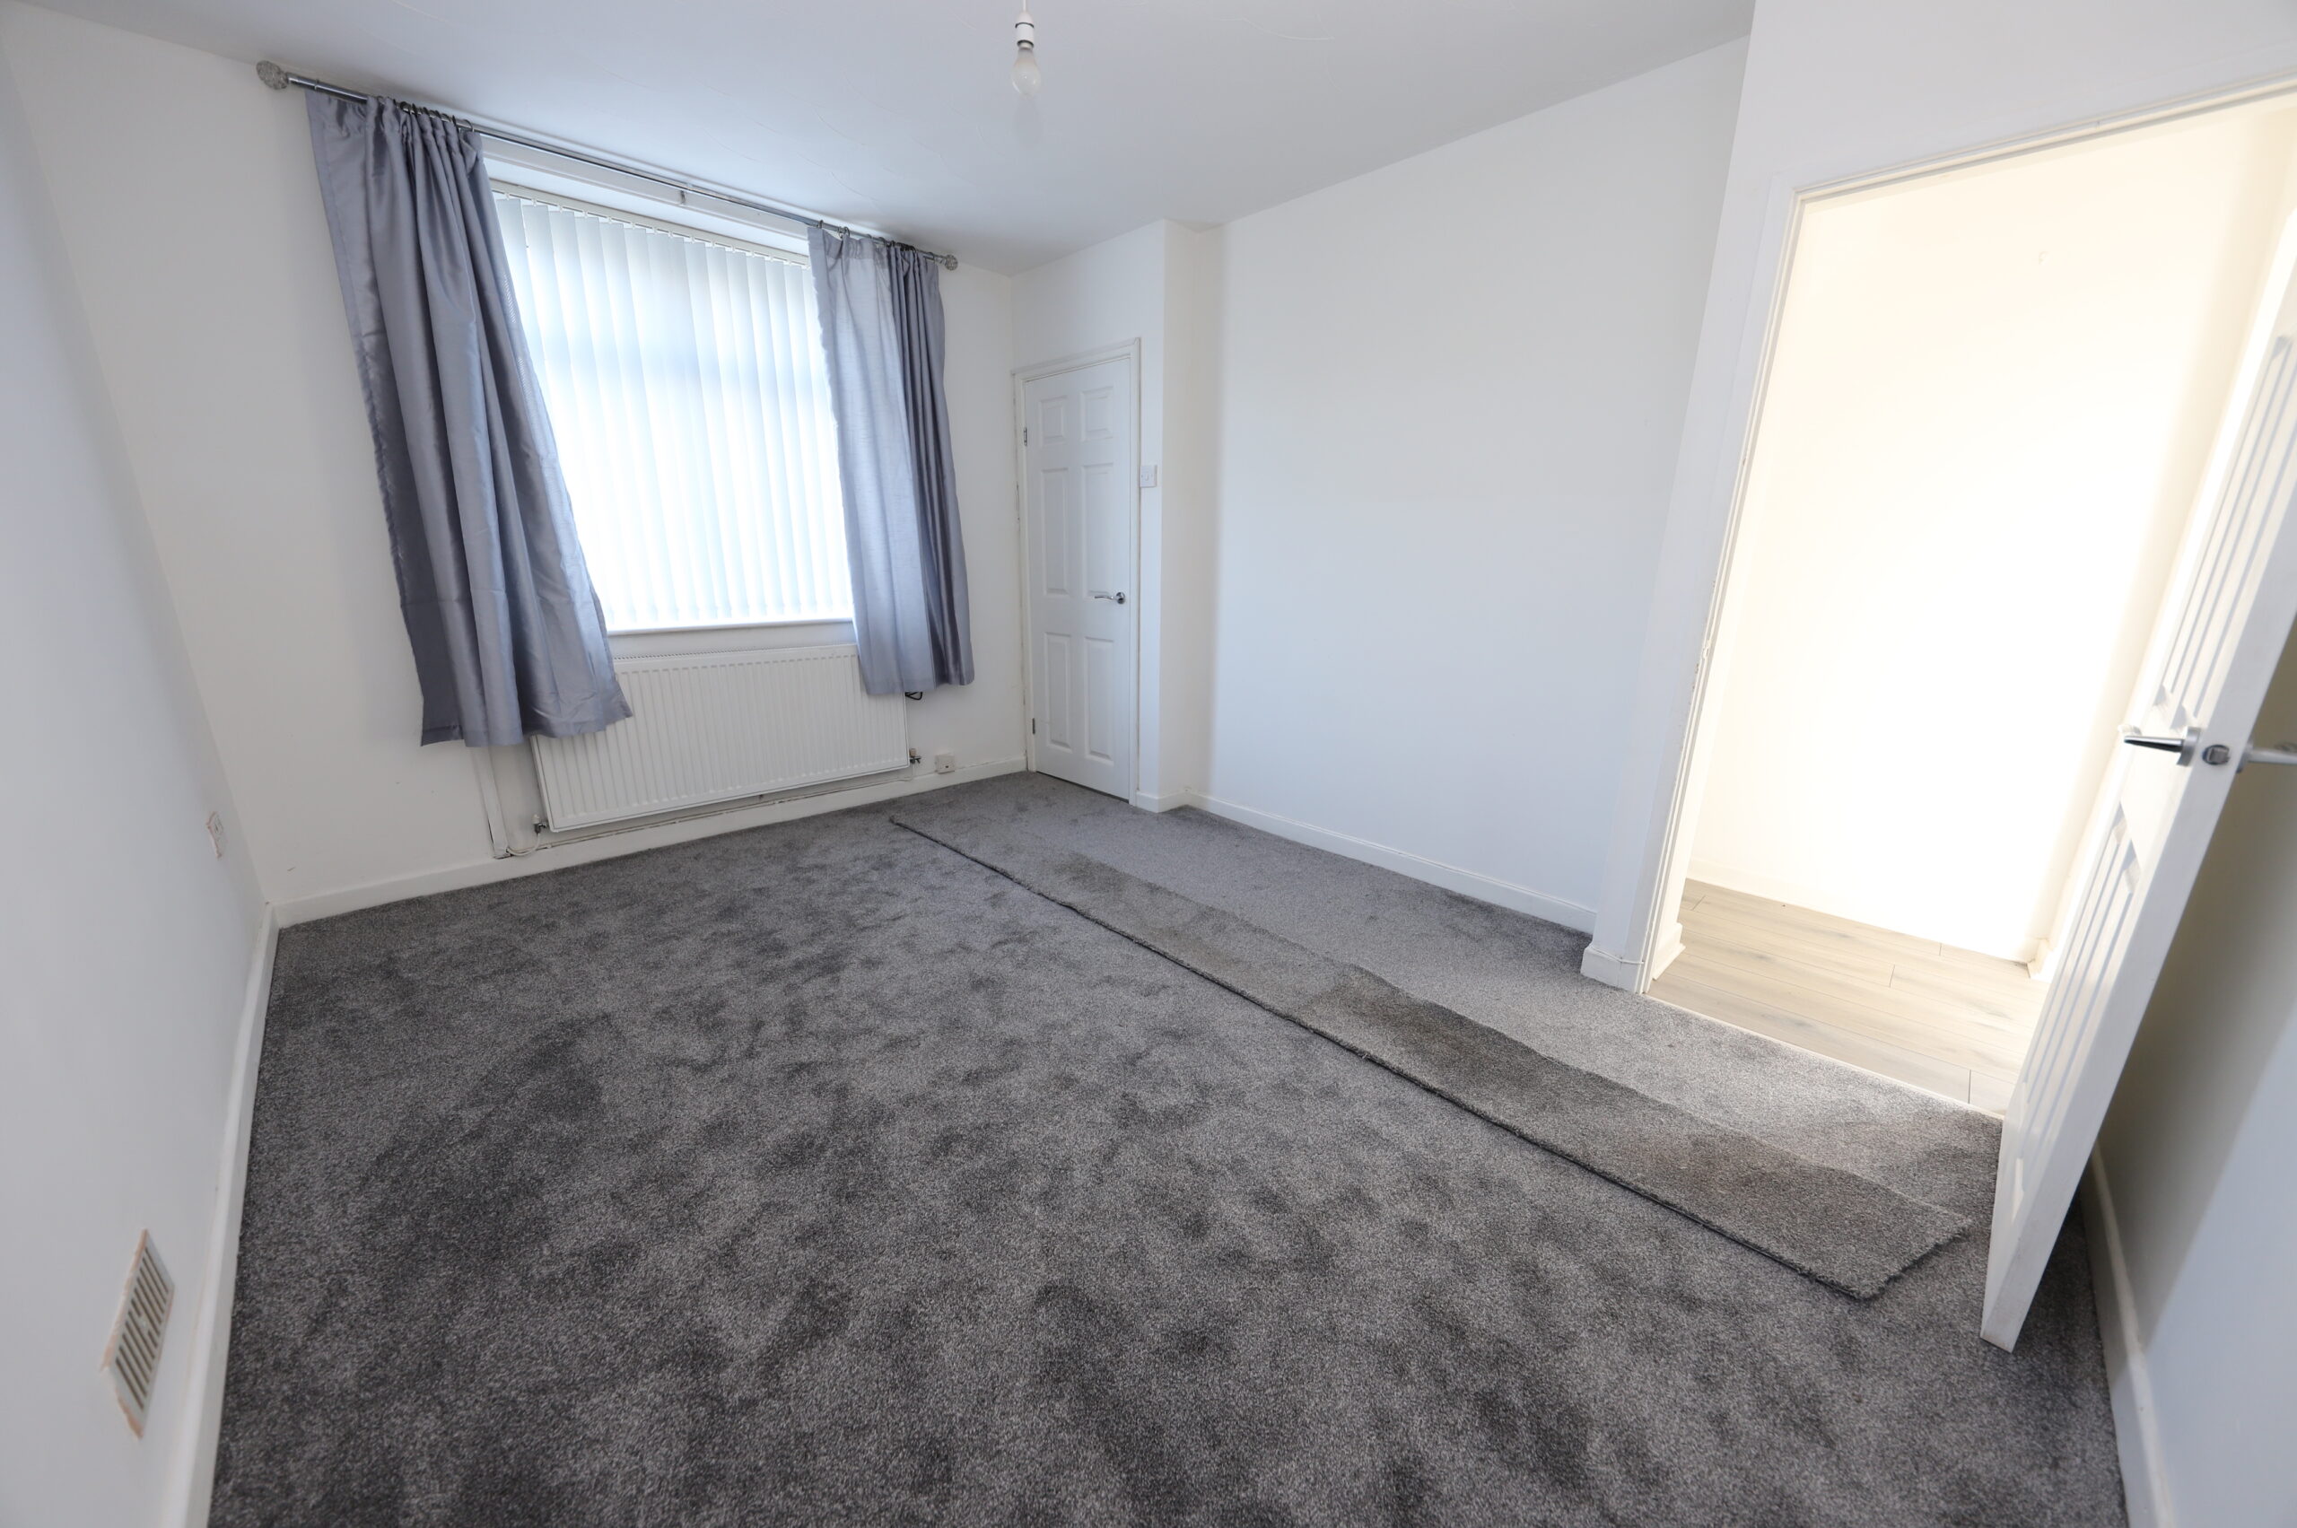
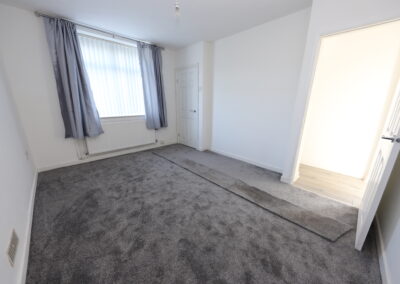
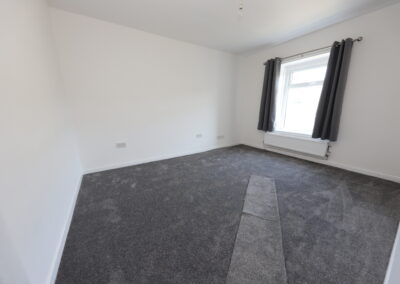
BEDROOM 2
Front facing uPVC double glazed window, plastered walls, plastered ceiling, storage cupboard housing combi boiler, radiator.
GARDEN
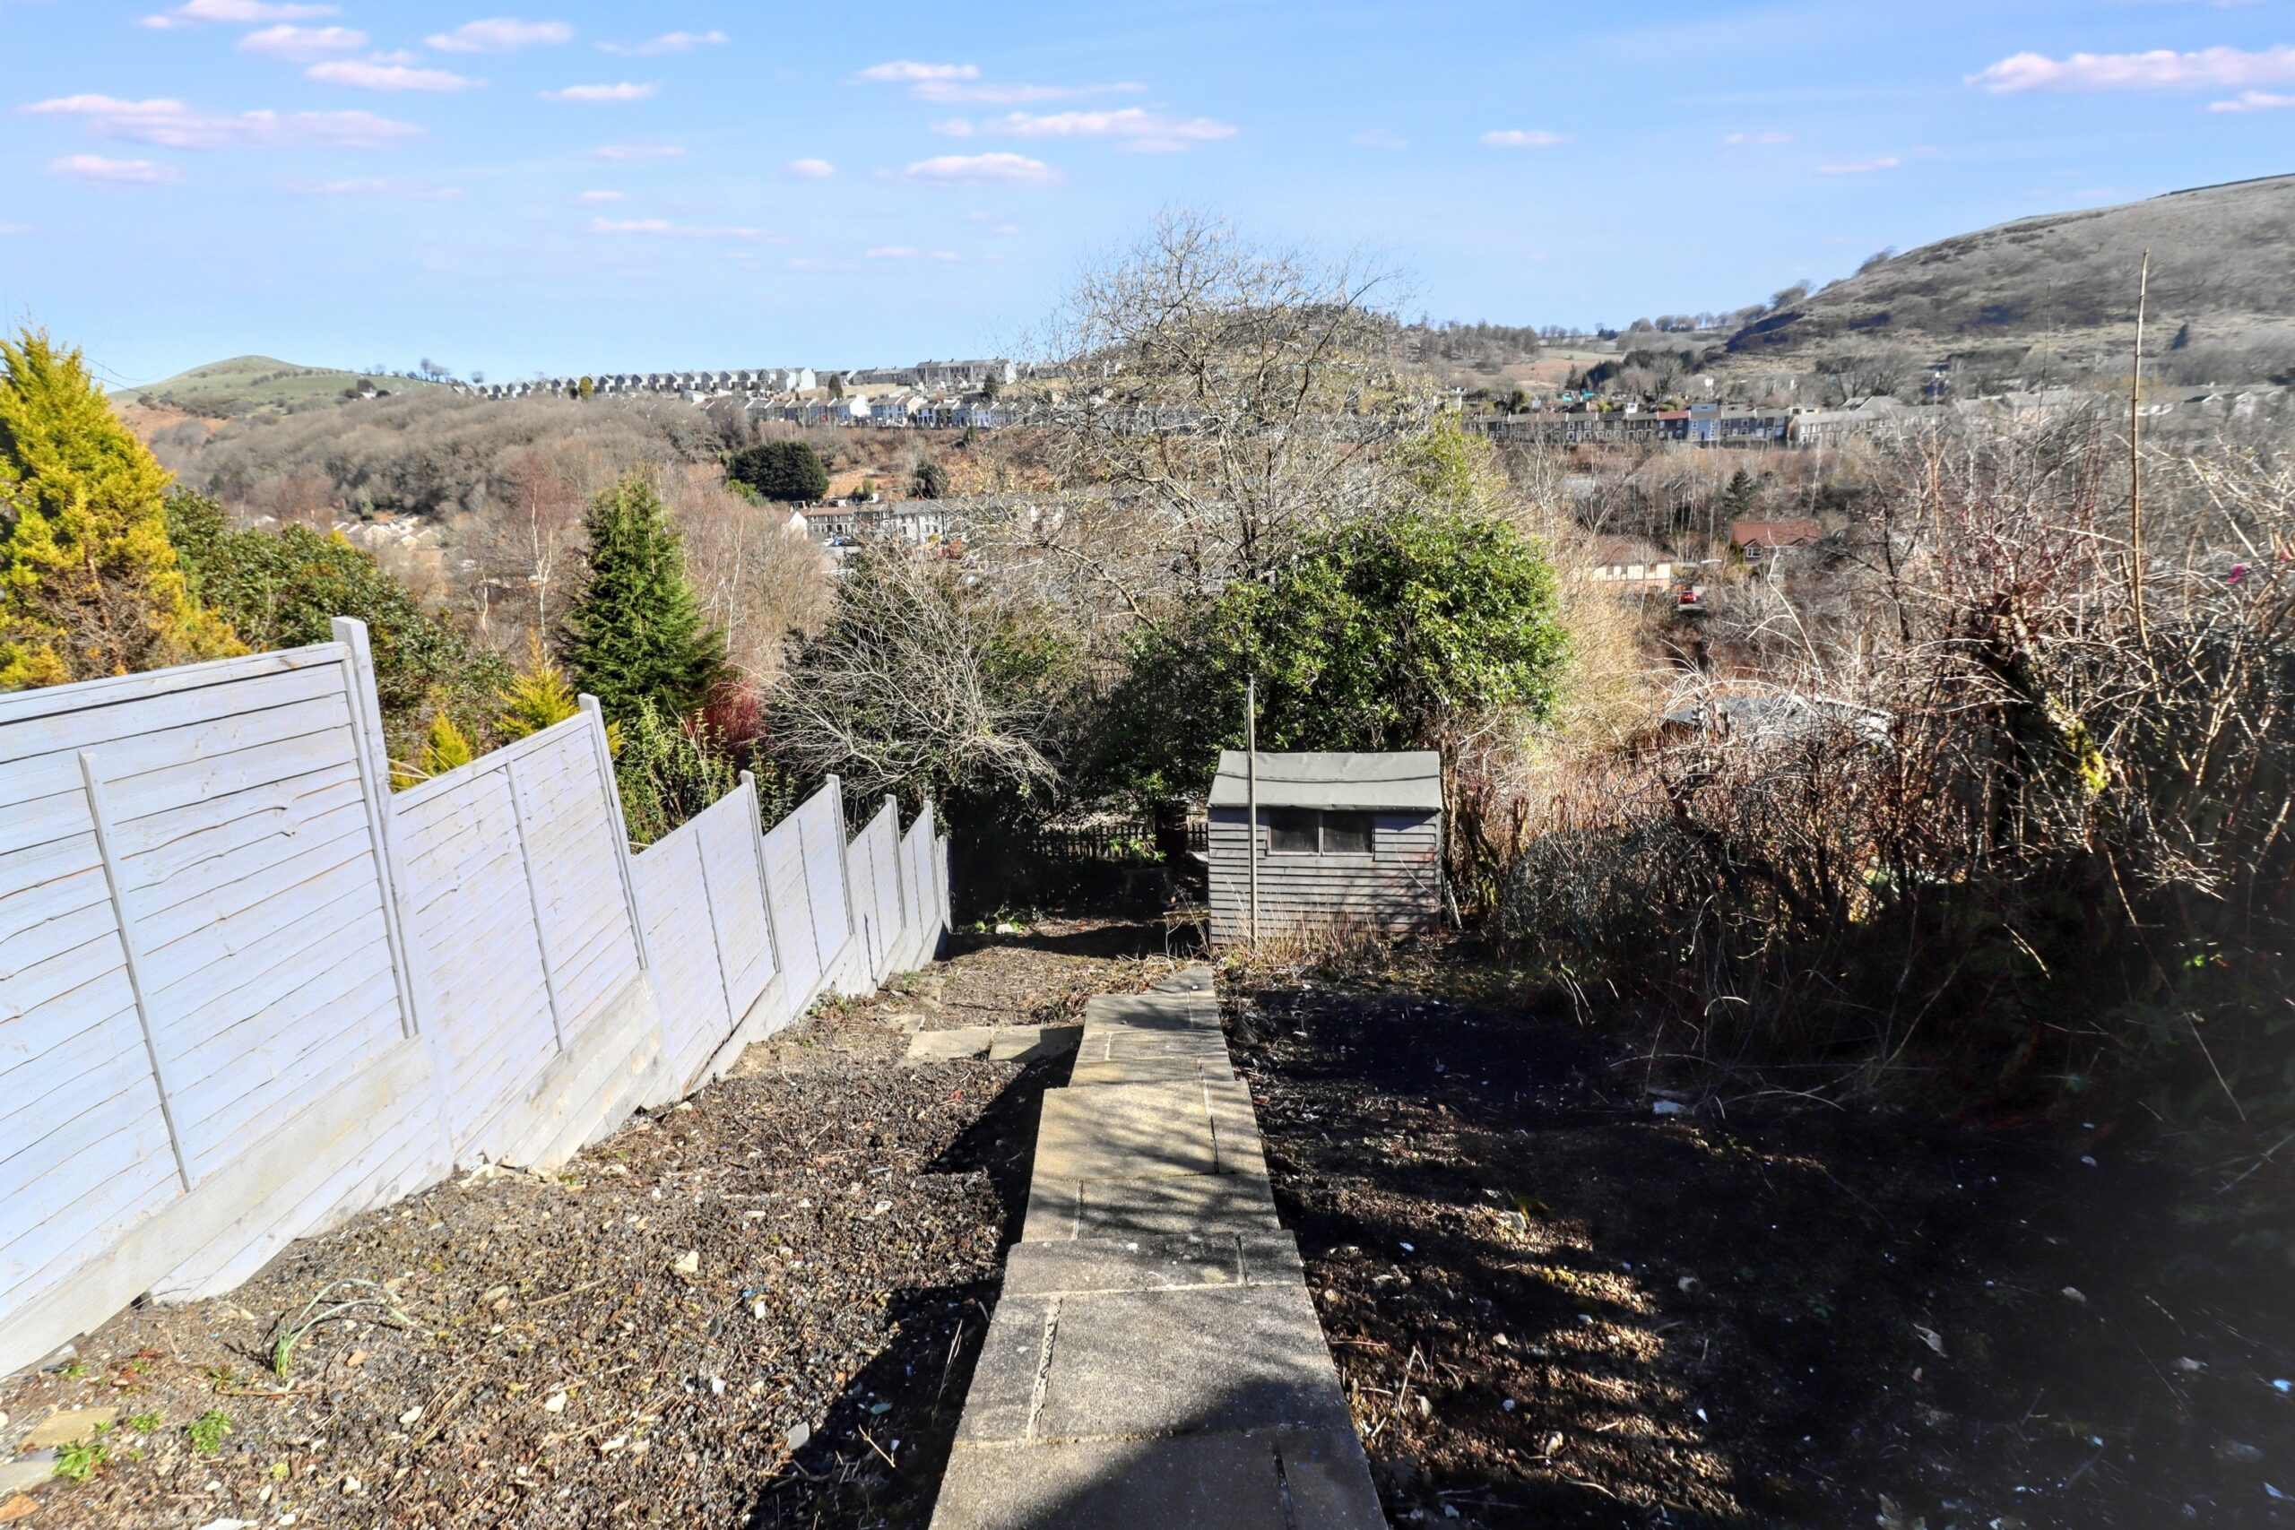
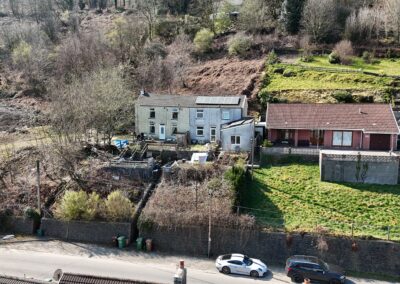
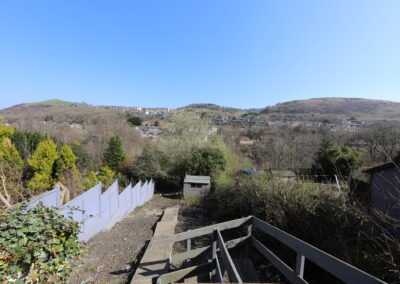
Large three tiered rear garden, paved steps providing access to all tiers, shrub area and two garden sheds.
- Satellite
- Street View
- Transit
- Bike
- Comparables

Recent Comments