



All Images
Property Features
- Terraced House
- 3 Bedrooms
- 1 Bathrooms
- Rear Garden
- Double Glazing
- Gas Central Heating
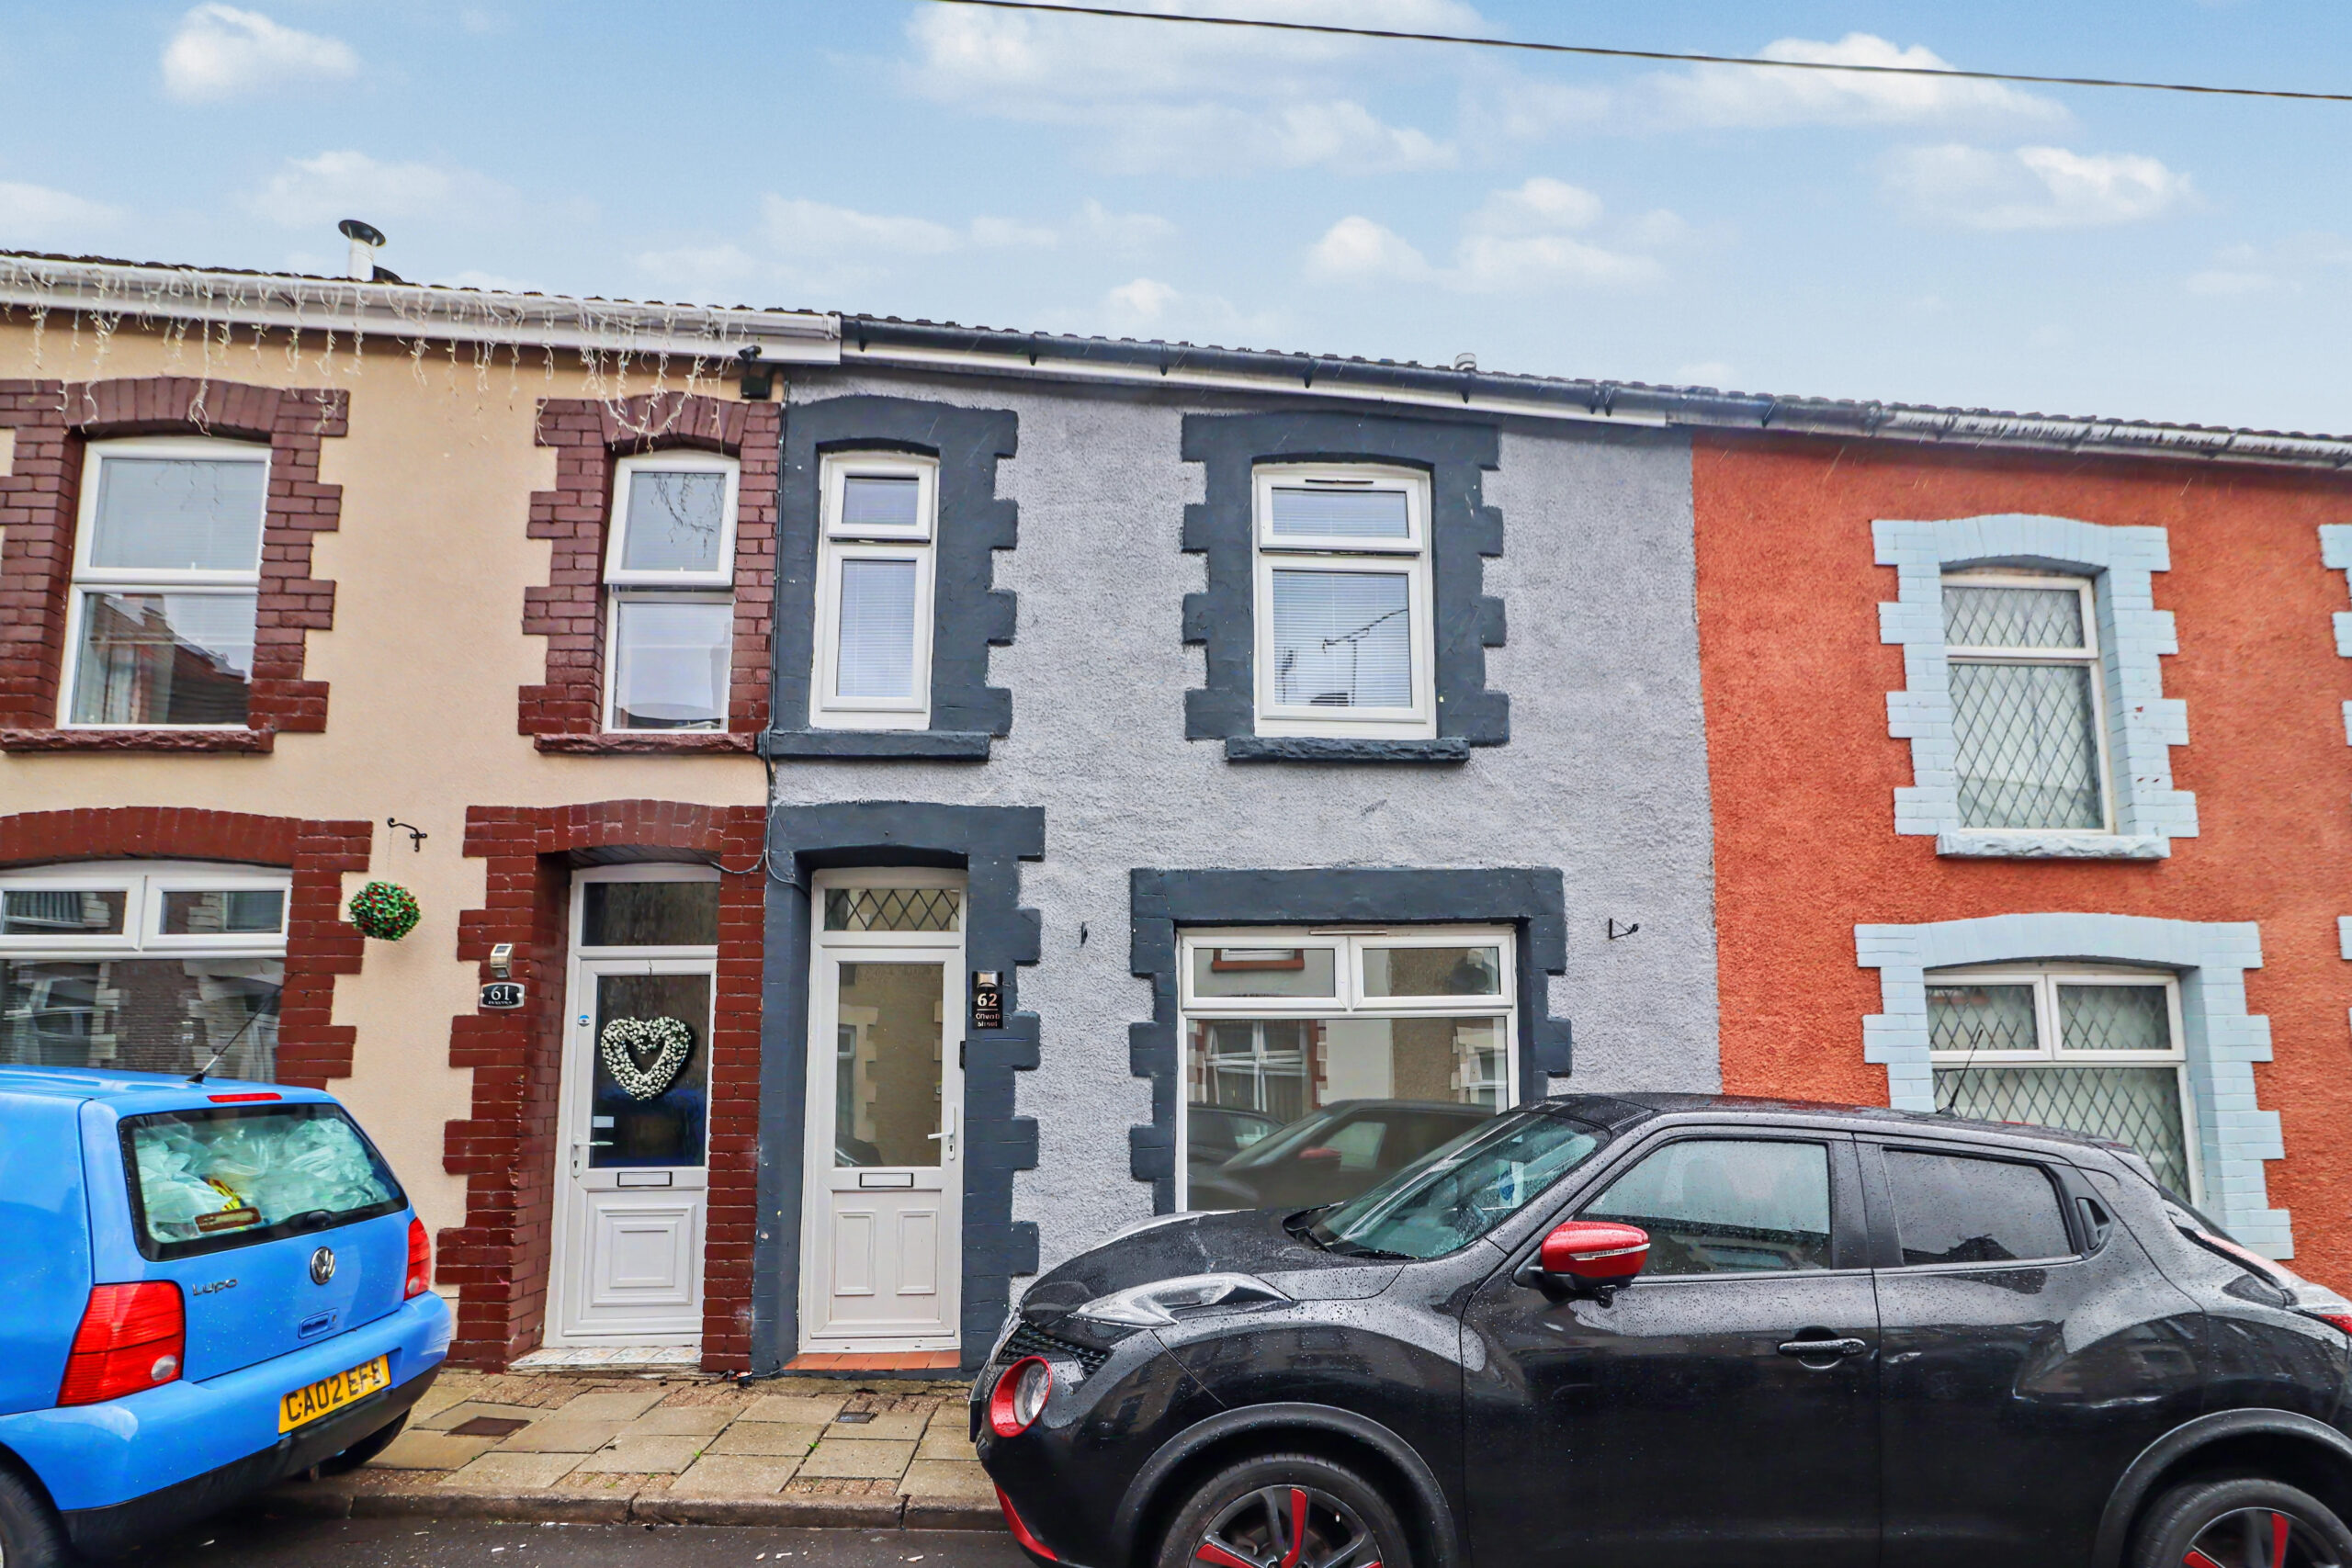
- Popular Location
- Close To Shops & Amenities
- Near Bus Route
- Investment Opportunity
- No Chain
Description
Explore this beautifully presented three bedroom terraced property located in the highly sought-after area of Aberbargoed.
This charming home features three spacious bedrooms, two inviting reception rooms, and a stunning garden that offers a perfect
retreat for relaxation or entertaining.
Previously rented, this property is fully compliant with current regulations, making it an excellent turn-key investment opportunity.
Furthermore, it serves as an ideal residence for first-time buyers or families seeking ample space to grow and thrive in a welcoming
community.
Property comprises; Living room, dining room, kitchen, 3 bedrooms, bathroom.
Council Tax Band: B
Tenure: Freehold
ENTRANCE
Vinyl flooring, emulsion walls, emulsion ceiling, power points, radiator, door to front.
LIVING ROOM
w: 3.21m x l: 2.87m (w: 10′ 6″ x l: 9′ 5″)
Laminate flooring, emulsion walls, emulsion ceiling, power points, radiator, window to rear
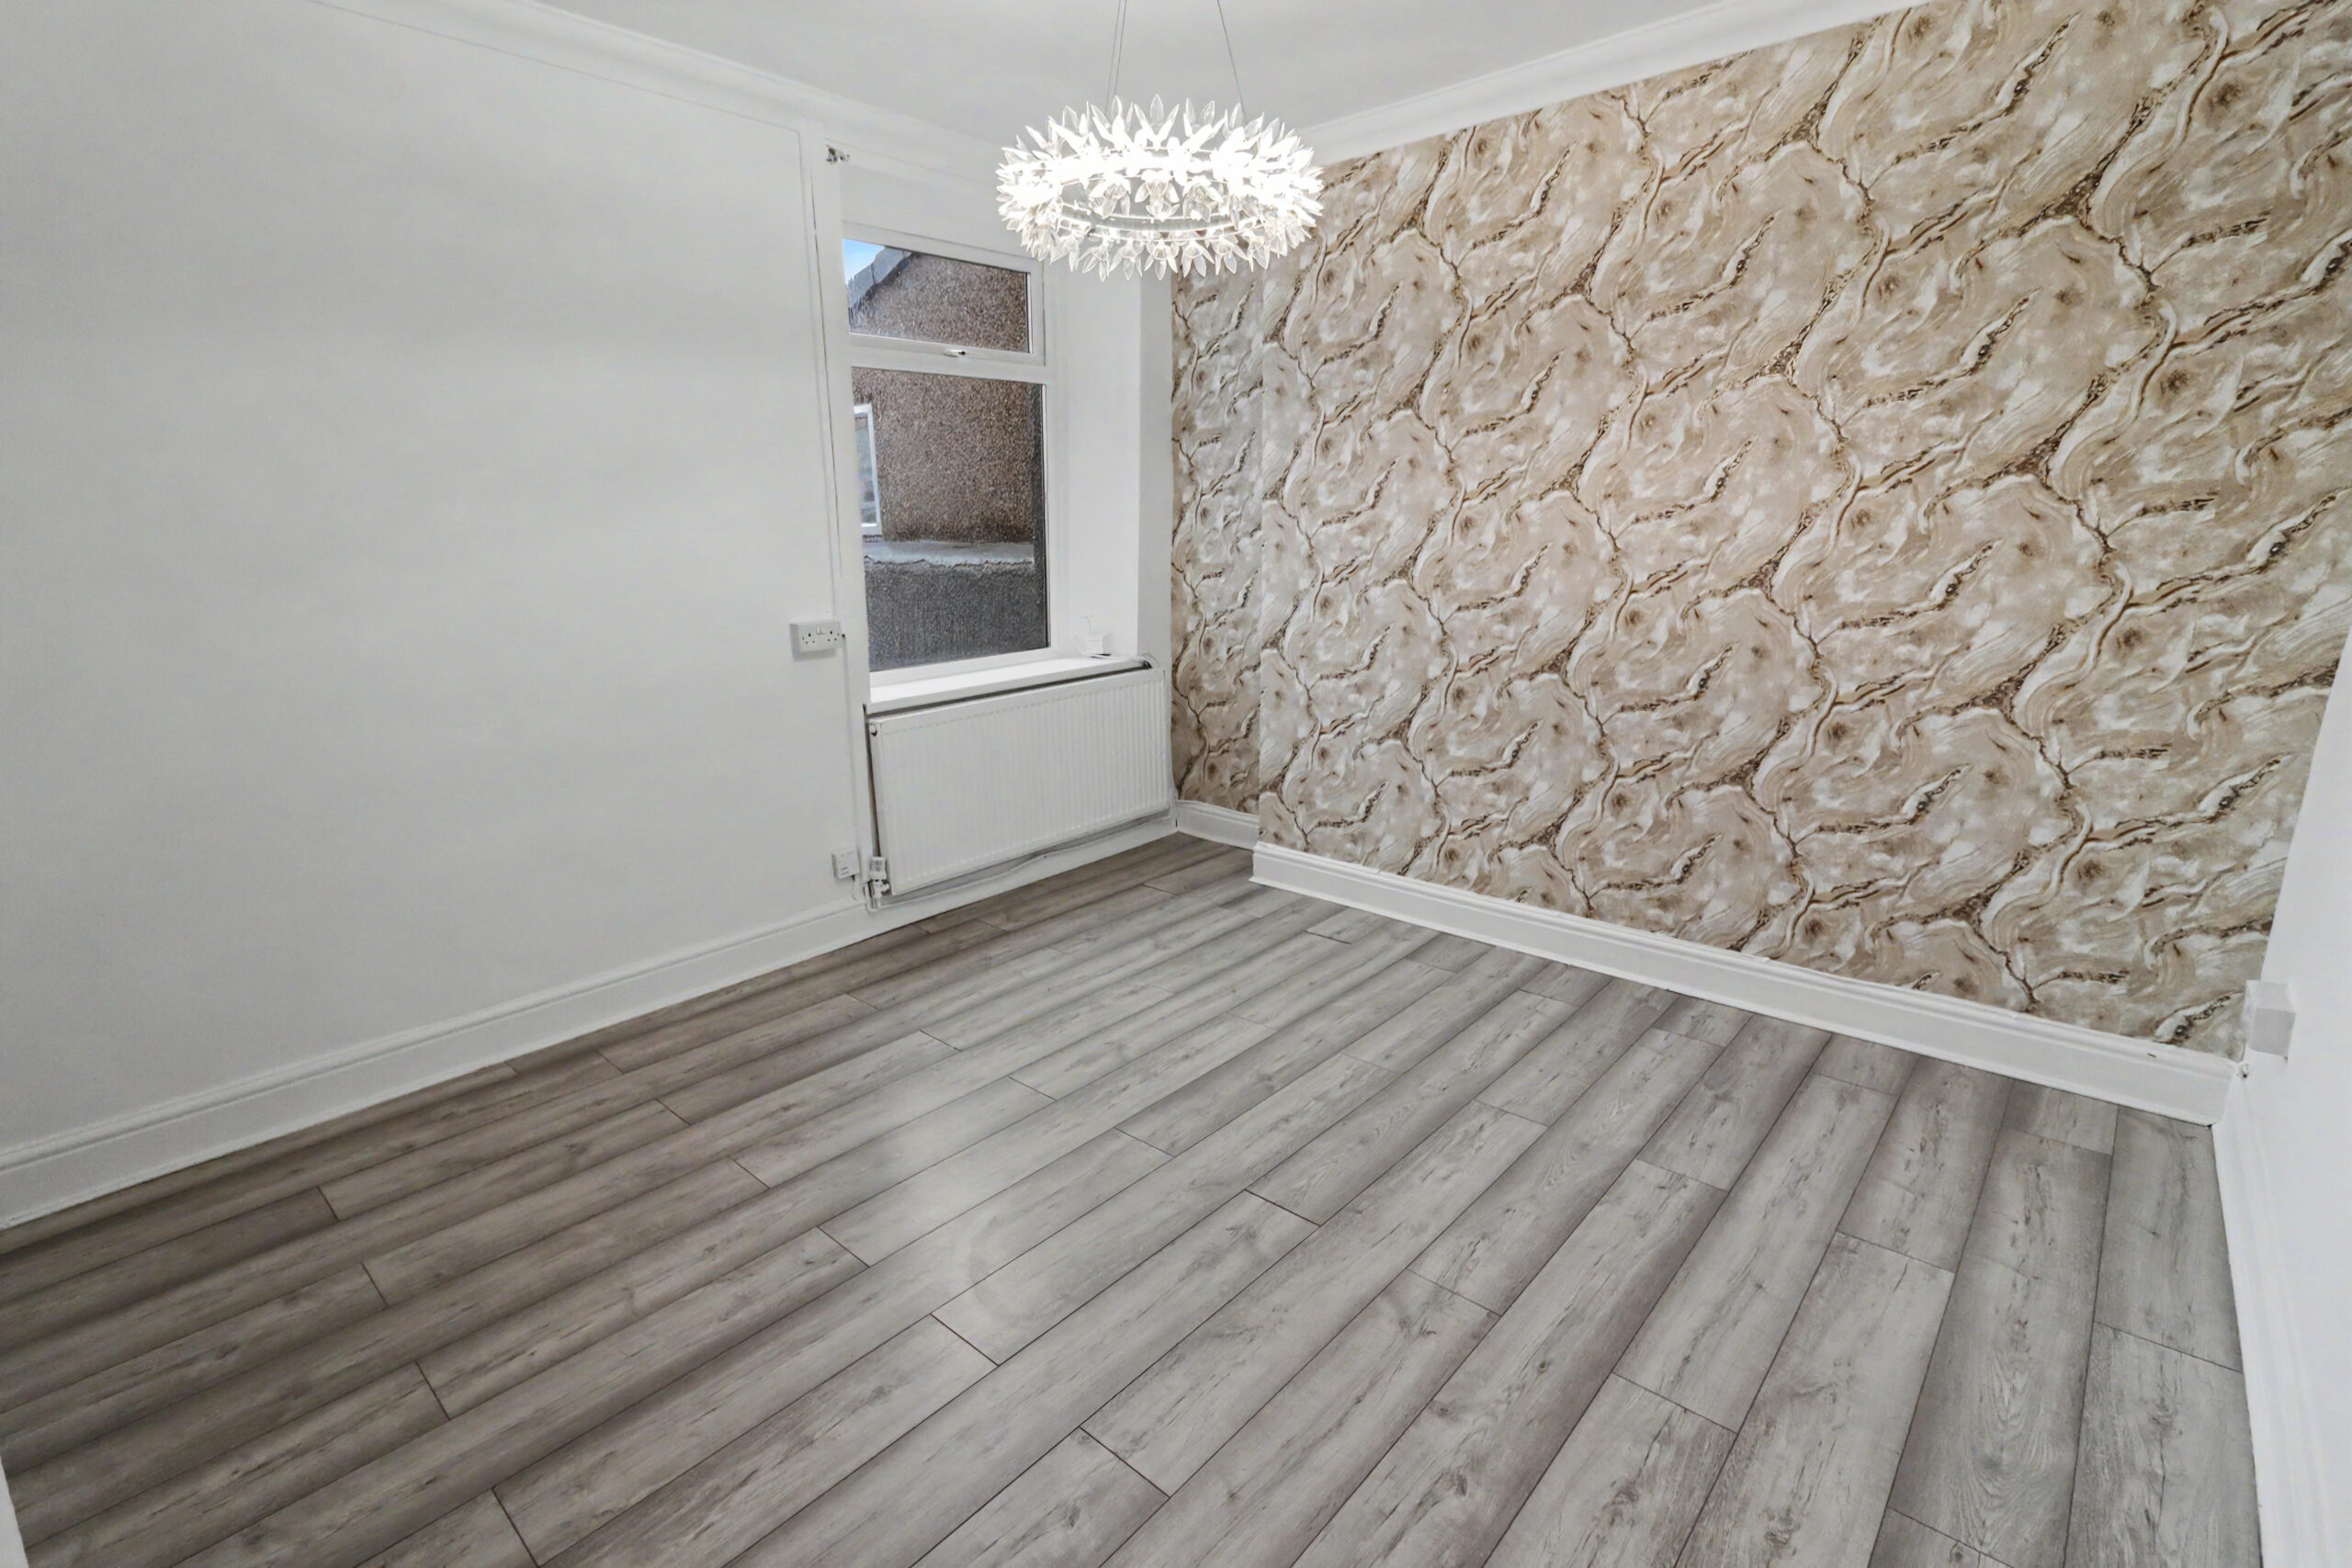
DINING ROOM
w: 3.46m x l: 4.21m (w: 11′ 4″ x l: 13′ 10″)
Laminate flooring, emulsion and papered walls, emulsion ceiling, power points, radiator, window to rear.
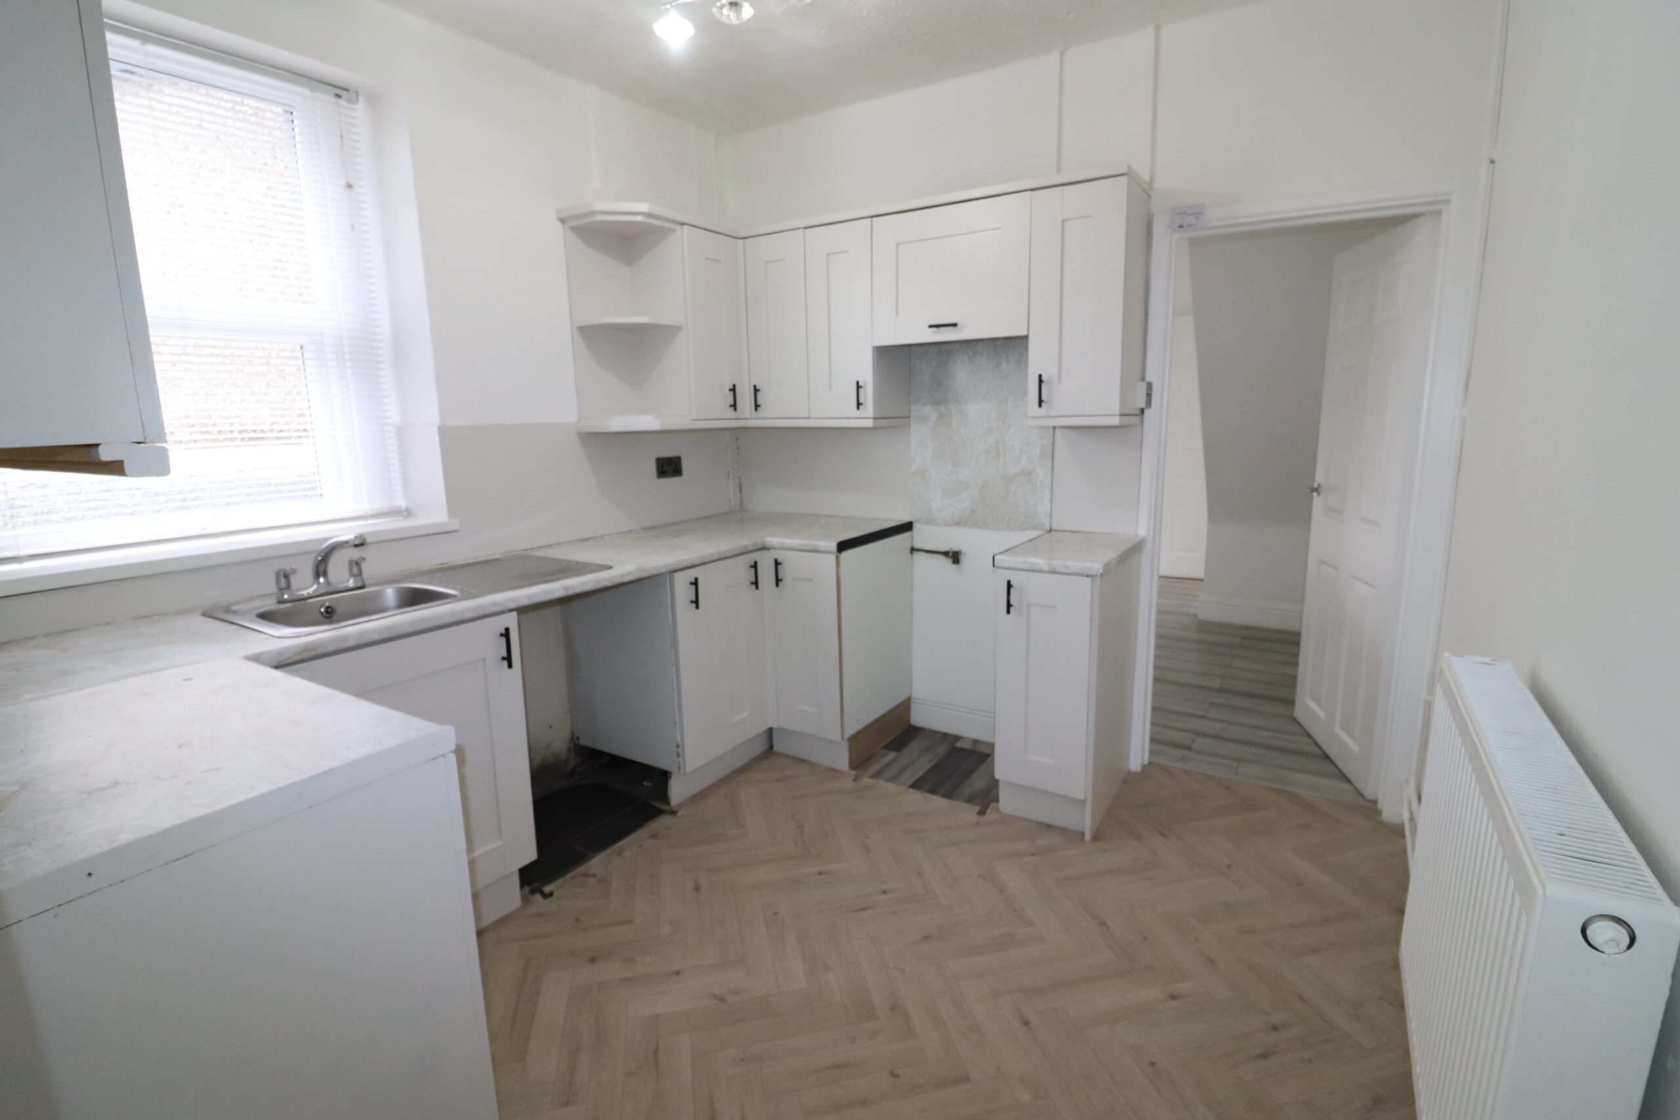
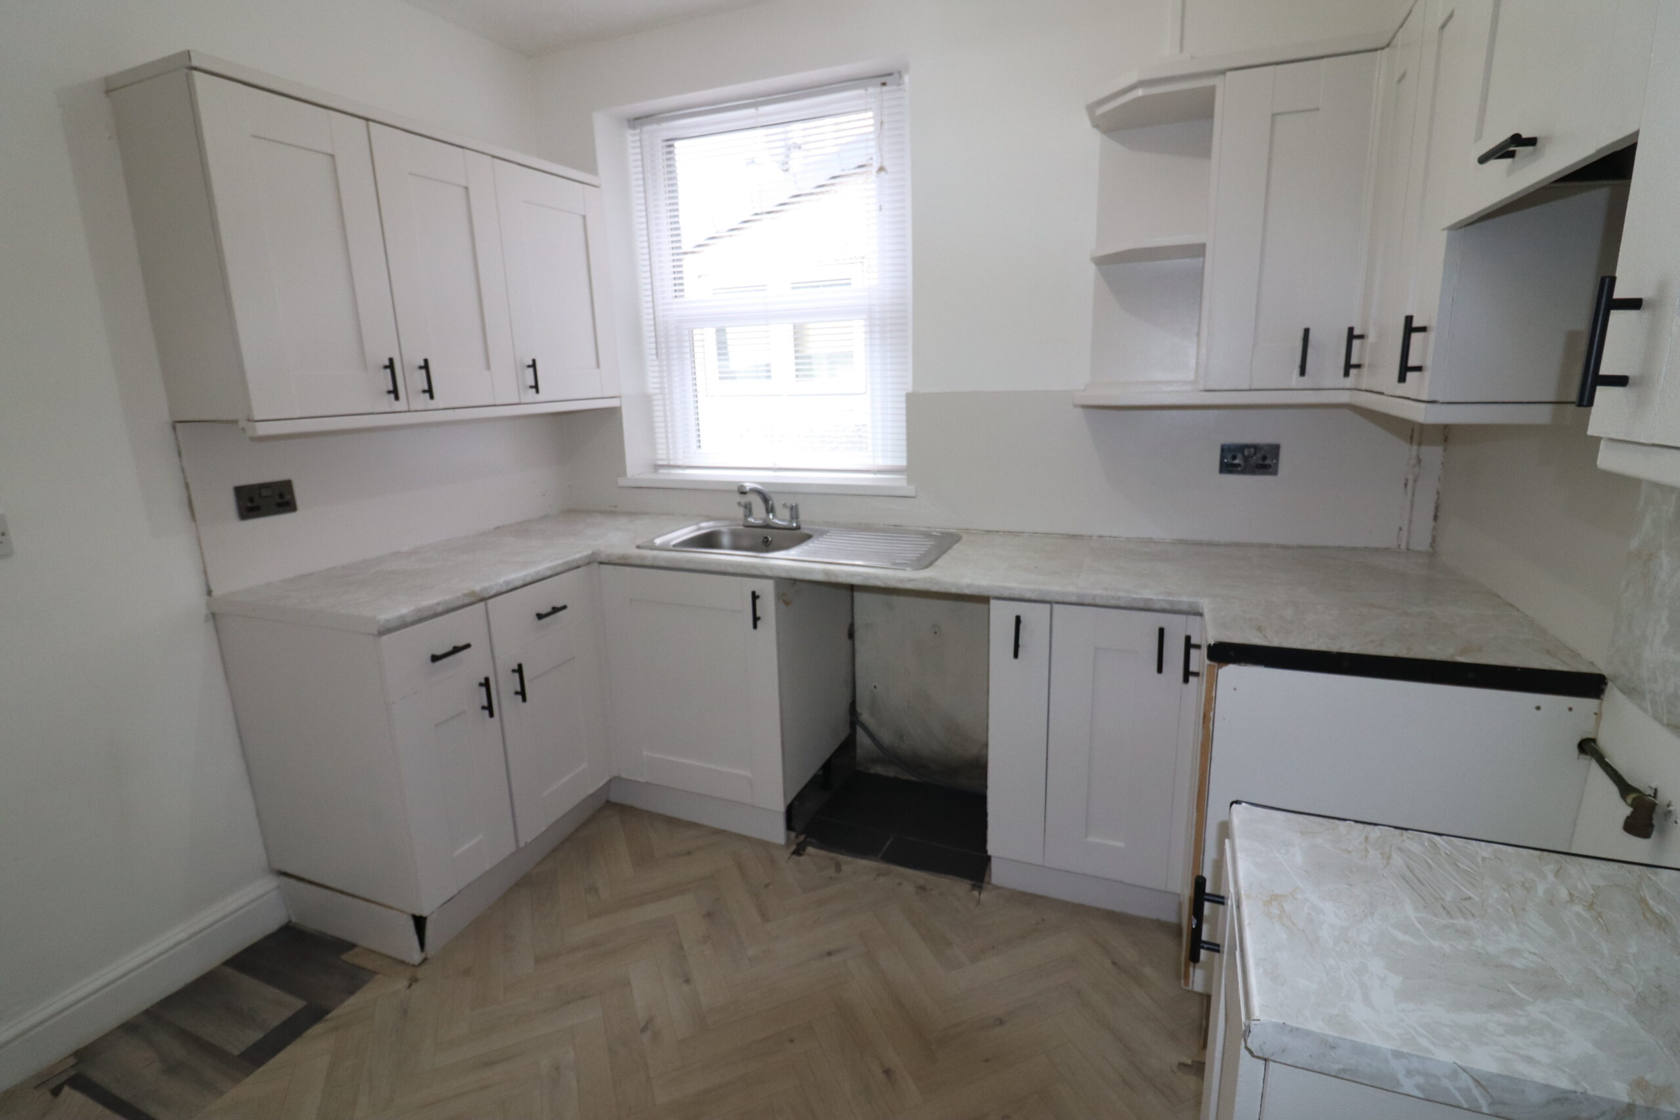
KITCHEN
w: 2.73m x l: 2.87m (w: 8′ 11″ x l: 9′ 5″)
Laminate flooring, emulsion walls, textured ceiling, power points, radiator, window to side, light grey wall and base units, stainless
steel sink and drainer.
REAR HALL
Vinyl flooring, tiled walls, emulsion ceiling with spot lights, power points, radiator, door to side.
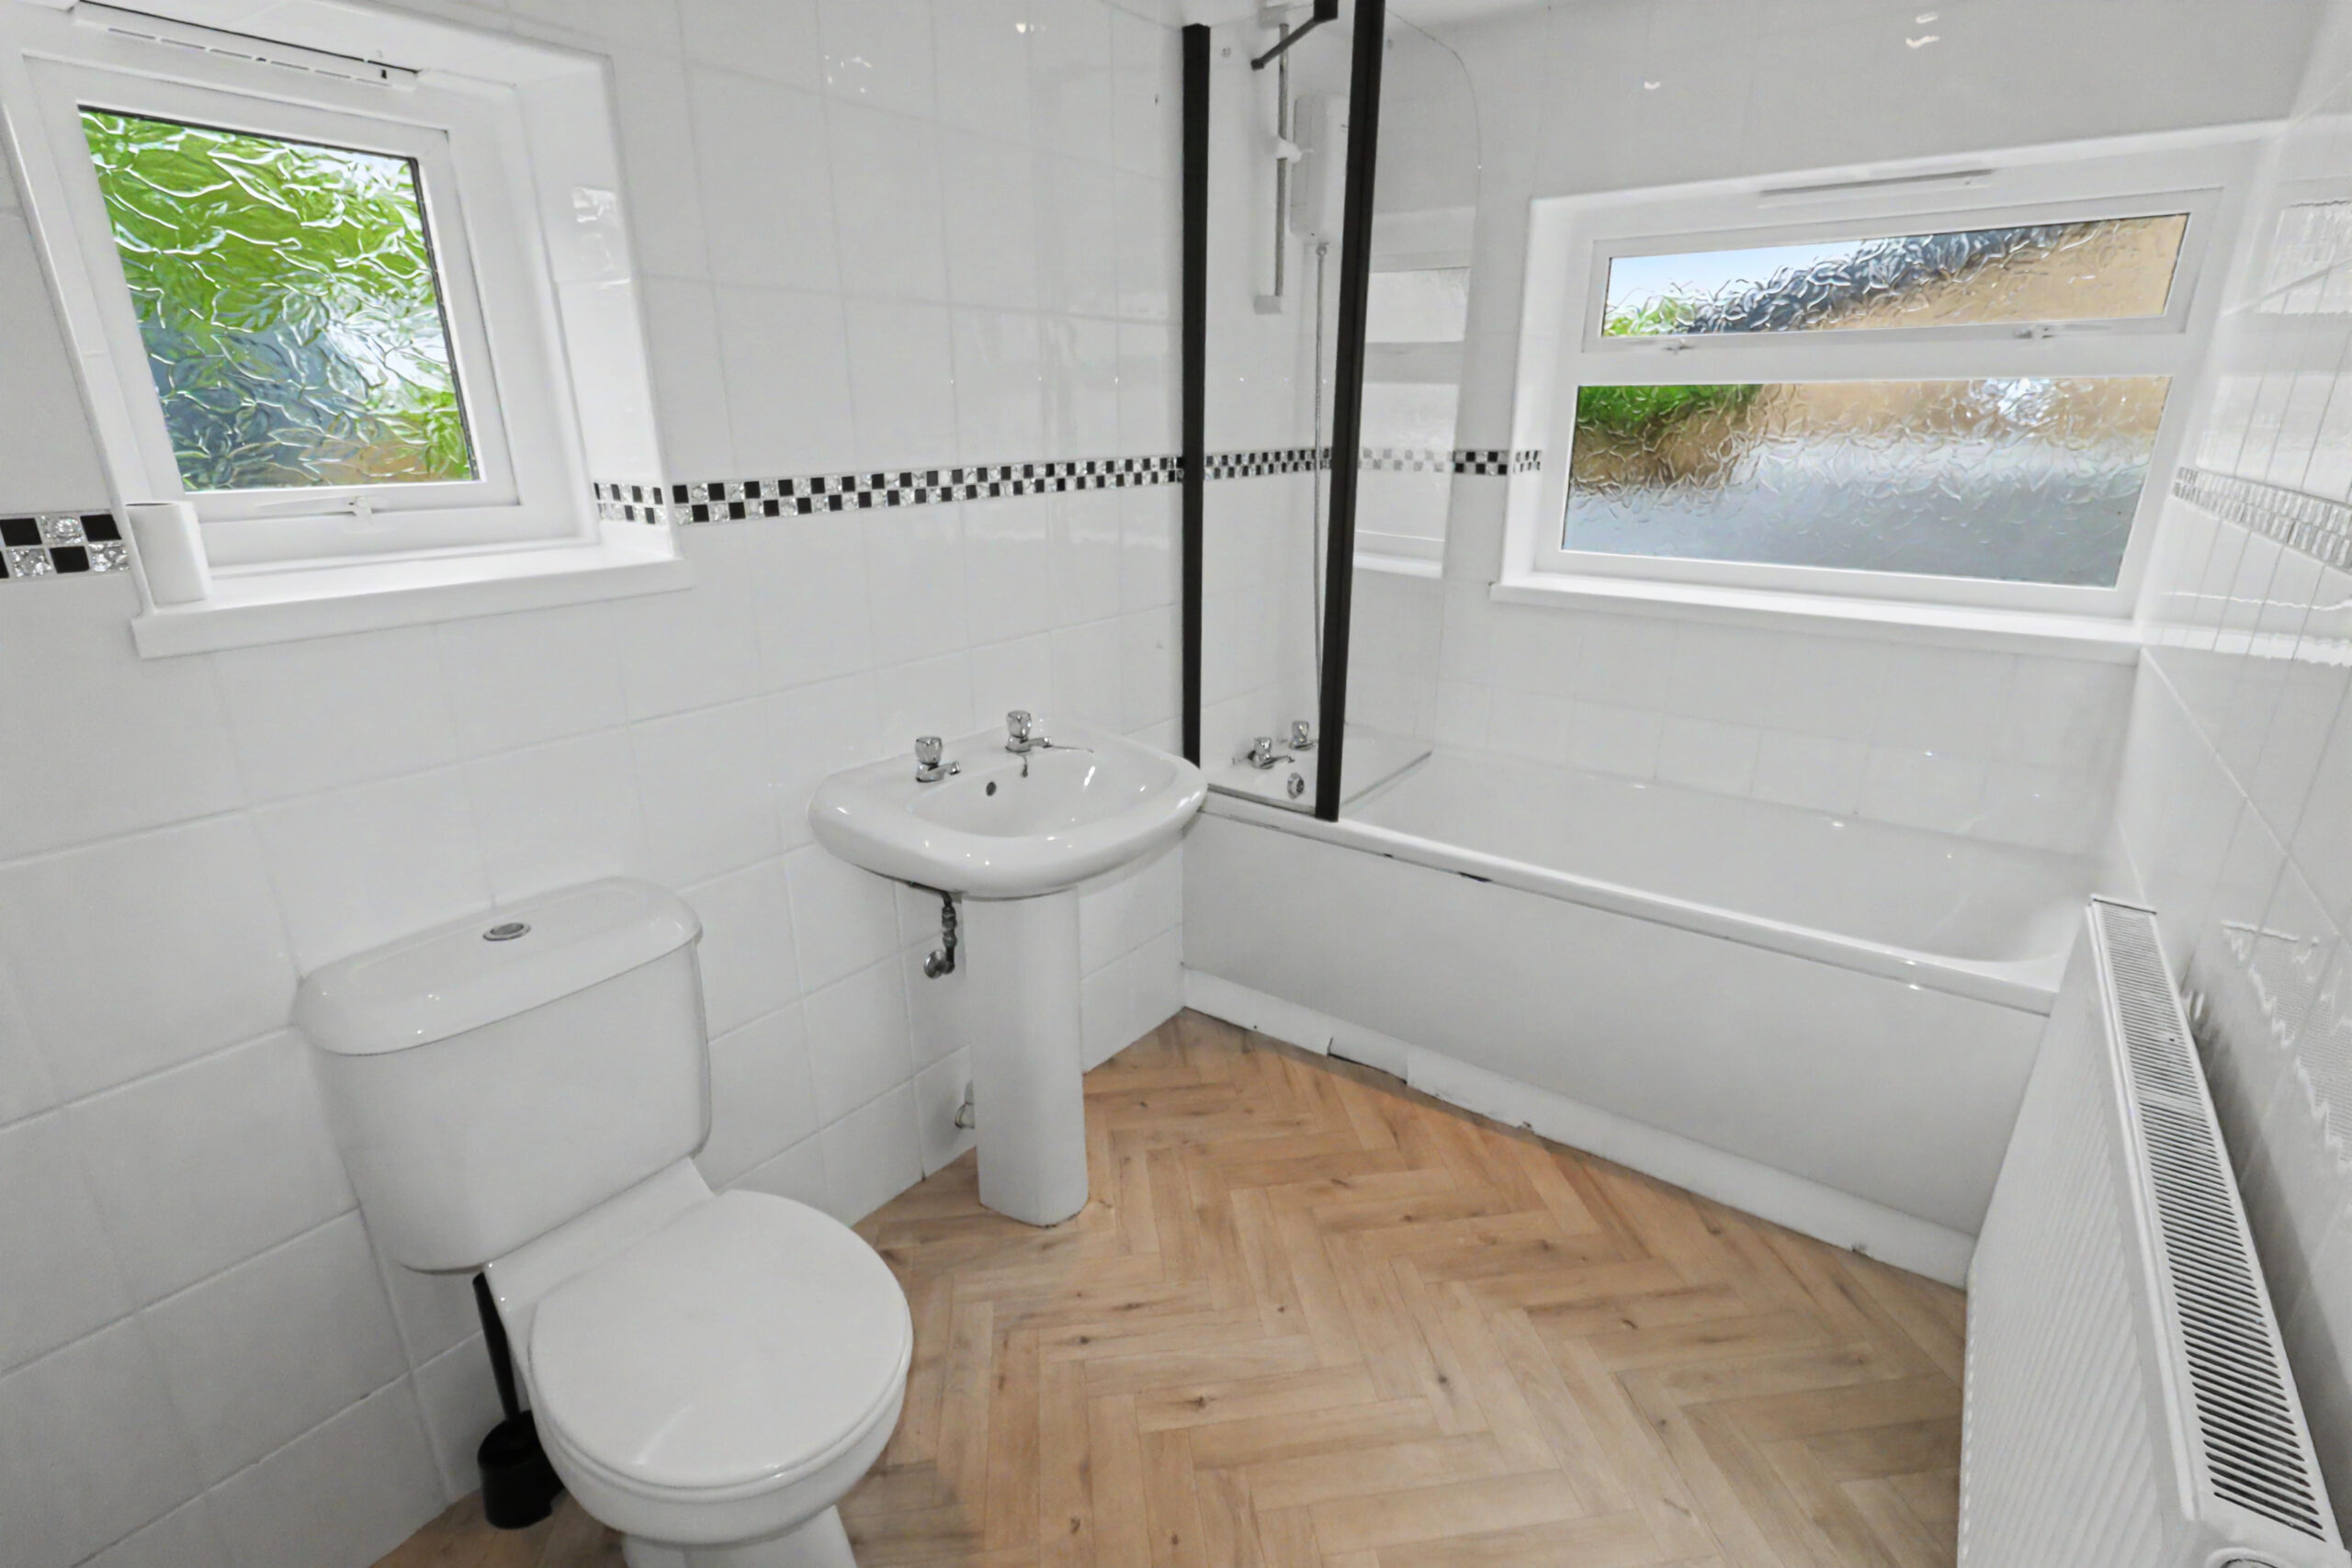
BATHROOM
w: 1.73m x l: 2.81m (w: 5′ 8″ x l: 9′ 3″)
Vinyl flooring, textured walls, emulsion ceiling with spotlights, radiator, two windows to side and rear, three piece suites in white,
wash hand basin, low level WC, bath.
STAIRS/LANDING
Fitted carpet, emulsion walls, emulsion ceiling with attic hatch, power points, radiator.
BEDROOM 1
w: 4.43m x l: 3.09m (w: 14′ 6″ x l: 10′ 2″)
Fitted carpet, emulsion and papered walls, emulsion ceiling, power points, radiator, two window to front.
BEDROOM 2
w: 3.31m x l: 2.75m (w: 10′ 10″ x l: 9′ )
Vinyl flooring, emulsion and papered walls, emulsion ceiling, power points, radiator, window to rear, storage cupboard with housing
combi boiler.
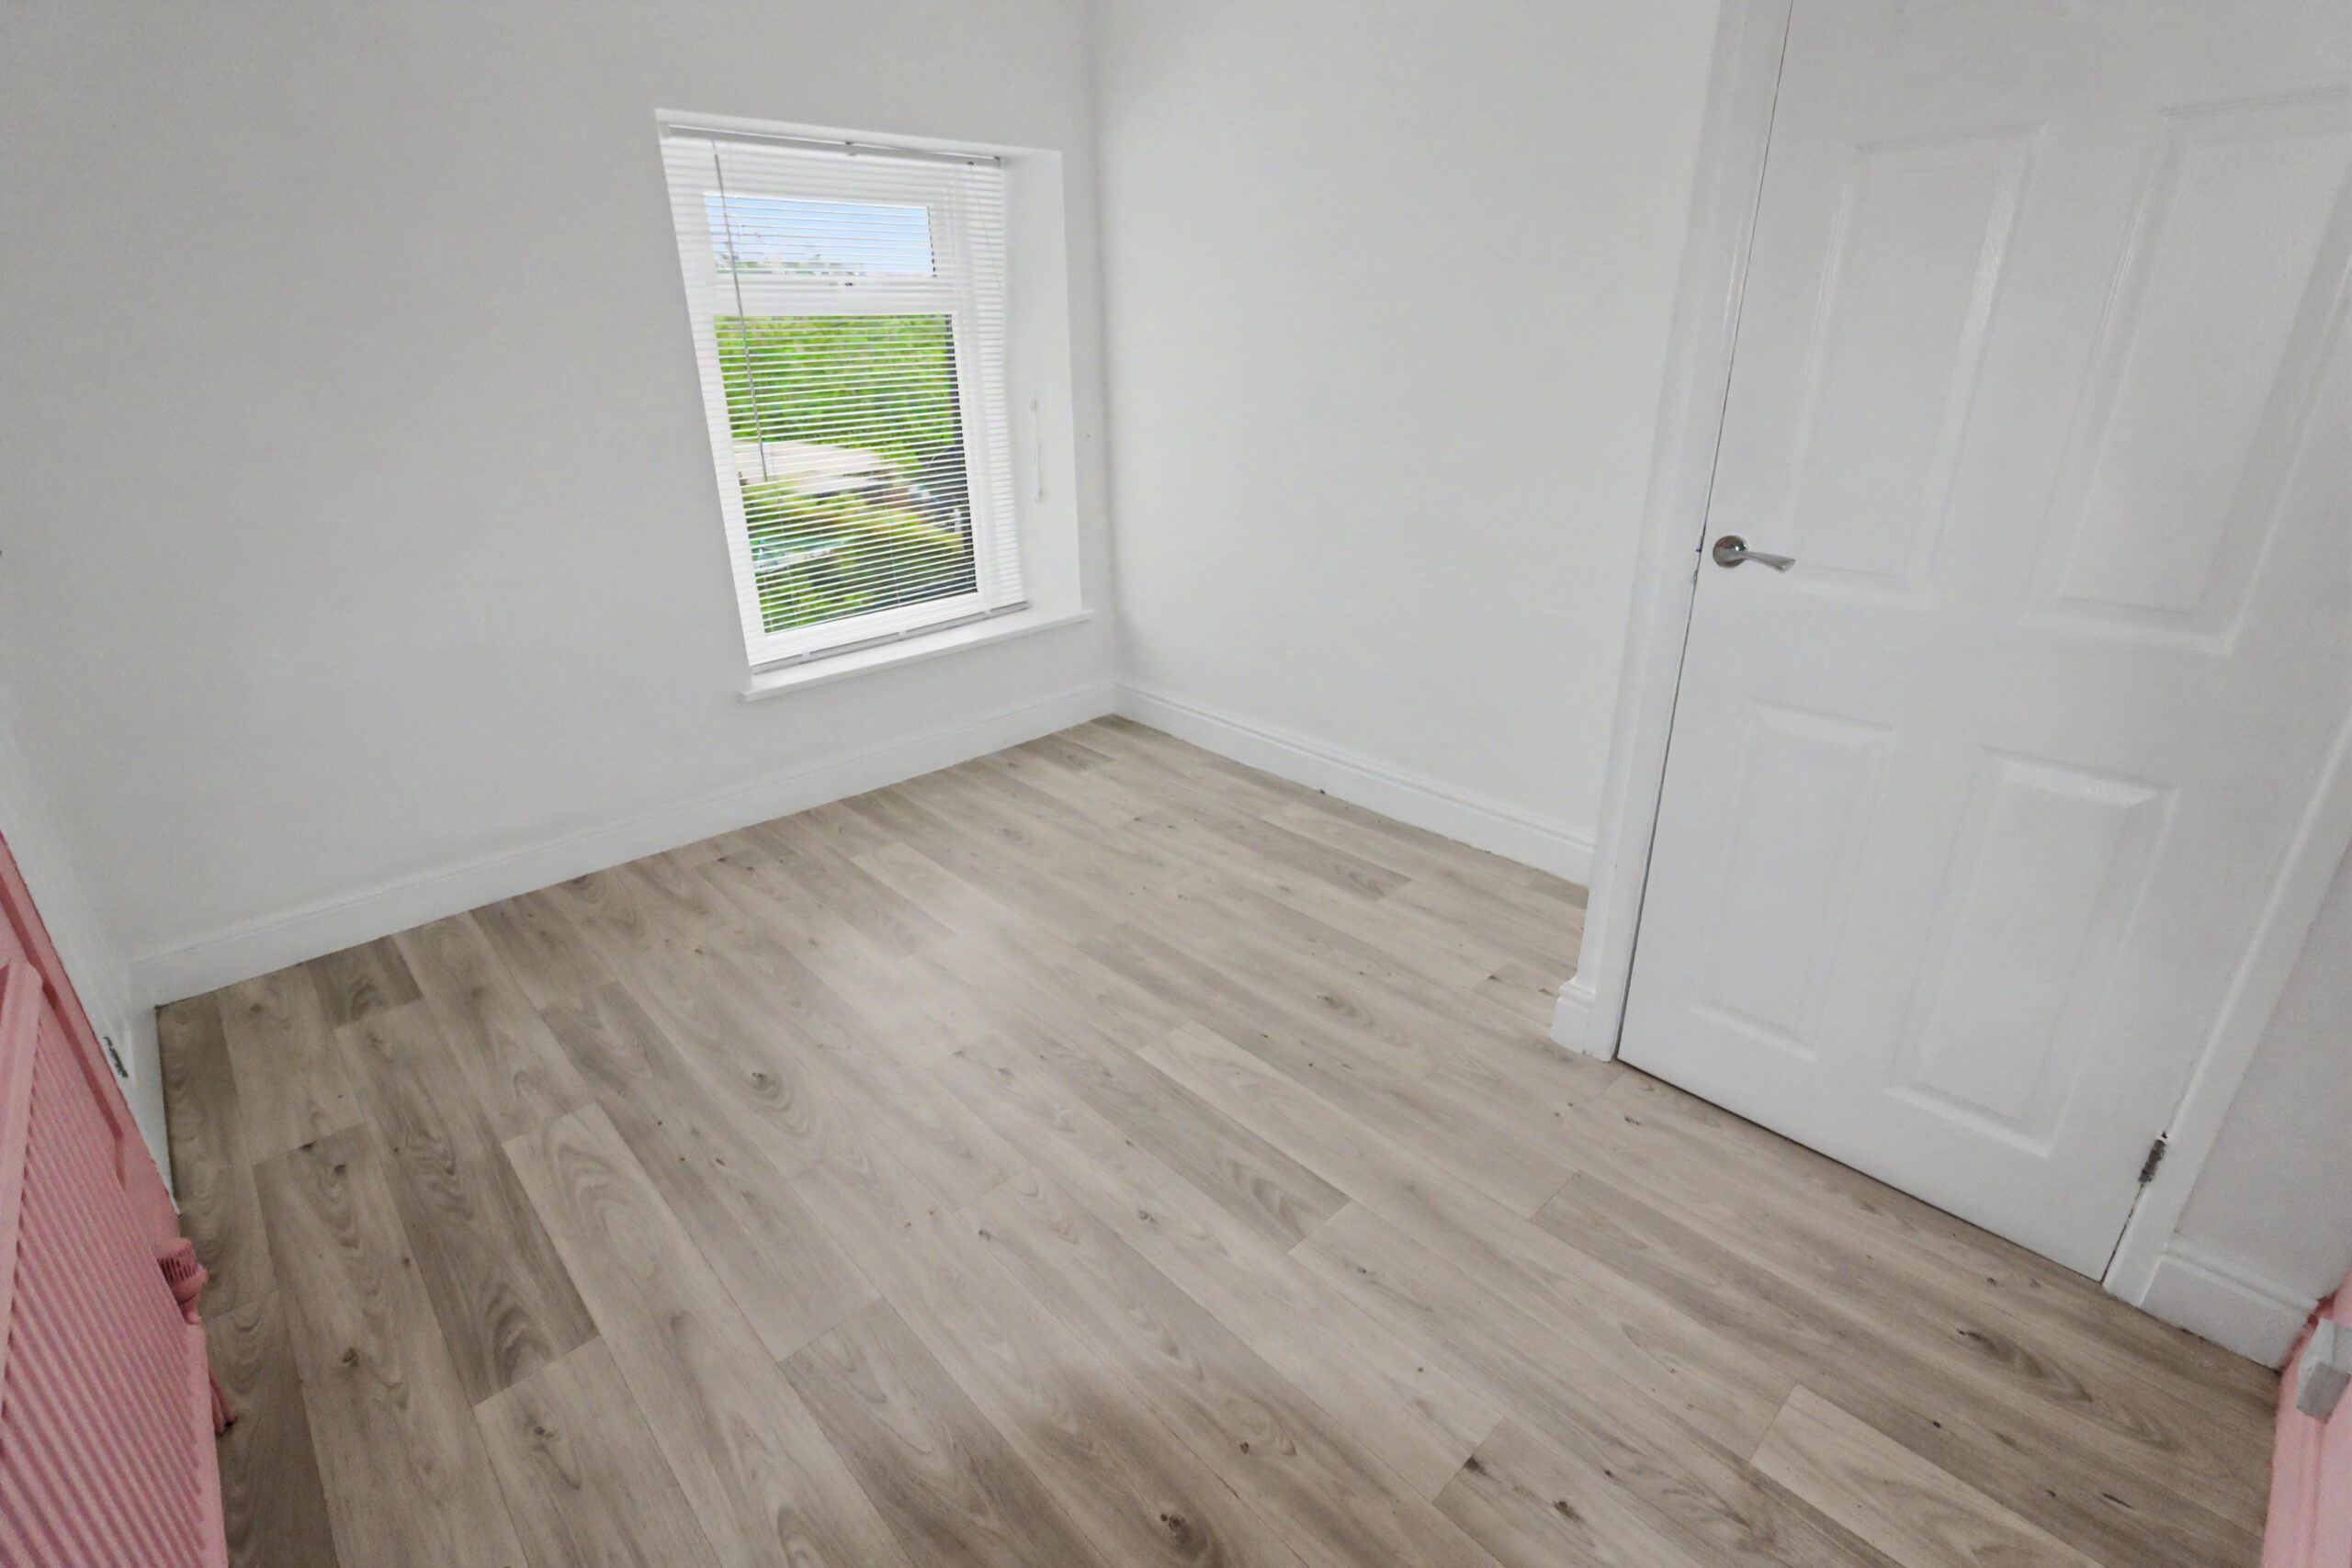
BEDROOM 3
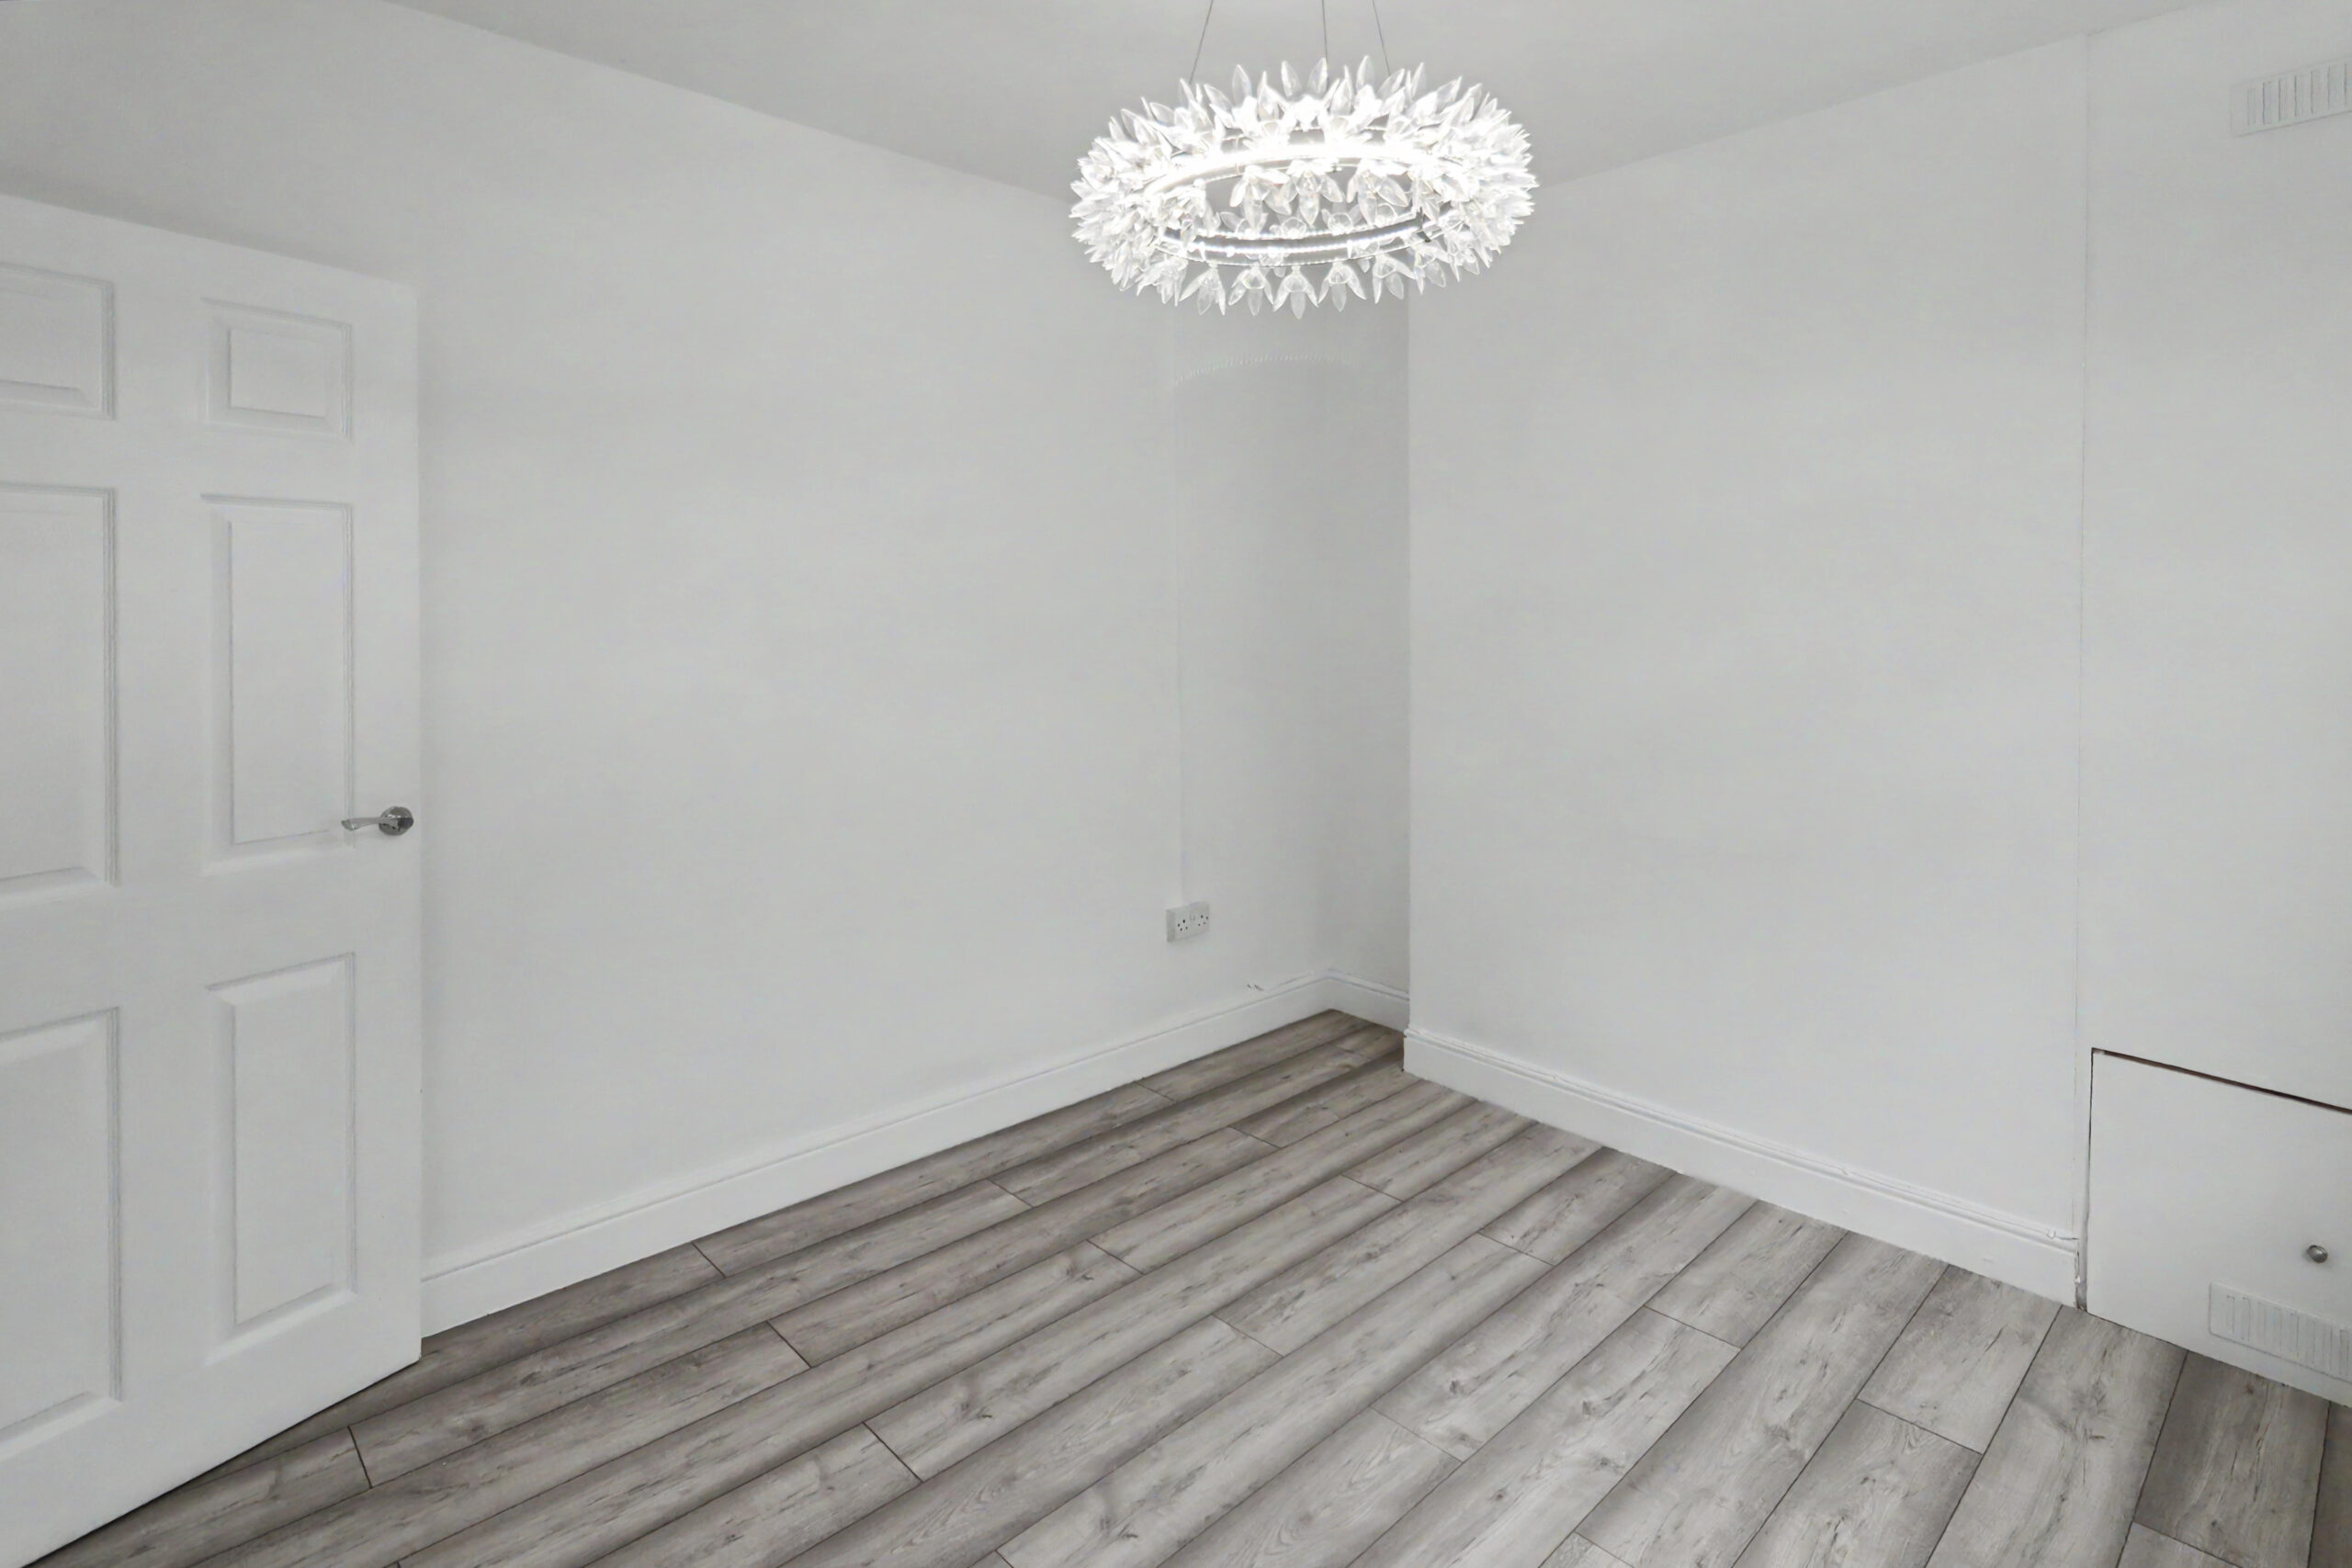
w: 2.78m x l: 2.97m (w: 9′ 1″ x l: 9′ 9″)
Laminate flooring, emulsion walls, emulsion ceiling, power points, radiator, window to rear.
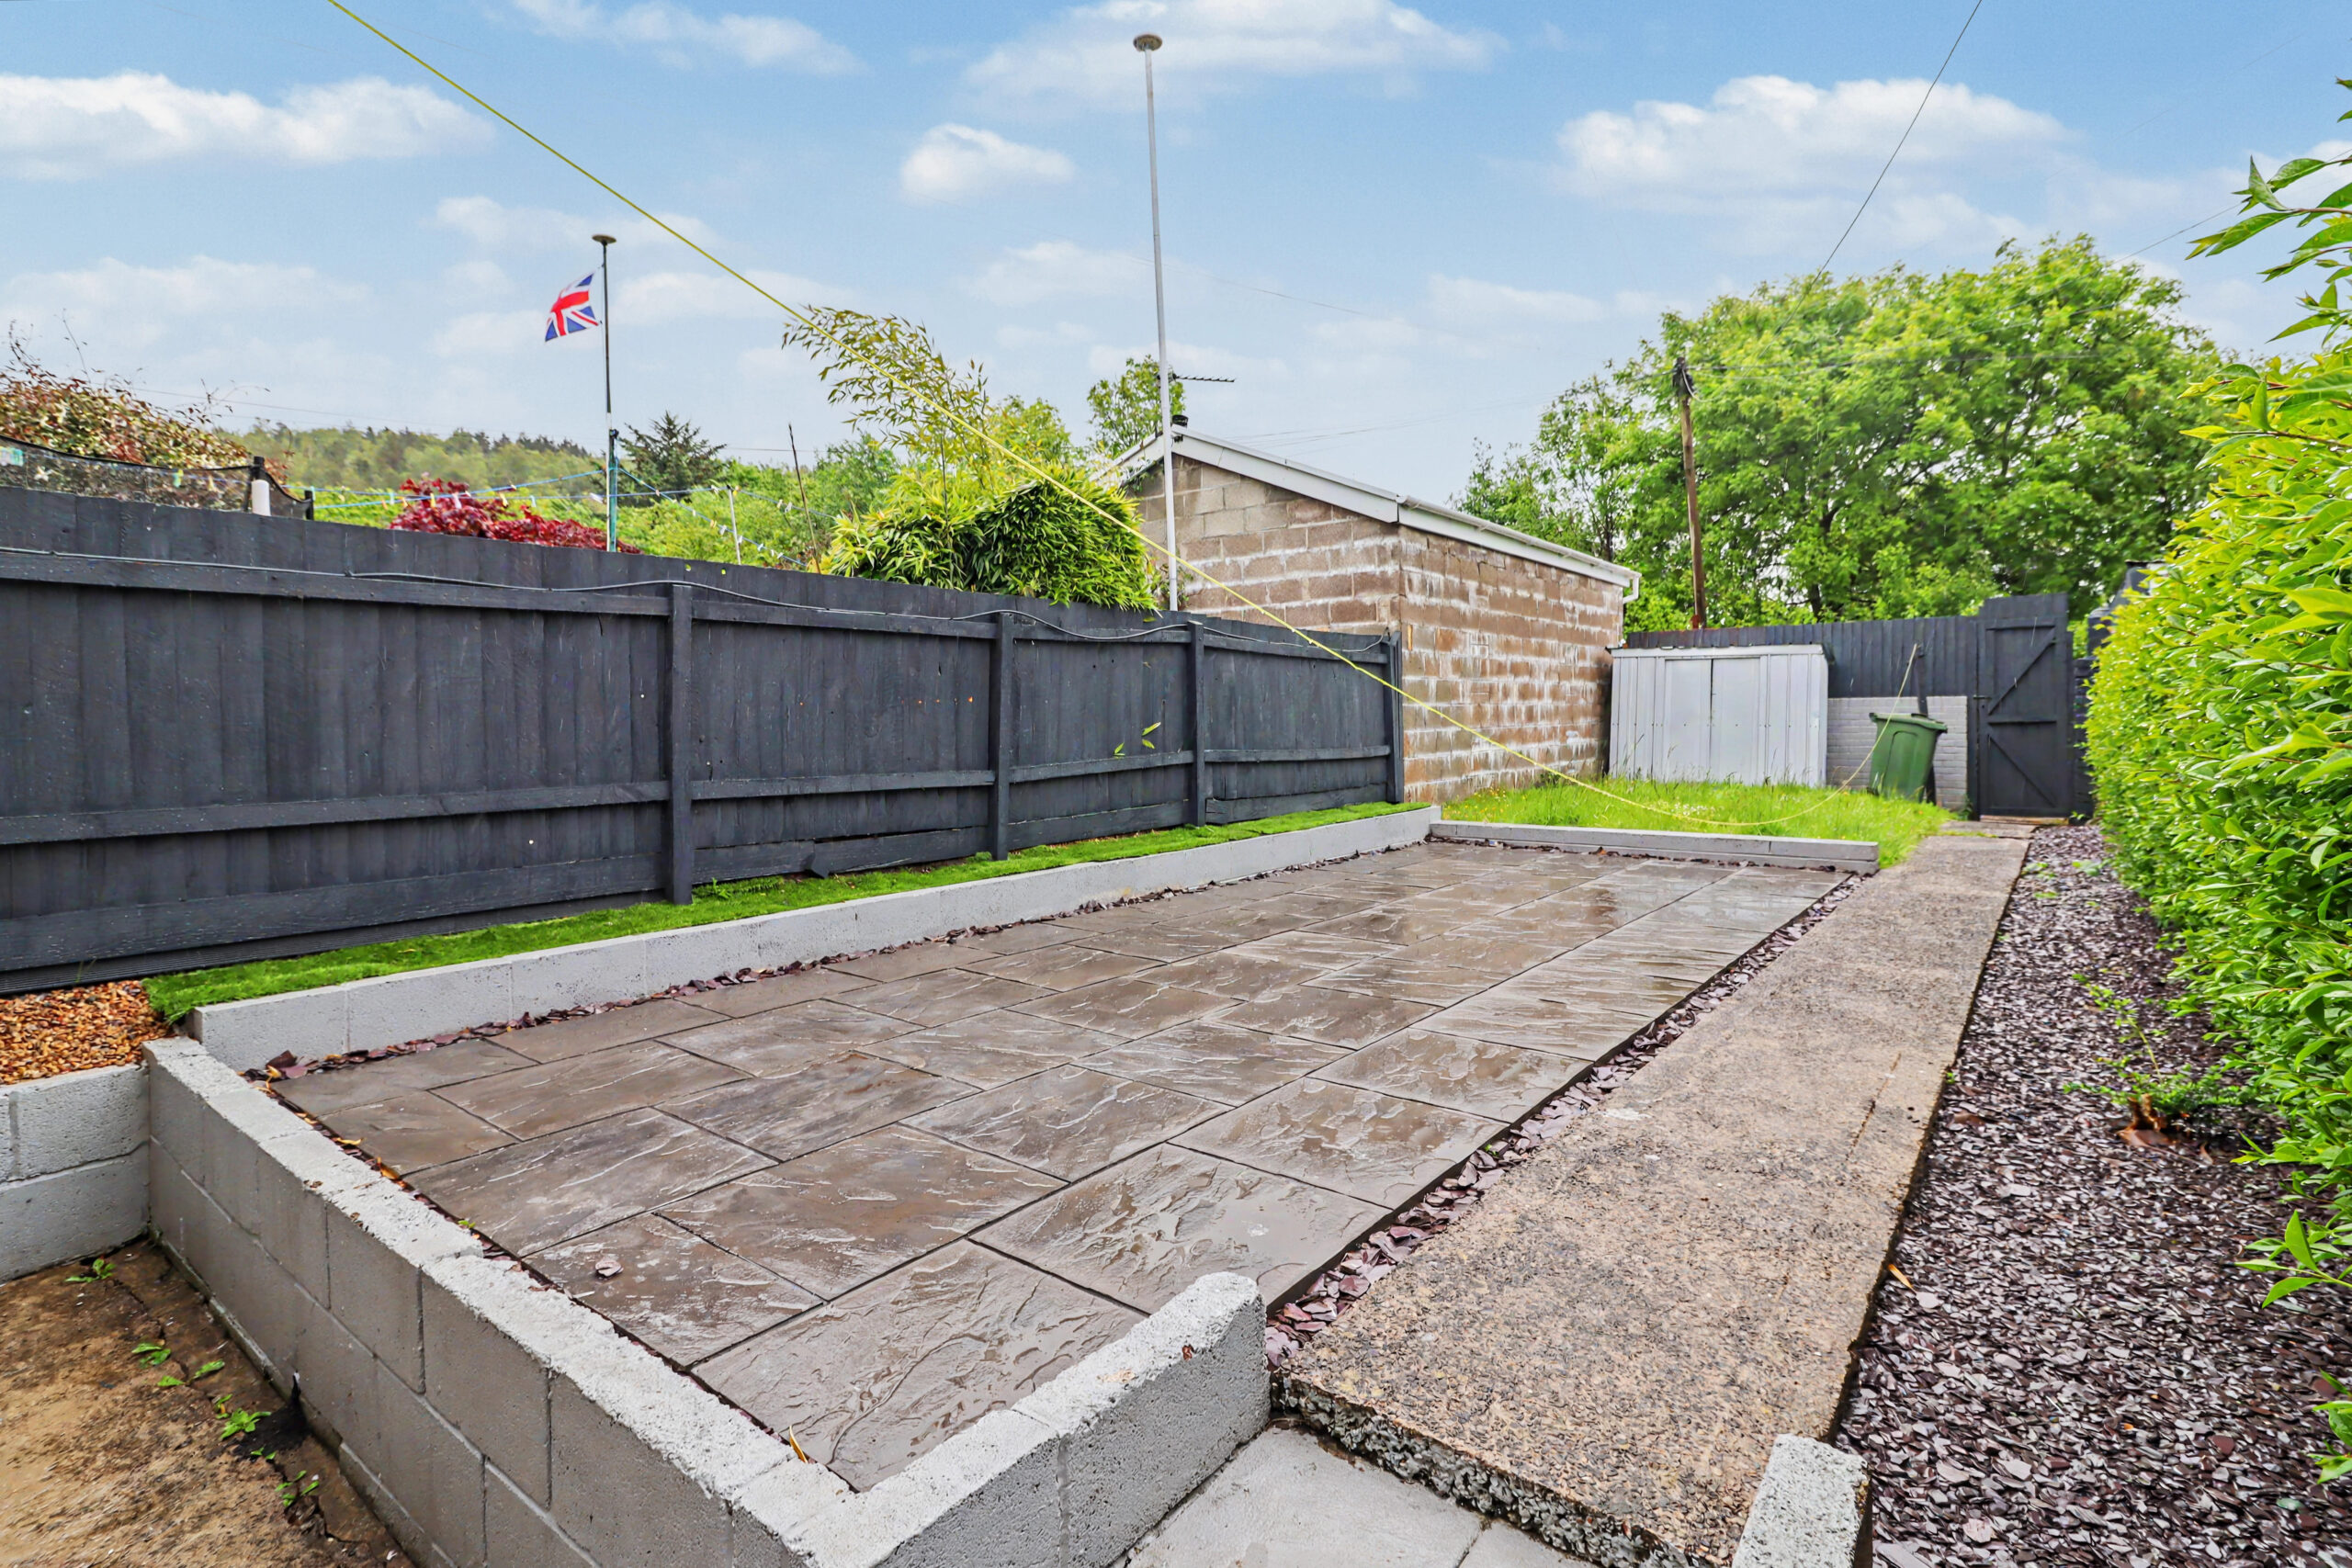
OUTSIDE
Rear garden with a mix of patio and grass.
- Satellite
- Street View
- Transit
- Bike
- Comparables

Recent Comments