




All Images


Property Features
- Terraced House
- 3 Bedrooms
- 2 Bathrooms
- Ground Floor Bathroom
- First Floor Bathroom
- Front & Rear Gardens
- Gas Central Heating
- Family Home
- Close To Shops & Amenities
- Near Railway Station
- Near Bus Route
- Ideal First Purchase
Description
We are thrilled to introduce this exquisitely maintained three bedroom mid-terrace house, which offers the perfect blend of comfort and convenience.
This charming home features a well-appointed downstairs bathroom and an additional shower room upstairs, catering to all your family’s needs.
The property is enhanced by a generous tiered garden, complete with a fully functional summer house that provides breath taking views, making it an ideal spot for relaxation or entertaining guests.
Nestled in the picturesque village of Merthyr Vale, this residence is perfectly positioned close to a variety of local amenities, including excellent transport links that make commuting a breeze.
Property comprises of: Entrance Porch, Living Room, Kitchen, Bathroom, 3 Bedrooms, Shower Room.
Council Tax Band: B (MTCBC)
Tenure: Freehold
Garden details: Front Garden, Rear Garden
ENTRANCE PORCH
Tiled flooring with under floor heating, emulsion walls and ceiling, under stair storage cupboard.
LIVING ROOM w: 3.4m x l: 6.4m (w: 11′ 2″ x l: 21′ )
Tiled flooring with under floor heating, emulsion walls and ceiling, radiator, power points, window to front.
KITCHEN/DINER w: 2.9m x l: 3.9m (w: 9′ 6″ x l: 12′ 10″)
Tiled flooring, emulsion walls with tiled splash backs, emulsion ceiling, a range of wall and base units with integrated fridge freezer,
stainless steel sink and drainer, gas oven and hob, radiator, power points, window and door to rear.
INNER LOBBY
Tiled flooring, emulsion walls and ceiling, access to roof space, combi boiler.
BATHROOM
Tiled flooring, emulsion walls with tiled splash backs, emulsion ceiling, 3 piece suite in white comprising of; W.C, Hand Basin and
Bath with over head shower, radiator, window to rear.
STAIRS/LANDING
Fitted carpet, emulsion walls and ceiling, glass balustrade, attic hatch.
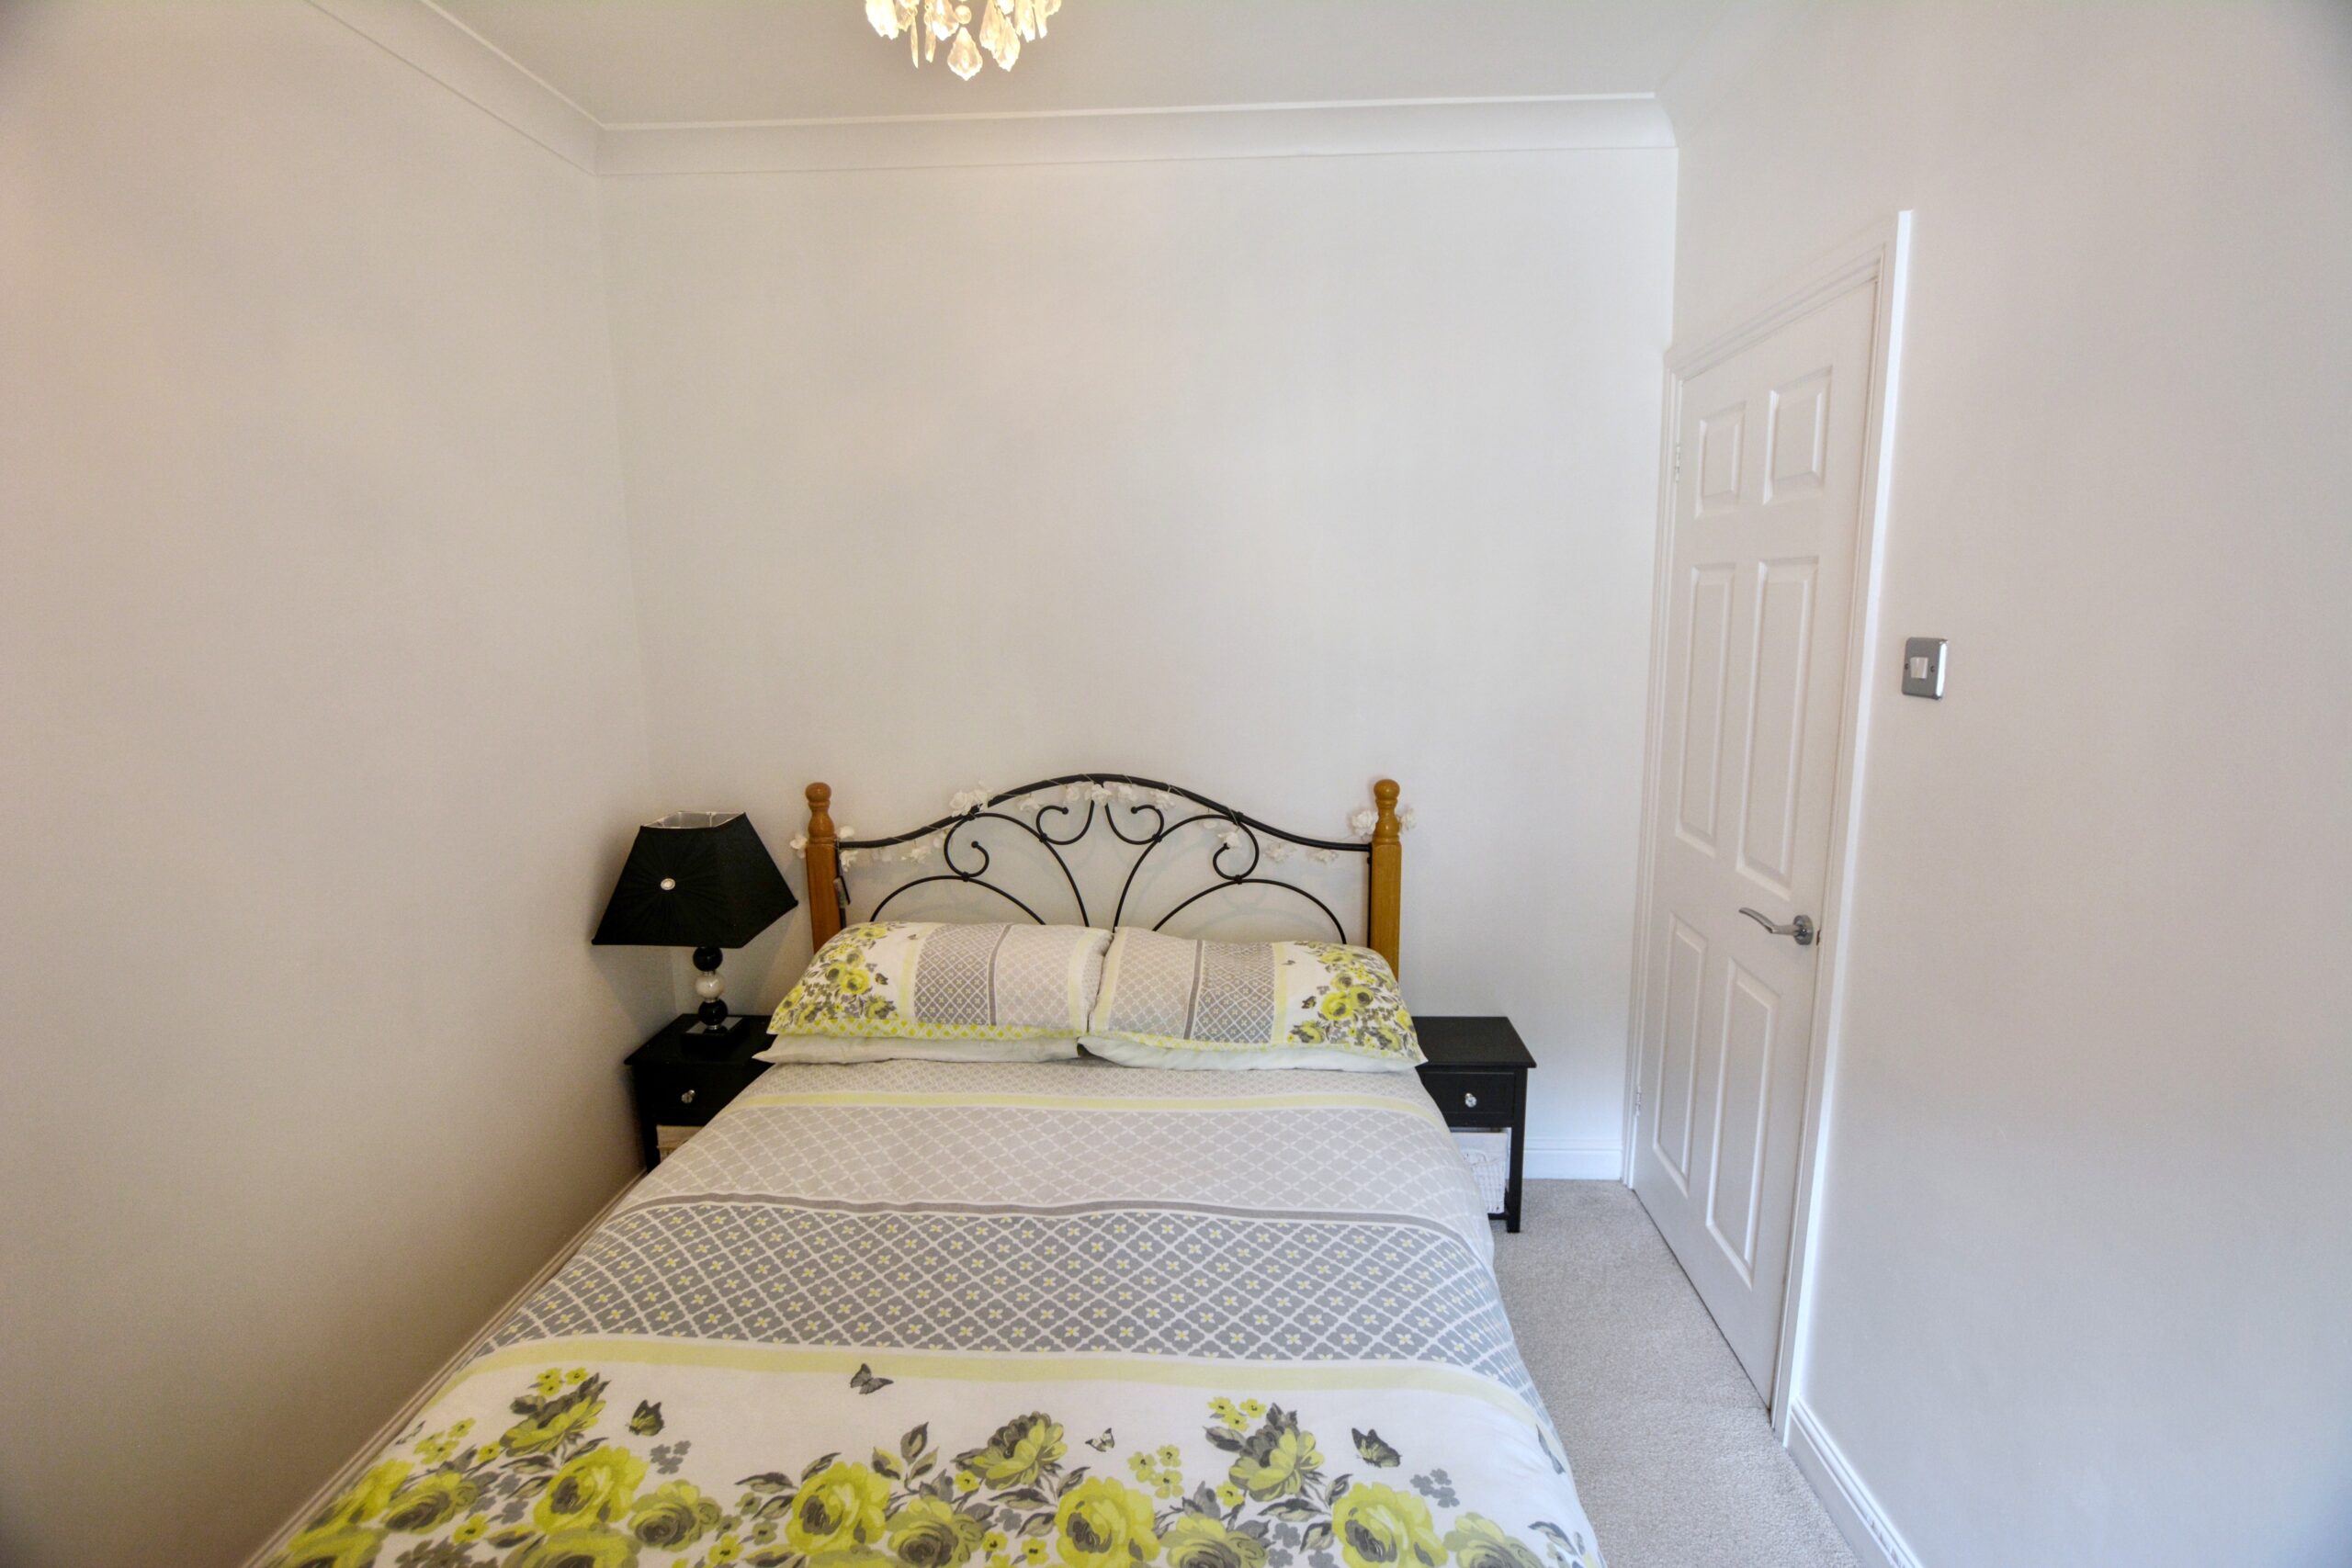
BEDROOM 1 w: 2.2m x l: 3.4m (w: 7′ 3″ x l: 11′ 2″)
Fitted carpet, emulsion walls and ceiling, radiator, power points, window to front.
BEDROOM 2 w: 2.6m x l: 1.8m (w: 8′ 6″ x l: 5′ 11″)
Fitted carpet, emulsion walls and ceiling, radiator, power points, window to front.
BEDROOM 3 w: 8.2m x l: 9.4m (w: 26′ 11″ x l: 30′ 10″)
Fitted carpet, emulsion walls and ceiling, built-in storage cupboard, radiator, power points, window to rear.
SHOWER ROOM
Vinyl flooring, emulsion walls with tiled splash backs, emulsion ceiling, W.C, Slimline vanity hand basin, Shower cubicle, radiator,
velux window.
OUTSIDE
Front Garden – Steps leading to front courtyard.
Rear Garden – Large tiered low maintenance garden with composite decking and patio slabs. Ample storage spaces including a
summer house with electric and water
- Satellite
- Street View
- Transit
- Bike
- Comparables
Real Estate Agent

Recent Comments