



All Images
Property Features
- Terraced House
- 3 Bedrooms
- 1 Bathrooms
- First Floor Bathroom
- Rear Garden
- Double Glazing
- Gas Central Heating
- Family Home
- Prime Location
- Close To Shops & Amenities
- Near Bus Route
- Recently Renovated
Description
Discover this charming three bedroom mid terrace house located in the heart of Aberdare, just a stone’s throw away from all local
amenities.
This beautifully modernised home boasts a stunning kitchen that is perfect for both cooking and entertaining, making it an ideal
choice for families or professionals alike.
Enjoy the convenience of nearby shops and services while residing in a comfortable and stylish environment.
Property comprises of: Lounge, Kitchen, Bathroom, 3 Bedrooms.
ENTRANCE PORCH
Tiled flooring and walls, textured ceiling, door to front.
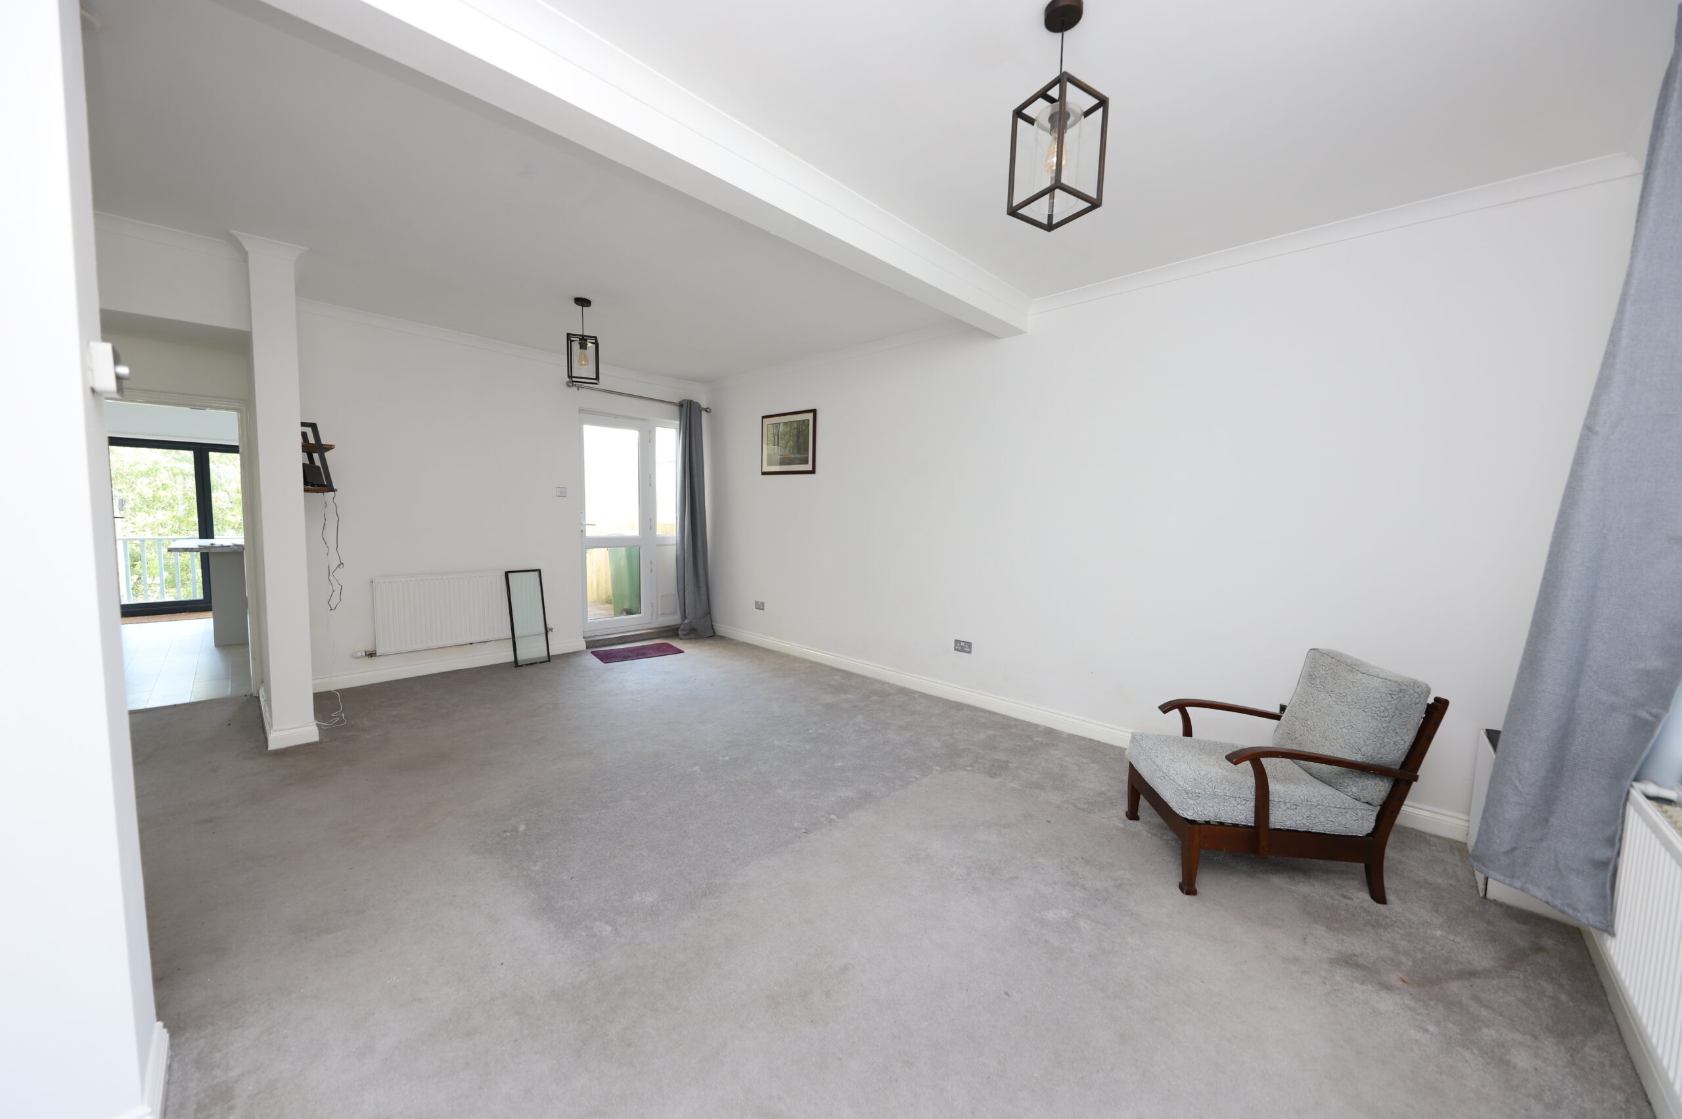
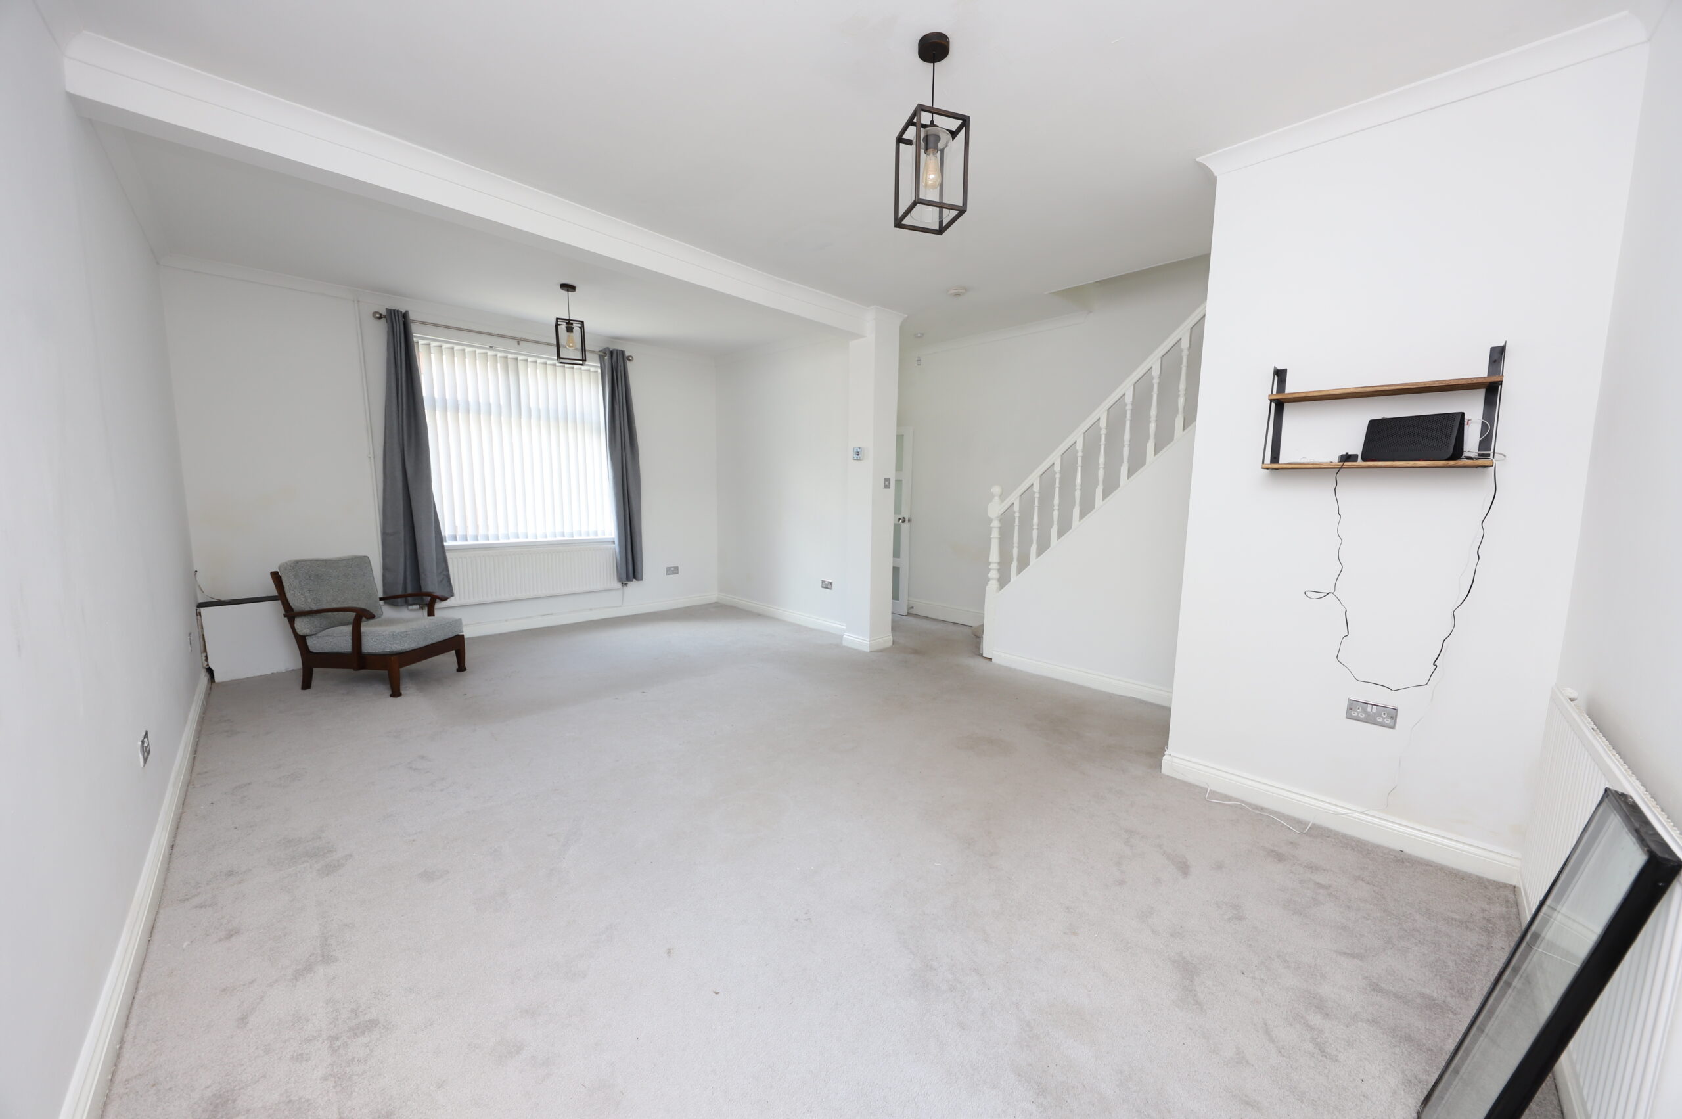
LIVING ROOM
w: 4.06m x l: 6.22m (w: 13′ 4″ x l: 20′ 5″)
Grey fitted carpet, emulsion walls and ceiling, power points, 2x radiators, under stair storage cupboard, window to front and door to
rear.
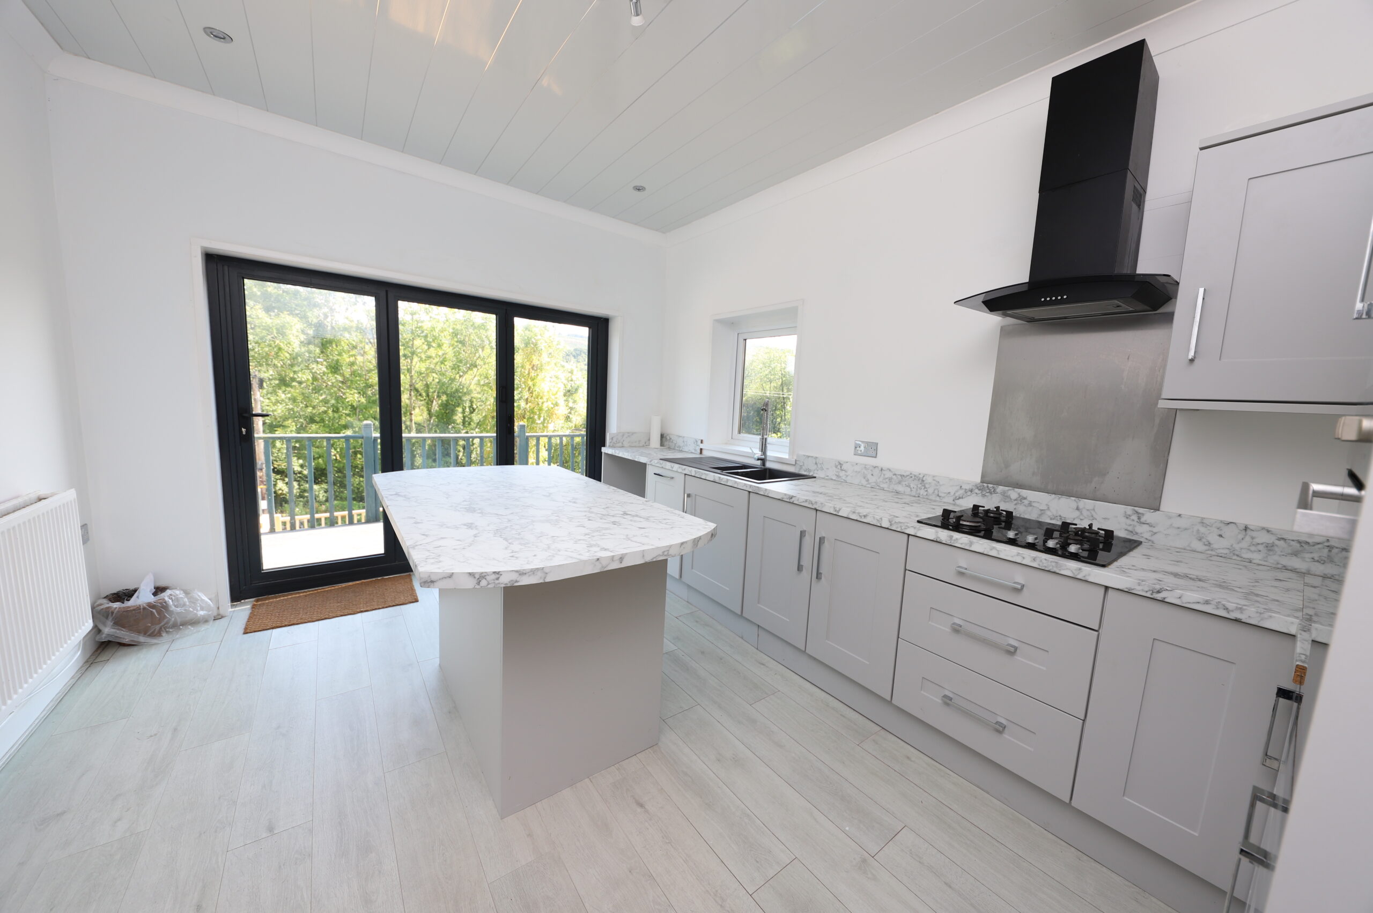
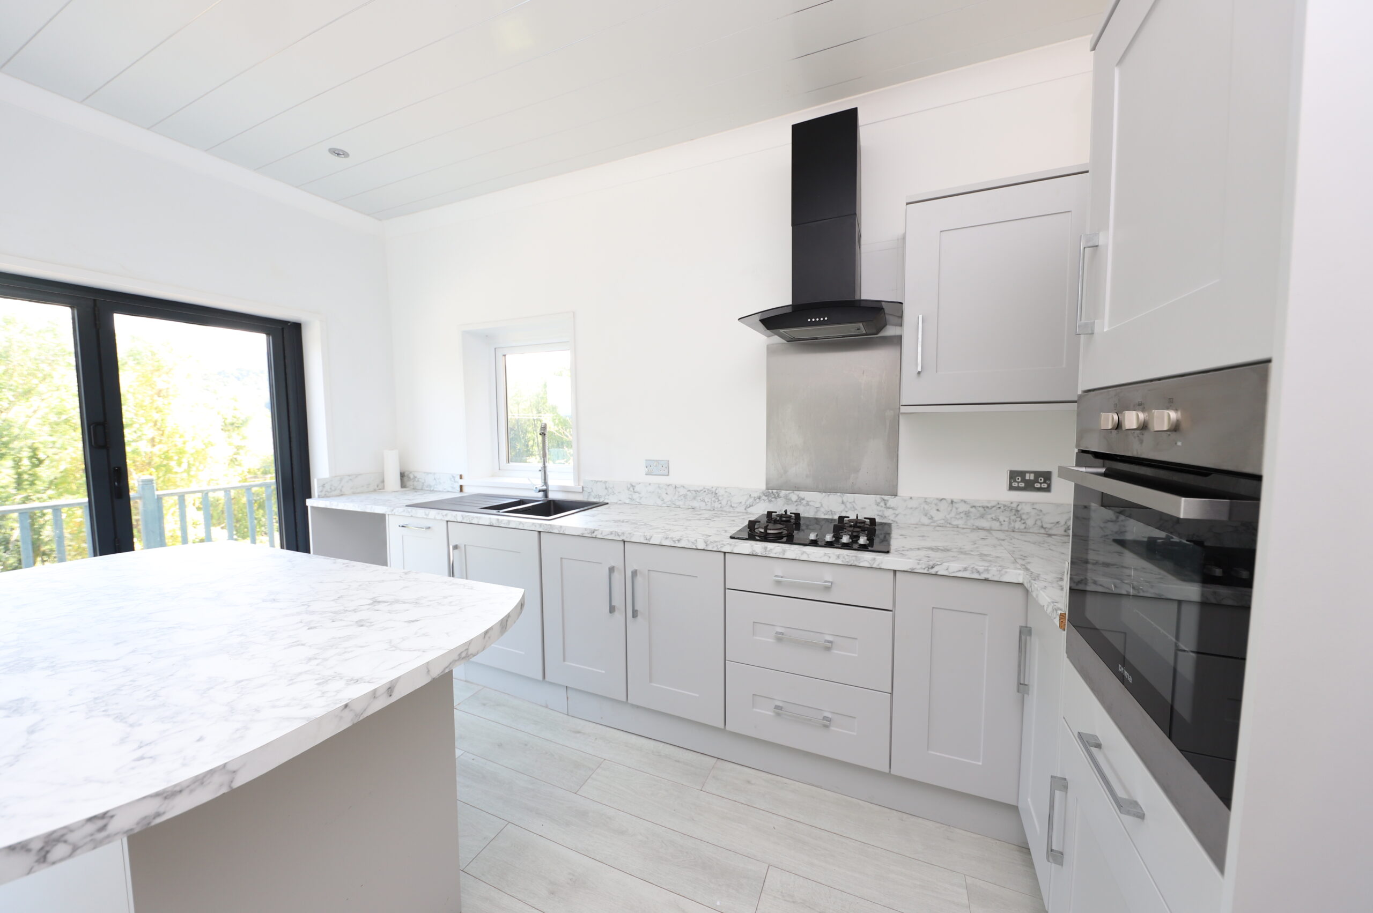
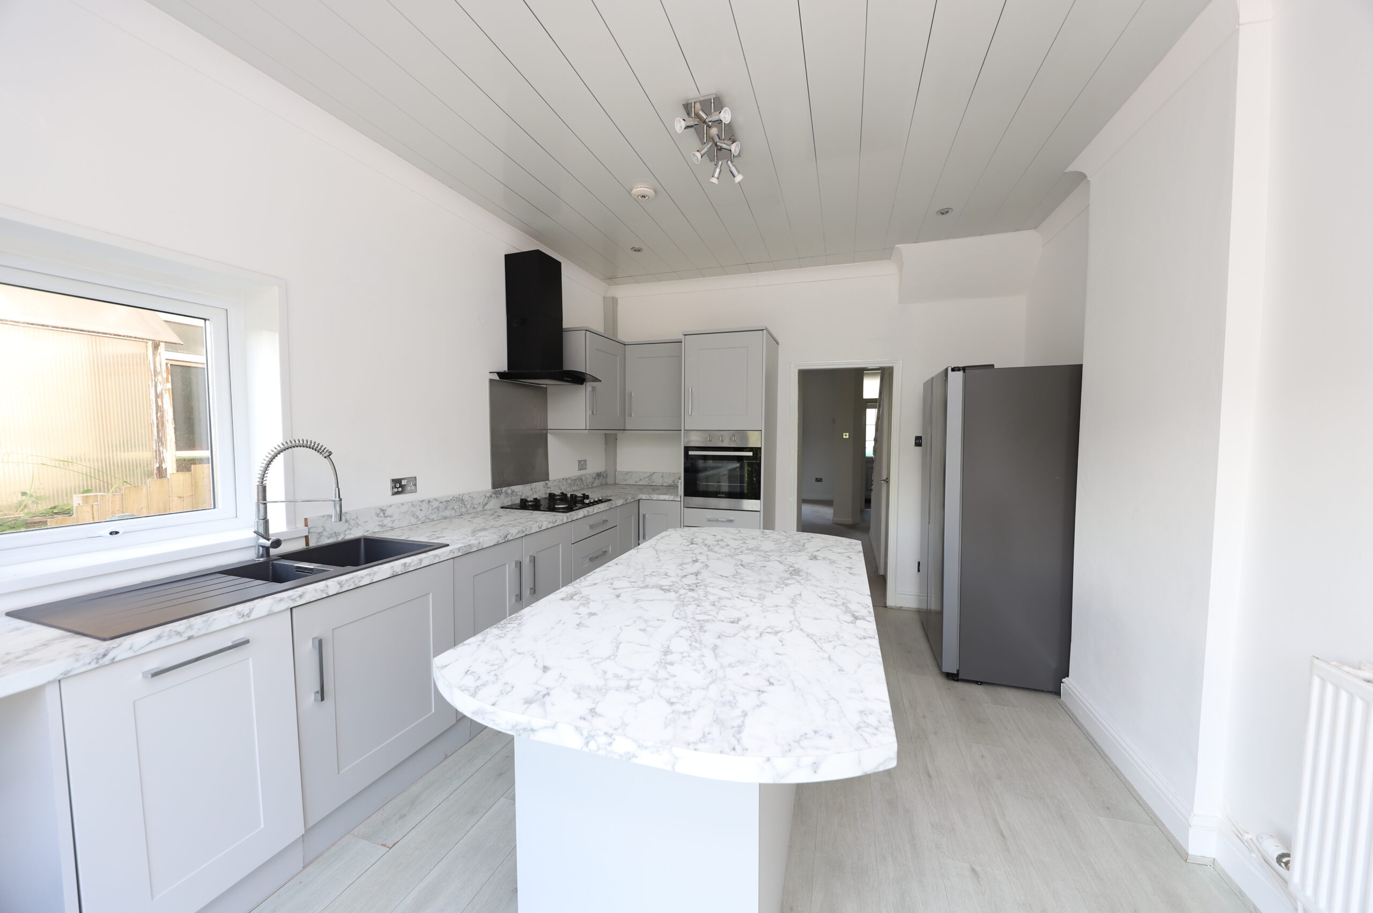
KITCHEN
w: 3.37m x l: 4.26m (w: 11′ 1″ x l: 14′ )
Grey wood effect laminate flooring, emulsion walls with splashback, PVC panelled ceiling with spotlights, power points, radiator,
range of grey wall and base units with island, composite sink, electric oven, hob and extractor fan, window to side, bifold patio doors
to rear.
STAIRS/LANDING
Grey fitted carpet, emulsion walls, textured ceiling, power points, storage cupboard.
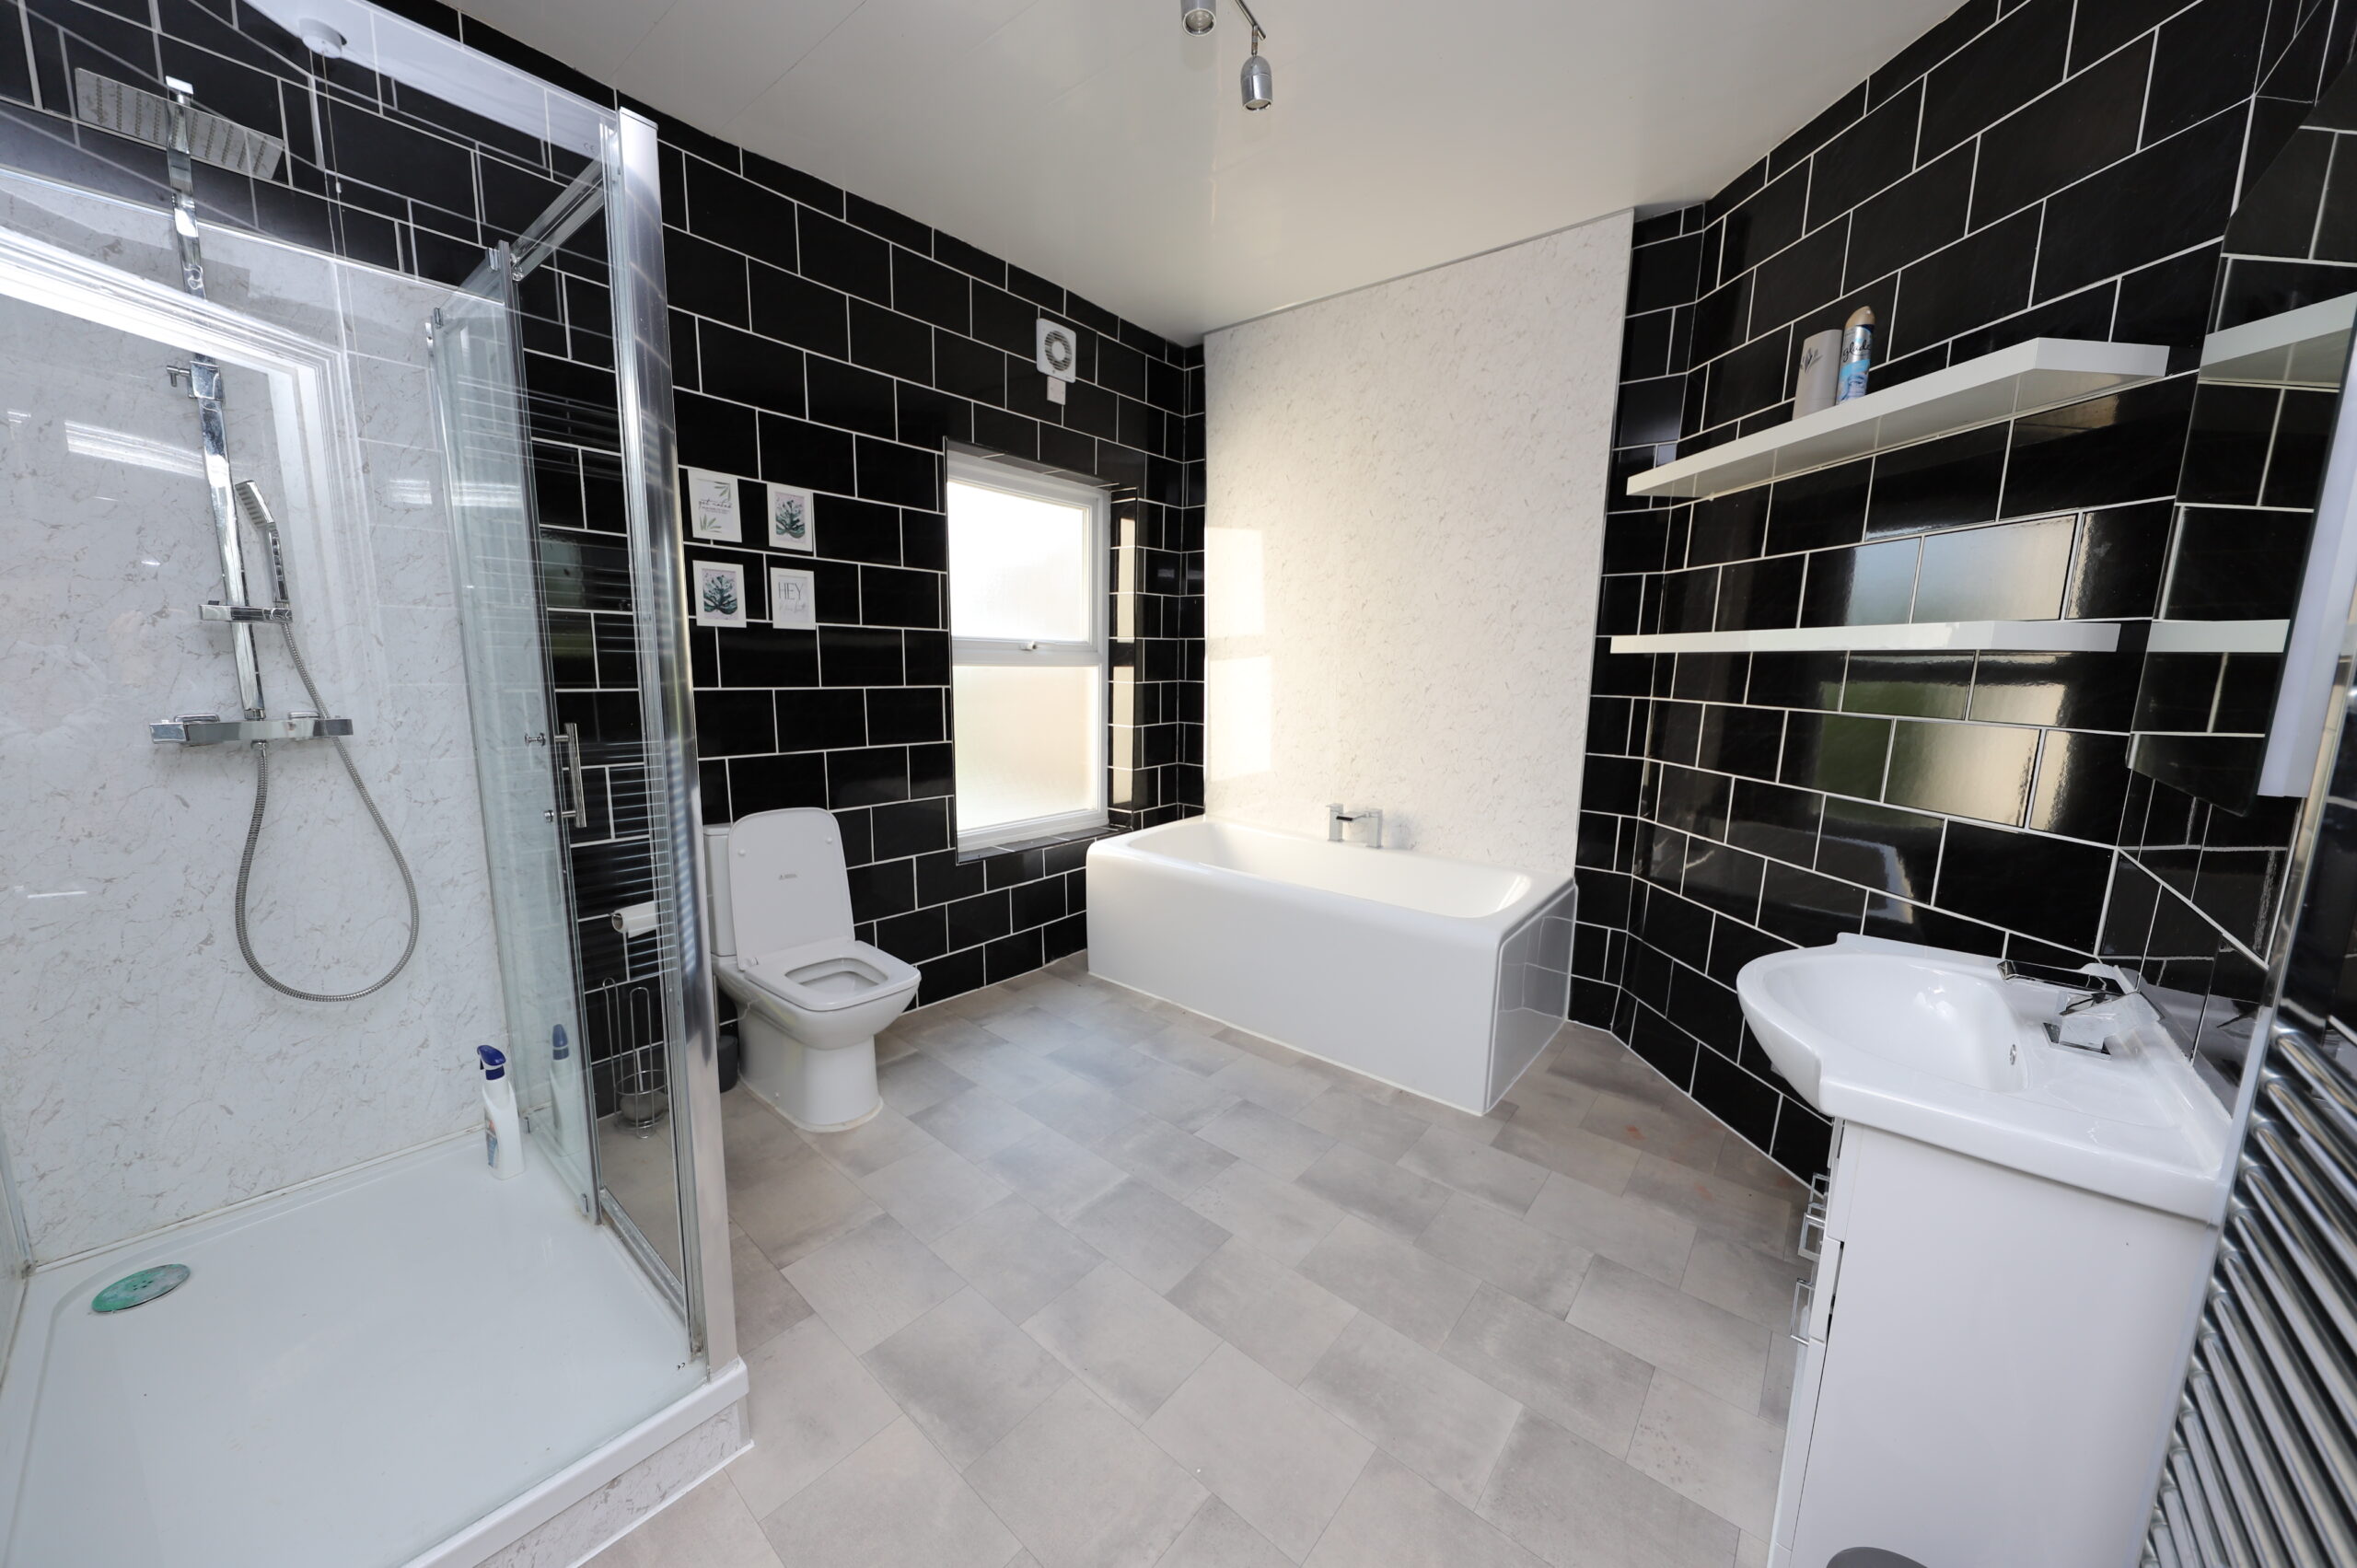
BATHROOM
Vinyl flooring, black tiled walls with PVC splashbacks, PVC panelled ceiling, 4 piece bathroom suite in white comprising of; WC,
hand basin, bath, shower, radiator, window to rear.
BEDROOM 1
w: 2.57m x l: 3.4m (w: 8′ 5″ x l: 11′ 2″)
Grey fitted carpet, emulsion walls and ceiling with attic hatch, power points, radiator, 2x windows to side and rear.
BEDROOM 2
w: 2.71m x l: 3.29m (w: 8′ 11″ x l: 10′ 10″)
Grey fitted carpet, emulsion walls and ceiling, power points, radiator, window to front.
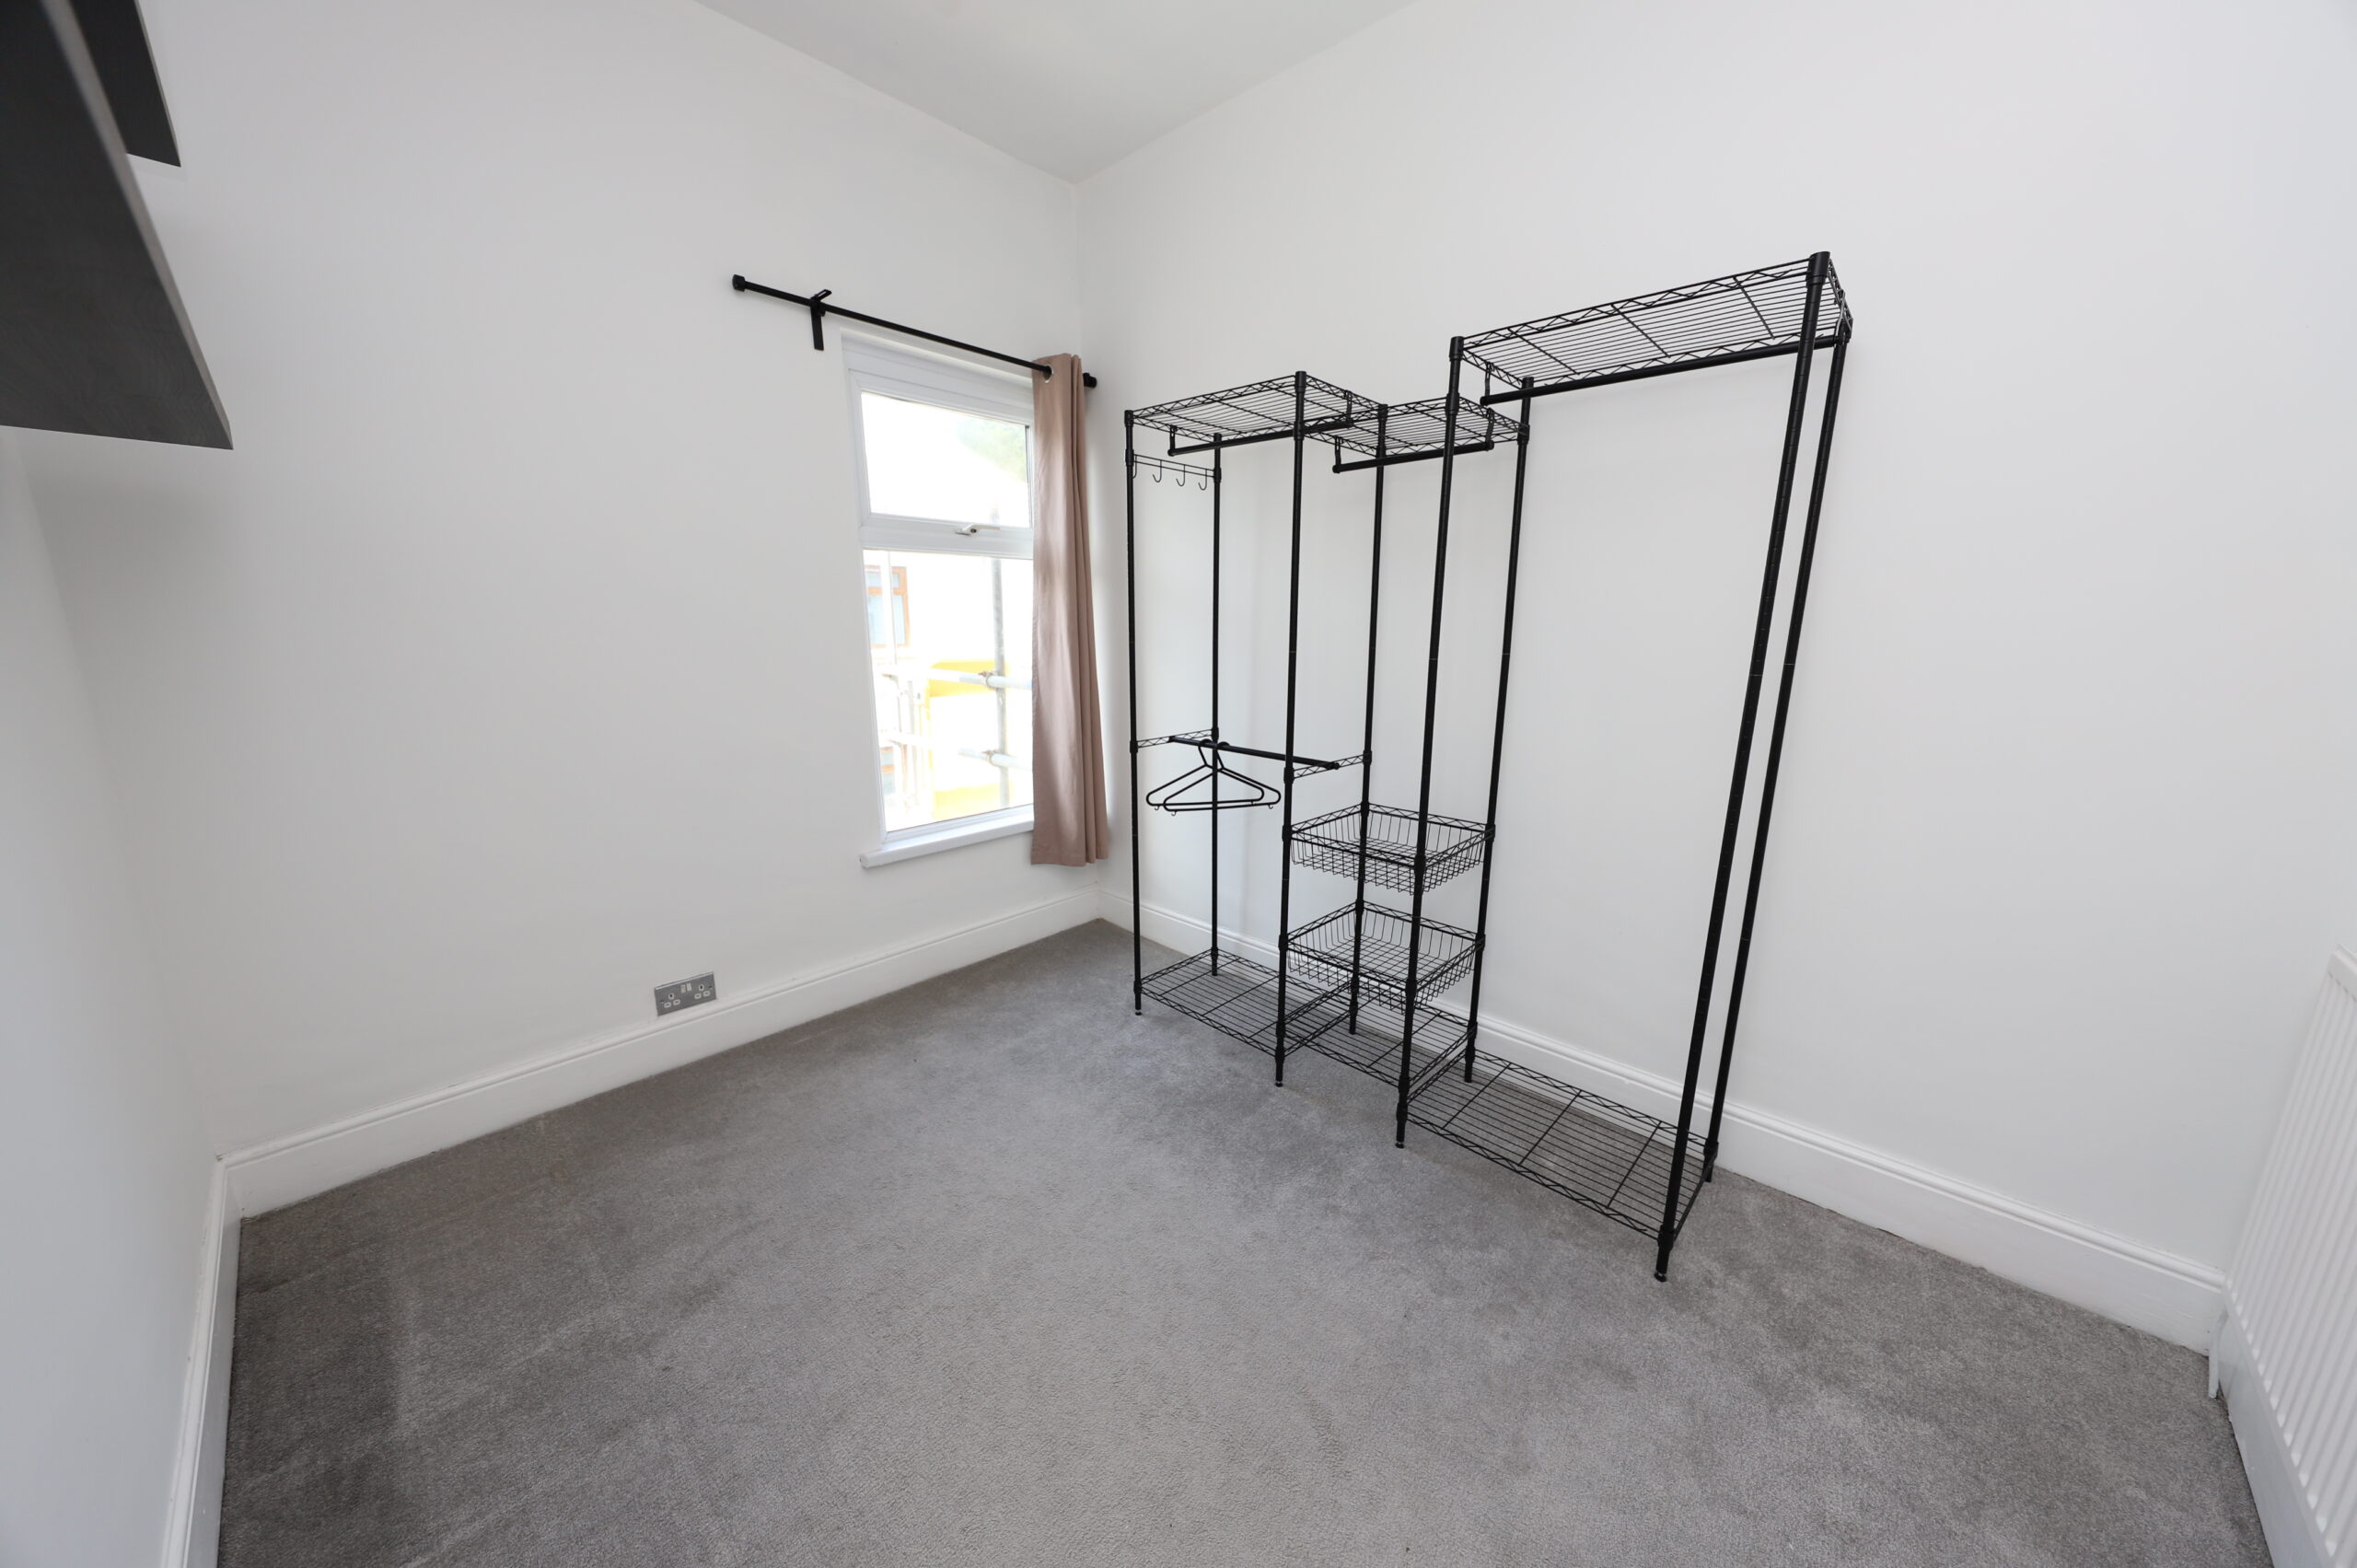
BEDROOM 3
w: 3.04m x l: 2.4m (w: 10′ x l: 7′ 10″)
Grey fitted carpet, emulsion walls and ceiling, power points, radiator, window to front.
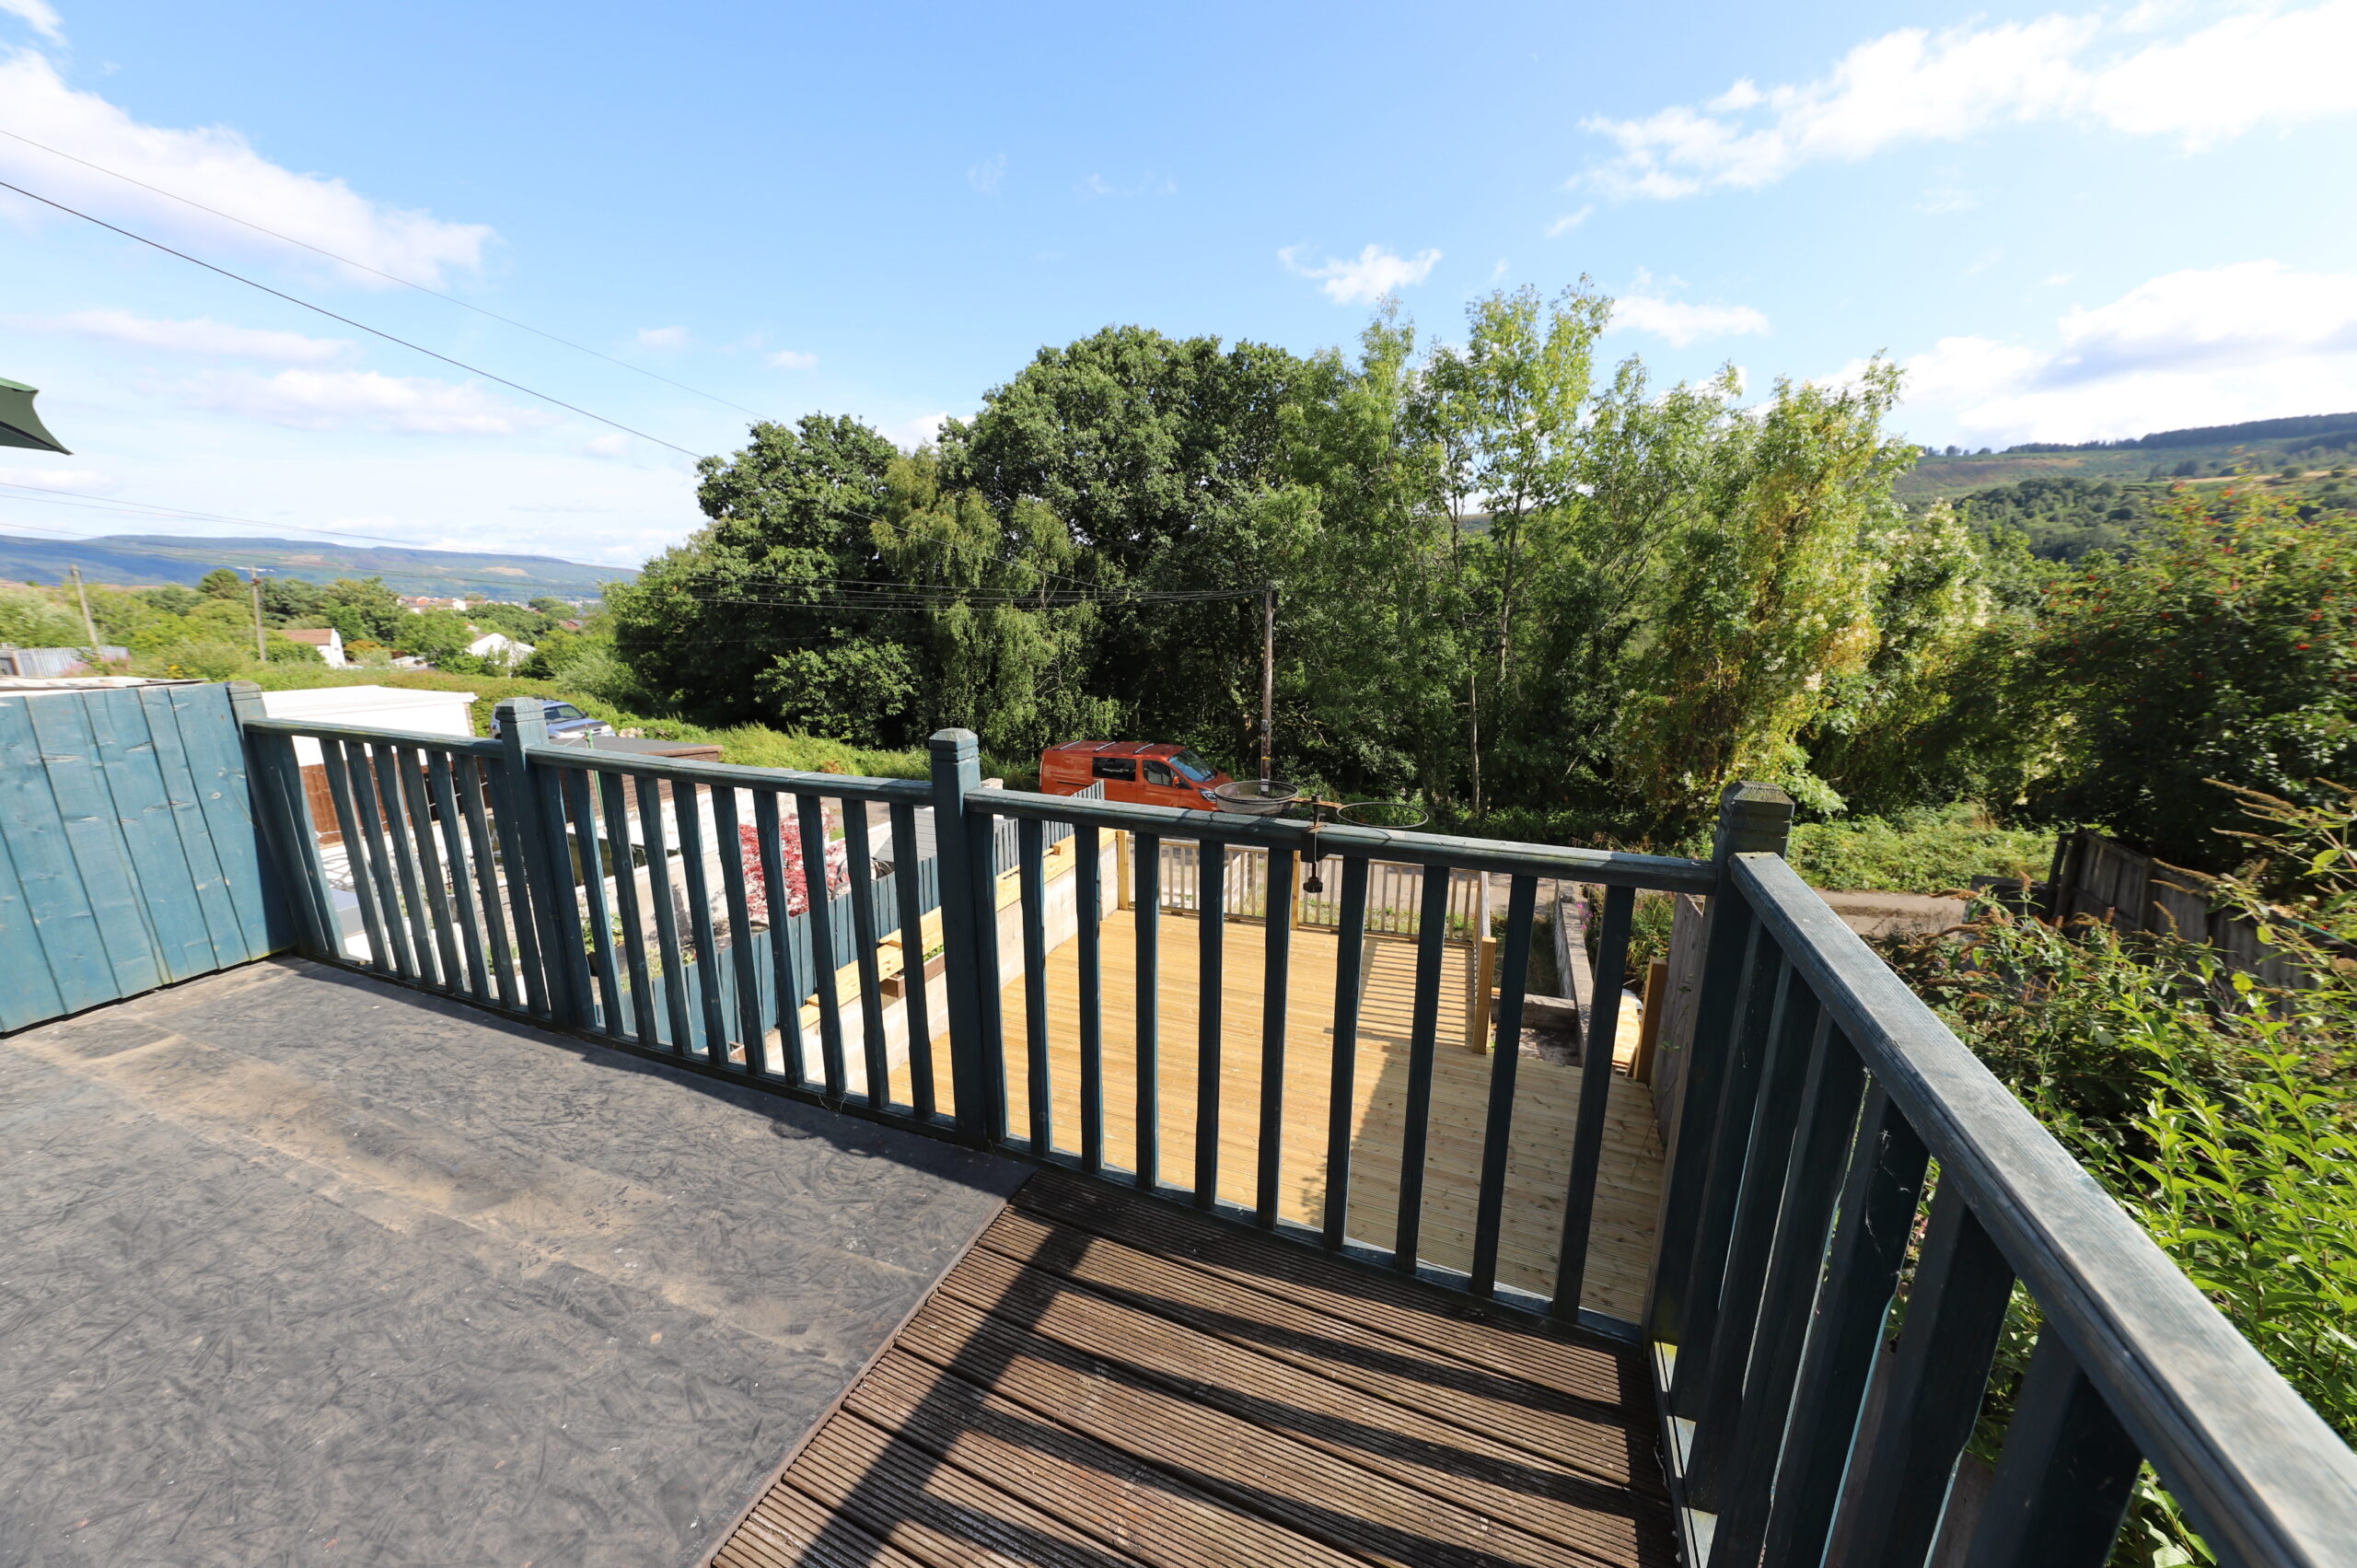
OUTSIDE
Enclosed tiered rear garden.
- Satellite
- Street View
- Transit
- Bike
- Comparables

Recent Comments