


All Images

Property Features
- Terraced House
- 2 Bedrooms
- 2 Bathrooms
- Ground Floor Bathroom
- First Floor Bathroom
- Double Glazing
- Gas Central Heating
- Town Centre Location
- Near Railway Station
- Near Bus Route
- Investment Opportunity
- Tenant In Situ
- 2 BATHROOMS
- 2 Bedrooms
- 3 STOREY
- gas central heating
- Town Centre
- uPVC double glazing
Description
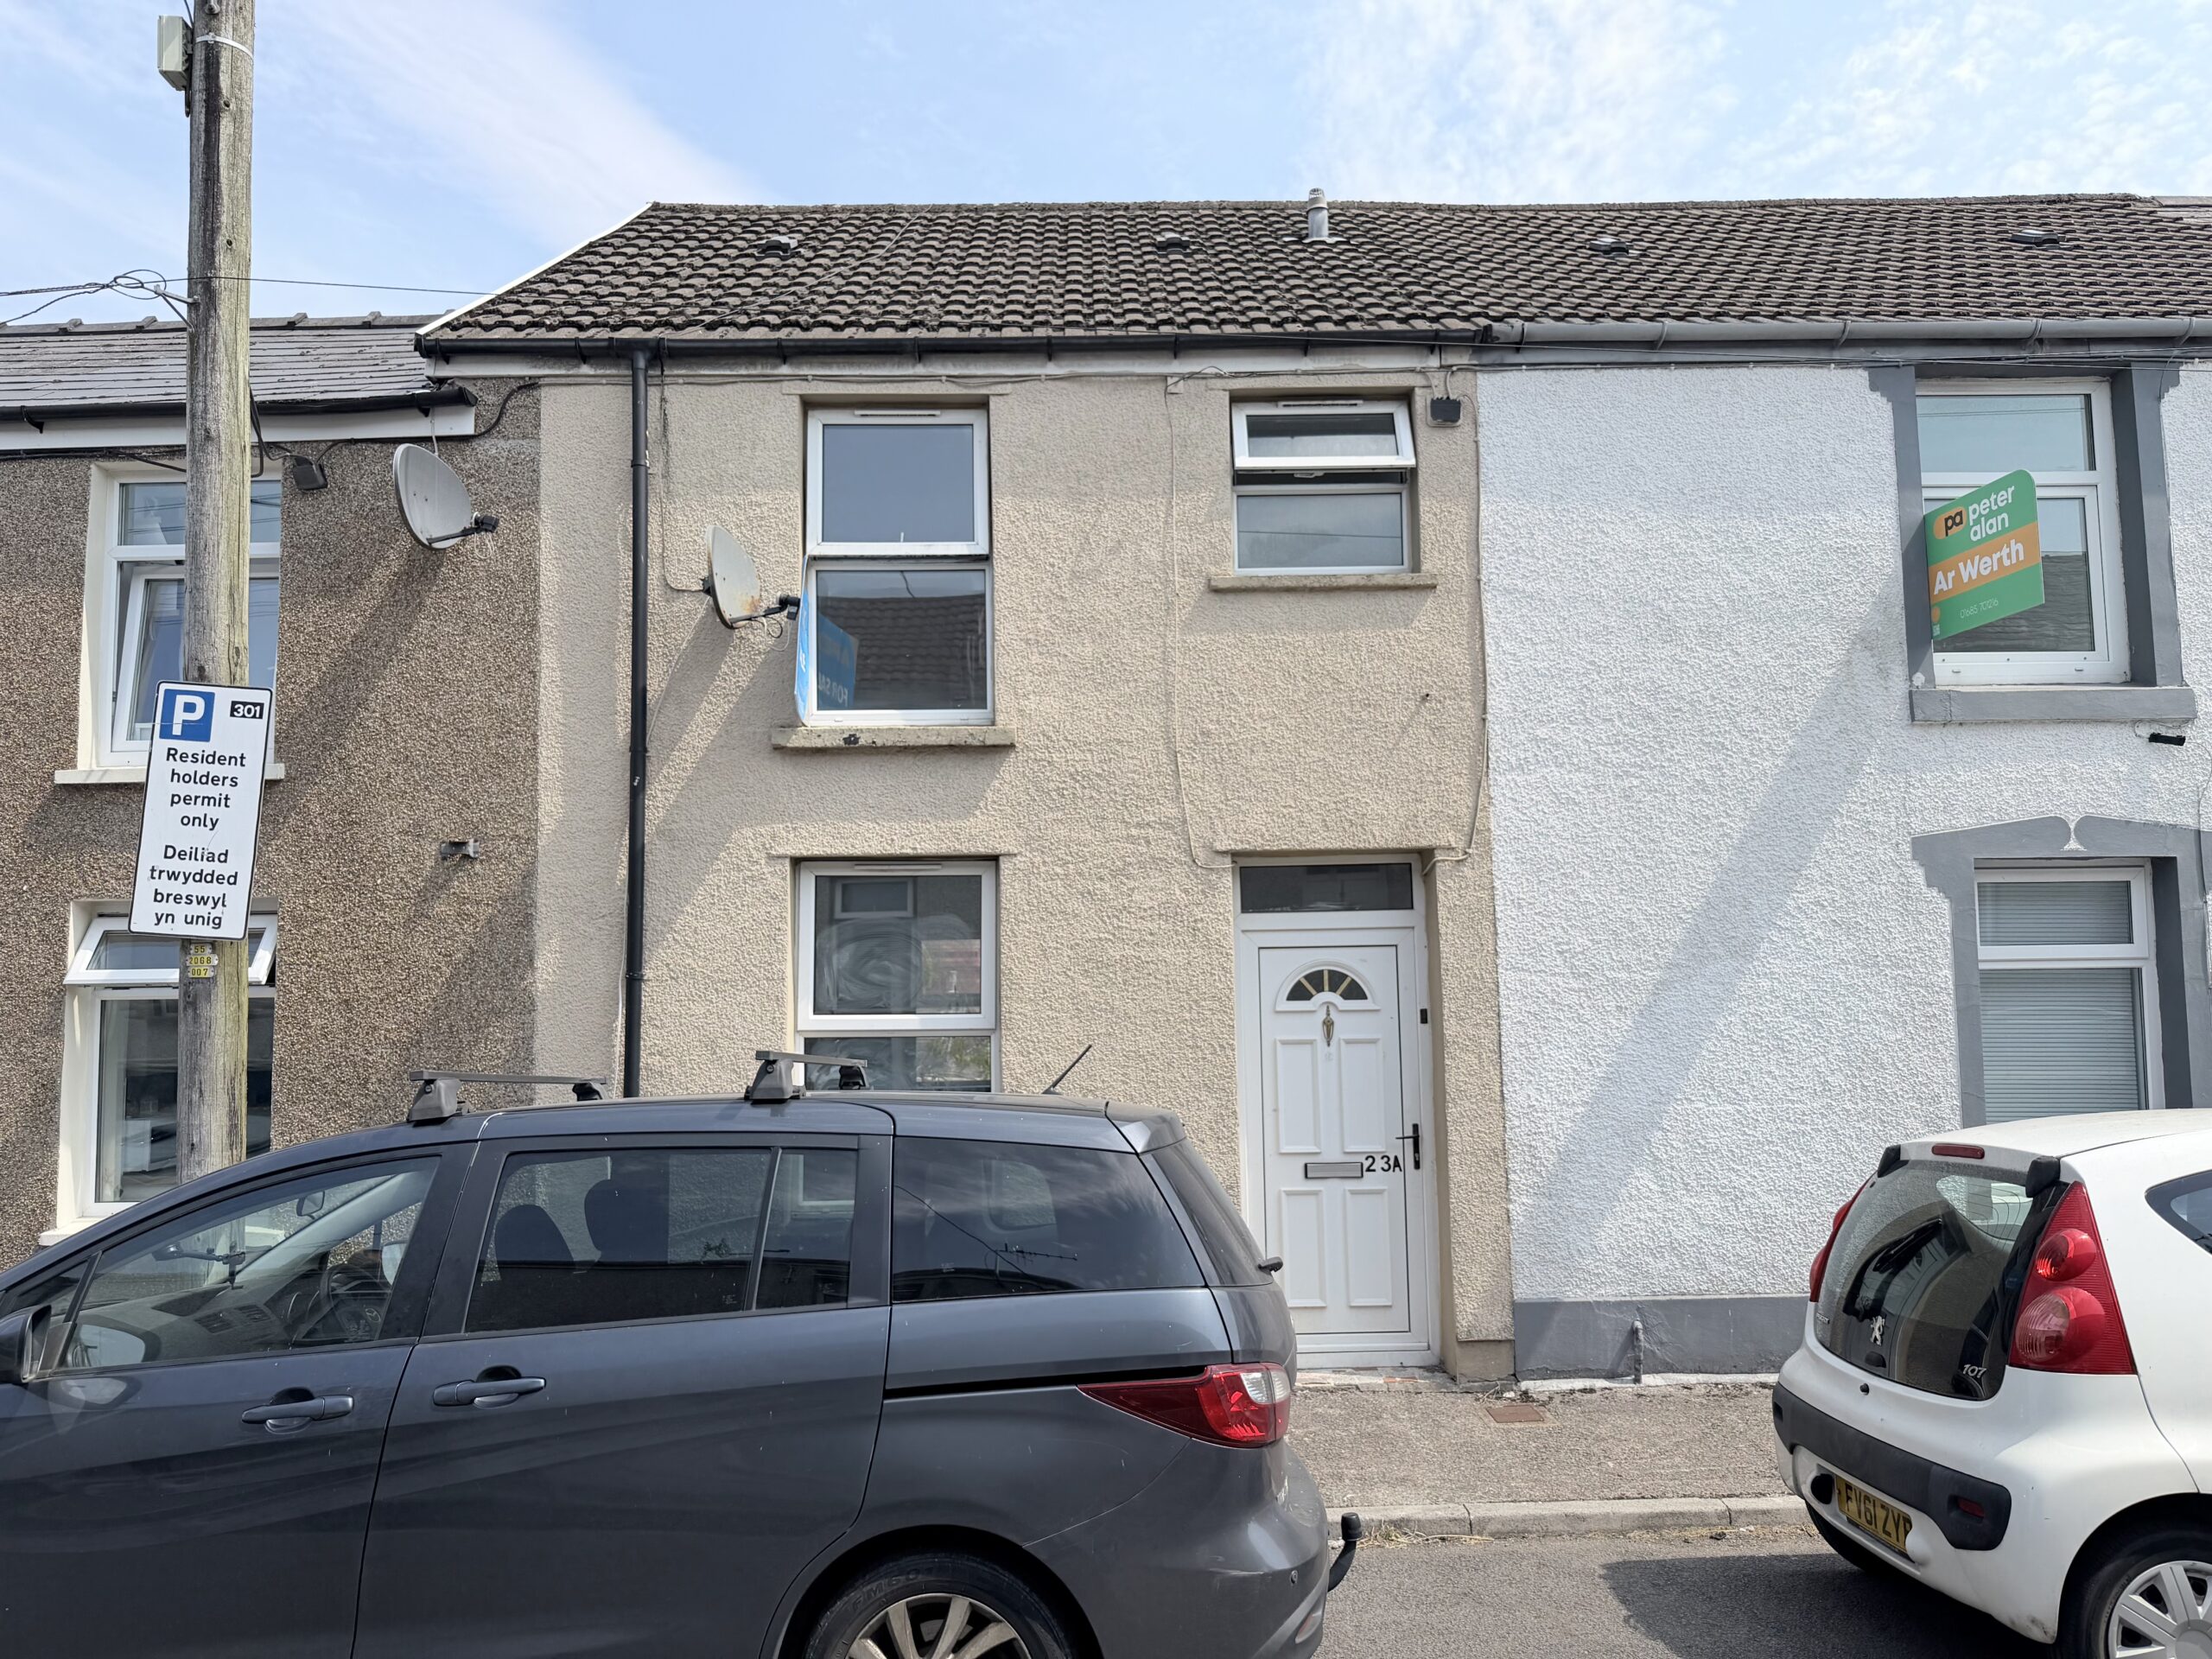
Apex Estate Agents are delighted to offer for sale this spacious three-storey, two-bedroom mid-terrace property, ideally situated just a short walk from Aberdare town centre. The property enjoys a highly convenient location close to a wide range of local amenities, including shops, schools, and excellent transport links, making it an ideal purchase for first-time buyers, families, or investors alike.
The well-proportioned accommodation is set over three floors and briefly comprises an inviting entrance hall, a comfortable lounge, fitted kitchen, dining room, and a convenient ground floor shower room. To the upper floors are two generously sized bedrooms and a family bathroom, offering flexible and practical living space.
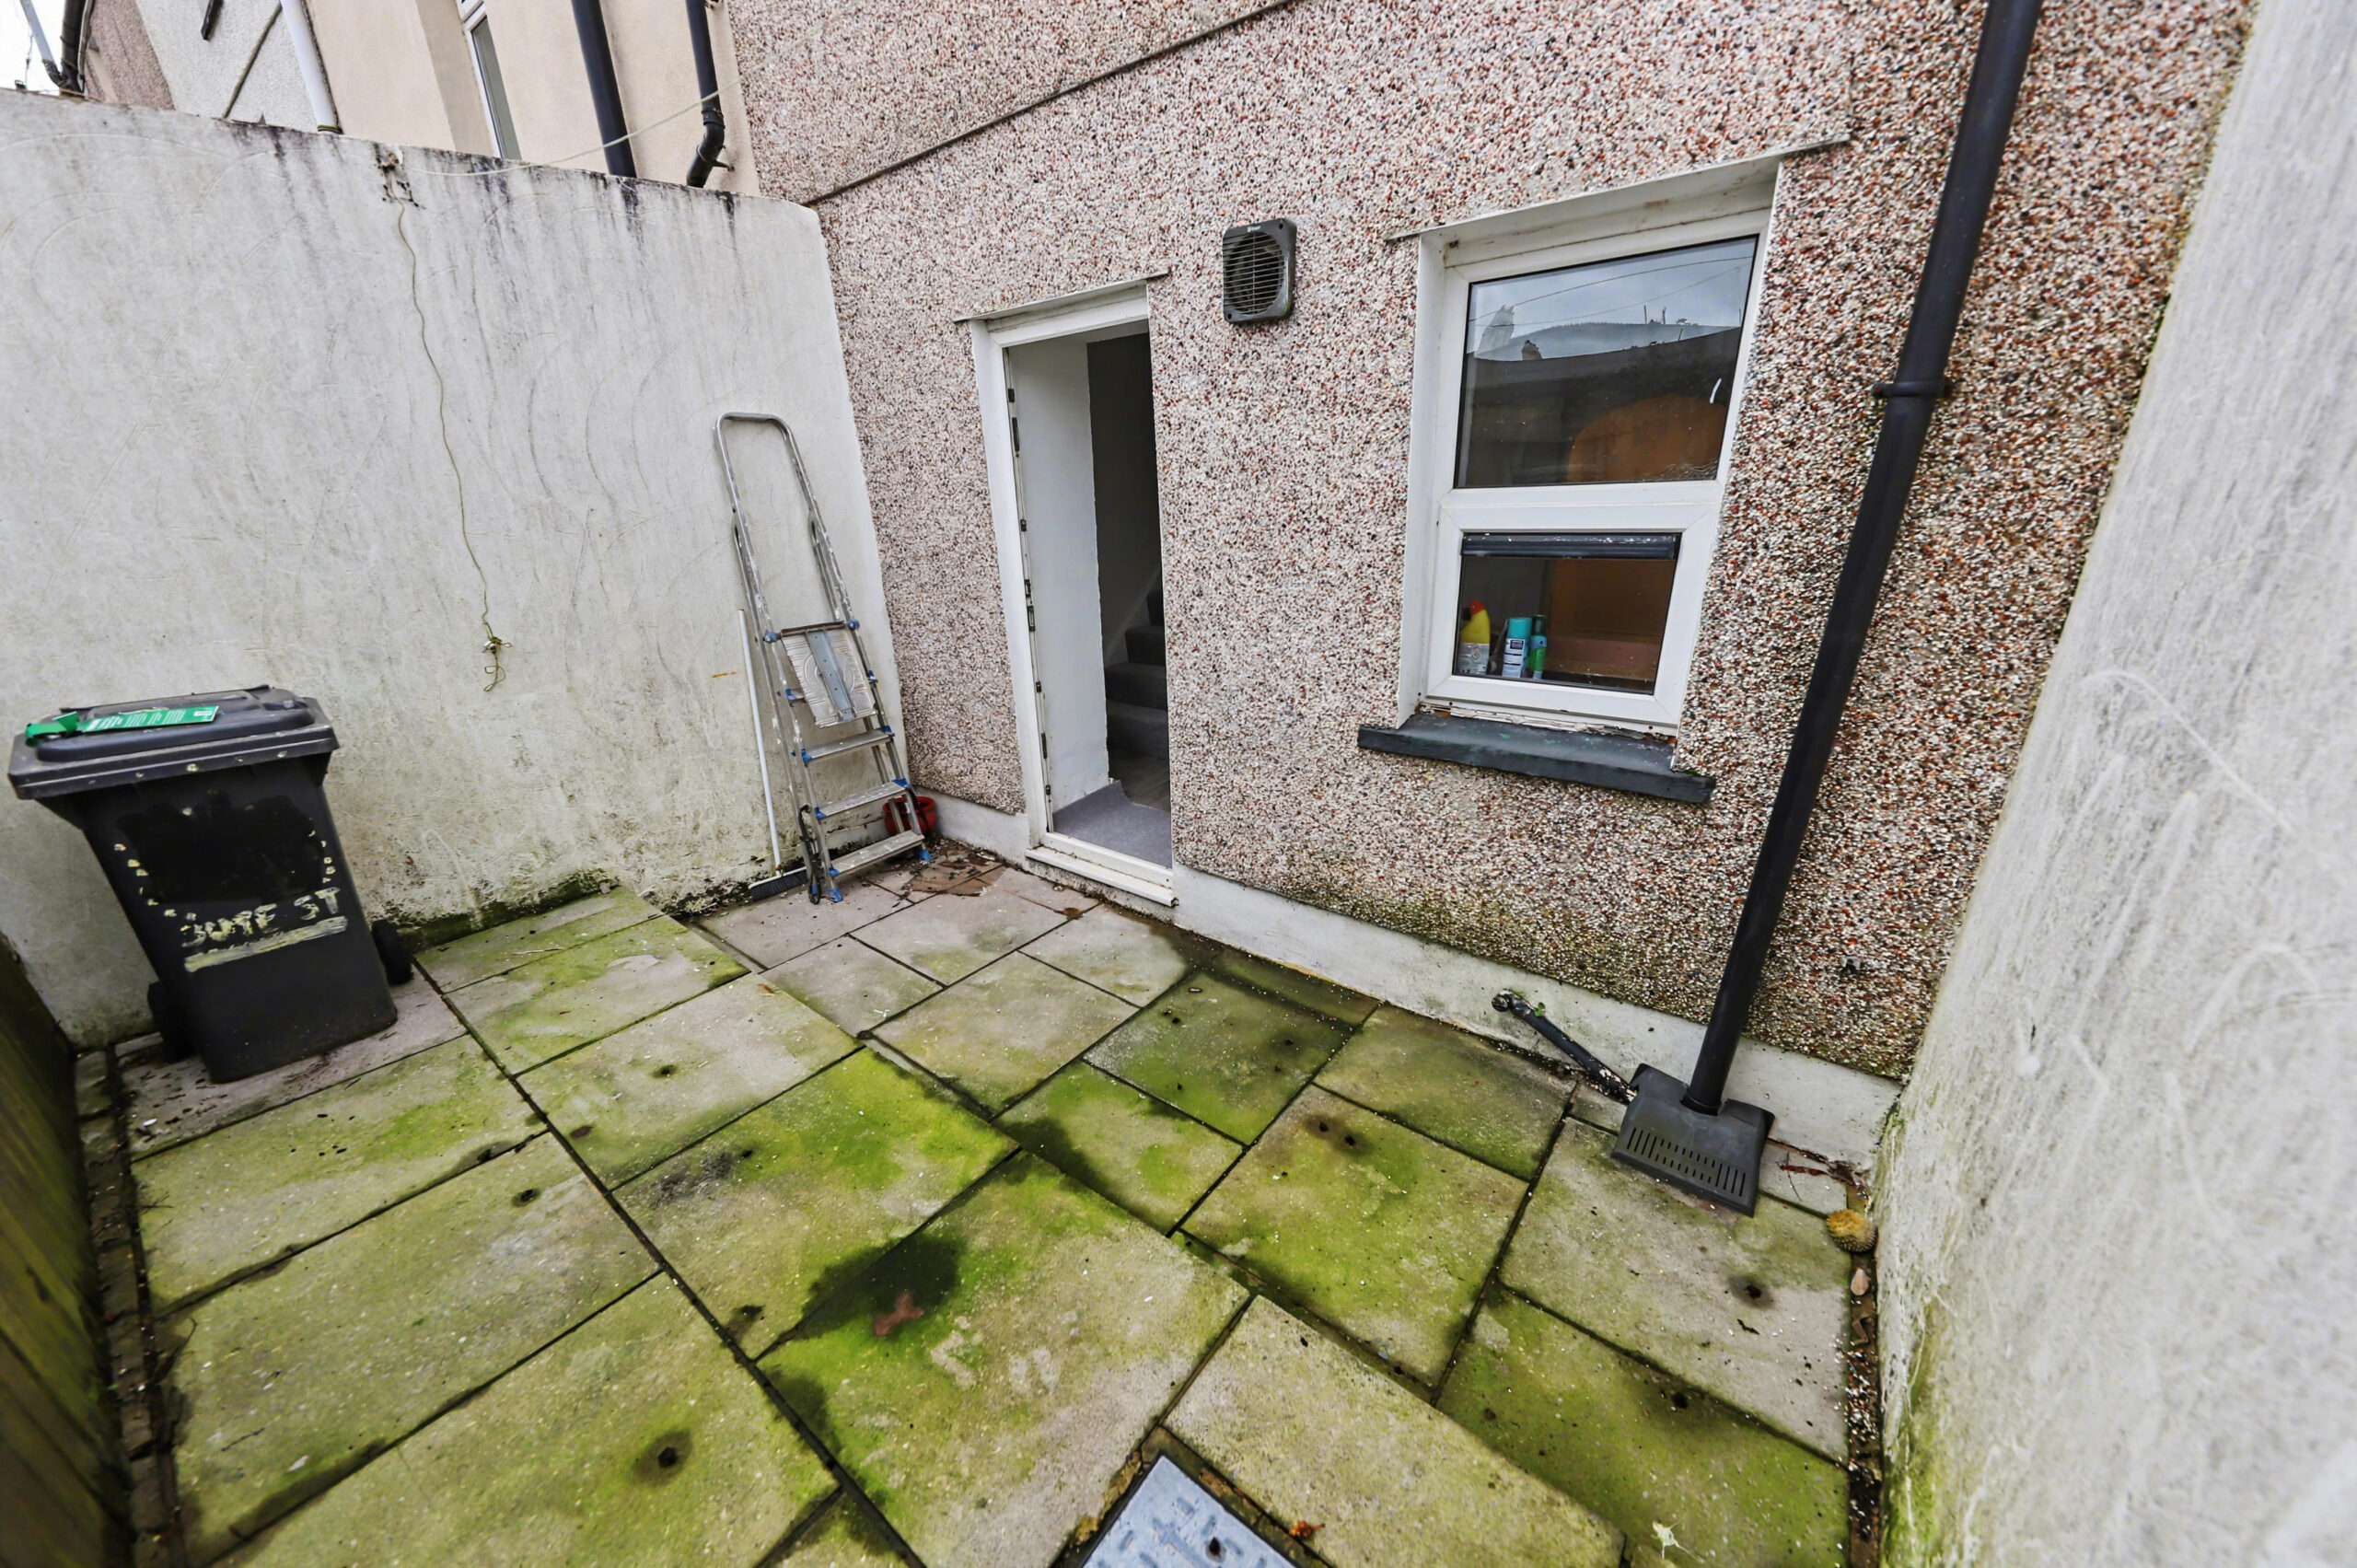
Externally, the property benefits from a small enclosed rear garden, providing a private outdoor area perfect for relaxing or low maintenance gardening.
With its excellent location and spacious layout, this property presents a fantastic opportunity to acquire a home within easy reach of the town centre and local transport connections. Early viewing is highly recommended to fully appreciate the potential this property has to offer.
Council Tax Band: A (Rhondda Cynon Taff County Borough Council)
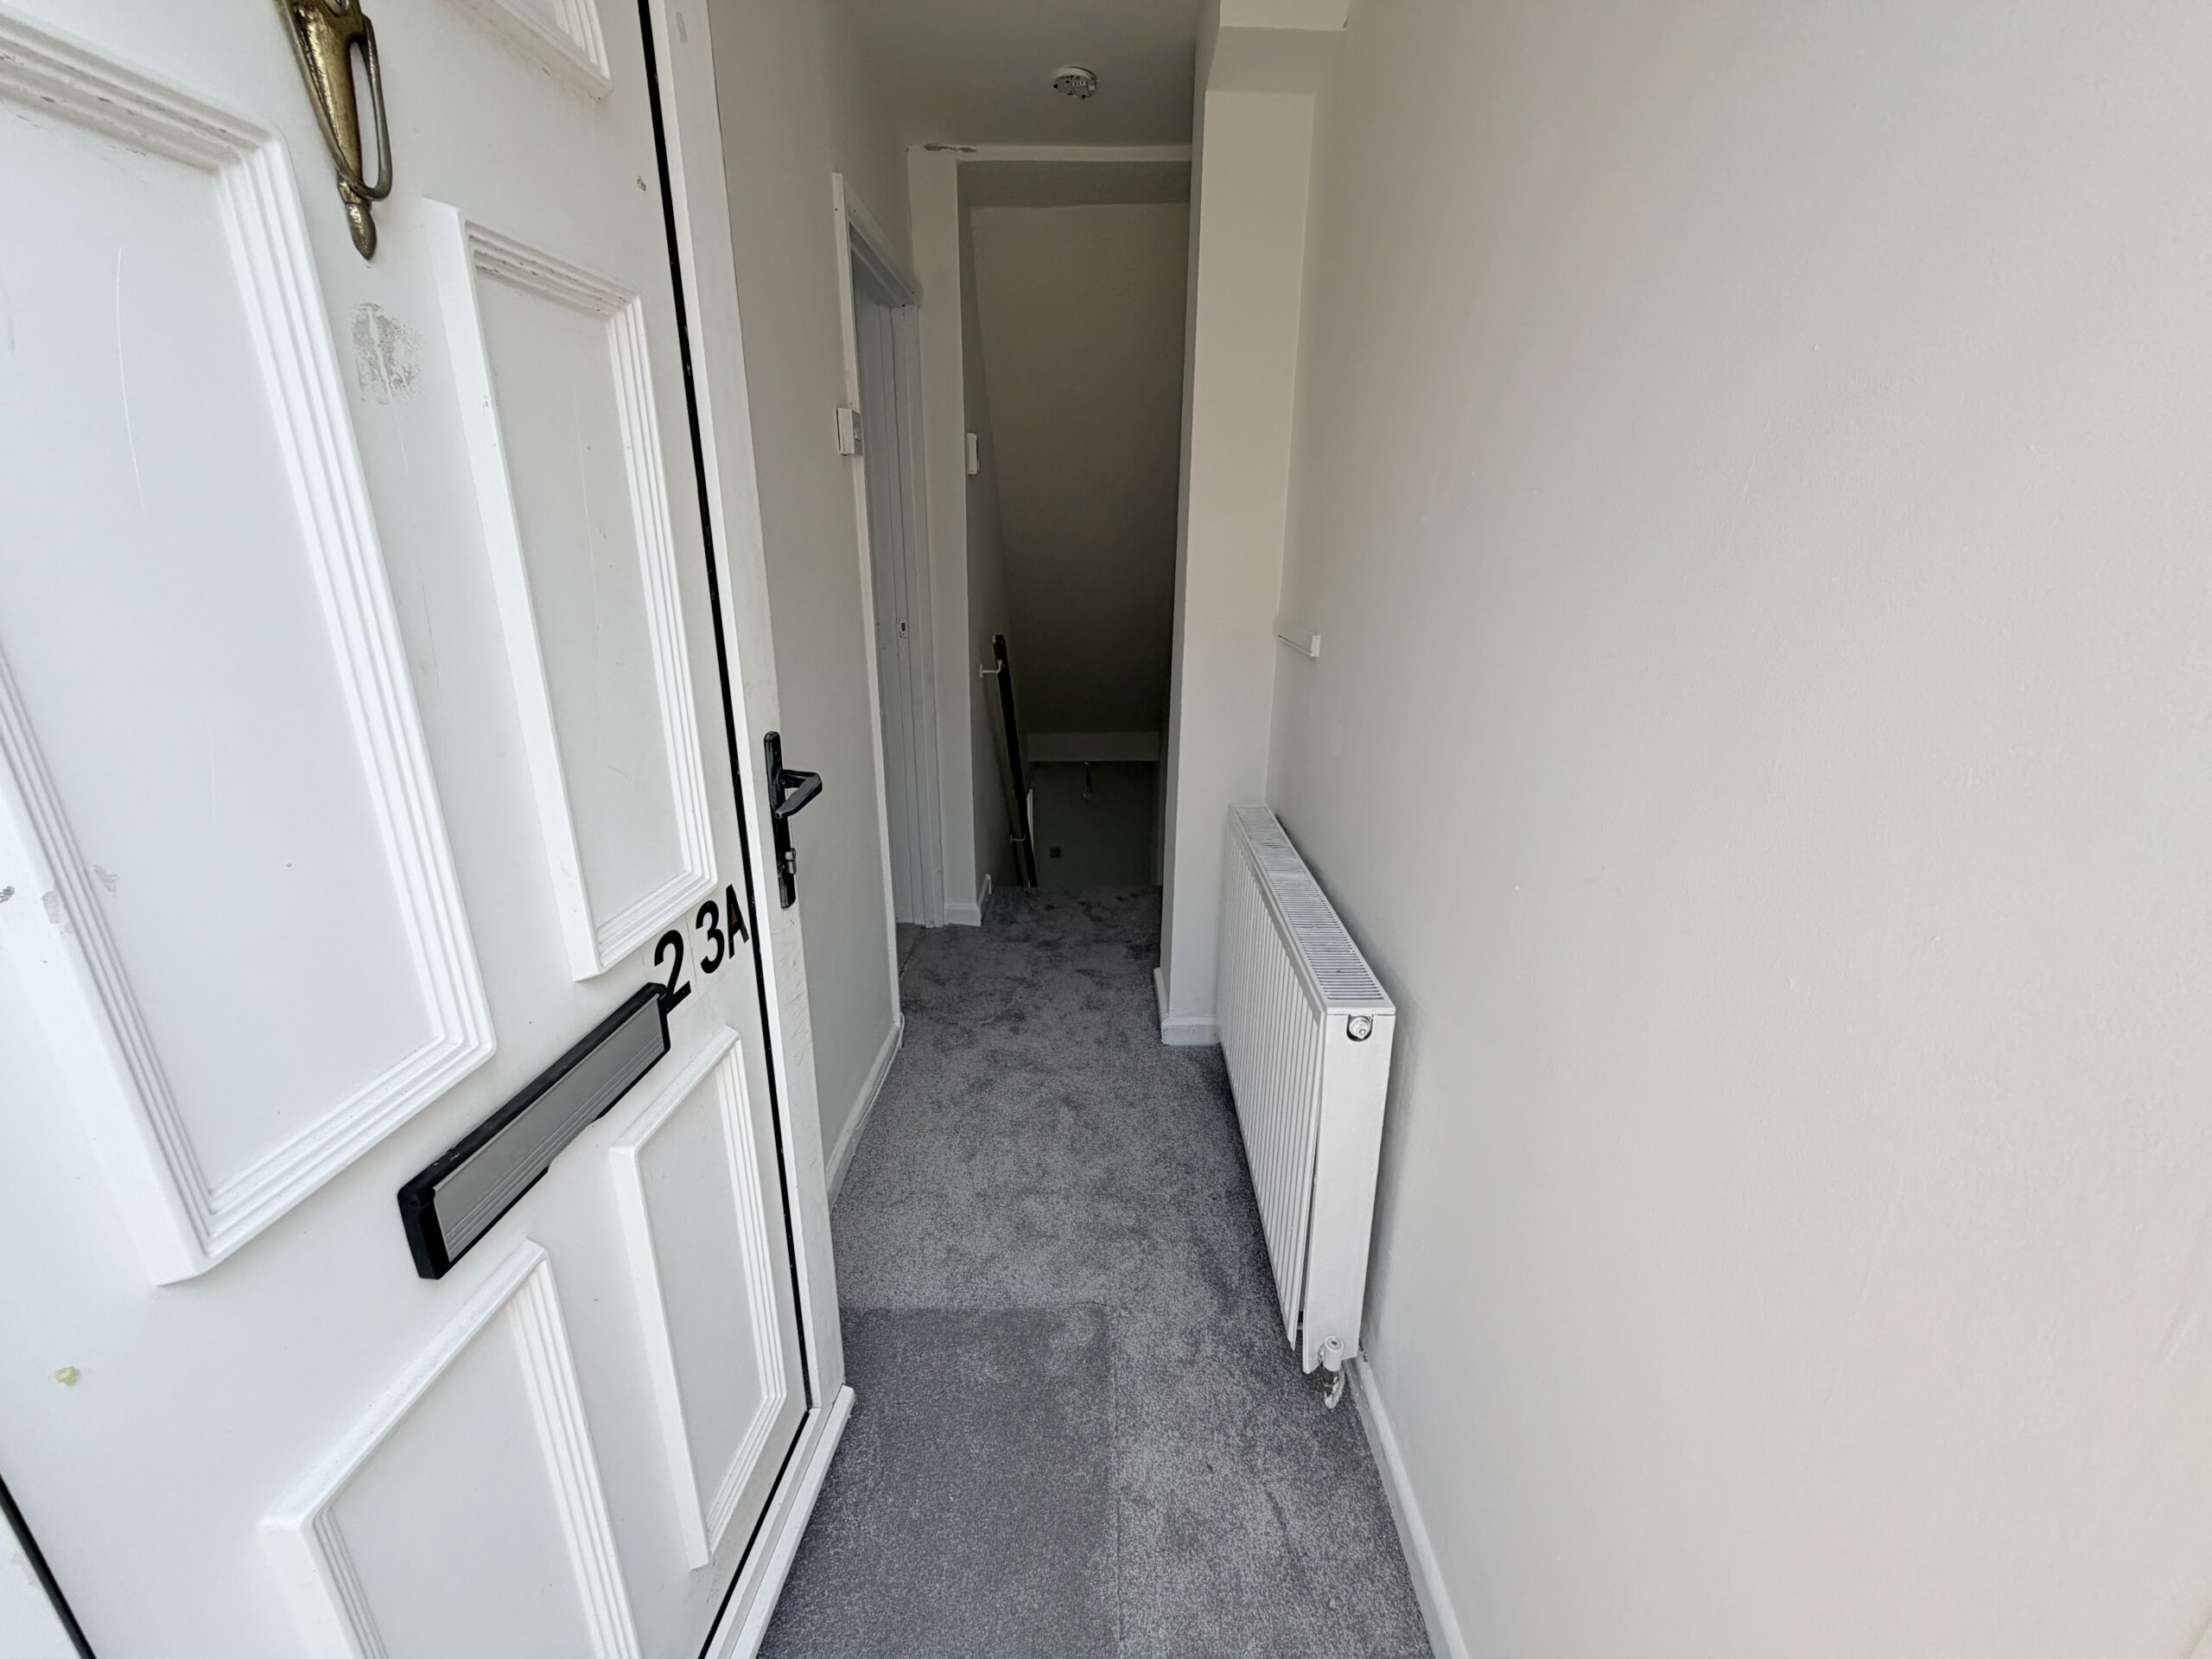
ENTRANCE HALL
Entrance via uPVC double glazed door, plastered walls, plastered ceiling with pendant light, radiator, electric meter, stairs leading to basement floor, door to:
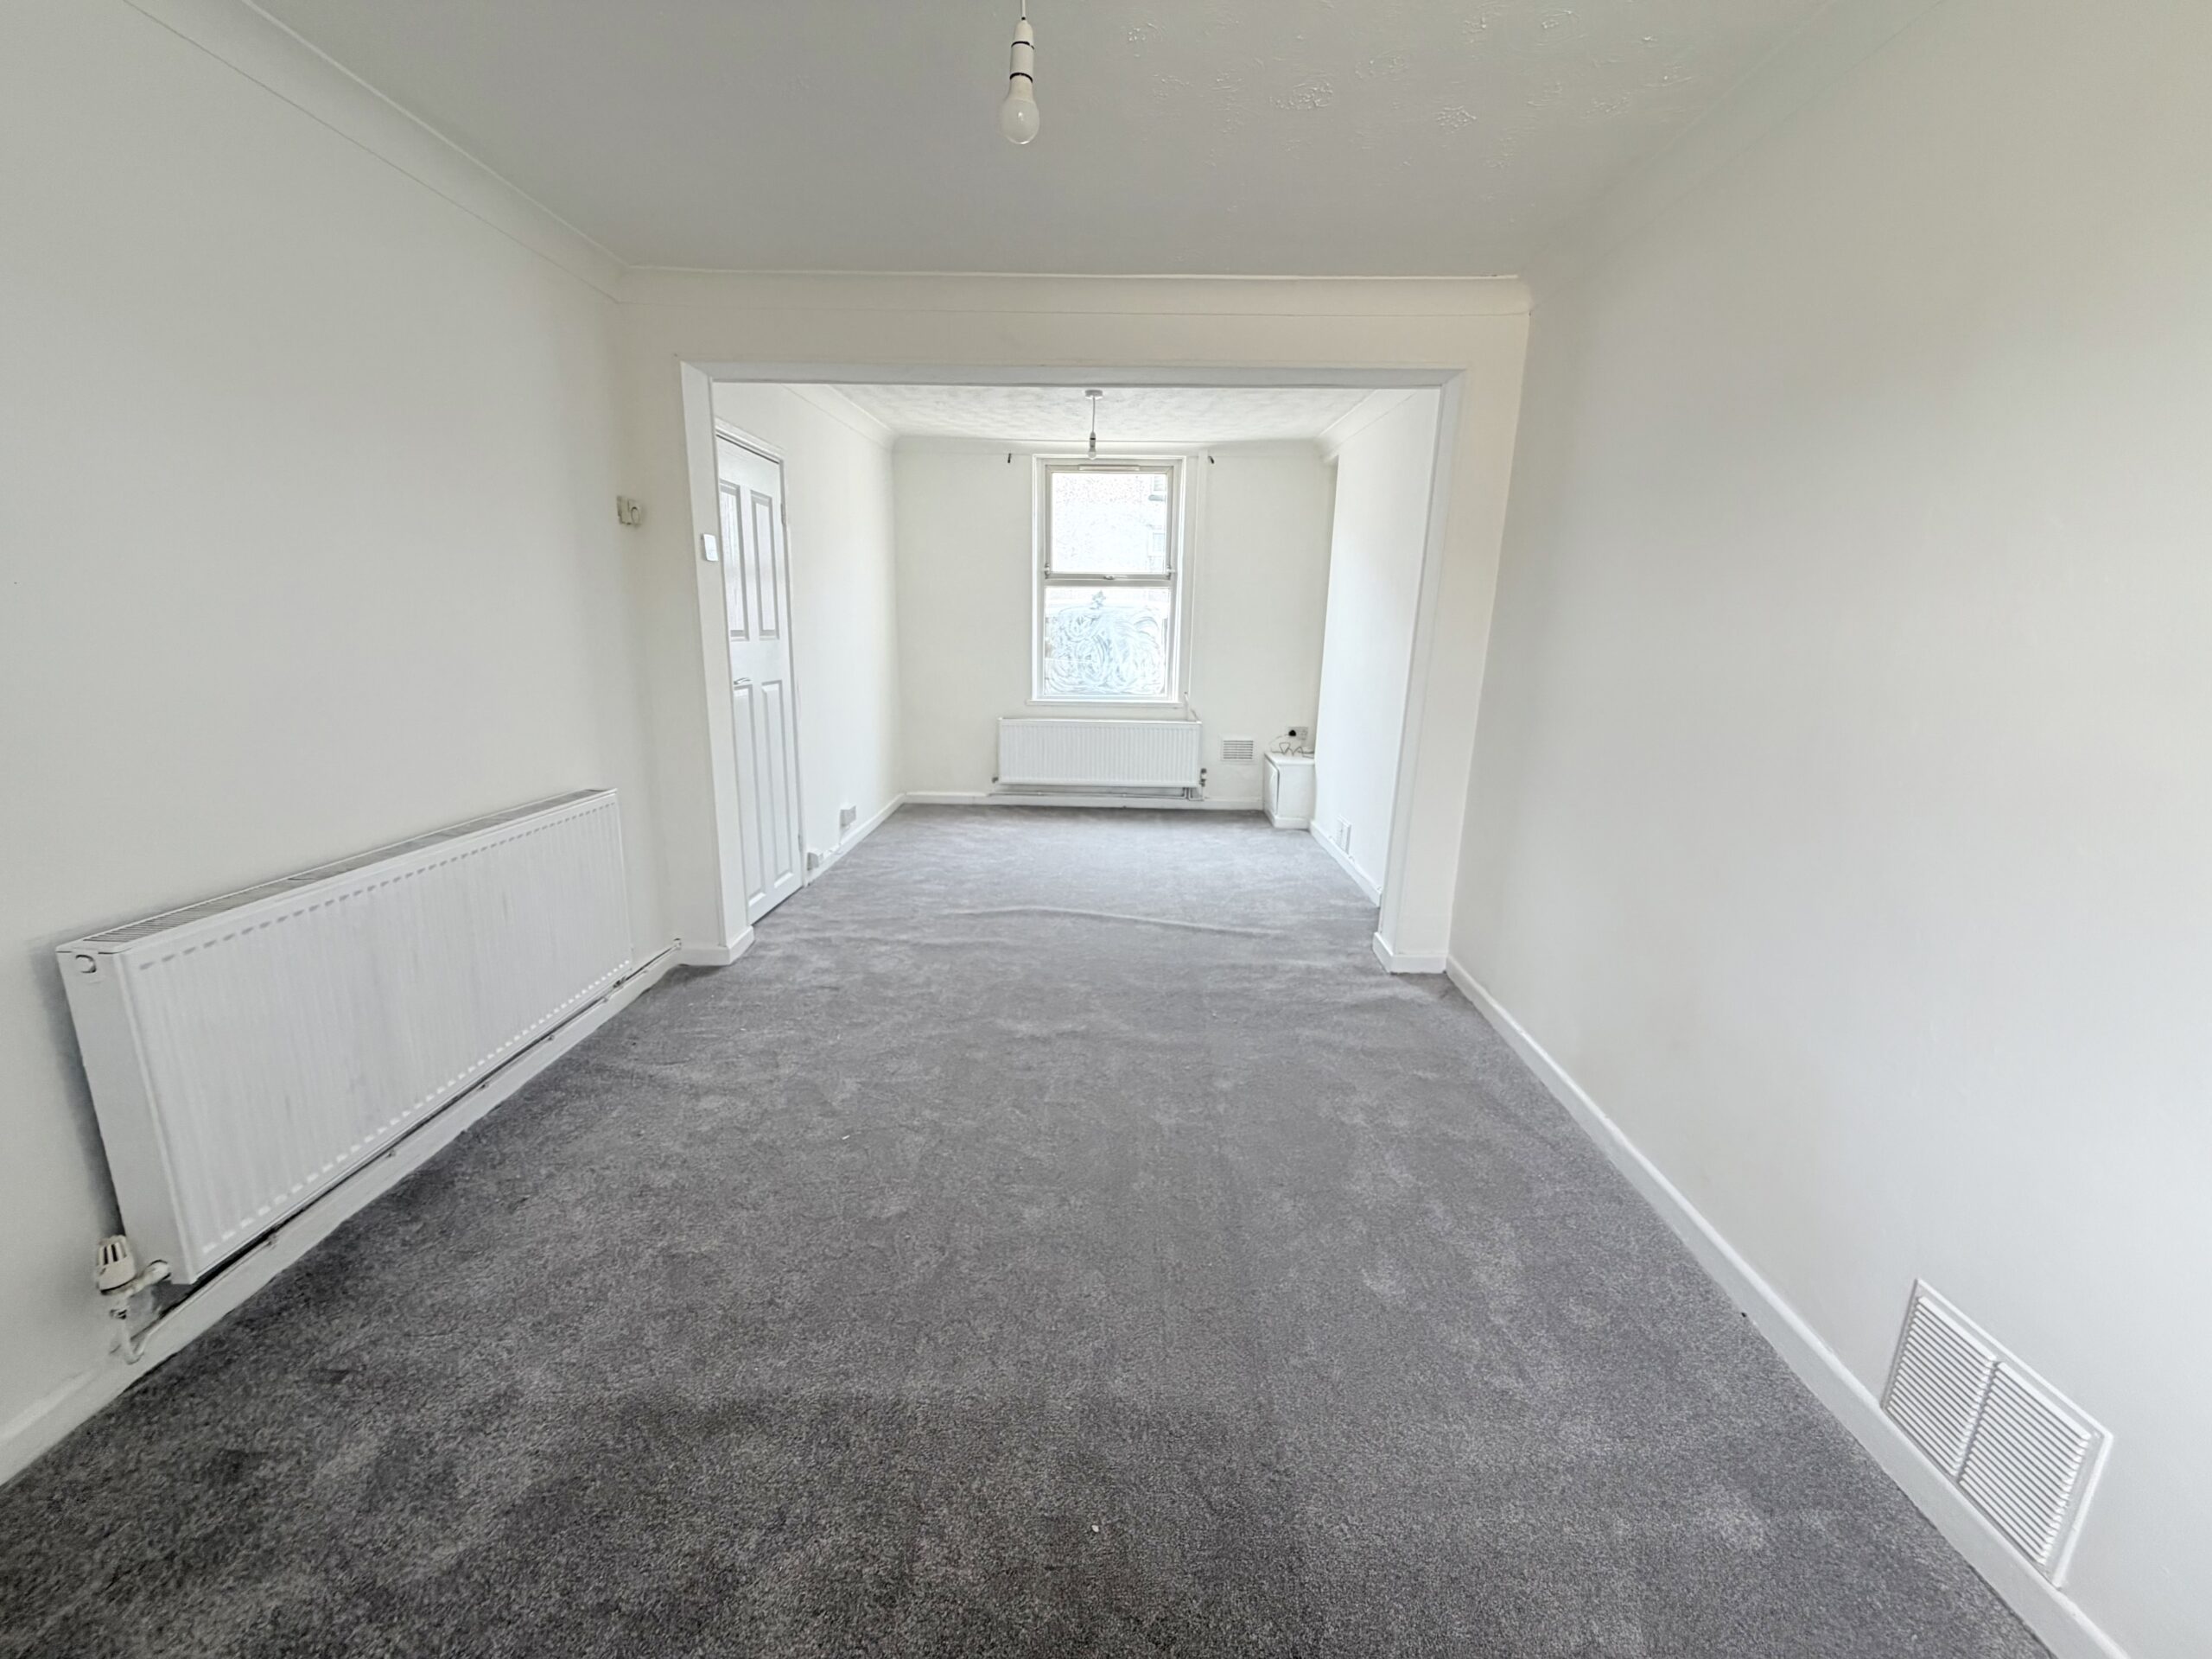
LOUNGE
w: 2.69m x l: 6.42m (w: 8′ 10″ x l: 21′ 1″)
Front and rear facing uPVC double glazed windows, plastered walls, artexed ceiling with pendant lighting, grey carpet, cupboard housing gas meter, two radiators, stairs leading to first floor.
STAIRS/LANDING
Plastered walls, artexed ceiling with pendant light, grey carpet, radiator, doors to all rooms.
BEDROOM 1
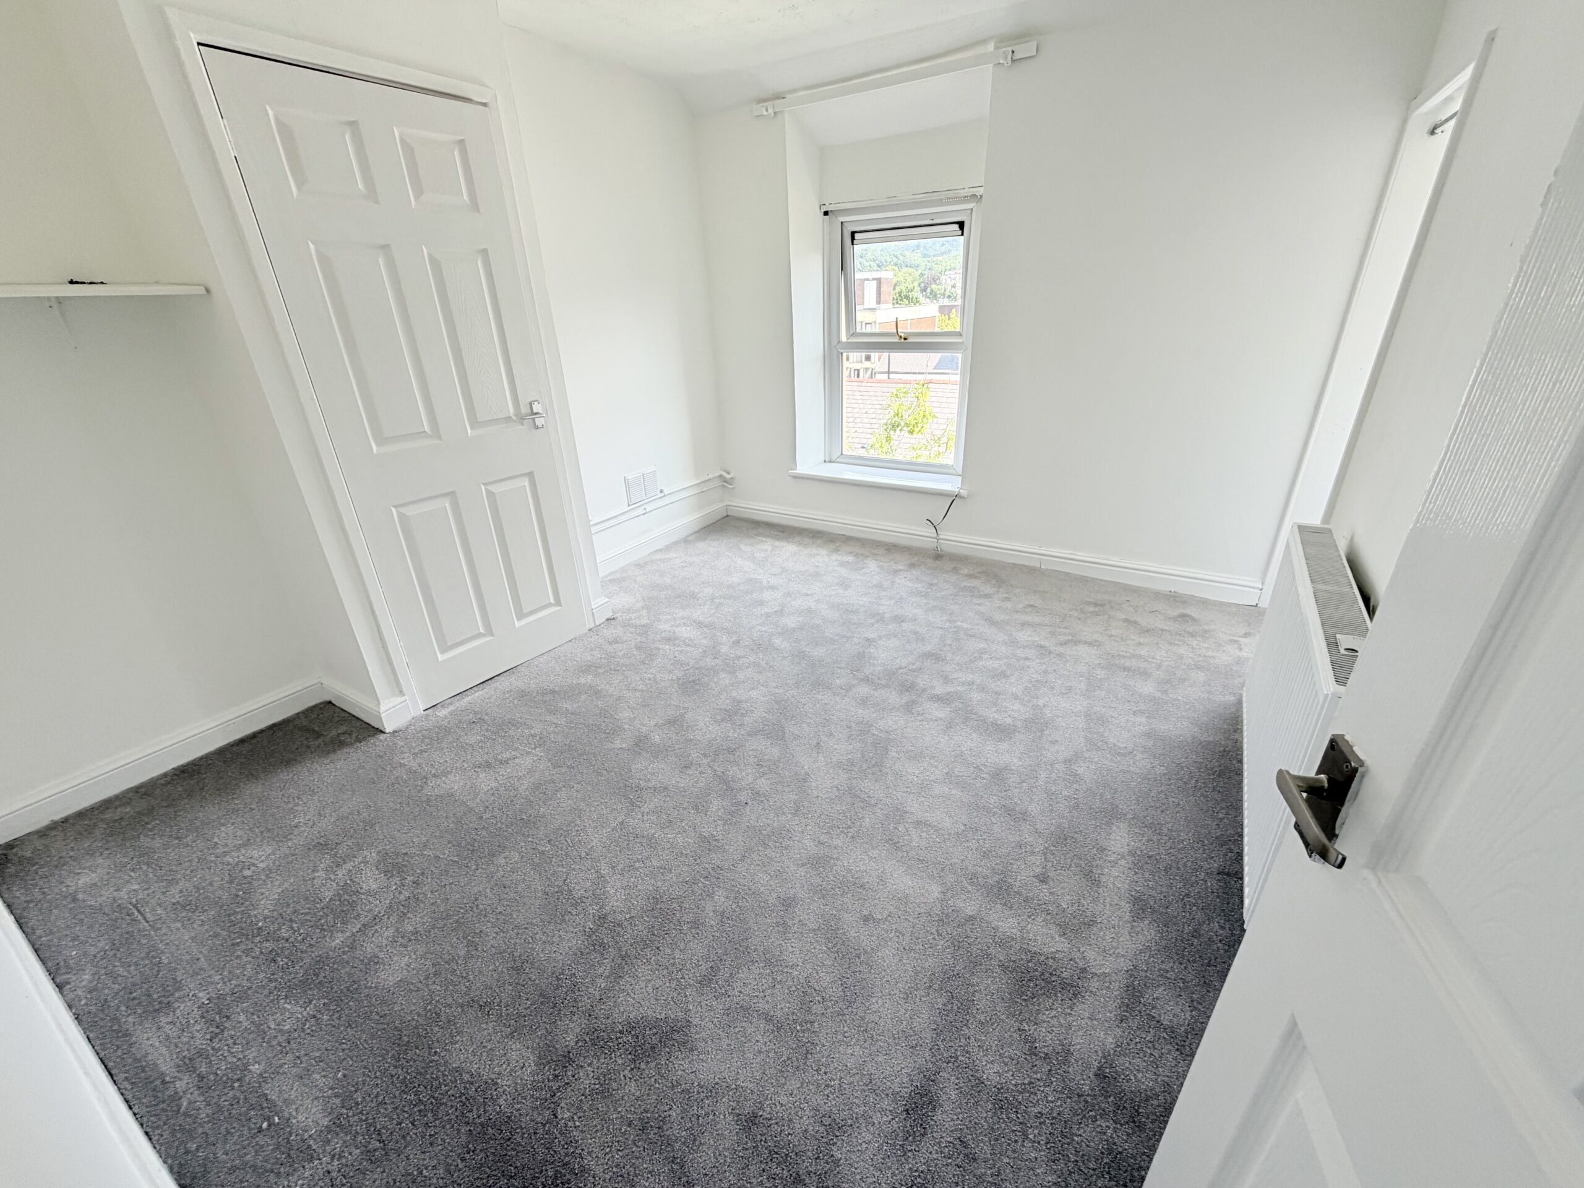
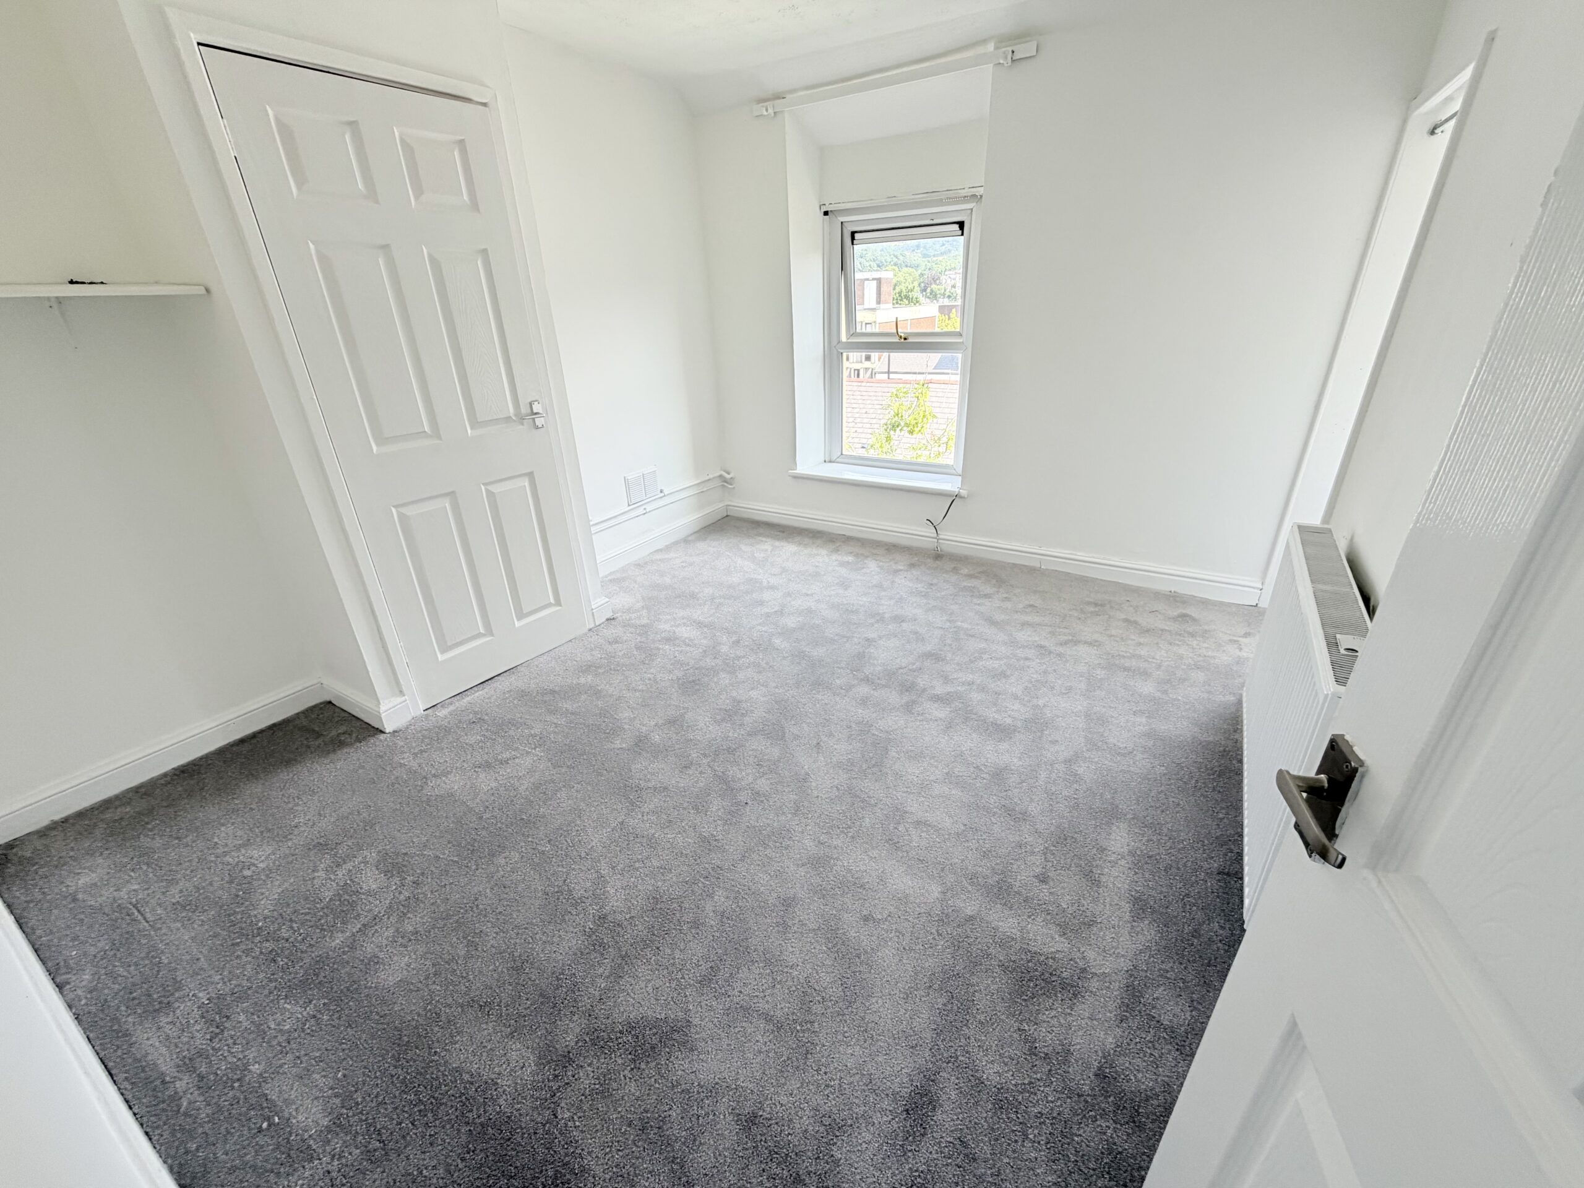
w: 3.06m x l: 3.5m (w: 10′ x l: 11′ 6″)
Rear facing uPVC double glazed windows, plastered walls, artexed ceiling with pendant light, radiator, walk in wardrobe area, cupboard housing combi boiler.
BEDROOM 2
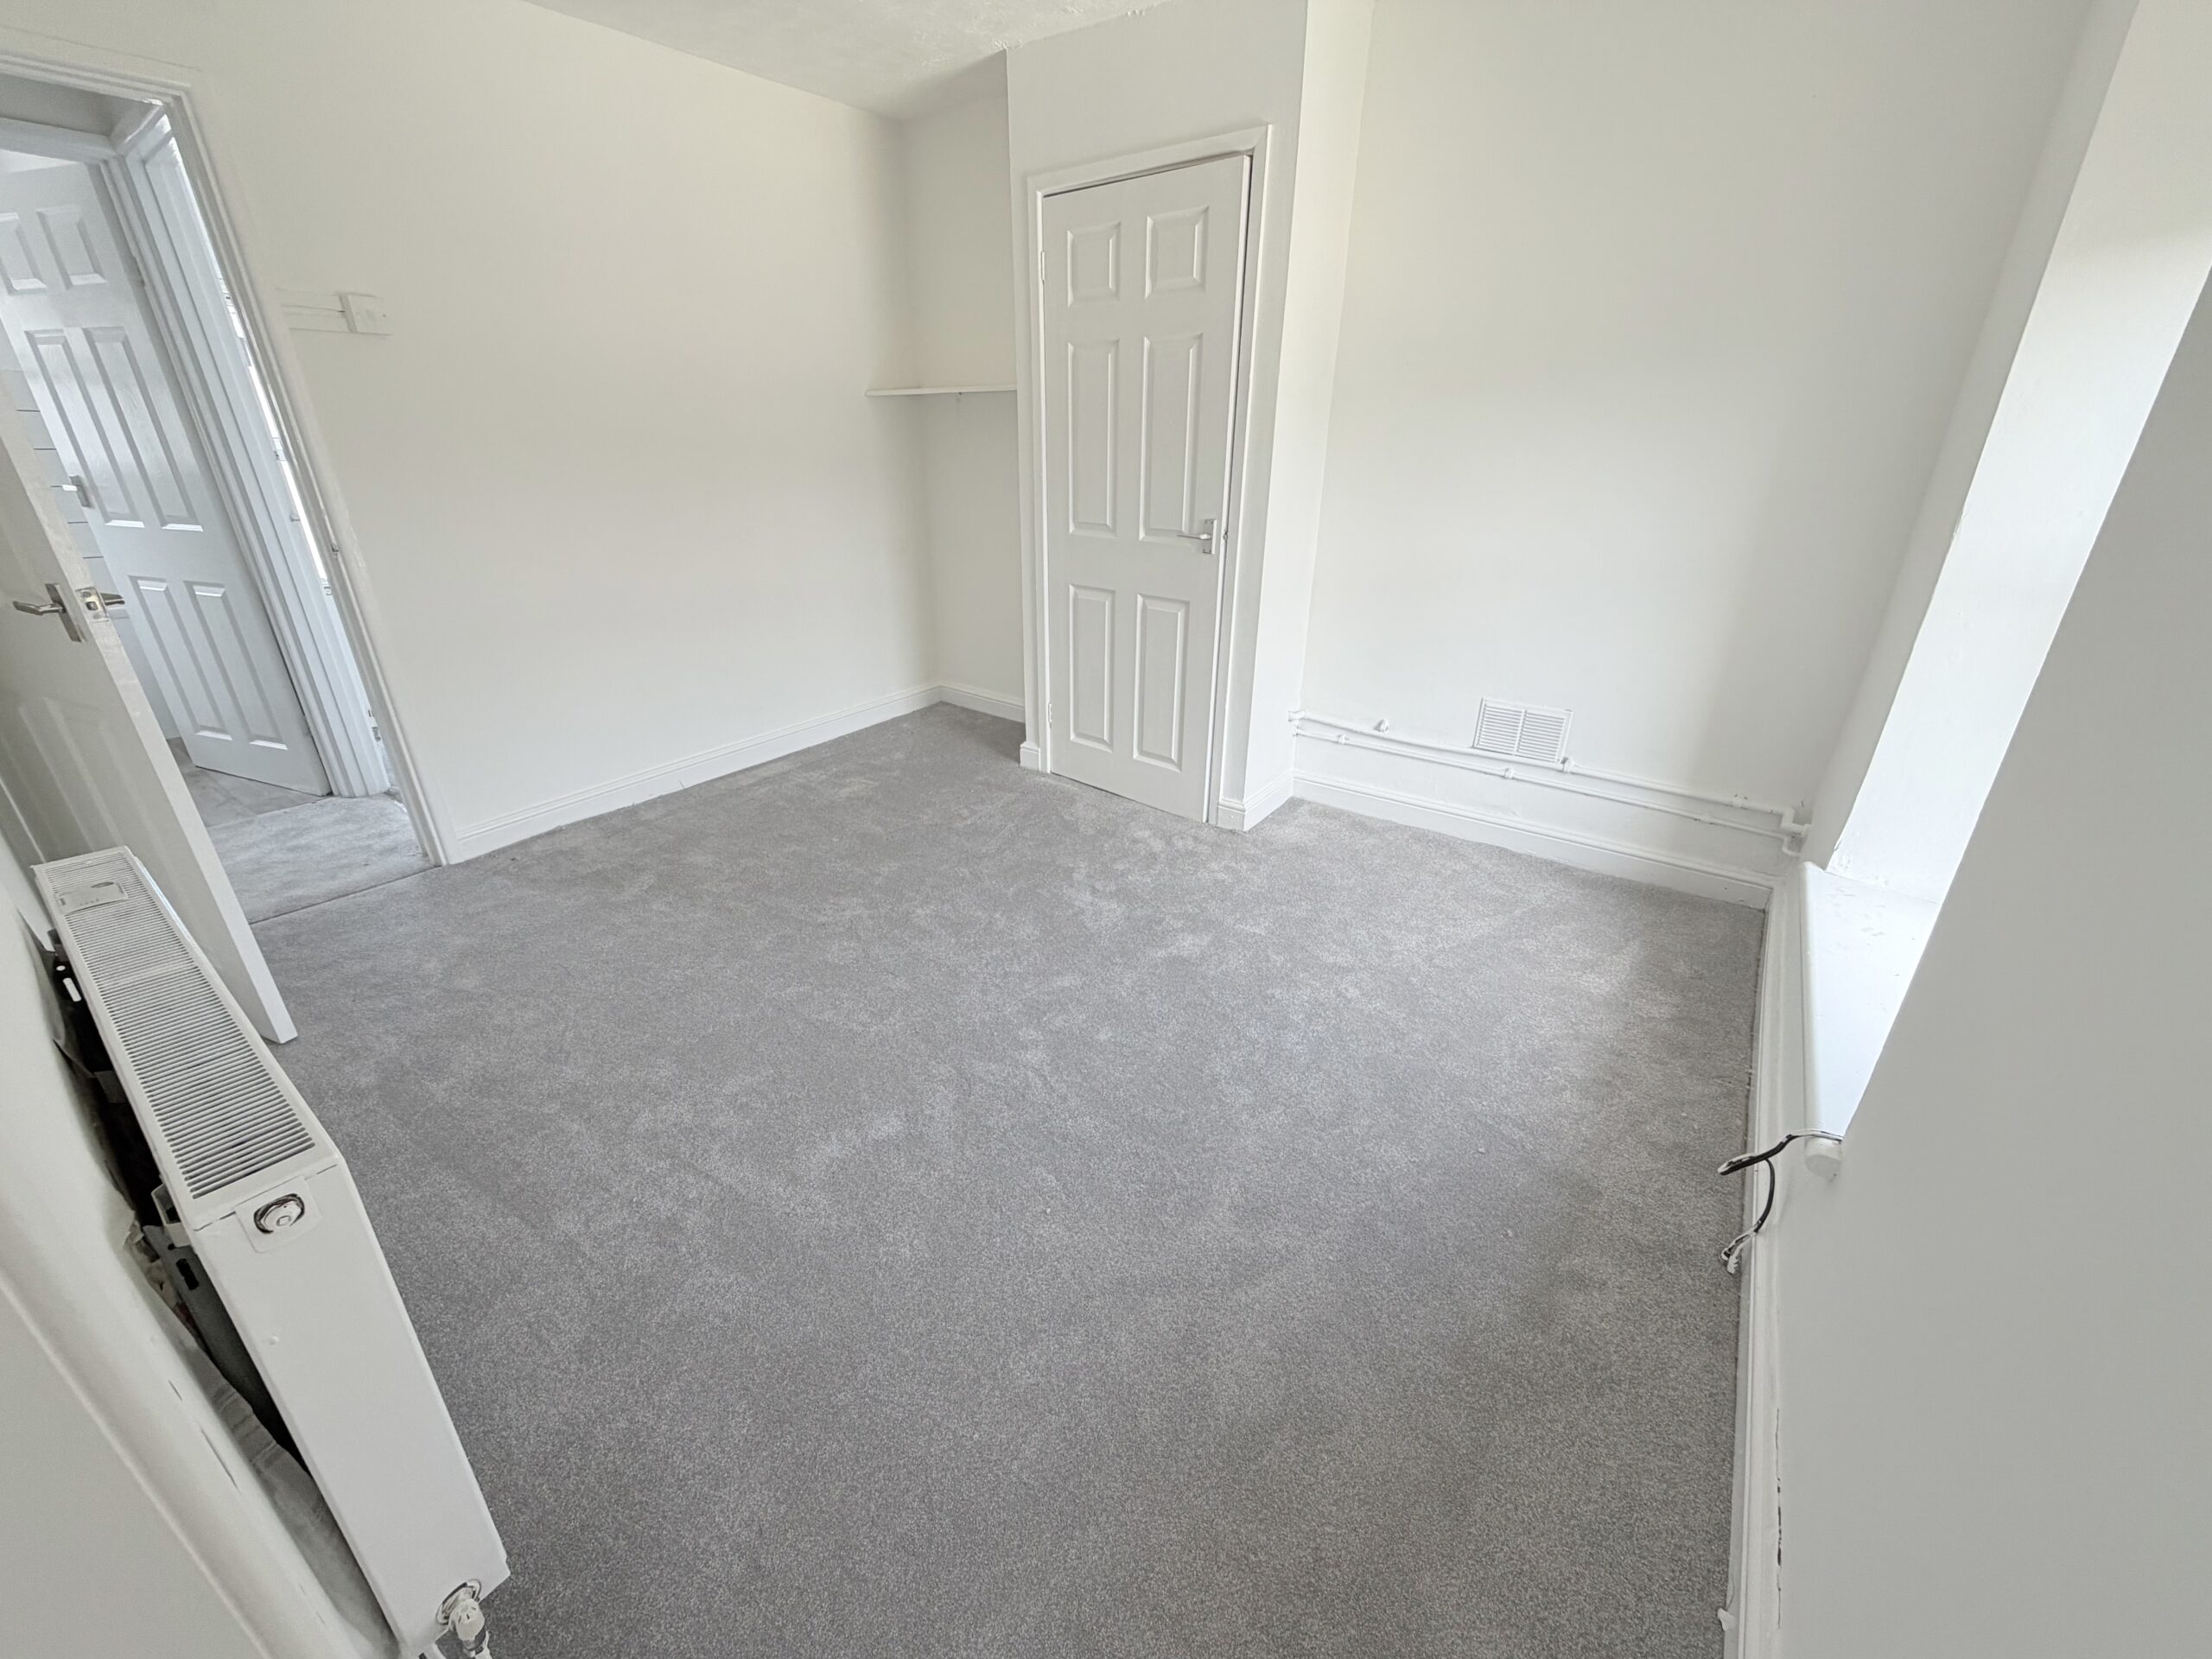
w: 2.53m x l: 2.8m (w: 8′ 4″ x l: 9′ 2″)
Front facing uPVC double glazed window, plastered walls, artexed ceiling with pendant light, grey carpet, radiator.
BATHROOM
w: 1.75m x l: 1.87m (w: 5′ 9″ x l: 6′ 2″)
Front facing uPVC double glazed window, plastered walls, tiled around wet areas, artexed ceiling with pendant light, vinyl flooring, low level WC, pedestal wash hand basin, standard bath with chrome mixer tap, radiator.
STAIRS/LANDING
Plastered walls, artexed ceiling with pendant light, grey carpet, opening to:

KITCHEN
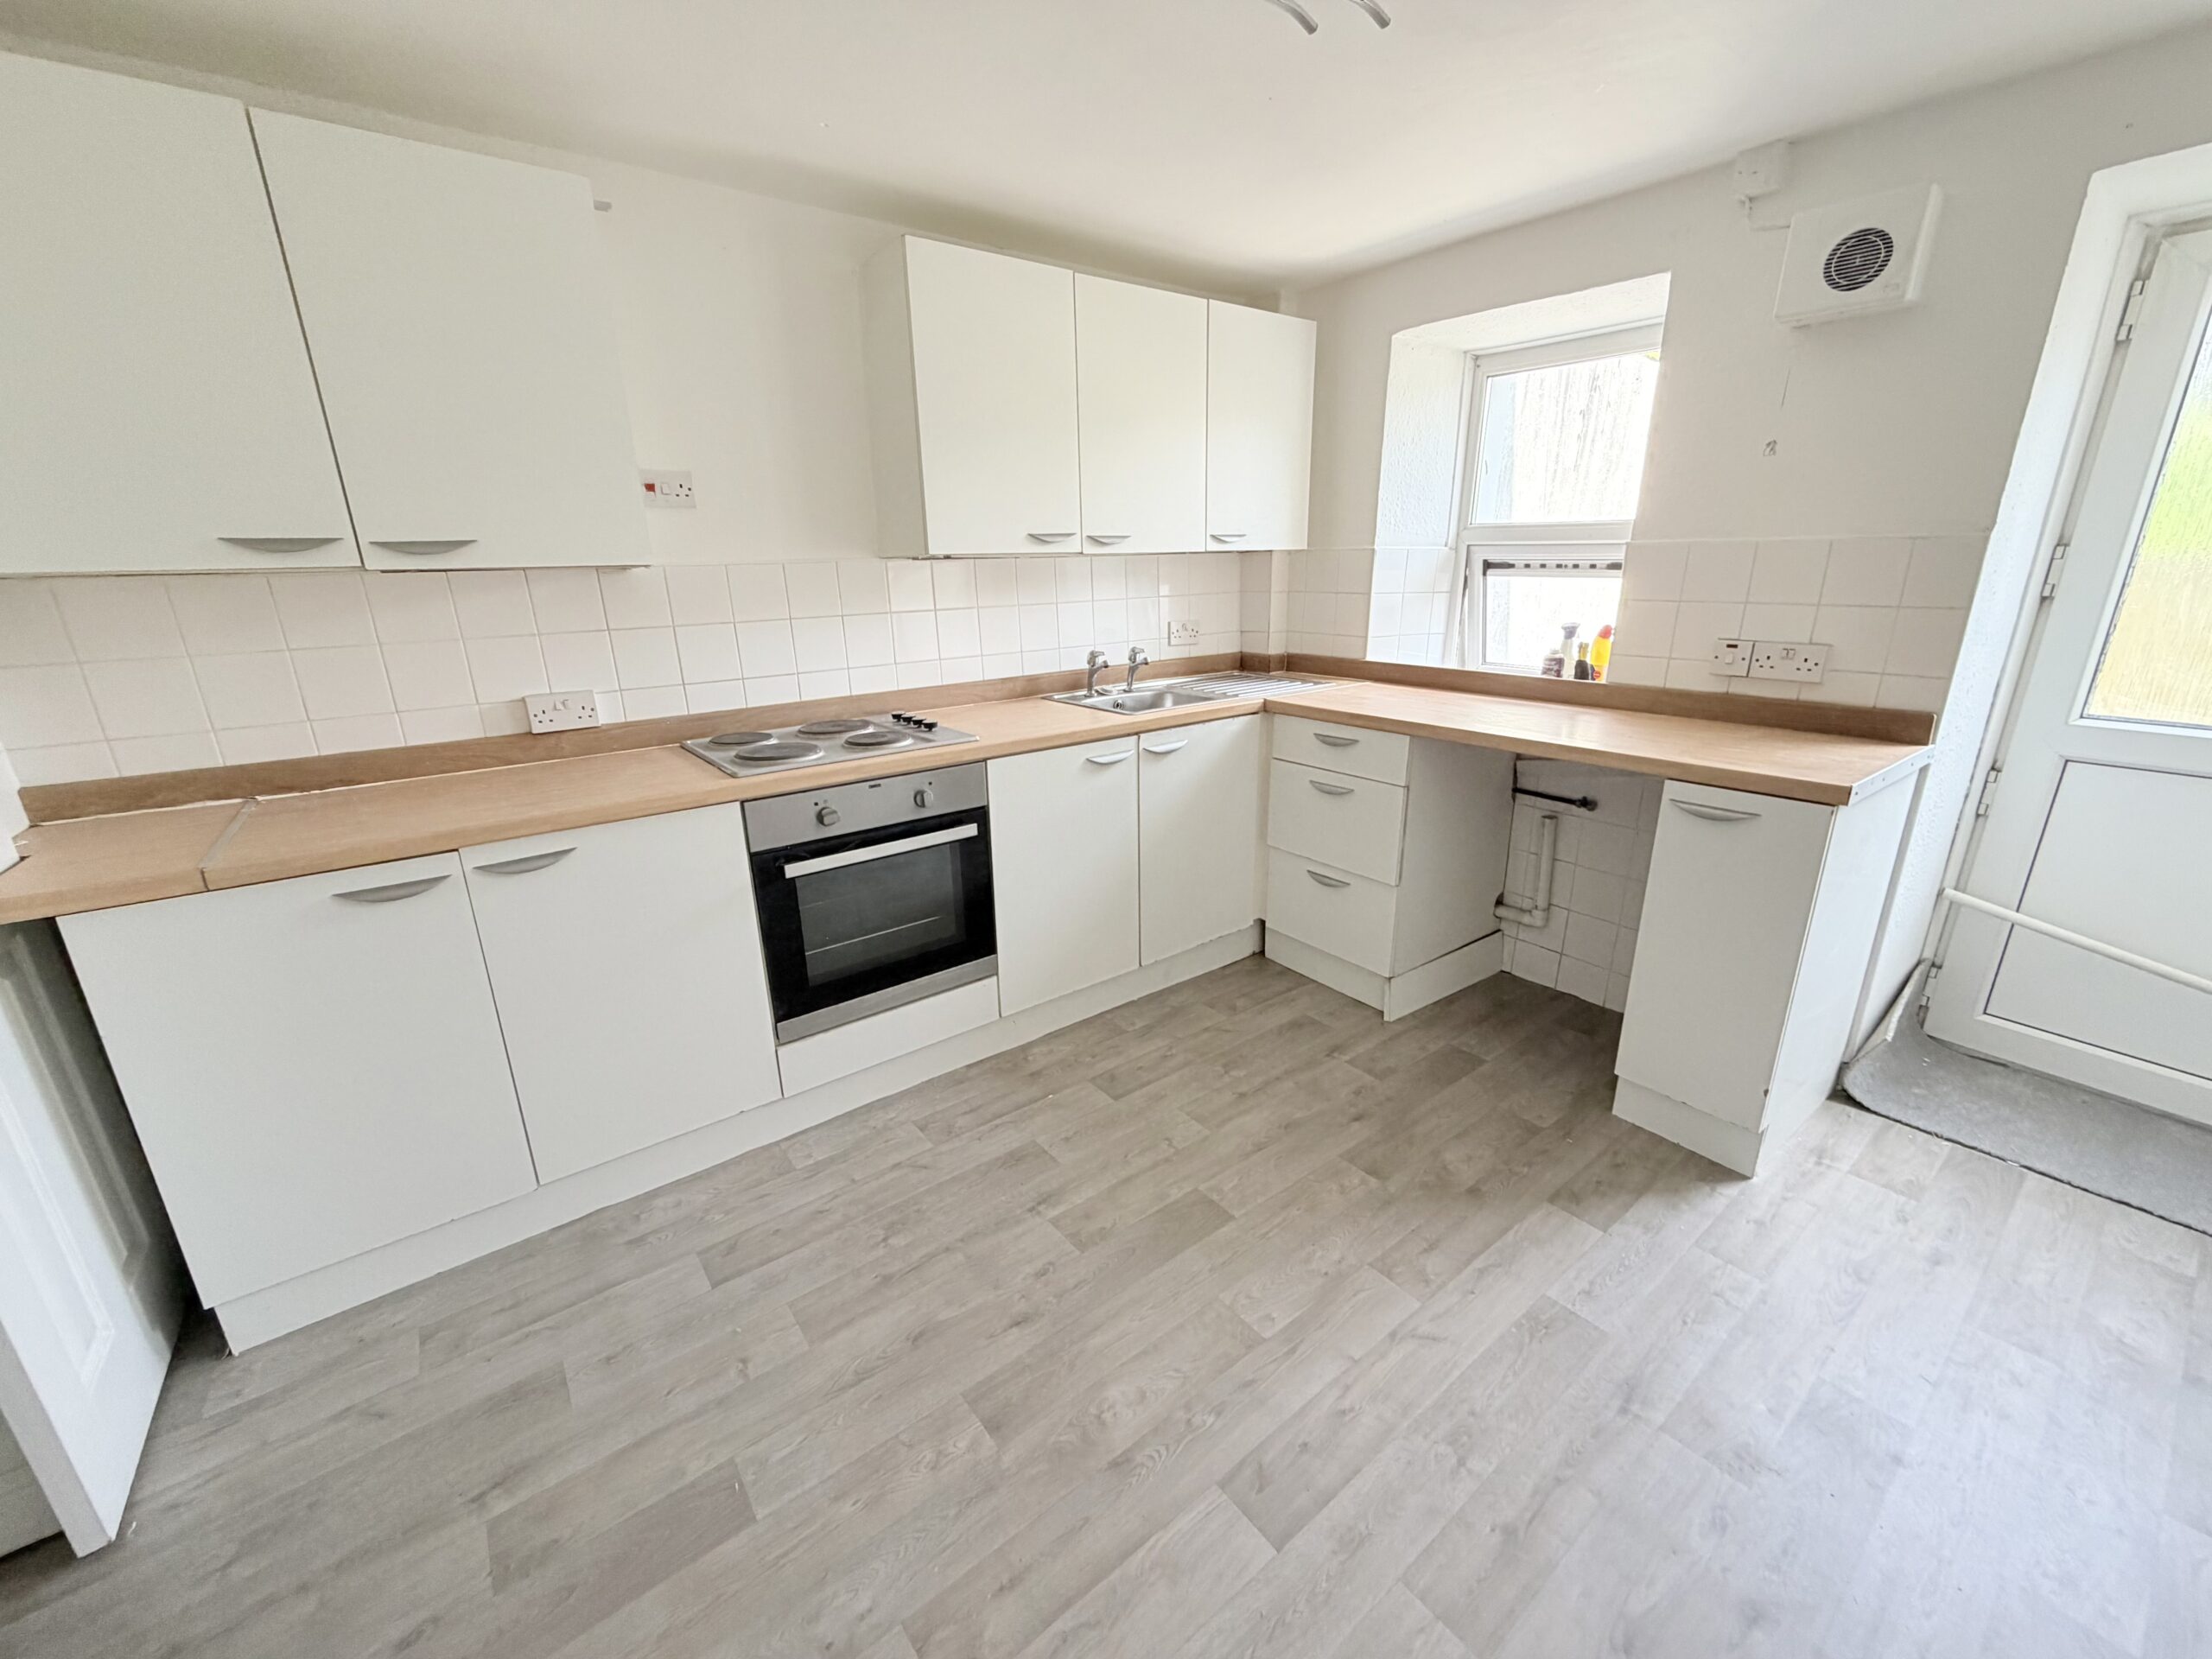
w: 2.88m x l: 3.85m (w: 9′ 5″ x l: 12′ 8″)
Rear facing uPVC double glazed window and door providing access to rear garden, plastered walls, tiled around worksurfaces, plastered ceiling, with pendant light, vinyl flooring, range of wall and base units with worksurface over, integrated electric oven and hob, stainless steal sink and drainer with chrome mixer tap, plumbing for automatic washing machine, doors to:
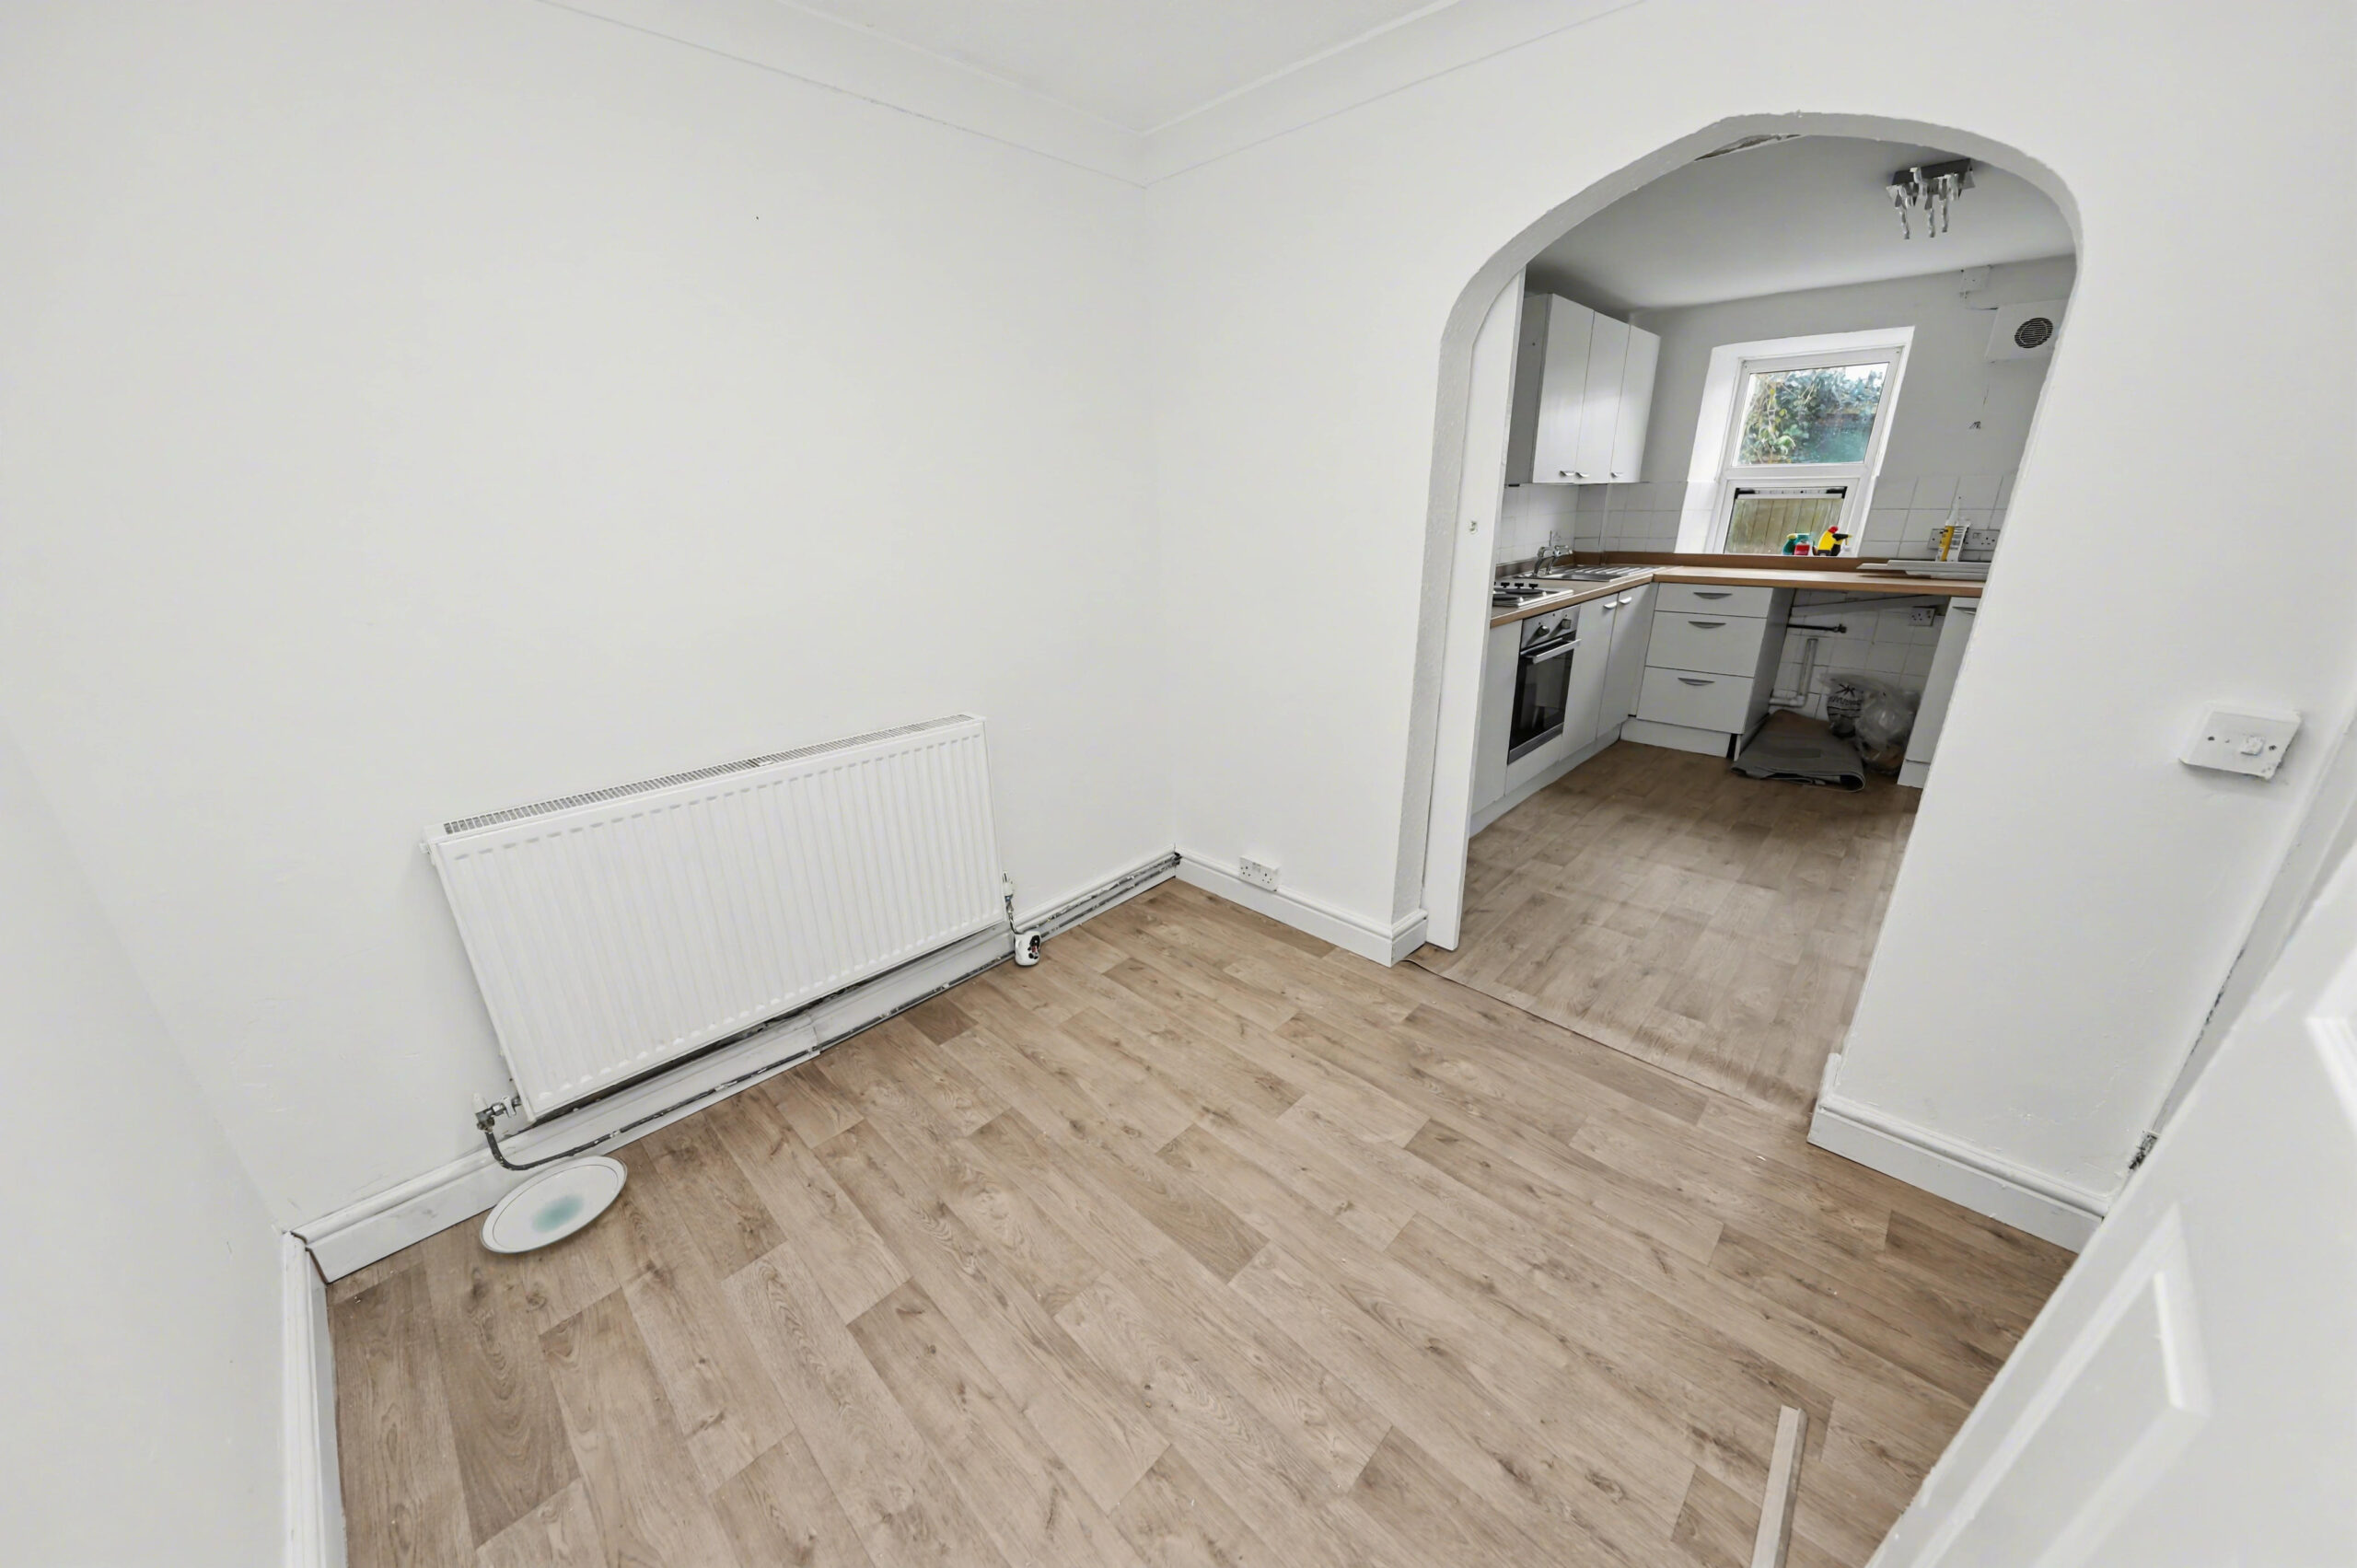
DINING ROOM
w: 2.26m x l: 2.31m (w: 7′ 5″ x l: 7′ 7″)
Plastered walls, artexed ceiling with pendant light, vinyl flooring, radiator, door to:
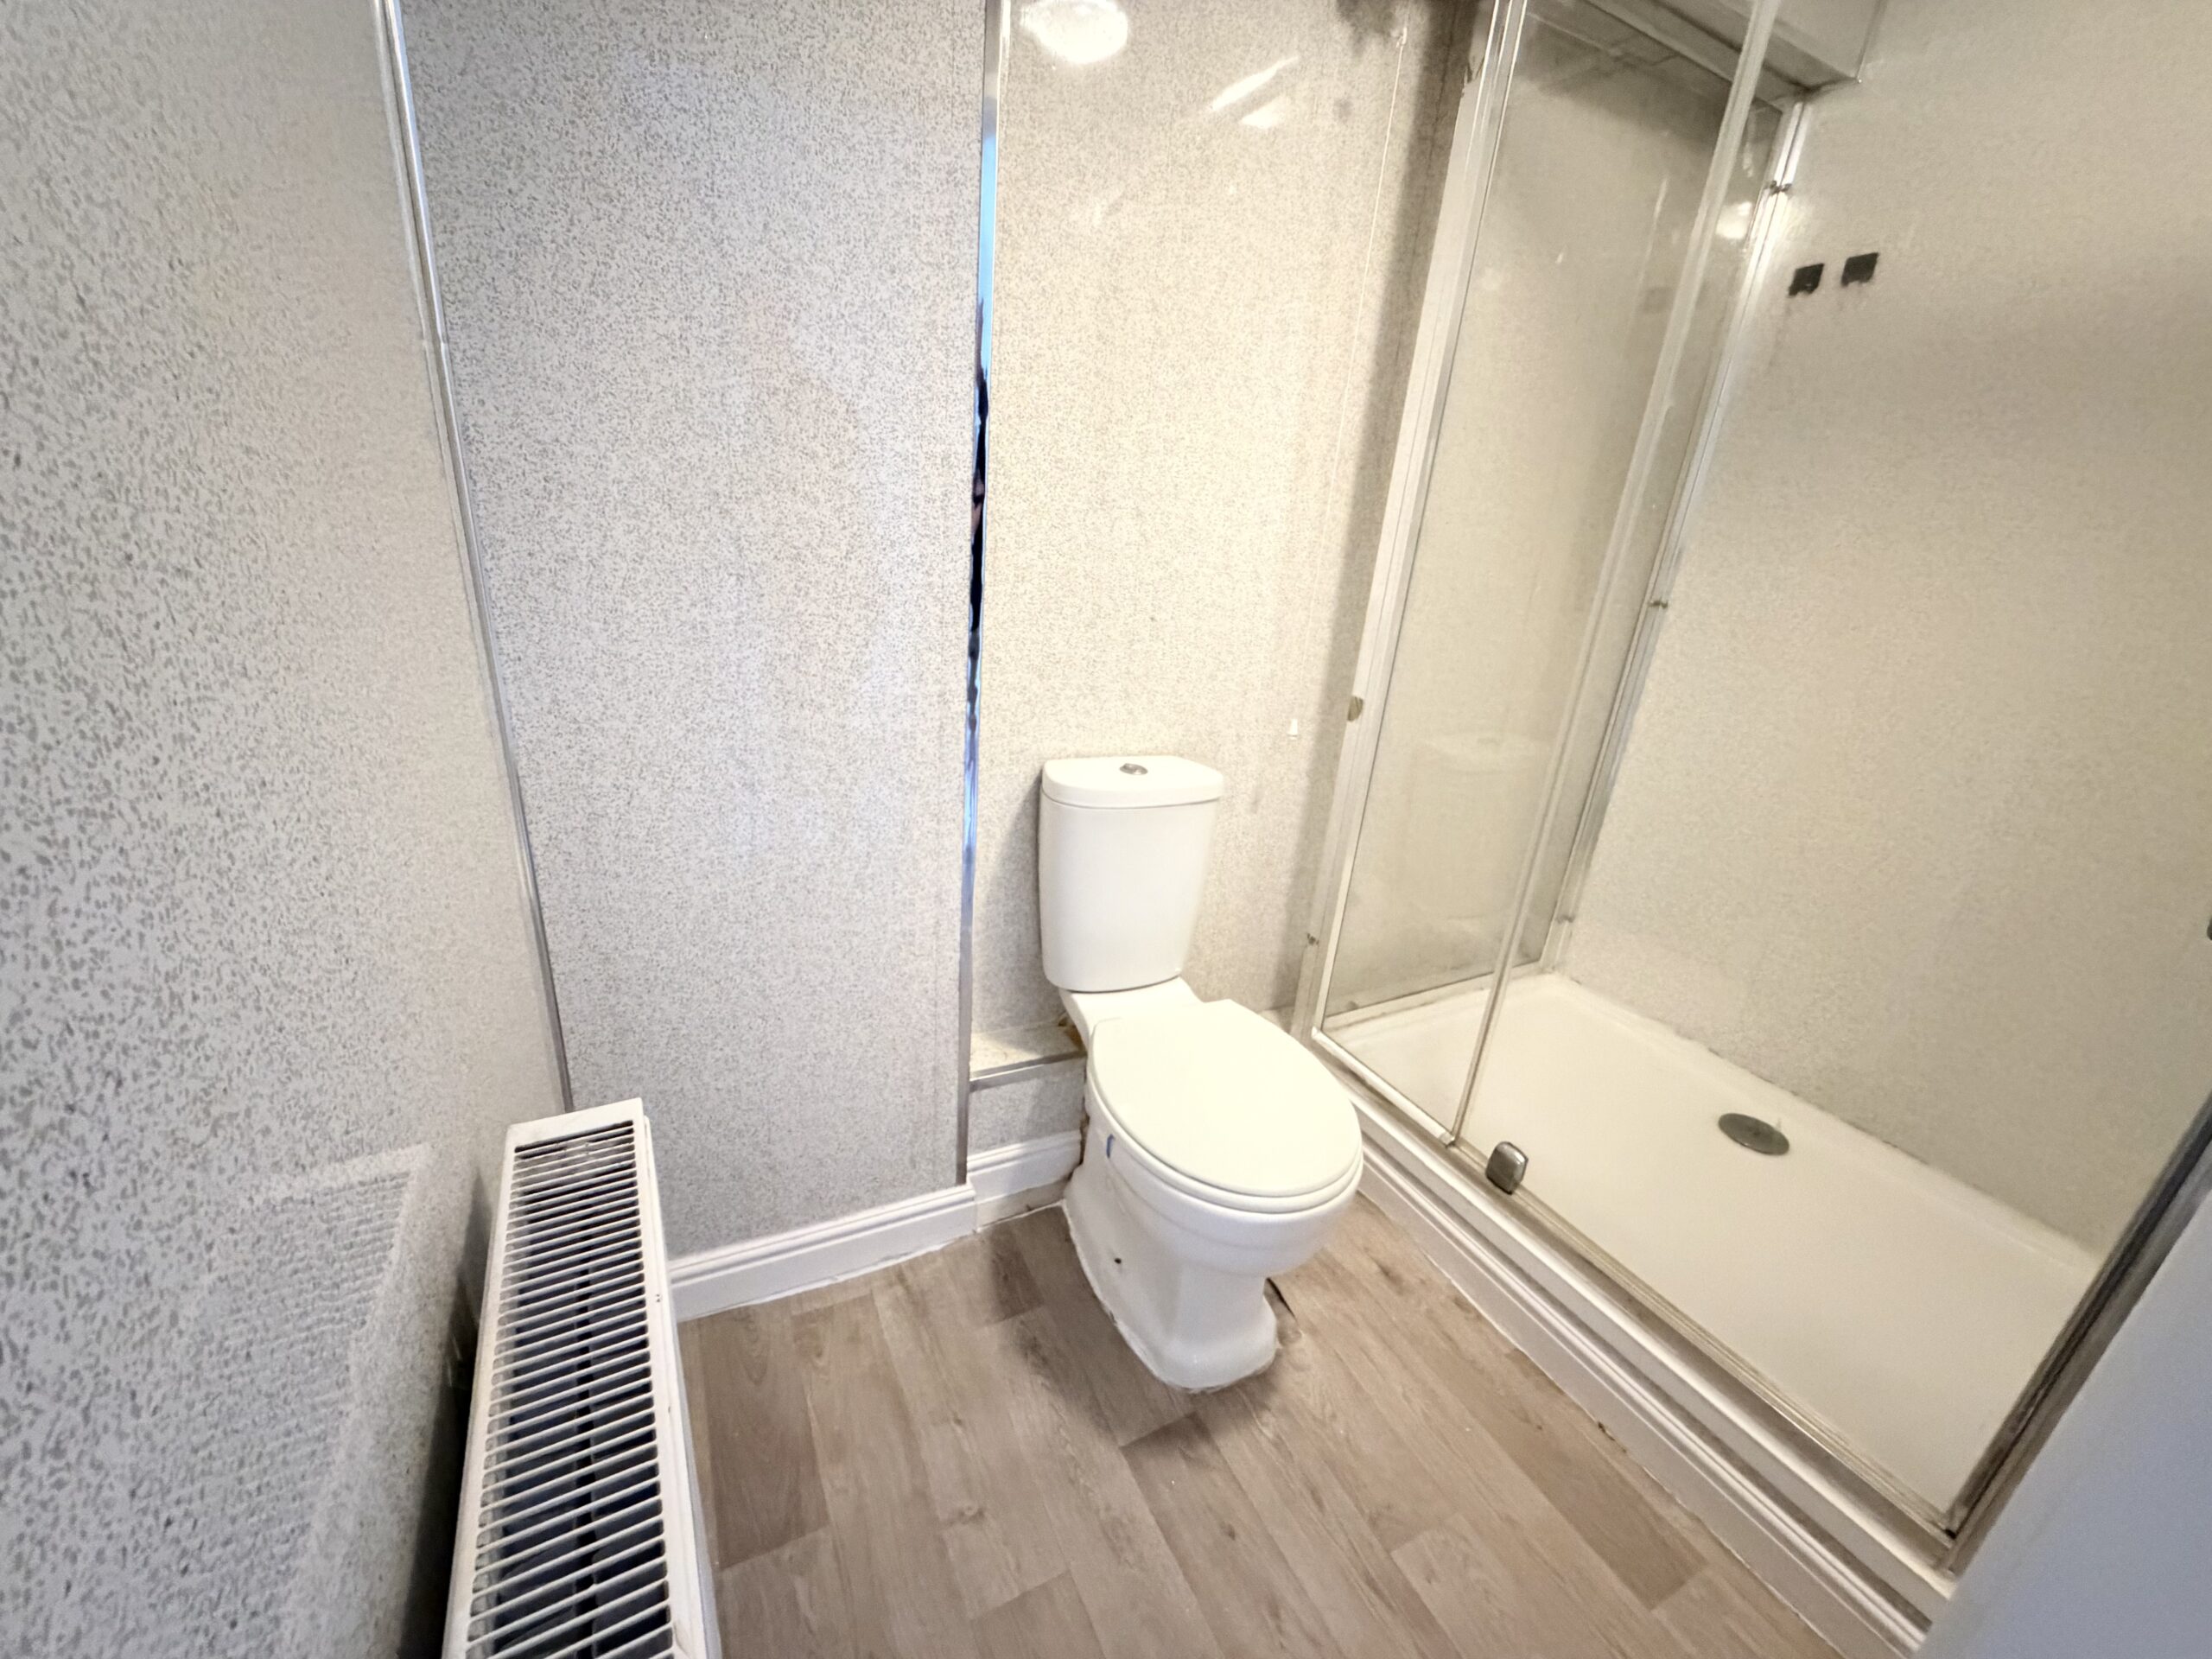
SHOWER ROOM
w: 1.31m x l: 2.19m (w: 4′ 4″ x l: 7′ 2″)
Panelled walls, panelled ceiling with pendant light, vinyl flooring, low level WC, glass enclosure housing electric shower.
GARDEN
Enclosed courtyard.
- Satellite
- Street View
- Transit
- Bike
- Comparables

Recent Comments