





All Images
Property Features
- Terraced House
- 3 Bedrooms
- 1 Bathrooms
- First Floor Bathroom
- Rear Garden
- Double Glazing
- Gas Central Heating
- Popular Location
- Family Home
- Close To Shops & Amenities
- Near Bus Route
- Ideal First Purchase
- No Chain
Description
Apex Estate Agents are pleased to offer for sale this charming stone fronted terrace house, where modern comfort meets classic character in a delightful village setting. The inviting layout boasts generous living spaces, perfect for relaxation or entertaining, while the contemporary kitchen, fully equipped with integrated appliances, makes meal preparation a joy. Enjoy stylish bathroom facilities designed for ease and comfort, ensuring a serene retreat at the end of the day.
With its sought-after location and tasteful presentation, this home offers a unique opportunity for those looking to embrace a vibrant community lifestyle.
Property Comprises: Hallway, Lounge, Sitting Room, Kitchen, Landing, 3 Bedrooms and Bathroom.
Council Tax Band: B (Rhondda Cynon Taff County Borough Council)
Tenure: Freehold
HALLWAY
Emulsion walls and ceilings, laminate flooring, radiator, power point, stairs leading to first floor.
LOUNGE
w: 3.93m x l: 3.72m (w: 12′ 11″ x l: 12′ 2″)
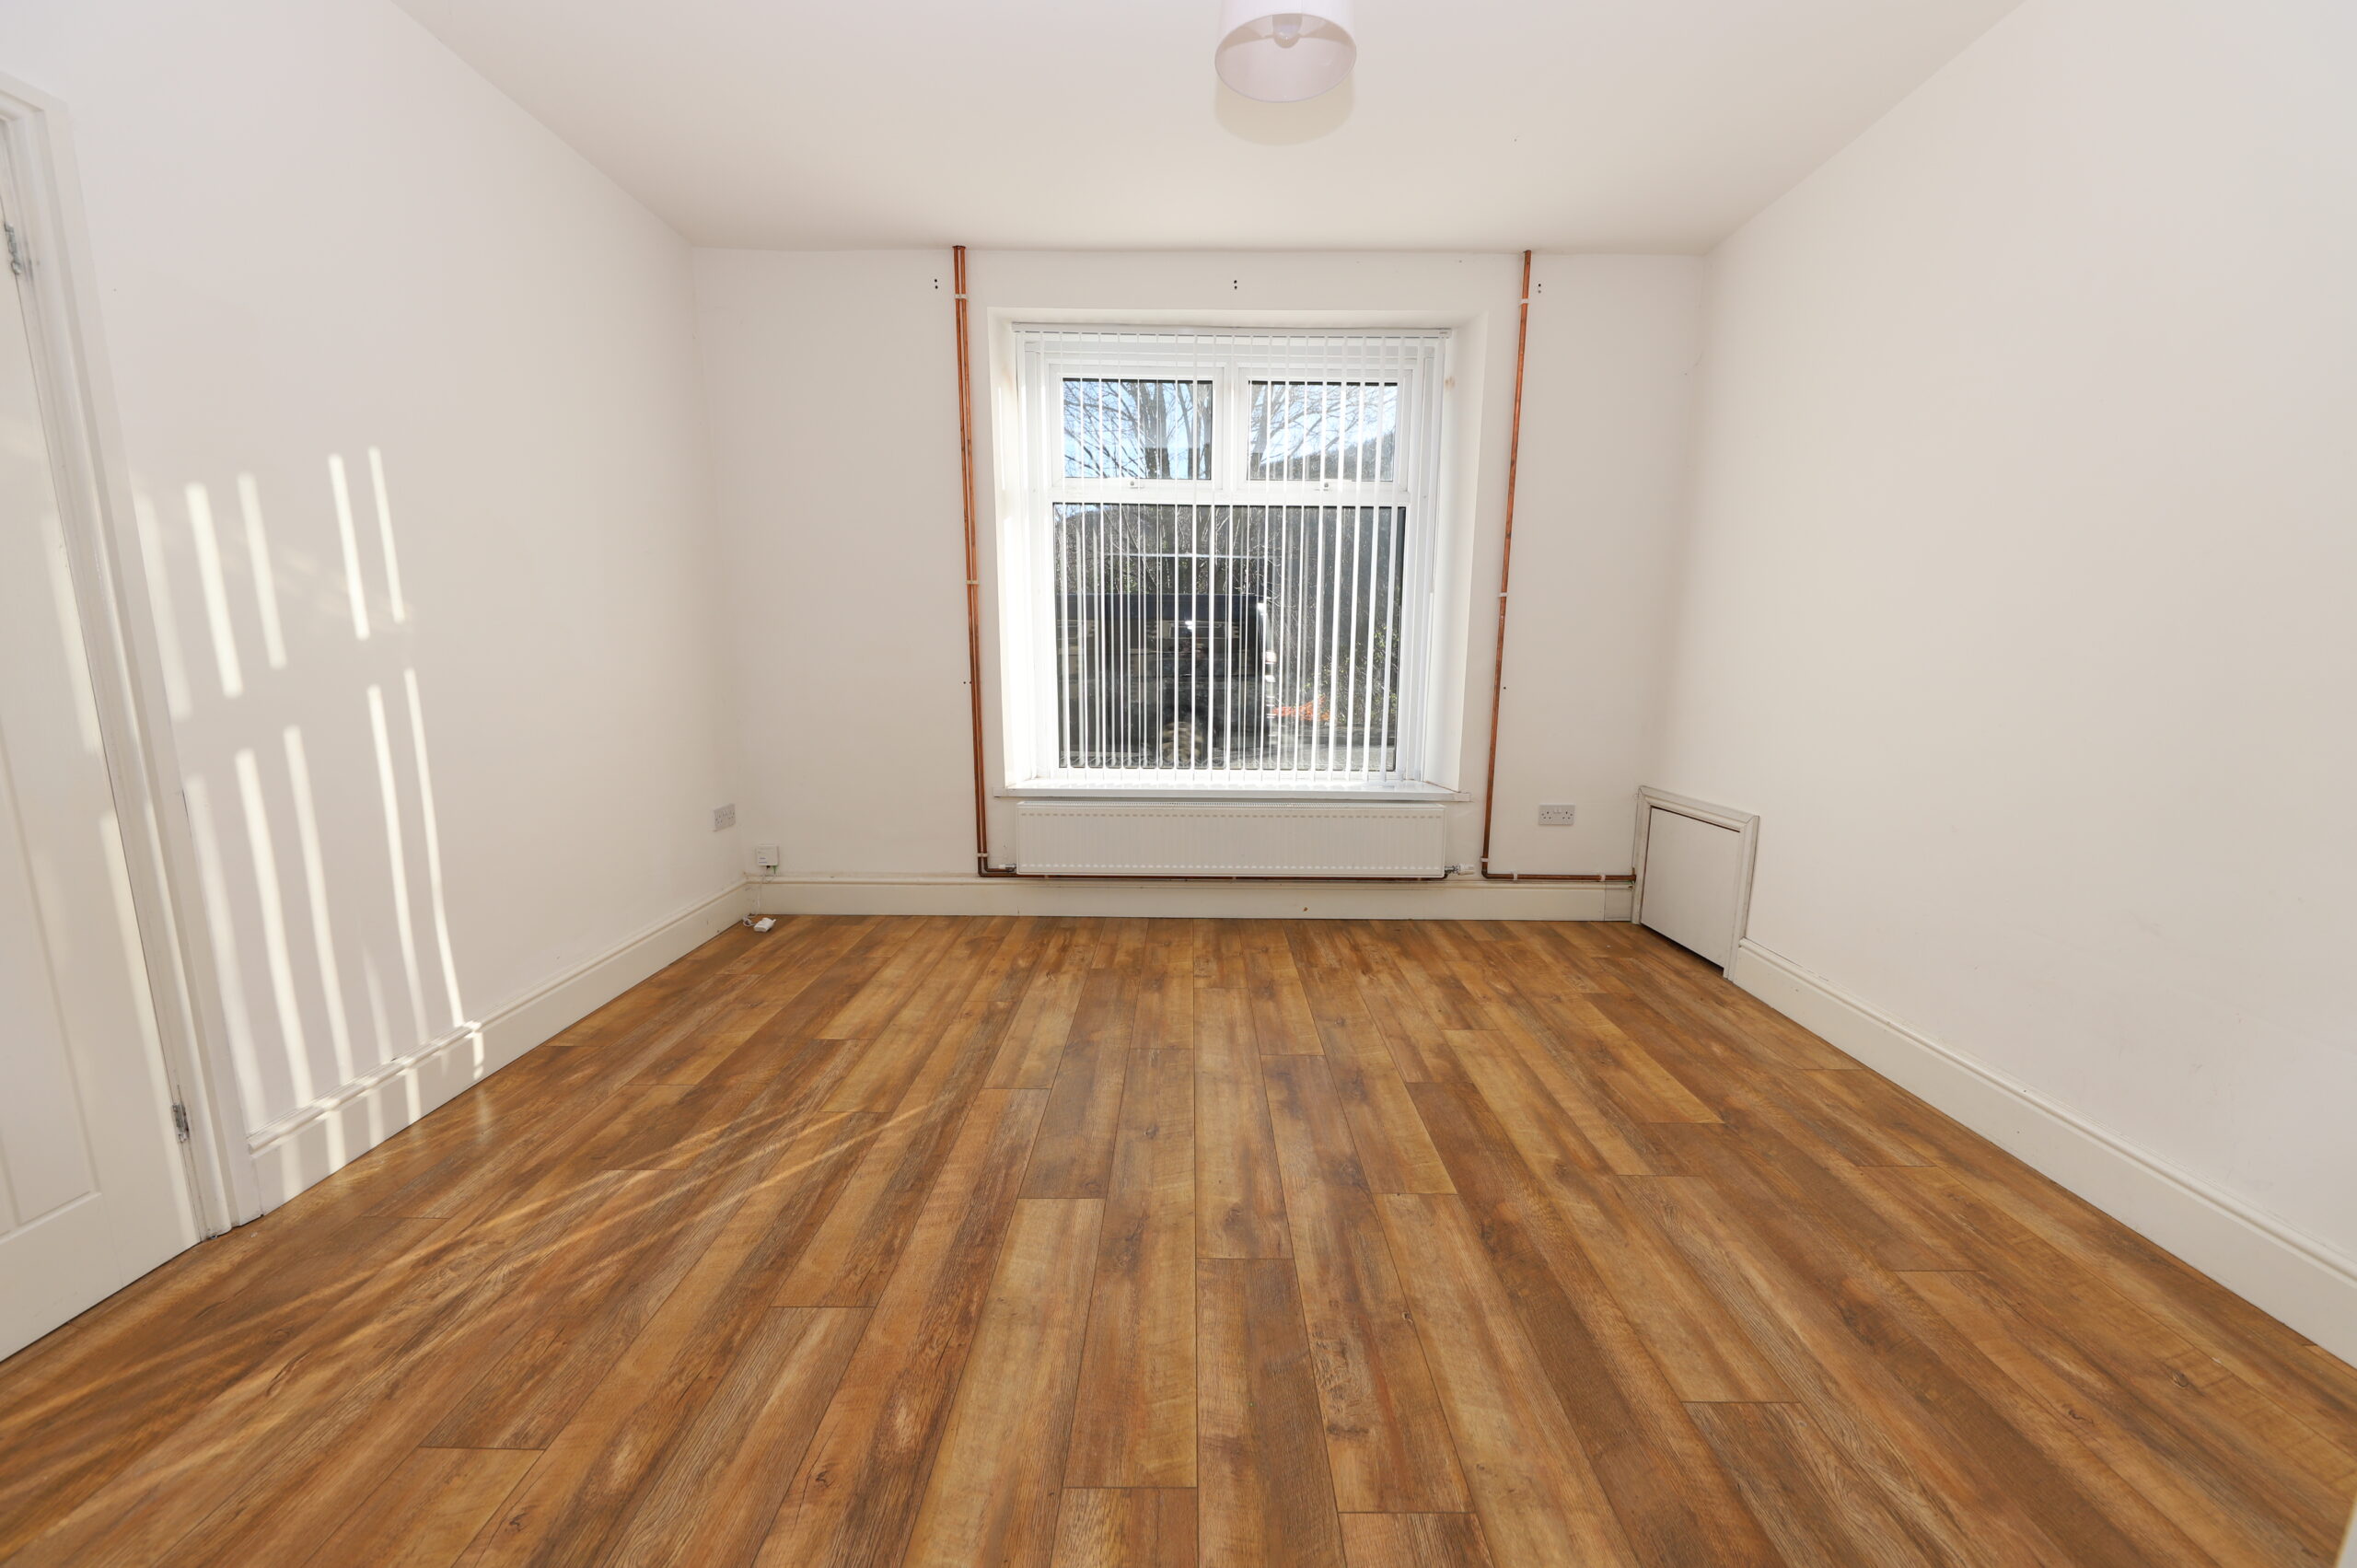
Emulsion walls and ceilings, laminate flooring, power points, radiator, window to the front.
SITTING ROOM
w: 3.9m x l: 3.05m (w: 12′ 10″ x l: 10′ )
Emulsion walls and ceiling, laminate flooring, radiator, power points, window to the rear.
KITCHEN
w: 3.27m x l: 2.49m (w: 10′ 9″ x l: 8′ 2″)
Emulsion walls and ceilings, tiled flooring, fitted base and wall units in High Gloss Grey, with integrated fridge freezer and washing machine, electric hob and oven, extractor hood, tile splash backs, radiator, power points, window to the rear, door to the side.
LANDING
Emulsion walls and ceiling, fitted carpet, power point.
BATHROOM
w: 3.41m x l: 2.9m (w: 11′ 2″ x l: 9′ 6″)
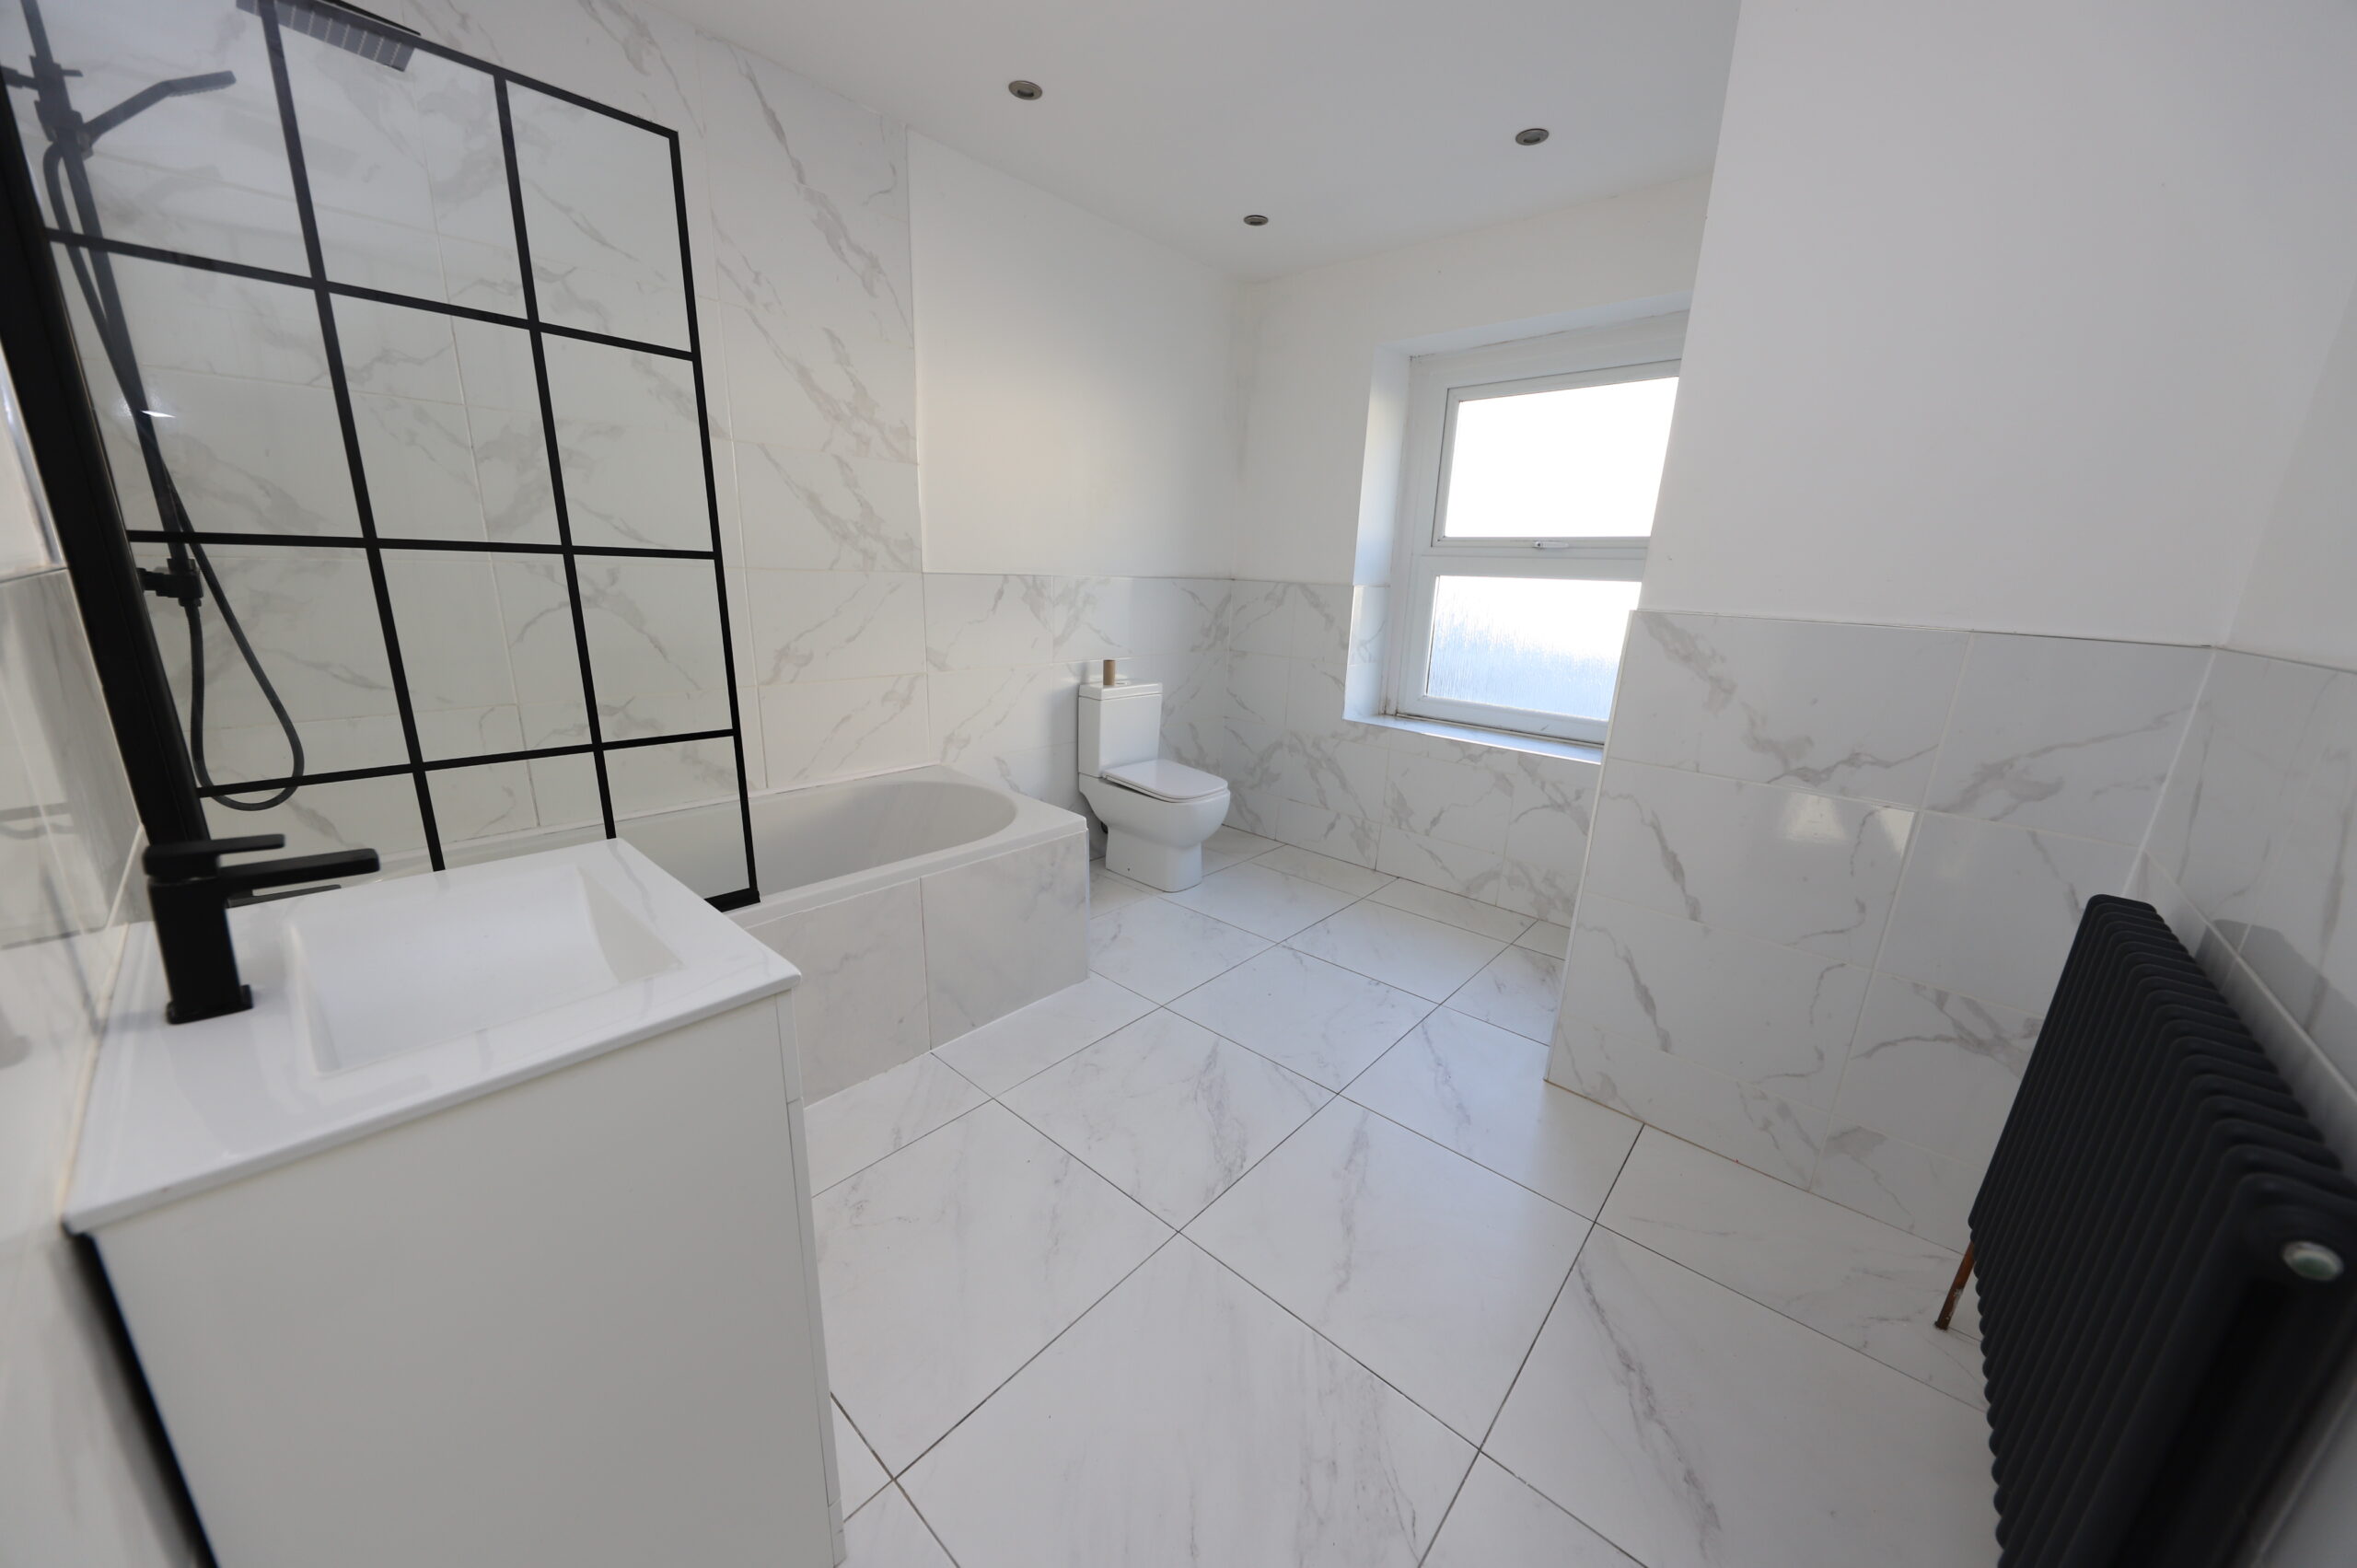
Emulsion and tiled walls, emulsion ceiling, tiled flooring, 3 piece bath facilities in White, with Satin black fittings, vanity unit, radiator, window to the rear.
BEDROOM 1
w: 3.7m x l: 2.72m (w: 12′ 2″ x l: 8′ 11″)
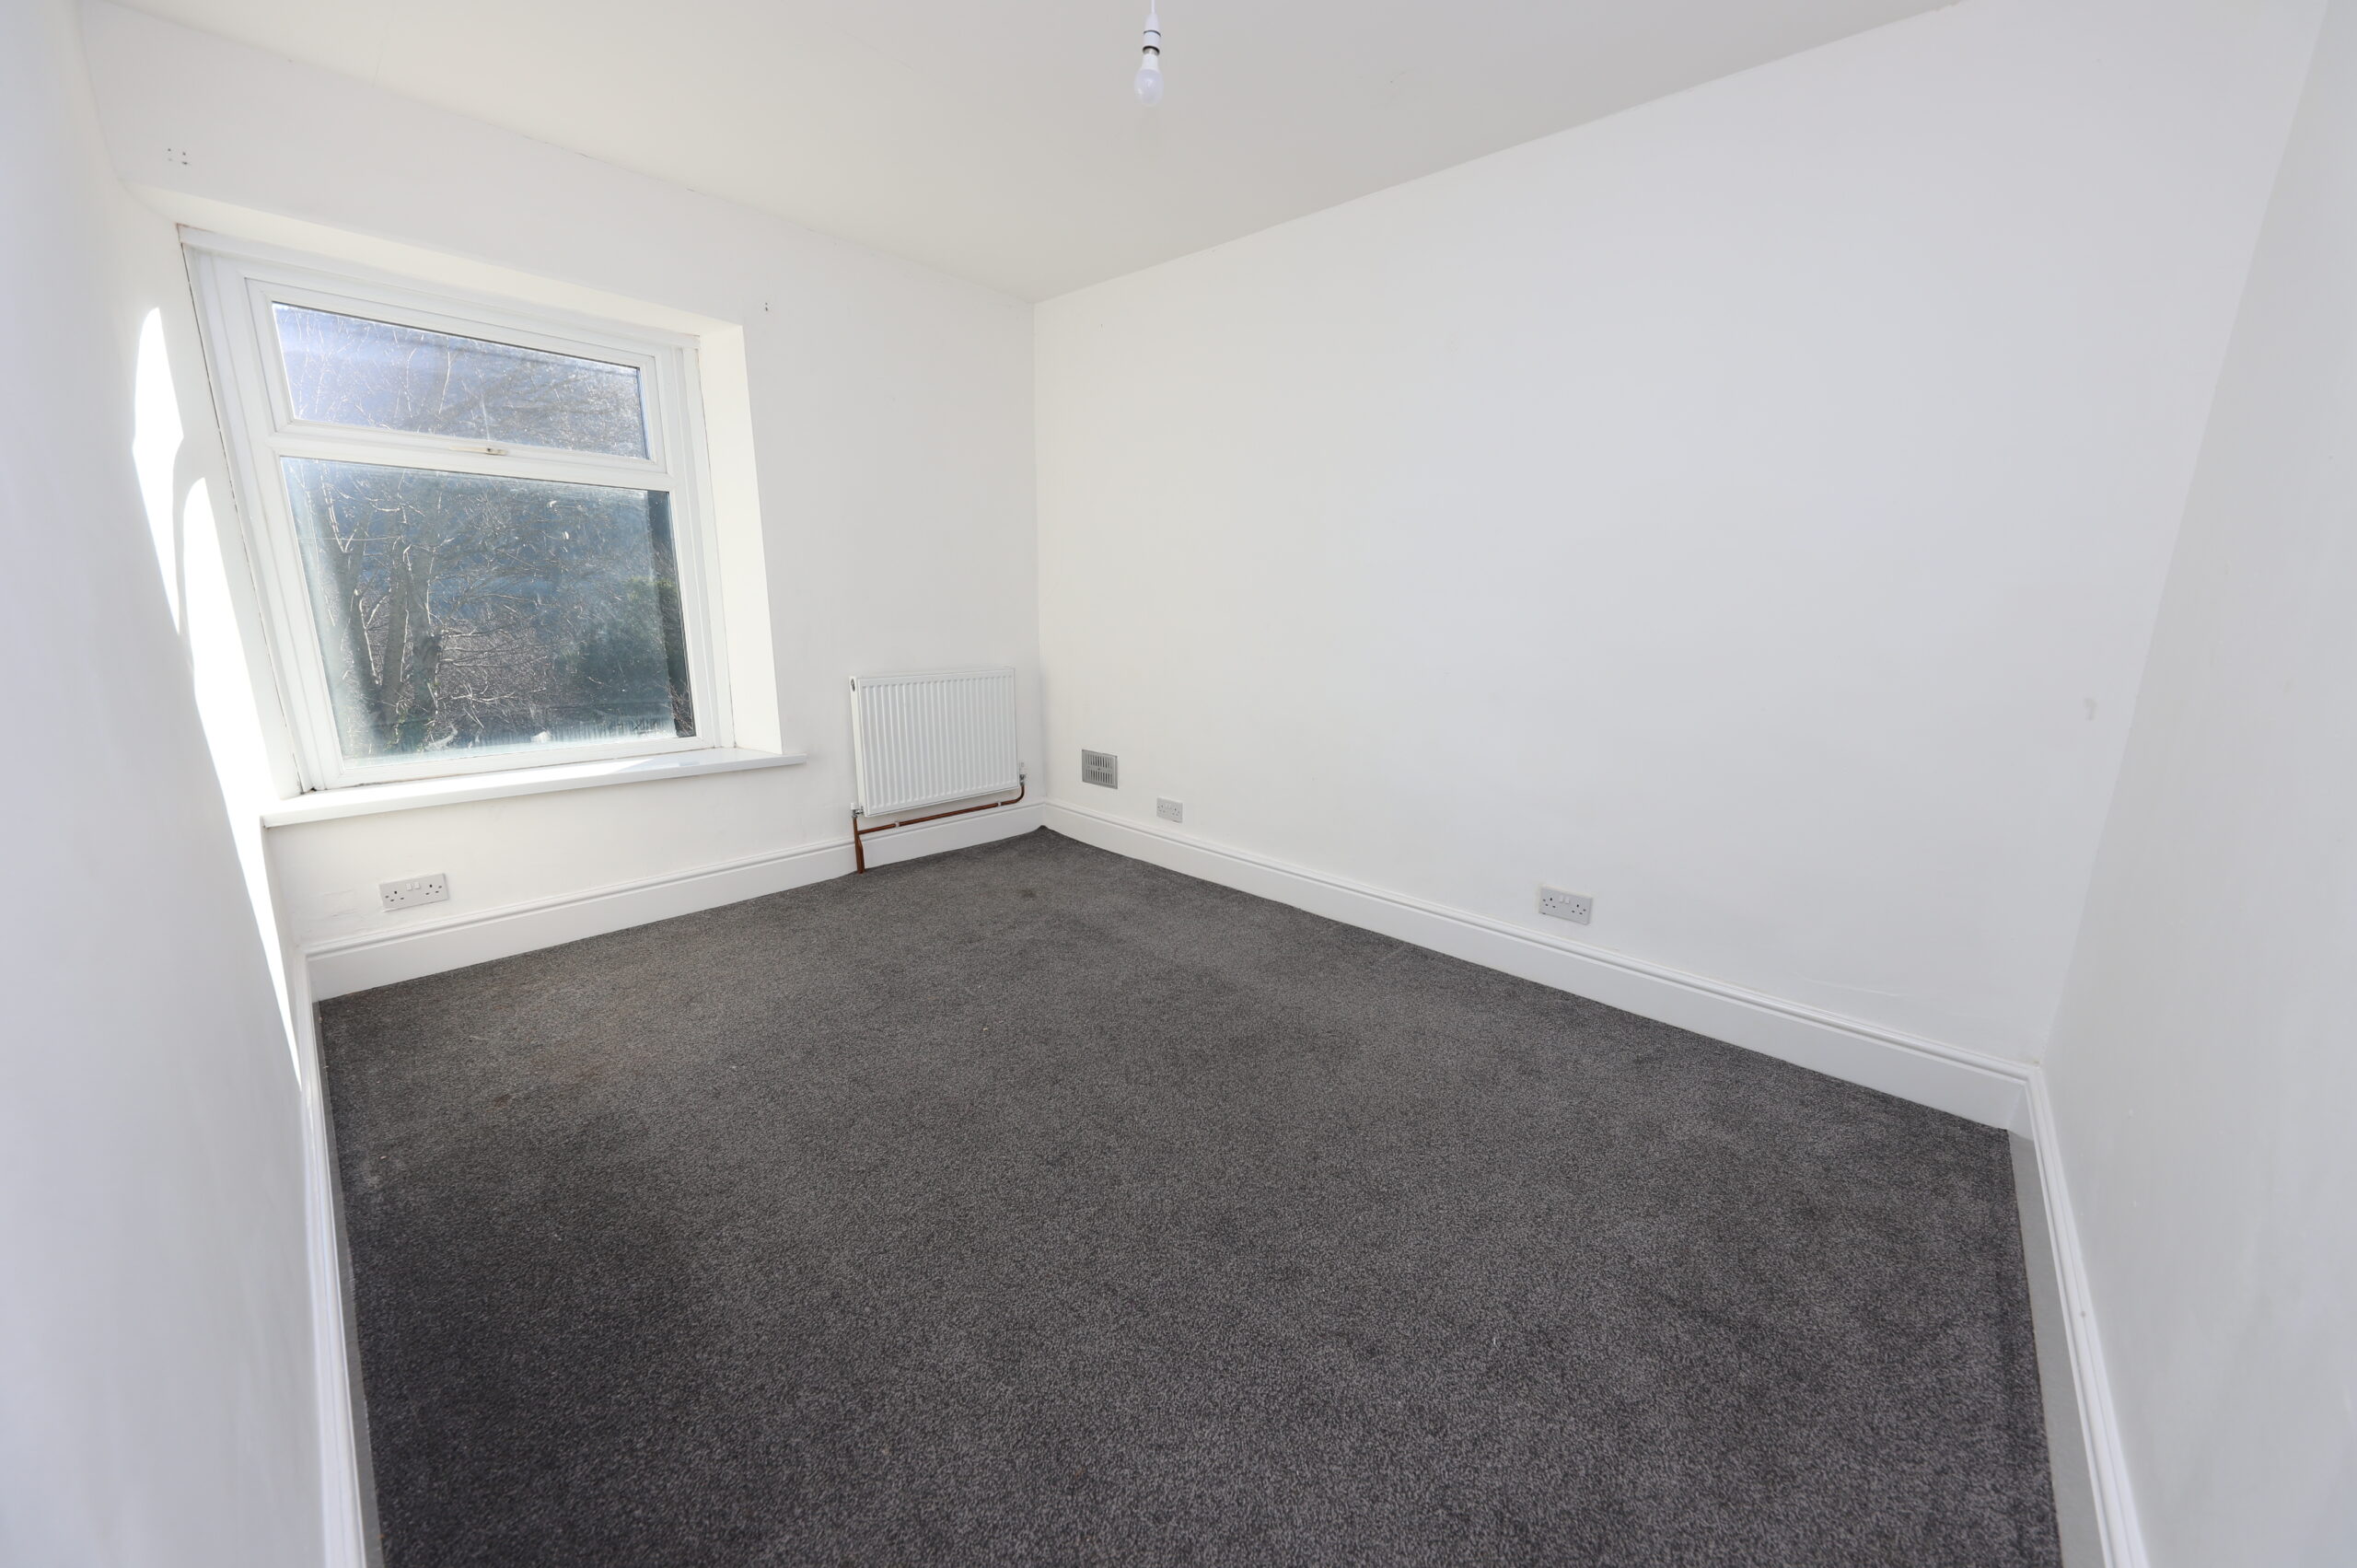
Emulsion walls and ceiling, fitted carpet, power points, radiator, window to the front.
BEDROOM 2
w: 3.54m x l: 3.13m (w: 11′ 7″ x l: 10′ 3″)
Emulsion walls and ceiling, fitted carpet, power points, radiator, window to the rear.
BEDROOM 3
w: 2.79m x l: 2.42m (w: 9′ 2″ x l: 7′ 11″)
Emulsion walls and ceiling, fitted carpet, power points, radiator, window to the front.
GARDEN
Rear paved patio, with steps leading to rear area with decorative chippings.
- Satellite
- Street View
- Transit
- Bike
- Comparables

Recent Comments