





All Images
Property Features
- Terraced House
Description
Apex Estate Agents are delighted to present for sale this charming three bedroom, three storey mid terraced property, perfectly located on a sought-after residential street that is just a stone’s throw away from all the essential village amenities.
This inviting home boasts a well-thought-out layout, comprising on the ground floor an entrance hallway that welcomes you, leading into a spacious lounge and a dining room ideal for family gatherings.
Descending to the basement, you will find a modern kitchen, a convenient shower room, and access to a lovely rear garden that offers a peaceful retreat.
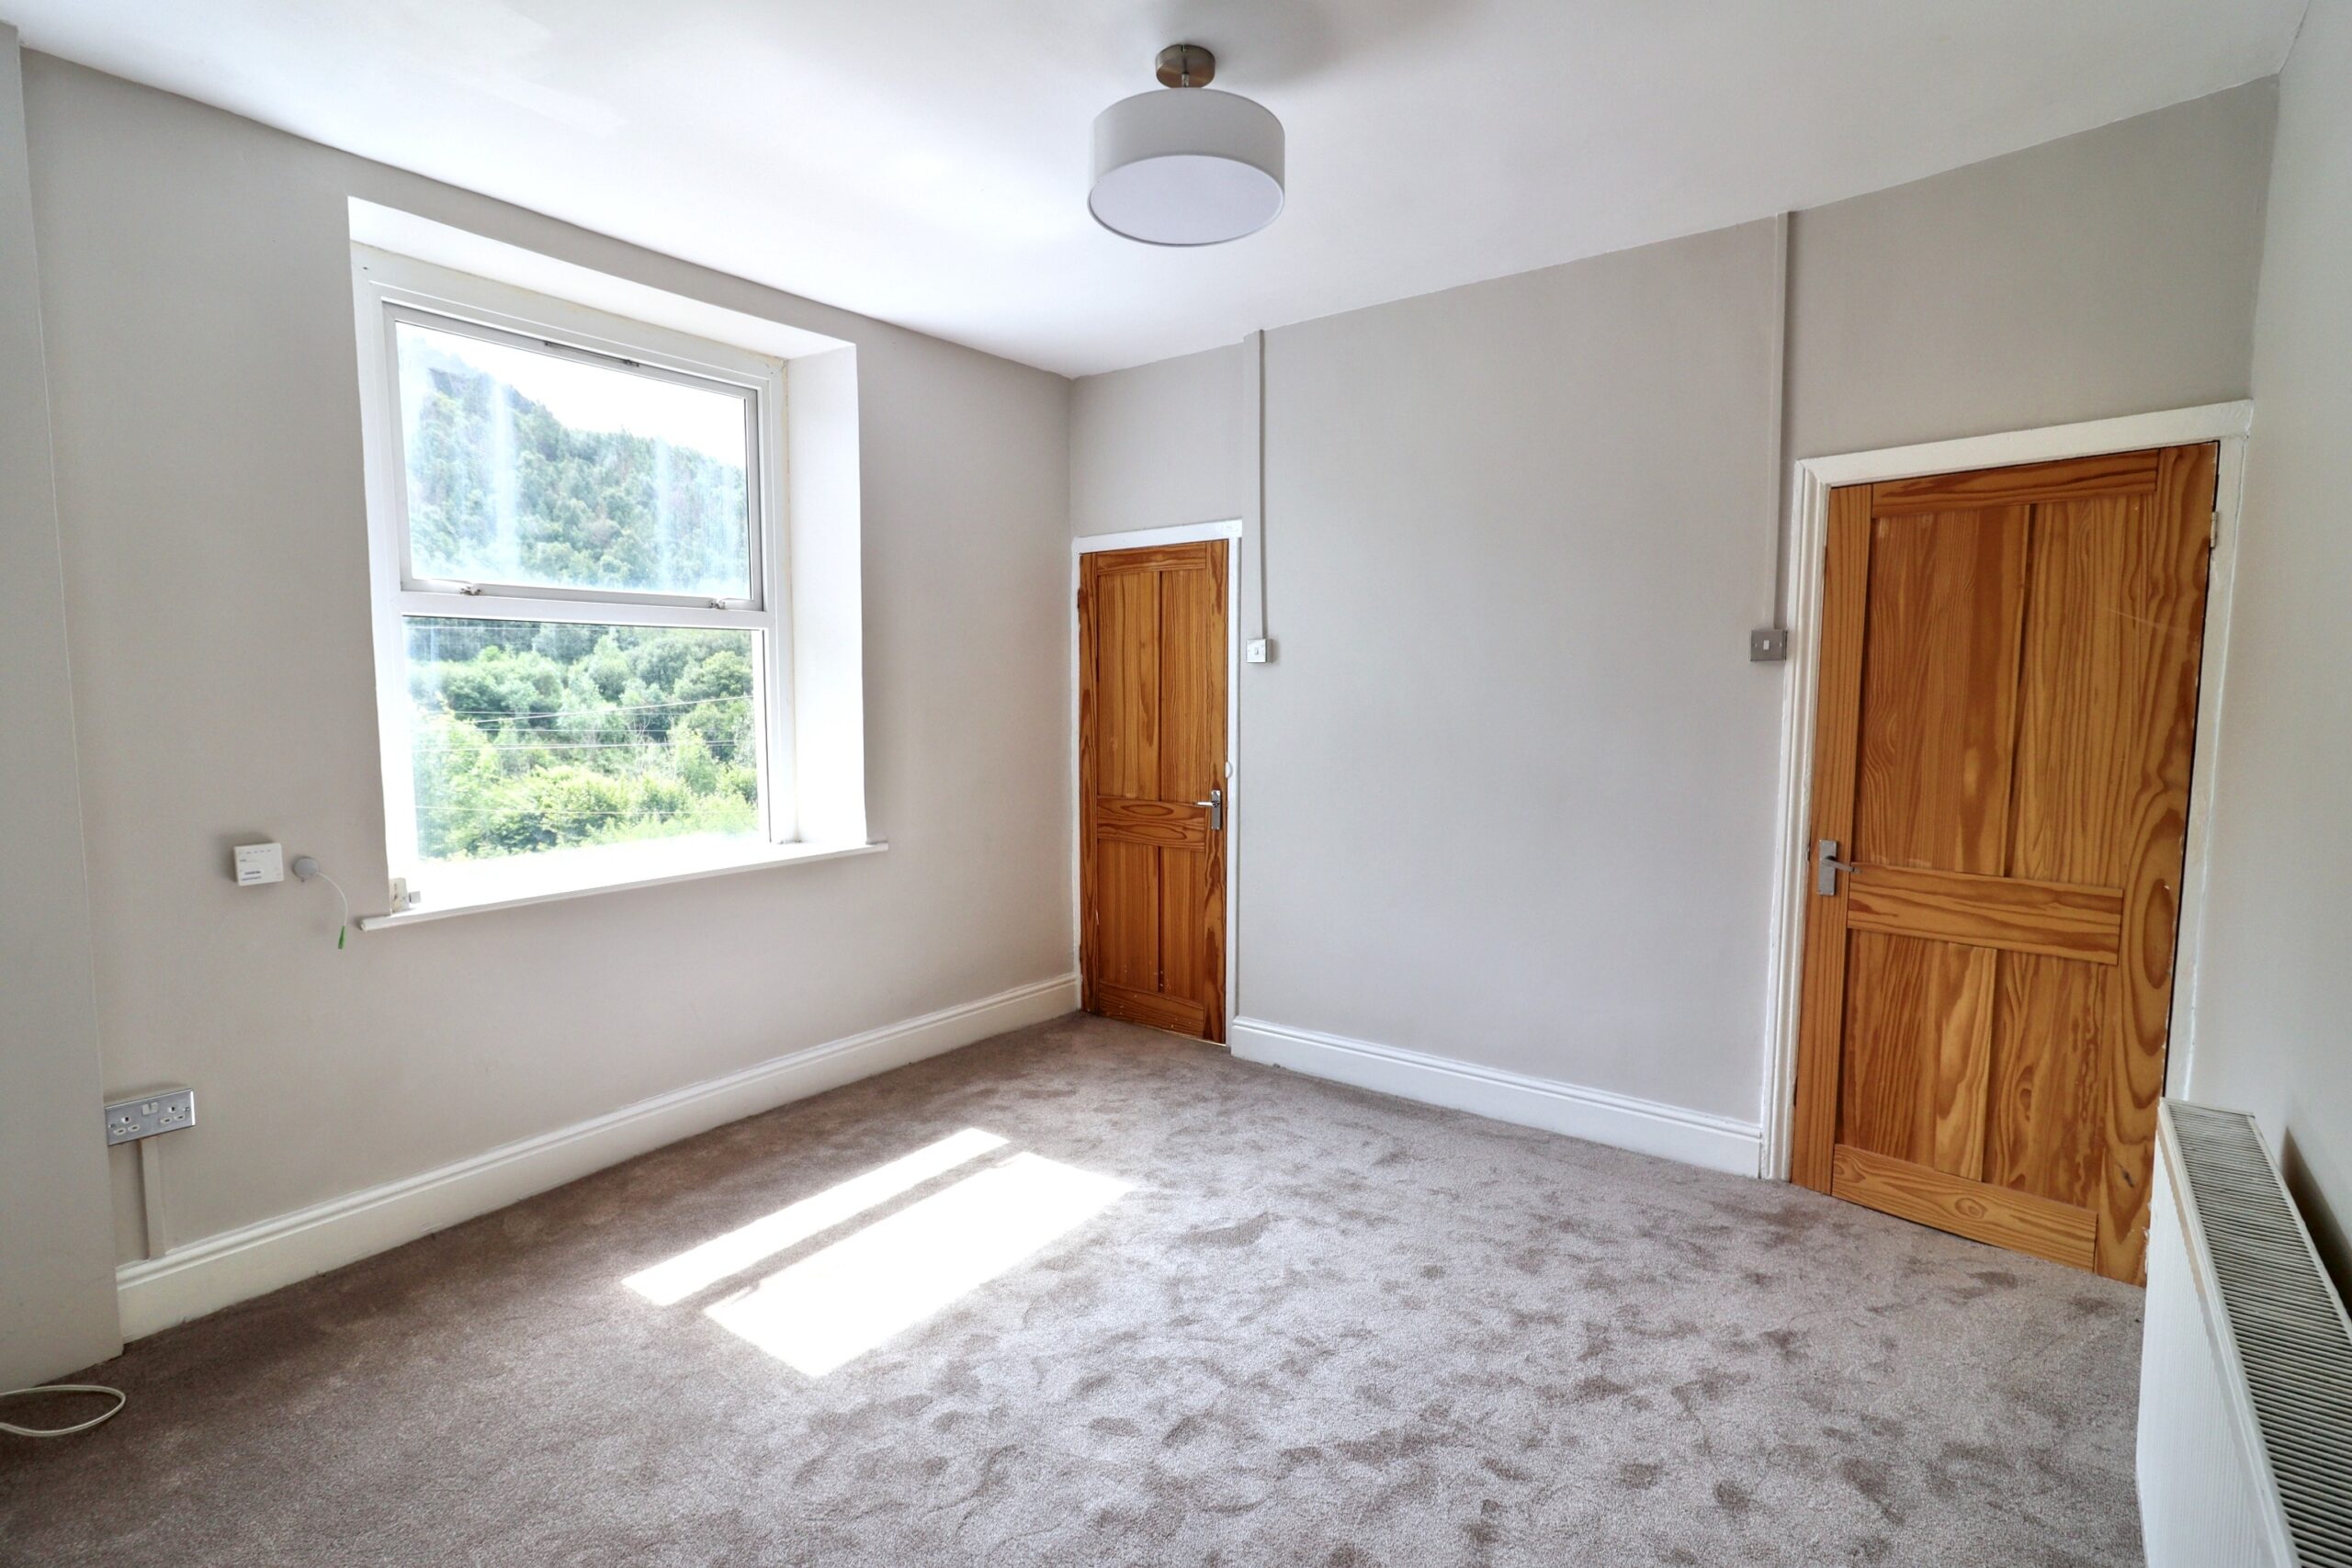
On the first floor, there are three generously sized bedrooms, providing ample space for relaxation and rest.
Council Tax Band: A (Rhondda Cynon Taff County Borough Council)
Tenure: Freehold
Garden details: Rear Garden
GROUND FLOOR:
ENTRANCE HALL
Entrance via uPVC double glazed door, plastered walls, tiled ceiling, electric meter, radiator, stairs to first floor, doors to all rooms.
DINING ROOM
w: 3.72m x l: 3.03m (w: 12′ 2″ x l: 9′ 11″)
Front facing uPVC single glazed window, plastered walls, plastered ceiling, radiator, cupboard housing gas meter.
LOUNGE
w: 3.89m x l: 3.91m (w: 12′ 9″ x l: 12′ 10″)
Rear facing uPVC single lazed window, plastered walls, plastered ceiling, radiator, do to:
BASEMENT:
STAIRS/LANDING
Rear facing uPVC single glazed window, plastered walls, artexed ceiling, opening to :
KITCHEN
w: 4.39m x l: 3.6m (w: 14′ 5″ x l: 11′ 10″)
Rear facing uPVC single glazed window, uPVC double glazed door providing access to rear garden, plastered walls, tiled around worksurfaces, plastered ceiling with spotlight, range of wall and base units in matt grey with wood effect worksurfaces over, stainless steal sink and drainer with chrome mixer tap, plumbing for automatic washing machine, integrated electric oven and hob with chrome chimney style cooked hood over, radiator, door to:
SHOWER ROOM
w: 2.23m x l: 1.84m (w: 7′ 4″ x l: 6′ )
Rear facing uPVC single glazed frosted window, plastered walls, tiled around wet areas, plastered ceiling, low level WC, pedestal wash hand basin with chrome taps, walk in shower with chrome electric shower overhead, mirror fronted storage cupboard, radiator.
FIRST FLOOR:
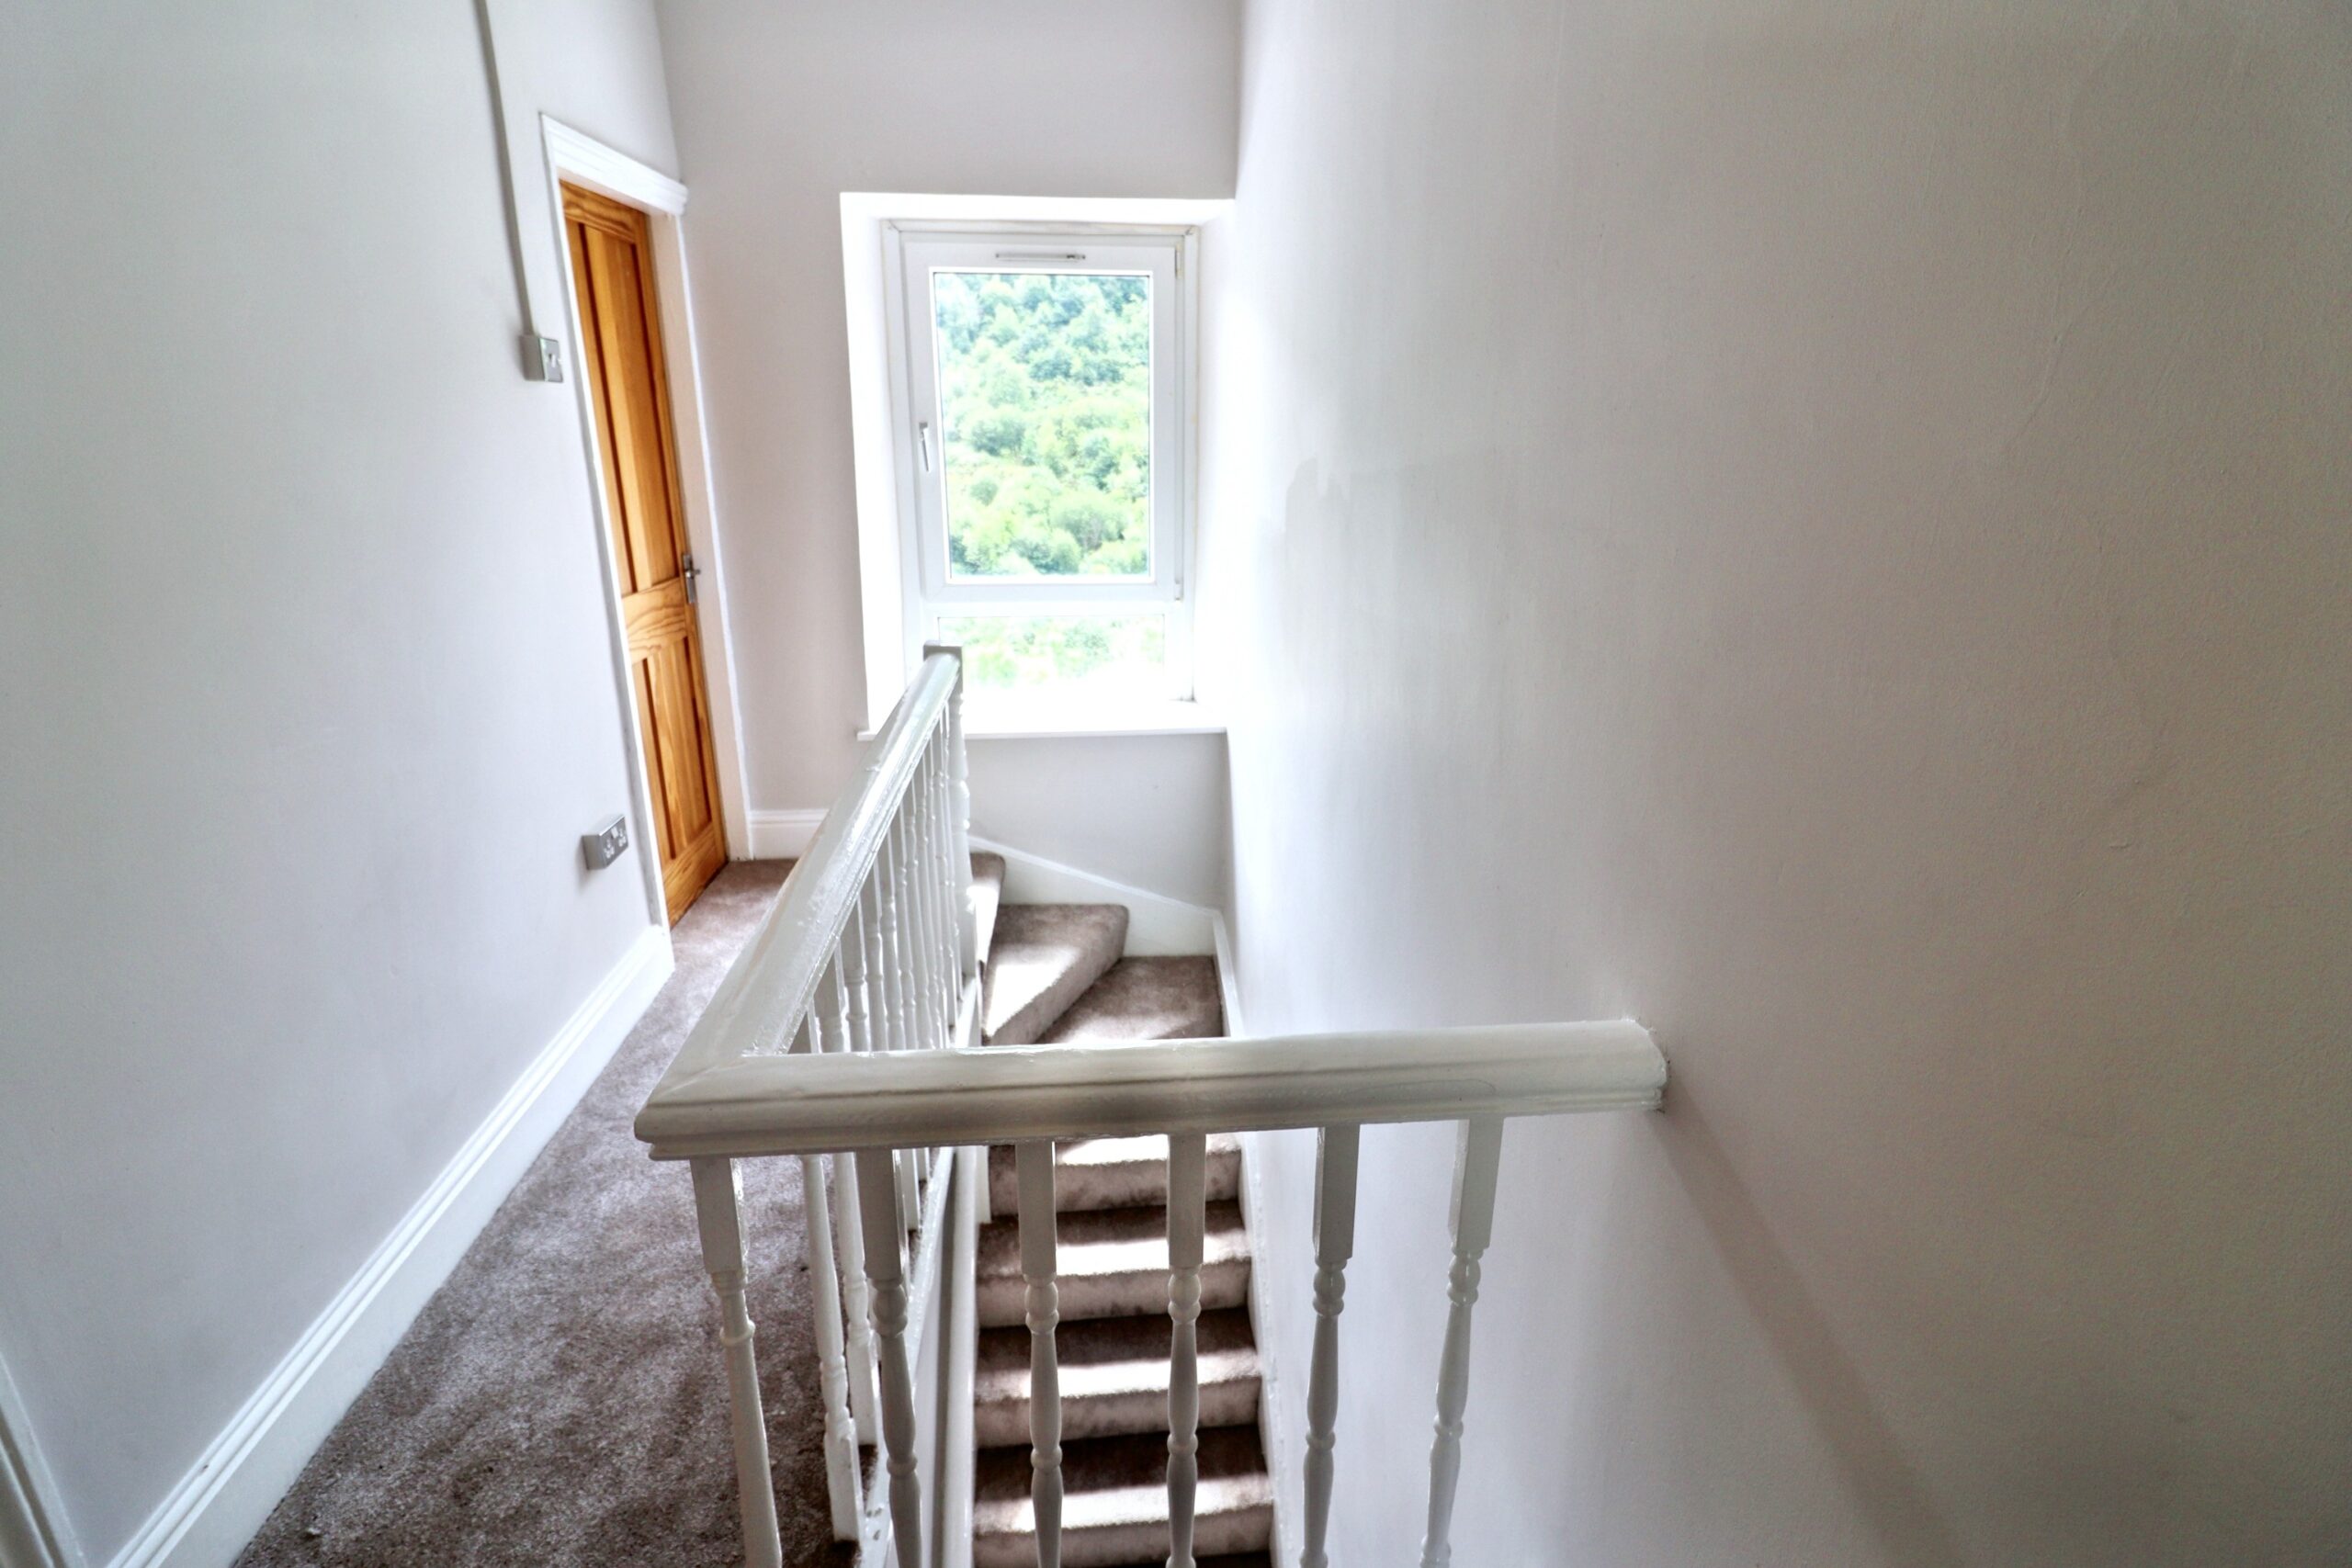
STAIRS/LANDING
Rear facing uPVC double glazed window, plastered walls, artexed ceiling, doors to all rooms.
BEDROOM 1
w: 2.91m x l: 3.72m (w: 9′ 7″ x l: 12′ 2″)
Front facing uPVC single glazed window, plastered walls, artexed ceiling, radiator.
BEDROOM 2
w: 2.93m x l: 2.53m (w: 9′ 7″ x l: 8′ 4″)
Rear facing uPVC double glazed window, plastered walls, artexed ceiling, radiator, wall mounted combi boiler.
BEDROOM 3
Front facing uPVC single glazed window, plastered walls, plastered ceiling, hatch to attic, radiator.
GARDEN
Decorative stone area, lawn area, path leading to gate providing access to rear lane.
- Satellite
- Street View
- Transit
- Bike
- Comparables

Recent Comments