





All Images
Property Features
Description
Apex Estate Agents are delighted to present this beautifully maintained three-bedroom semi-detached property, nestled in a sought after cul-de-sac in Hengoed. This charming home is conveniently located near local amenities and excellent transport links.
The property features an inviting entrance hallway, a spacious lounge/dining room, a well-equipped kitchen, and a lovely conservatory. Upstairs, you’ll find three comfortable bedrooms and a modern shower room. The front and rear gardens provide delightful outdoor spaces, while the driveway accommodates vehicles.
This property must be viewed in person to truly appreciate its full potential.
Council Tax Band: B
Tenure: Freehold
ENTRANCE
Entrance via white uPVC double glazed door, plastered walls, plastered ceiling, storage cupboards, stairs to first floor, door to:
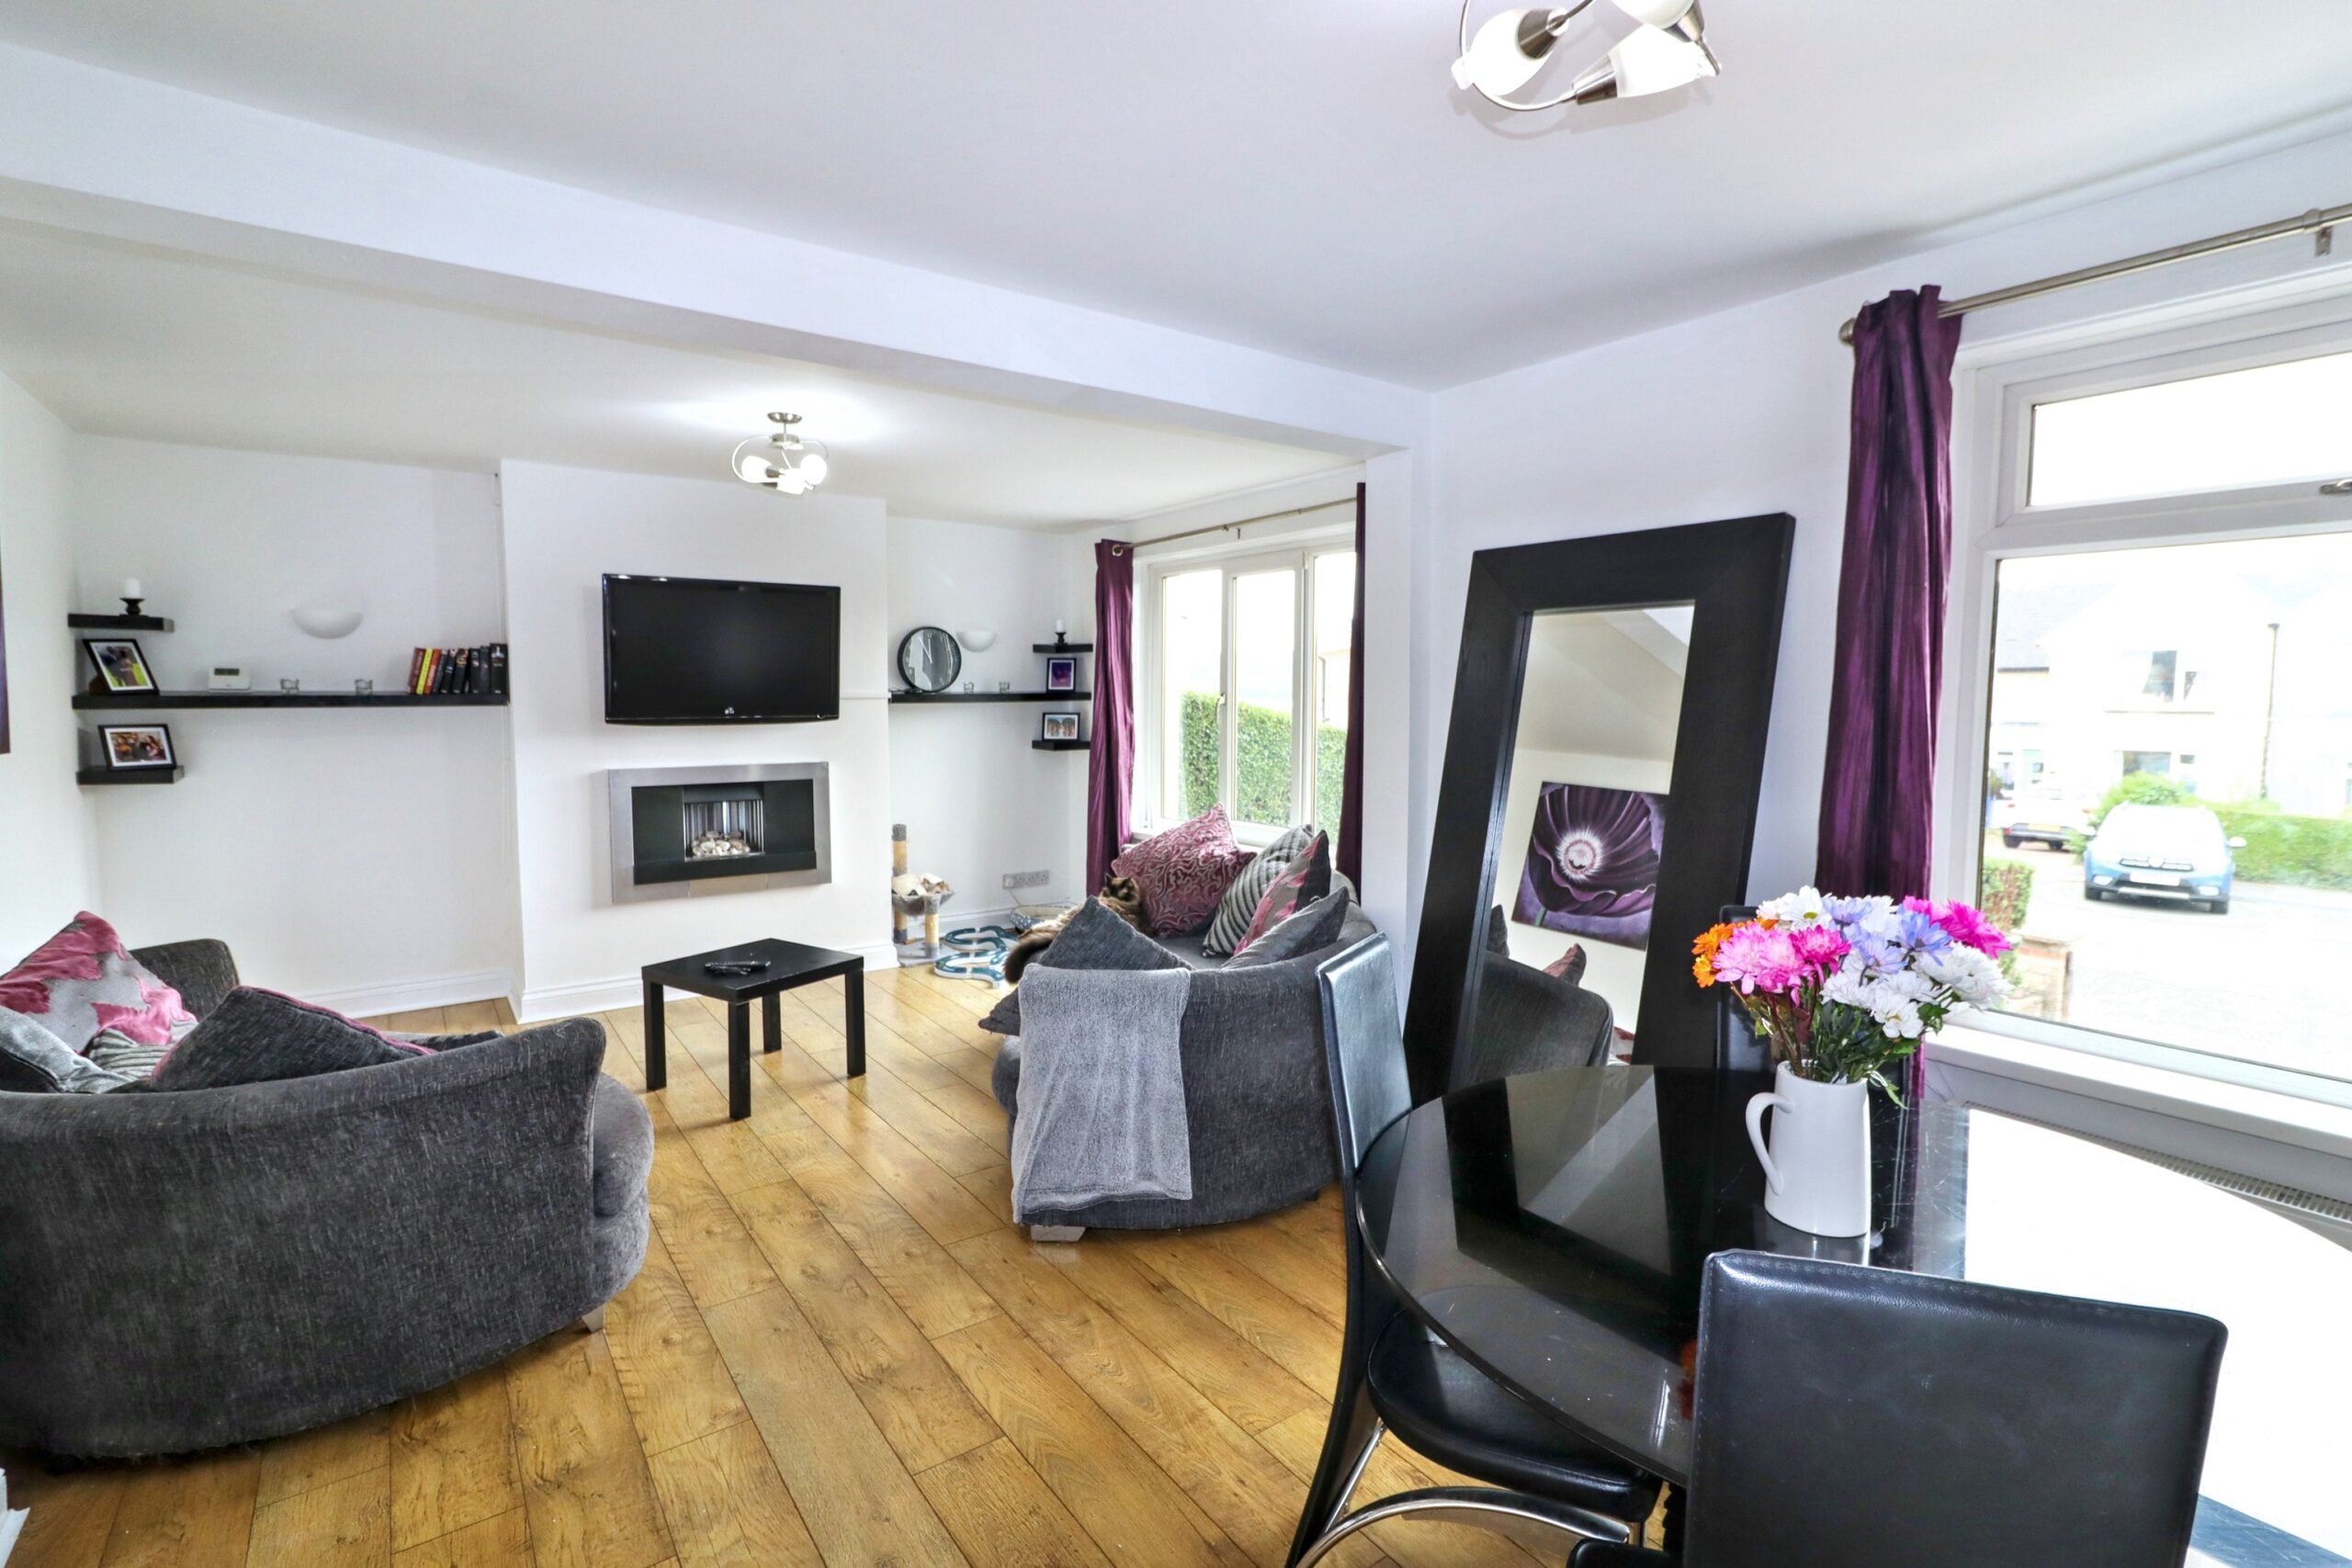
LOUNGE/DINING ROOM
w: 7.16m x l: 3.72m (w: 23′ 6″ x l: 12′ 2″)
Front facing uPVC double glazed windows, plastered walls, plastered ceiling, feature electric fireplace, two radiators, door to:
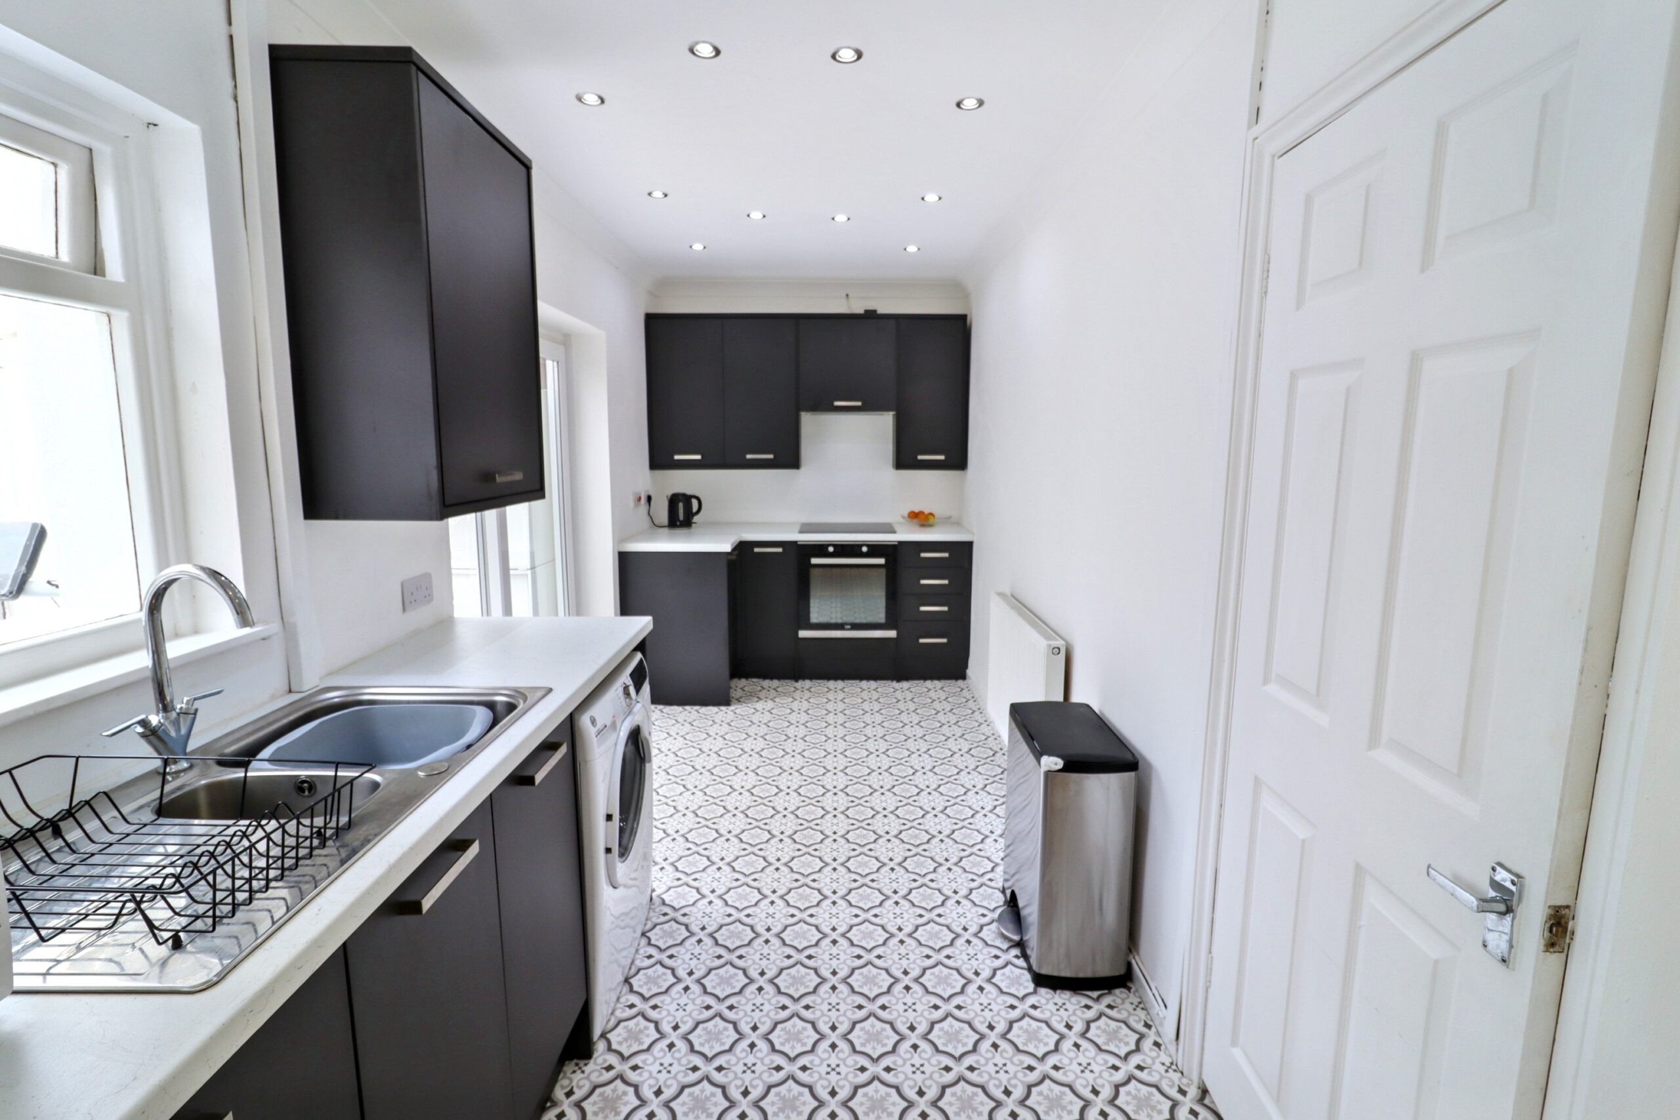
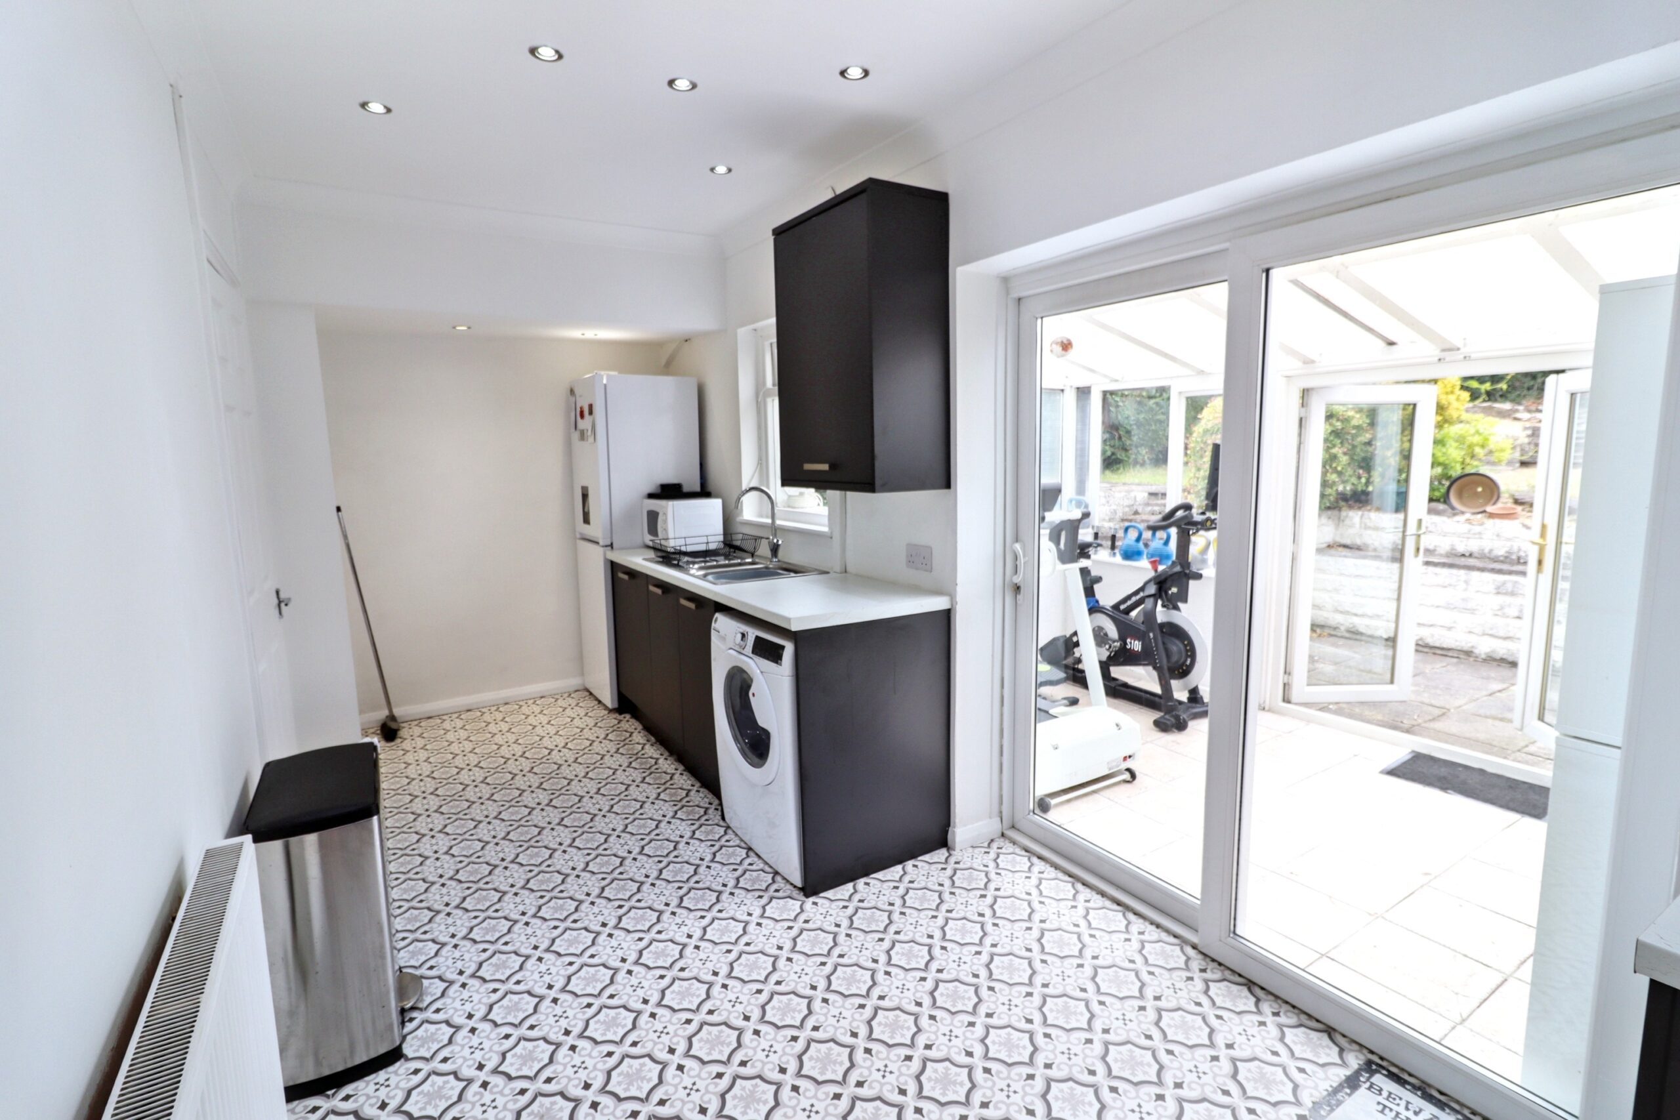
KITCHEN
w: 2.23m x l: 5.61m (w: 7′ 4″ x l: 18′ 5″)
Rear facing uPVC double glazed window and patio doors providing access to conservatory, plastered walls, plastered ceiling with spotlights, range of matt graphite grey wall and base units with with worksurfaces over, stainless steal sink and drainer with chrome mixer tap, plumbing for automatic washing machine, space for fridge/freezer, integrated electric oven and hob with cooker hood overhead, radiator.
CONSERVATORY
w: 2.24m x l: 3.88m (w: 7′ 4″ x l: 12′ 9″)
uPVC double glazed windows and French door providing access to rear garden, plastered walls, polycarbonate ceiling.
STAIRS/LANDING
Side facing uPVC double glazed window, plastered walls, plastered ceiling, hatch to attic, doors to all rooms.
BEDROOM 1
w: 2.93m x l: 4.17m (w: 9′ 7″ x l: 13′ 8″)
Front facing uPVC double glazed window, plastered walls, plastered ceiling, radiator.
BEDROOM 2
w: 3.49m x l: 3.61m (w: 11′ 5″ x l: 11′ 10″)
Front and side facing uPVC double glazed window, plastered walls, plastered ceiling, wall mounted combi boiler, radiator.
BEDROOM 3
w: 2.32m x l: 2.56m (w: 7′ 7″ x l: 8′ 5″)
Rear facing uPVC double glazed window, plastered walls, plastered ceiling, radiator.
GARDEN
Front – Steps and path providing access to front door and side access to rear garden, shrub and stone areas, off road parking for vehicles.
Rear – Paved area, path providing access to old coal bunker currently used for storage and gate providing side access, steps leading to lawn and patio area, steps leading to large paved area.
- Satellite
- Street View
- Transit
- Bike
- Comparables

Recent Comments