





All Images
Property Features
- Terraced House
- 3 Bedrooms
- 1 Bathrooms
- 1 Parking Spaces
- Garage
- 2 Parking Spaces
- First Floor Bathroom
- Rear Garden
- Front & Rear Gardens
- Off Road Parking
- Double Glazing
- Gas Central Heating
- Popular Location
- Family Home
- Close To Shops & Amenities
- Near Bus Route
- Completely Renovated
- Ideal First Purchase
- Exceptional Views
- Panoramic Views
Description
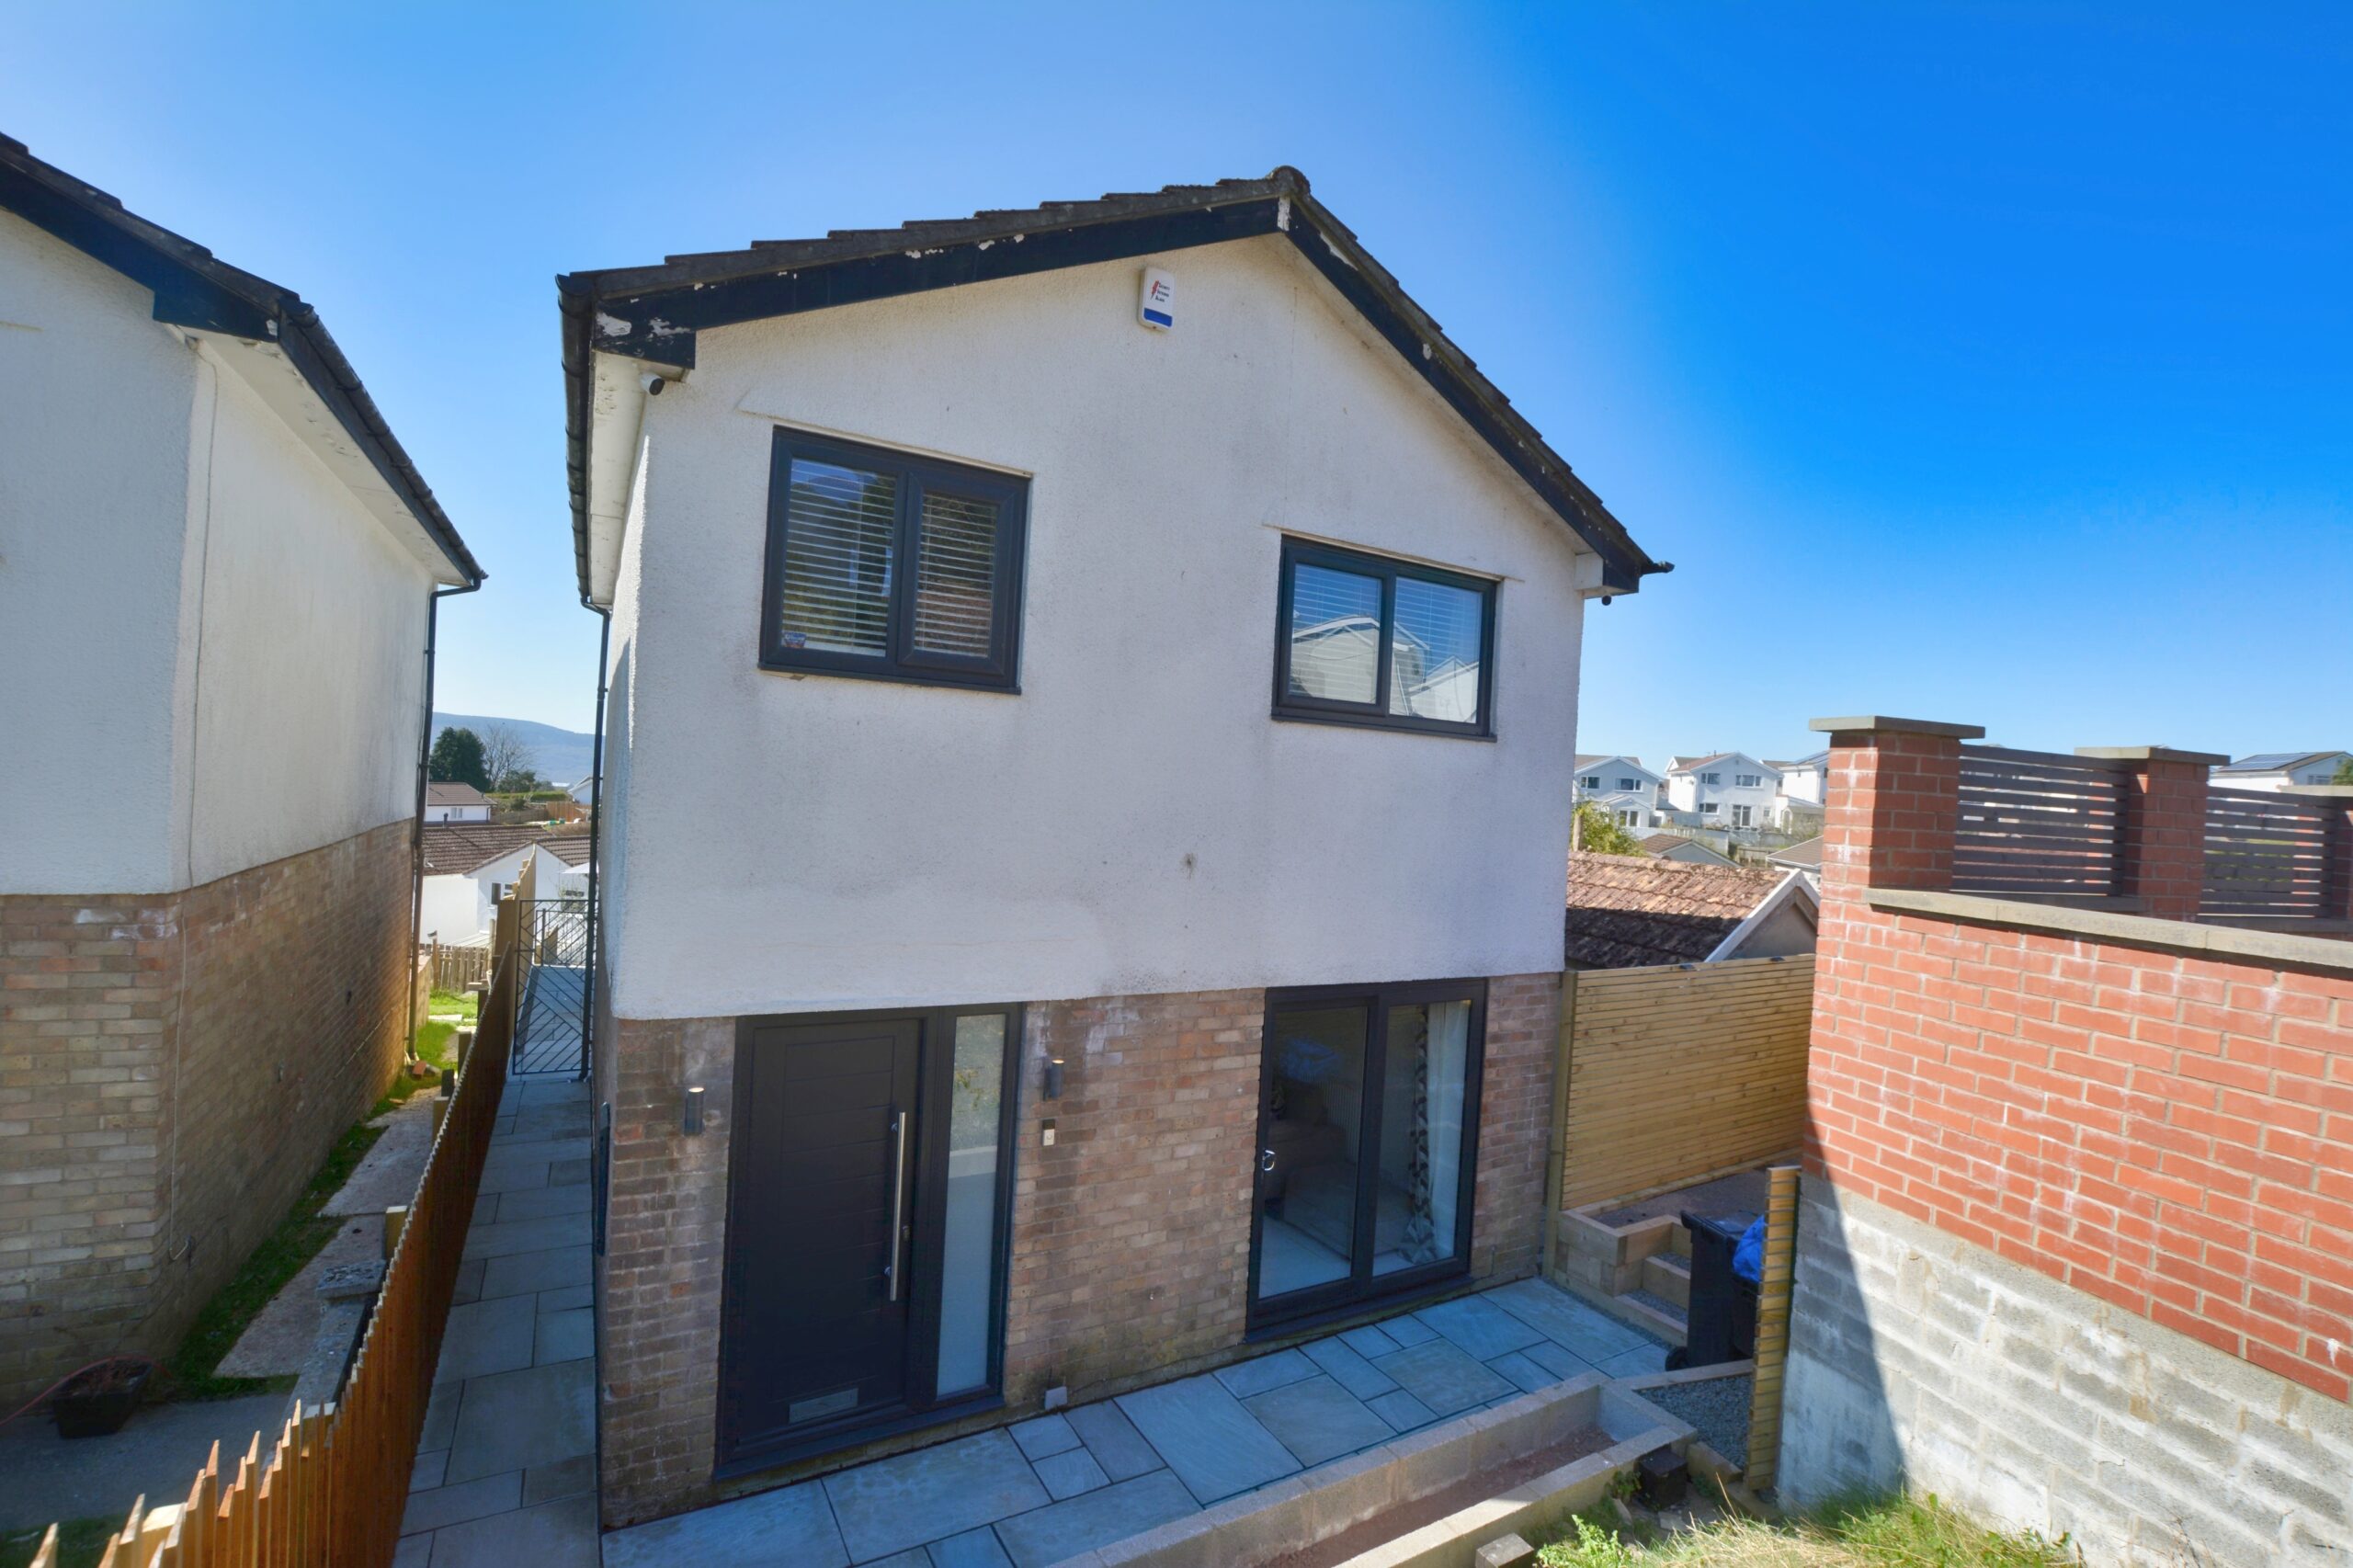
Explore this stunningly renovated three bedroom detached house, featuring off-road parking and a generous garage, situated in the
delightful area of Pant, Merthyr Tydfil.
This welcoming home seamlessly combines contemporary comforts with classic charm, making it the perfect choice for families
and professionals seeking a tranquil yet convenient lifestyle.
The property benefits from a beautifully landscaped garden that provides breath-taking open views, creating a serene and inviting
outdoor space perfect for relaxation and enjoyment
Property comprises of: Entrance Hall, Lounge, Kitchen, 3 Bedrooms, Bathroom.
Tenure: Freehold
Parking options: Driveway, Garage
Council Tax Band: C
ENTRANCE HALL
White tiled flooring, emulsion walls and ceiling, decorative feature radiator, power points, composite door to front.
LOUNGE w: 3.8m x l: 3.91m (w: 12′ 6″ x l: 12′ 10″)
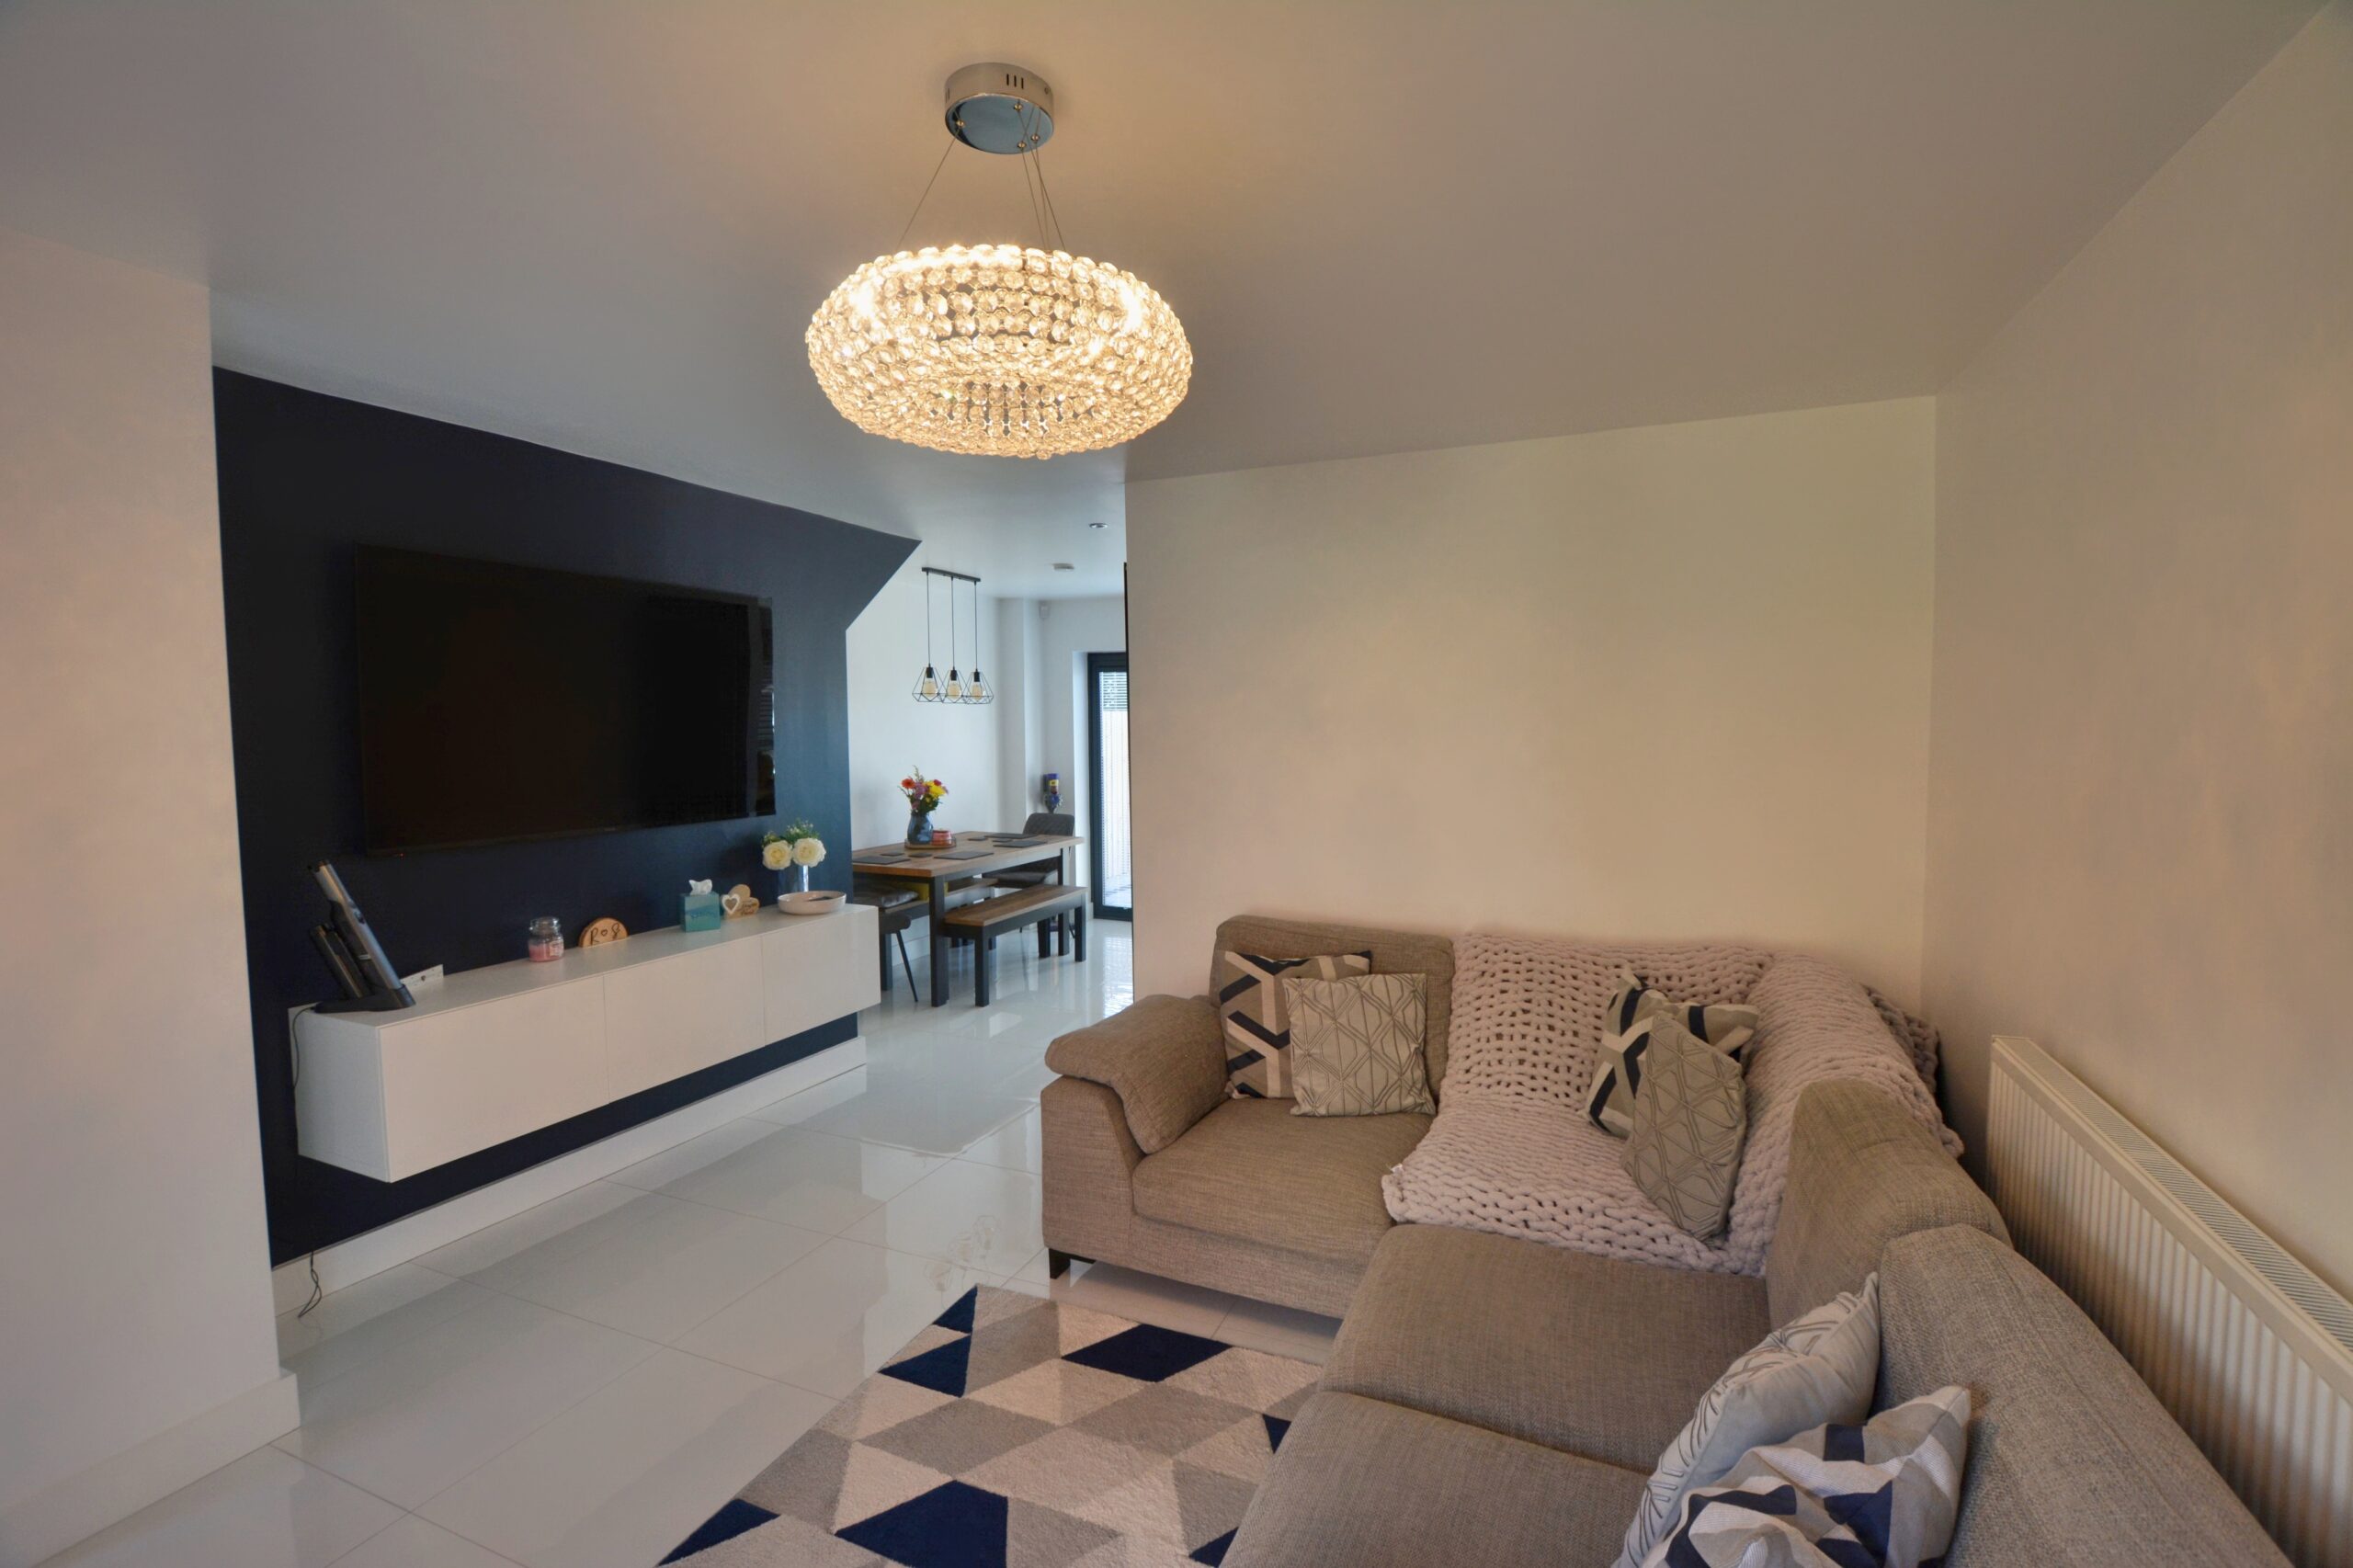
White tiled flooring, emulsion walls and ceiling, anthracite vertical radiator, power points, patio doors to front.
KITCHEN w: 4.94m x l: 3.1m (w: 16′ 2″ x l: 10′ 2″)
White tiled flooring, emulsion walls with tiled splashbacks, emulsion ceiling, a range of fitted wall and base units in anthracite grey
hi gloss, wood work top, integrated electric oven and microwave, induction hob, anthracite sink and drainer with extendable mixer
tap, power points, under stair storage cupboard, window and bi-folding doors to rear.
STAIRS/LANDING
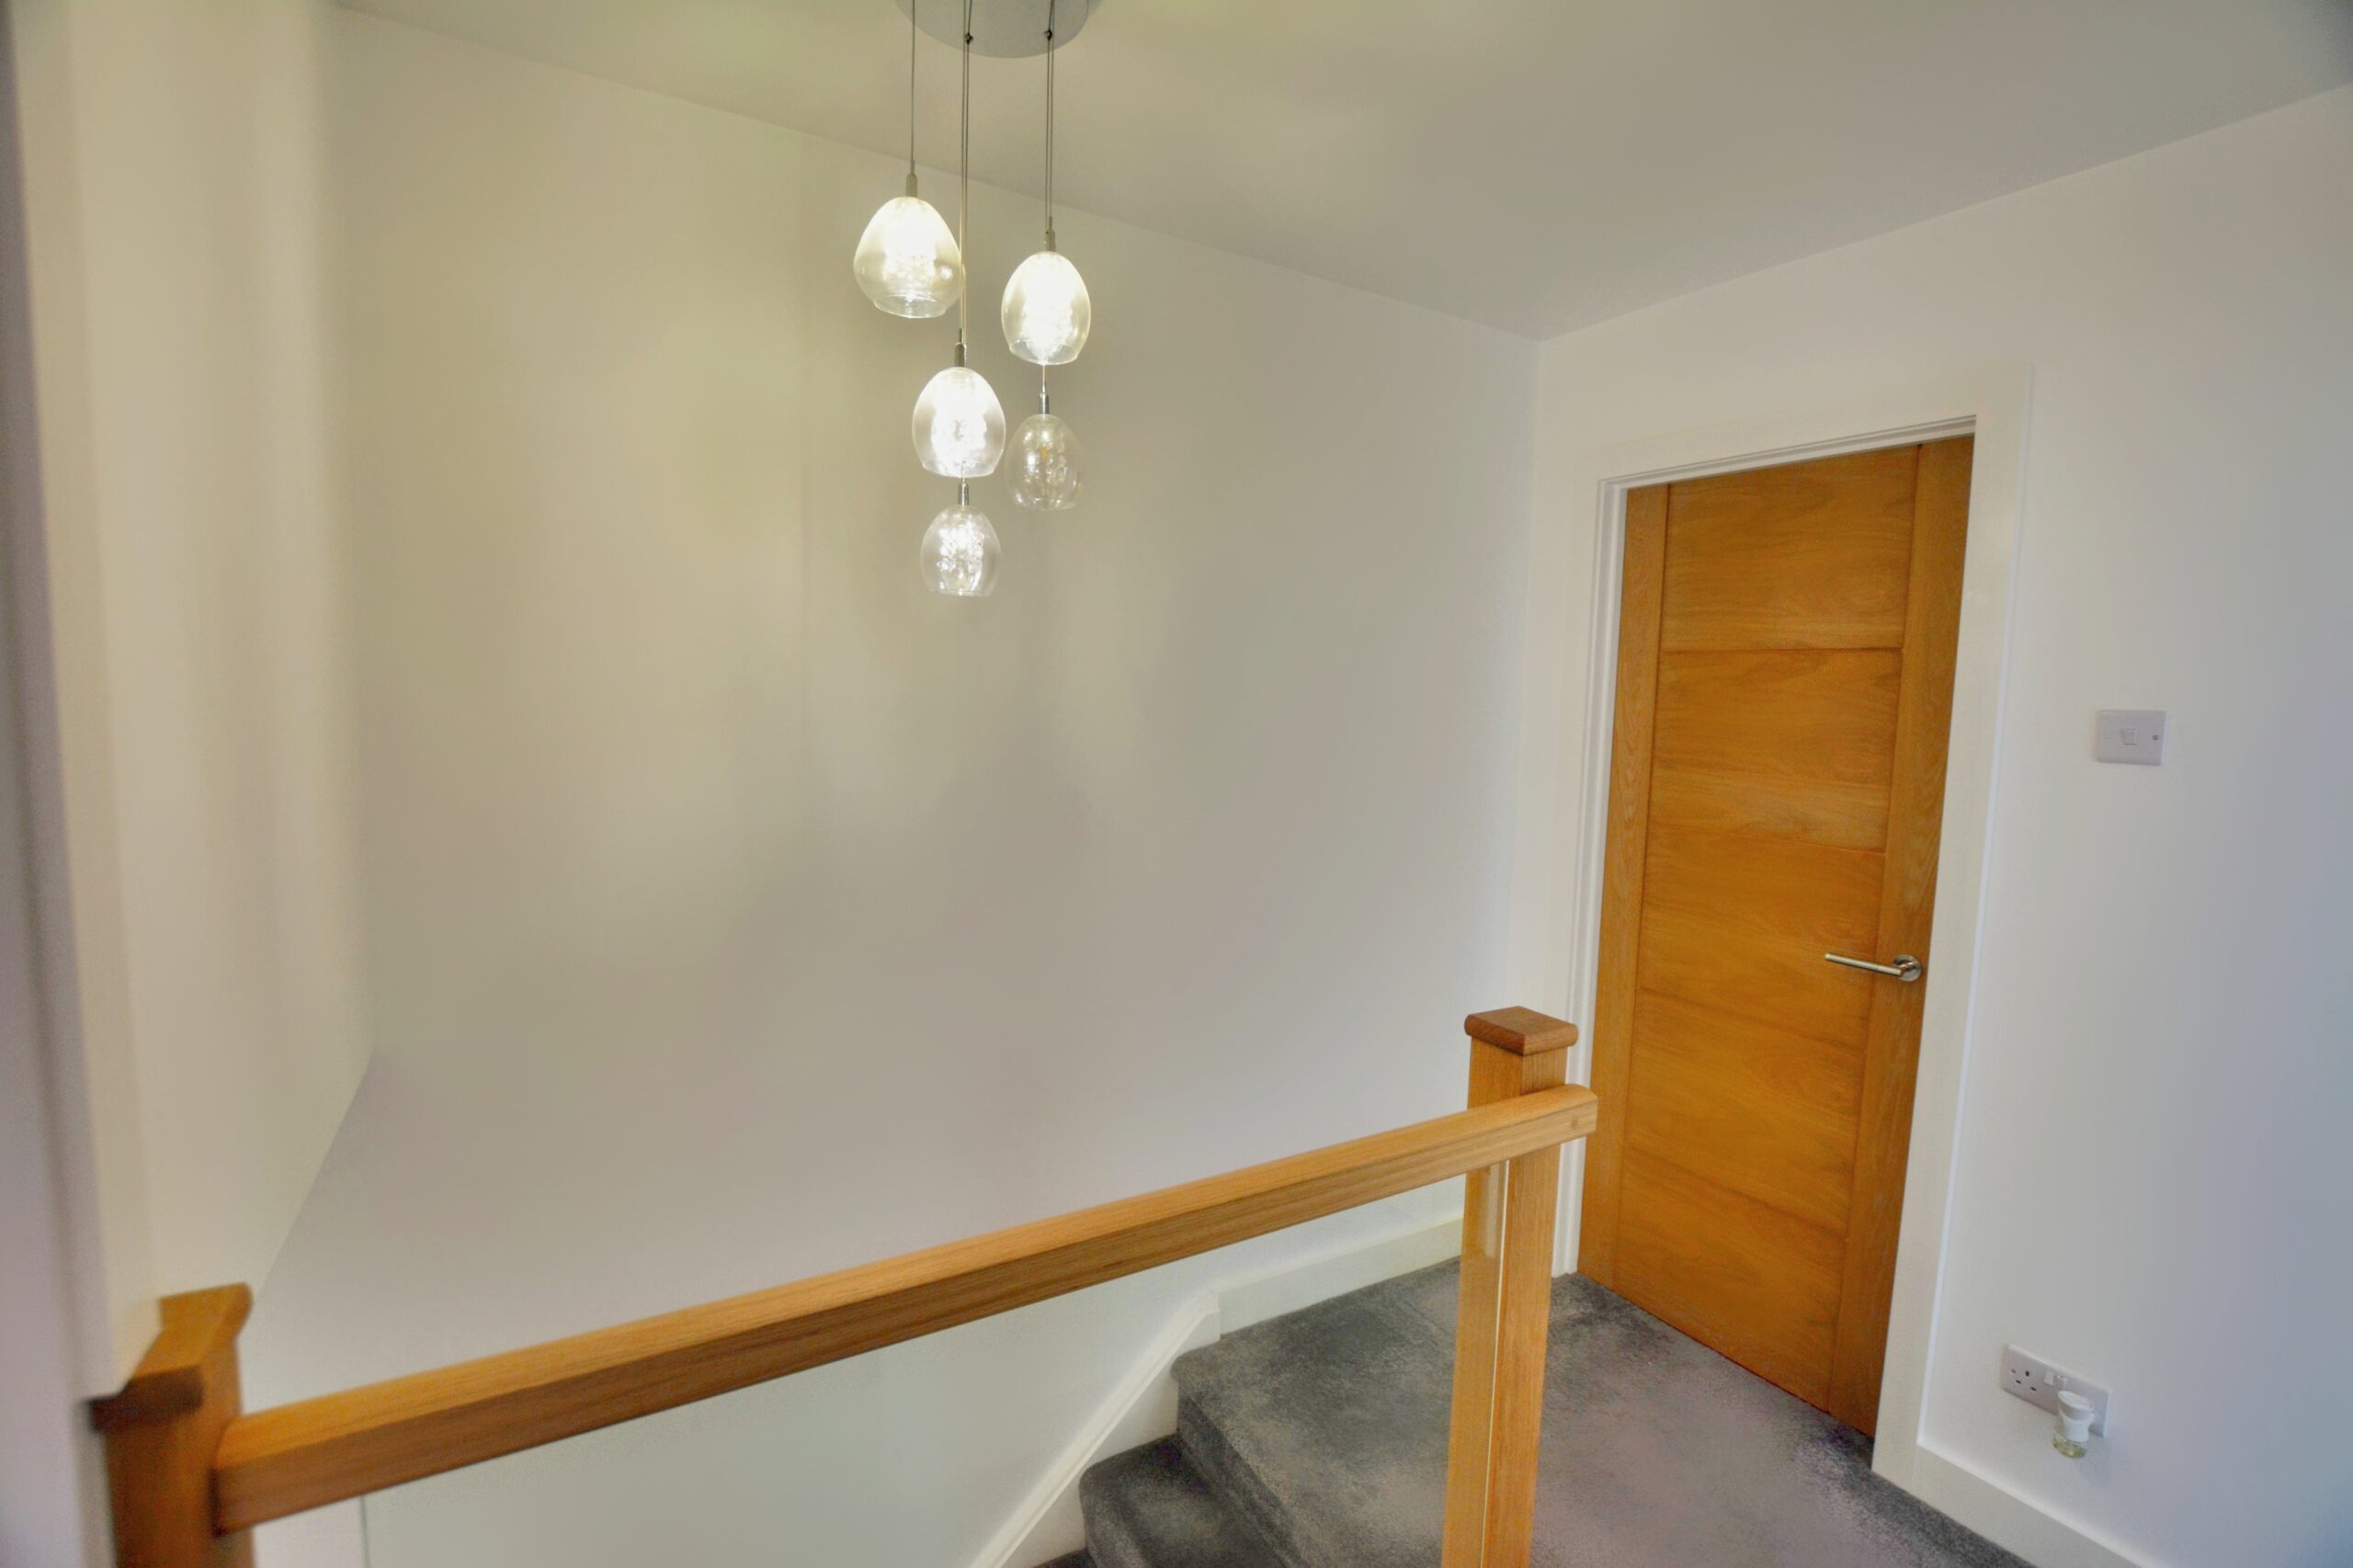
Fitted carpet, emulsion walls and ceiling, power point, attic hatch, glass balustrade.
BEDROOM 1 w: 2.71m x l: 3.74m (w: 8′ 11″ x l: 12′ 3″)
Fitted carpet, emulsion walls and ceiling, radiator, power points, window to front.
BEDROOM 2 w: 3.3m x l: 2.54m (w: 10′ 10″ x l: 8′ 4″)
Fitted carpet, emulsion walls and ceiling, radiator, power points, built-in wardrobes, window to rear.
BEDROOM 3 w: 2.21m x l: 2.83m (w: 7′ 3″ x l: 9′ 3″)
Fitted carpet, emulsion walls and ceiling, radiator, power points, built-in wardrobe, window to front.
BATHROOM
Vinyl flooring, emulsion walls and tiled splashbacks, emulsion ceiling, 3 piece bathroom suite in white comprising of; L-Shaped bath with over head shower, W.C and vanity hand basin, anthracite heated towel rail, window to rear.
OUTSIDE
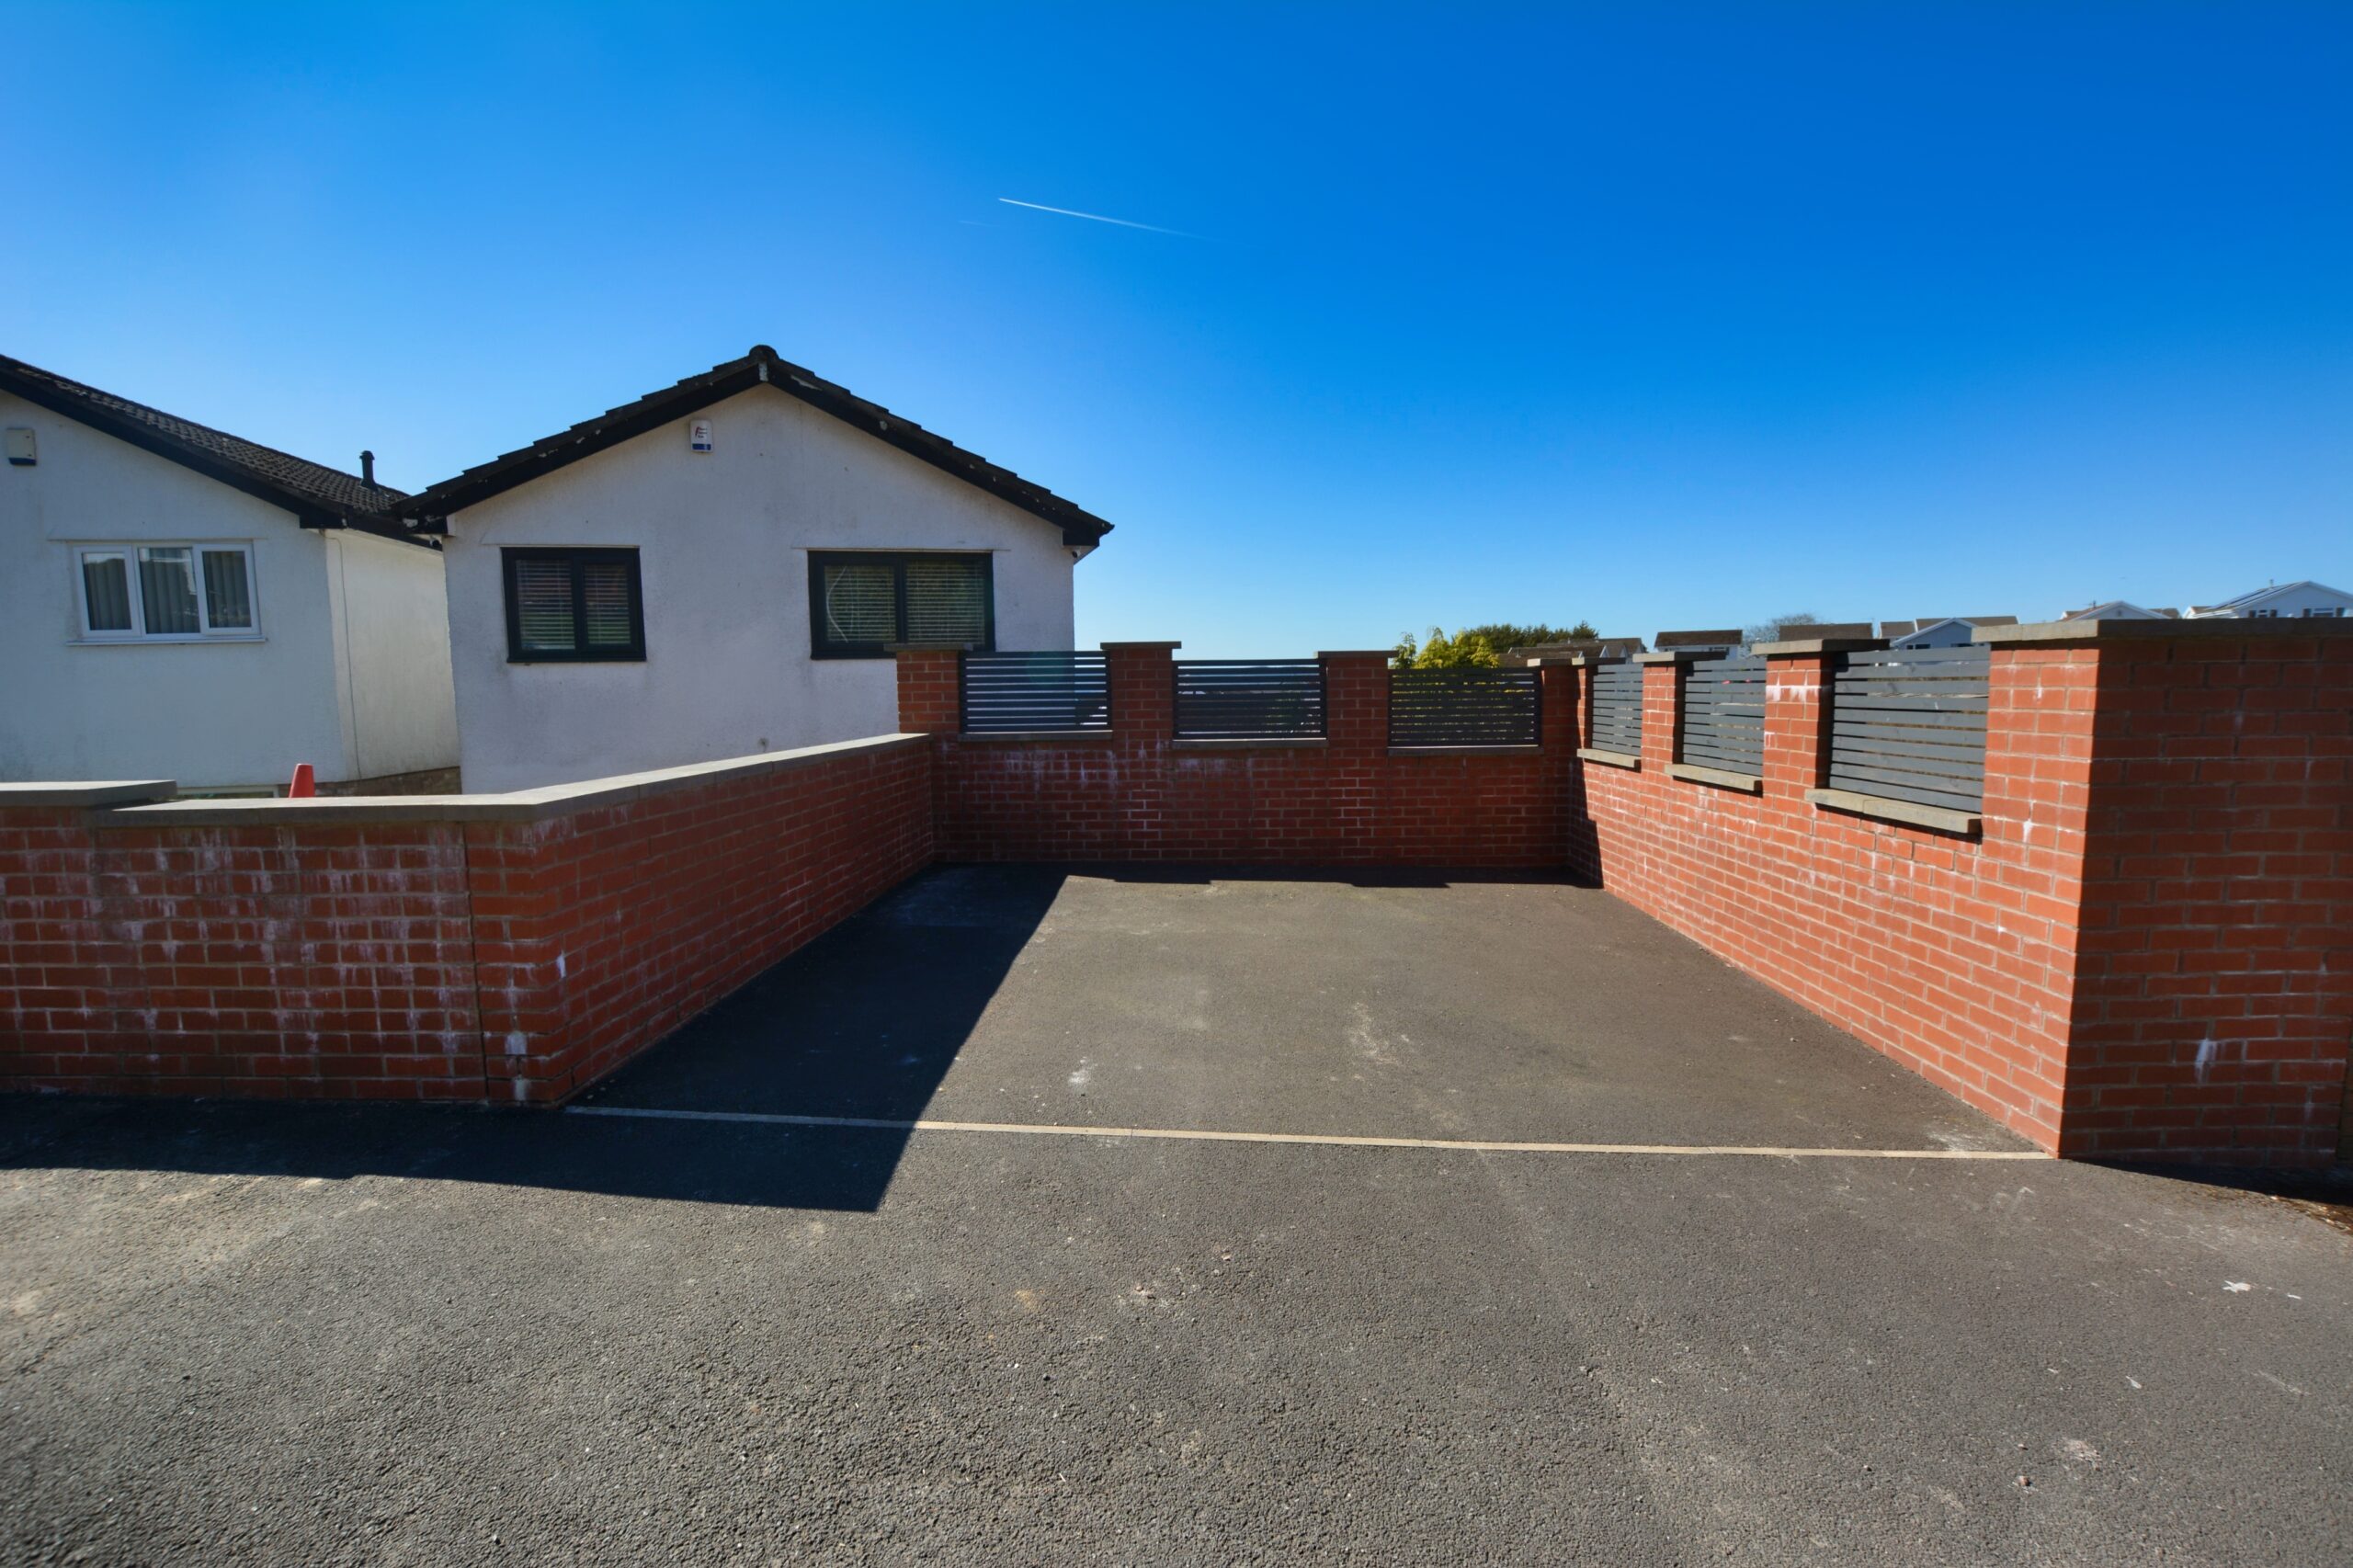
Front – Off road parking for up to 2 cars. Steps leading to front entrance and front garden.
Rear – Enclosed slabbed rear garden with side access.
Garage – With roller shutter door.
- Satellite
- Street View
- Transit
- Bike
- Comparables
Real Estate Agent

Recent Comments