








All Images
Property Features
- Semi Detached House
- 3 Bedrooms
- 1 Bathrooms
- Open Plan Lounge/Dining Room
- Ground Floor Bathroom
- Loft Room
- Front & Rear Gardens
- Double Glazing
- Gas Central Heating
- Prime Location
- Near Bus Route
- Ideal First Purchase
Description
We are thrilled to present this exceptional opportunity to own a delightful semi detached house featuring three spacious double bedrooms and a versatile attic conversion, perfect for families or those seeking extra space.
Nestled in a convenient location just a stone’s throw from local shops, schools, and essential amenities, this property is designed for modern living with a stylish kitchen and contemporary bathroom facilities.
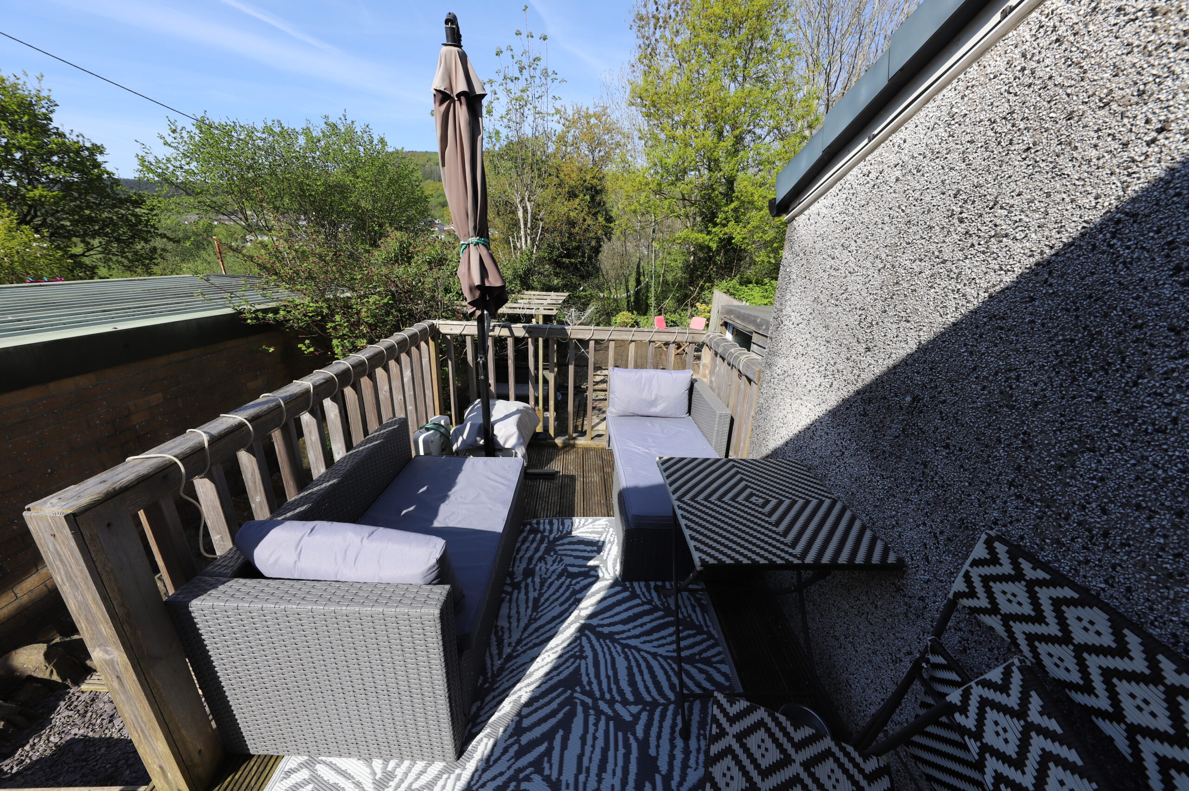
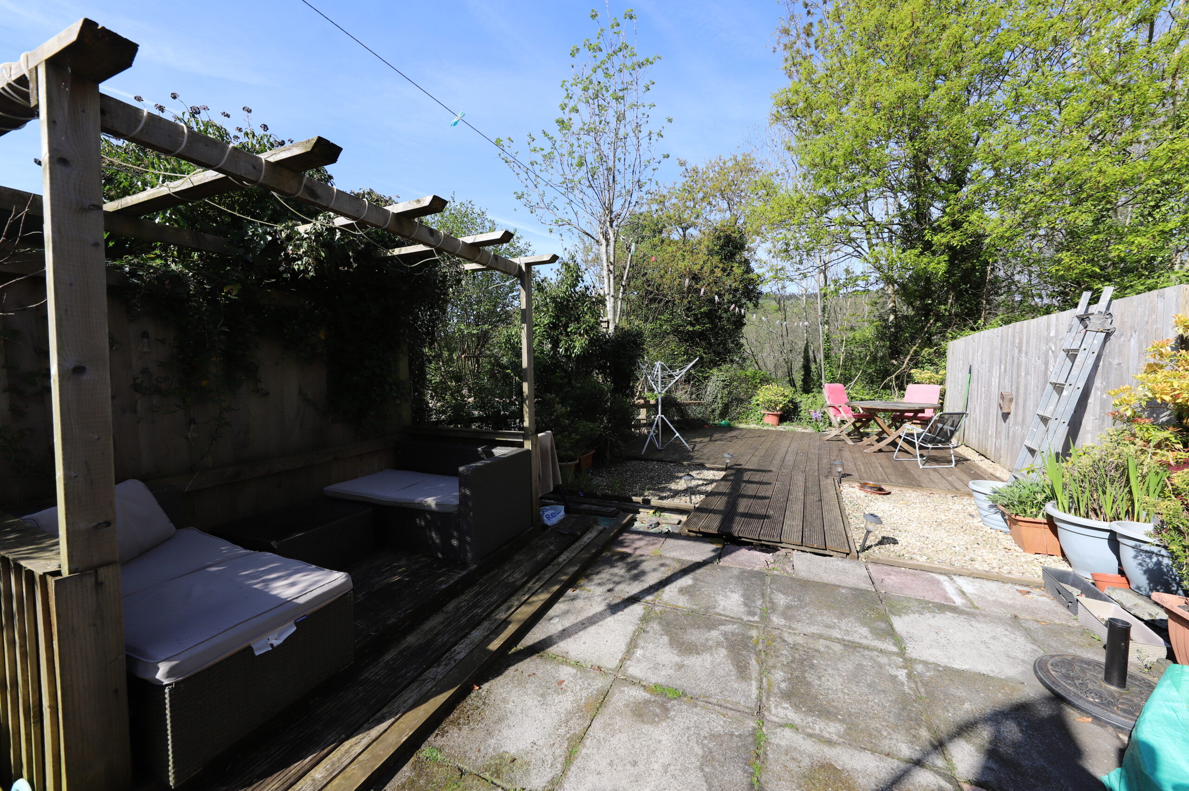
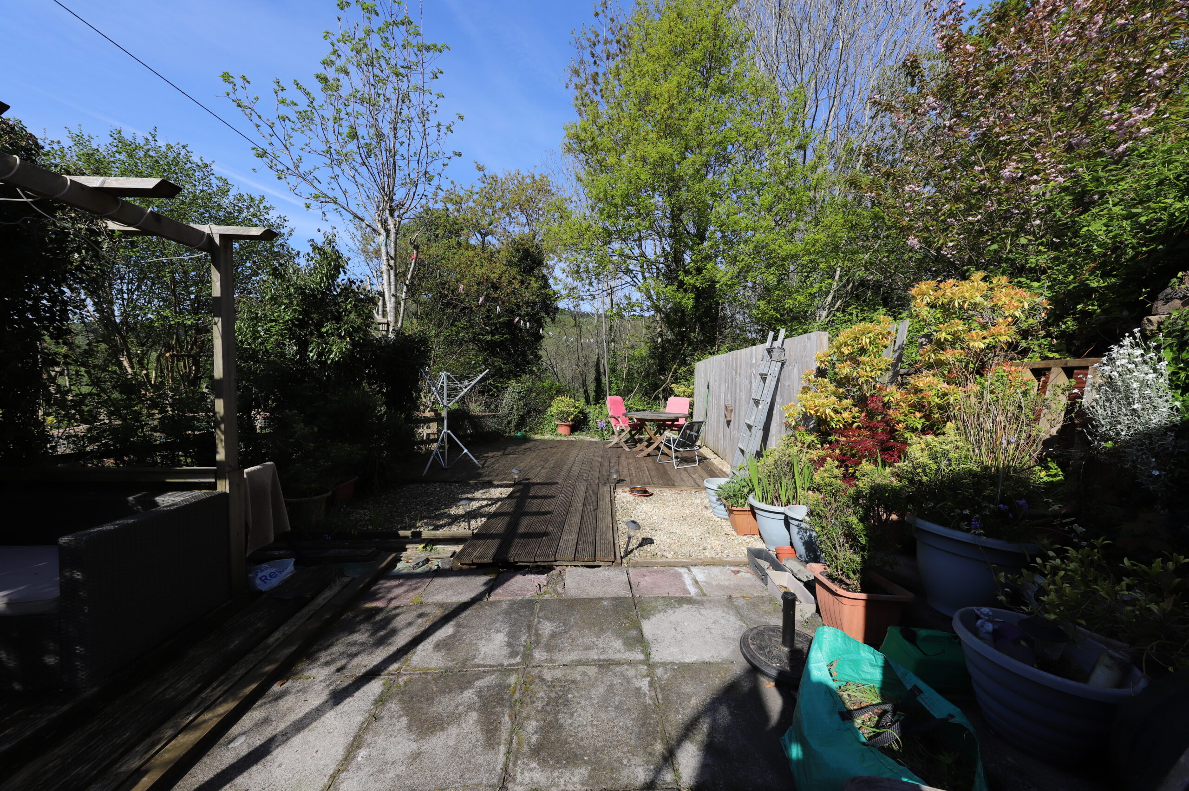
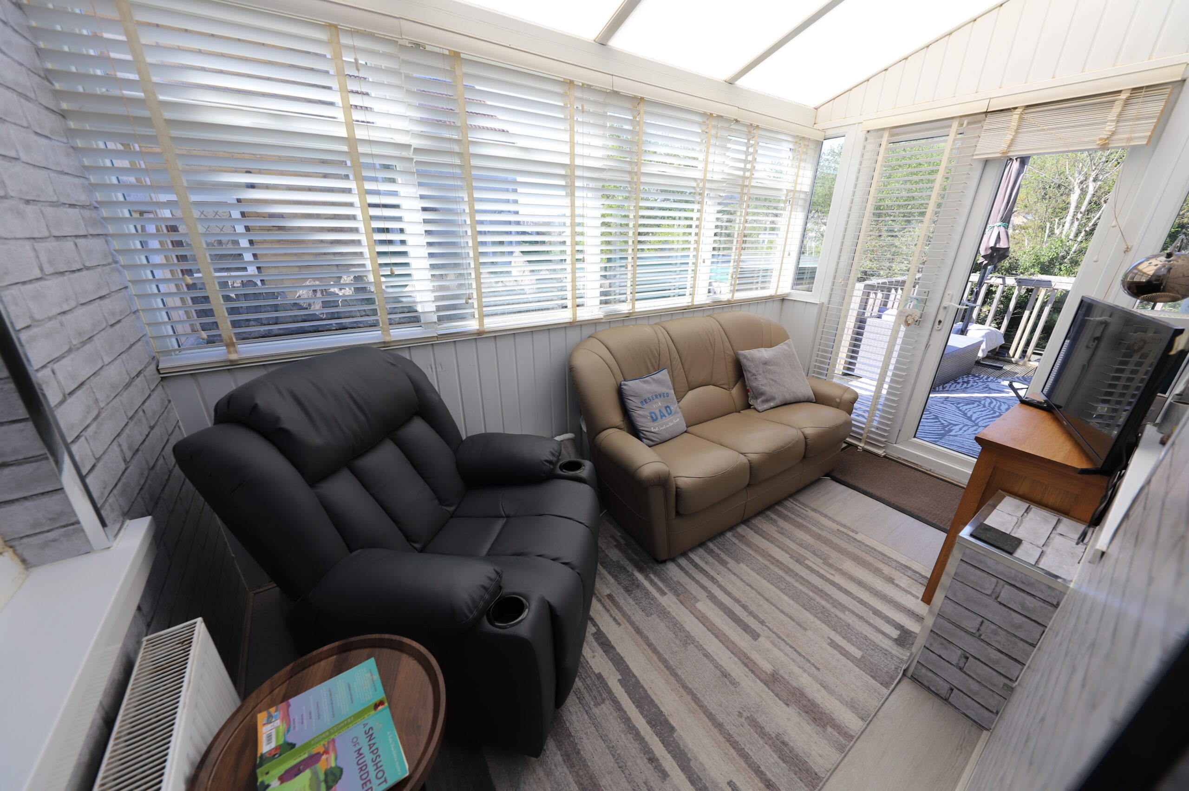
The inviting conservatory offers a bright and airy space to relax, while the front and rear gardens, complete with side access, provide a delightful outdoor retreat for entertaining or enjoying quiet moments in nature.
Property Comprises: Entrance Hall, Lounge, Kitchen, Bathroom, Conservatory, Landing, 3 Double Bedrooms and Attic Room.
Council Tax Band: B (Rhondda Cynon Taff County Borough Council)
Tenure: Freehold
Garden details: Front Garden, Rear Garden
ENTRANCE HALL
Emulsion walls and ceiling, solid oak floor.
LOUNGE
Emulsion walls and ceiling, solid oak floor, power points, radiator, window to front and rear.
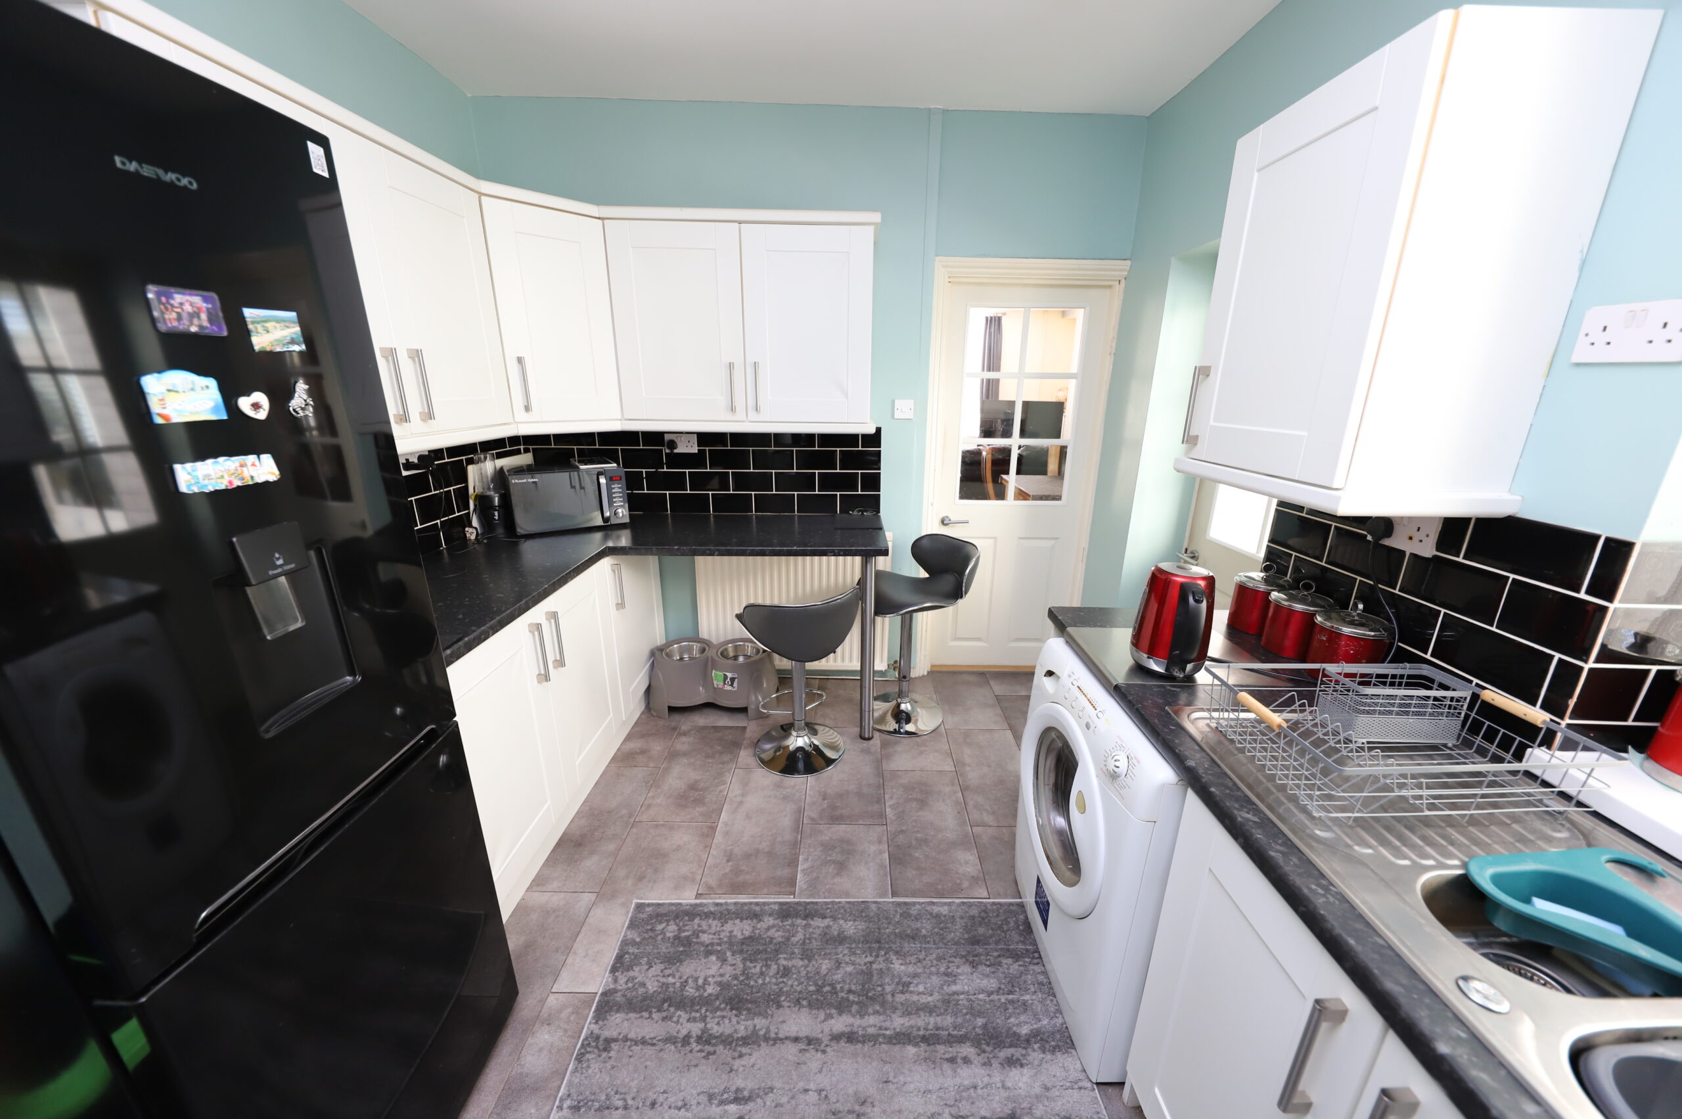
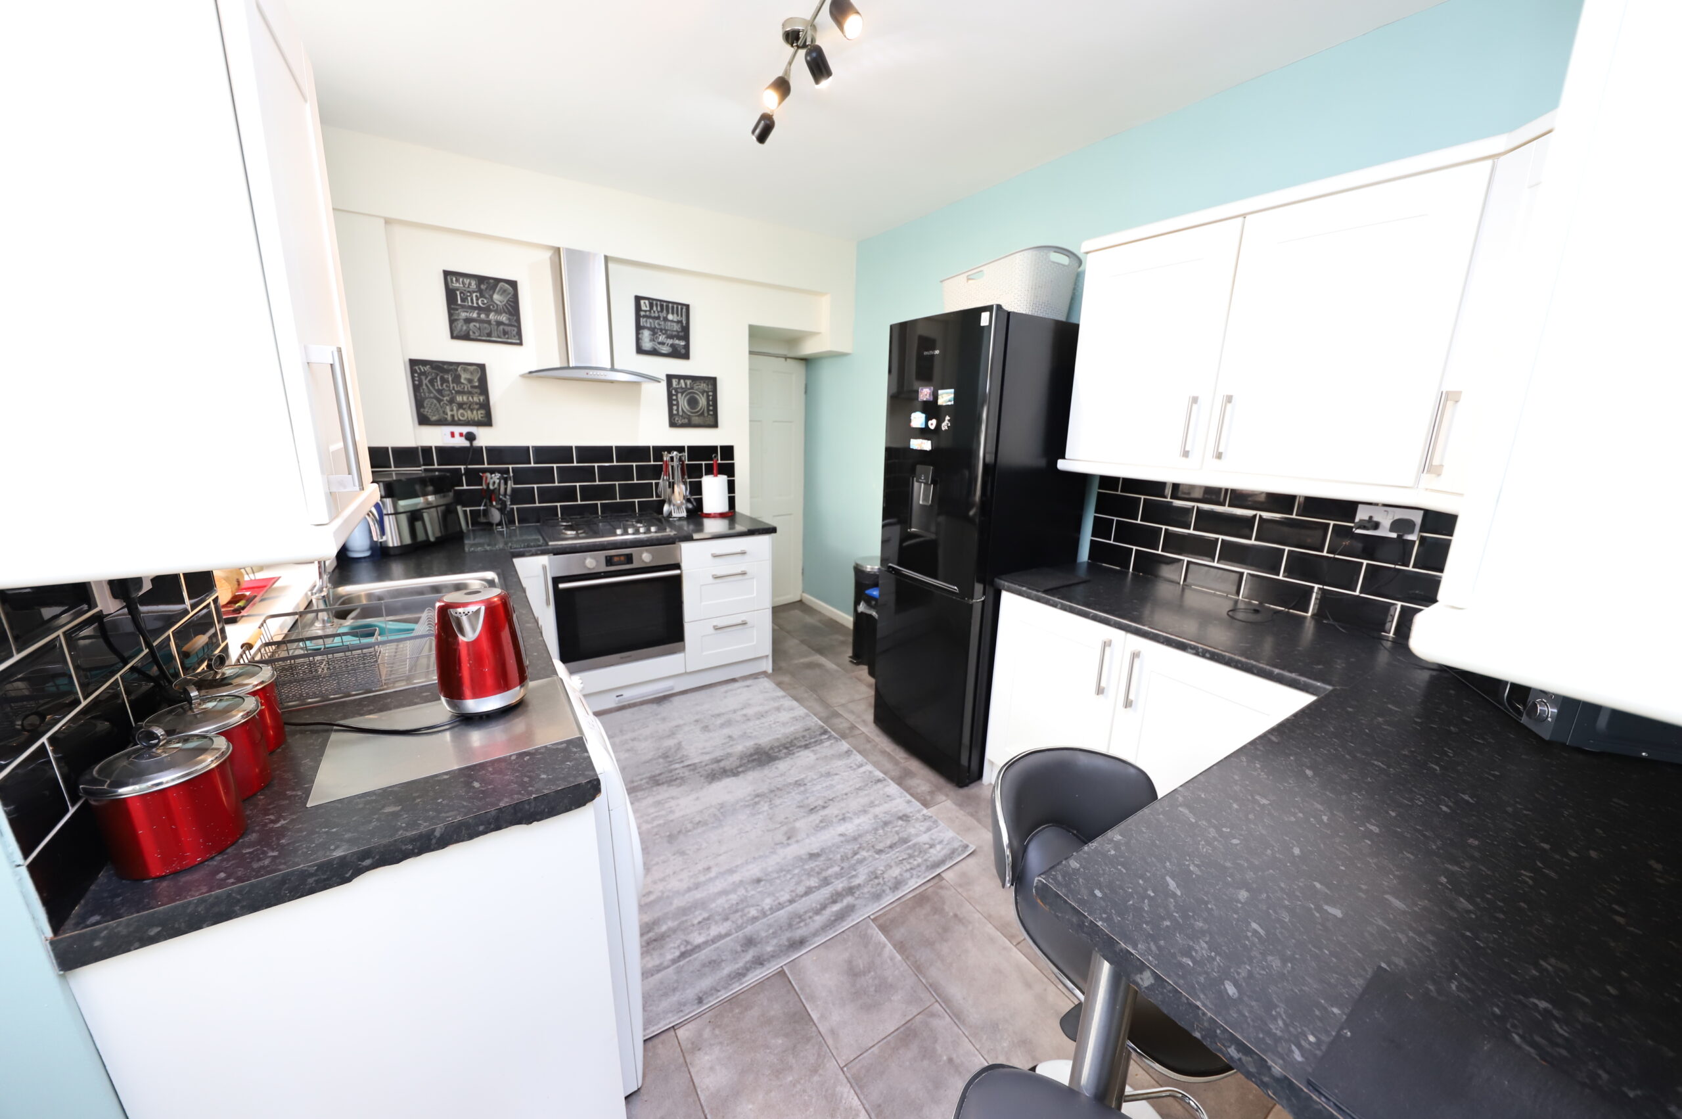
KITCHEN
Emulsion walls and ceiling, tiled floor, fitted base and wall units, radiator, power points, window and door to side
BATHROOM
Emulsion walls, tongue and groove ceiling, tiled floor, 3pc shower bath suite in white, radiator, window to rear.
LANDING
Emulsion walls and ceiling, fitted carpet.
BEDROOM 1
Emulsion walls and ceiling, fitted carpet, power points, radiator, 2 windows to rear.
BEDROOM 2
Emulsion walls and ceiling, fitted carpet, power points, radiator, window to side, storage cupboard.
BEDROOM 3
Emulsion walls and ceiling, fitted carpet, power points, radiator, window to rear.
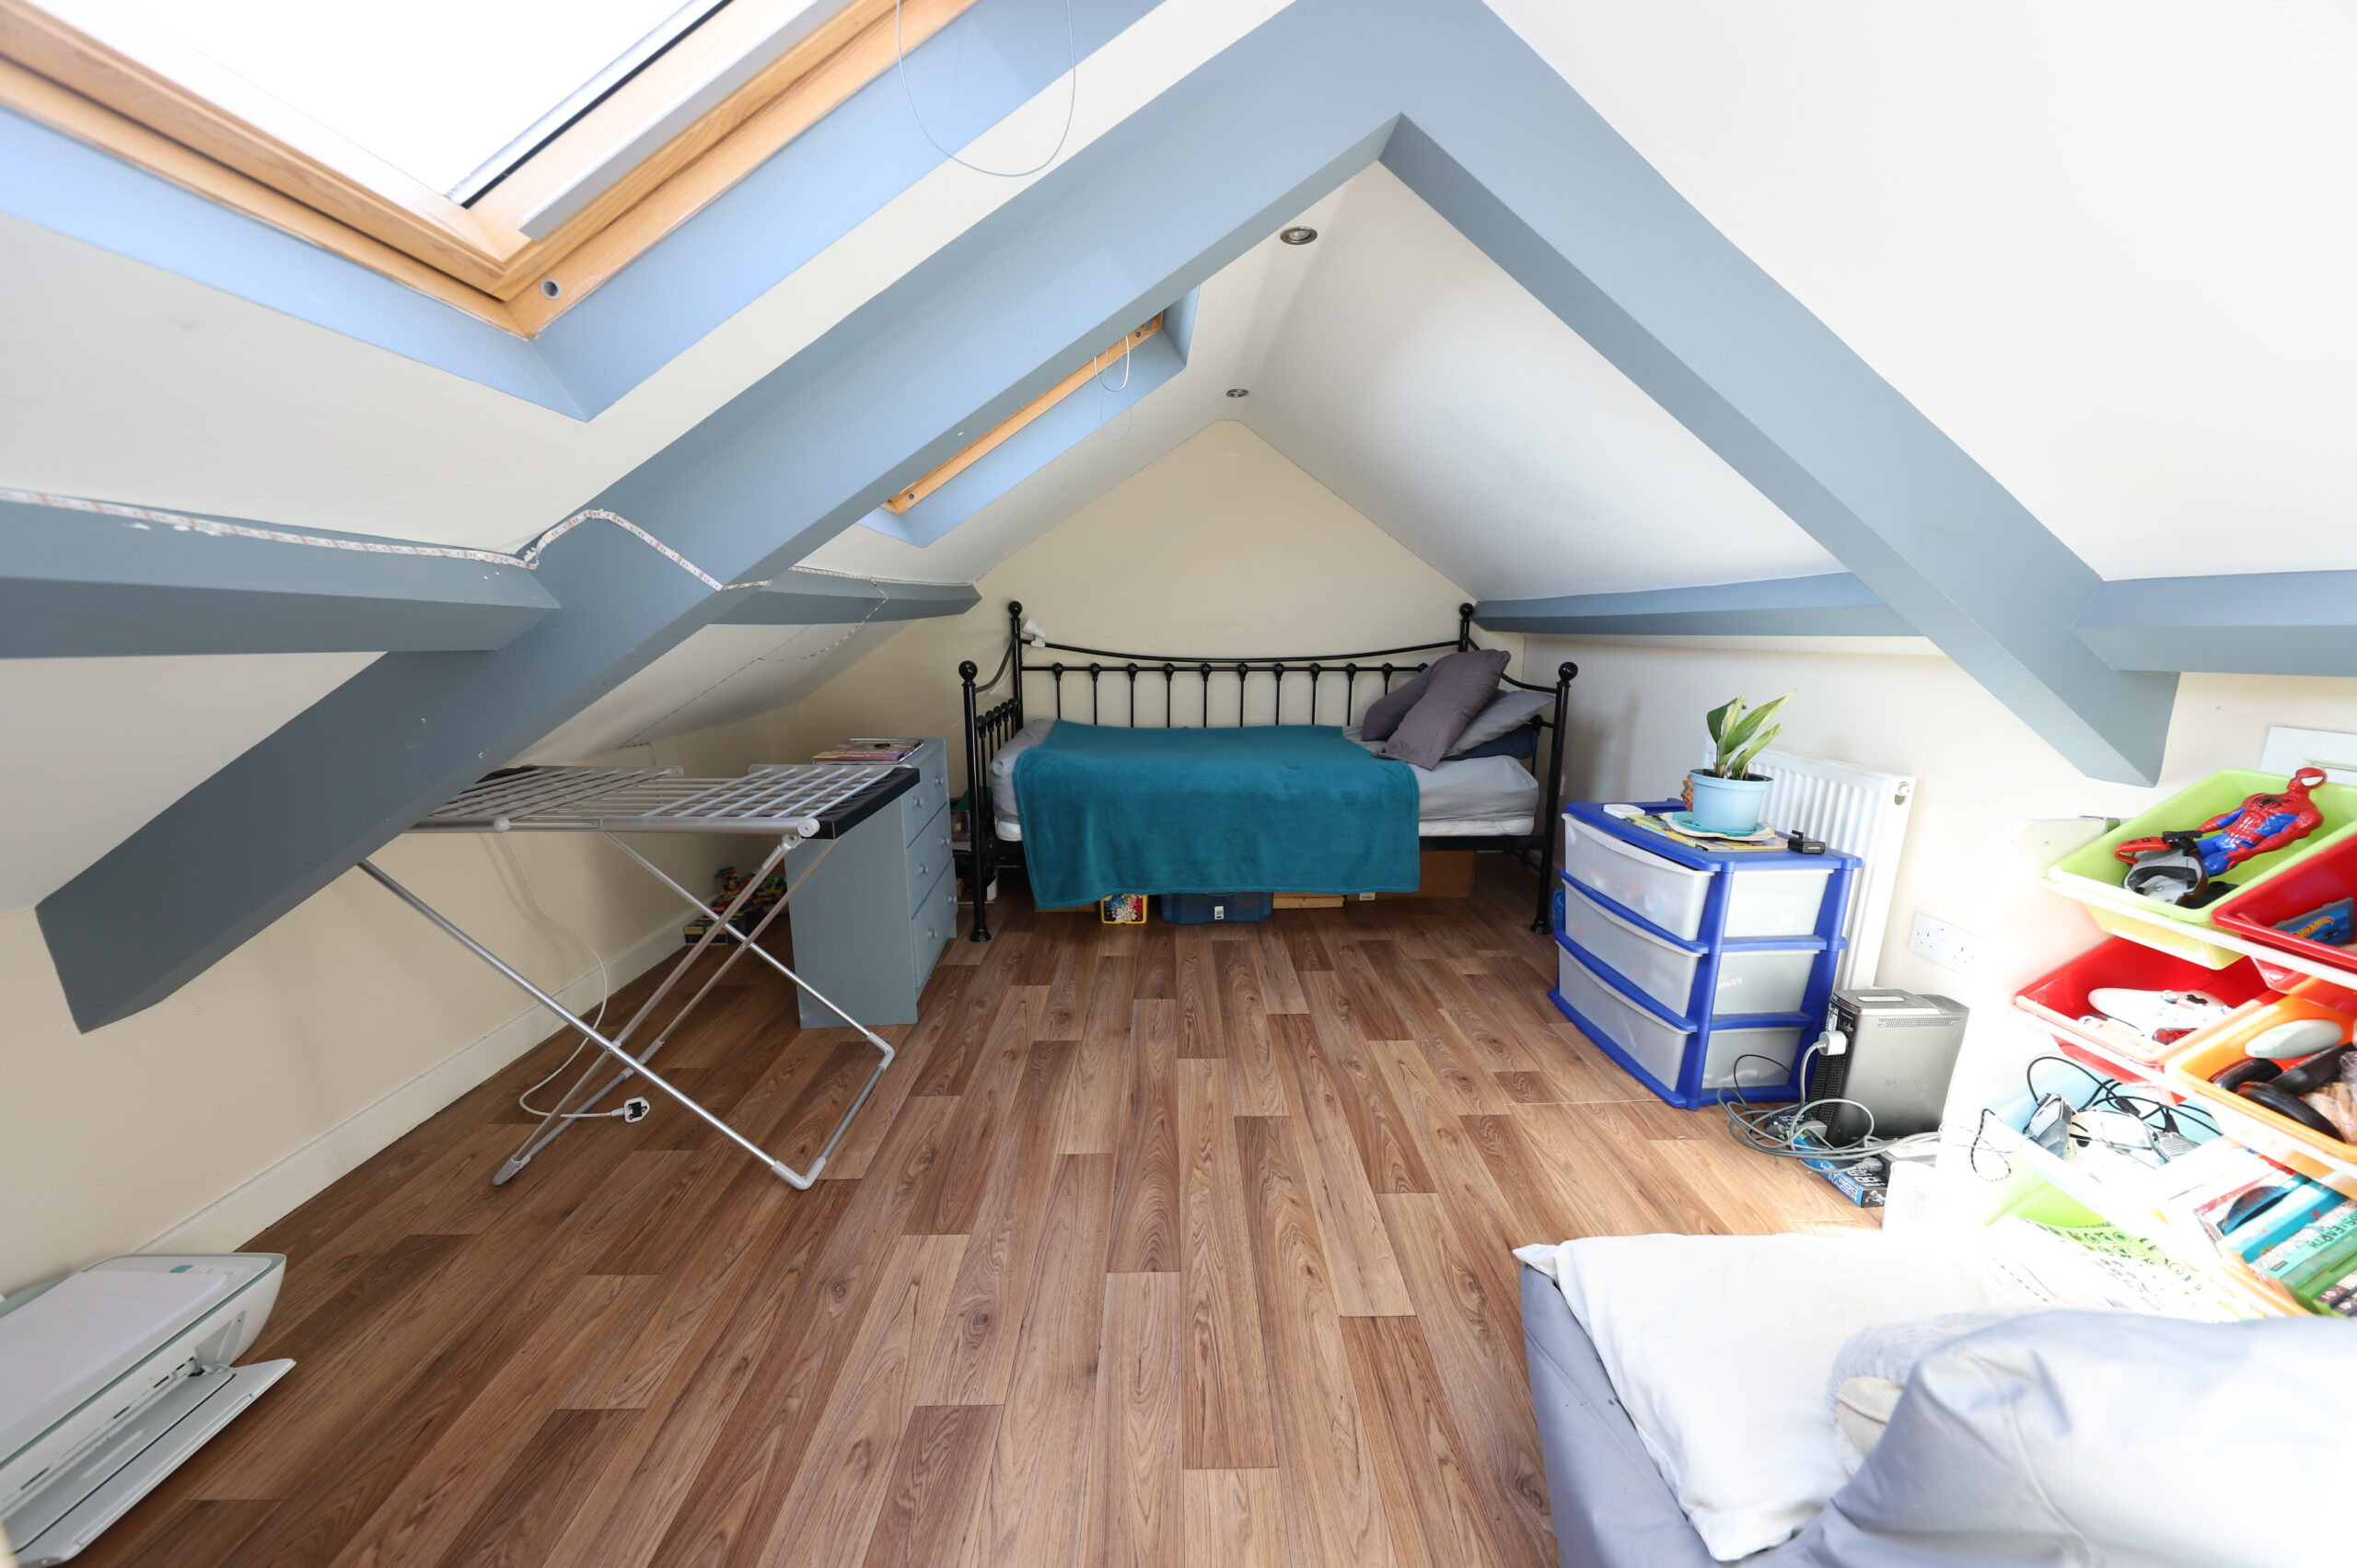
LOFT ROOM
Emulsion walls and ceiling, laminate floor, 2 Velux to front, radiator, power points.
GARDEN
Front and rear garden laid with decking, paved patio and decorative chippings. Side access.
- Satellite
- Street View
- Transit
- Bike
- Comparables

Recent Comments