










All Images
Property Features
- Terraced House
- First Floor Bathroom
- Ground Floor WC
- Rear Garden
- Double Glazing
- Gas Central Heating
- Popular Location
- Close To Shops & Amenities
- Recently Renovated
- Ideal First Purchase
- No Chain
- Exceptional Views
- 1st FLOOR BATHROOM
- DINING ROOM
- FITTED KITCHEN
- Fully Renovated
- gas central heating
- LOUNGE
- MID TERRACE
- Three Bedrooms
- uPVC double glazing
- WC/UTILITY
Description
property, ideally situated in a quiet cul-de-sac in Hirwaun. Enjoying stunning views across the surrounding valleys and conveniently located within easy reach of the Heads of the Valleys Road, this home is perfectly suited for commuters and families alike.
The accommodation briefly comprises: entrance hallway, spacious lounge, dining room, modern kitchen, ground floor WC/utility room, landing, three well-proportioned bedrooms, and a contemporary first-floor bathroom. Externally, the property benefits from a large enclosed rear garden, ideal for outdoor entertaining and family use.
Council Tax Band: A (Rhondda Cynon Taff County Borough Council)
Tenure: Freehold
Garden details: Enclosed Garden
ENTRANCE HALL
Entrance via uPVC double glazed door, plastered walls, plastered ceiling with pendant light, radiator, stairs to first floor, doors to all rooms.
LIVING ROOM
w: 2.96m x l: 4.83m (w: 9′ 9″ x l: 15′ 10″)
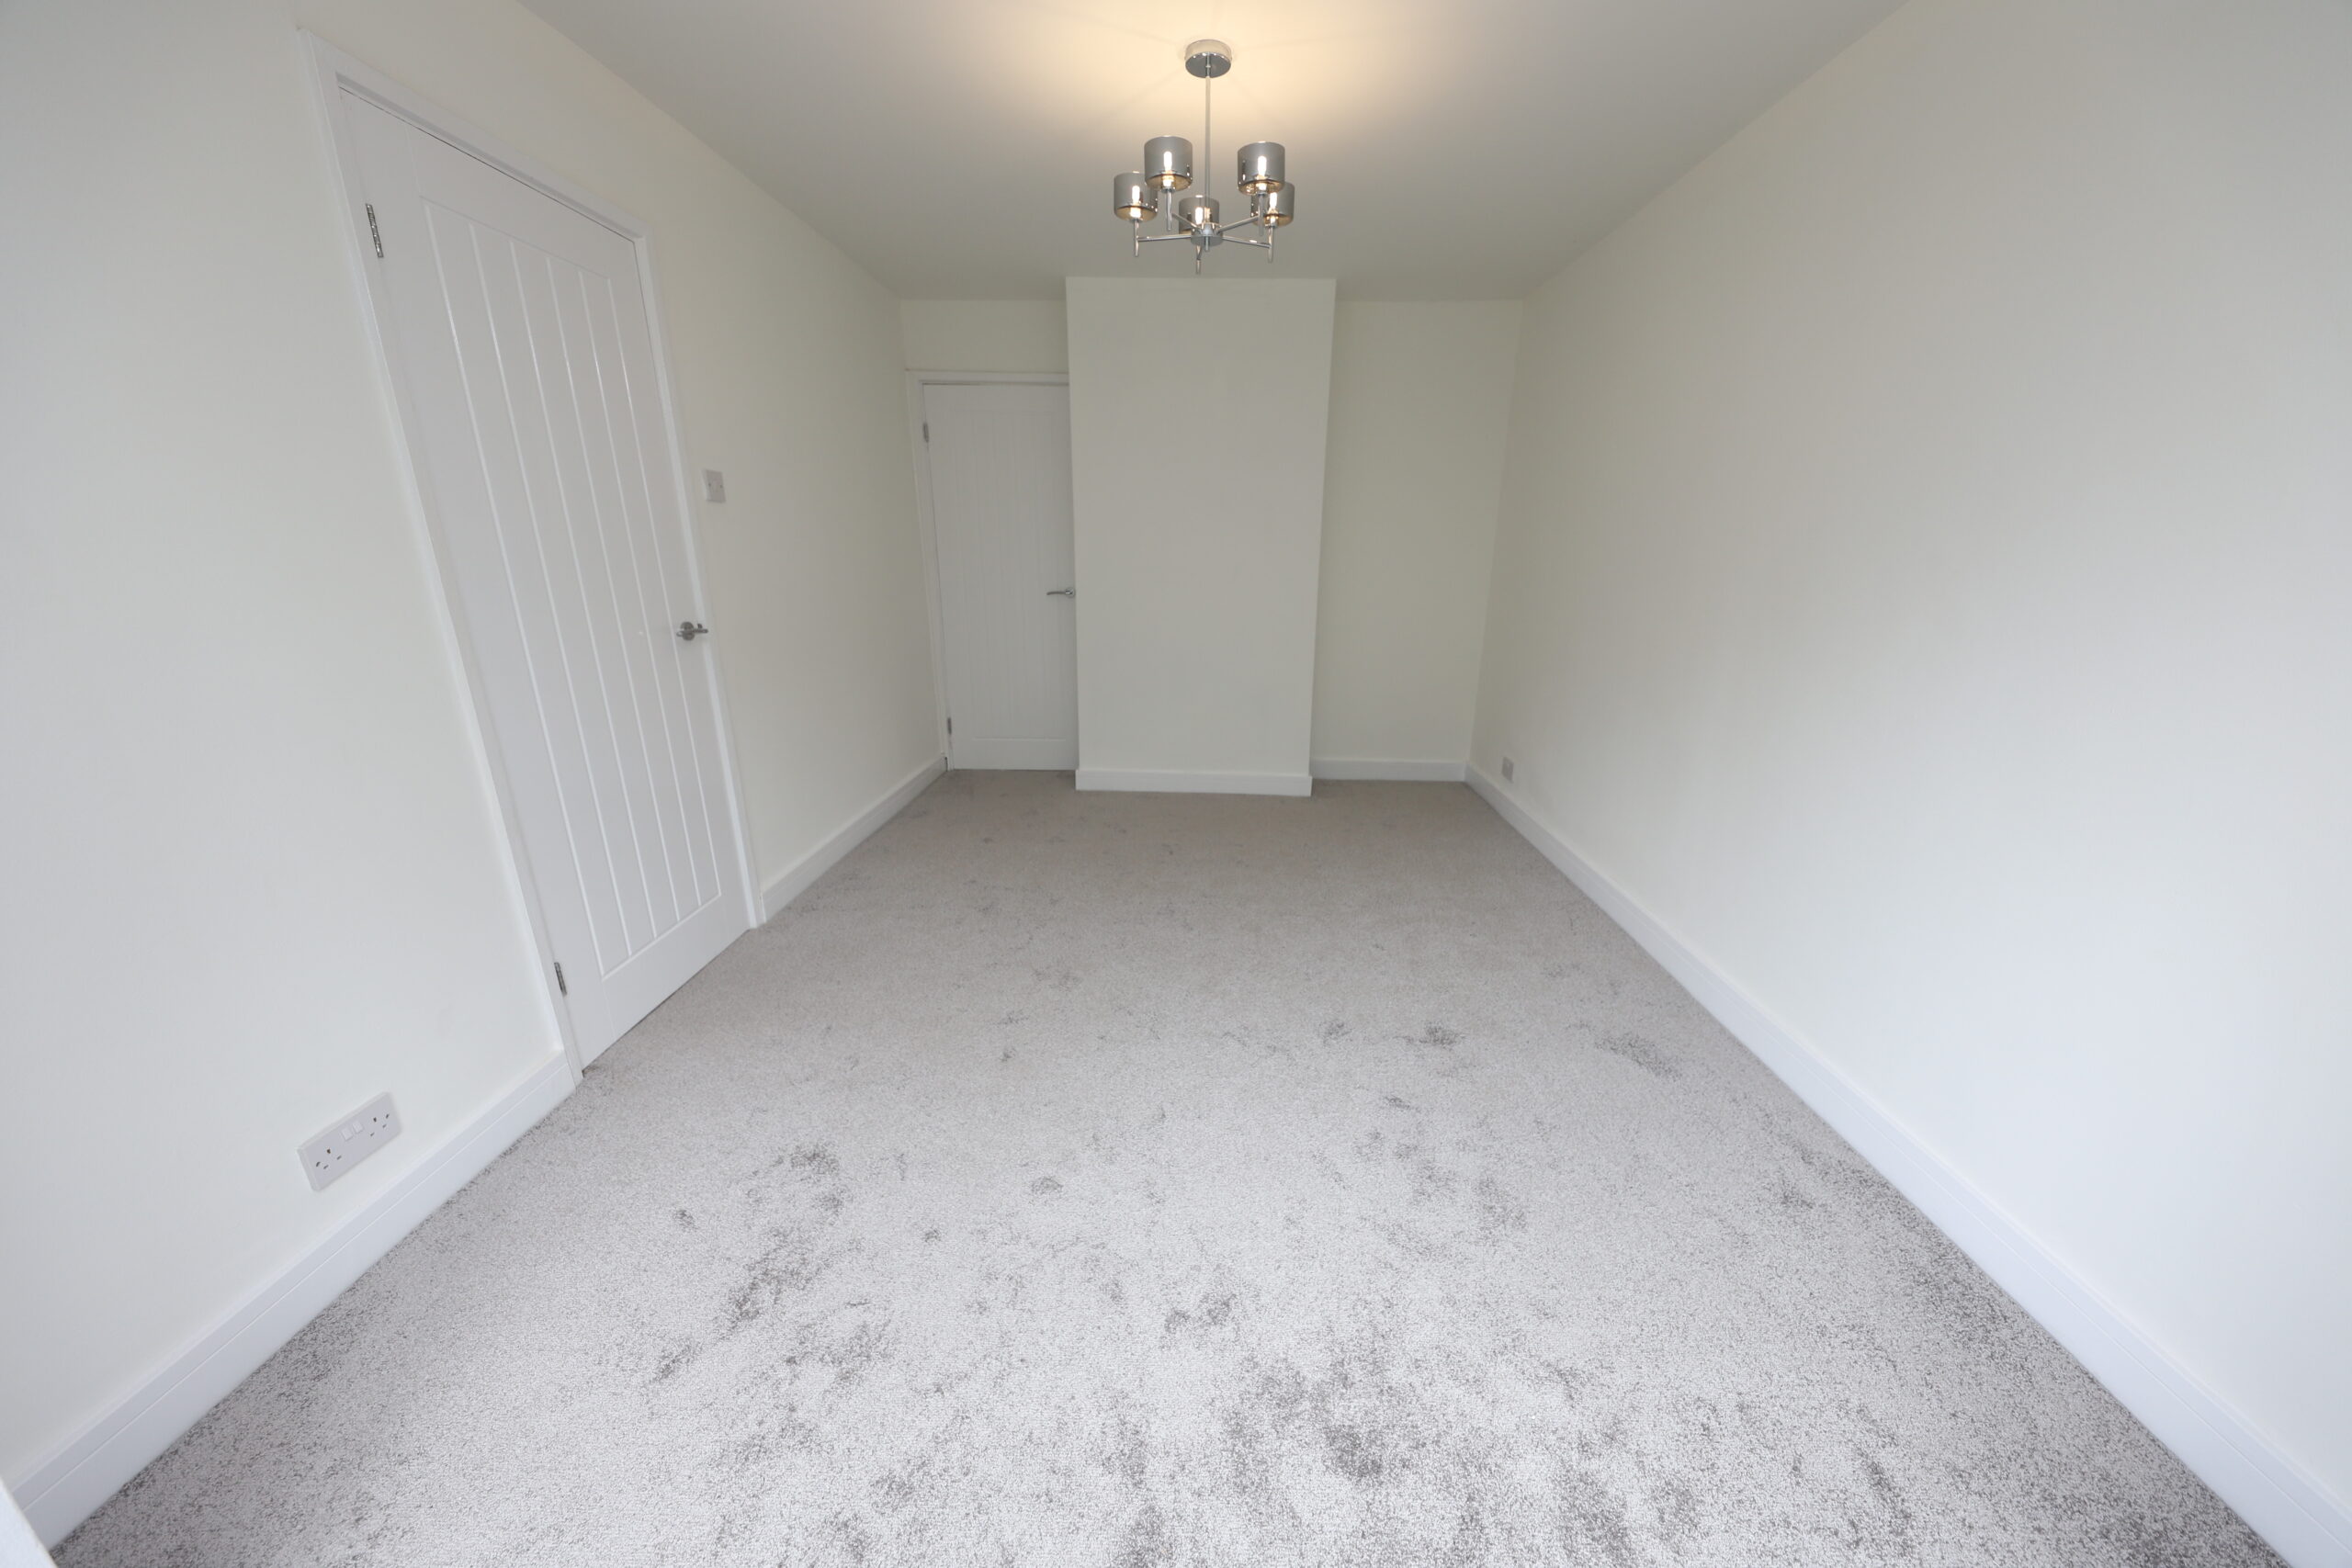
Front facing uPVC double glazed bay windows, plastered walls, plastered ceiling with pendant light, carpeted flooring, radiator, door to:
DINING ROOM
w: 2.94m x l: 3.16m (w: 9′ 8″ x l: 10′ 4″)
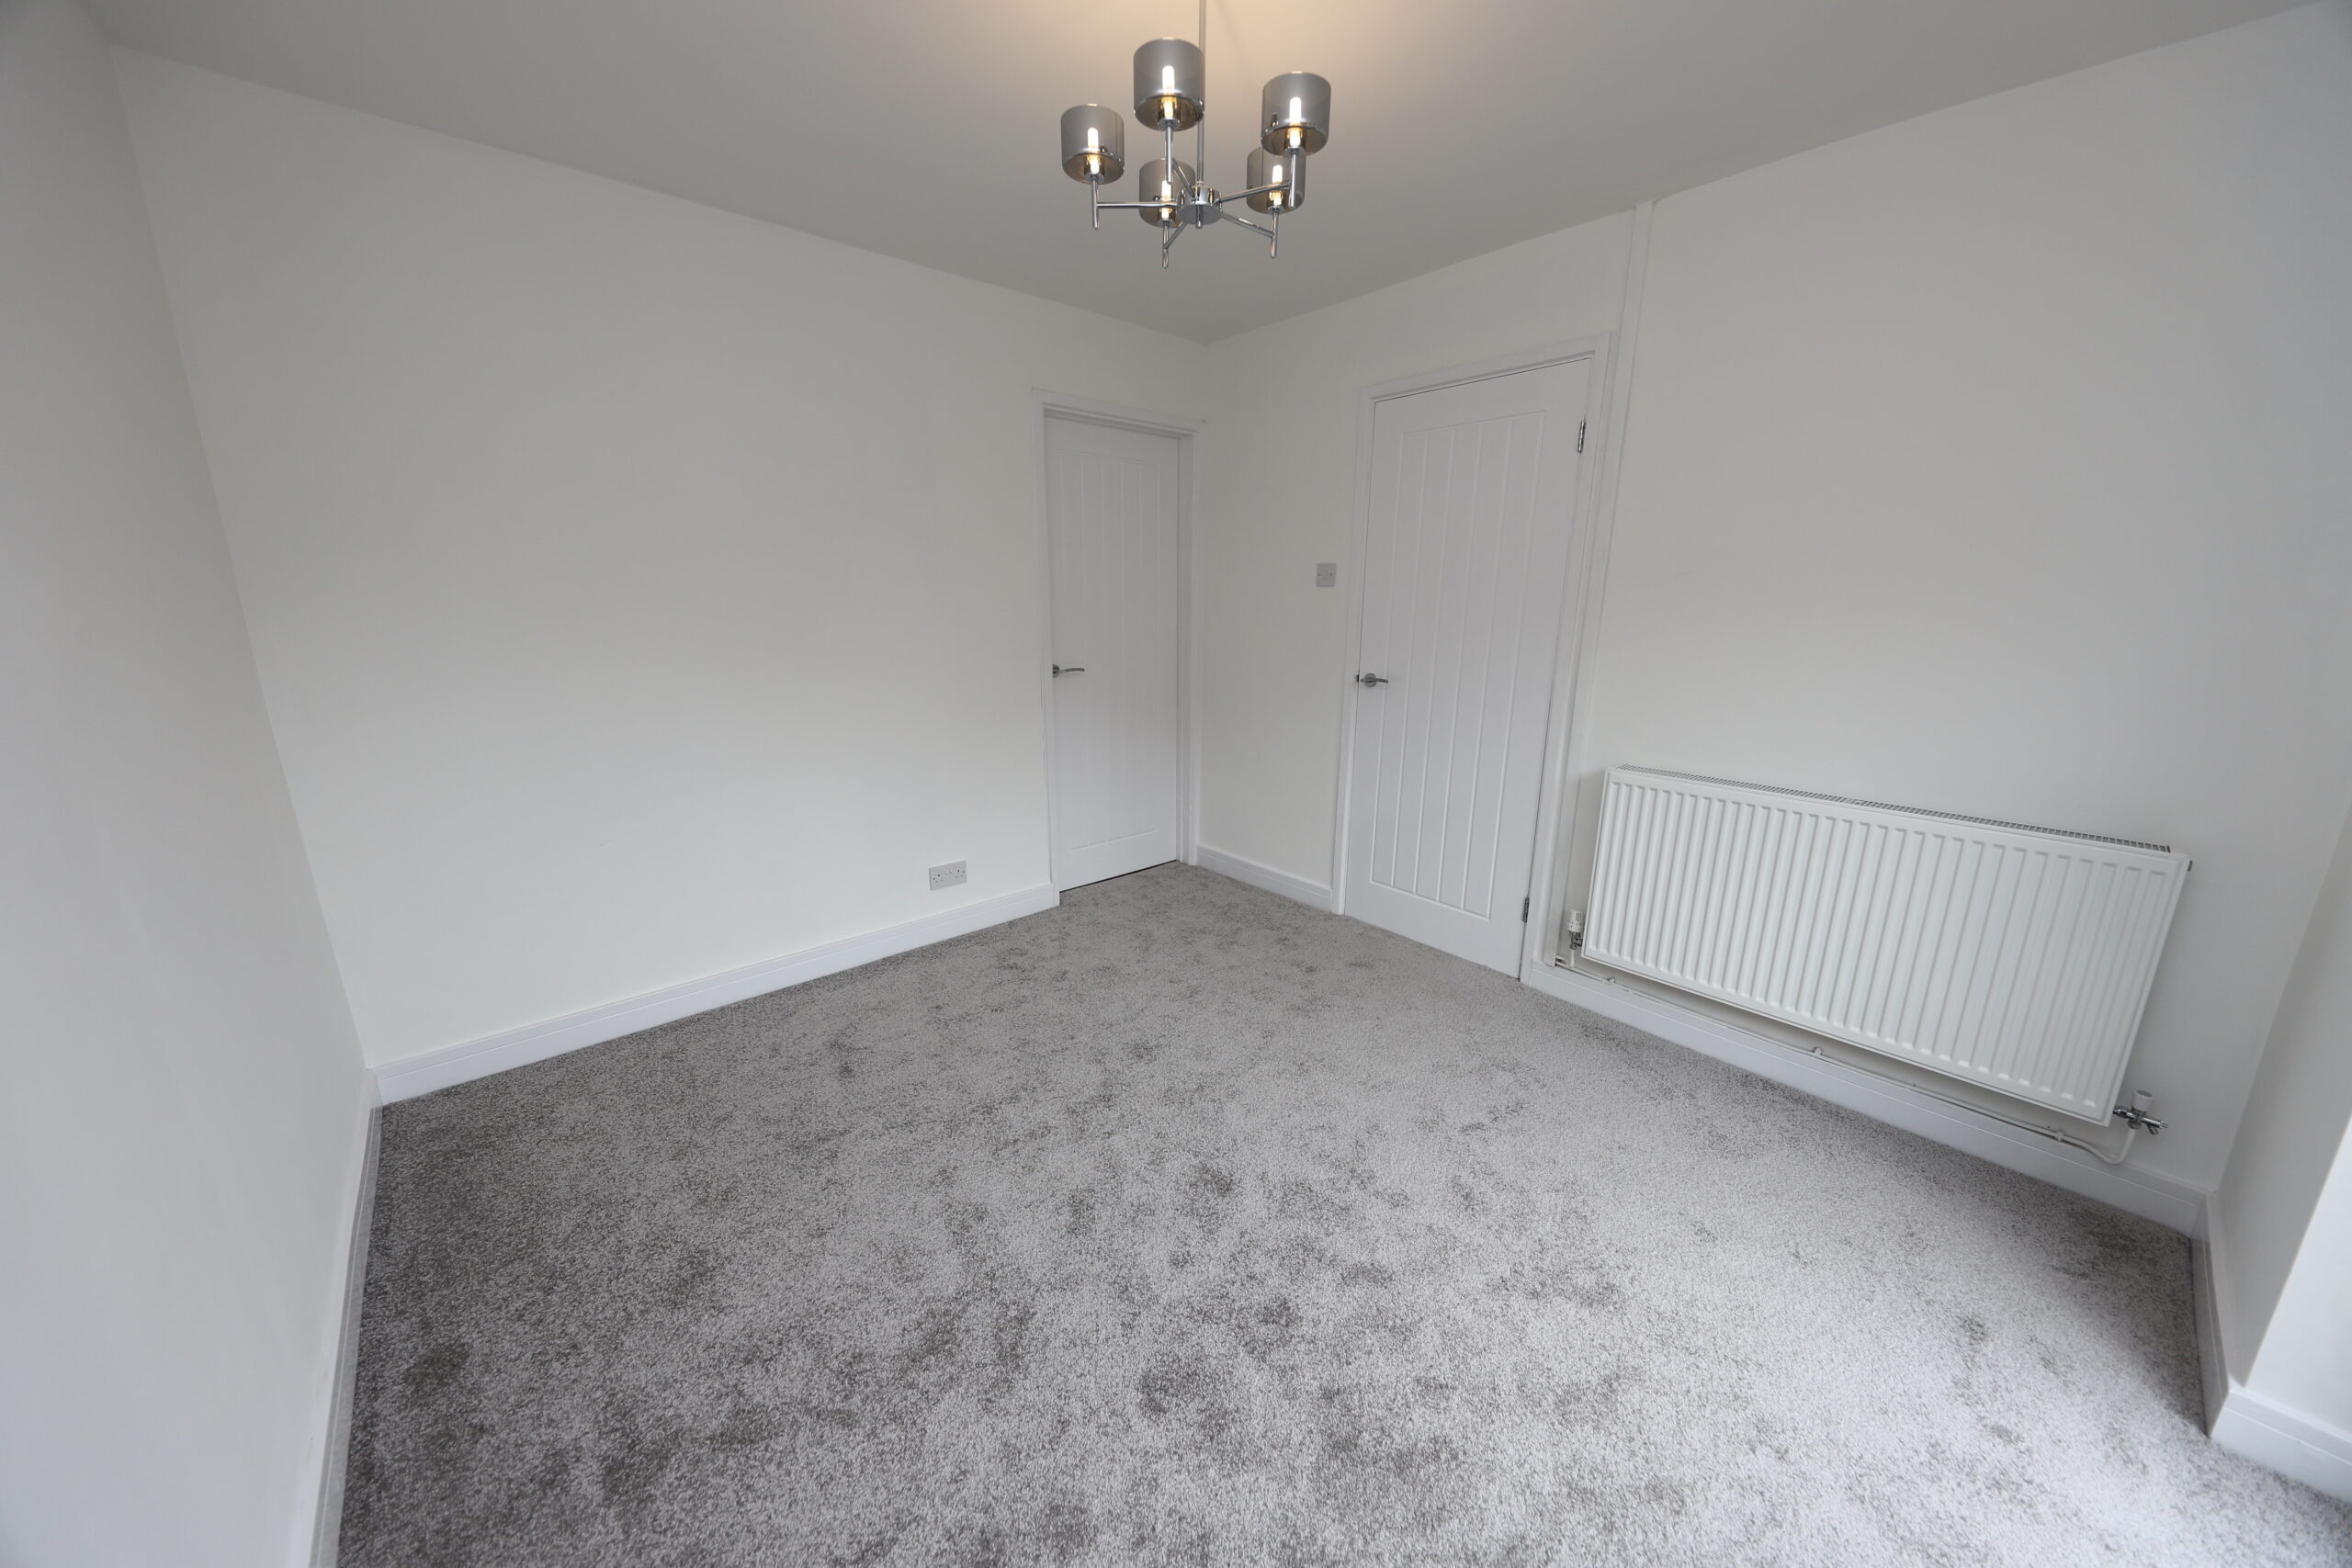
Rear facing uPVC double glazed French doors providing access to rear garden, plastered walls, plastered ceiling with pendant light, carpeted flooring, radiator, door to:
KITCHEN
w: 2.61m x l: 2.85m (w: 8′ 7″ x l: 9′ 4″)
Rear facing uPVC double glazed window and door providing access to rear garden, plastered walls, plastered ceiling with spotlights, range of wall and base units in grey with wood effect worksurface over, intergraded electric oven and hob with chrome chimney style cooker hood overhead, stainless steal sink and drainer with chrome mixer taps, intergraded fridge and freezer, radiator, door to hallway.
UTILITY ROOM
w: 1.49m x l: 1.99m (w: 4′ 11″ x l: 6′ 6″)
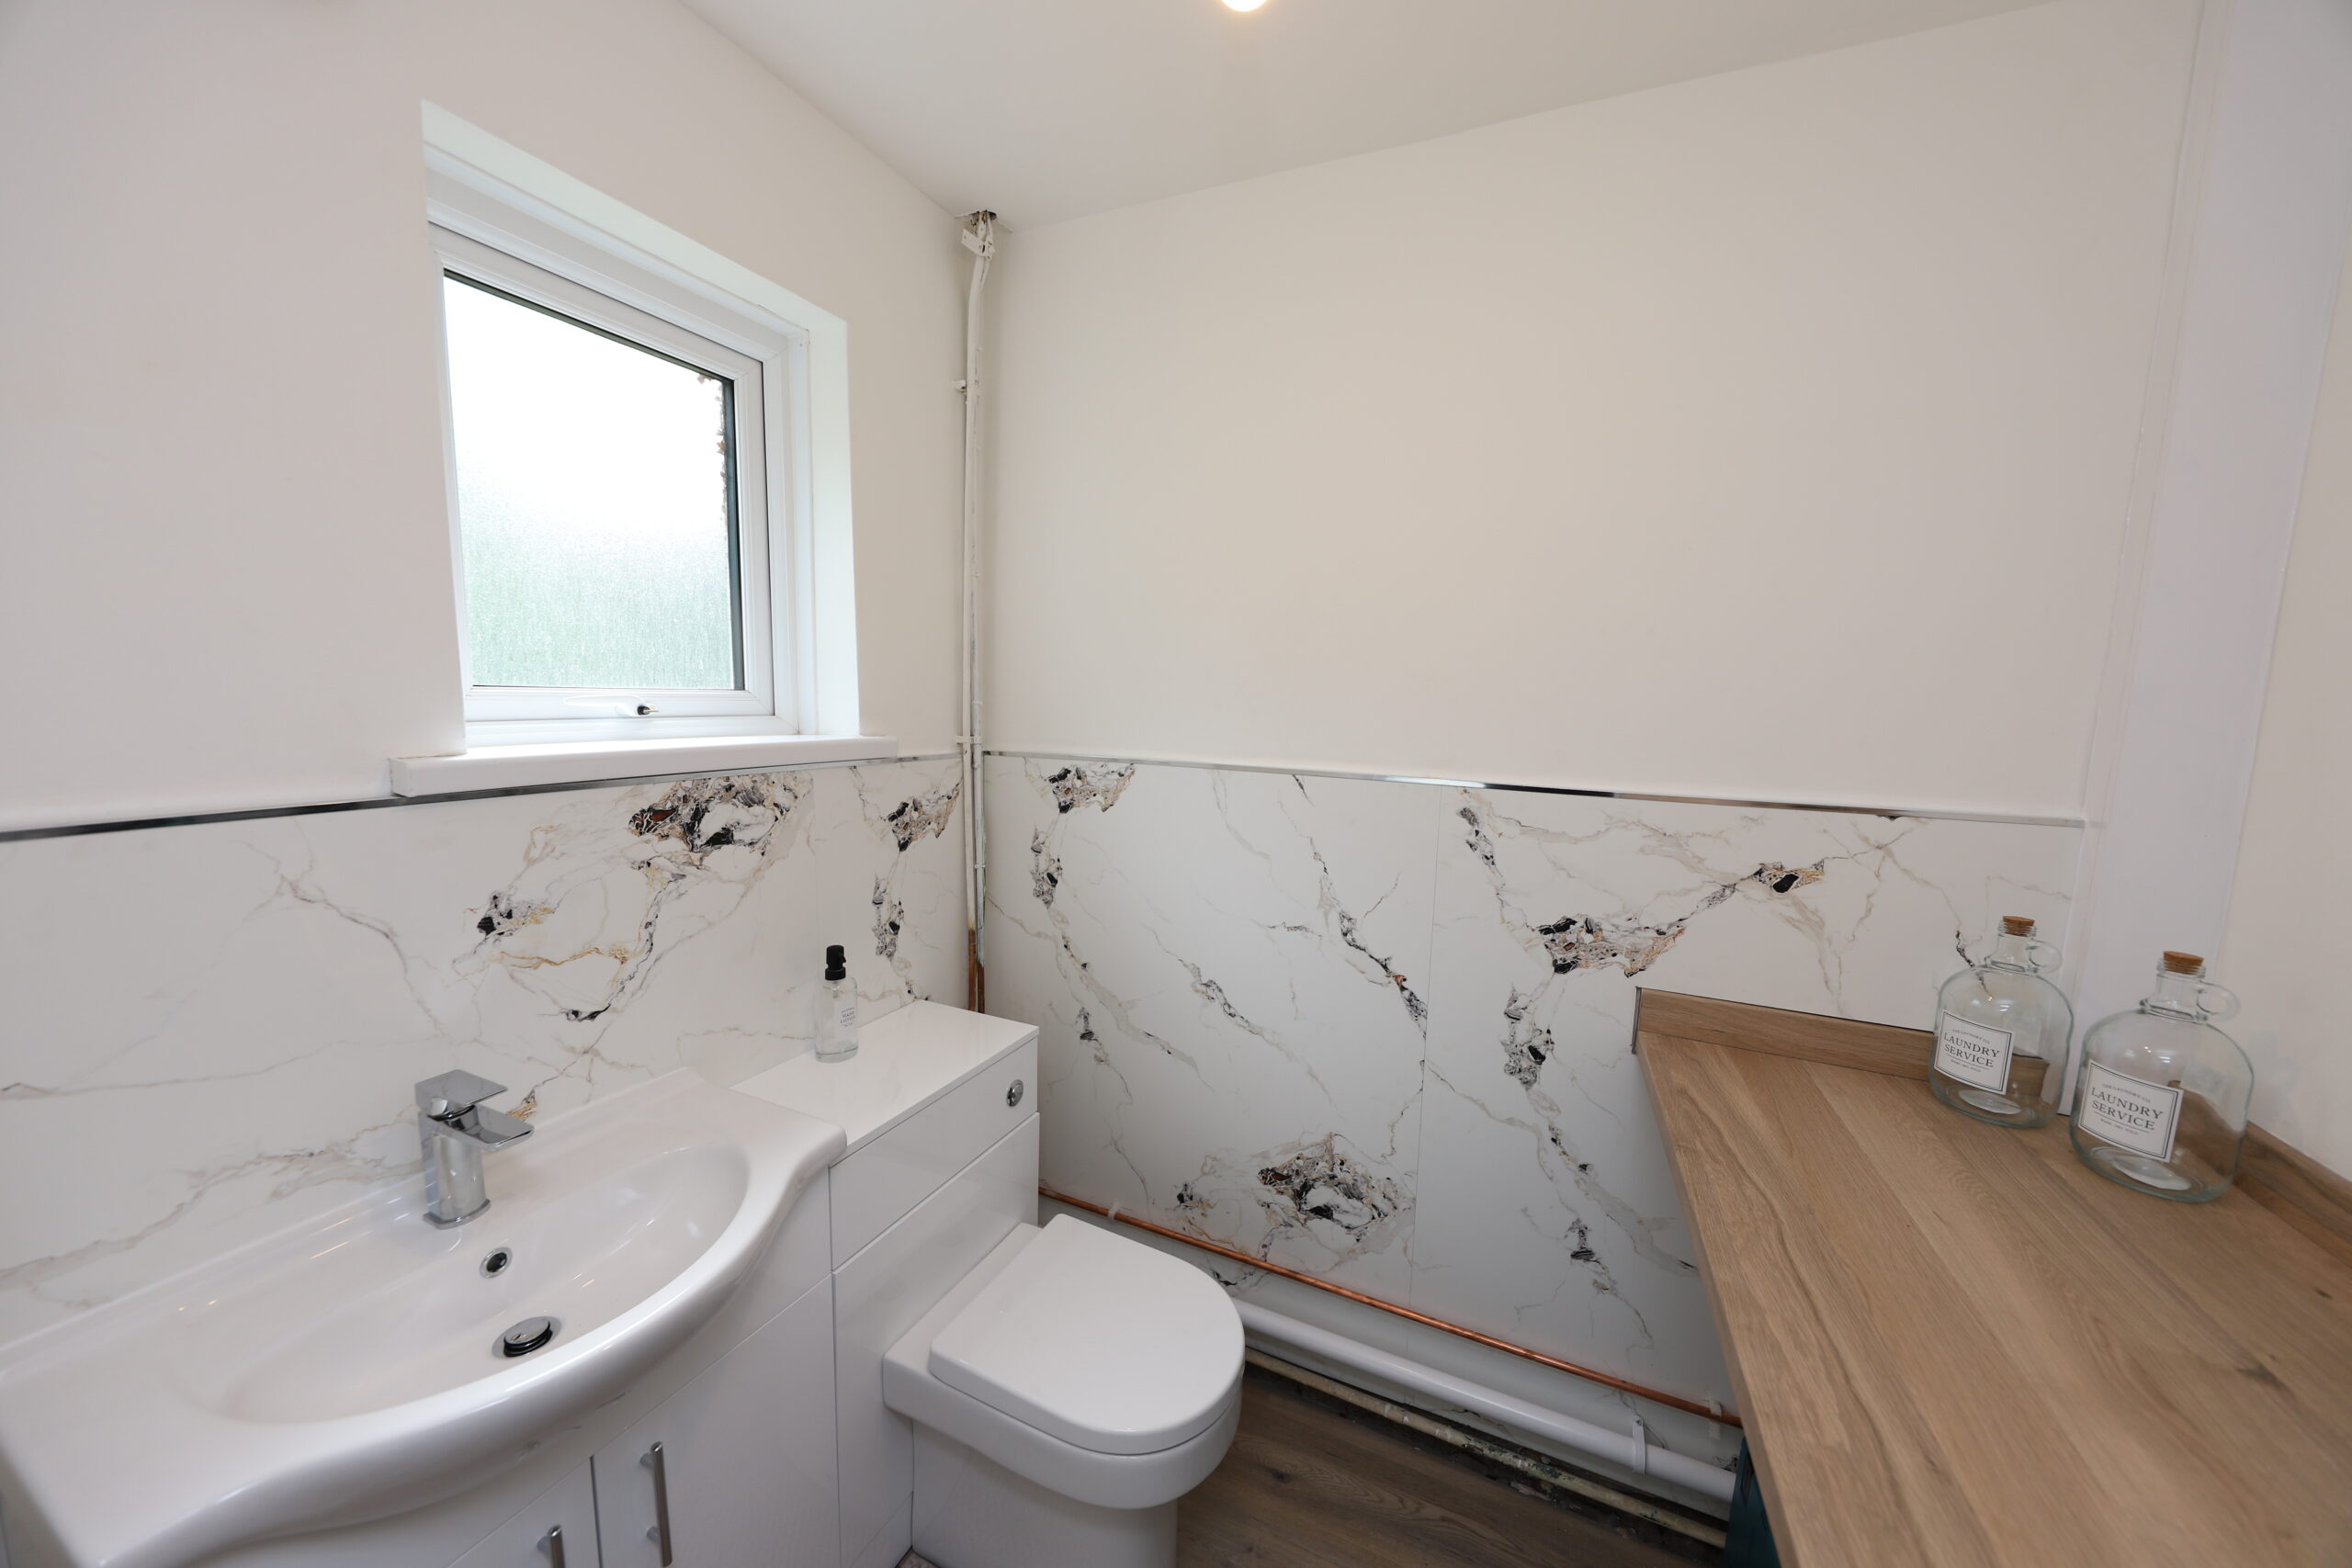
Front facing uPVC double glazed window, part plastered, part panelled walls, plastered ceiling with pendant light, white vanity wash hand basin with chrome mixer tap, low level WC, plumbing for automatic washing machine and wood effect worksurface over.
STAIRS/LANDING
Plastered walls, plastered ceiling with pendant light, hatch to attic space, carpeted flooring, doors to all rooms.
BEDROOM 1
w: 2.95m x l: 4.14m (w: 9′ 8″ x l: 13′ 7″)
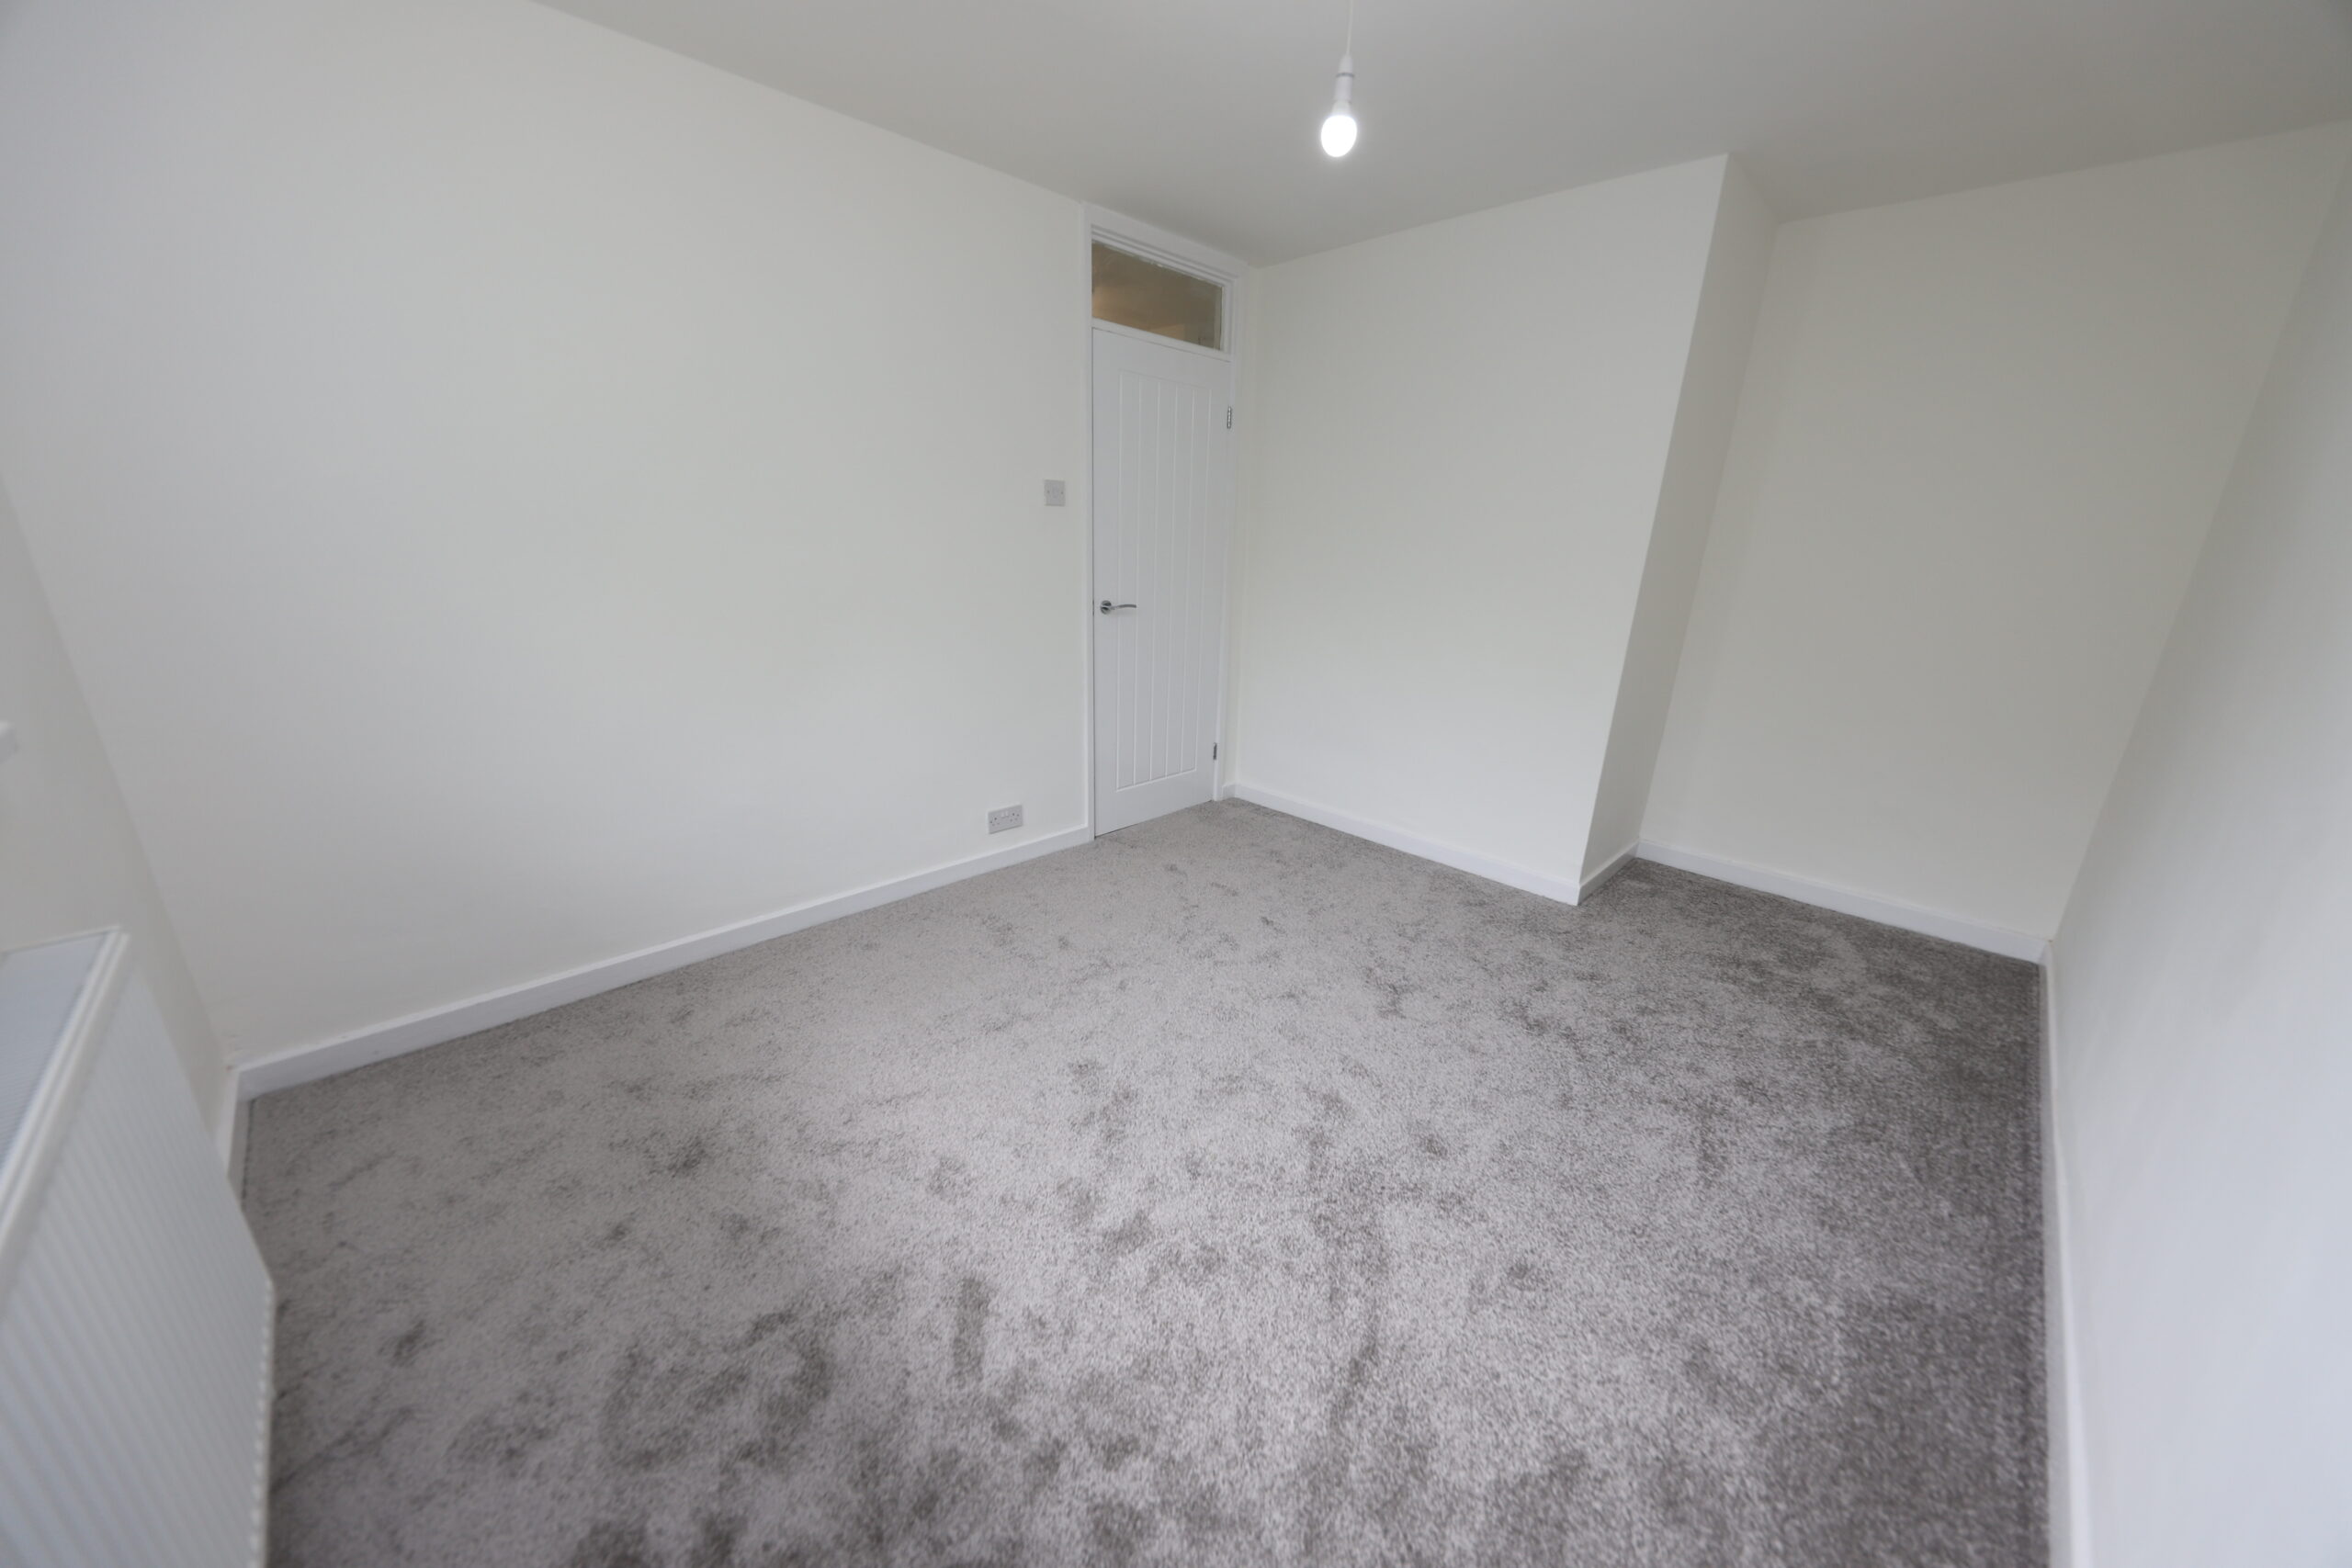
Front facing uPVC double glazed window, plastered walls, plastered ceiling with pendant light, carpeted flooring, radiator.
BEDROOM 2
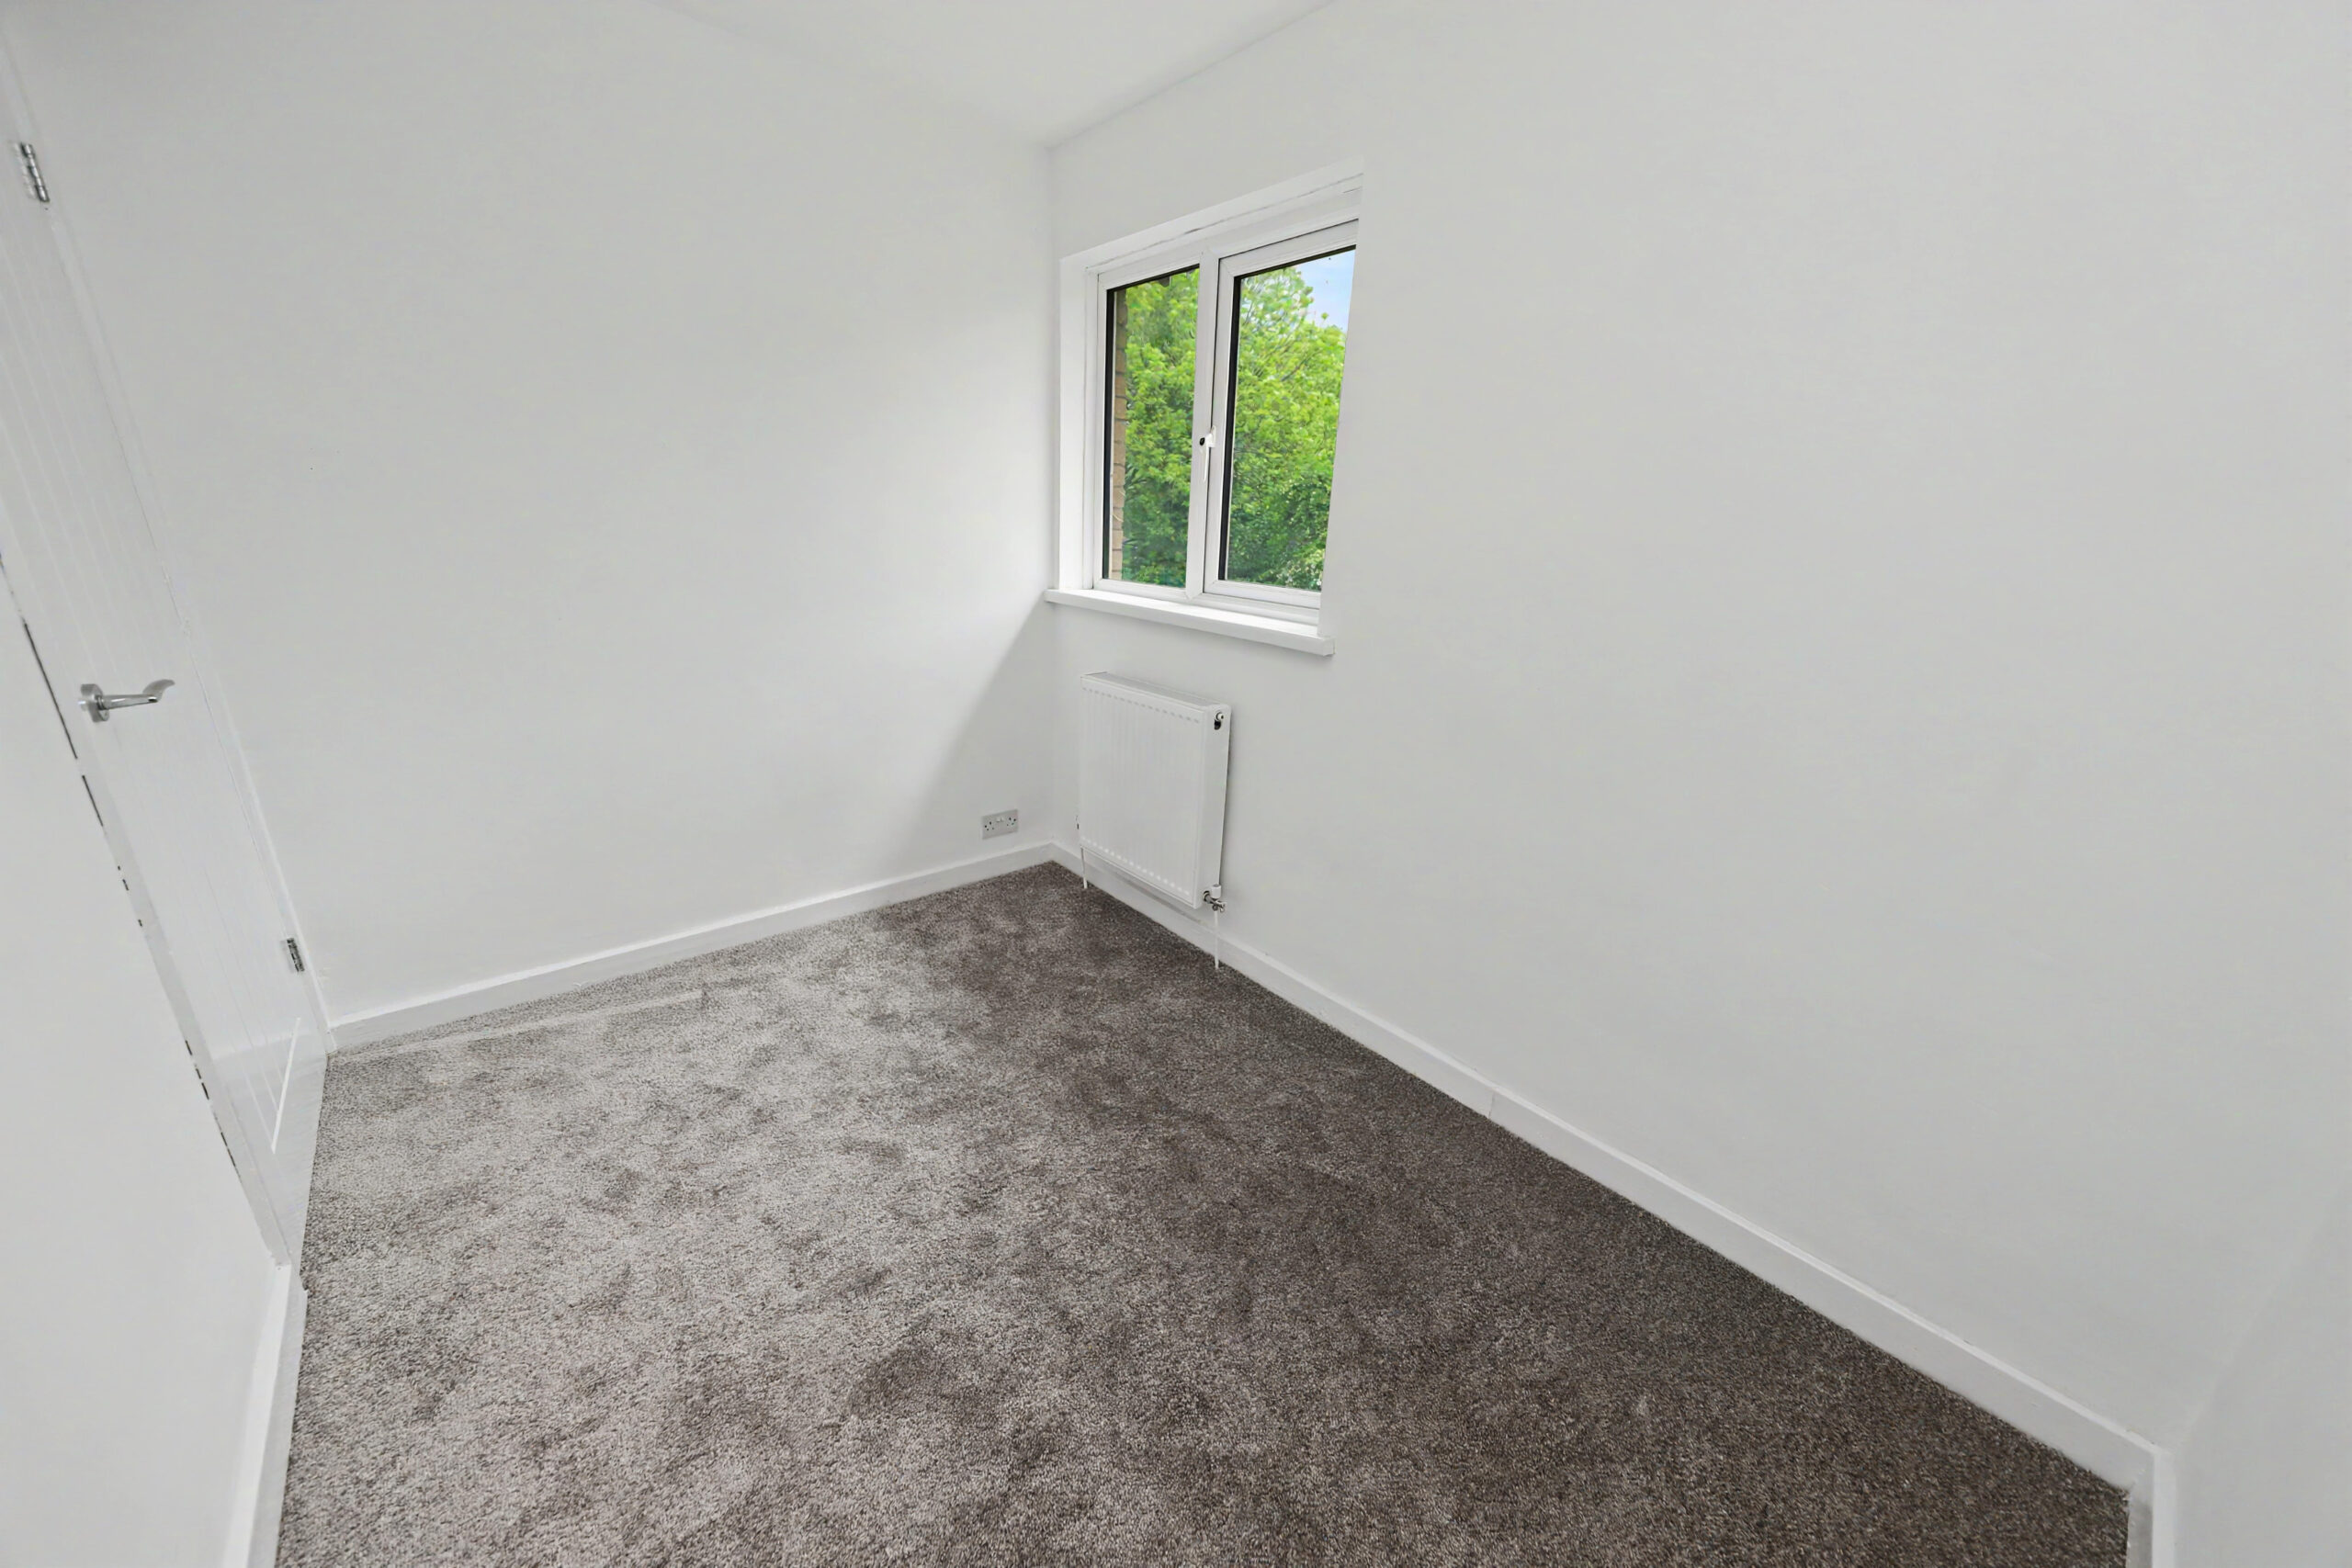
w: 2.98m x l: 3.7m (w: 9′ 9″ x l: 12′ 2″)
Rear facing uPVC double glazed window, plastered walls, plastered ceiling with pendant light, carpeted flooring, radiator.
BEDROOM 3
w: 2.02m x l: 2.93m (w: 6′ 8″ x l: 9′ 7″)
Front facing uPVC double glazed window, plastered walls, plastered ceiling with pendant light, carpeted flooring, radiator.
BATHROOM
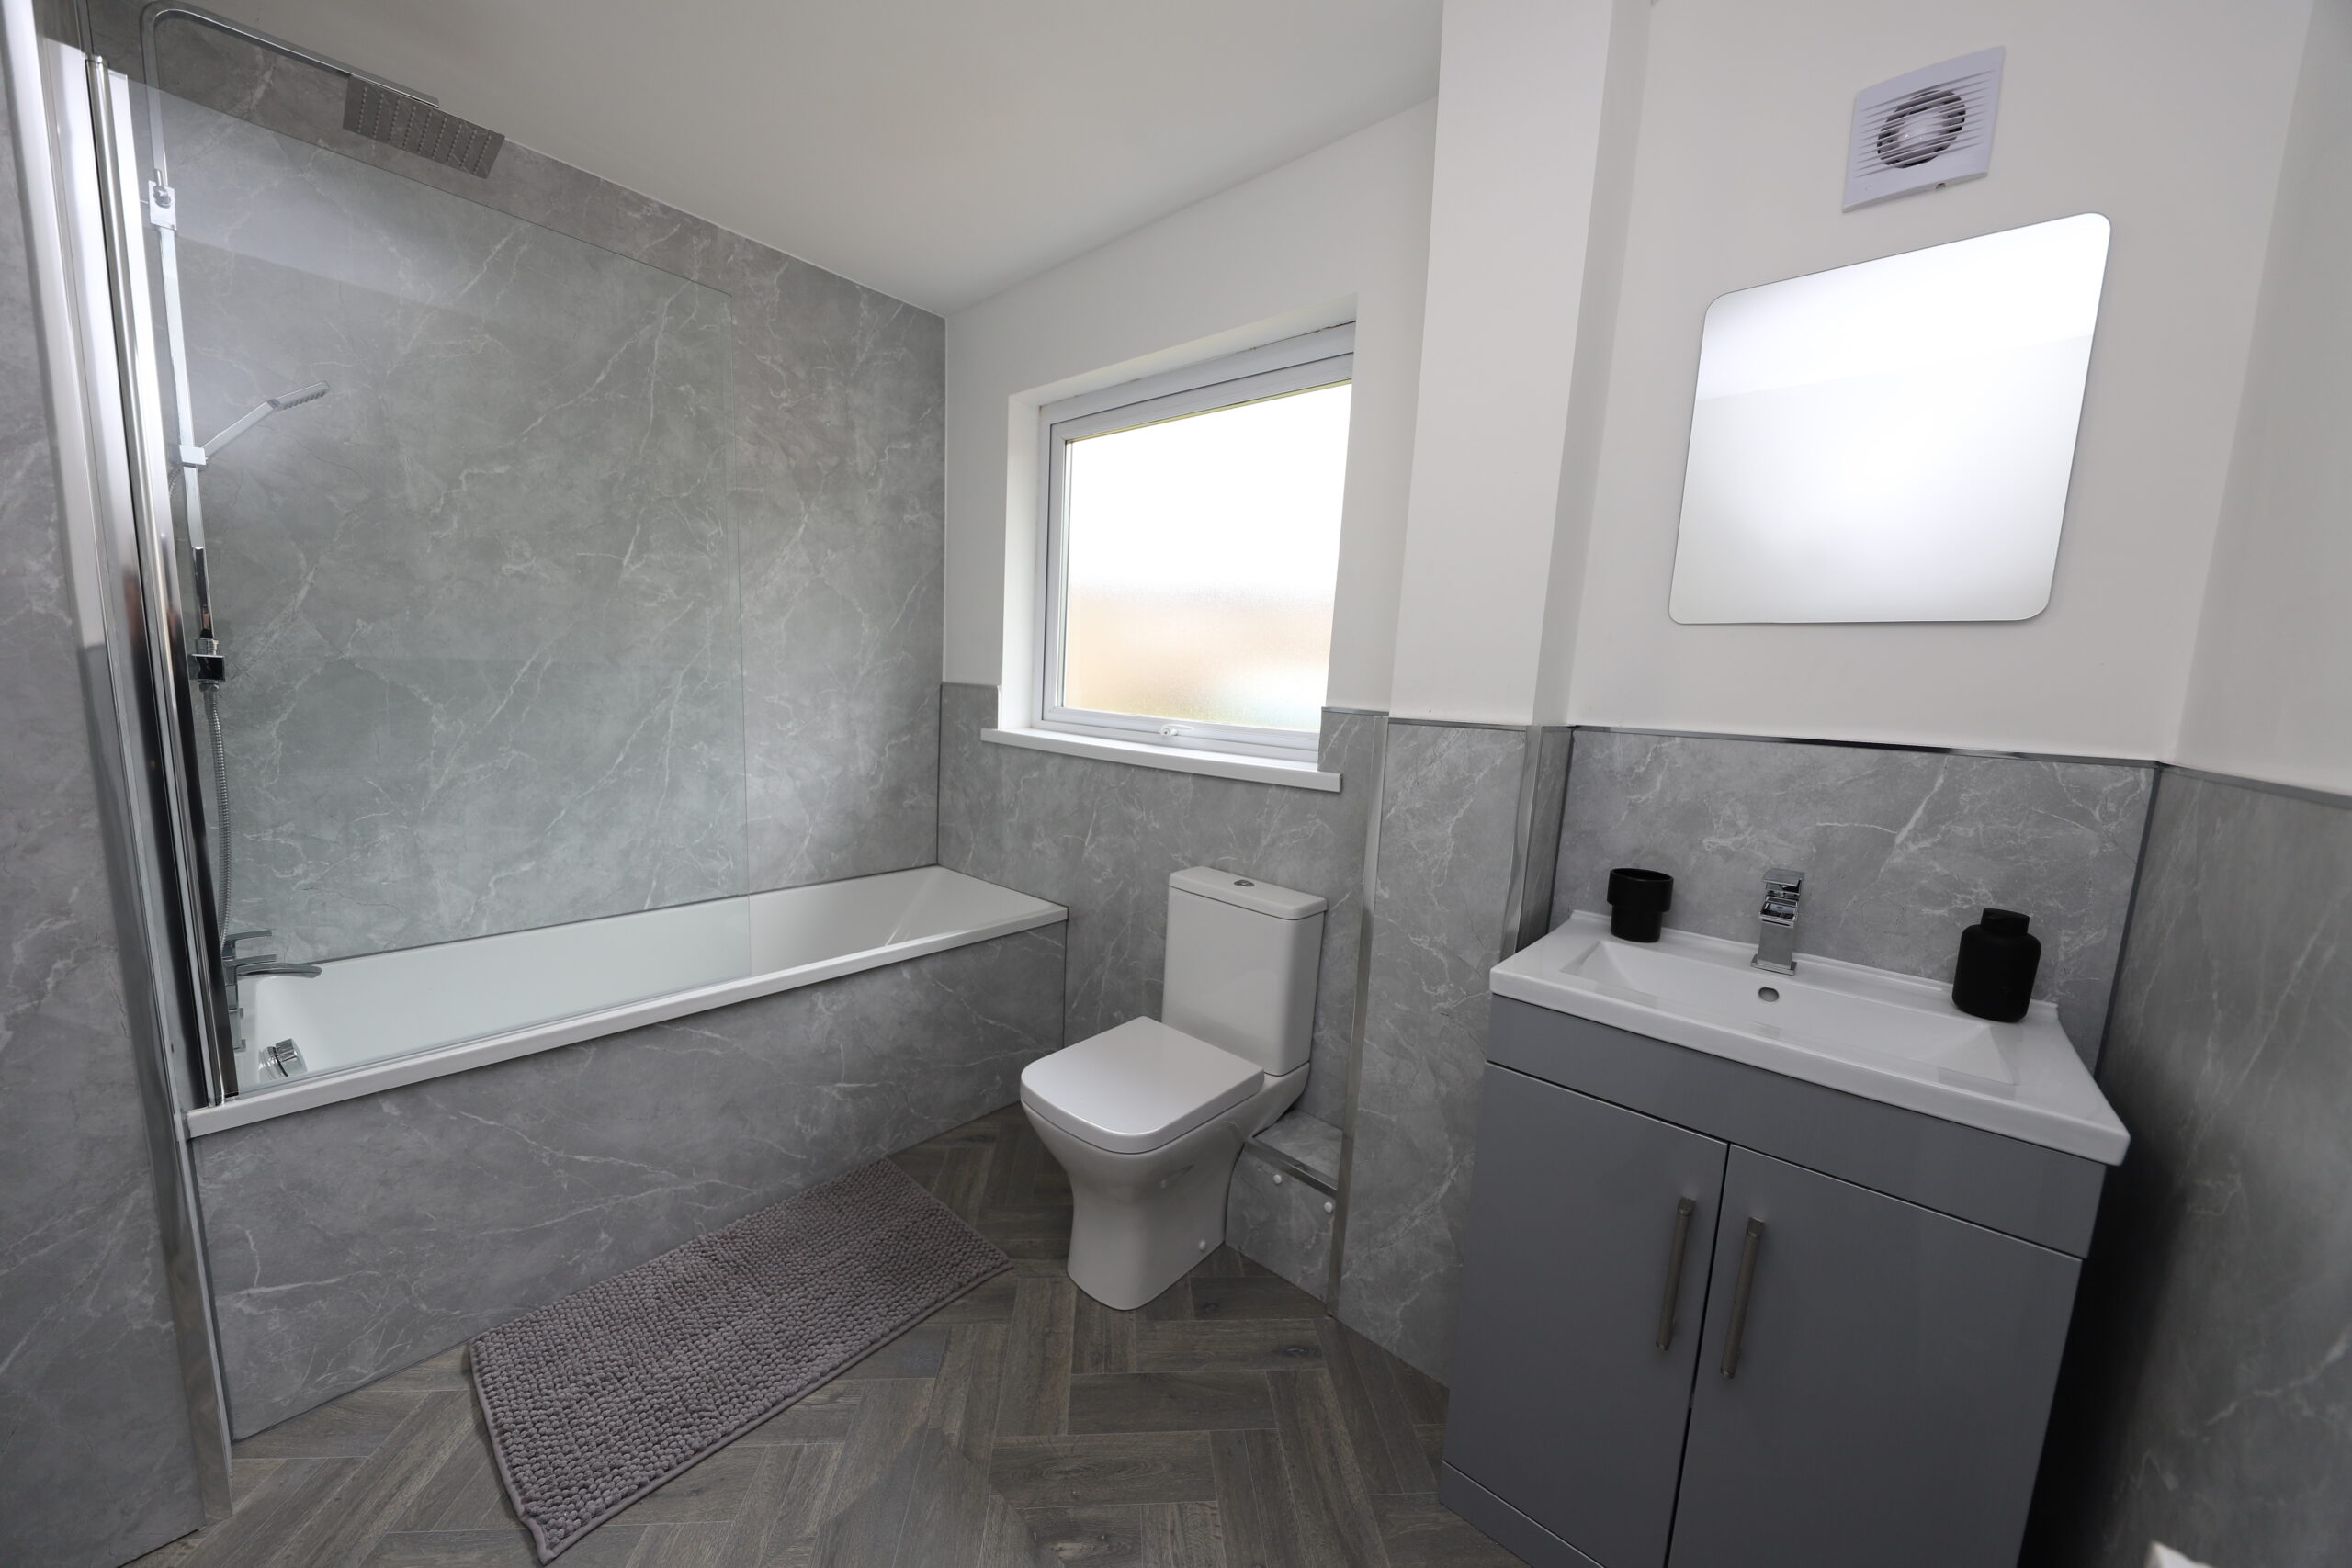
Rear facing uPVC double glazed window, plastered walls, panelled around wet areas, plastered ceiling with spotlights, standard bath with chrome mixer tap, chrome shower overhead and glass shower screen, vanity wash hand basin with chrome mixer tap, low level WC, radiator, cupboard housing combi boiler.
GARDEN
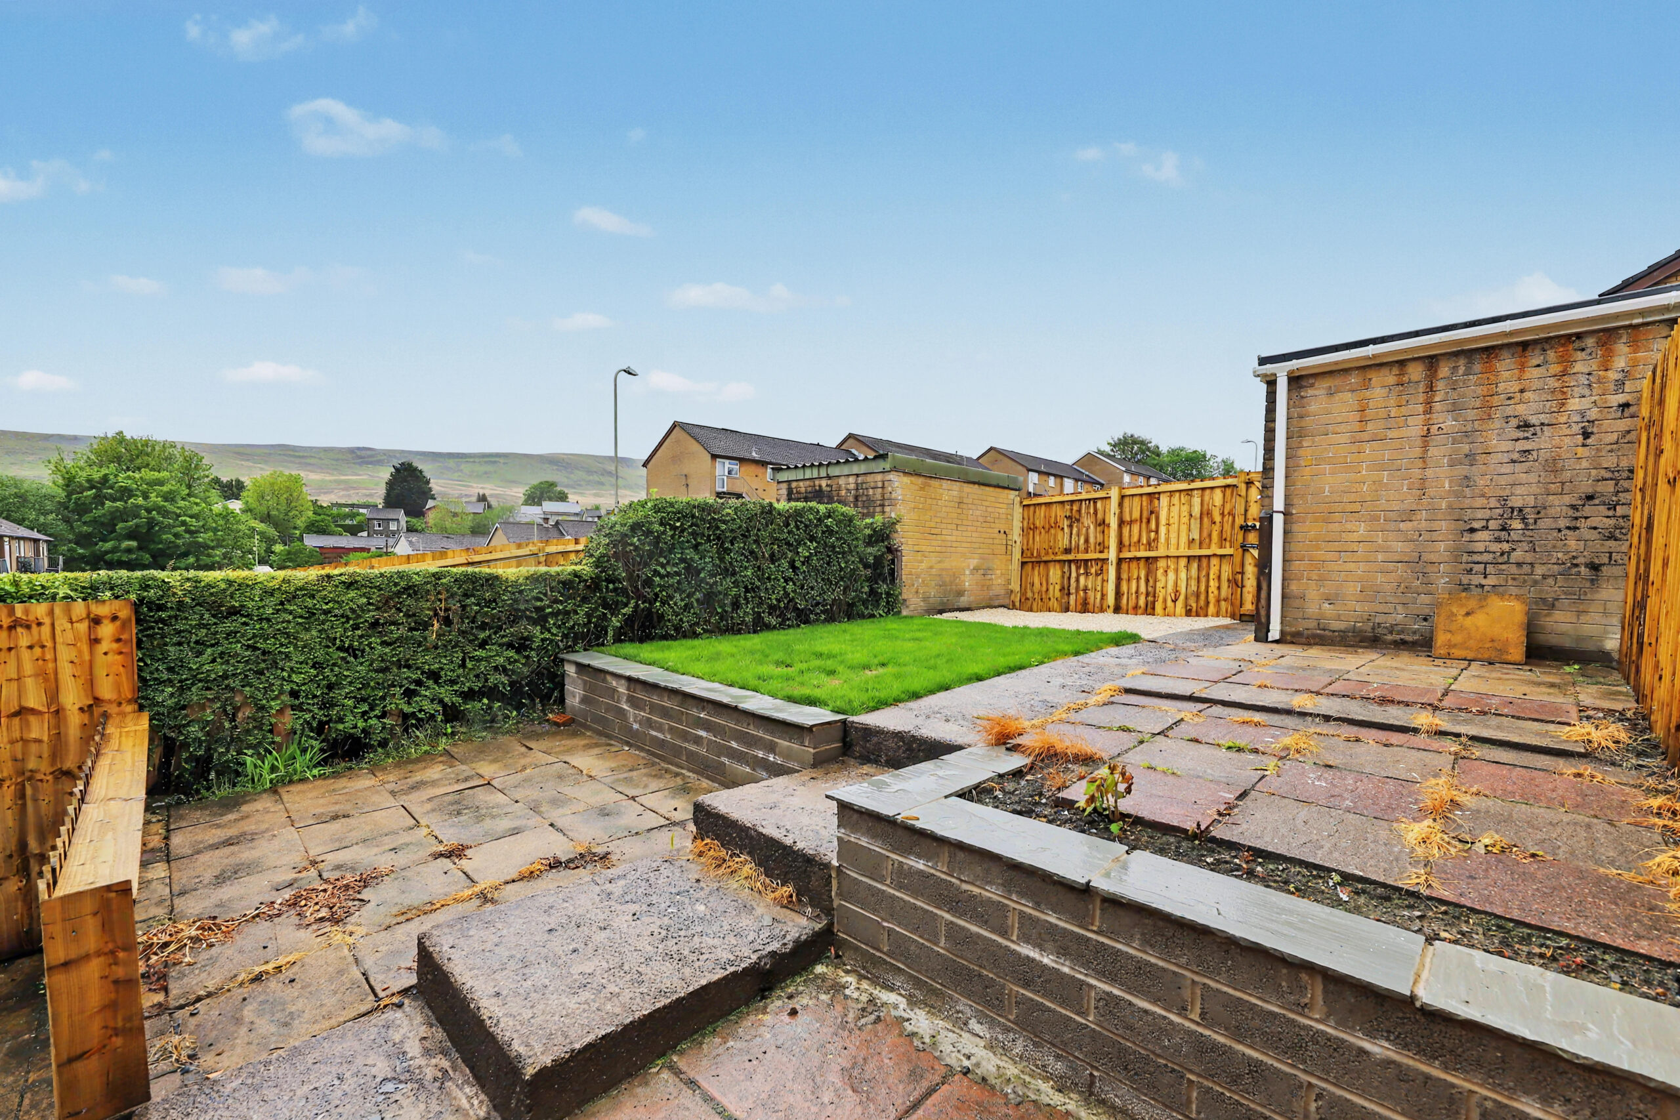
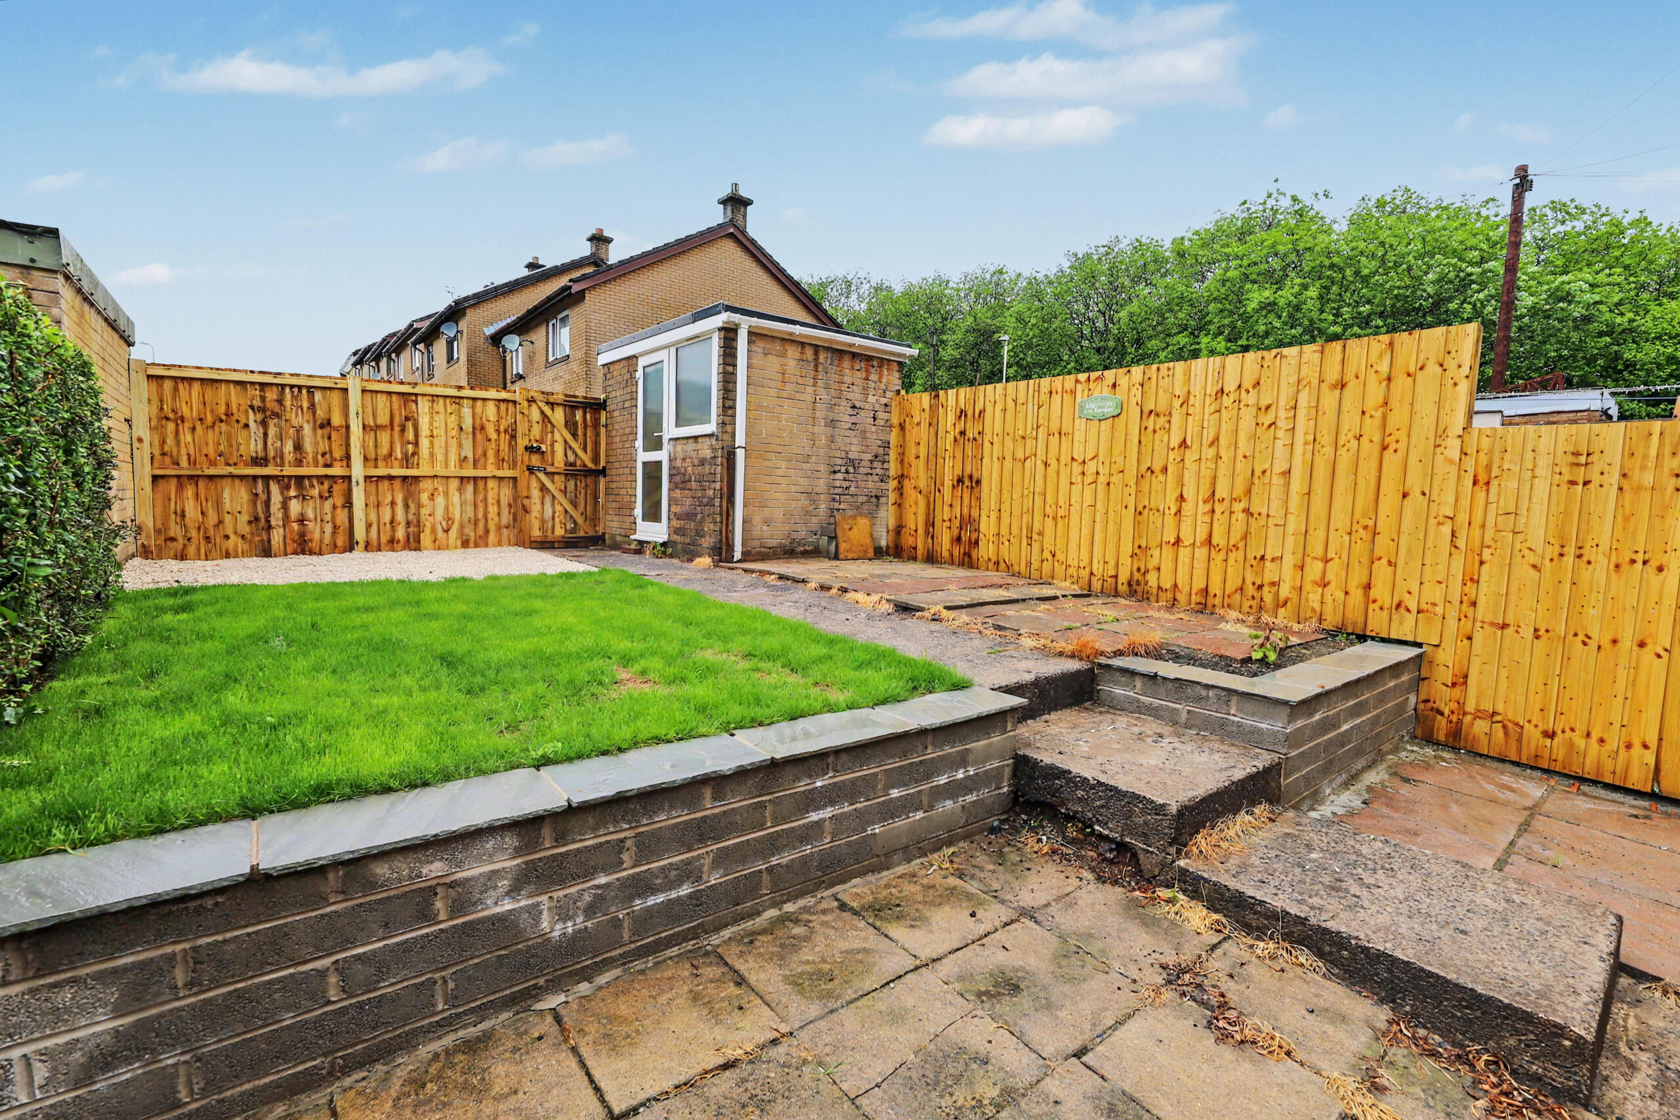
Patio area, steps leading to second tier with further patio area, steps leading to third tier with lawn area, patio area, decorative stone area and storage shed, gate providing access to rear garden.
- Satellite
- Street View
- Transit
- Bike
- Comparables

Recent Comments