


All Images


Property Features
Description
Apex Estate Agents are please to offer for sale this larger than average three bedroom mid terraced property situated in the hear of Ystrad Mynach close to all local amenities and transportation links.
The property has been previously rented and is up to date with all current government regulations providing a great opportunity to investors alike.
Must be seen in person to appreciate it’s full potential.
Council Tax Band: C
Tenure: Freehold
ENTRANCE
w: 1.75m x l: 3.22m (w: 5′ 9″ x l: 10′ 7″)
Entrance via uPVC double glazed door, papered walls, plastered ceiling, cupboard housing electric meter, cupboard housing gas meter, radiator, stairs to first floor, door to:
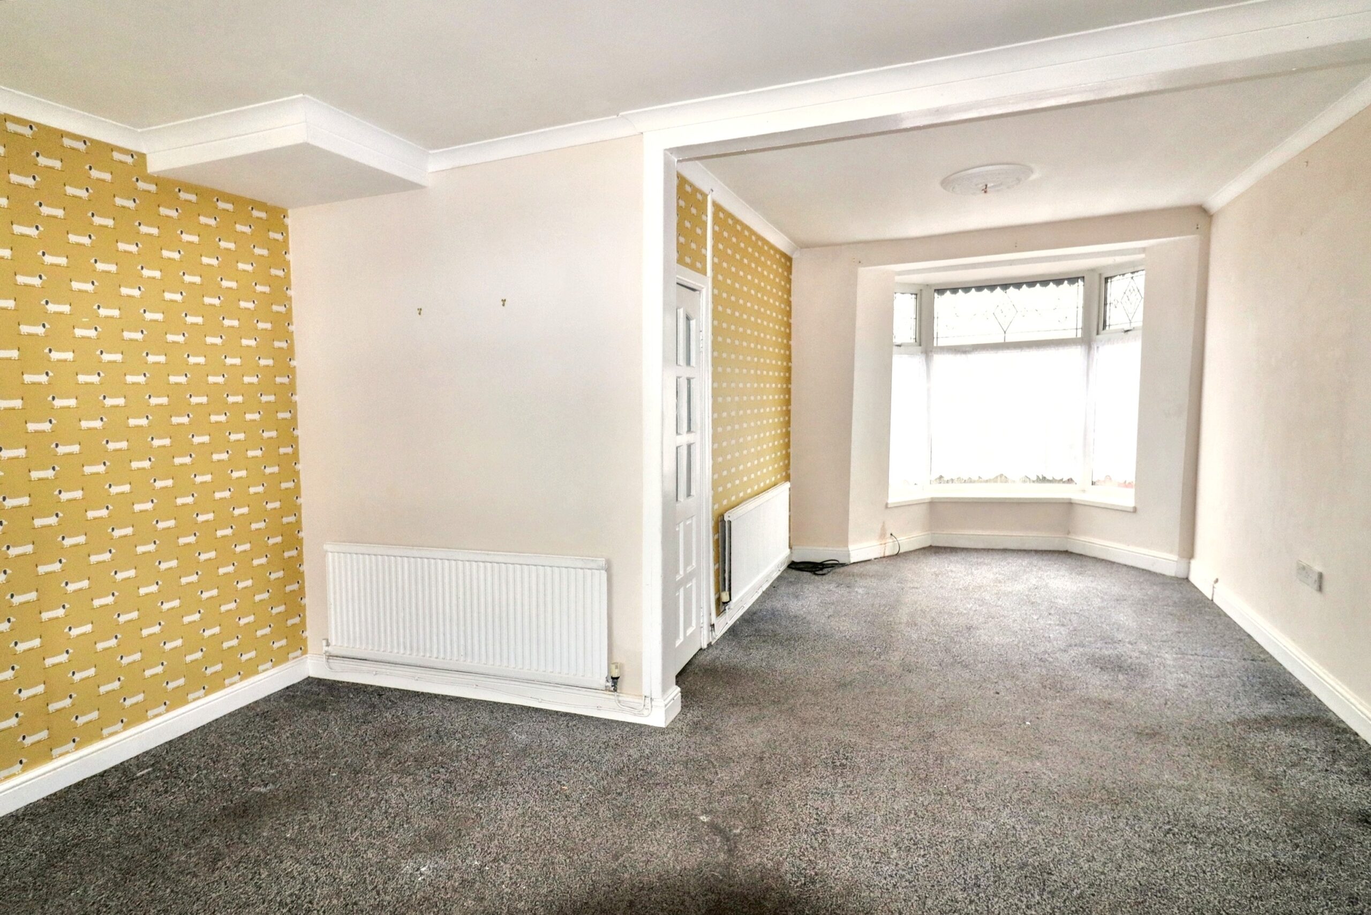
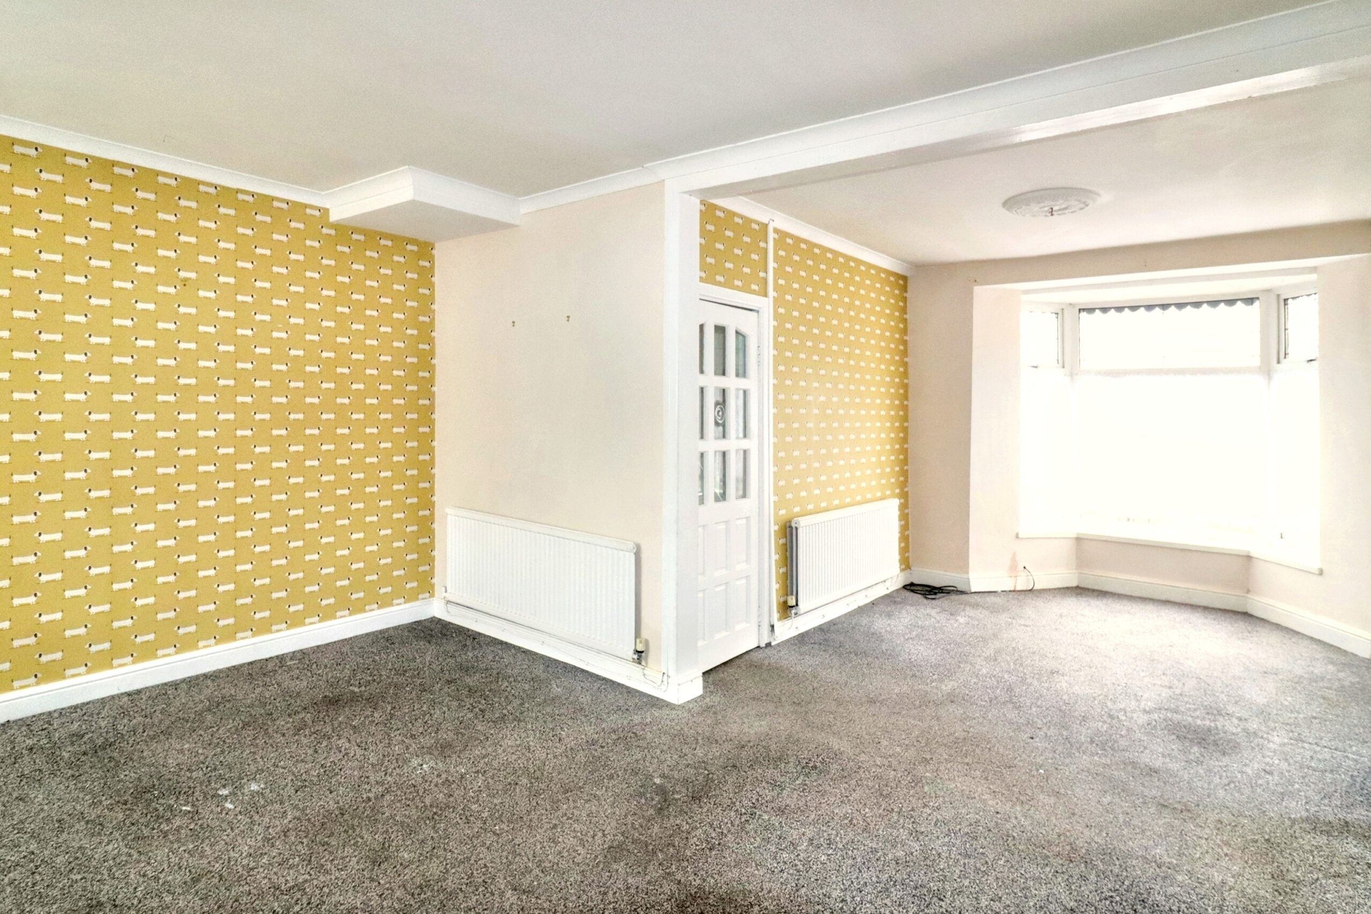
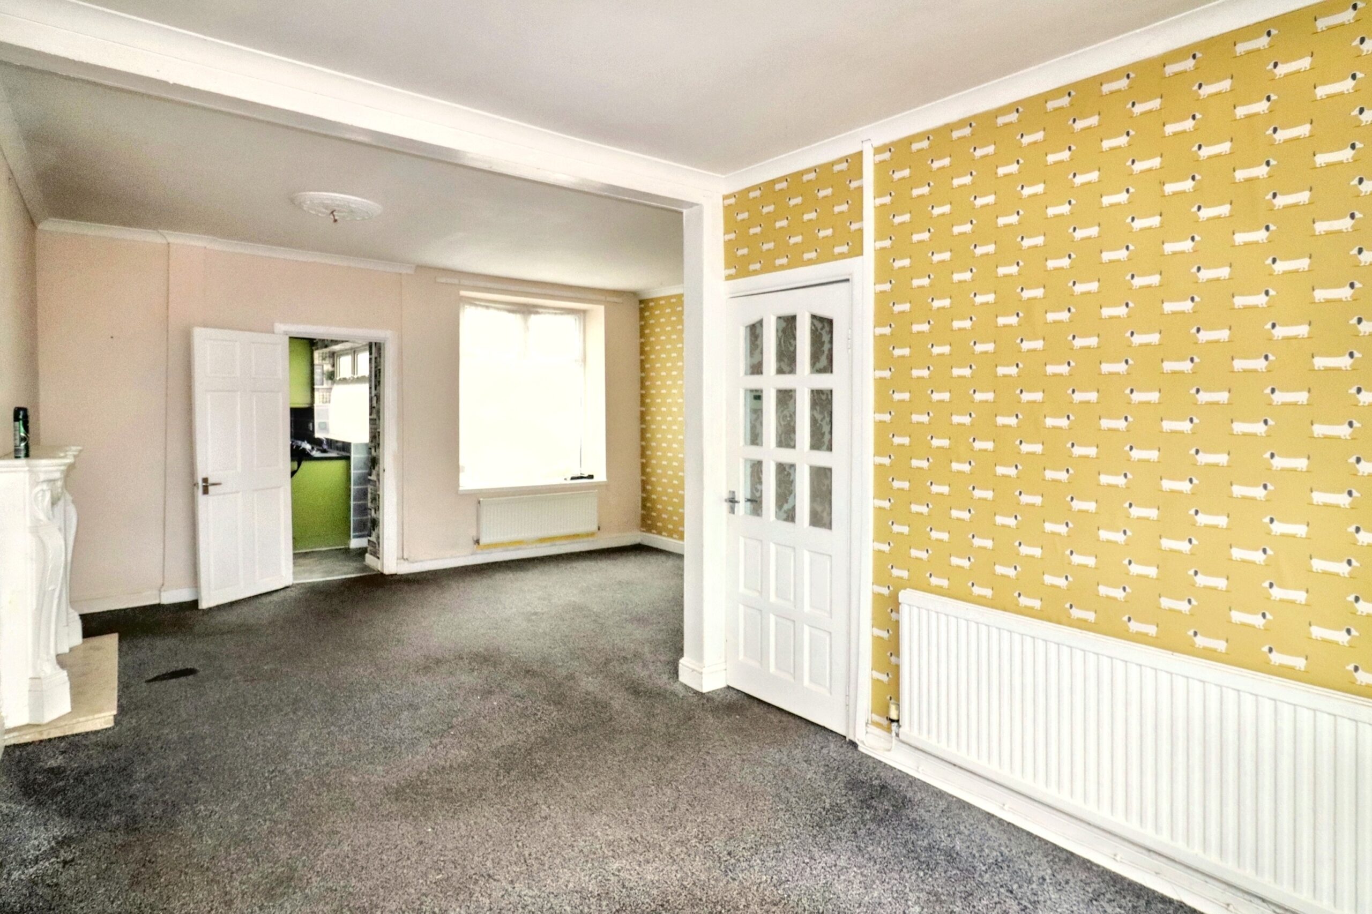
LOUNGE/DINING ROOM
w: 4.68m x l: 6.45m (w: 15′ 4″ x l: 21′ 2″)
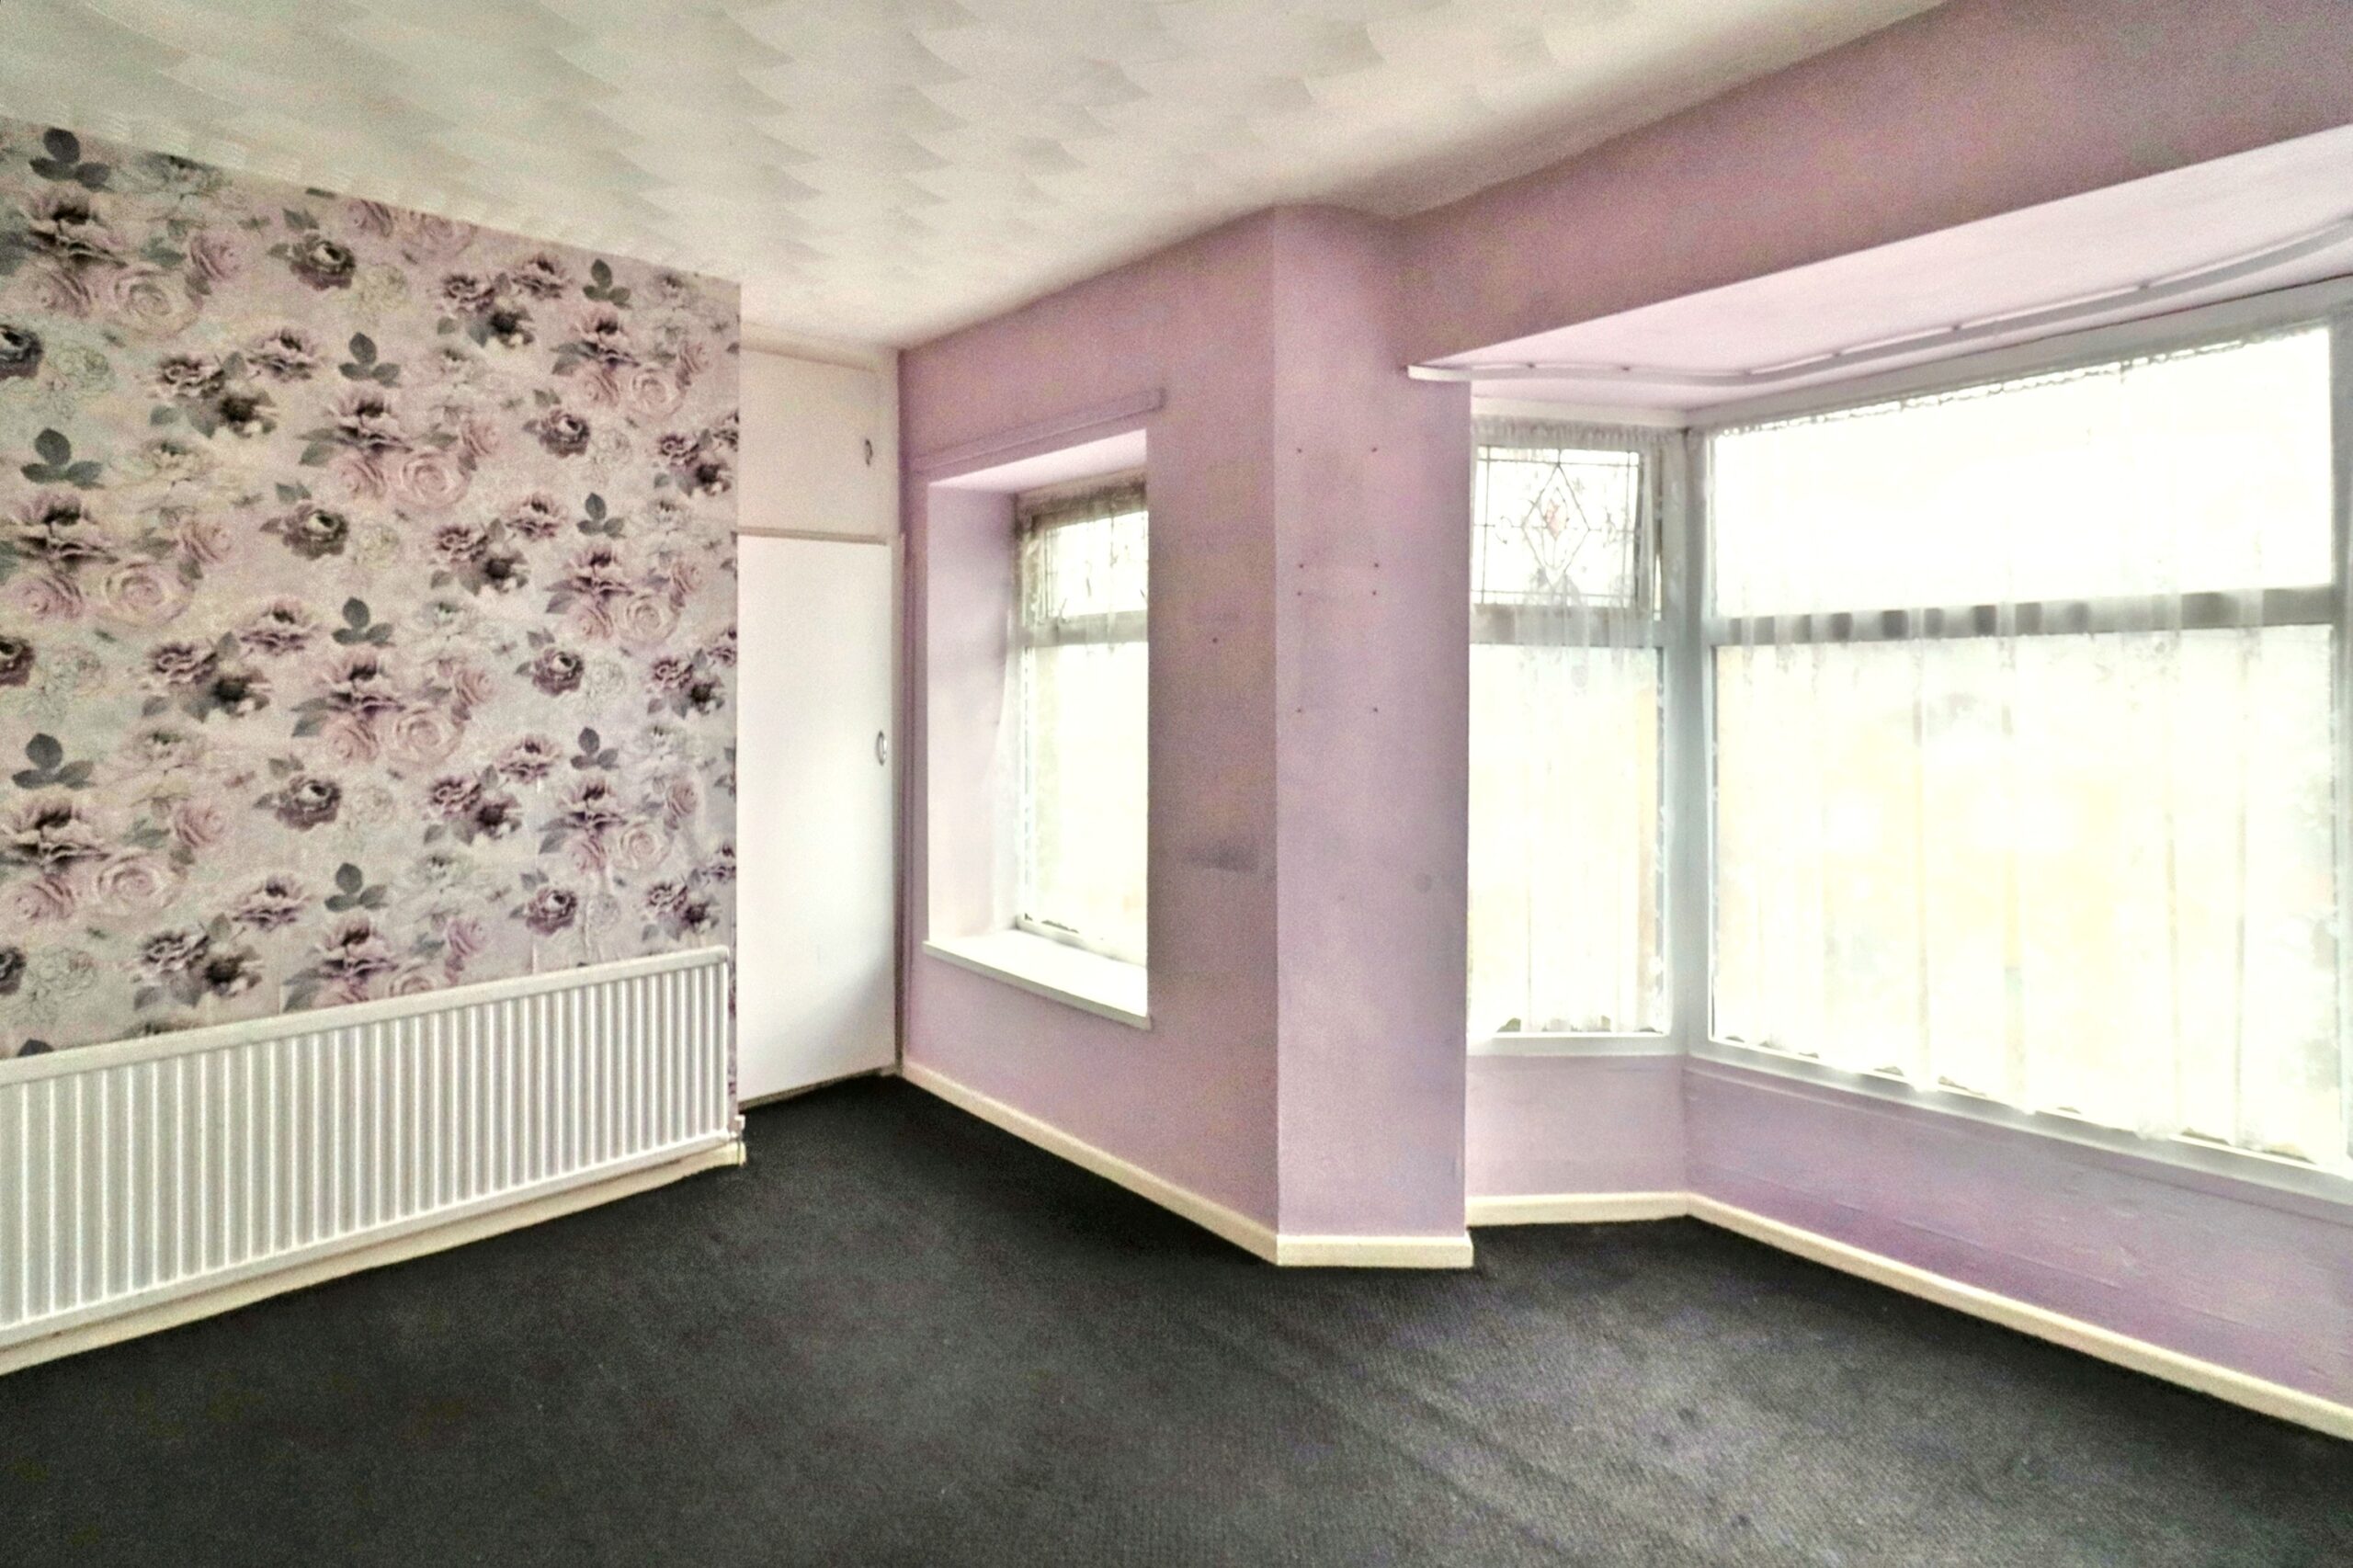
Front facing uPVC double glazed bay window, rear facing uPVC double glazed window, plastered walls, feature papered wall, 3 x radiators, electric fireplace with stone surround, door to:
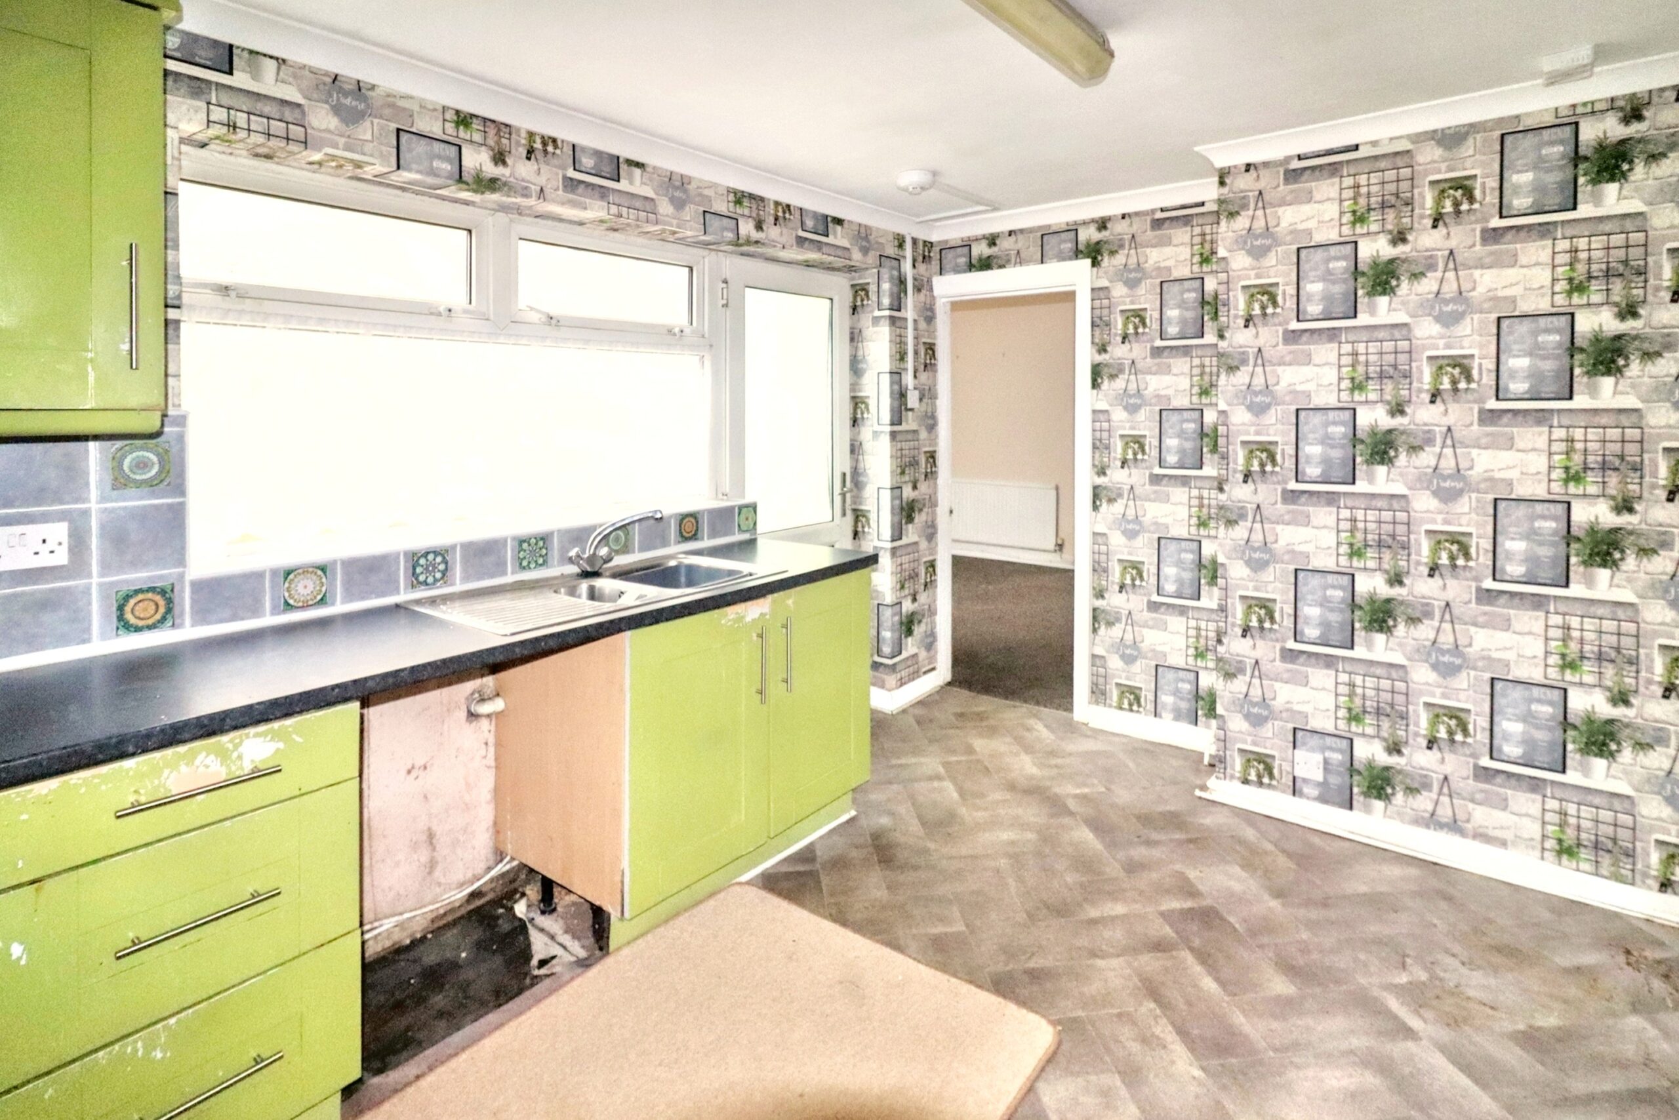
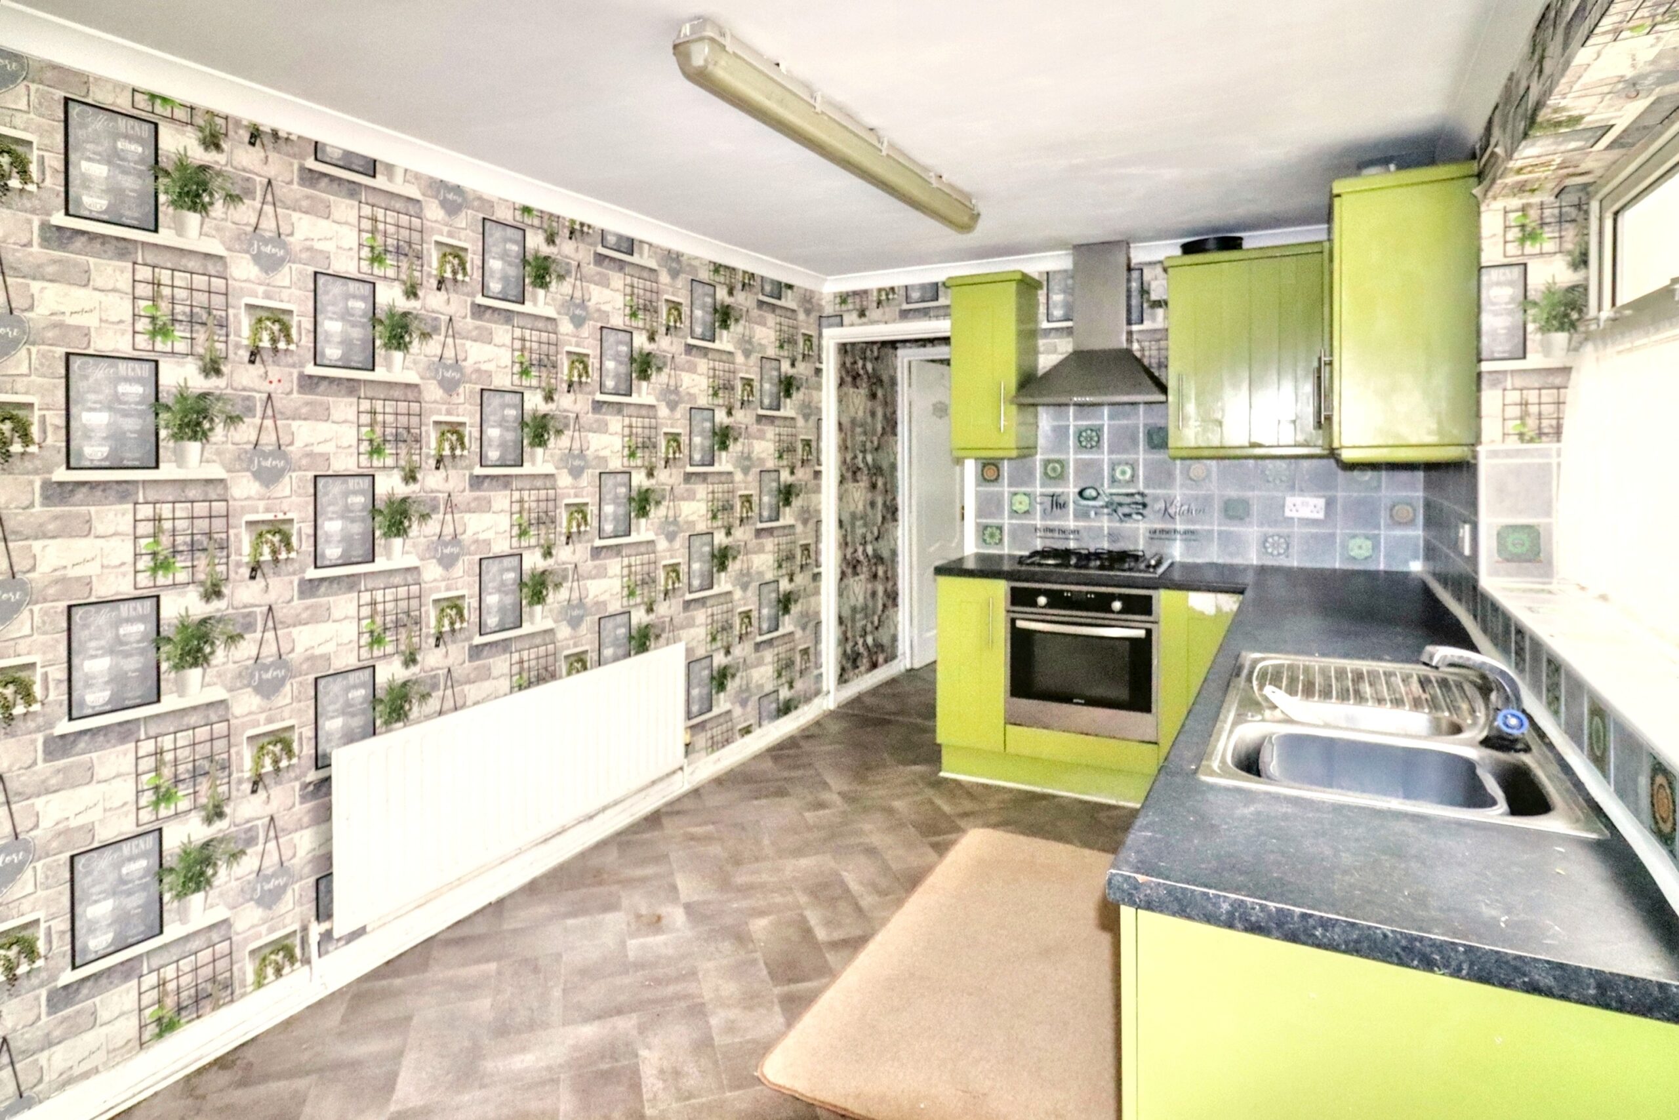
KITCHEN
w: 2.68m x l: 4.27m (w: 8′ 10″ x l: 14′ )
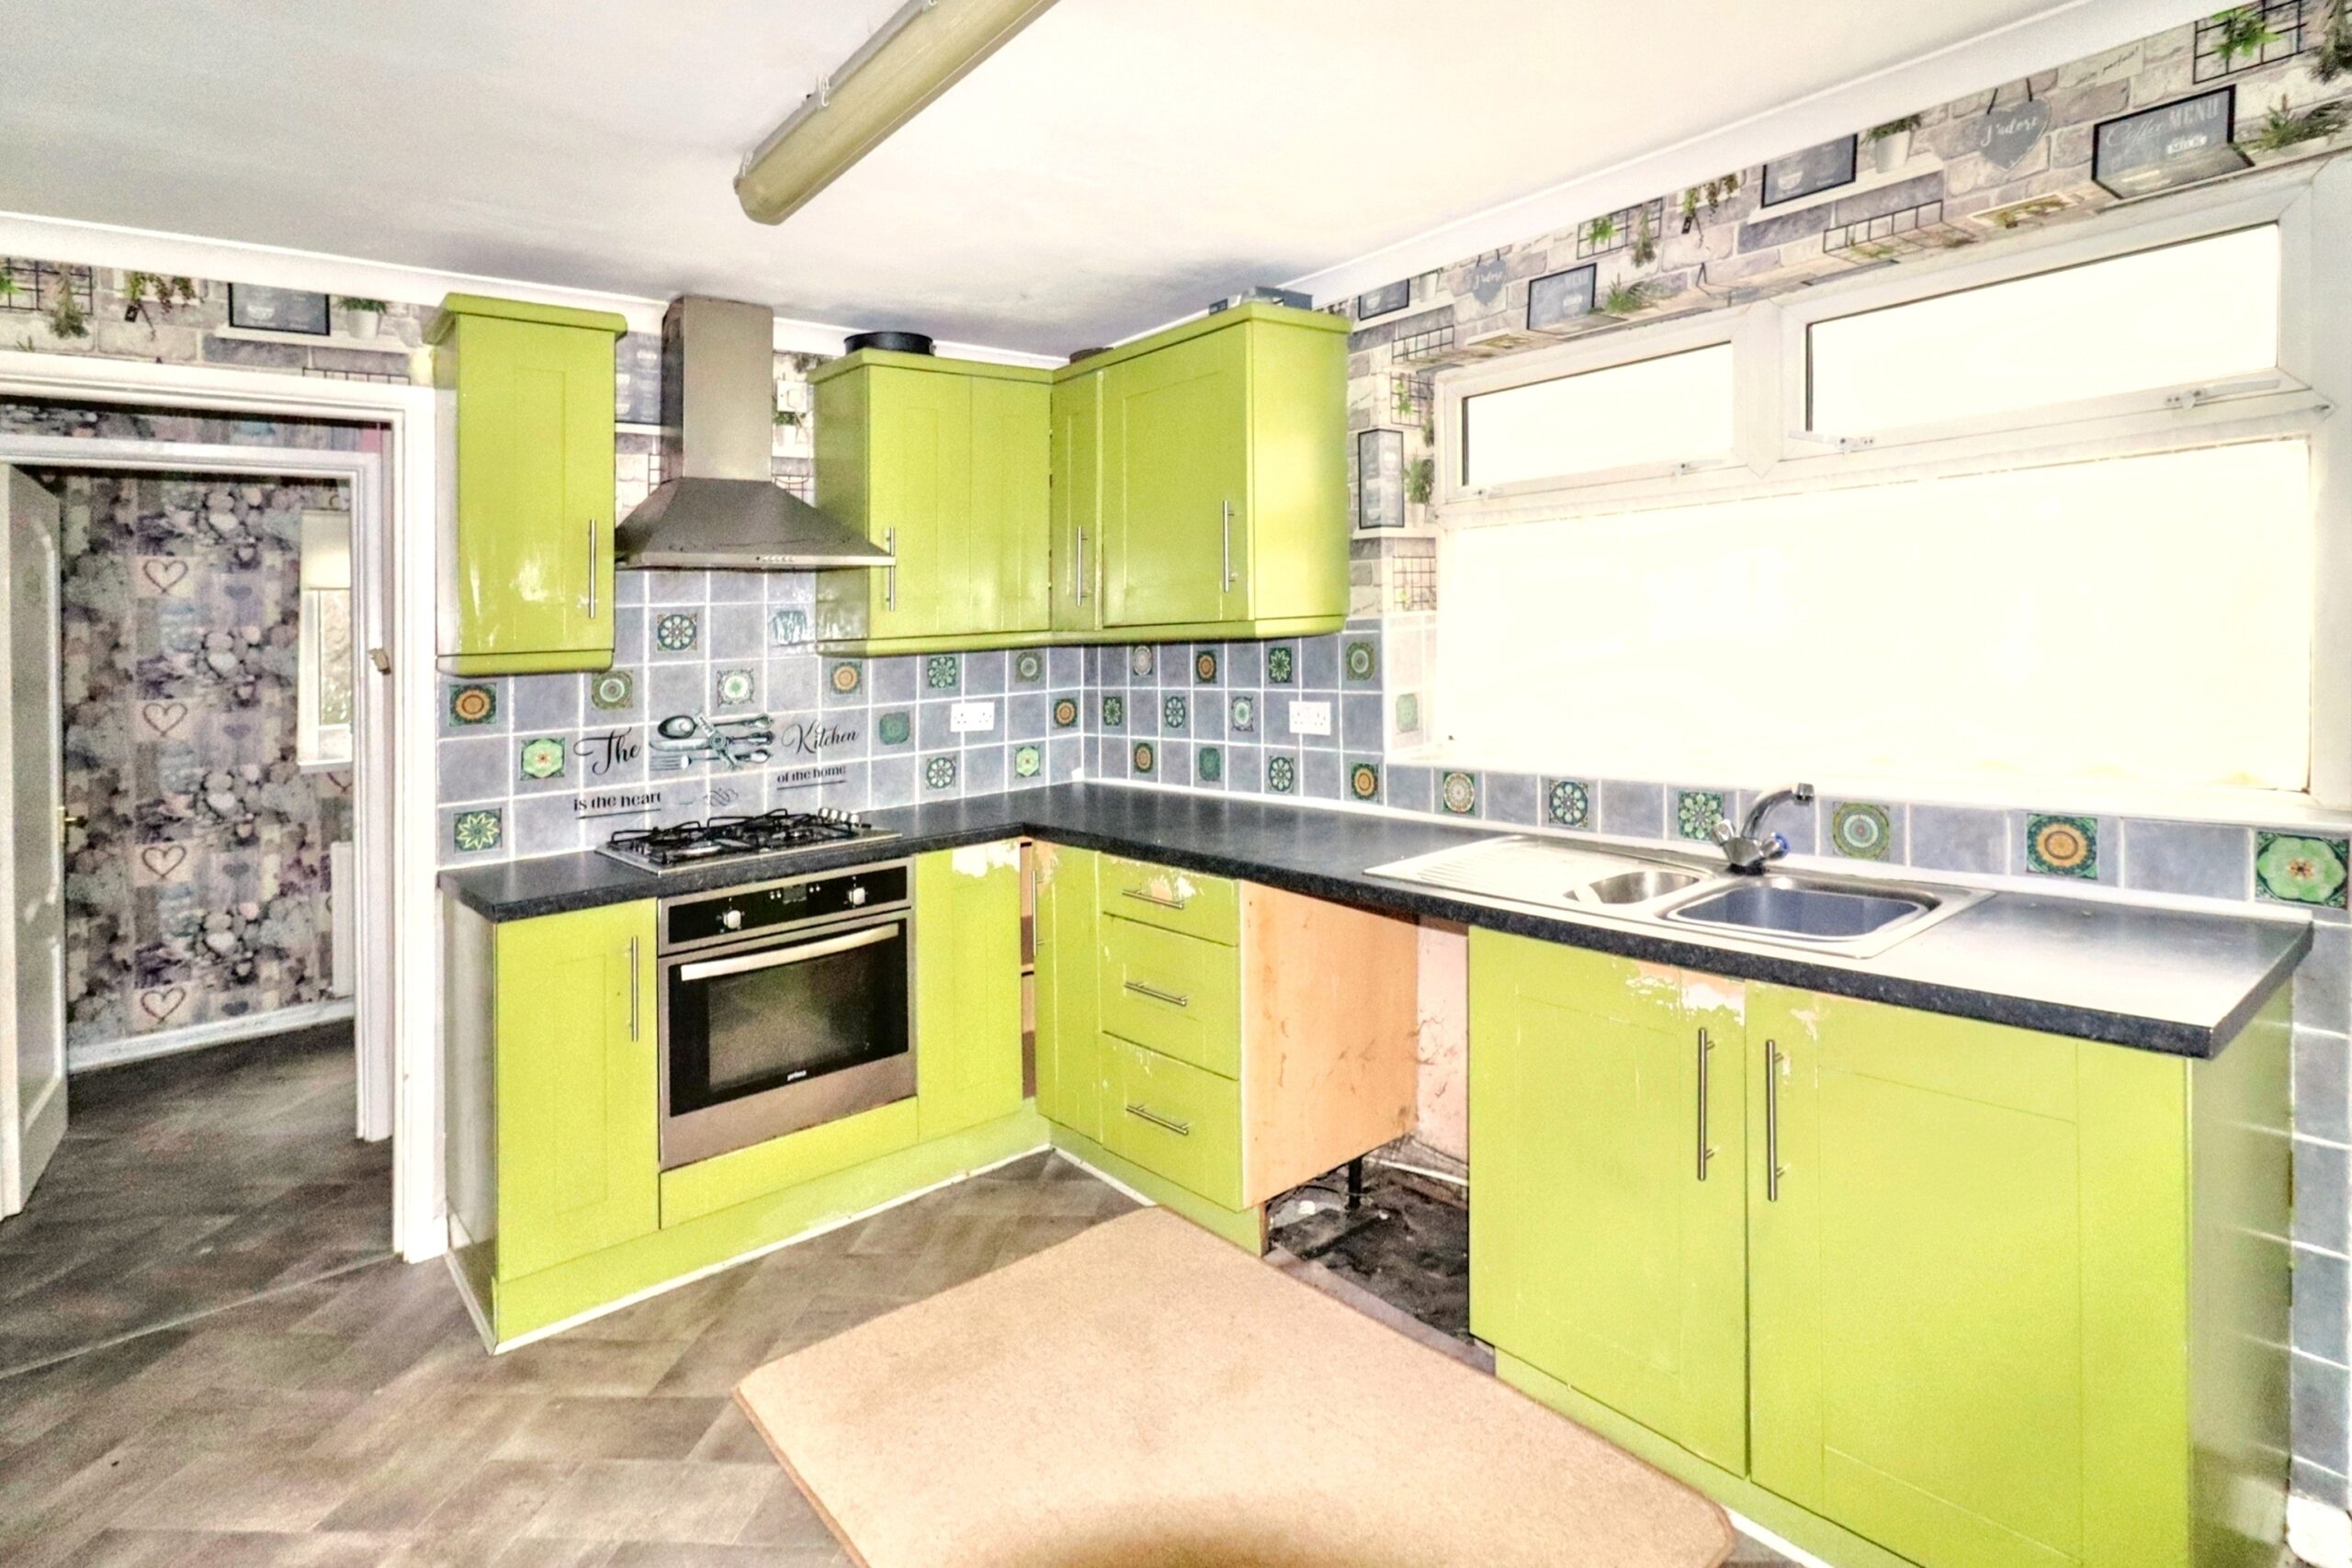
Side facing uPVC double glazed window and door leading to rear garden, papered walls, tiled around worksurfaces, range of wall and base units painted green, with worksurface over, integrated electric oven and gas hob with chimney style cooker hood over, stainless steal sink and drainer with chrome mixer tap, plumbing for automatic washing machine, radiator, door to:
INNER HALLWAY
Papered walls, plastered ceiling doors to ground floor WC and separate bathroom.
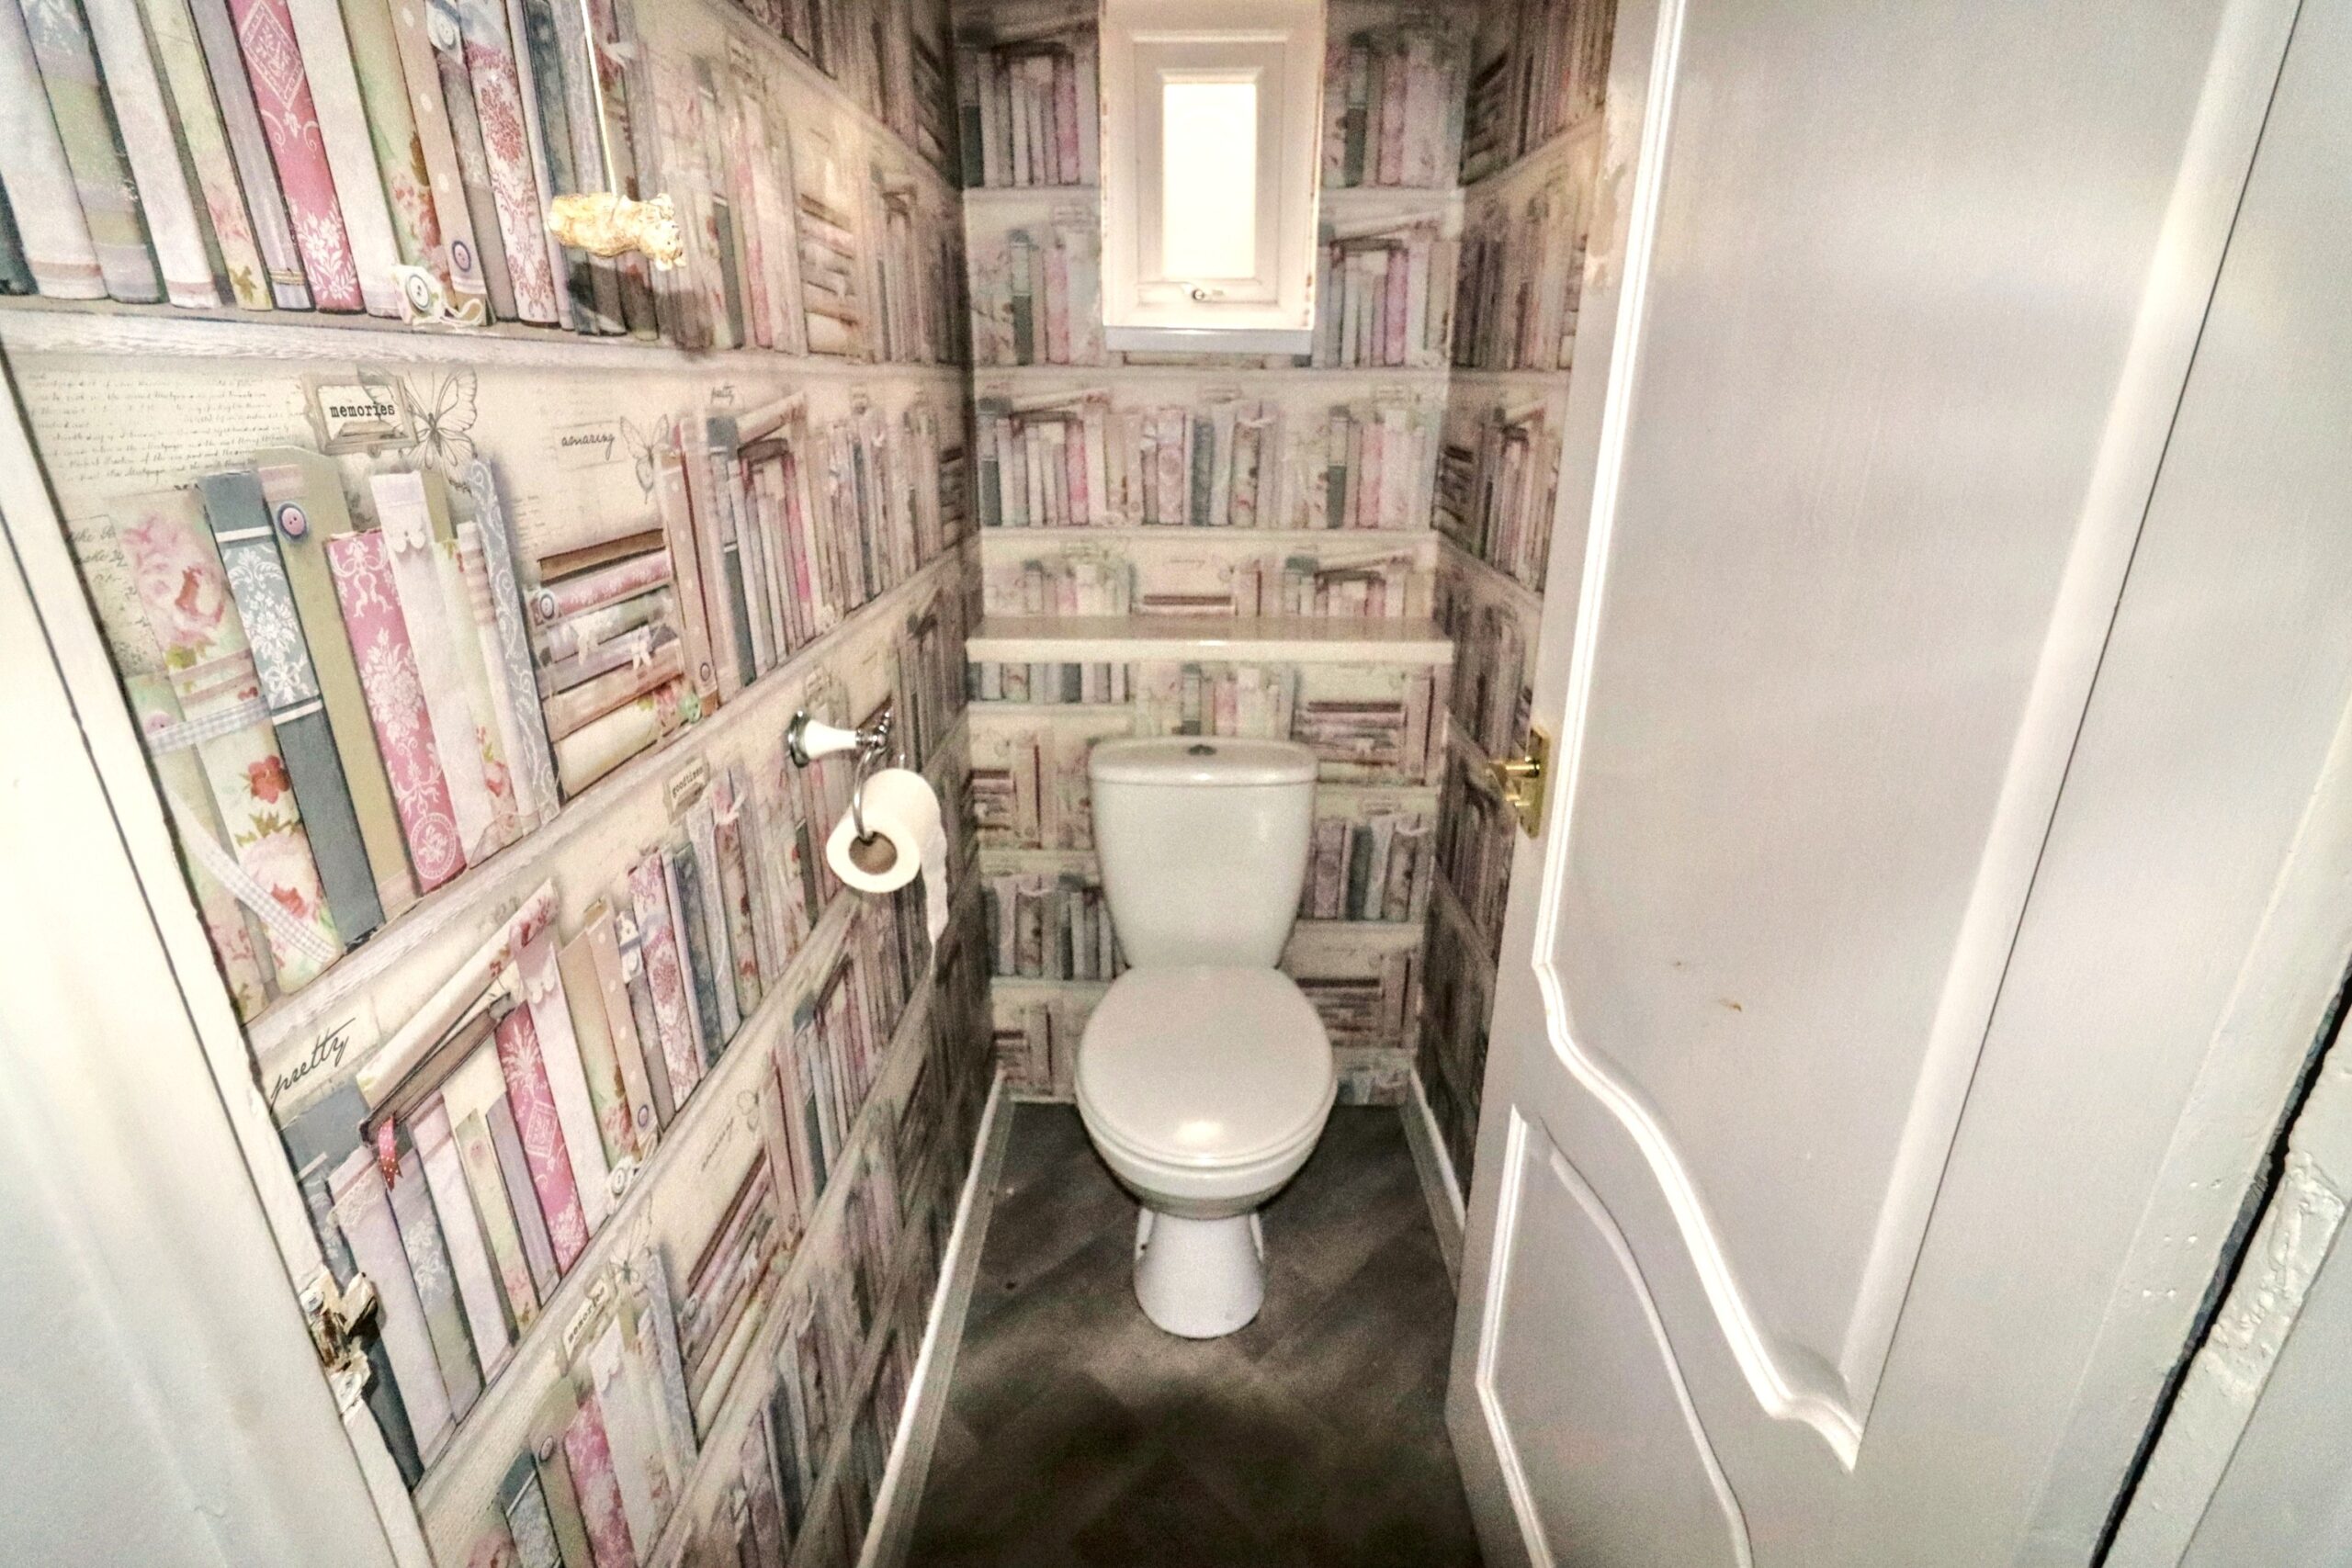
WC
w: 0.81m x l: 1.6m (w: 2′ 8″ x l: 5′ 3″)
Side facing uPVC double glazed window, papered walls, plastered ceiling, low level WC.
BATHROOM
w: 1.52m x l: 2.7m (w: 5′ x l: 8′ 10″)
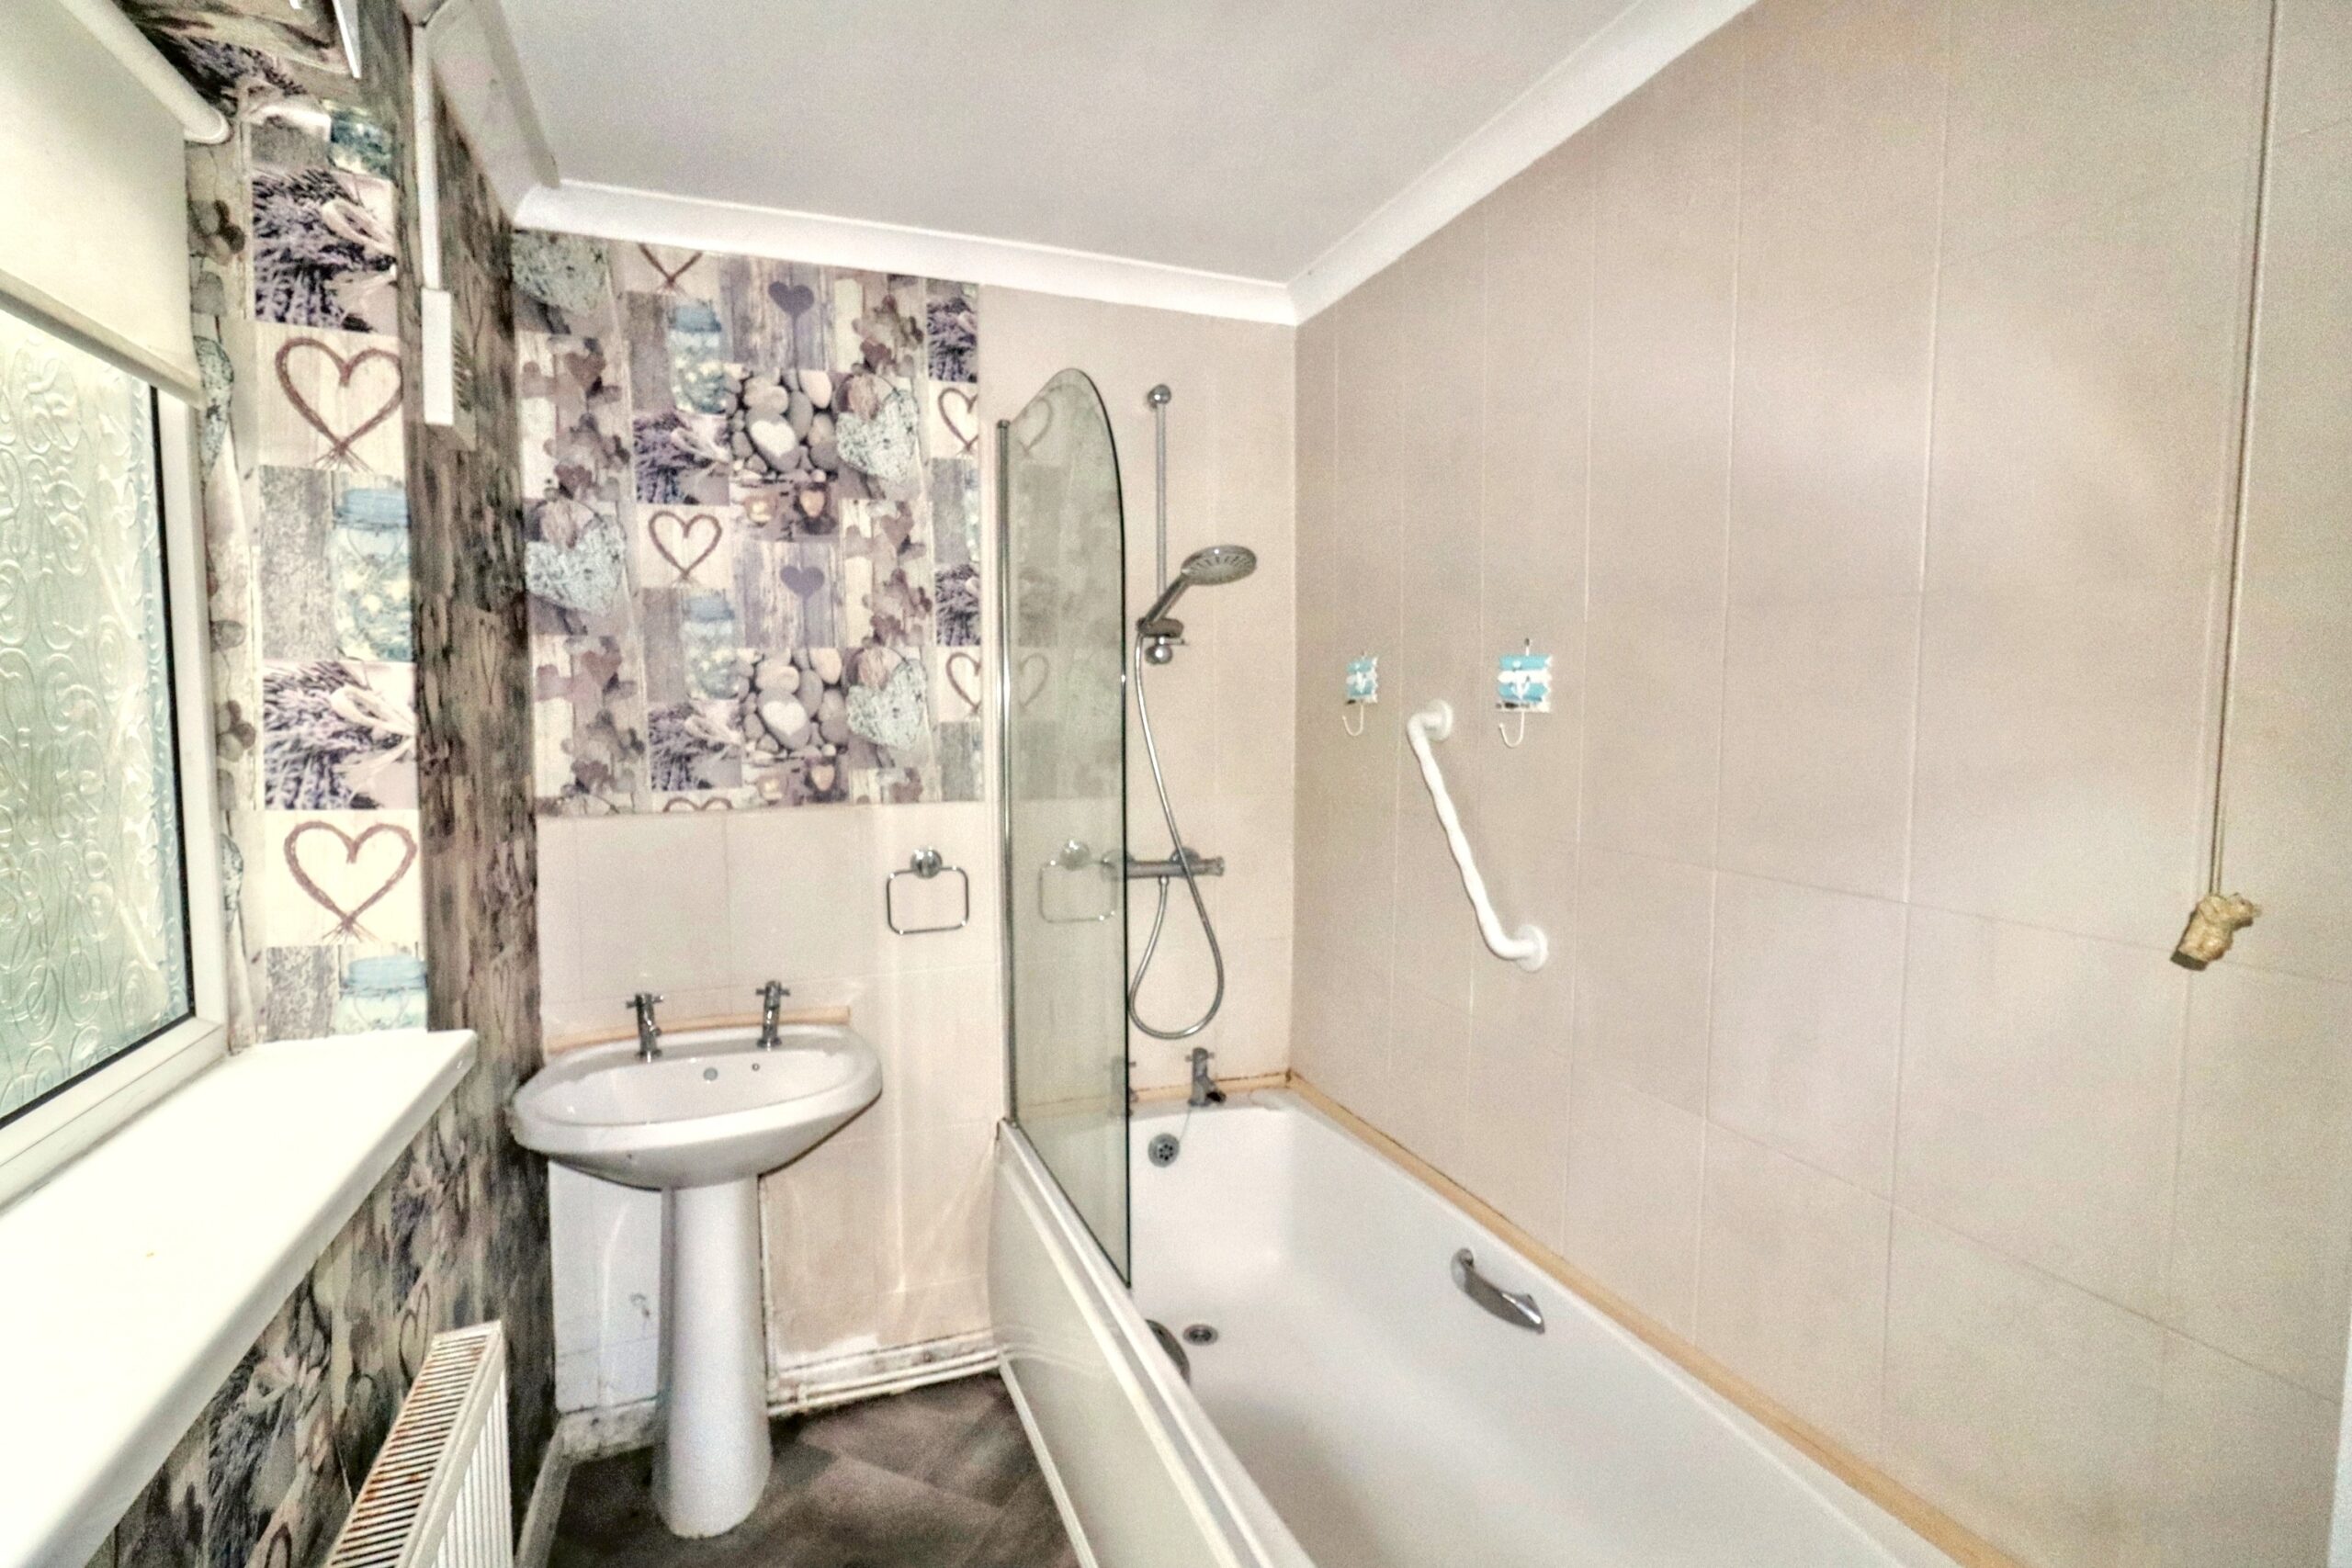
Rear facing uPVC double glazed window, papered walls, tiled around wet areas, pedestal wash hand basin, standard bath with chrome taps and shower overhead, glass shower screen, radiator.
STAIRS/LANDING
Plastered walls, plastered ceiling, hatch to attic, doors to all rooms.
BEDROOM 1
w: 3.85m x l: 4.11m (w: 12′ 8″ x l: 13′ 6″)
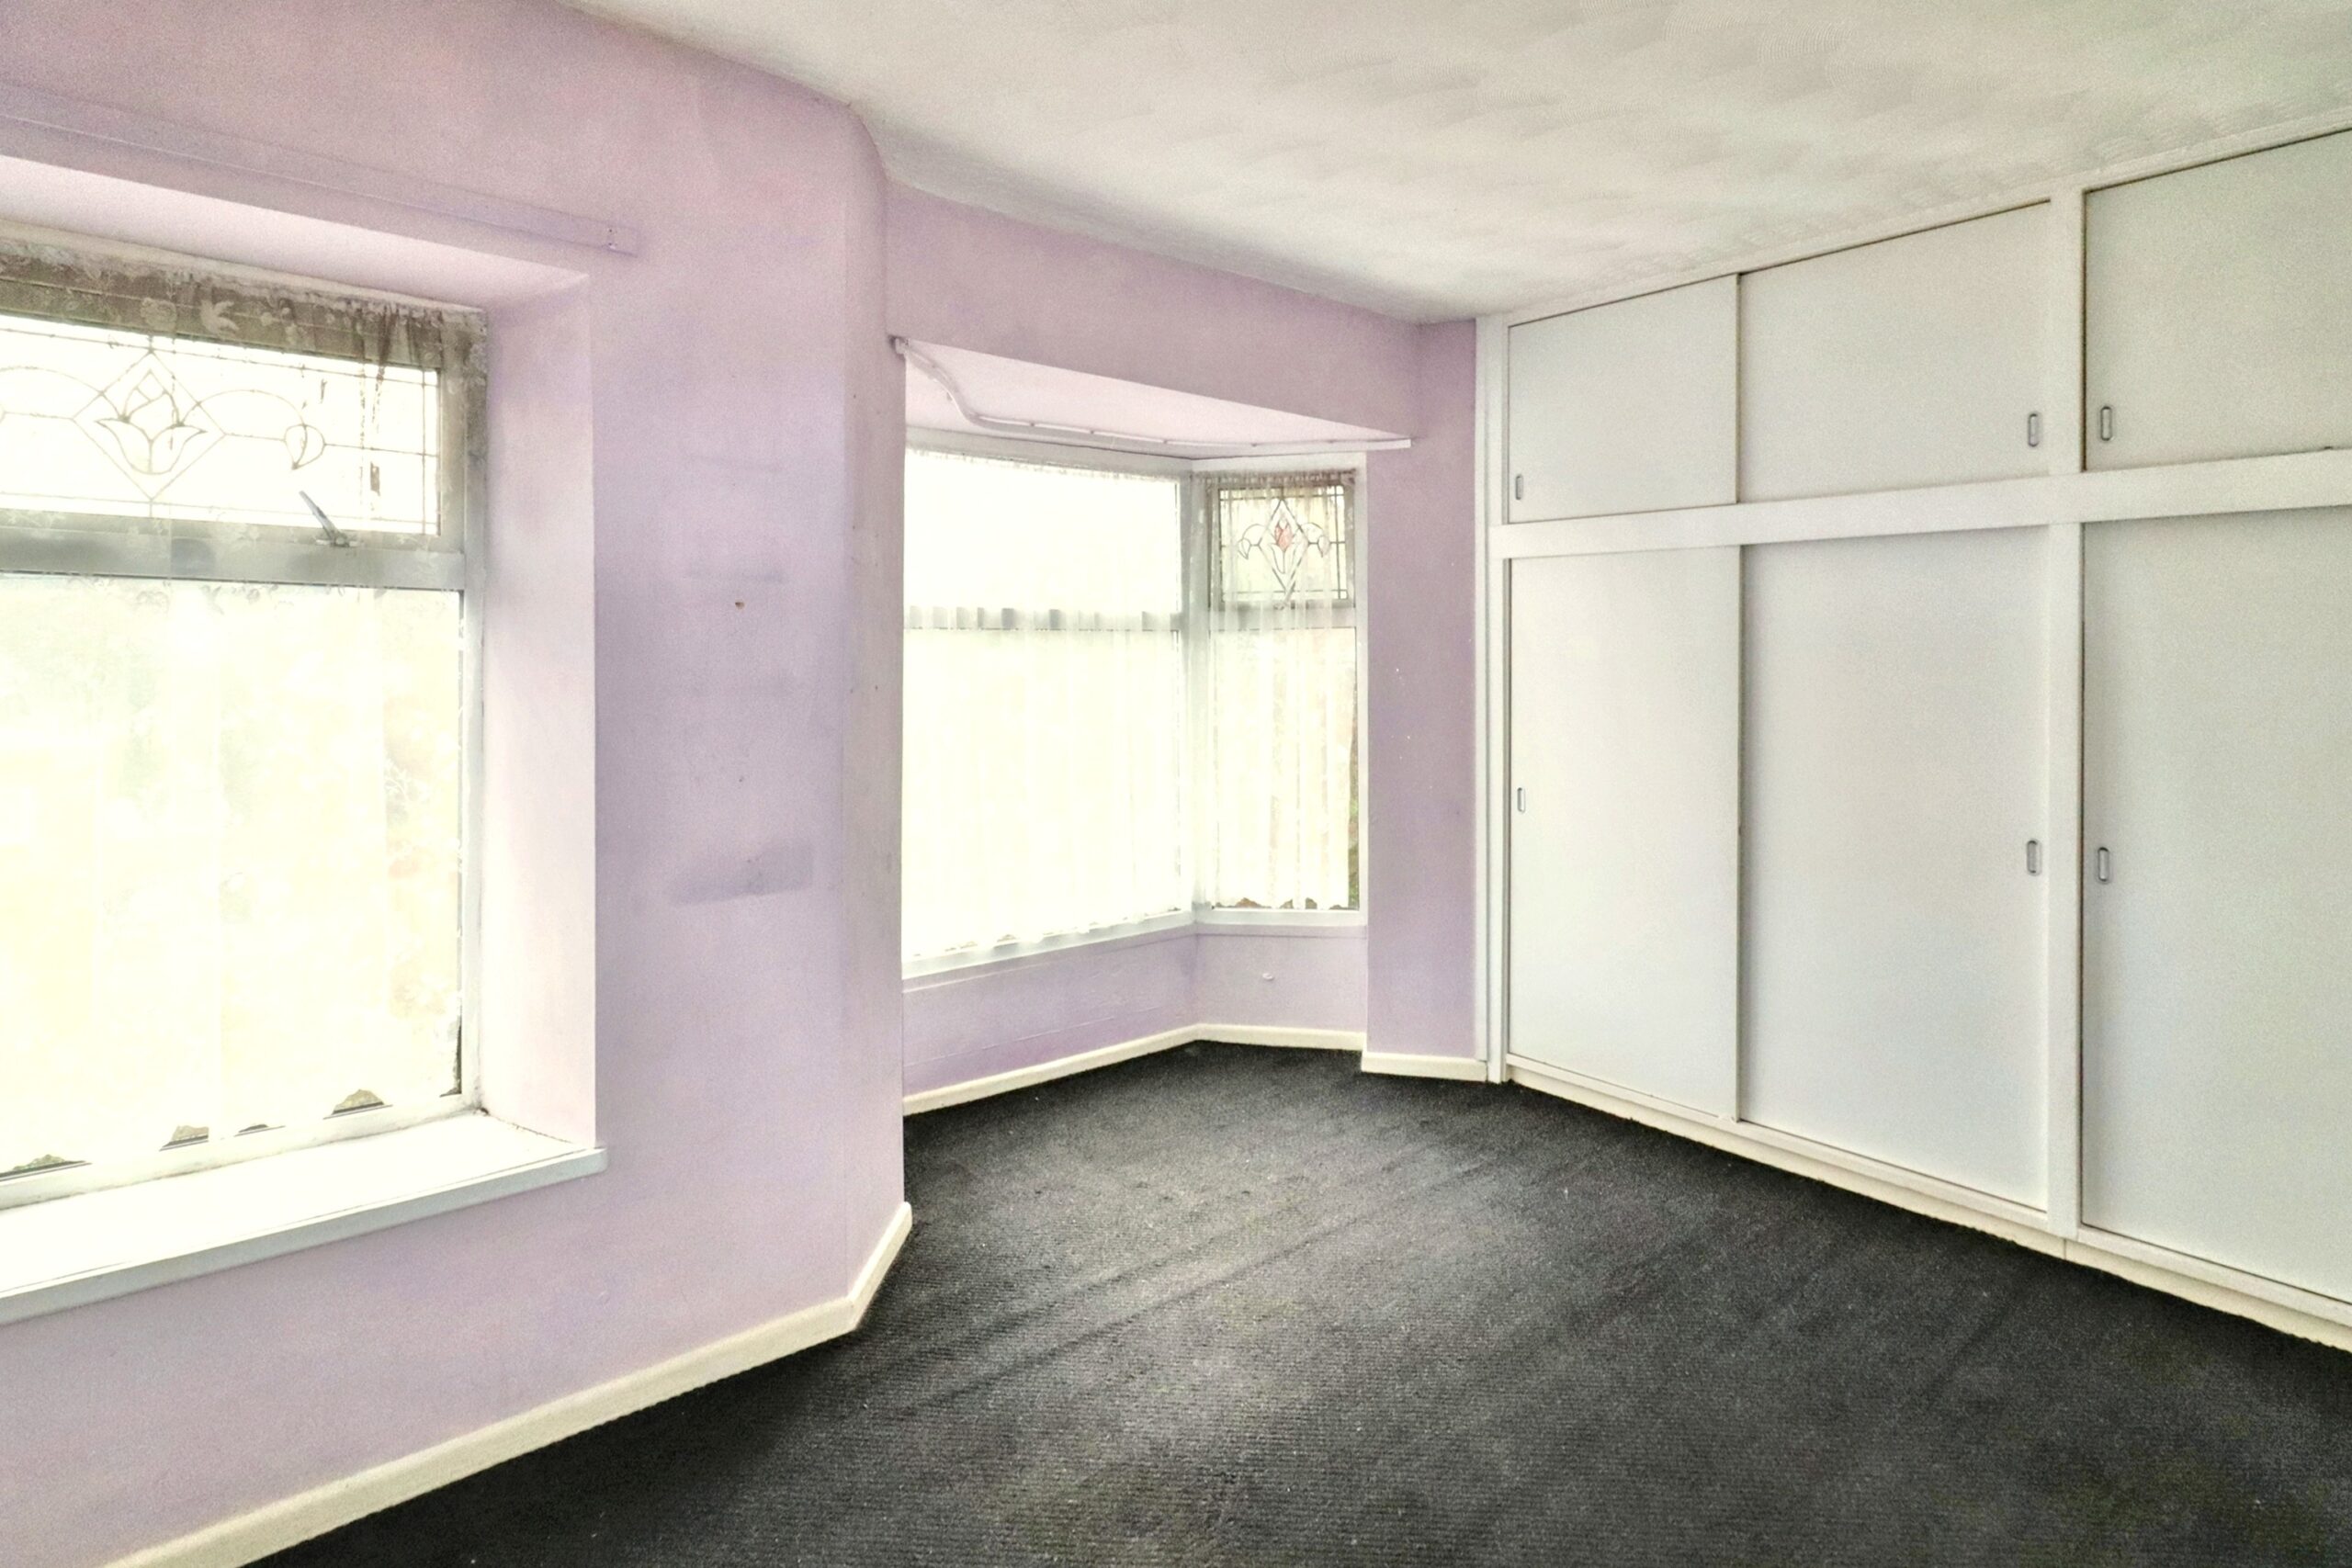
Front facing uPVC double glazed windows, plastered walls, feature papered walls, storage cupboard, built in wardrobes, radiator,
BEDROOM 2
w: 2.69m x l: 3.55m (w: 8′ 10″ x l: 11′ 8″)
Rear facing uPVC double glazed window, plastered walls, feature papered walls, cupboard housing combi boiler, radiator.
BEDROOM 3
w: 2.44m x l: 2.65m (w: 8′ x l: 8′ 8″)
Rear facing uPVC double glazed window, plastered walls, feature papered walls, radiator.
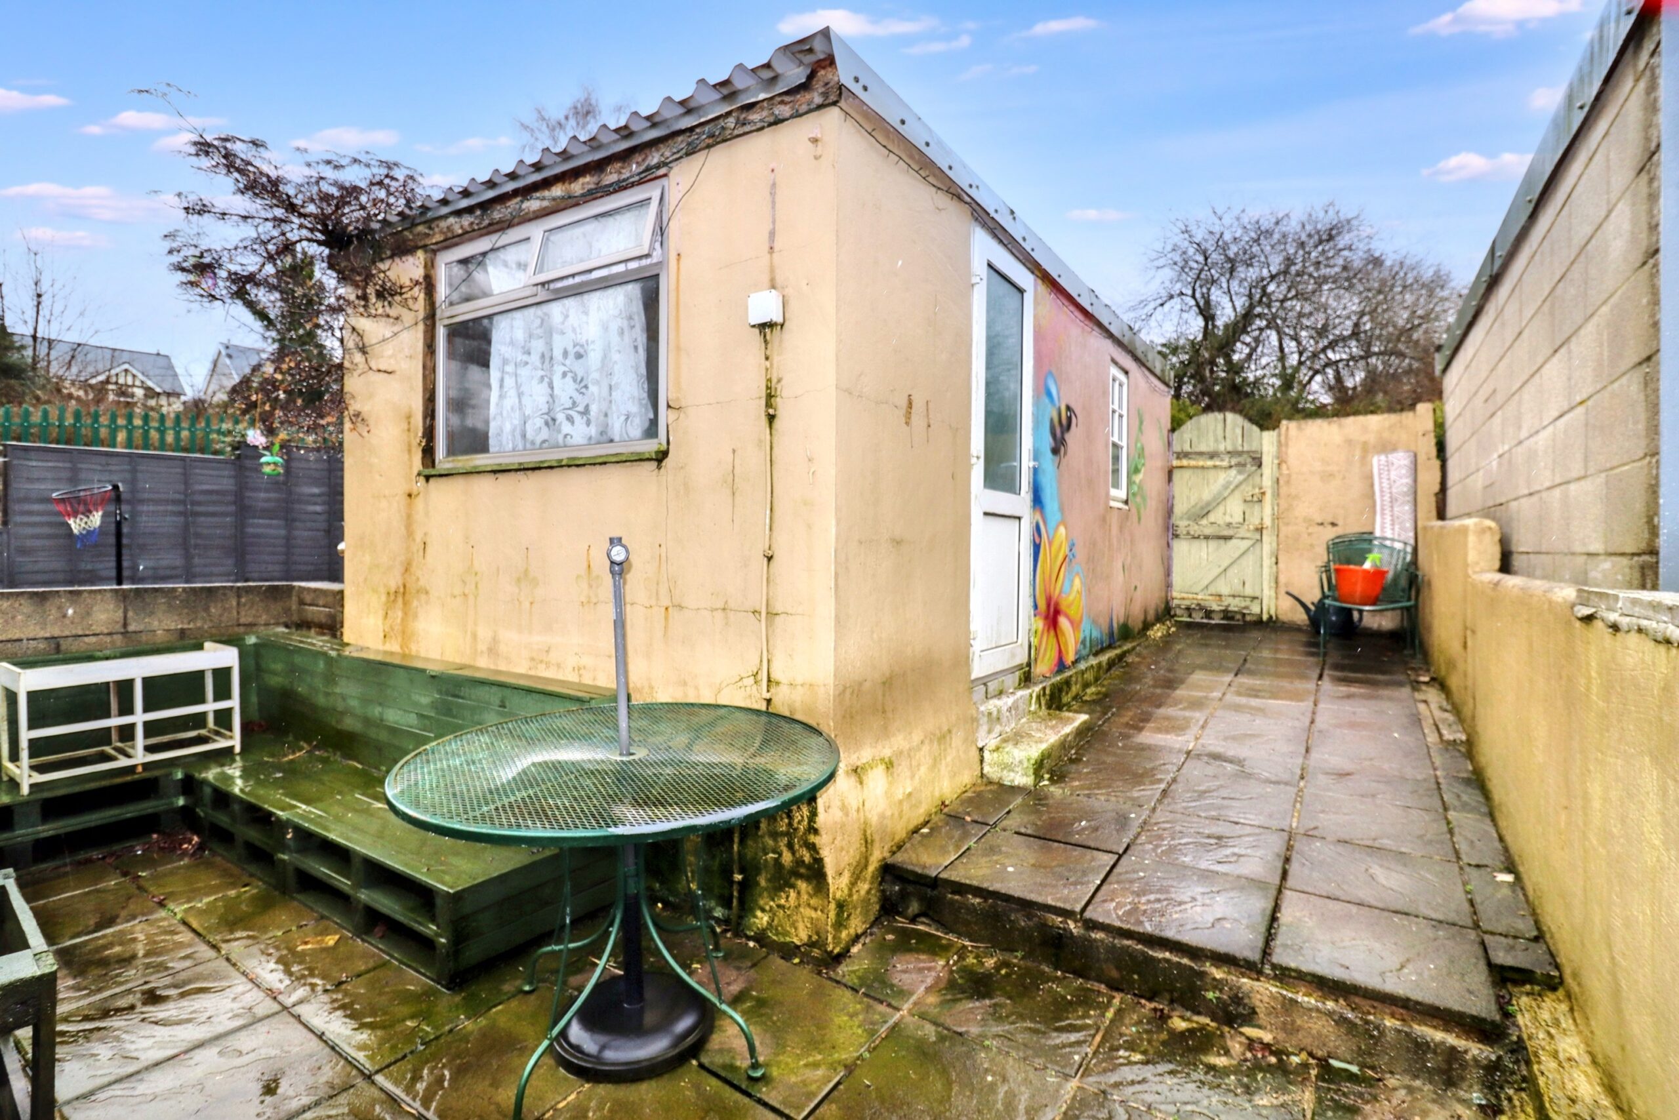
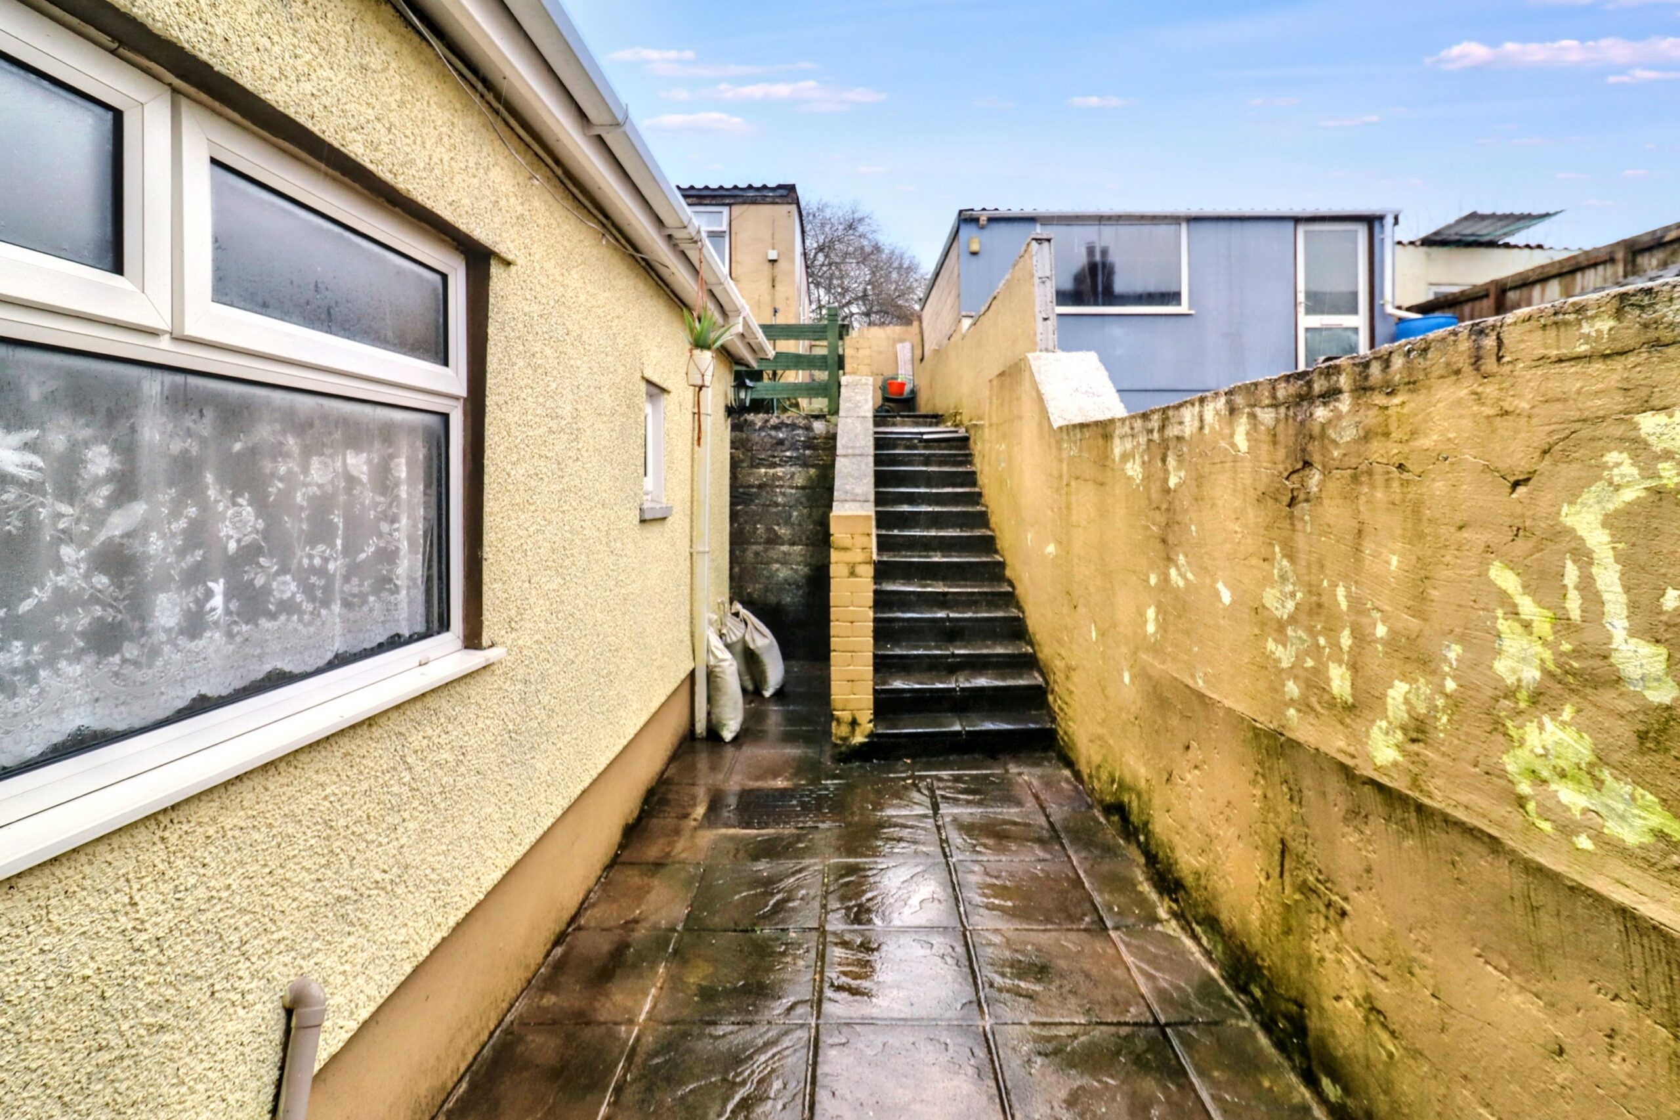
GARDEN
Courtyard area, steps leading to patio area, further steps leading to small garage and gate providing rear lane access.
- Satellite
- Street View
- Transit
- Bike
- Comparables

Recent Comments