









All Images
Property Features
- Semi Detached House
- 4 Bedrooms
- 2 Bathrooms
- Utility Room
- Ground Floor Bathroom
- First Floor Bathroom
- Rear Garden
- Off Road Parking
- Gas Central Heating
- Family Home
- Sought After Location
Description
Apex Estate Agents are thrilled to introduce this stunning 4 bedroom 2 bathroom semi-detached property, perfectly situated in the
highly sought-after area of Aberbargoed.
This charming home not only boasts ample off-road parking with space for three vehicles but also features a beautifully presented
interior that is ideal for family living.
The spacious living room invites relaxation, while the generous dining room provides the perfect setting for family gatherings and
entertaining.
This property truly offers a wonderful blend of comfort and style, making it an exceptional choice for families looking to settle in a
welcoming community.
Property comprises; Living room, dining room, lean-to, kitchen, utility room, 4 bedrooms, 2 bathrooms.
Council Tax Band: B
Tenure: Freehold
LIVING ROOM
w: 3.57m x l: 5.32m (w: 11′ 9″ x l: 17′ 5″)
Laminate flooring, emulsion walls and ceiling, power points, 2x radiators, window to front.
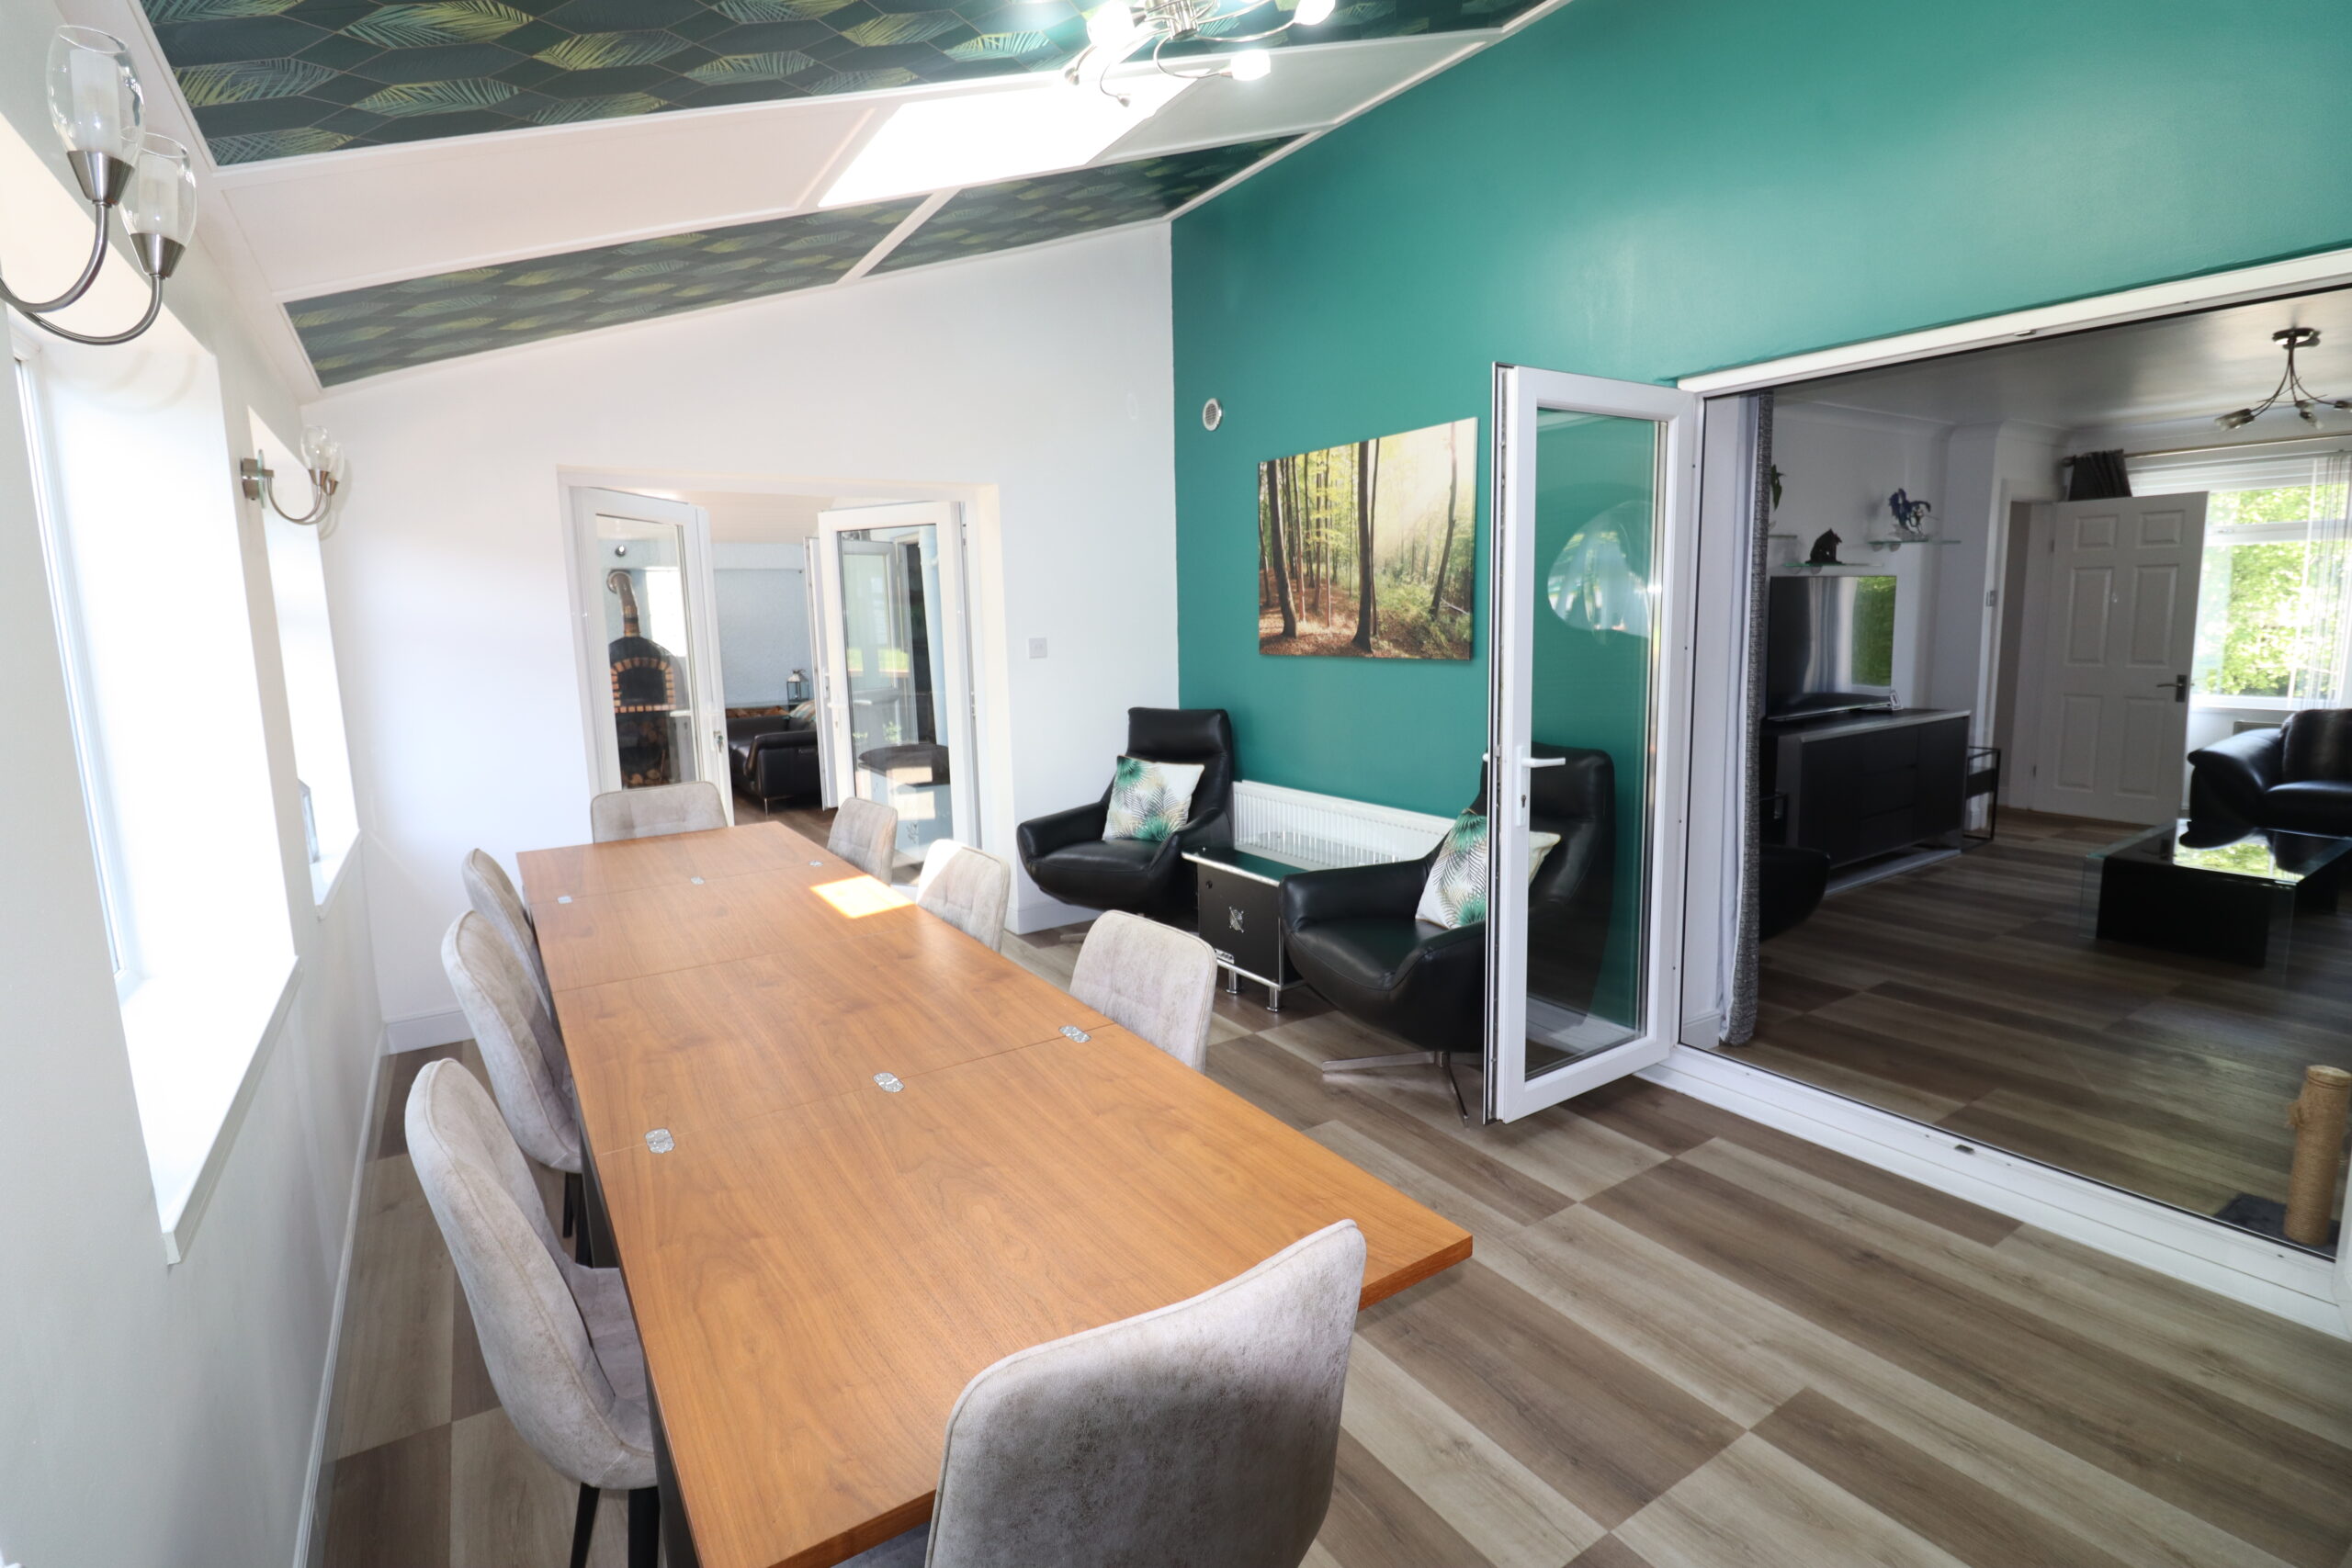
DINING ROOM
w: 3.26m x l: 4.86m (w: 10′ 8″ x l: 15′ 11″)
Laminate flooring, emulsion walls and ceiling with 2x skylights, power points, radiator, 2x internal French doors, 3x windows to rear.
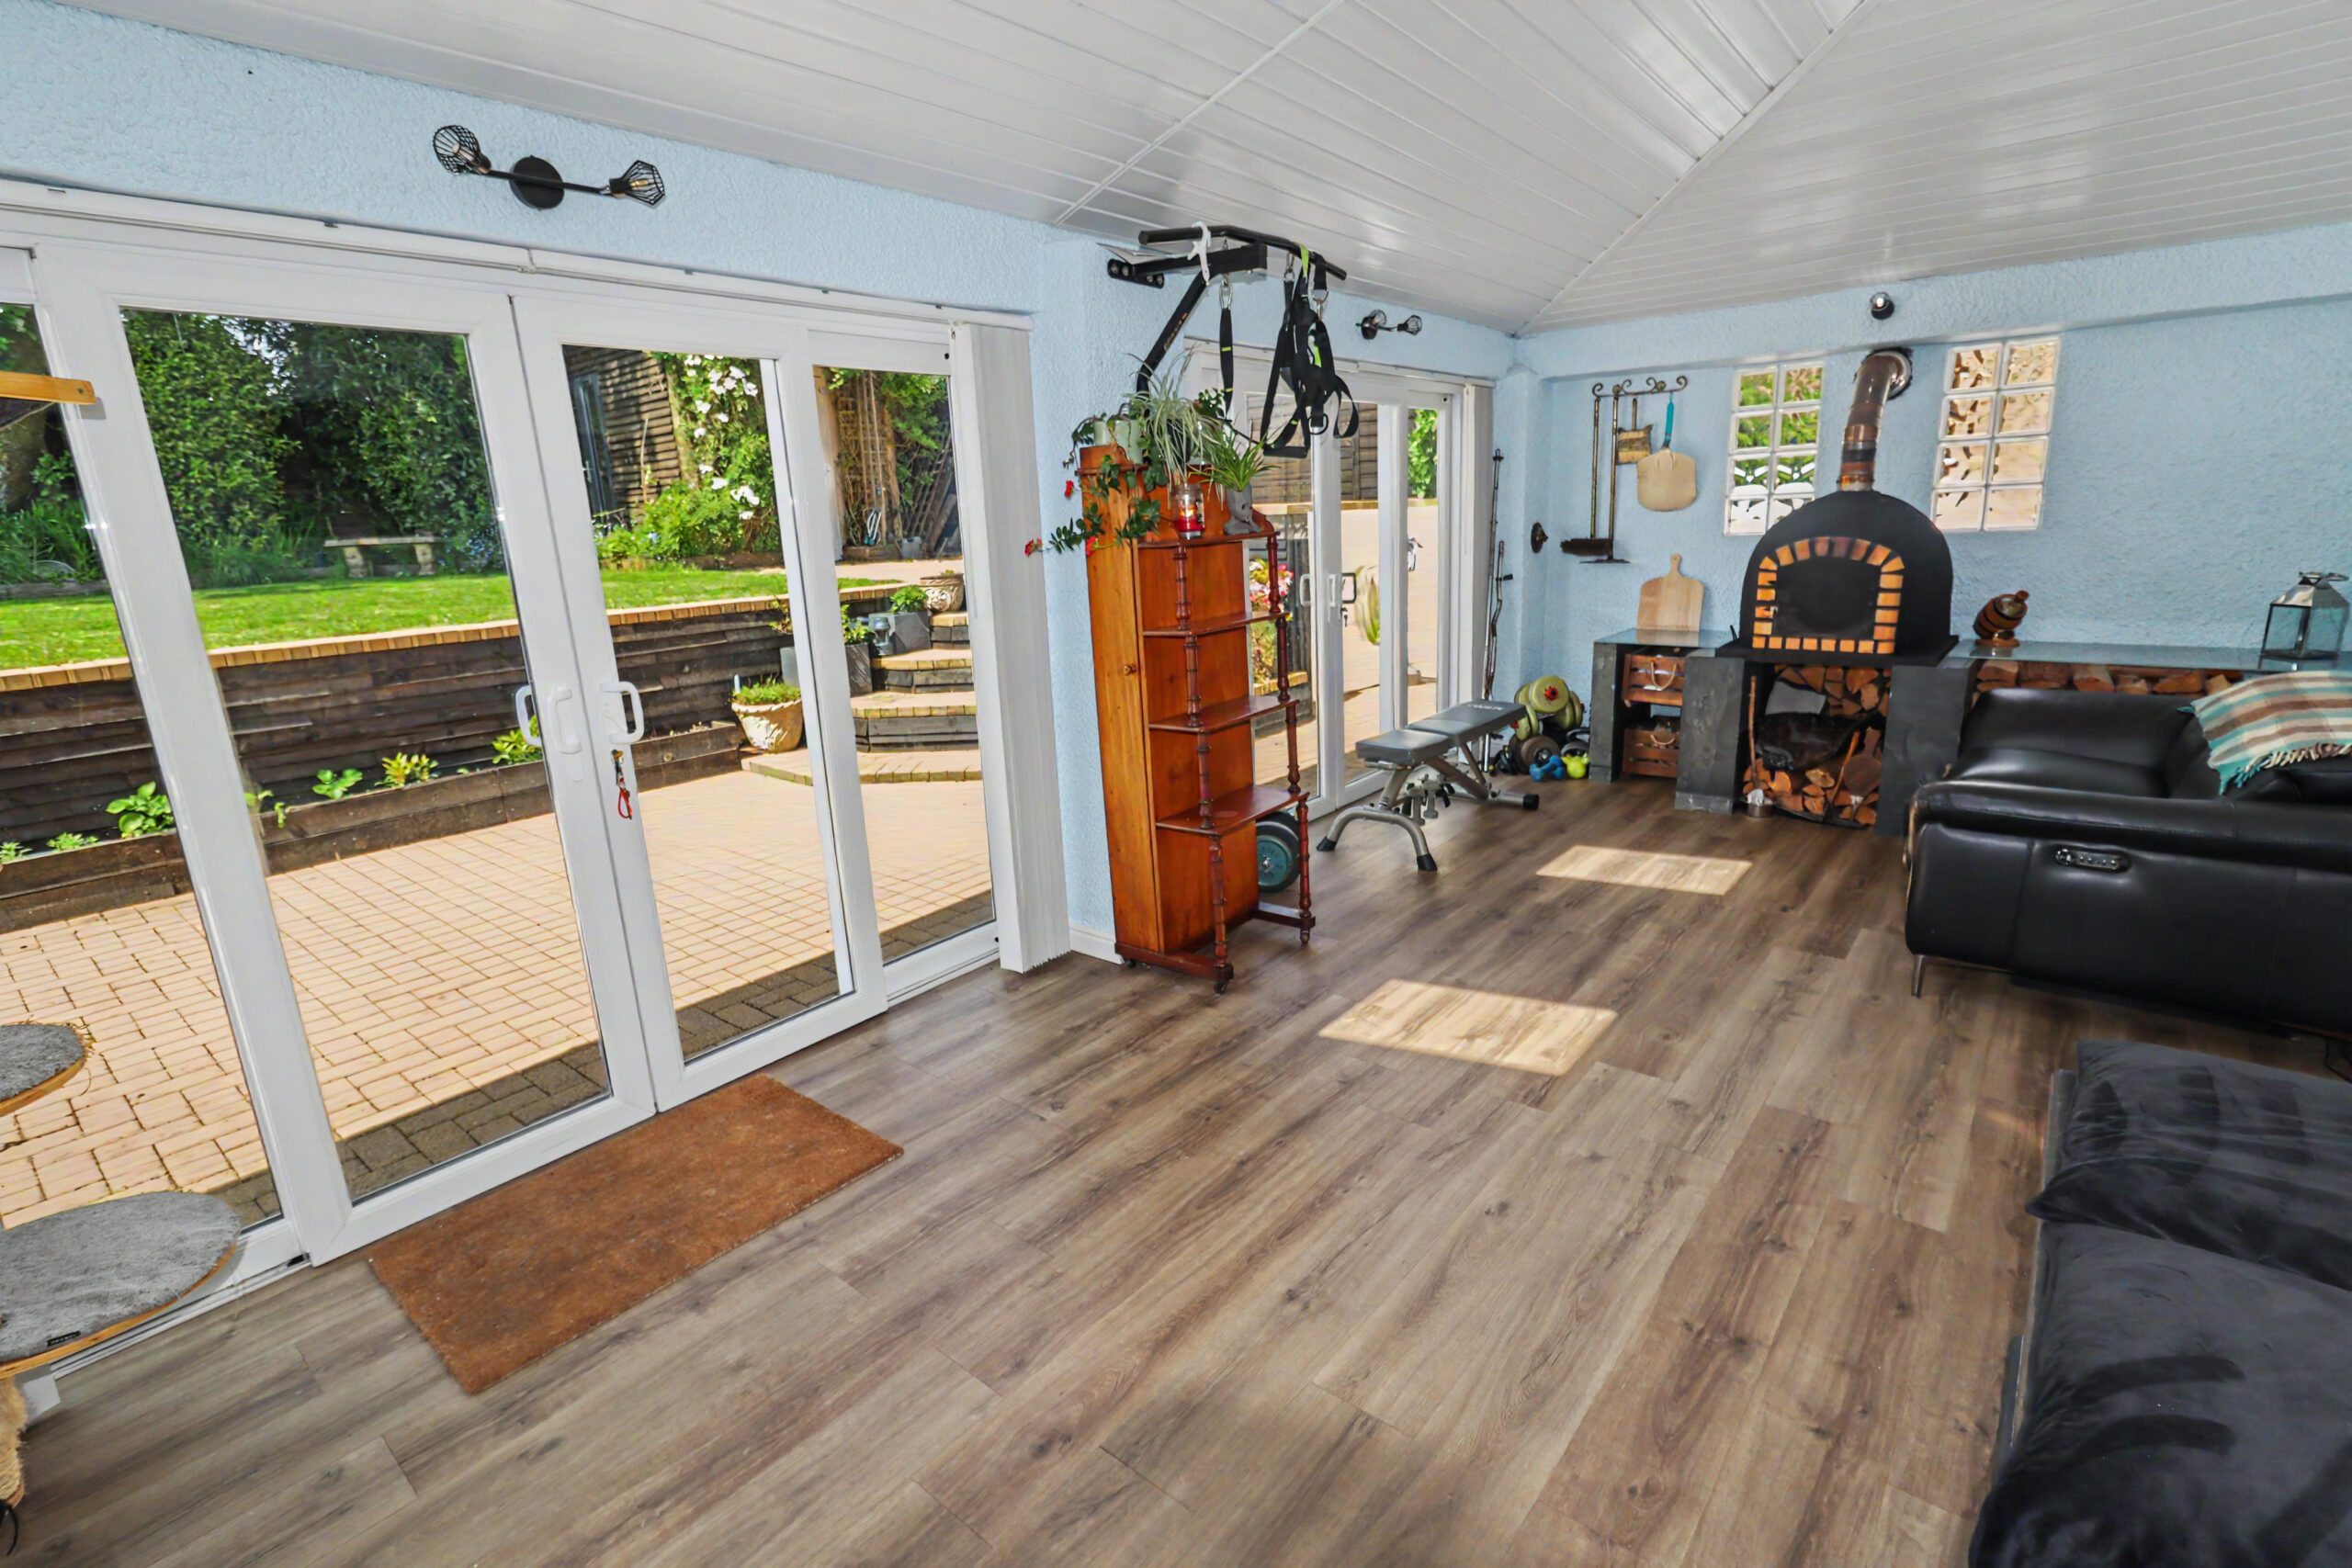
LEAN-TO
w: 3.43m x l: 6.3m (w: 11′ 3″ x l: 20′ 8″)
Laminate flooring, textured walls, PVC cladded ceiling, power points, radiator, pizza oven with flue, 2x patio doors to rear.
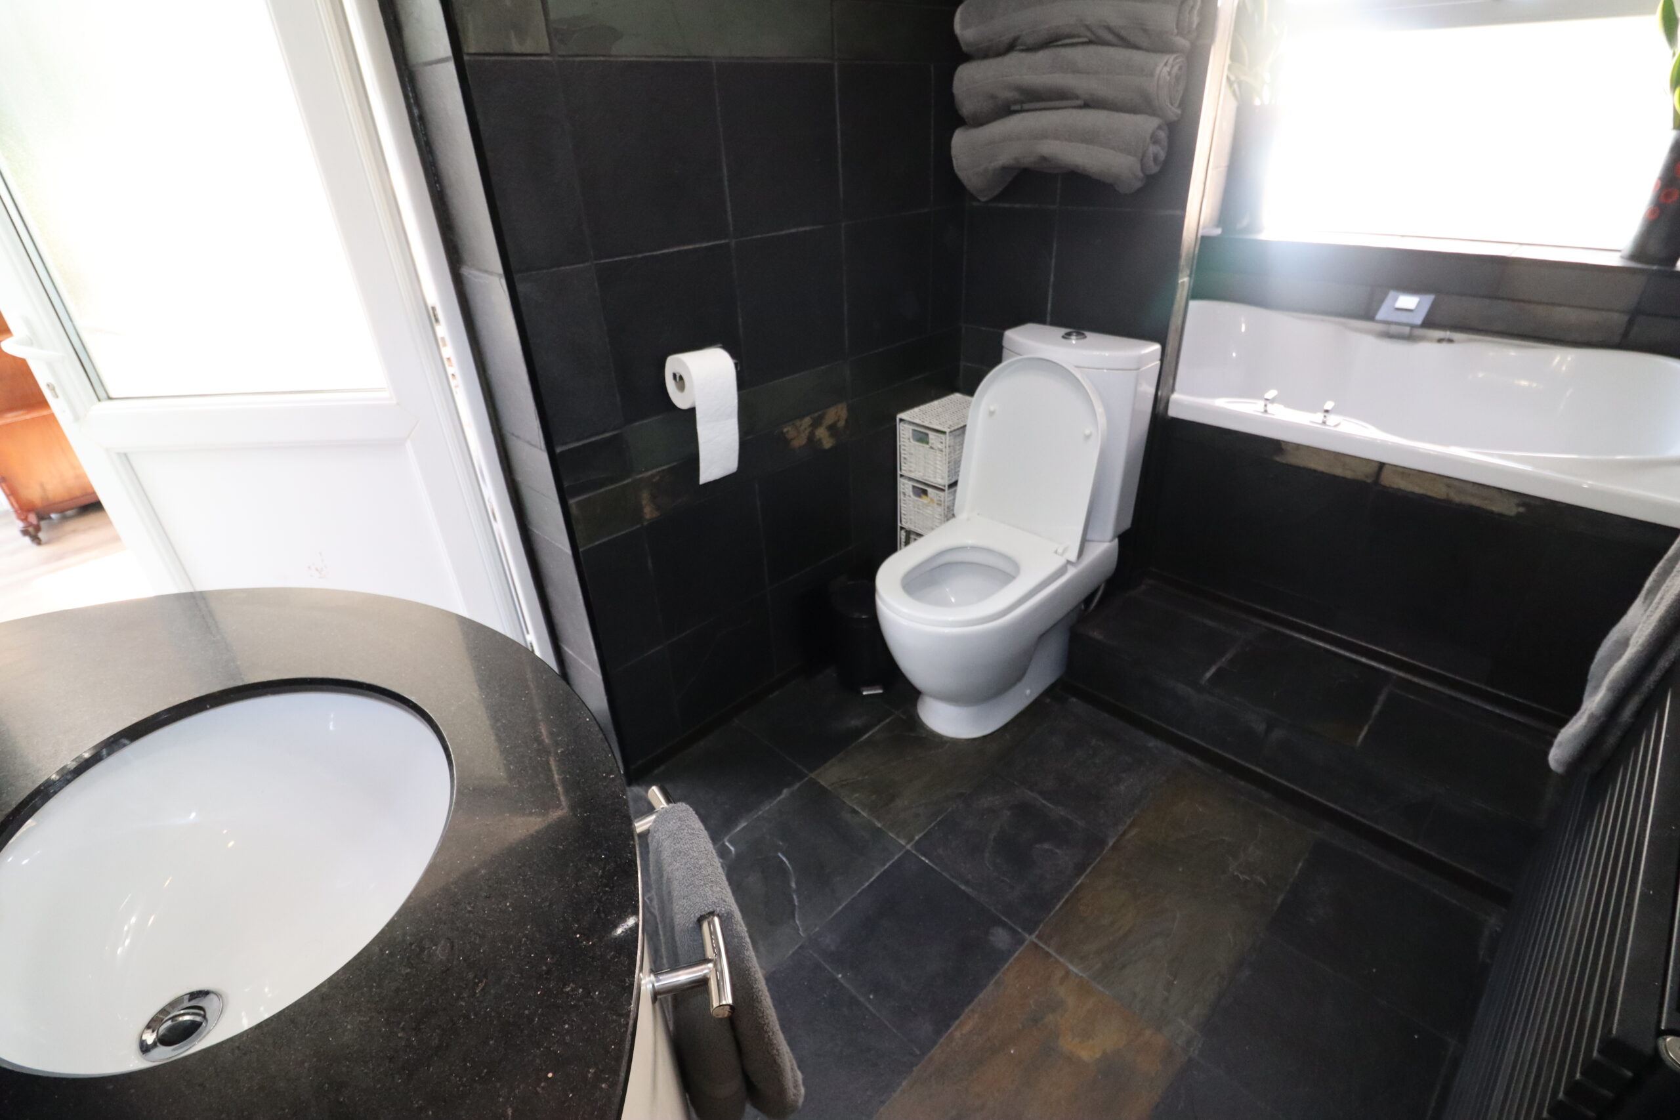
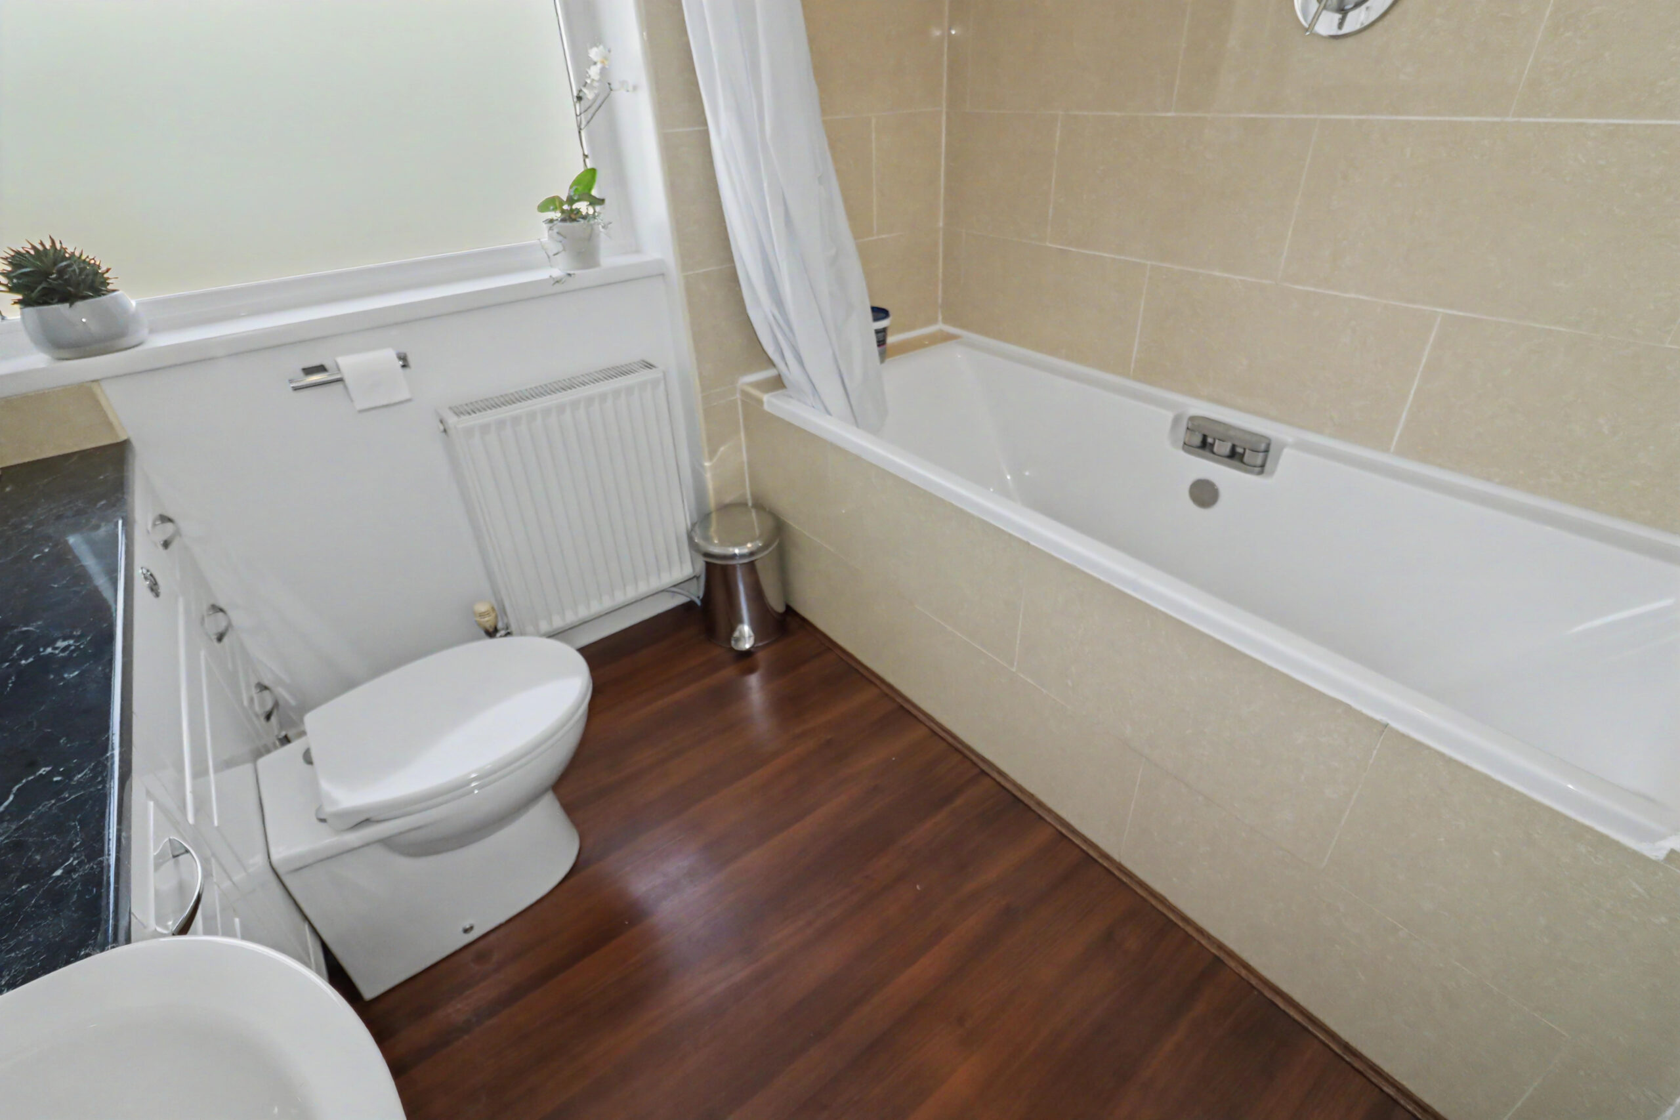
BATHROOM
w: 1.59m x l: 3.24m (w: 5′ 3″ x l: 10′ 8″)
Tiled flooring and walls, PVC cladded ceiling, radiator, 3 piece bathroom suite in white comprising of; WC, hand basin, bath, window
to side.
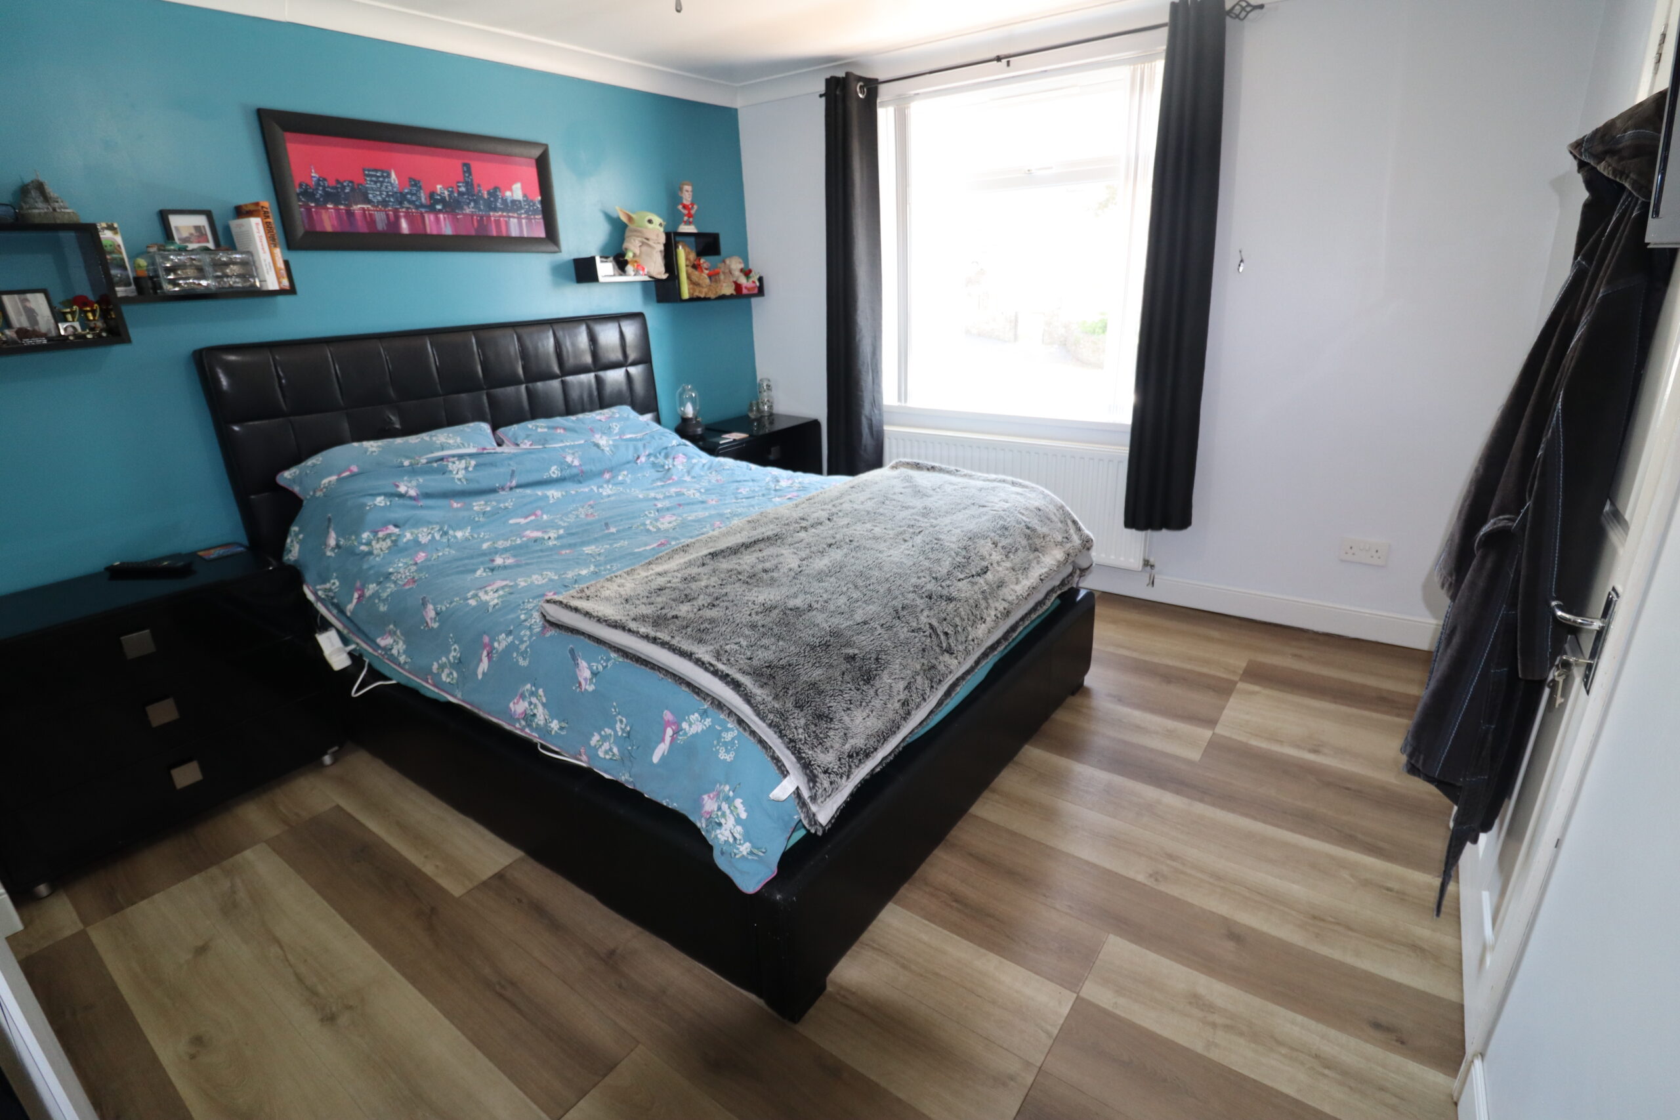
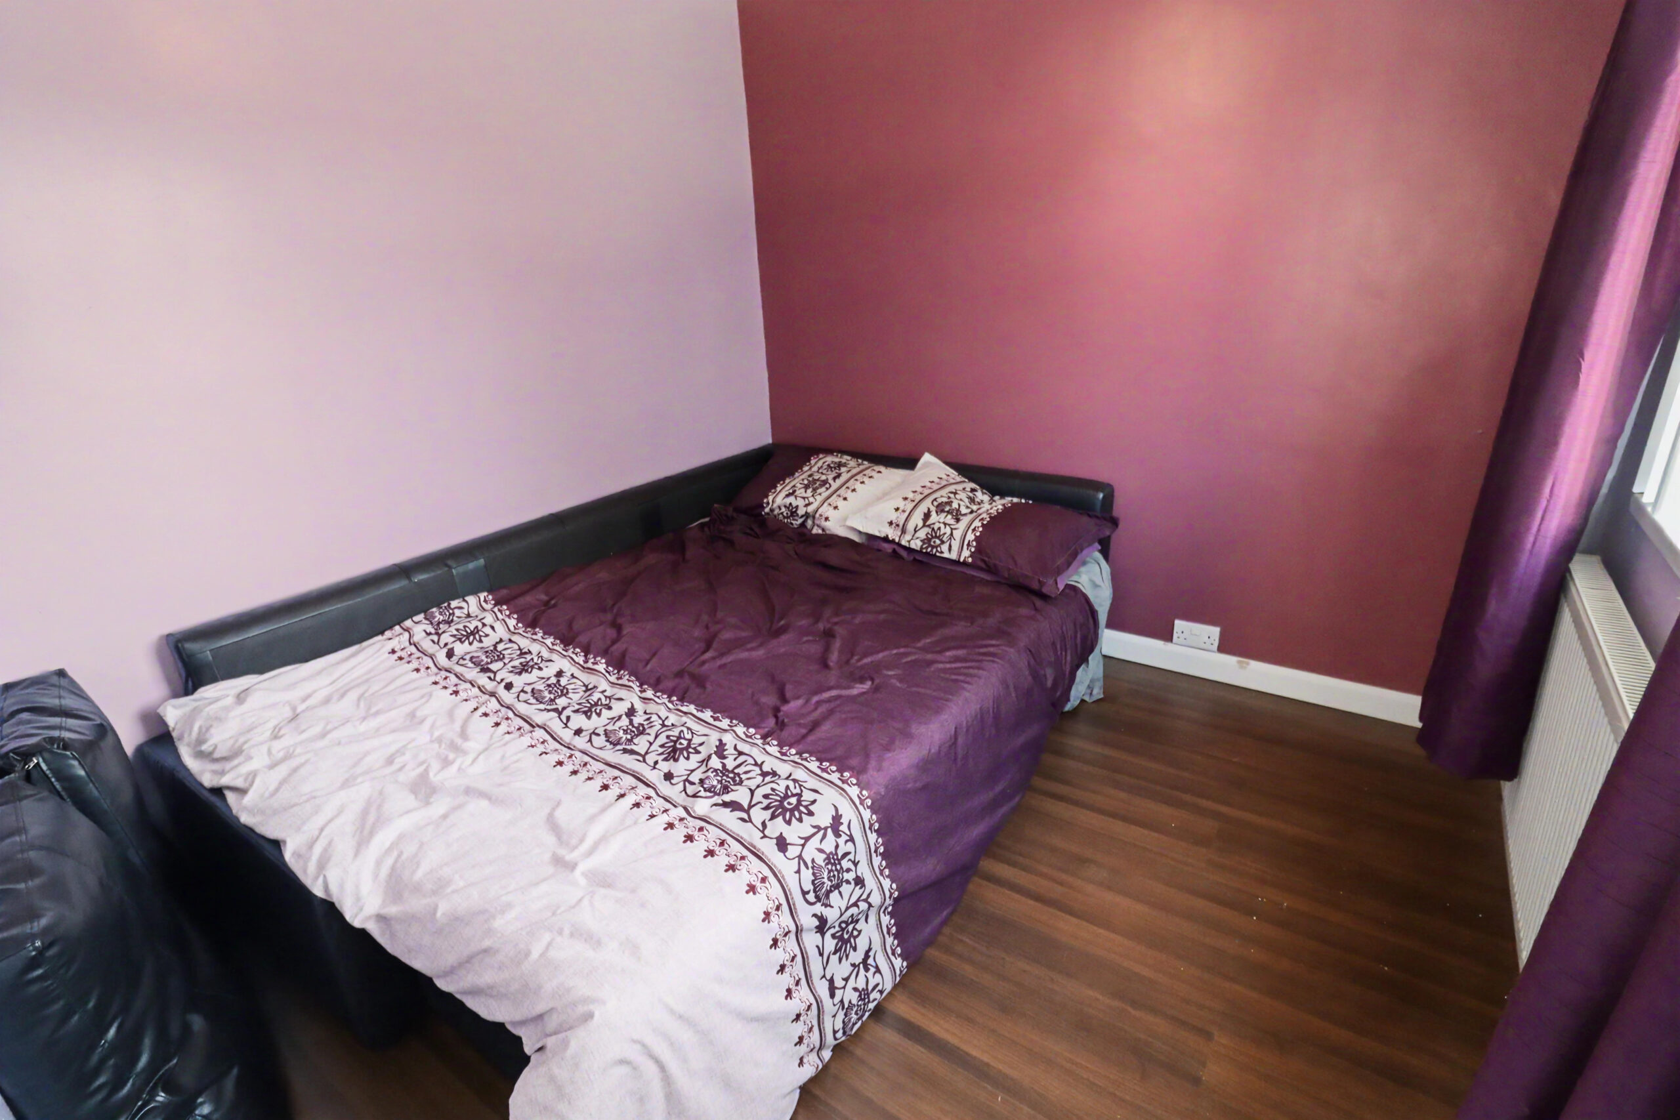
BEDROOM 1
w: 3.25m x l: 4.06m (w: 10′ 8″ x l: 13′ 4″)
Laminate flooring, emulsion walls and ceiling, power points, radiator, window to front.
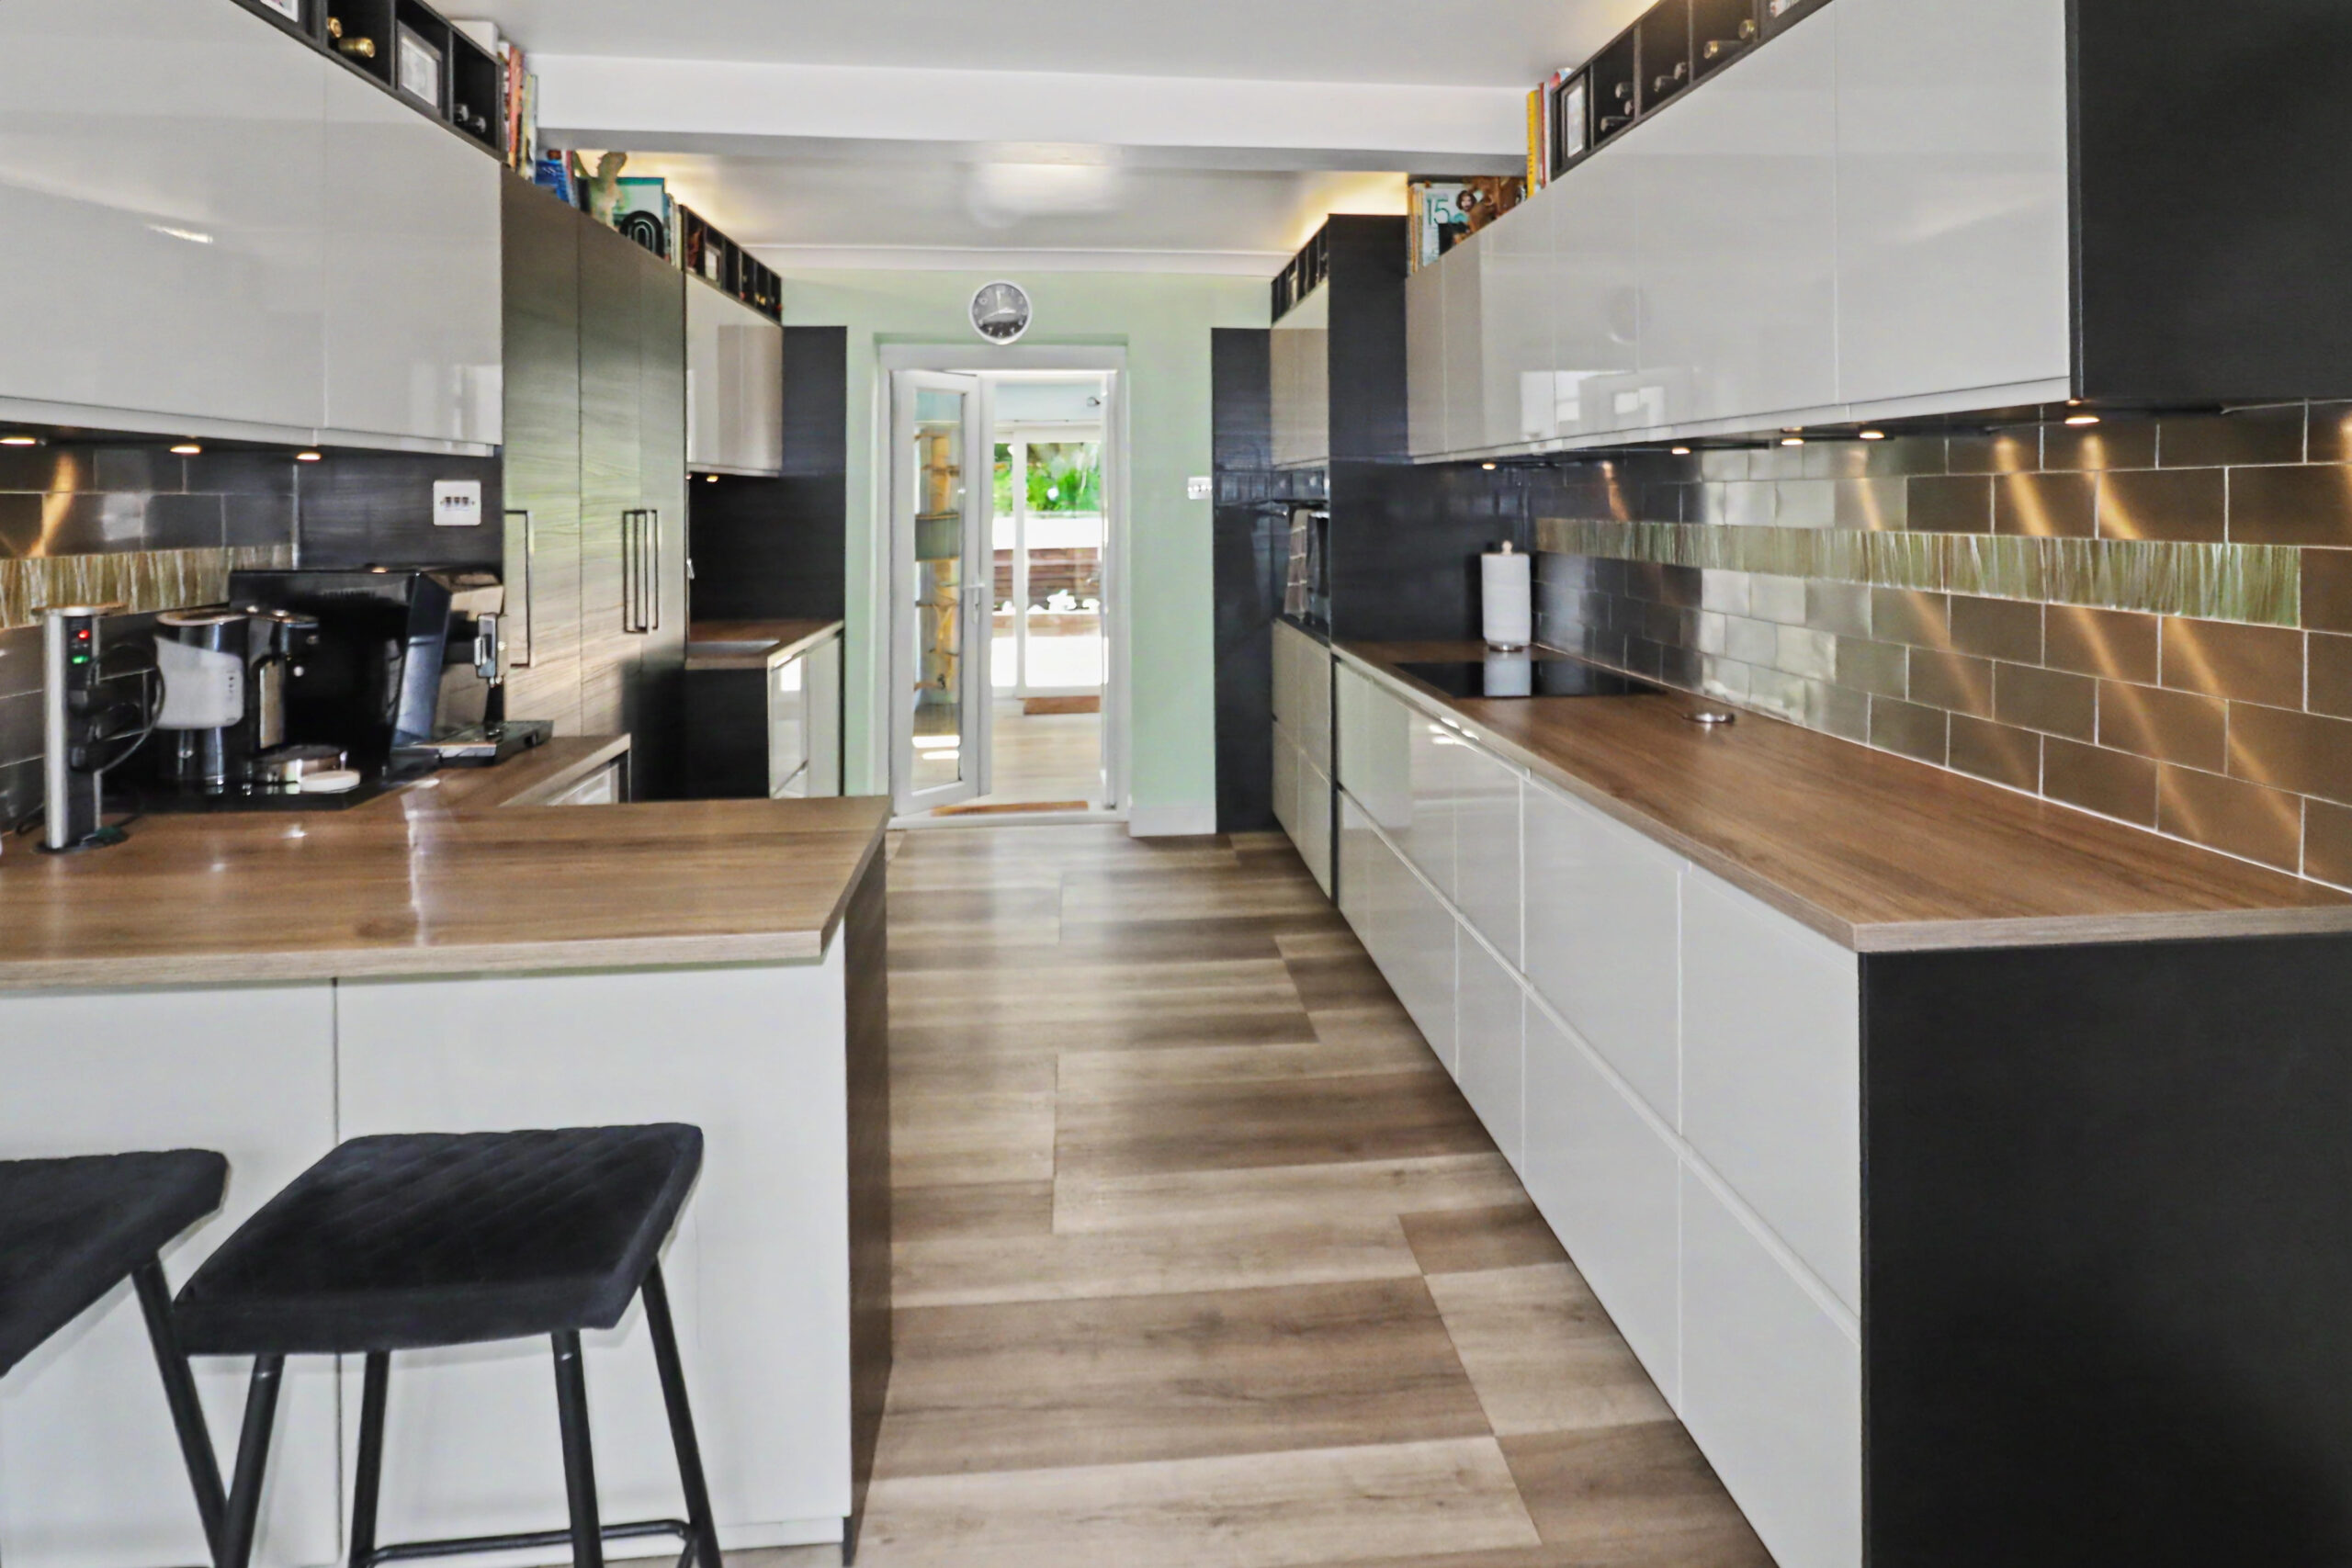
KITCHEN
w: 3m x l: 5.82m (w: 9′ 10″ x l: 19′ 1″)
Laminate flooring, emulsion and tiled walls, emulsion ceiling, power points, range of cream high gloss wall and base units, stainless steel sink, induction hob, 2x electric ovens, integrated dish washer, 2x radiators, window to front.
UTILITY
Laminate flooring, cork walls, emulsion ceiling, power points.
STAIRS/LANDING
Bespoke Ash staircase and banister, laminate flooring, emulsion walls and ceiling, power points, 2x radiators, window to rear.
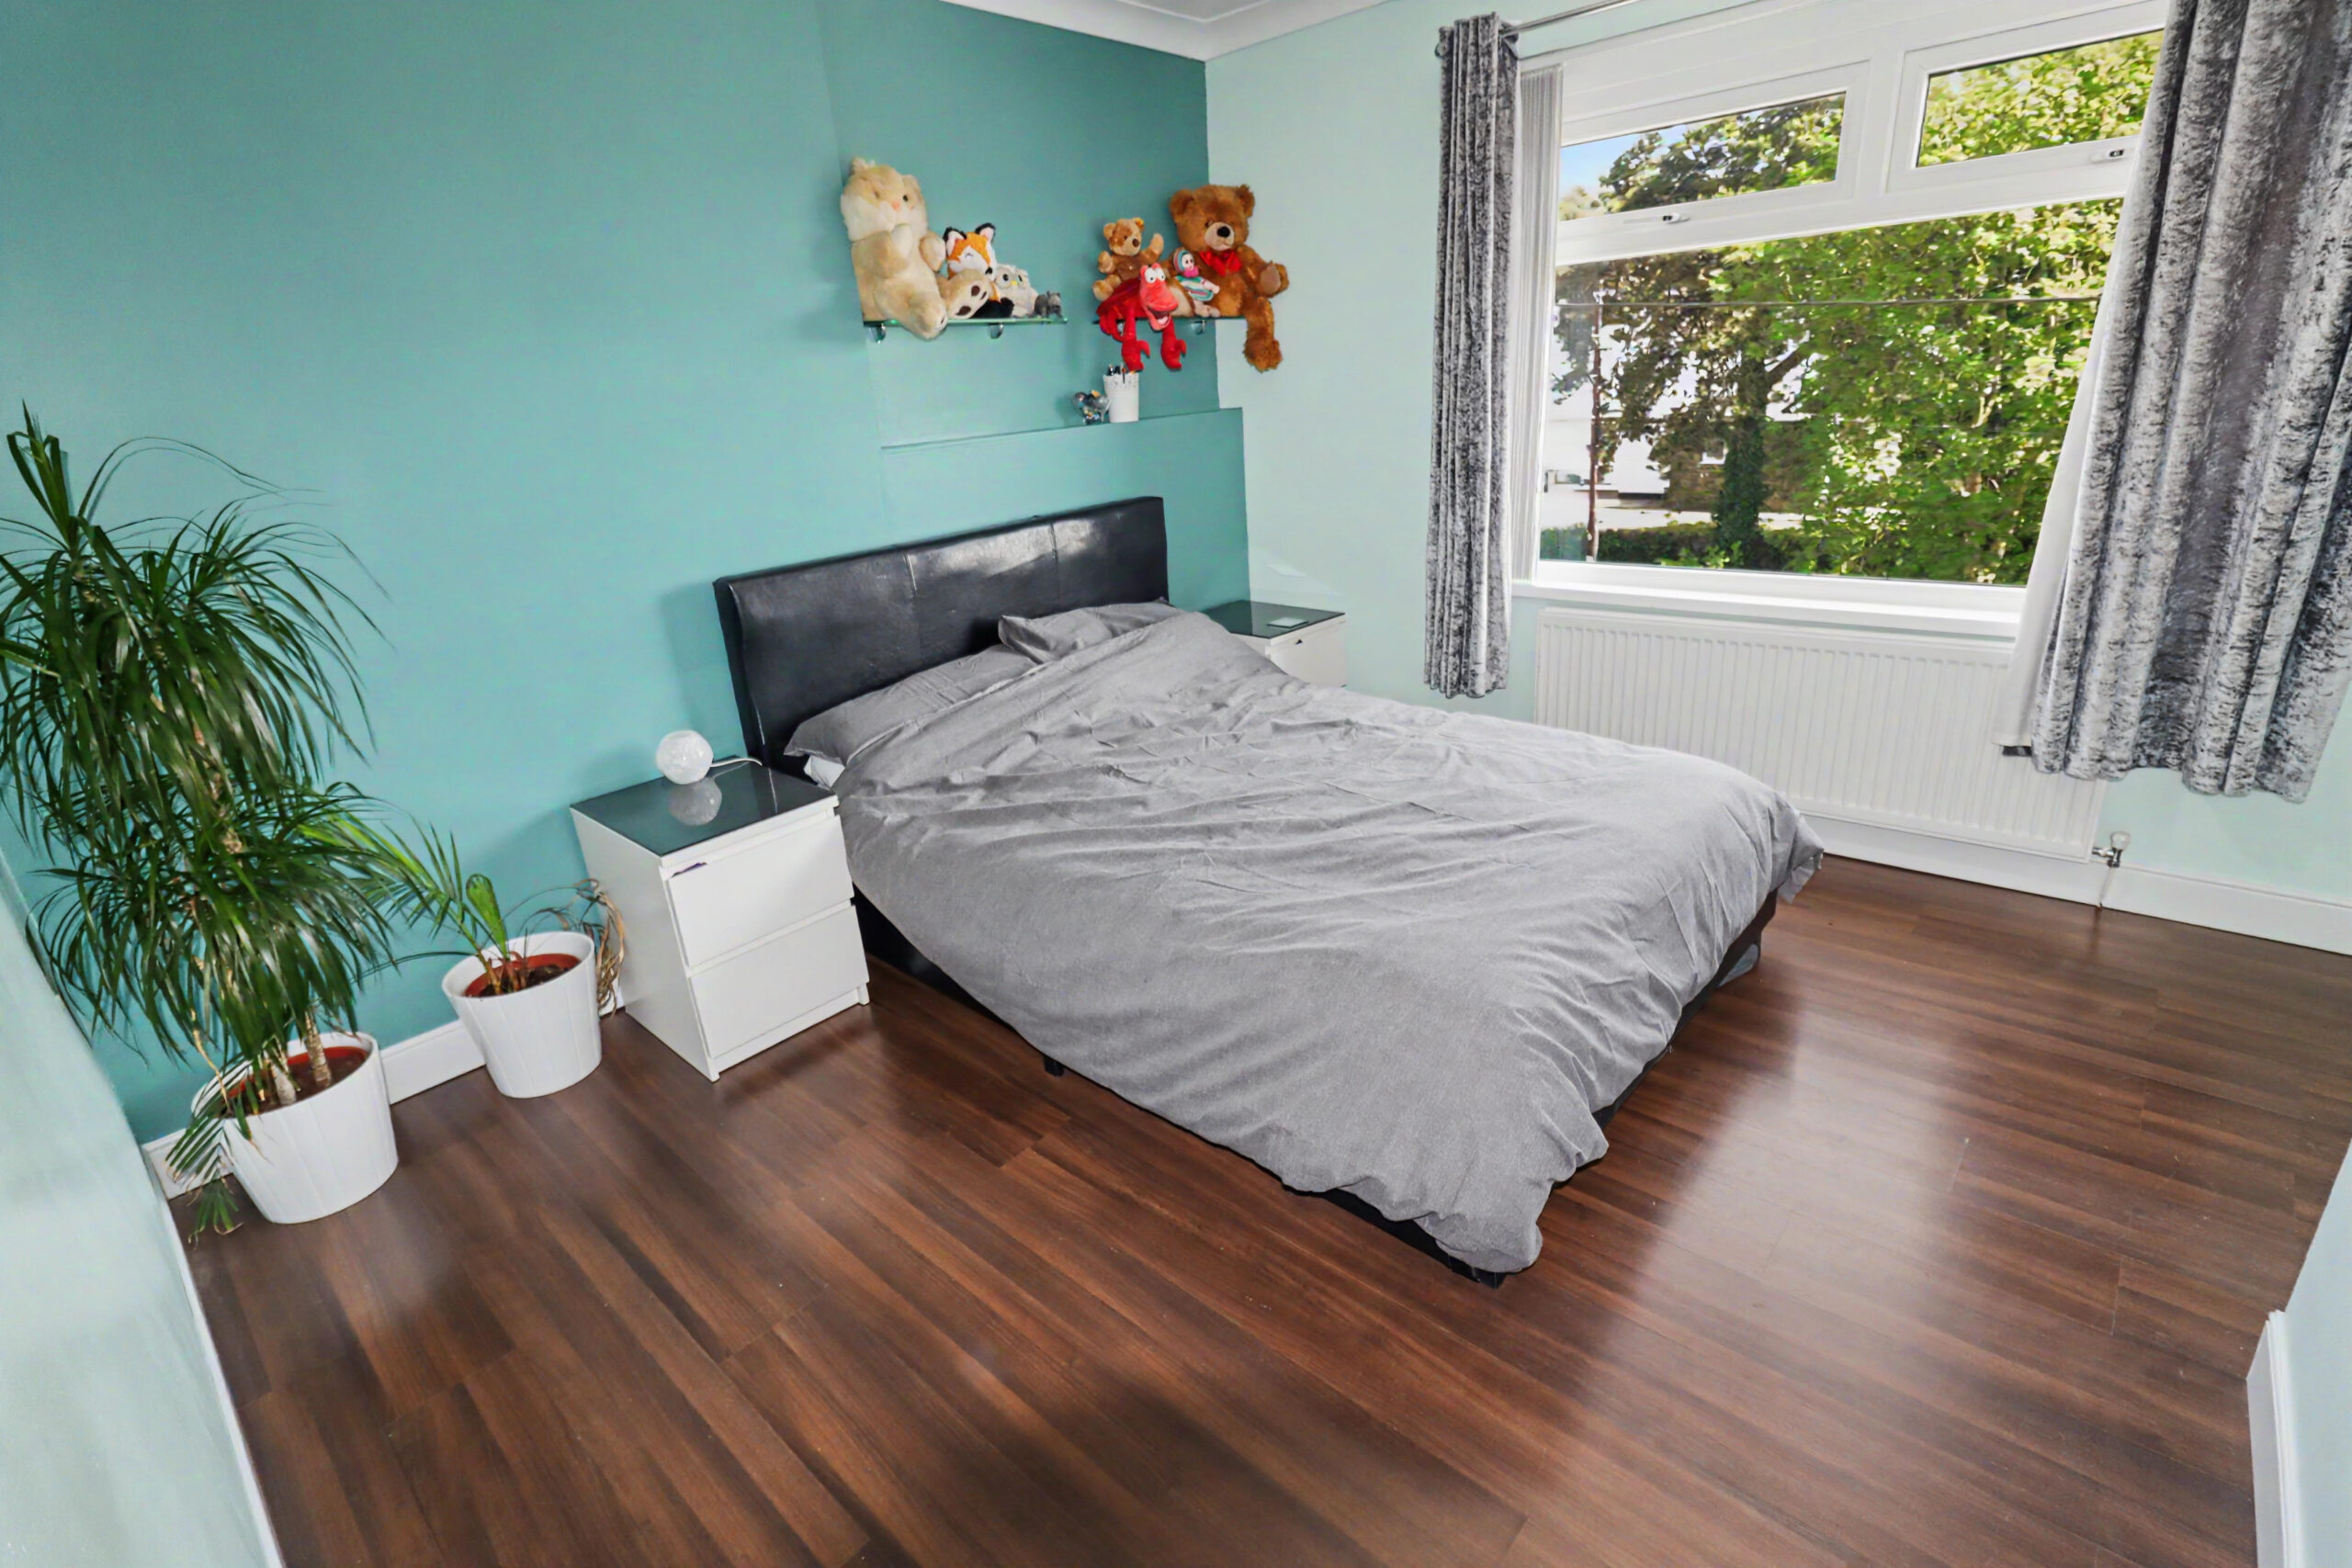
BEDROOM 2
w: 2.54m x l: 3.65m (w: 8′ 4″ x l: 12′ )
Laminate flooring, emulsion walls and ceiling, power points, radiator, window to front.
BEDROOM 3
w: 2.54m x l: 3.65m (w: 8′ 4″ x l: 12′ )
Laminate flooring, emulsion walls and ceiling, power points, radiator, window to front.
BEDROOM 4
w: 2.74m x l: 2.76m (w: 9′ x l: 9′ 1″)
Laminate flooring, emulsion walls and ceiling, power points, radiator, window to rear.
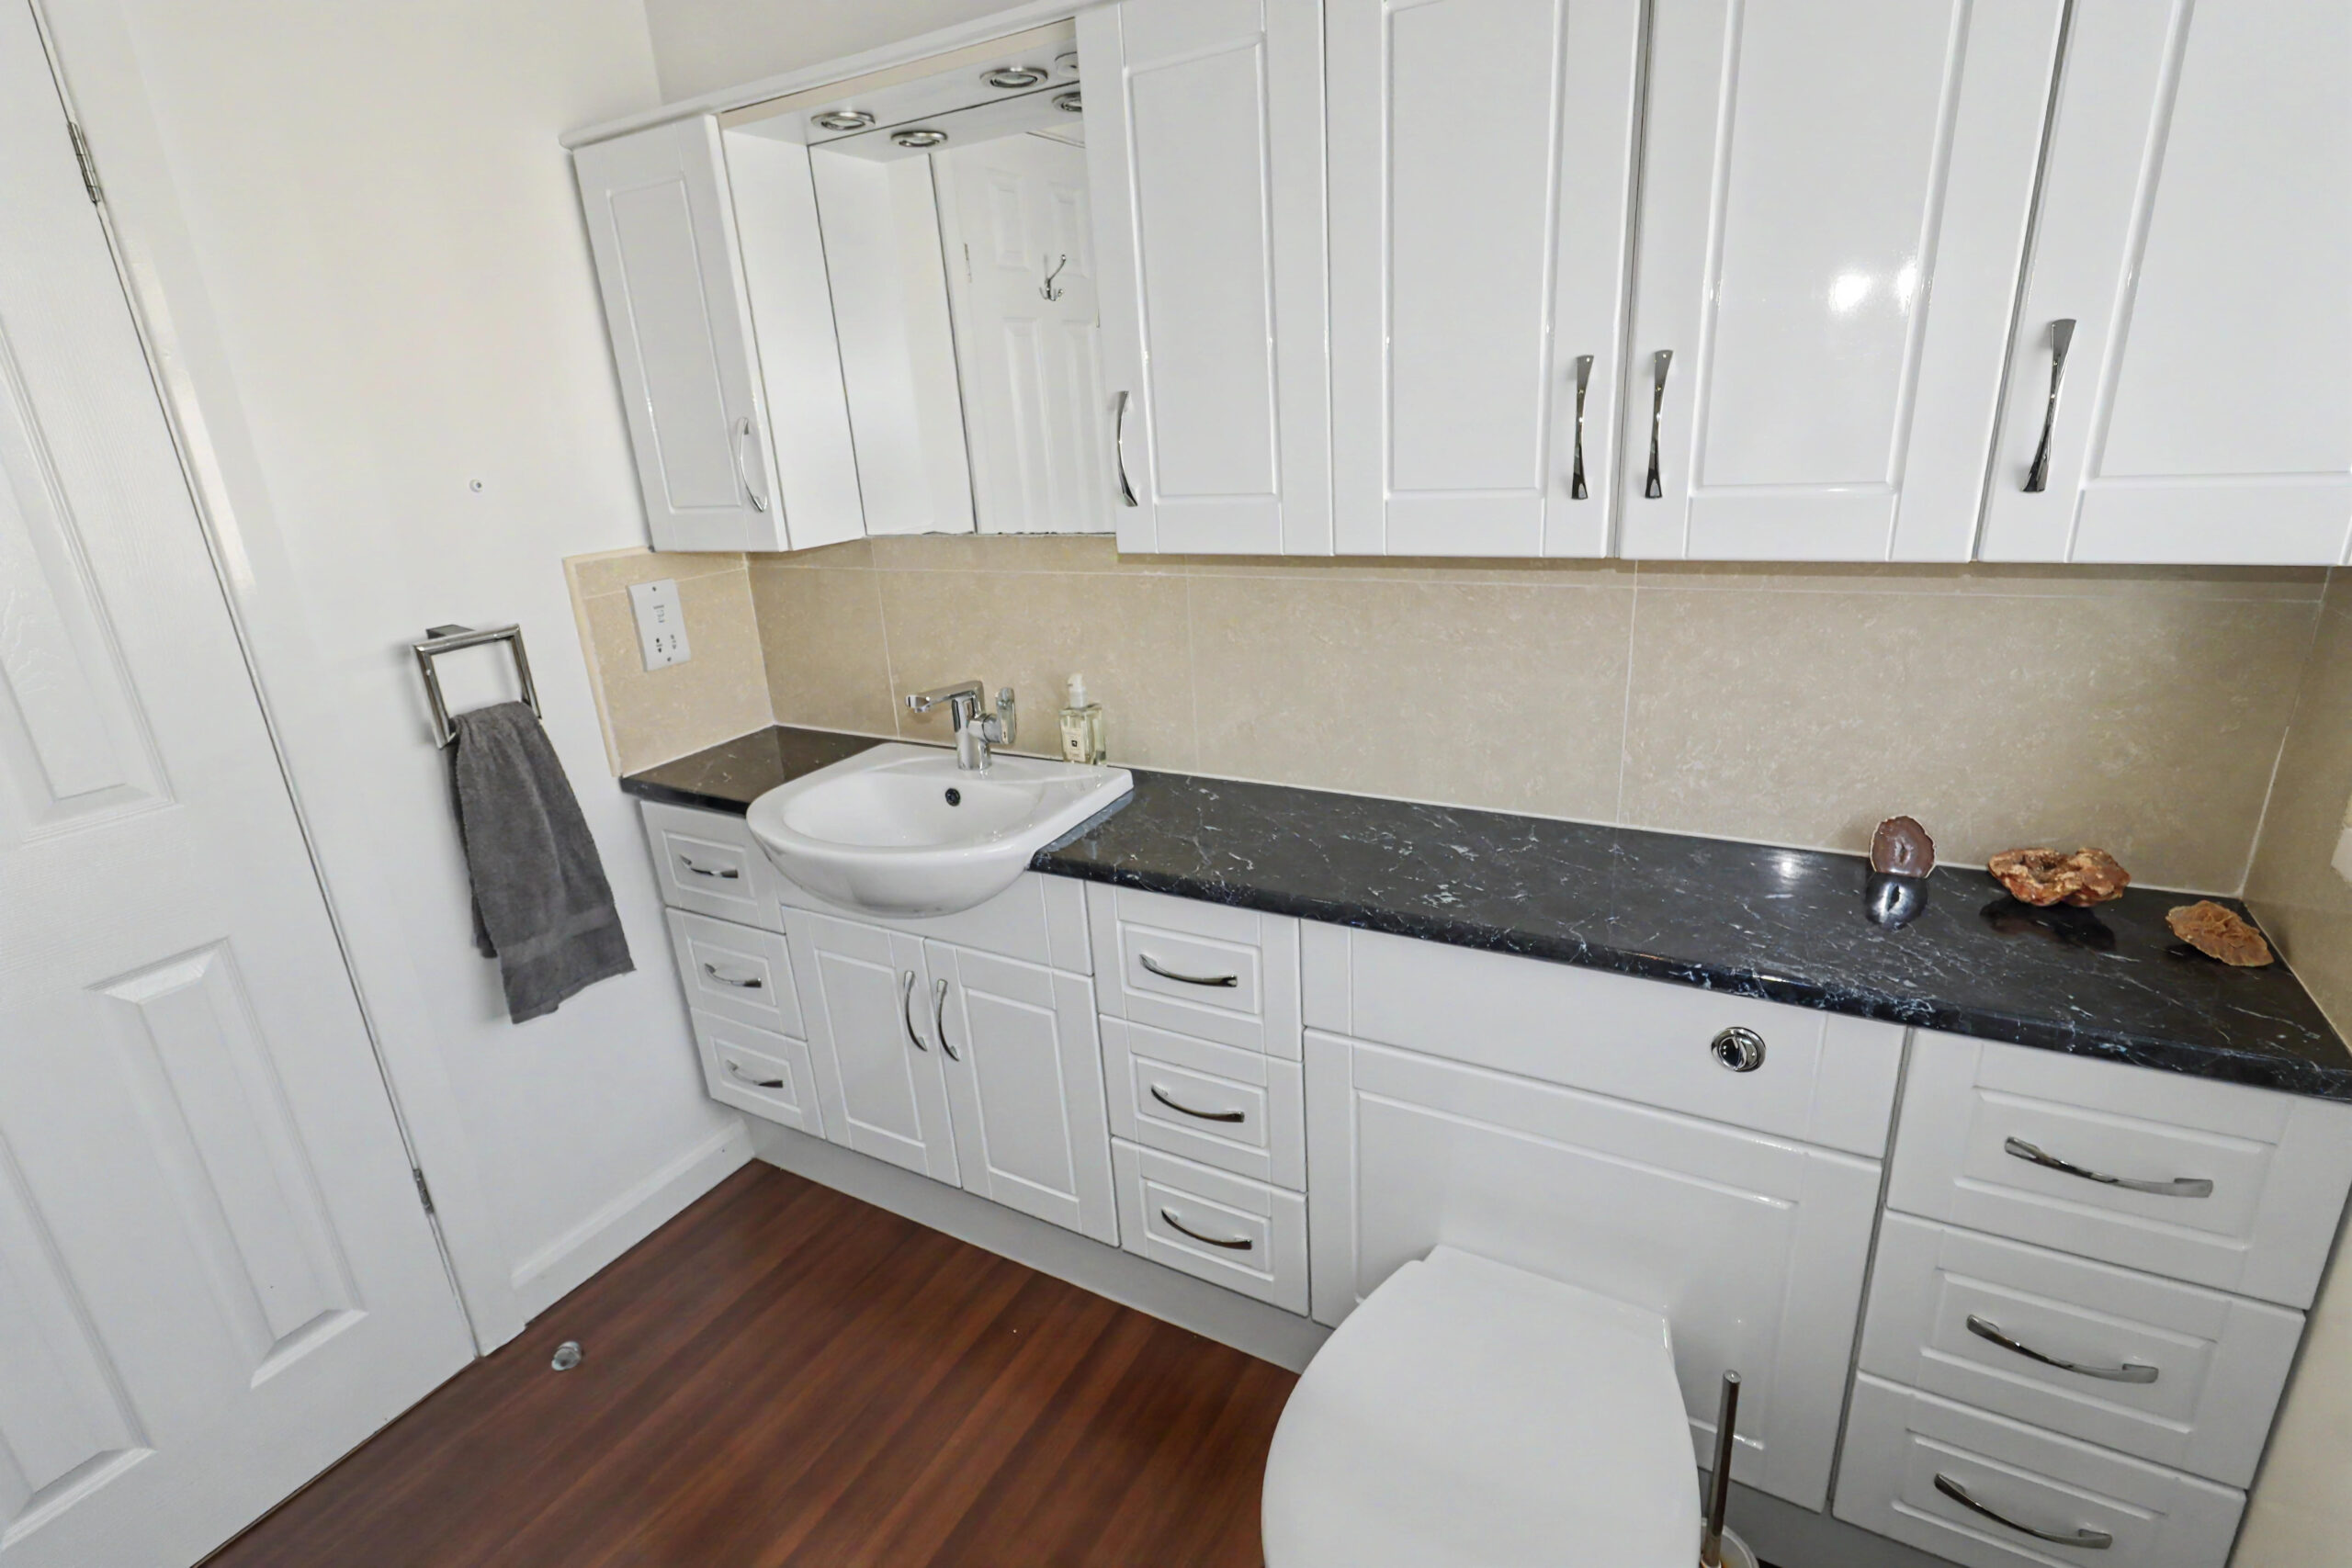
BATHROOM
w: 1.97m x l: 2.29m (w: 6′ 6″ x l: 7′ 6″)
Laminate flooring, emulsion and tiled walls, emulsion ceiling with spotlights, radiator, 3 piece bathroom suite in white comprising of; WC, hand basin, bath, range of white wall and base units, window to side.
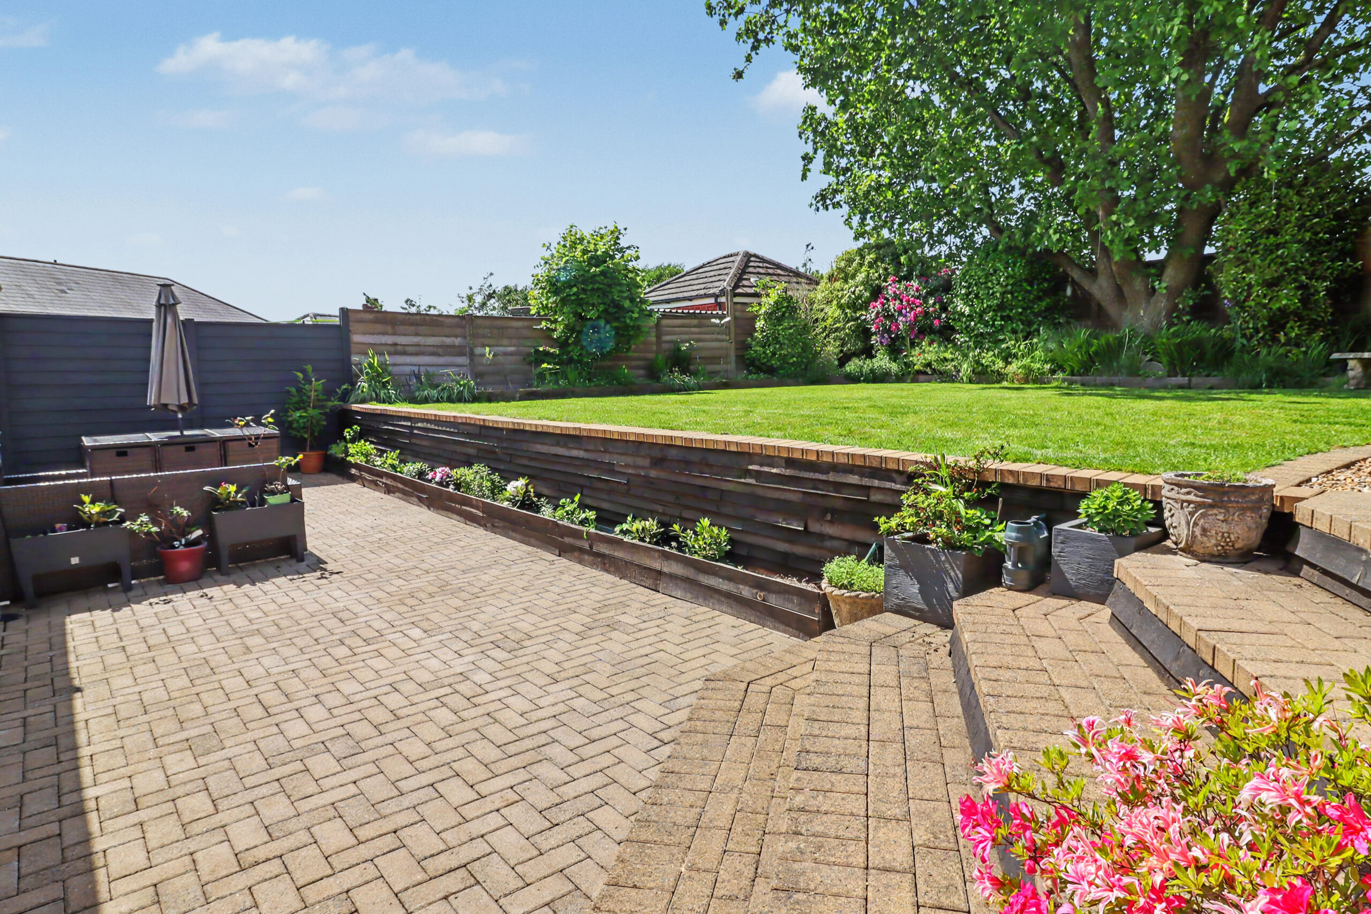
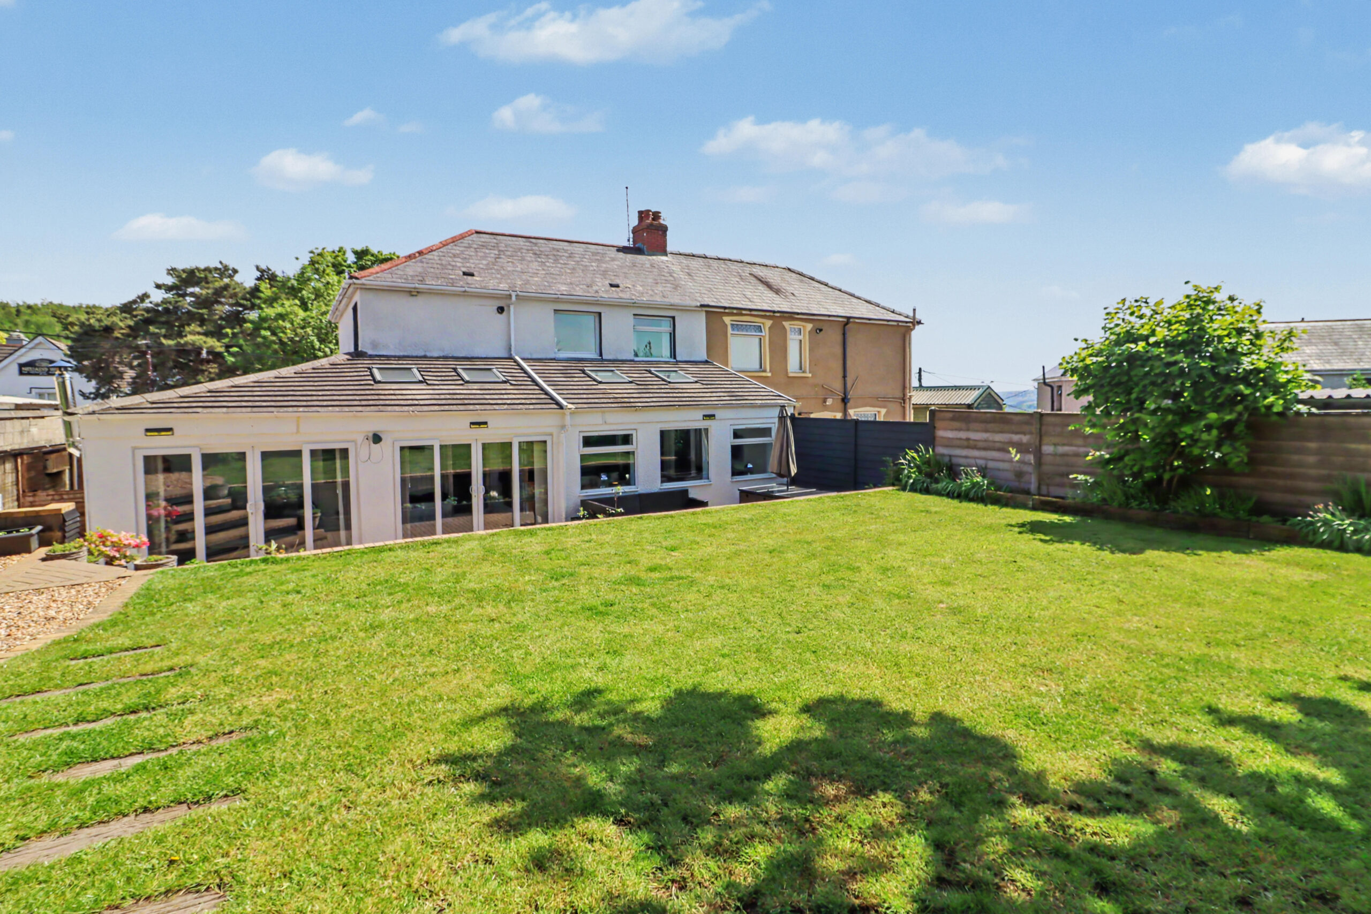
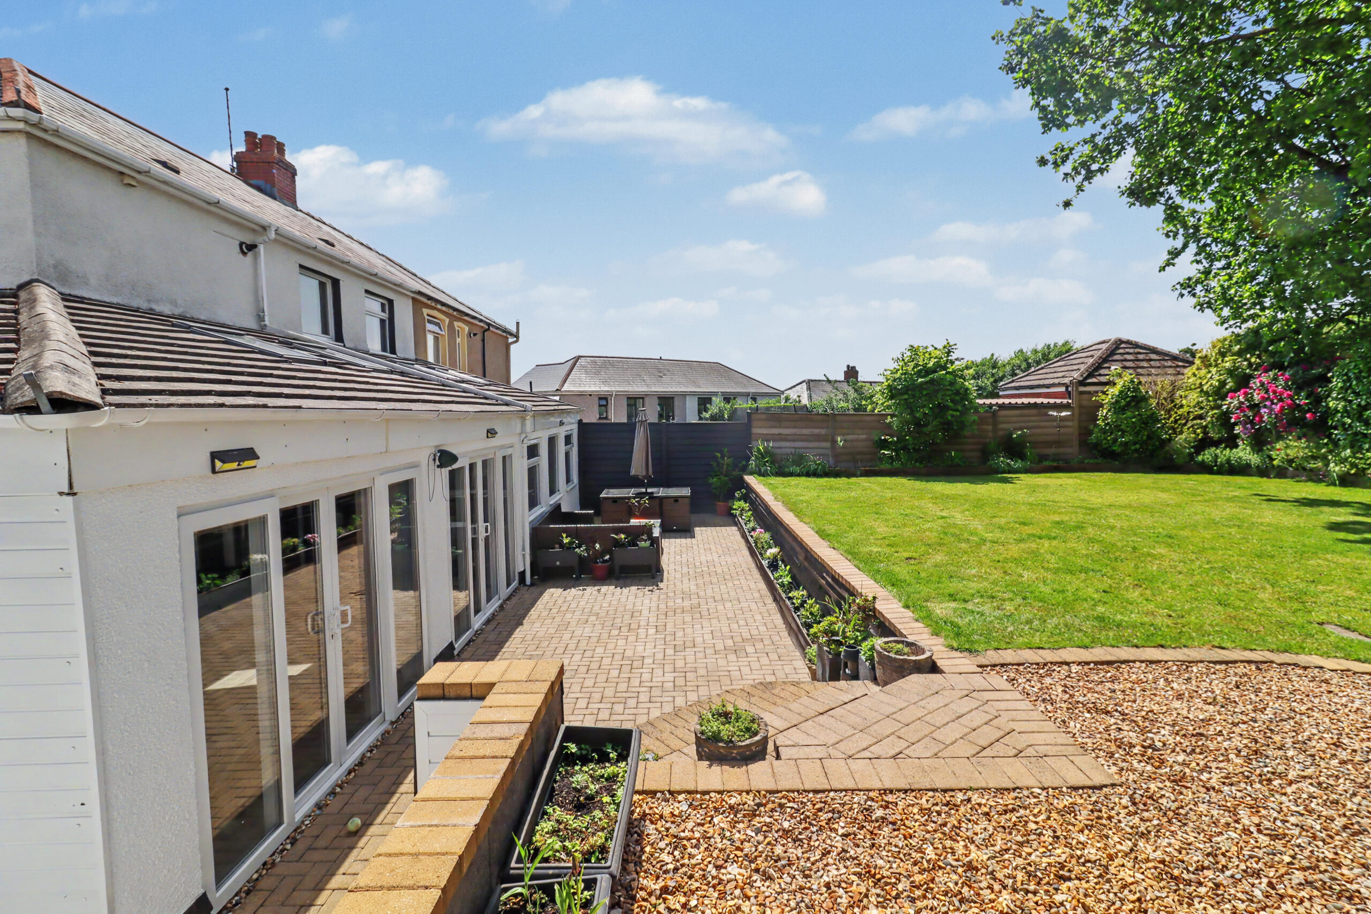
OUTSIDE
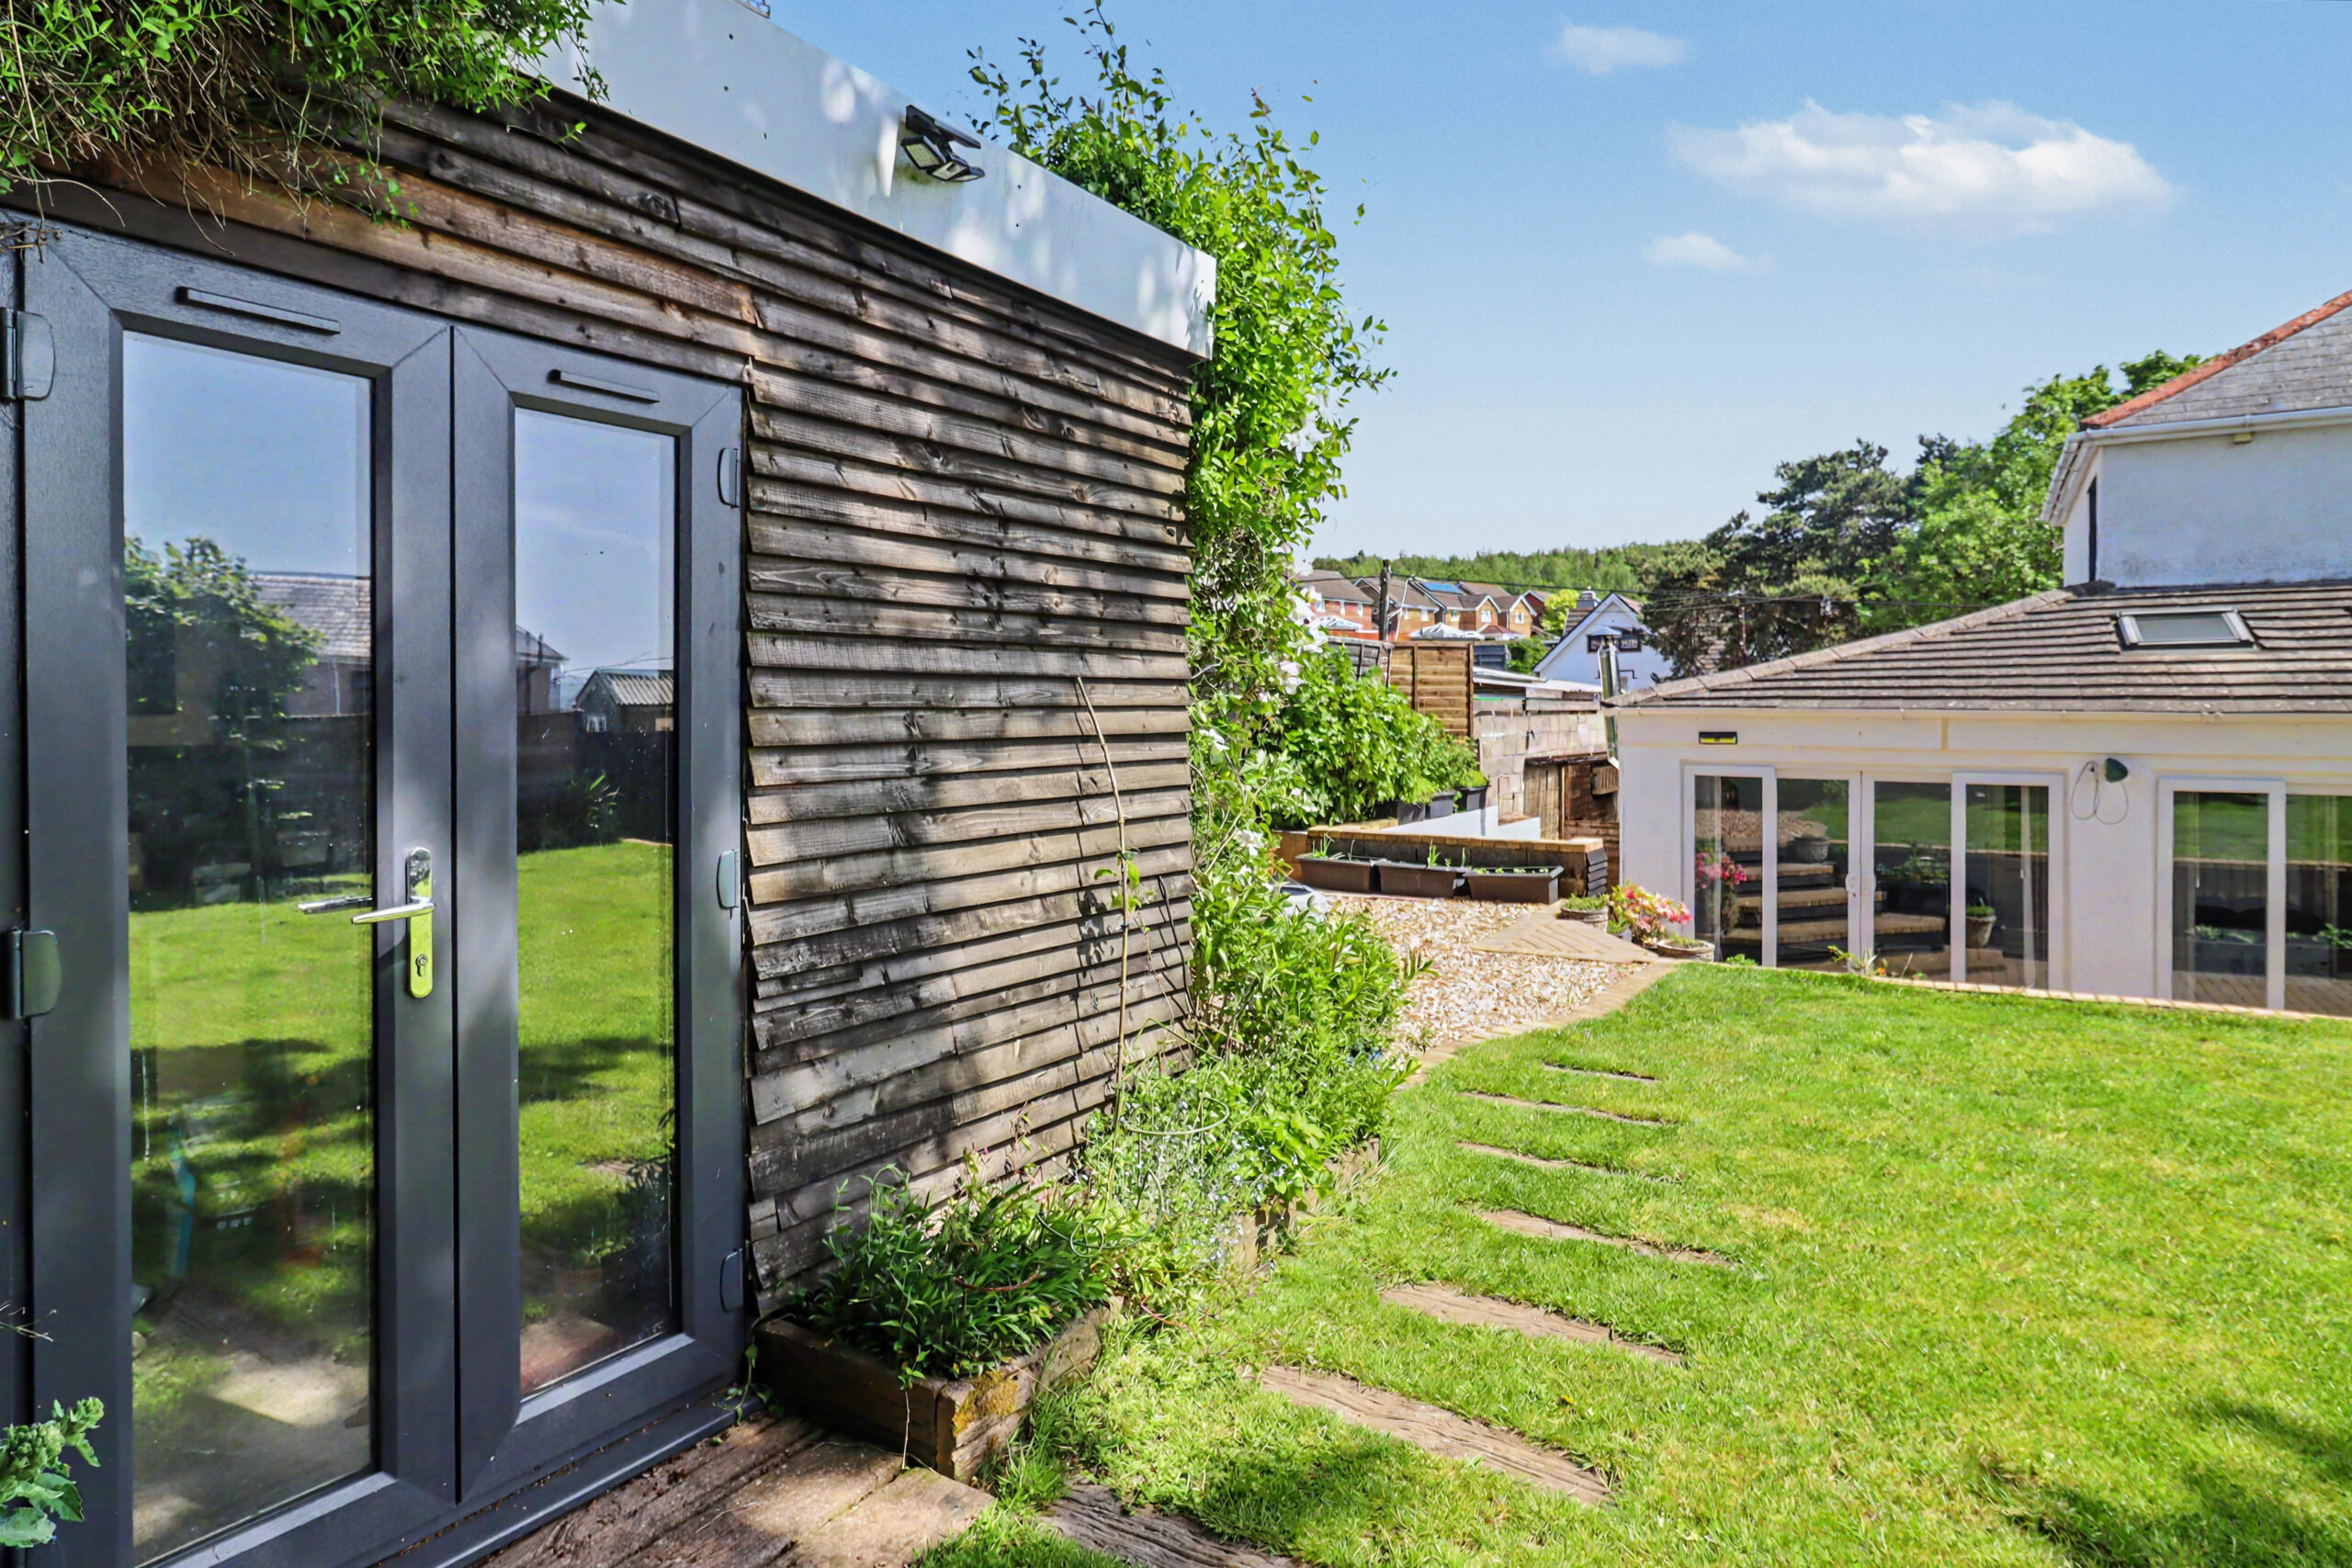
Enclosed rear garden with a mix of patio and grass with outbuilding.
- Satellite
- Street View
- Transit
- Bike
- Comparables

Recent Comments