







All Images
Property Features
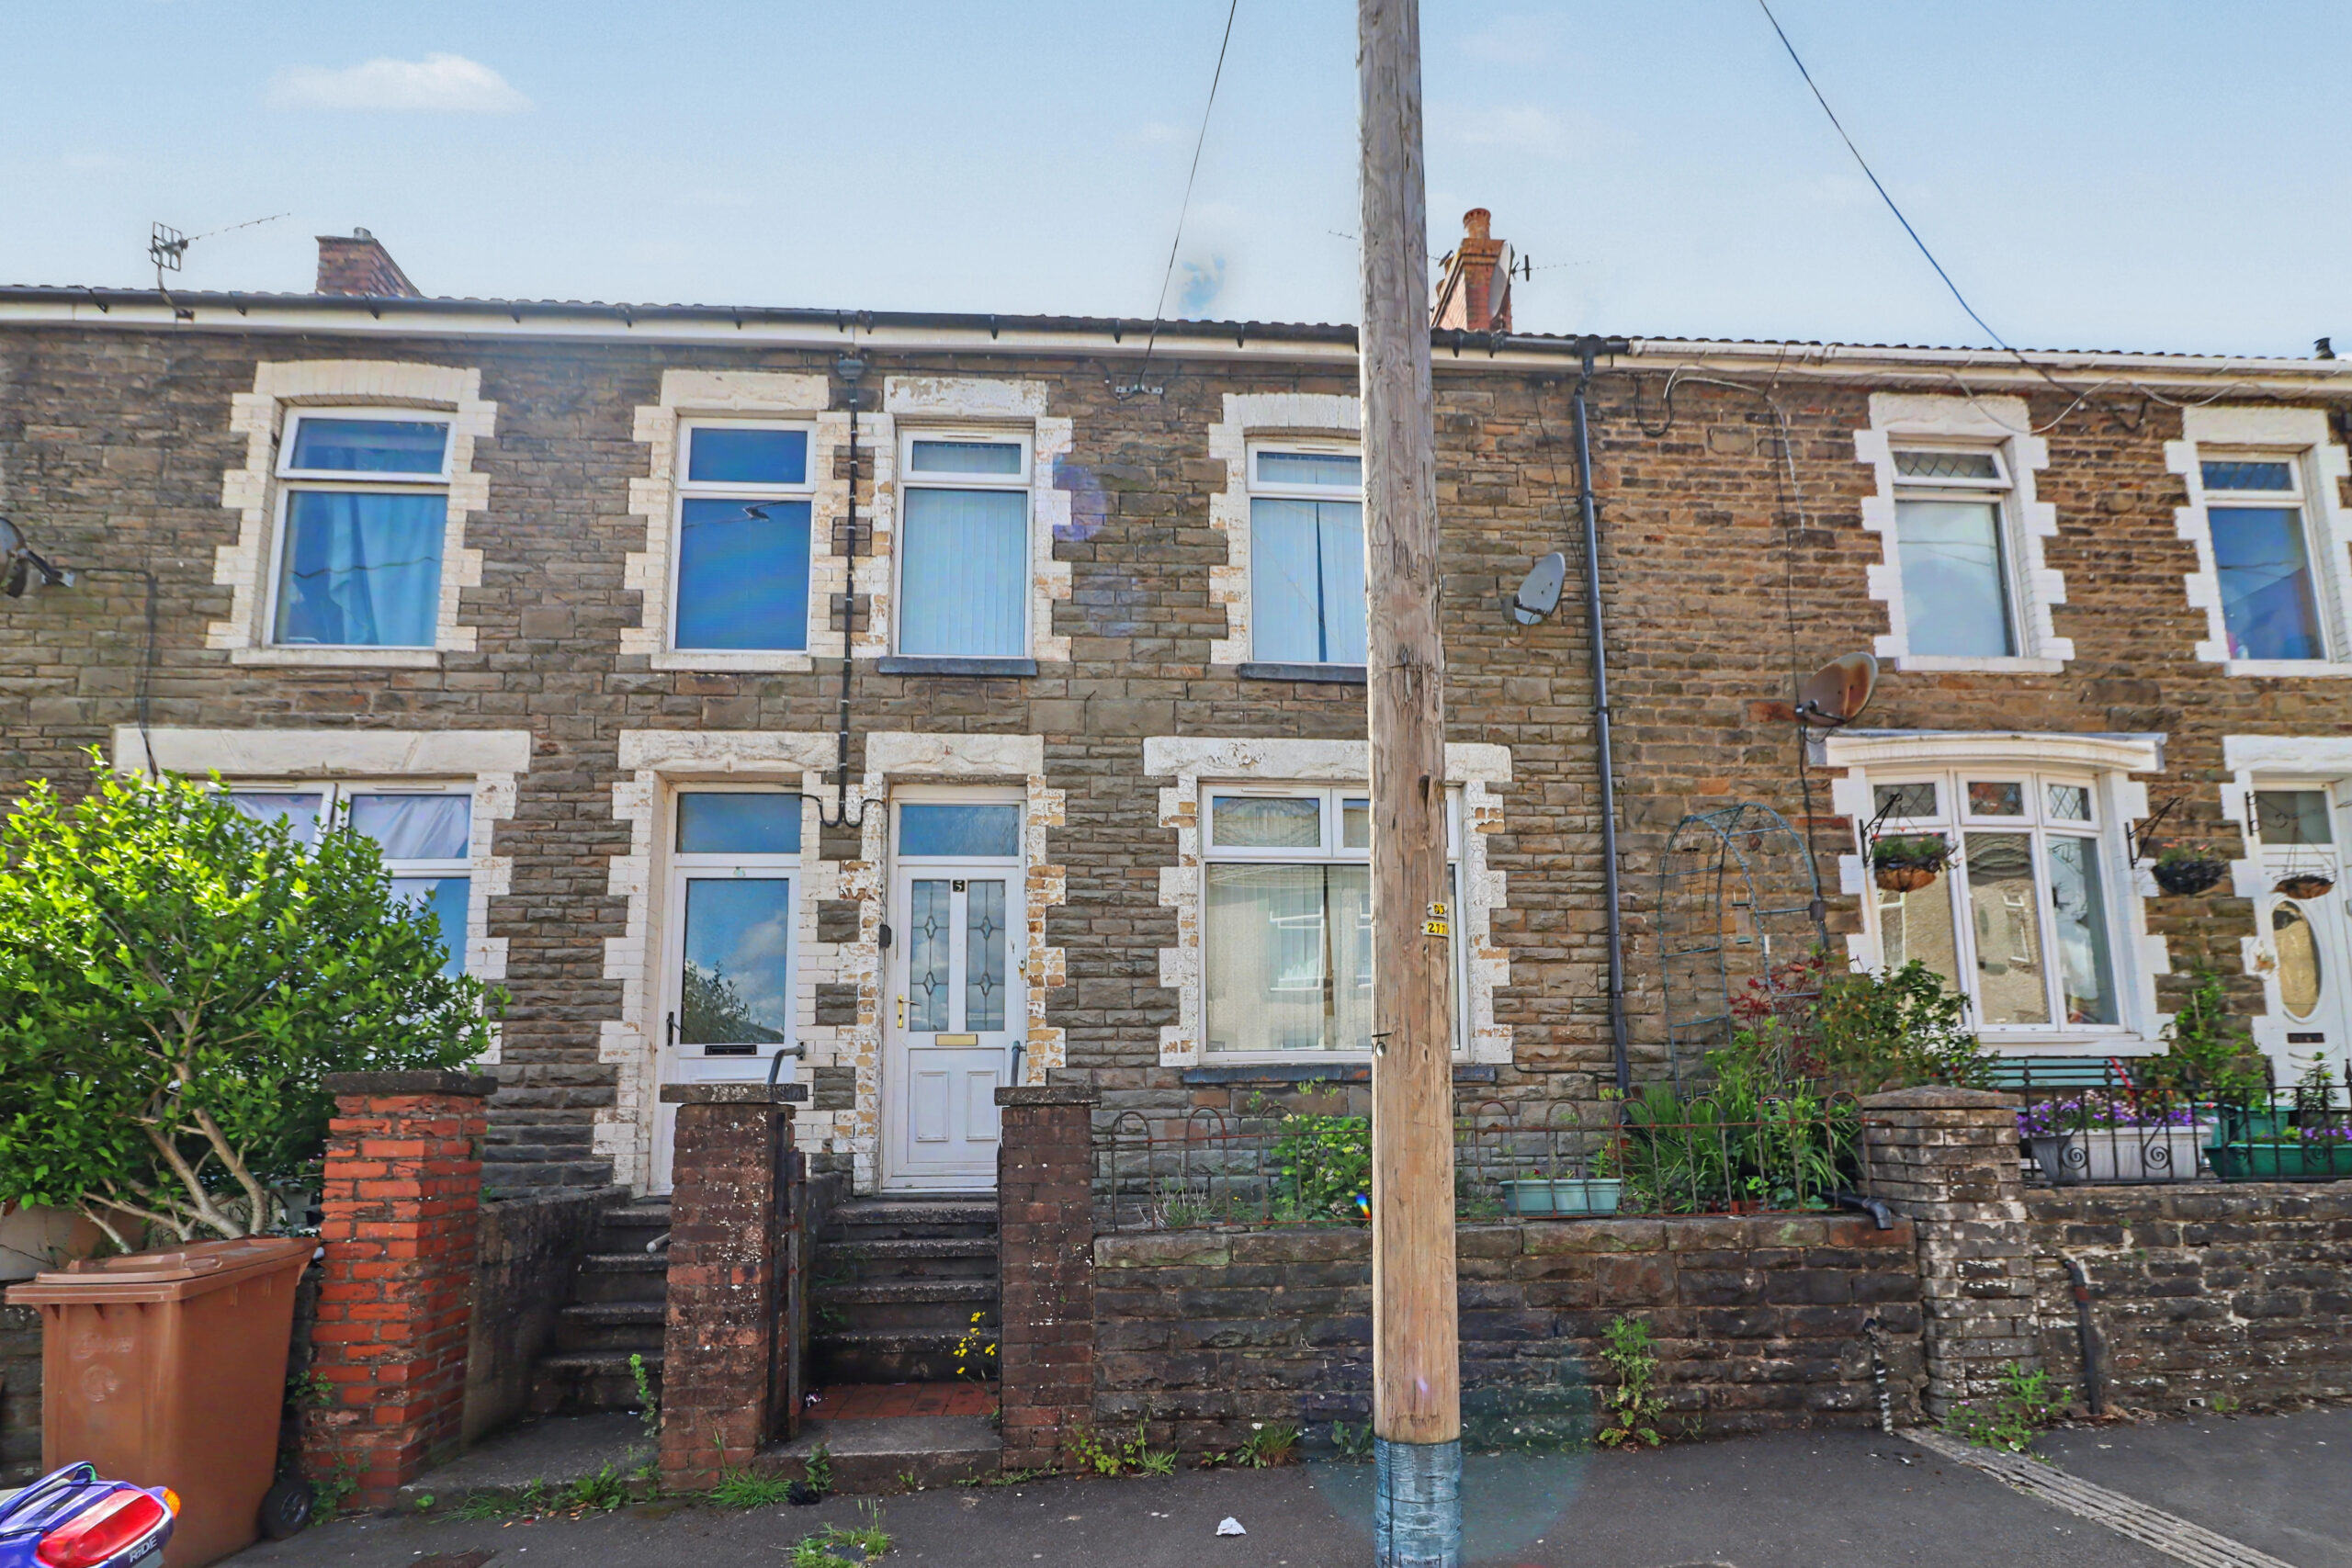
- Terraced House
- 3 Bedrooms
- 1 Bathrooms
- Toilet
- Front Garden
- Front & Rear Gardens
- Double Glazing
- Gas Central Heating
- Popular Location
- Family Home
- Prime Location
- Close To Shops & Amenities
- Town Centre Location
- Sought After Location
- Near Railway Station
- Near Bus Route
- No Chain
- BATHROOM
- CLOSE TO ALL LOCAL AMENITIES
- Double Glazing
- gas central heating
- LOUNGE
- MID TERRACE
- Three Bedrooms
Description
Apex estate agents are delighted to present this charming three bedroom terraced property, perfectly situated in a desirable location
with convenient access to local shops and excellent transport links.
This property is an ideal choice for families, first-time buyers, or savvy investors looking to make a smart purchase. Nestled on a
peaceful enclosed street, this home offers a tranquil environment while still being close to all the amenities you need.
Council Tax Band: A
Garden details: Enclosed Garden
ENTRANCE
Entrance via obscured double glazed door, artexed ceiling, artexed walls, electric meter, stairs to first floor, door to;
LIVING ROOM
w: 6.55m x l: 3.73m (w: 21′ 6″ x l: 12′ 3″)
Front and rear facing uPVC double glazed windows, artexed ceiling, plastered walls, featured fire surround, under stair storage, door
to;
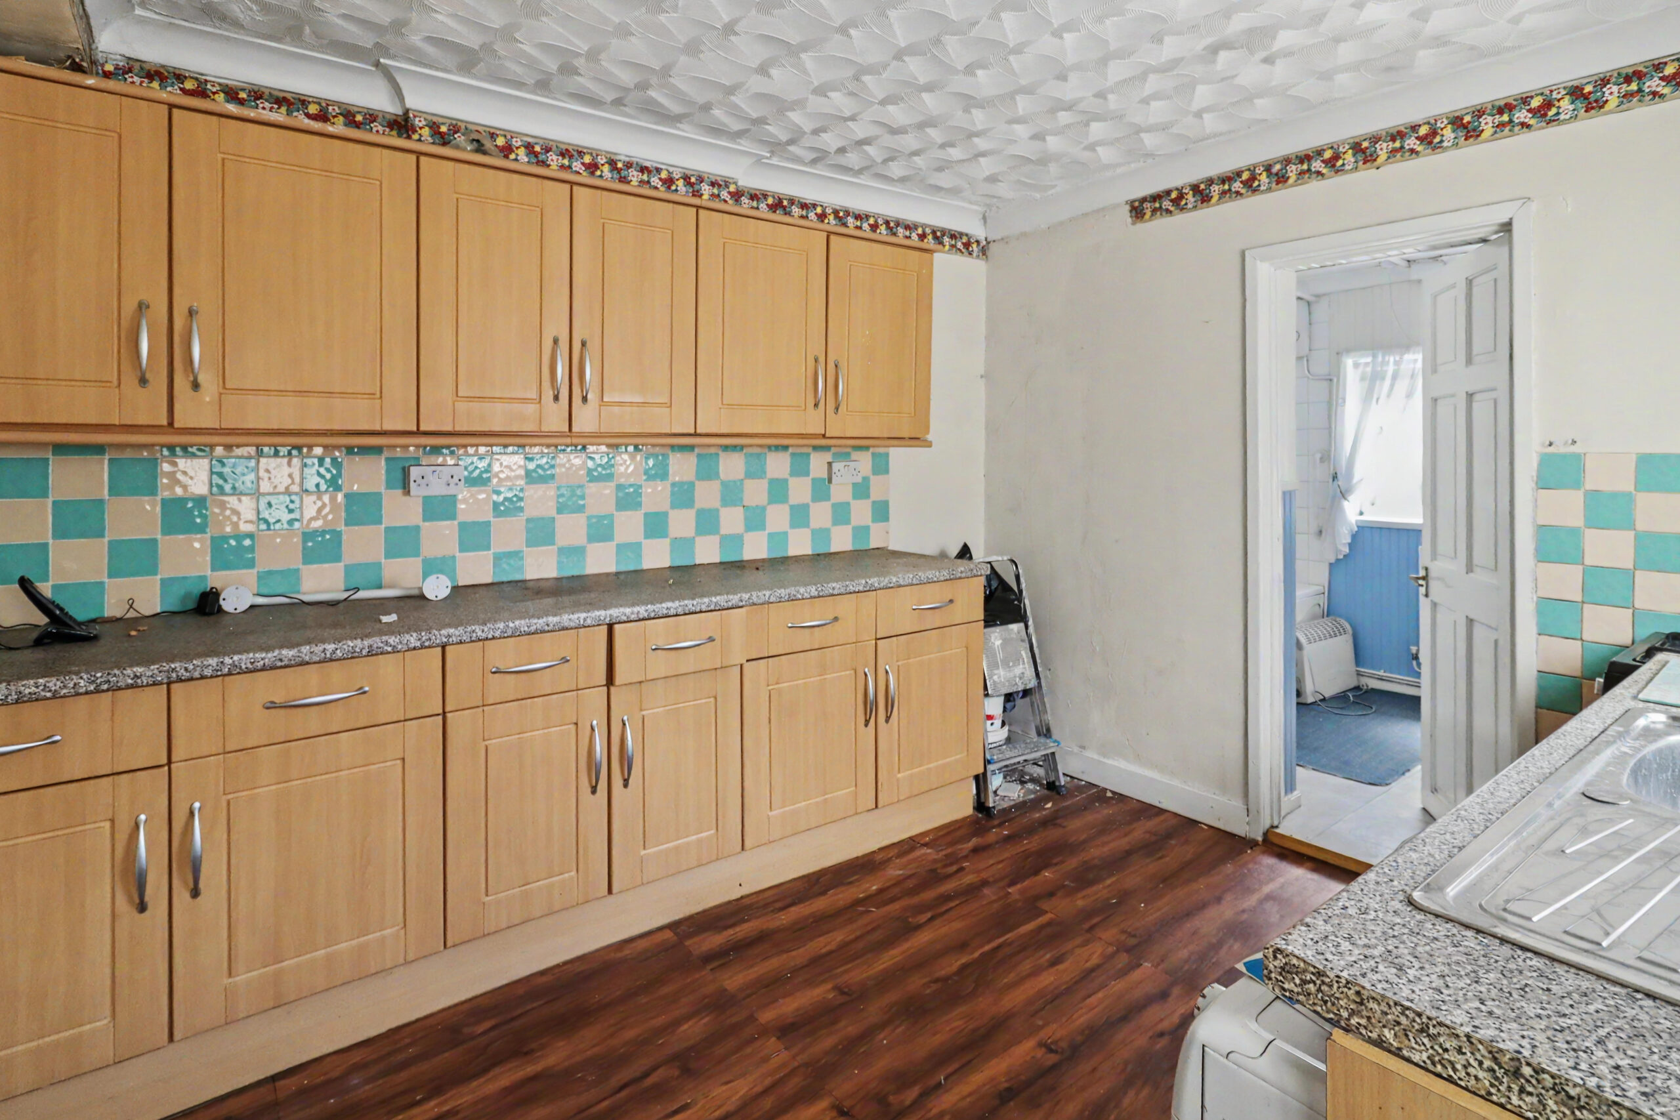
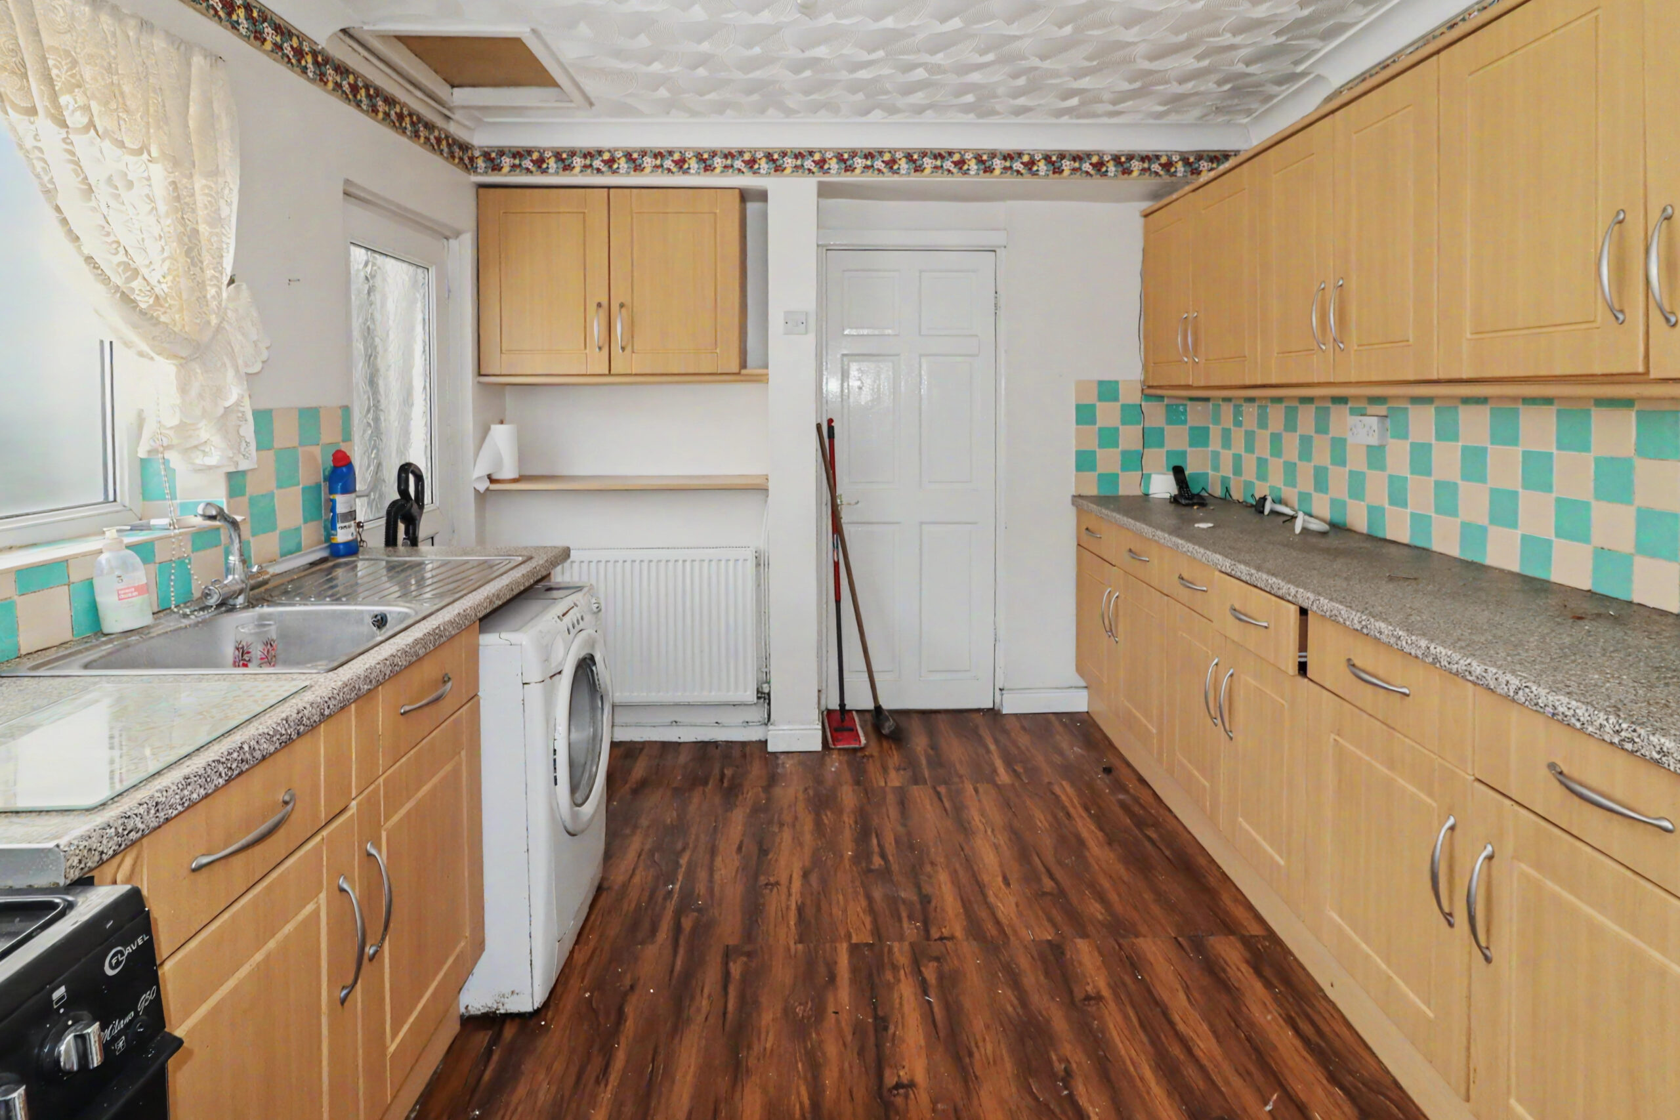
KITCHEN
w: 3.43m x l: 2.99m (w: 11′ 3″ x l: 9′ 10″)
Side facing uPVC double glazed window and rear door, artexed ceiling, plastered walls, tiled around work surfaces, range of wall
and base units in oak wood, stainless steal sink and drainer with chrome mixer tap, plumbing for automatic washing machine,
space for fridge freezer, radiator
BATHROOM
w: 3.38m x l: 1.94m (w: 11′ 1″ x l: 6′ 4″)
Rear and side facing frosted uPVC double glazed windows, plastered ceiling, panelled walls, tiled around wet areas, white standard
bath with electric over head shower, wash and hand basin with chrome mixer taps, low level WC, radiator
STAIRS/LANDING
Rear facing uPVC double glazed window, artexed ceiling, artexed walls, storage cupboard housing combi boiler, hatch to attic
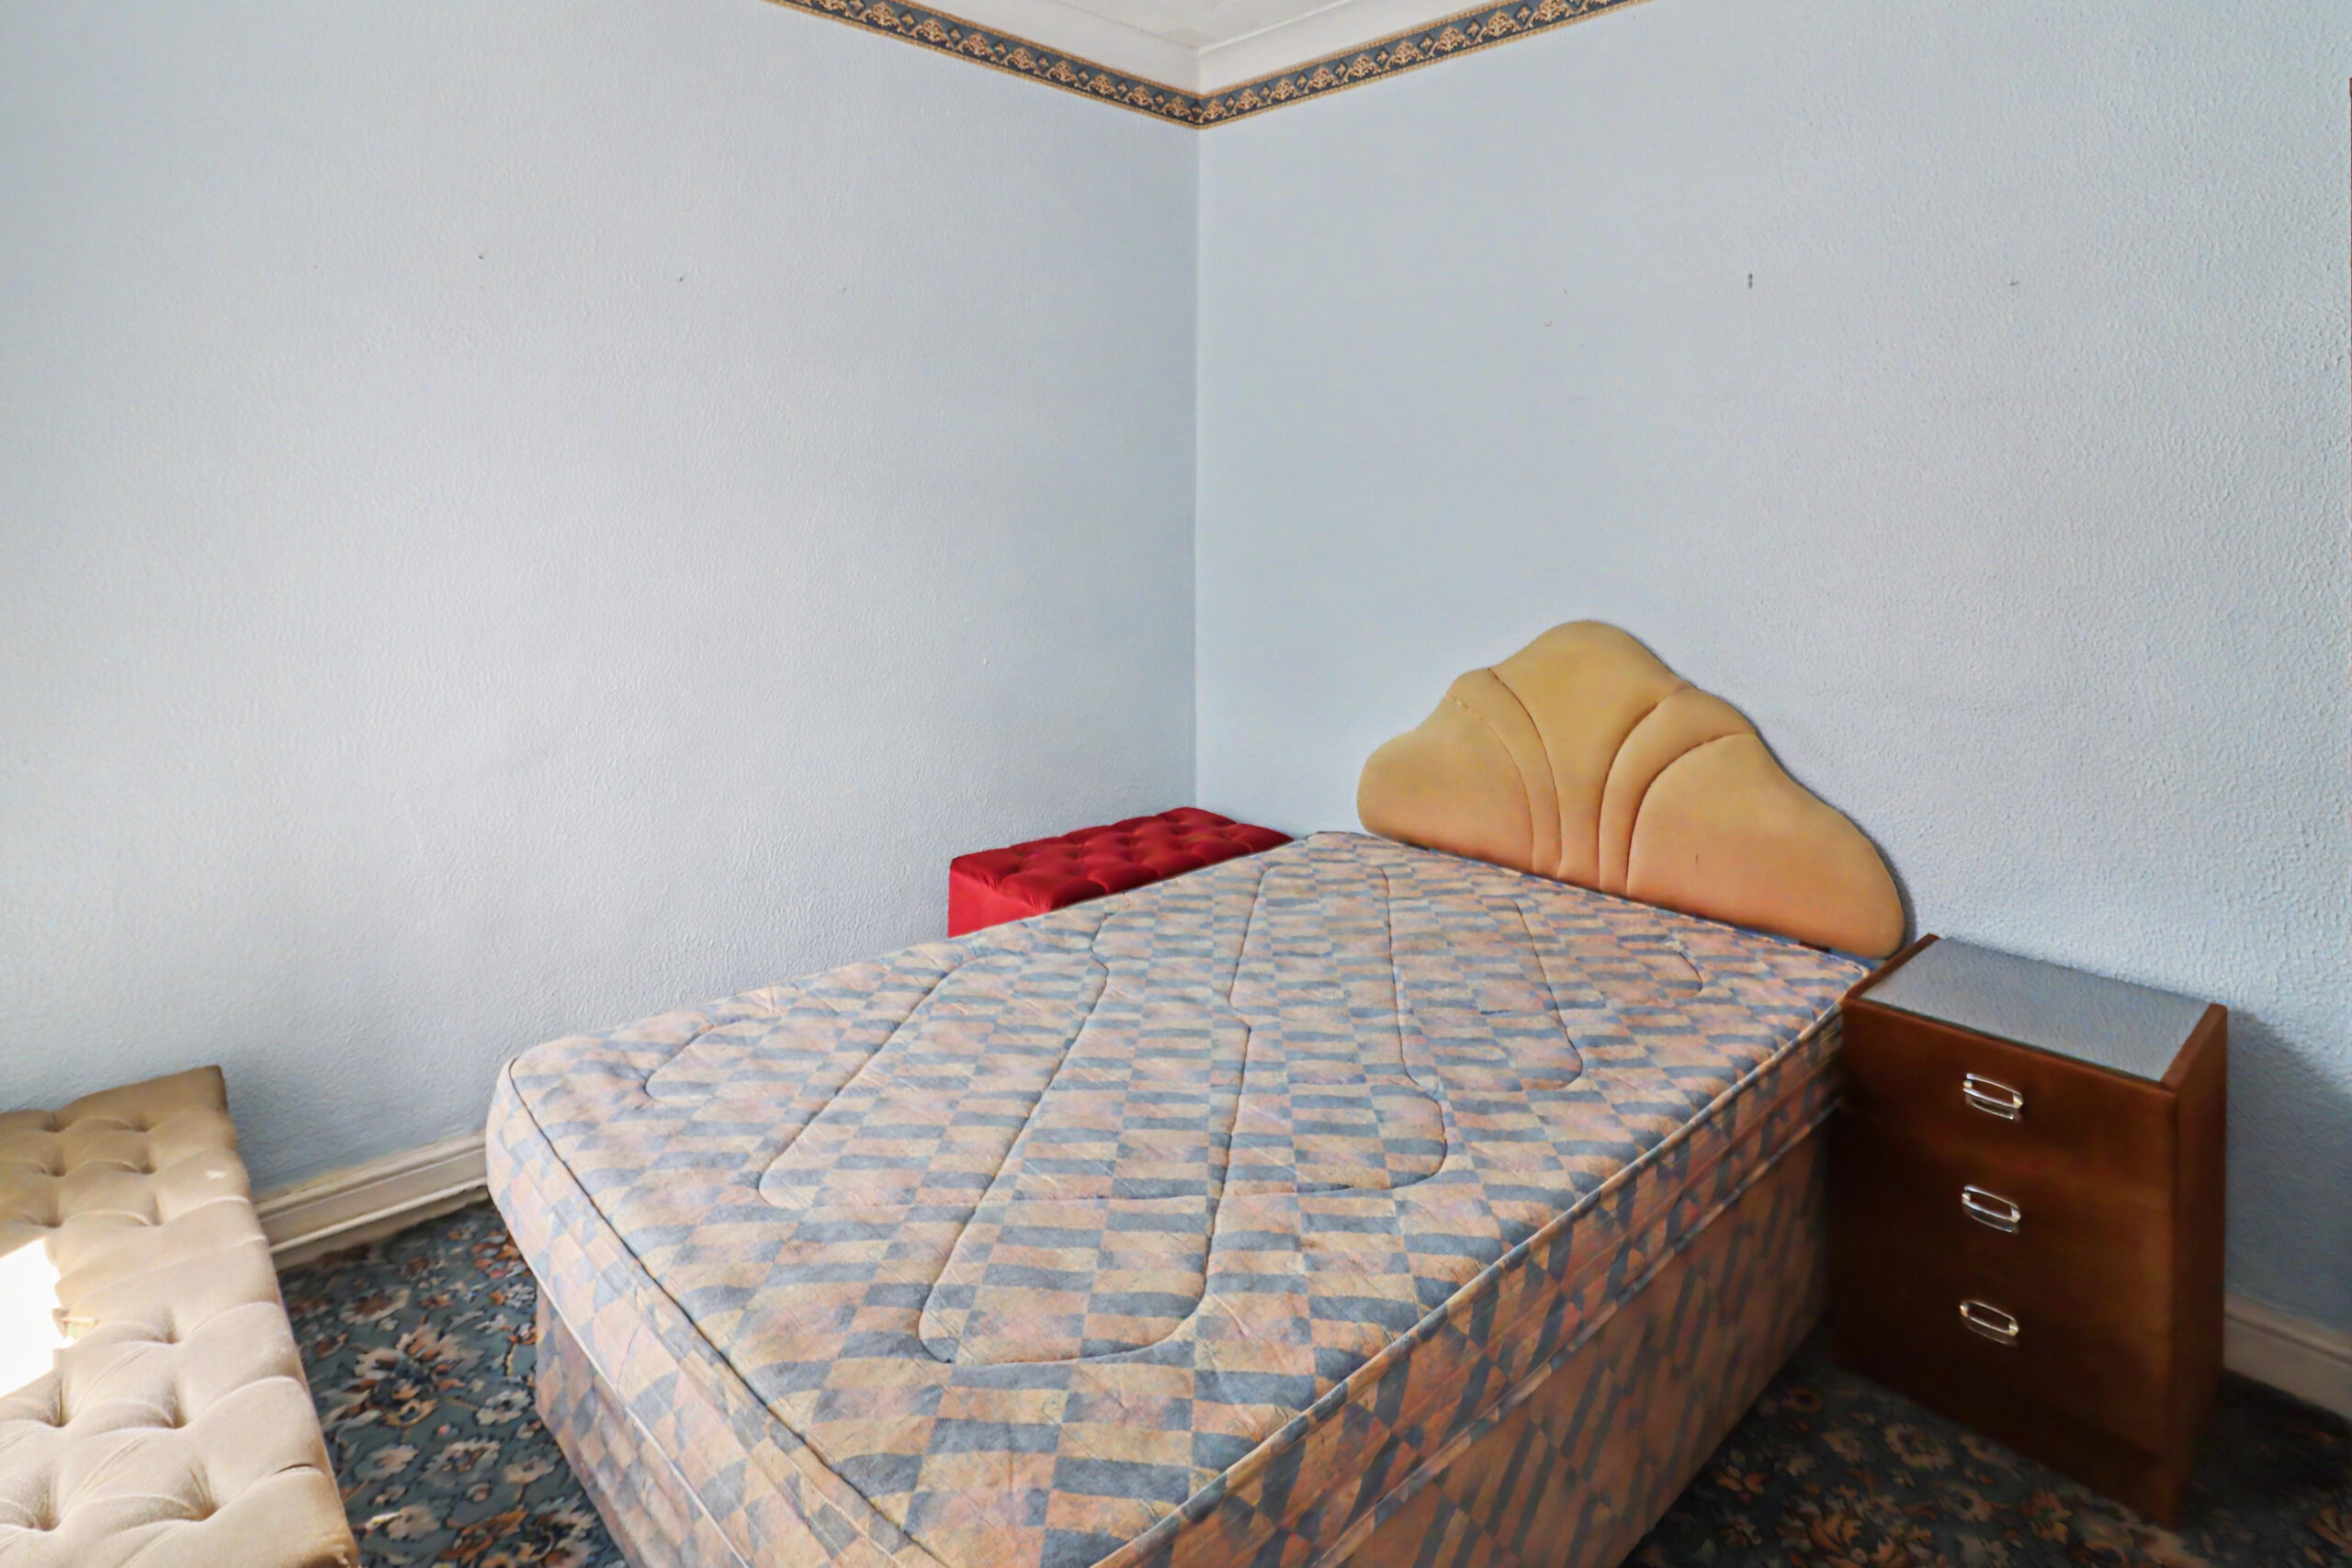
BEDROOM 1
w: 3.85m x l: 2.6m (w: 12′ 8″ x l: 8′ 6″)
Front facing uPVC double glazed window, plastered walls, artexed ceiling, fitted wardrobes, radiator
BEDROOM 2
w: 2.8m x l: 3.08m (w: 9′ 2″ x l: 10′ 1″)
Rear facing uPVC double glazed window, artexed ceiling, artexed walls, radiator
BEDROOM 3
w: 2.89m x l: 1.59m (w: 9′ 6″ x l: 5′ 3″)
Front facing uPVC double glazed window, artexed ceiling, artexed walls, radiator
REAR GARDEN
Paved steps leading to lawn area, providing lane access
- Satellite
- Street View
- Transit
- Bike
- Comparables

Recent Comments