




All Images


Property Features
Description
Apex Estate Agents are delighted to present this fantastic opportunity for first-time buyers or investors alike.
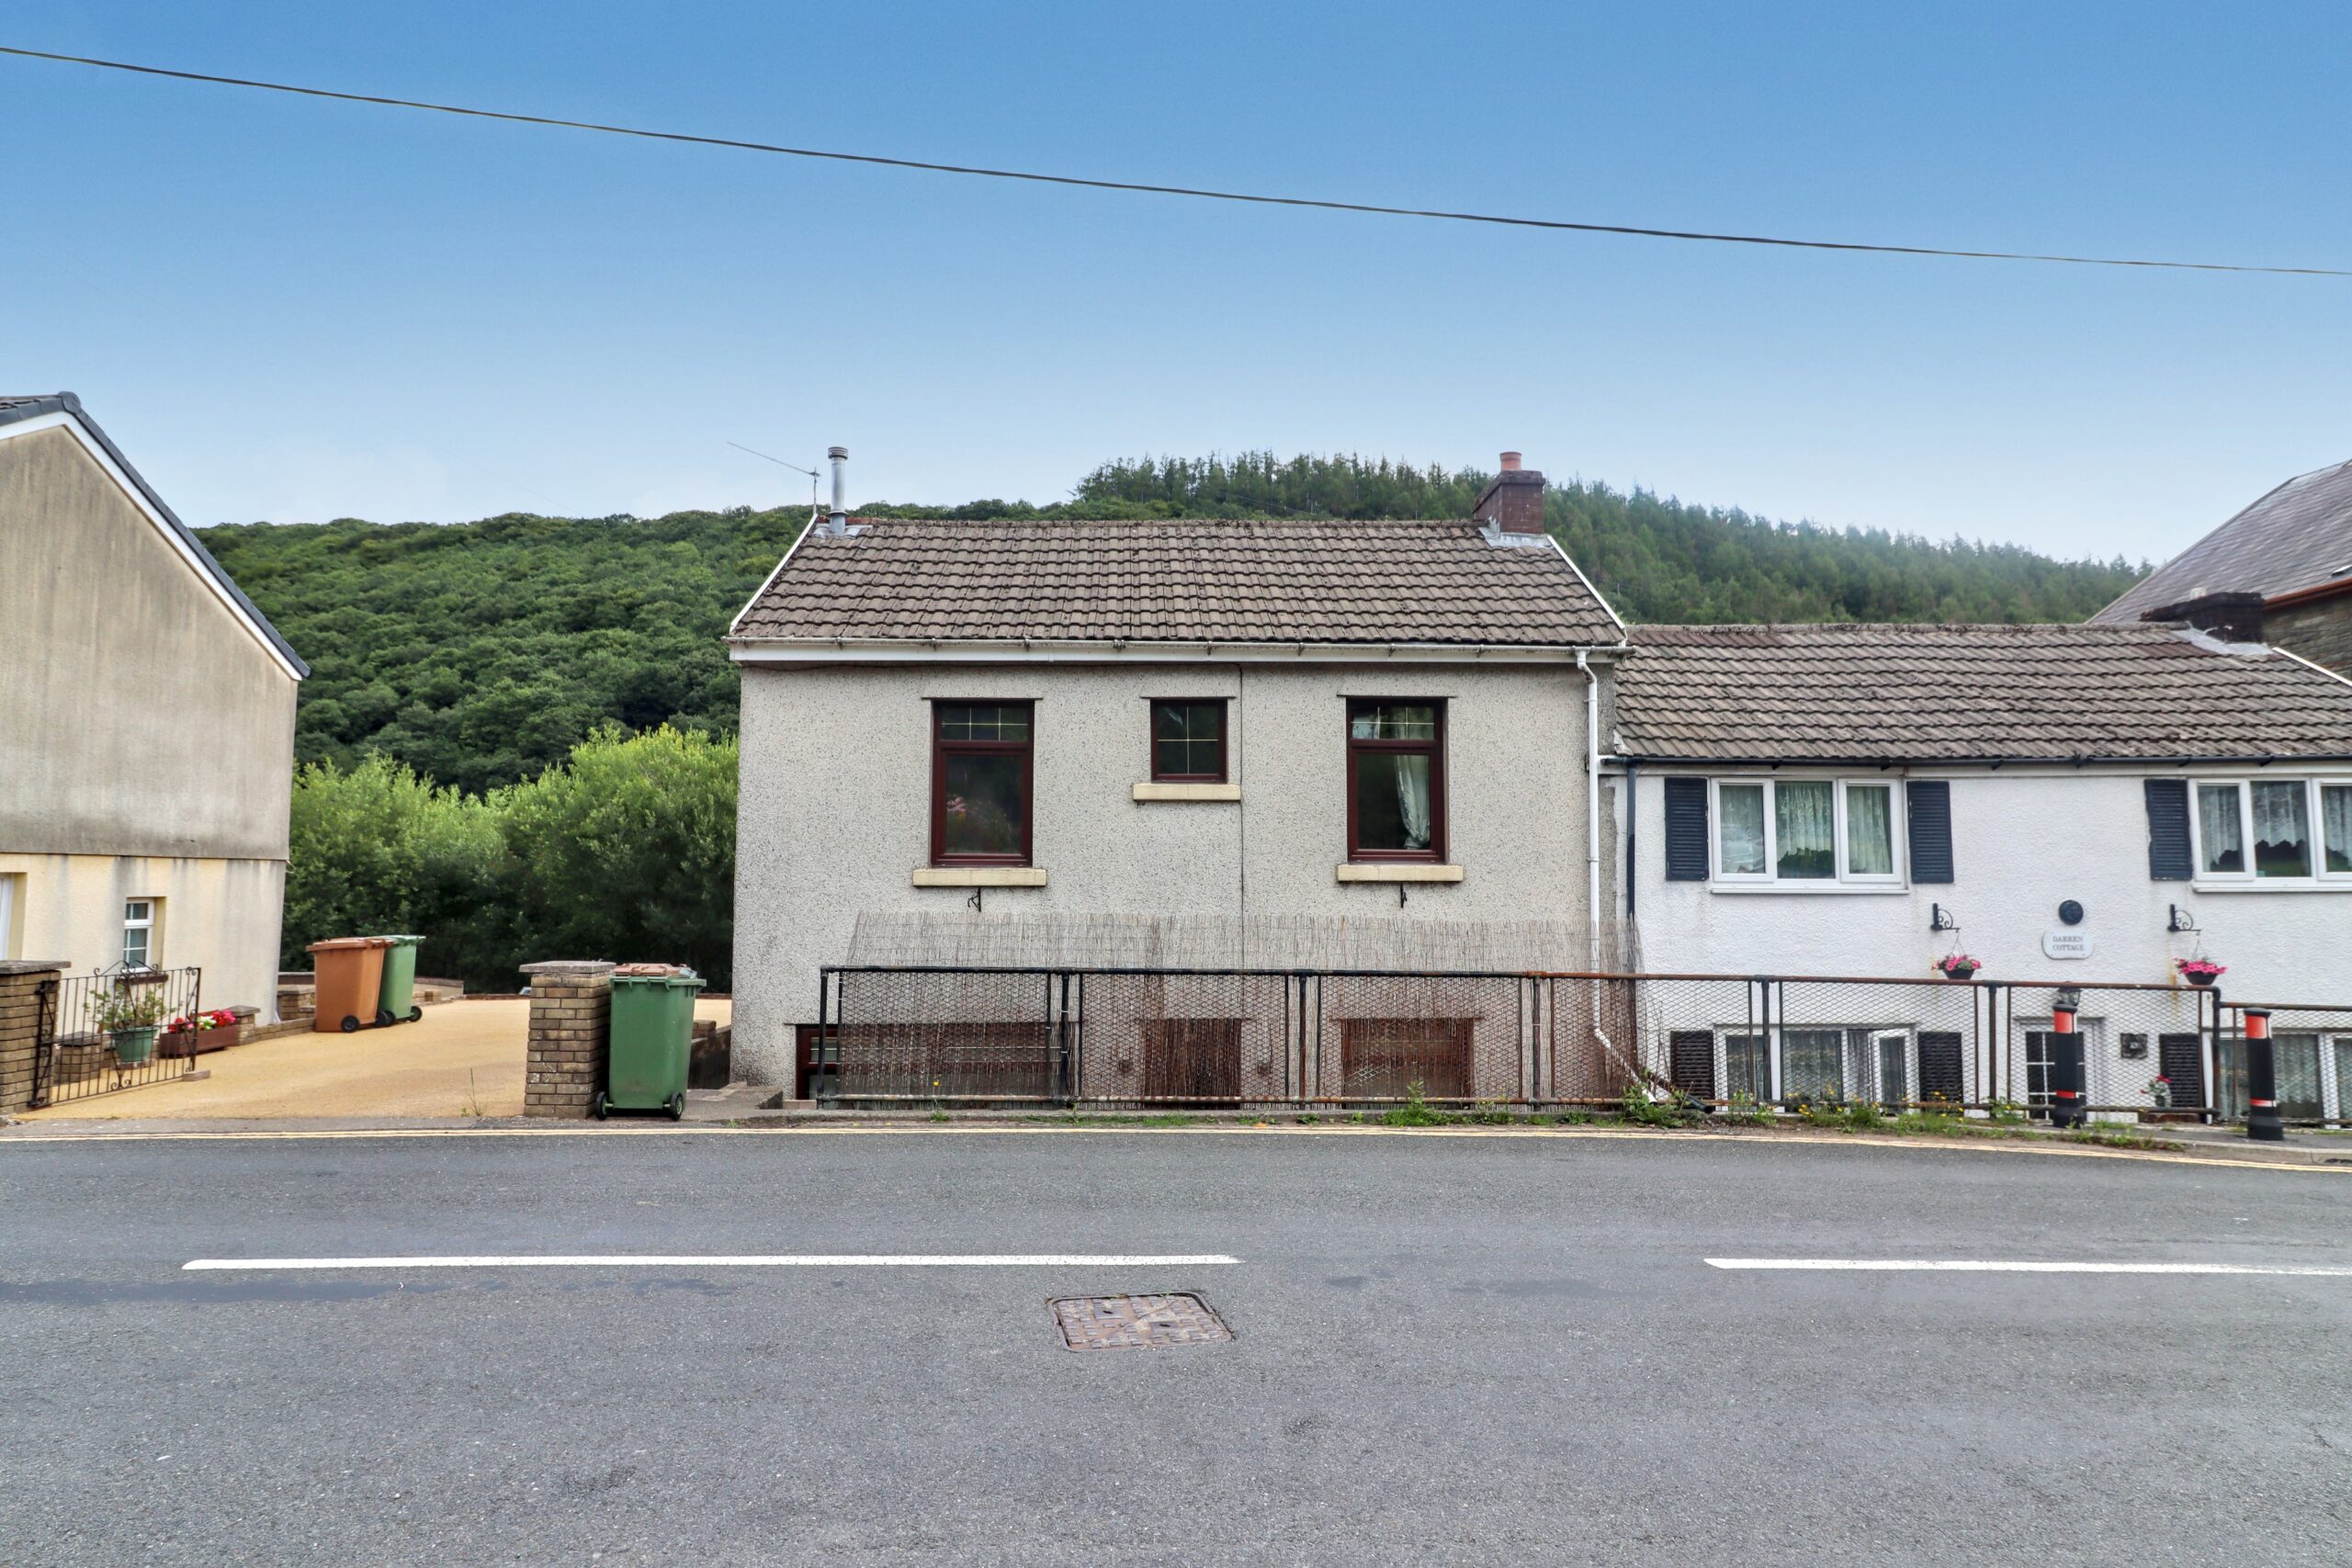
This charming three-bedroom end-of-terrace property is nestled on a sought-after residential street in the picturesque village of Deri. Enjoy the convenience of being just a short stroll from the stunning Parc Cwm Darran and local amenities.
The property boasts a spacious lounge, a welcoming dining room, a well-equipped kitchen, a ground floor bathroom, three comfortable bedrooms, off-road parking, a garage, and a lovely enclosed rear garden.
This property truly needs to be viewed in person to fully appreciate its remarkable potential and is being sold with NO CHAIN.
Council Tax Band: B
Tenure: Freehold
Parking options: Driveway
Garden details: Rear Garden
ENTRANCE
Via uPVC double glazed door.
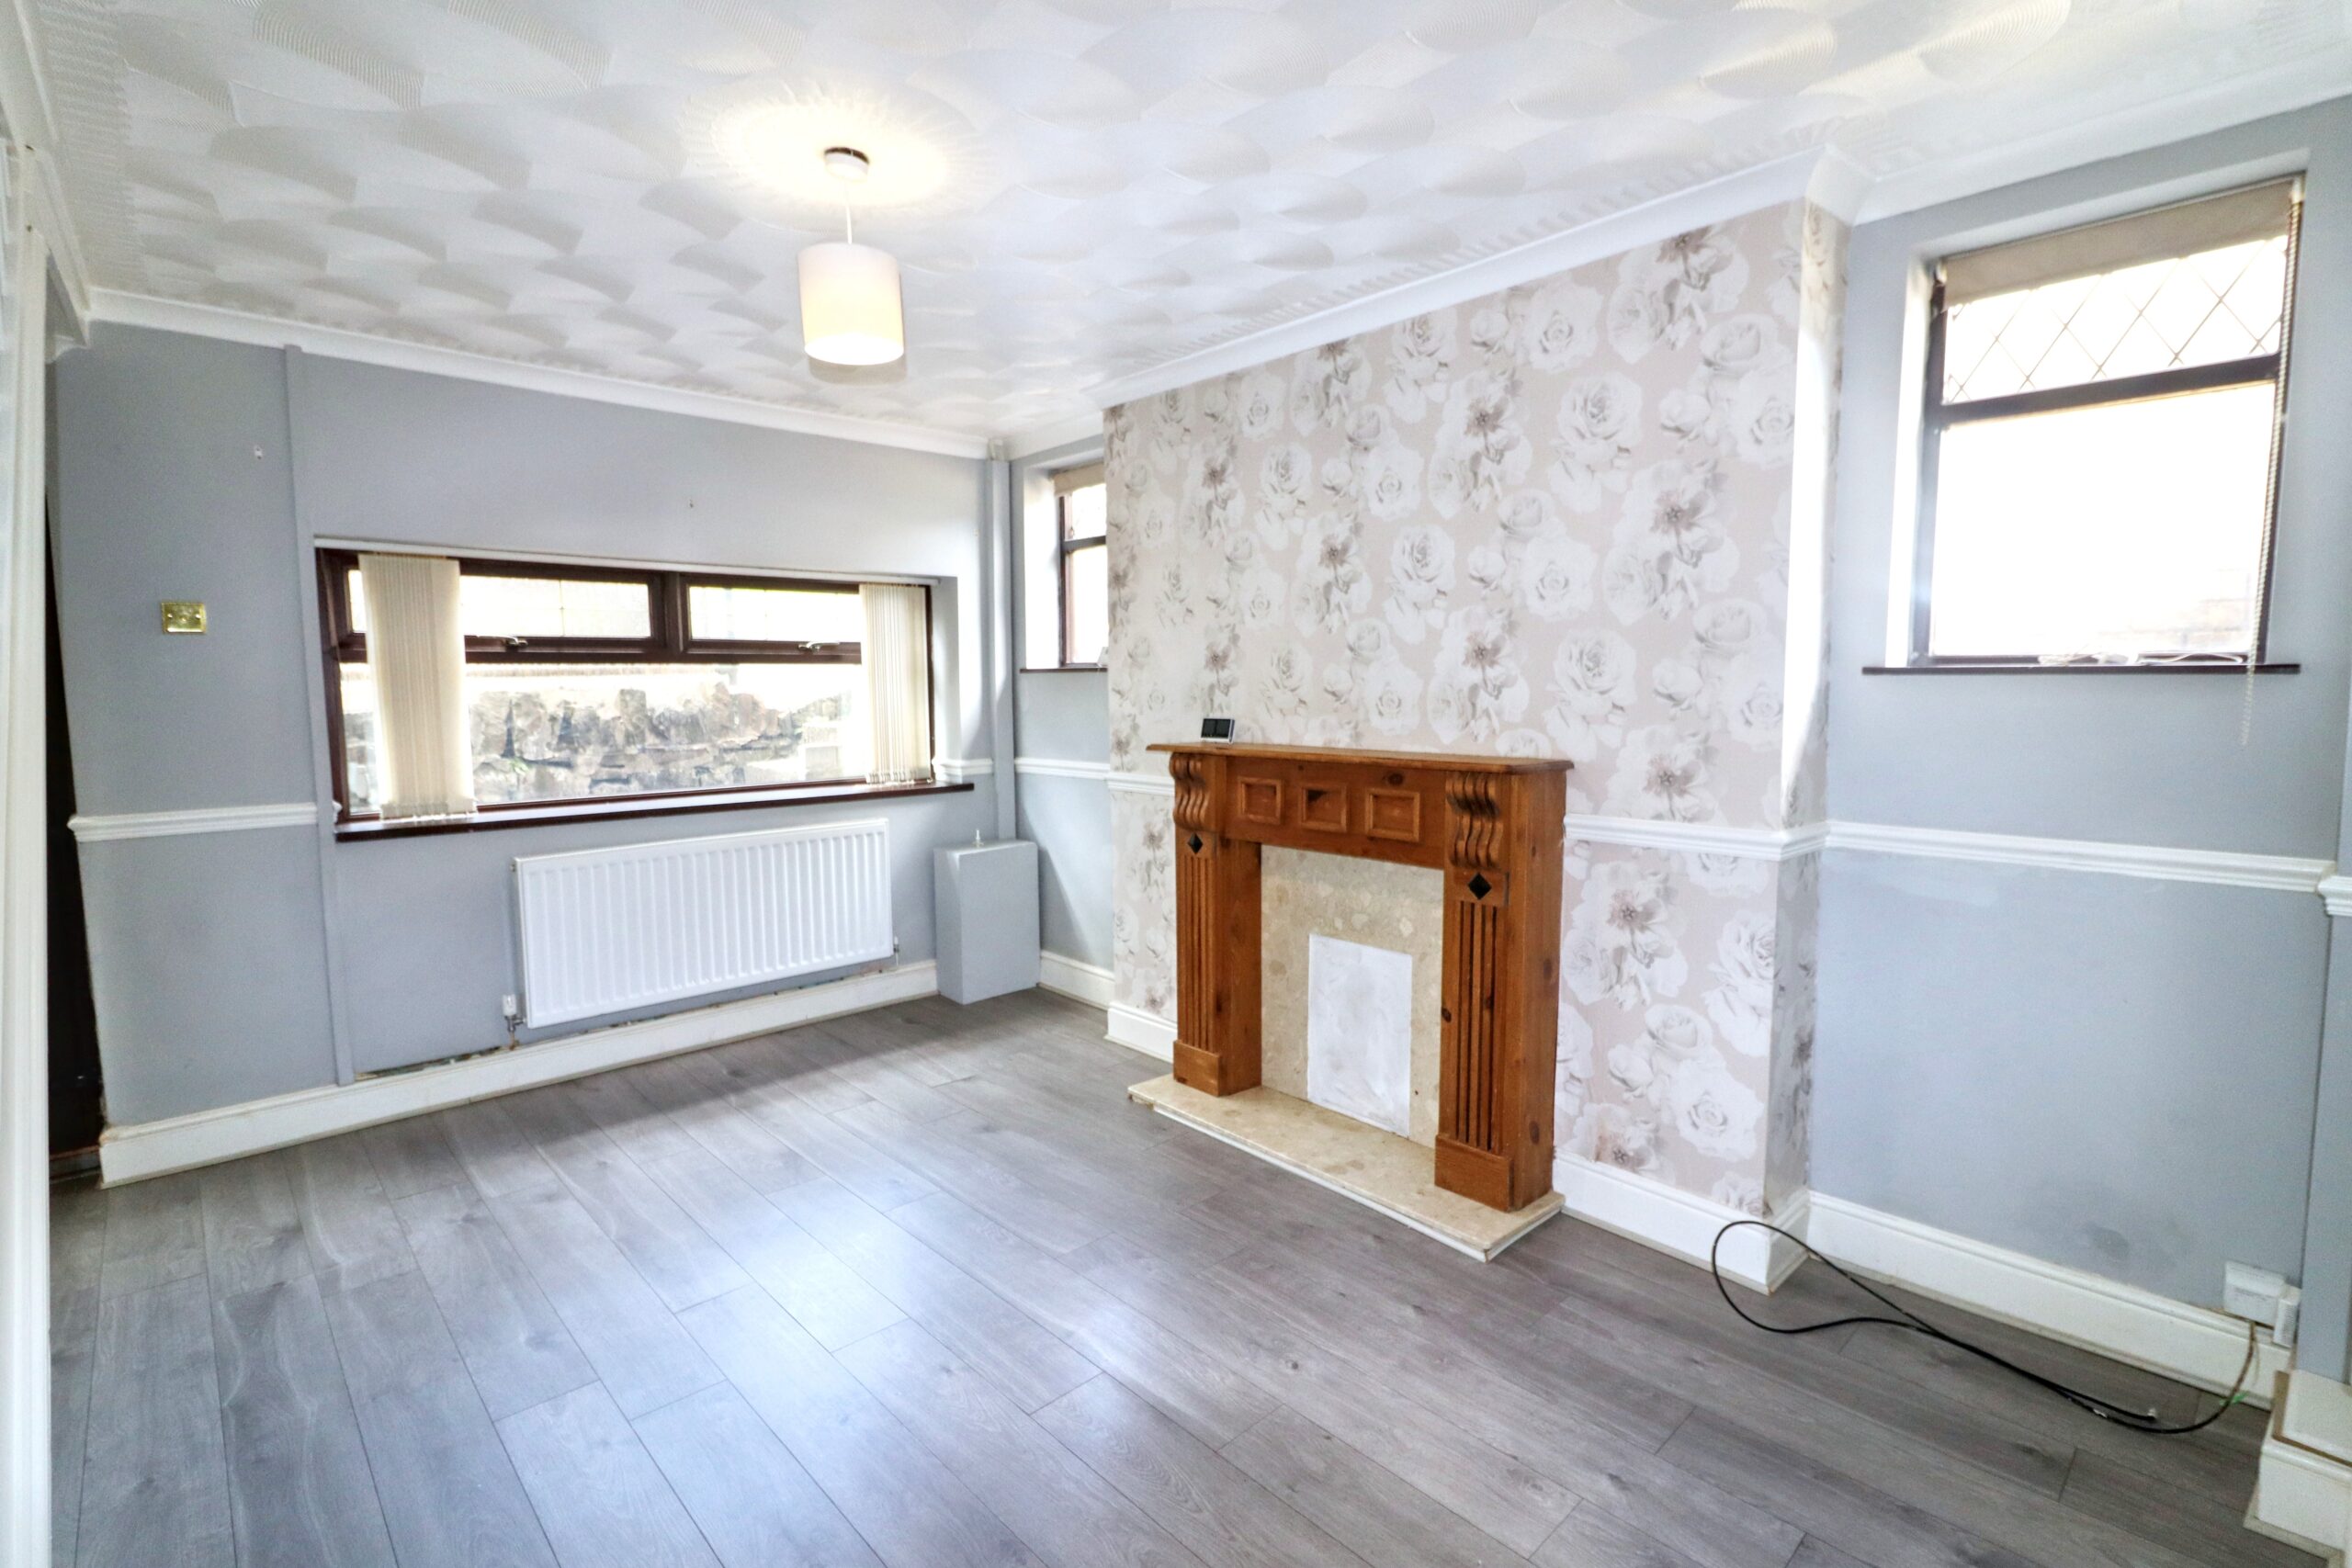
LOUNGE
Front and side facing uPVC double glazed windows, artexed ceiling, plastered walls, feature papered wall with wood mantle surround, radiator, cupboard housing gas meter, stairs to first floor, door kitchen and door to:
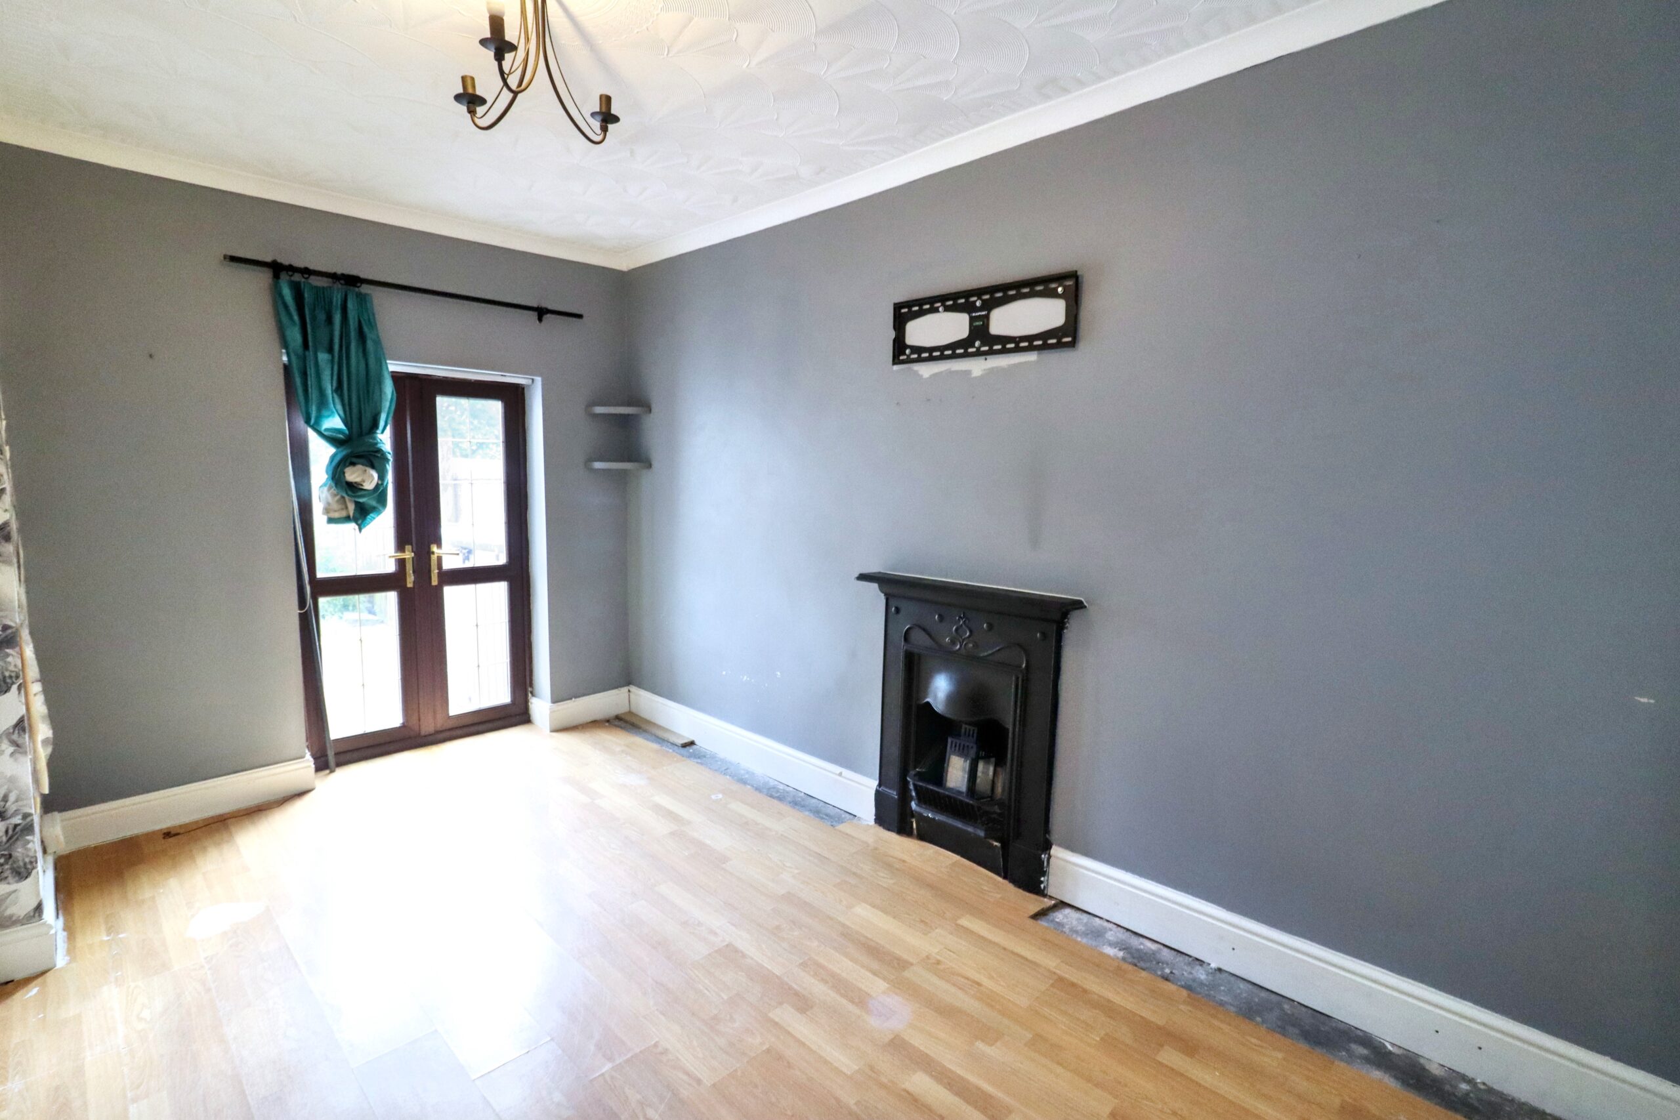
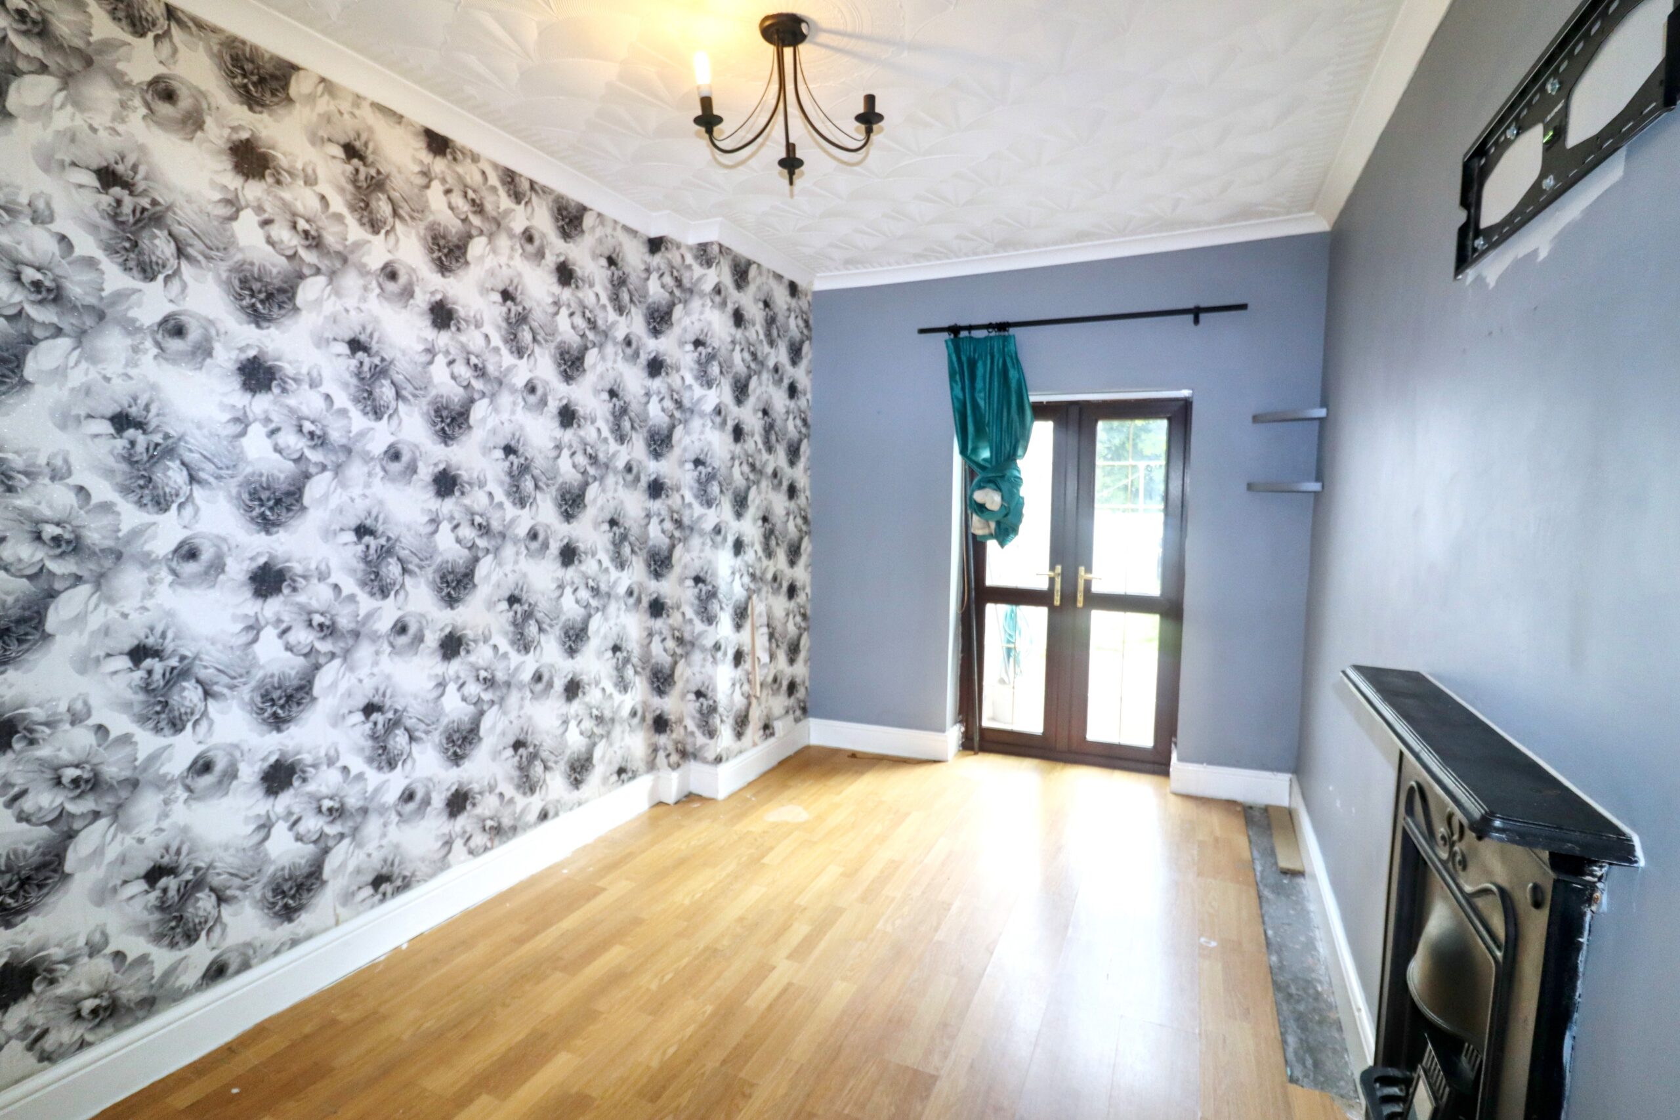
DINING ROOM
Front facing uPVC double glazed window, rear facing uPVC double glazed French Doors providing access to rear garden, artexed ceiling, plastered walls, featured paper wall and feature matt black fireplace.
KITCHEN
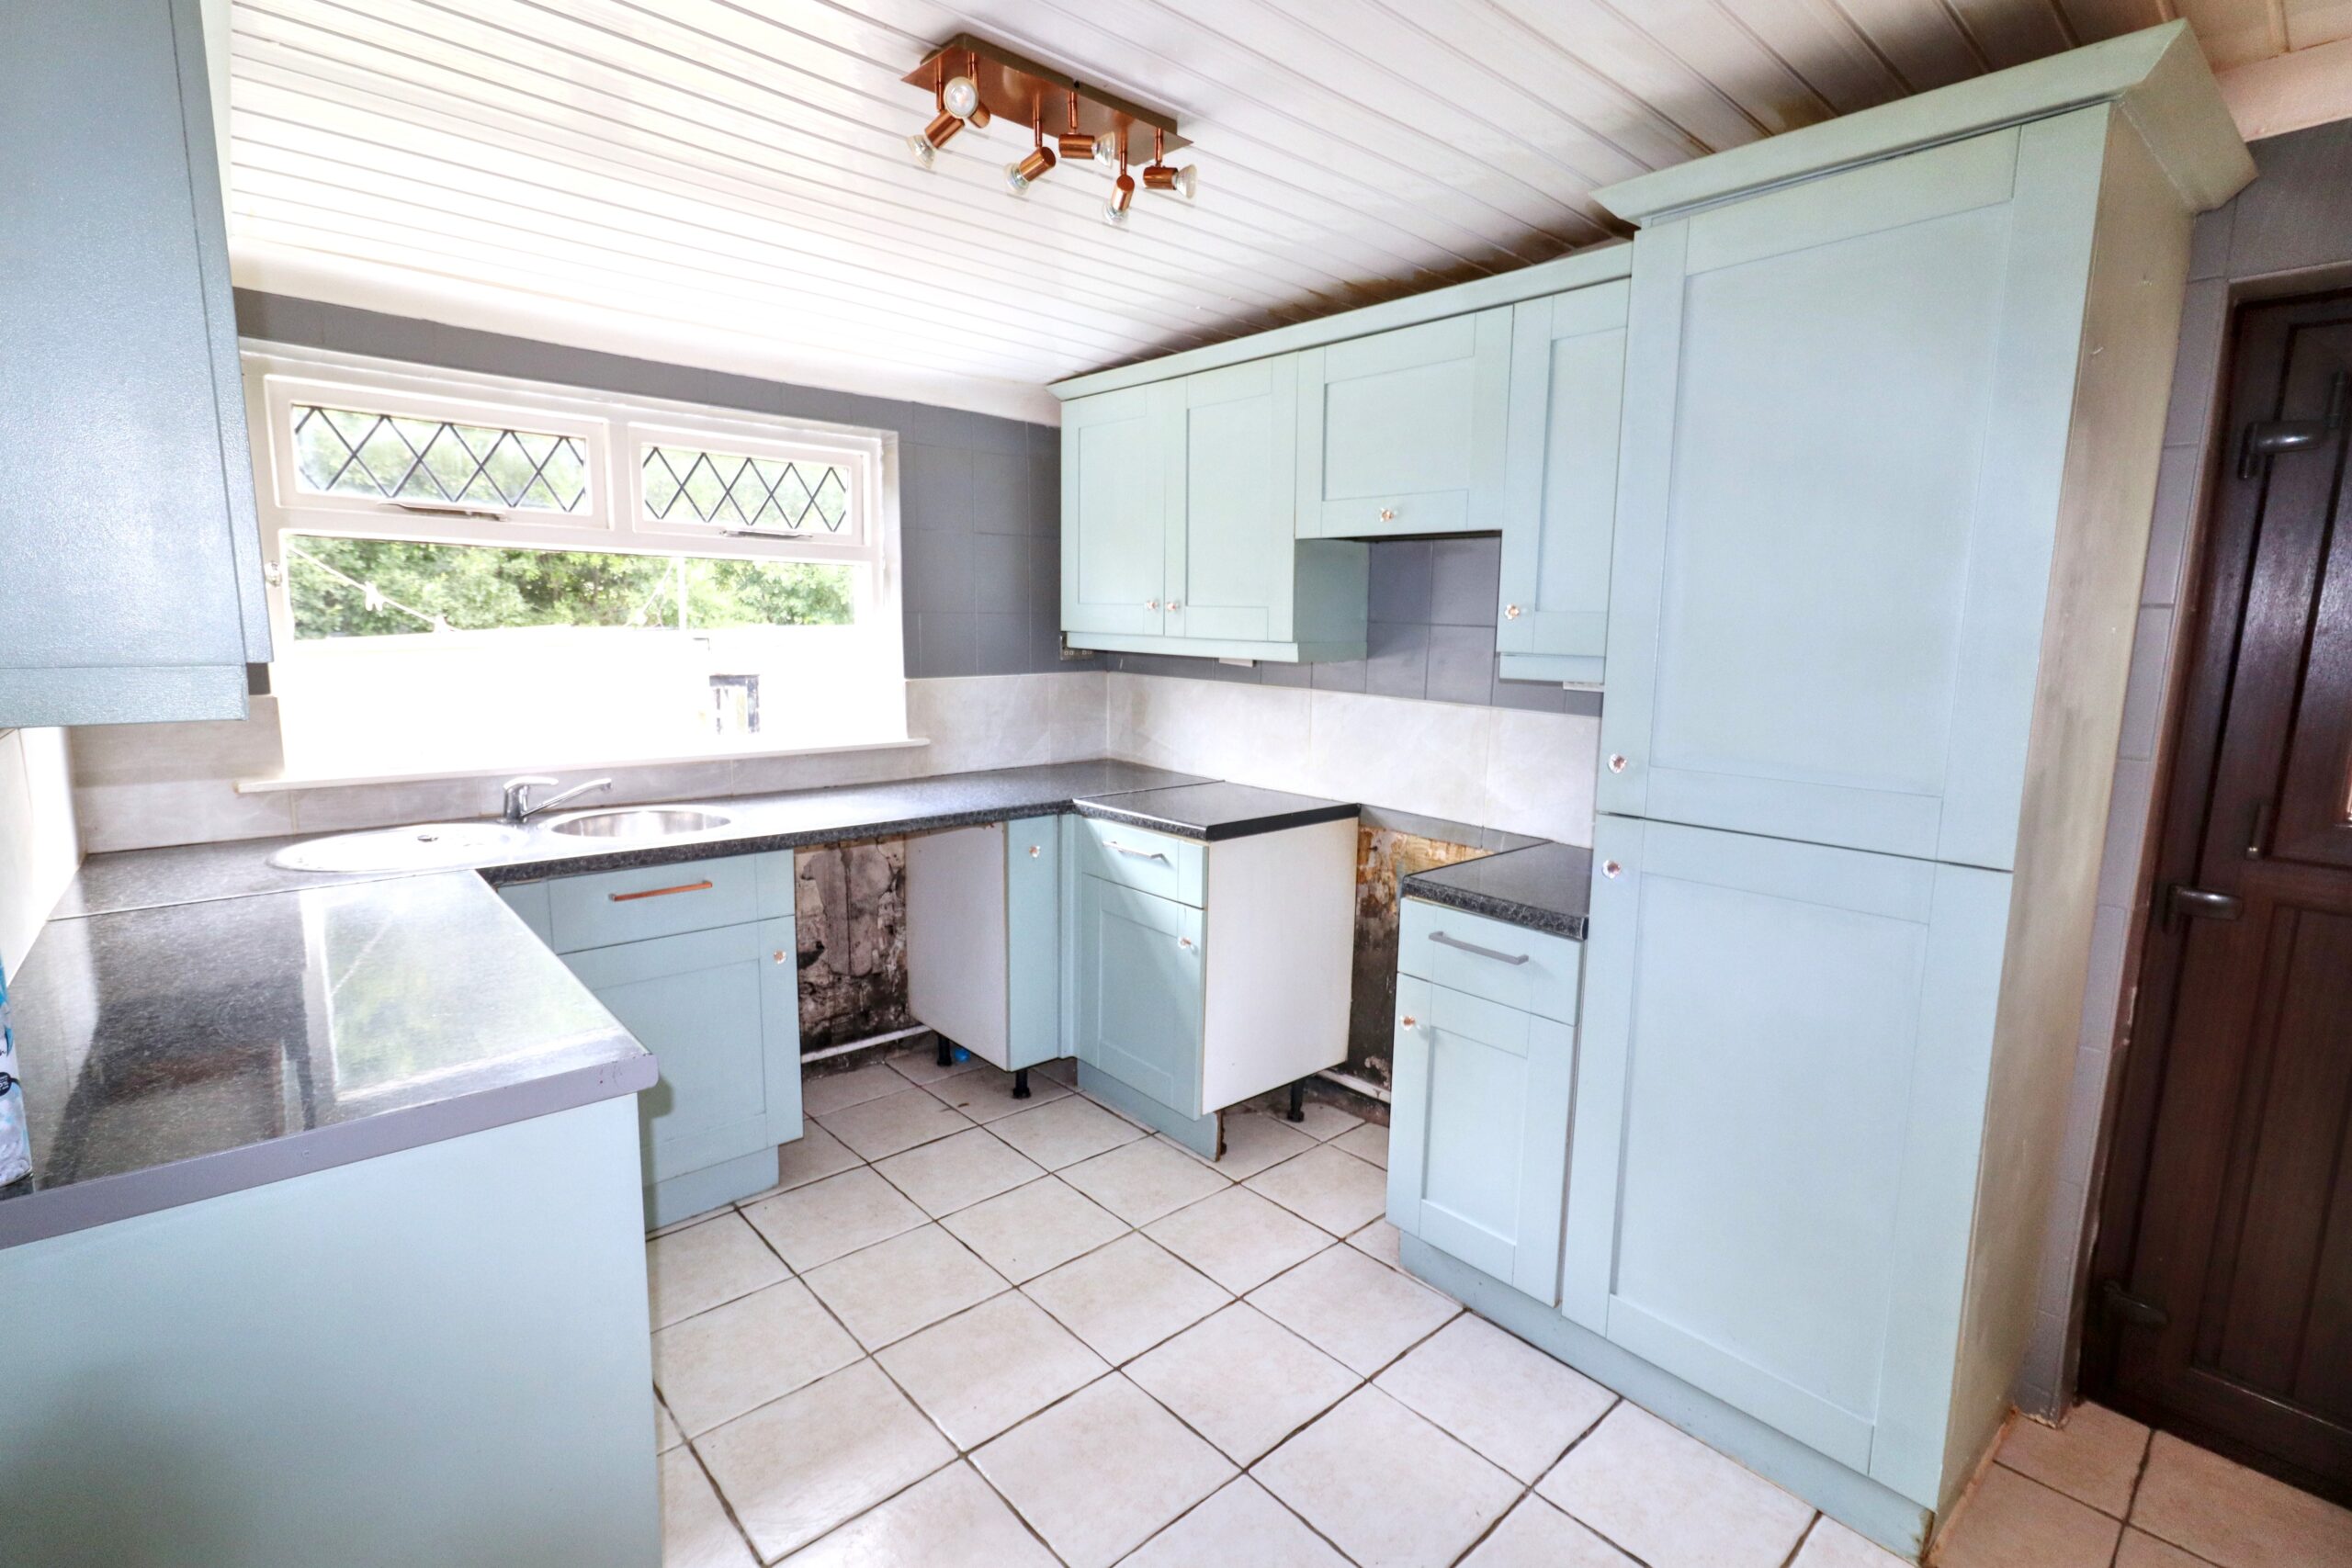
Rear facing uPVC double glazed window, side facing uPVC double glazed door providing access to rear garden, panelled ceiling with spotlights, tiled walls, range of wall and base units in seafoam green with speckled worksurface over, stainless steal sink and drainer, plumbing for automatic washing machine, space for gas oven/hob, storage cupboard, door to:
BATHROOM
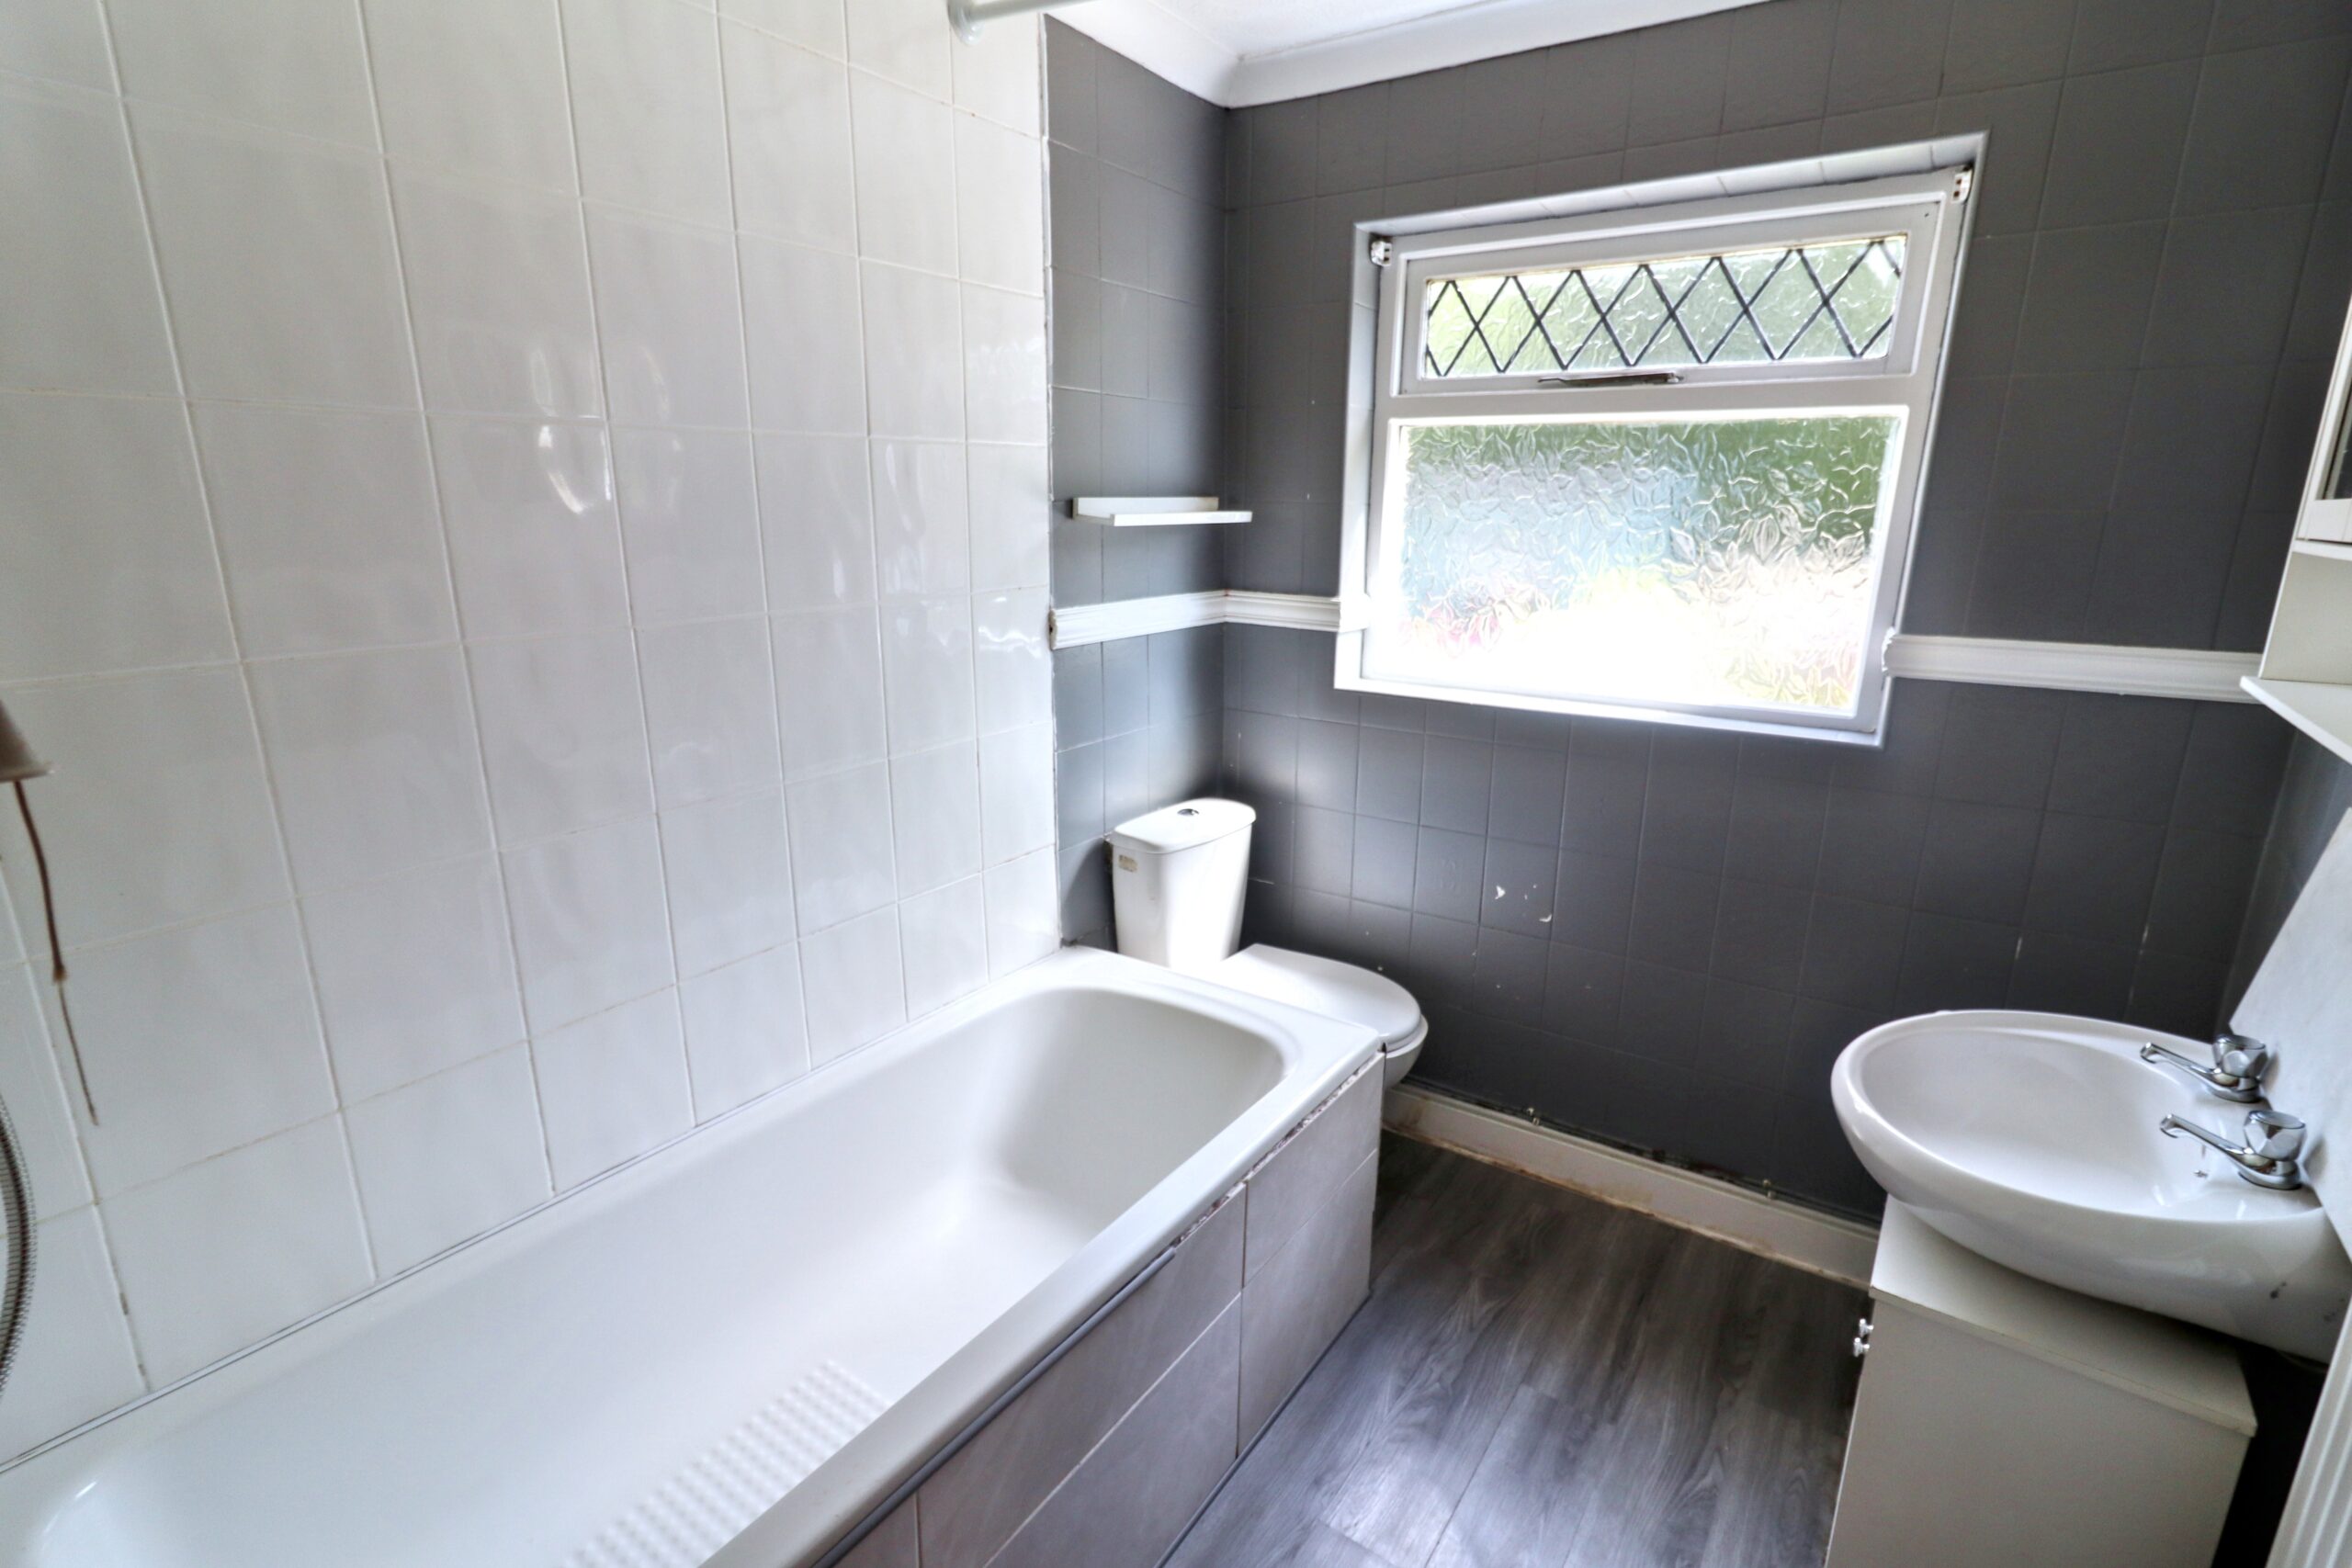
Rear facing uPVC double glazed window, tiled walls, artexed ceiling, standard bath with shower overhead, low level WC, pedestal wash hand basin, radiator.
BEDROOM 1
Front and rear facing uPVC double glazed windows, artexed ceiling with spotlights, plastered walls, storage cupboard housing combi boiler, built in wardrobes, radiator.
BEDROOM 2
Front facing uPVC double glazed window, artexed ceiling, plastered walls, feature papered wall, built in wardrobes, radiator, door to:
BEDROOM 3
Front facing uPVC double glazed window, artexed ceiling, plastered walls, feature papered wall, built in wardrobes, radiator.
REAR GARDEN
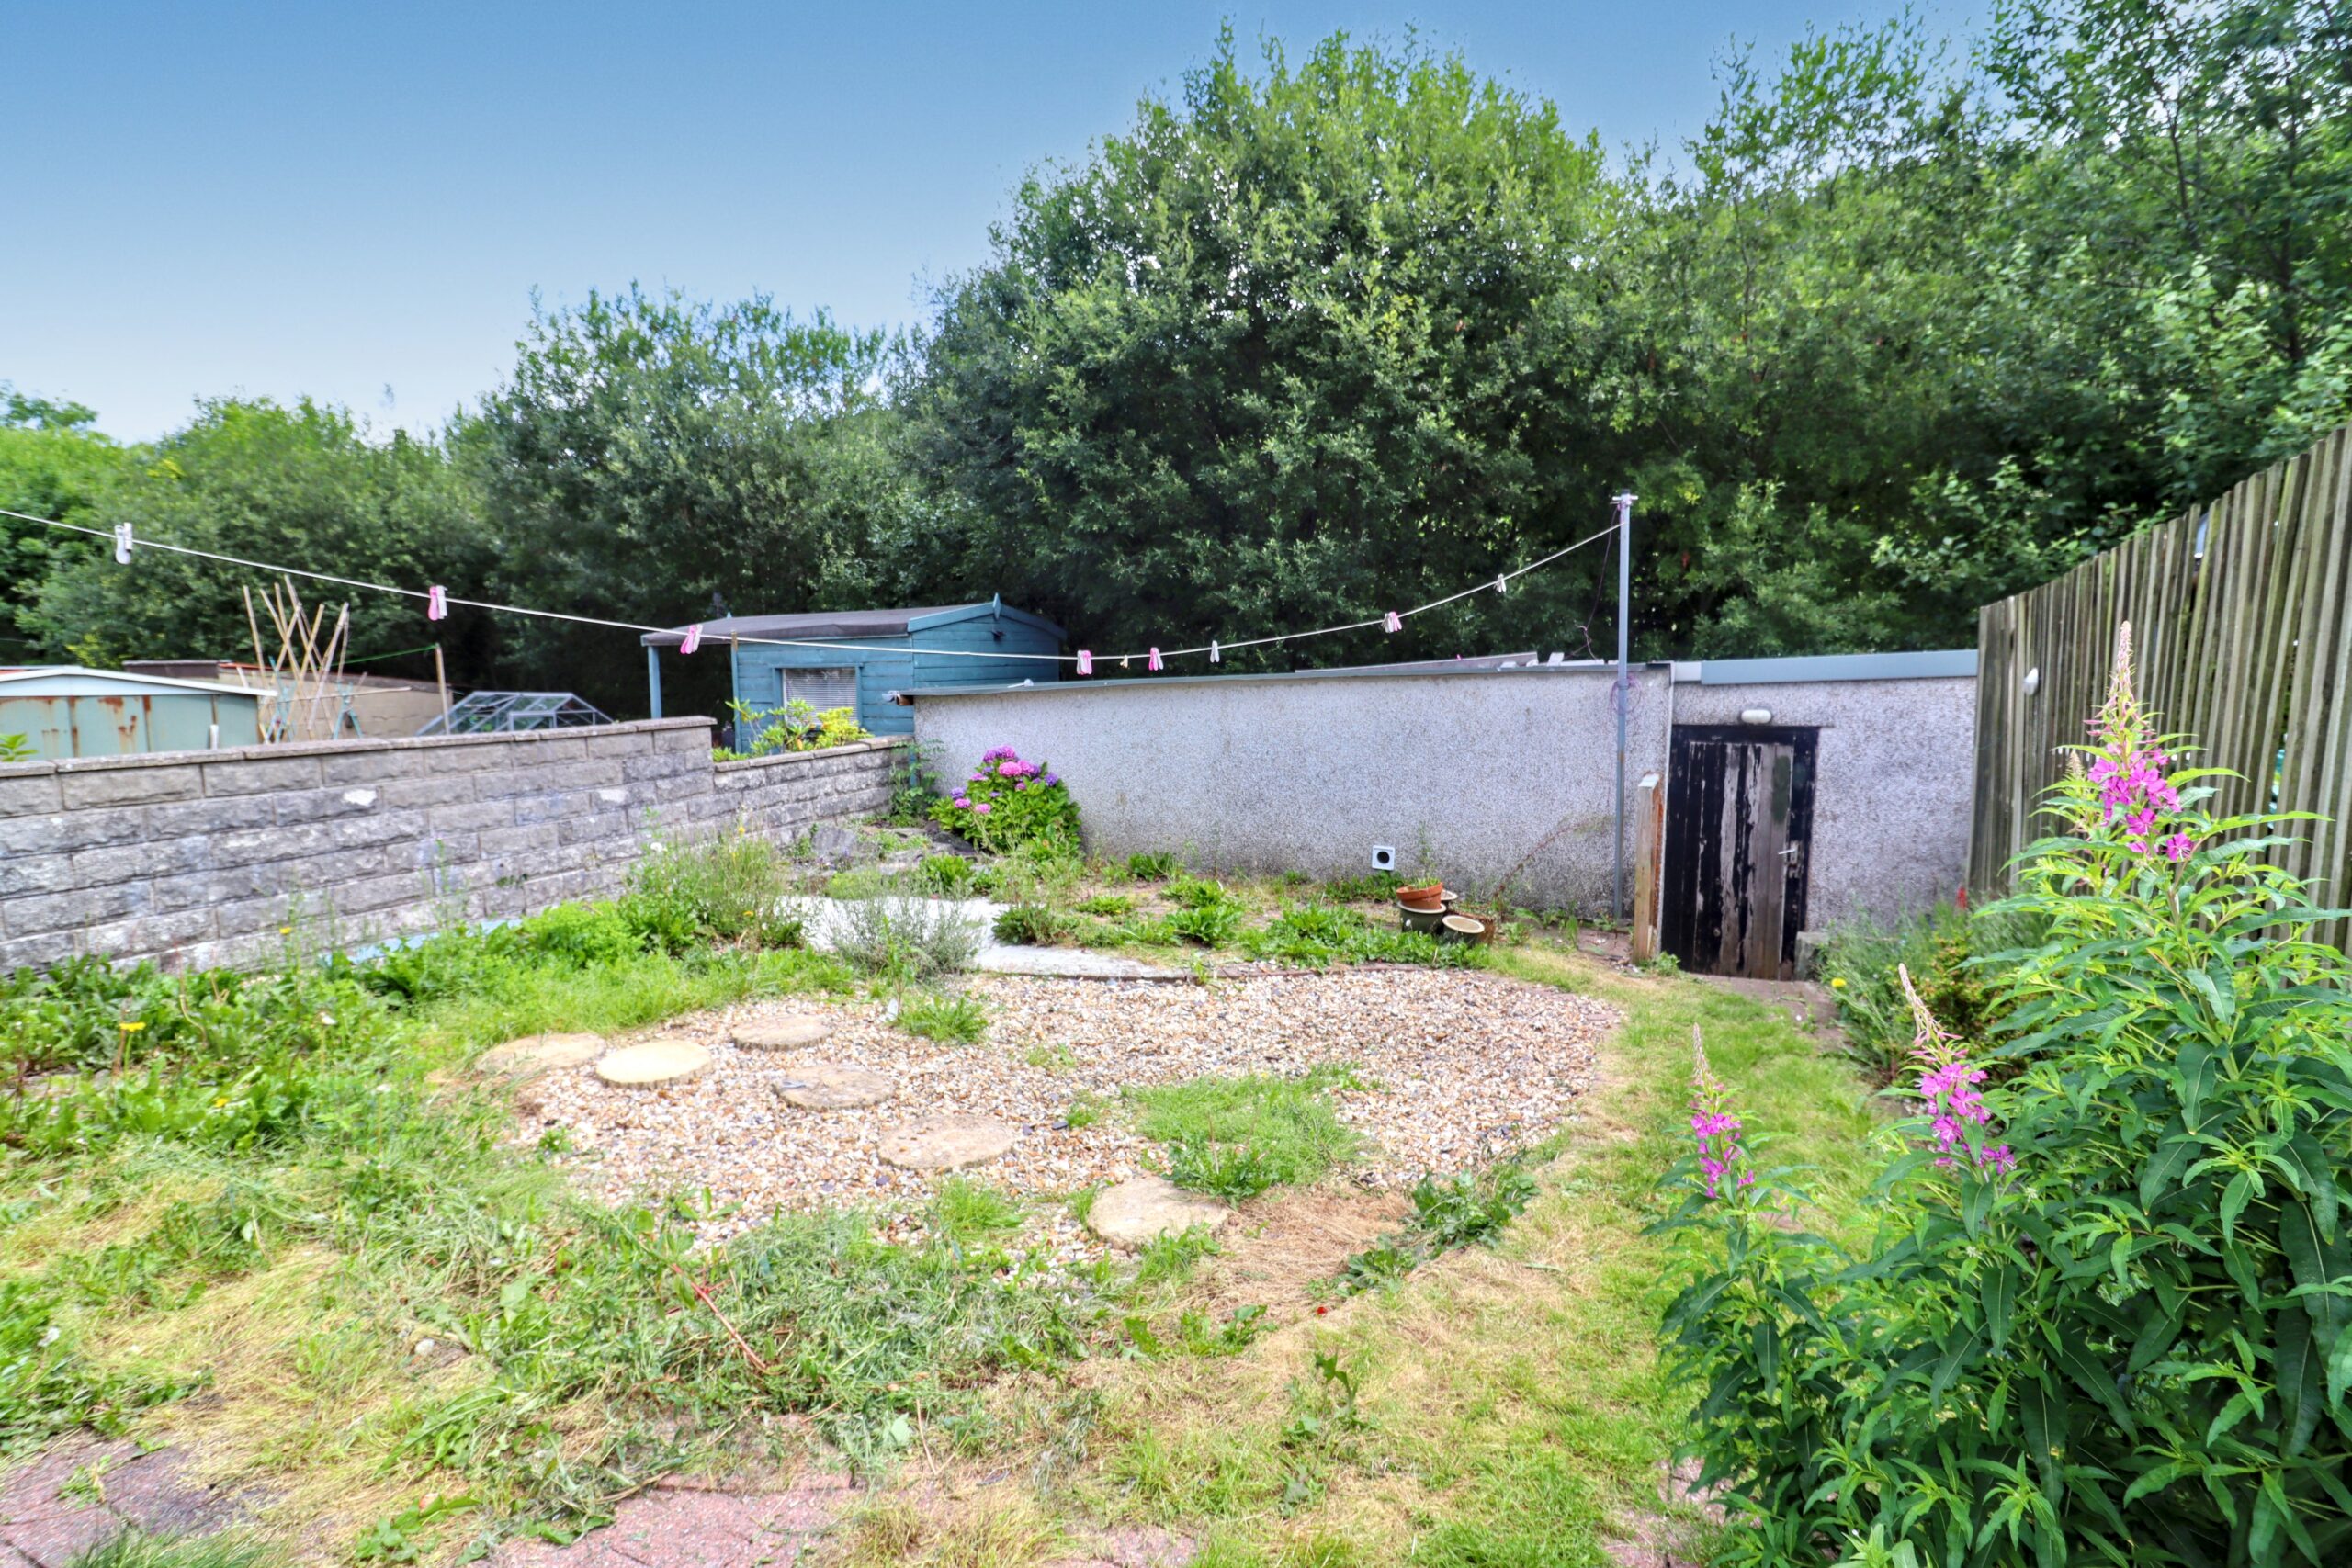
Courtyard area, path leading decorative pebble area, shrubs, path leading to wooden door which provides access to garage.
- Satellite
- Street View
- Transit
- Bike
- Comparables

Recent Comments