


All Images
Property Features
- Terraced House
- 3 Bedrooms
- 2 Bathrooms
- First Floor Bathroom
- Double Glazing
- Gas Central Heating
- Popular Location
- Family Home
- Close To Shops & Amenities
- Near Bus Route
- No Chain
Description
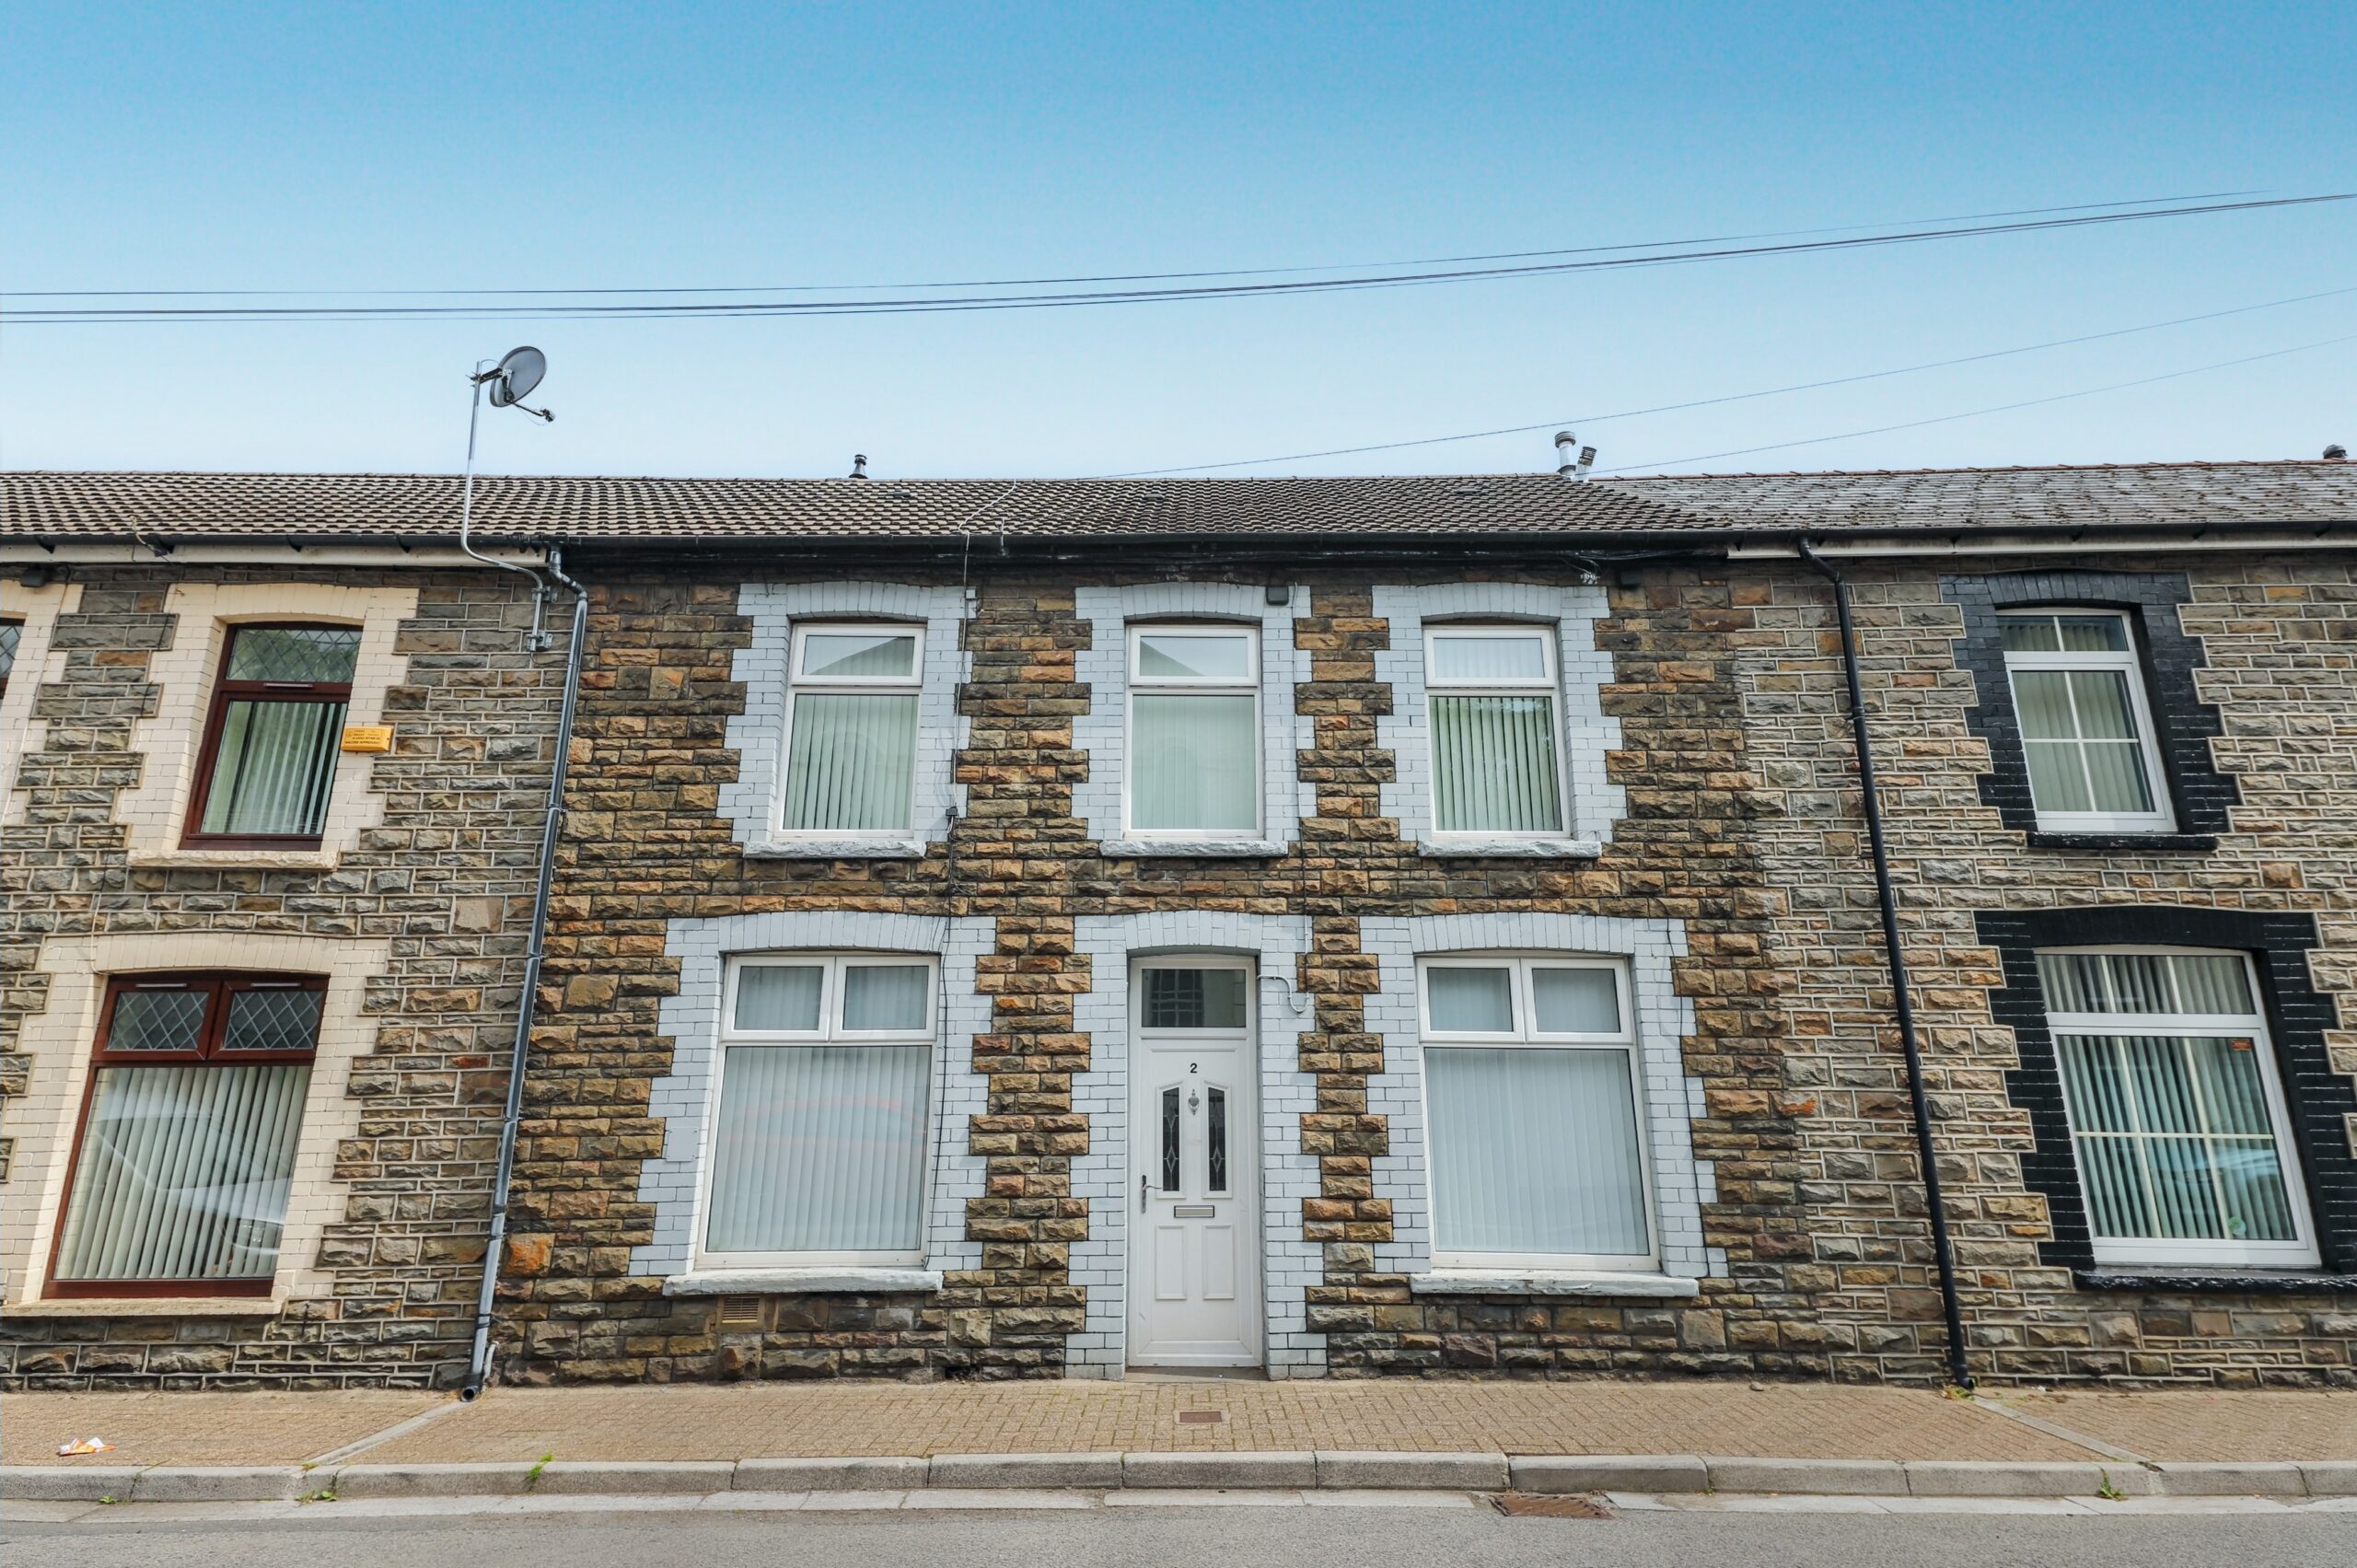
Discover this spacious three bedroom terrace house nestled in the popular area village of Cwmaman on the outskirts of Aberdare
town centre.
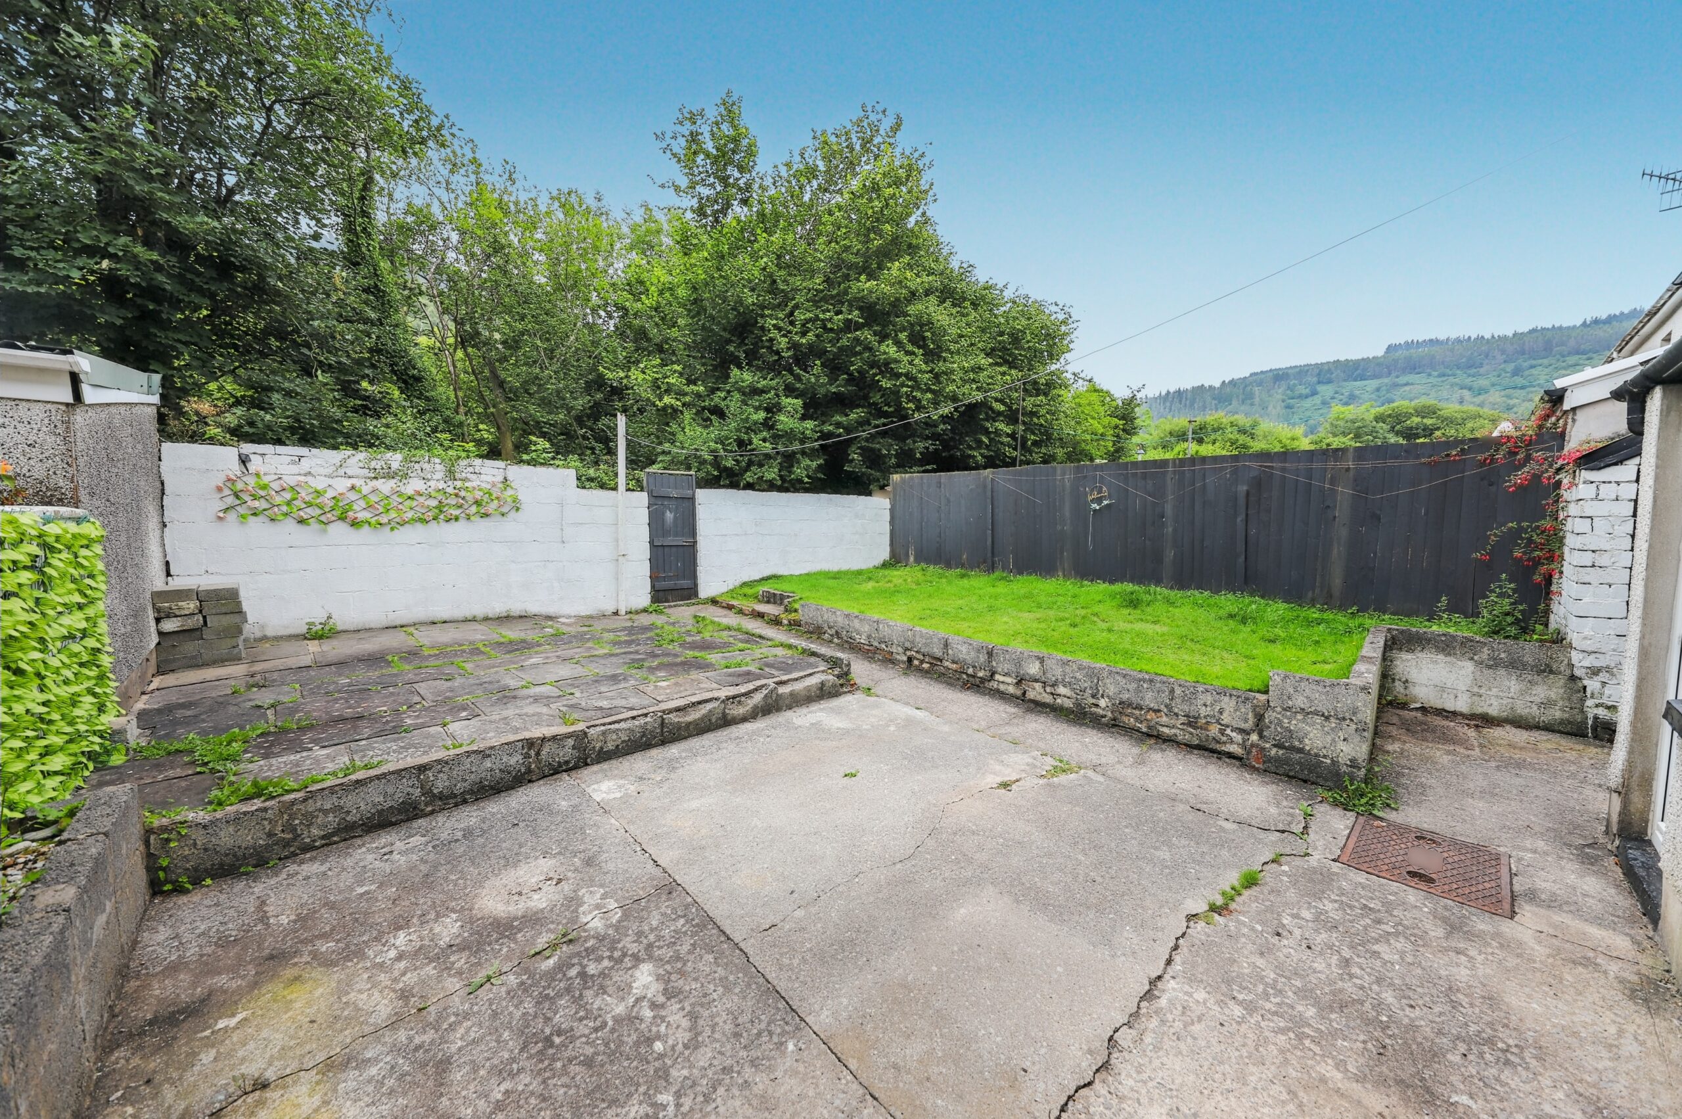
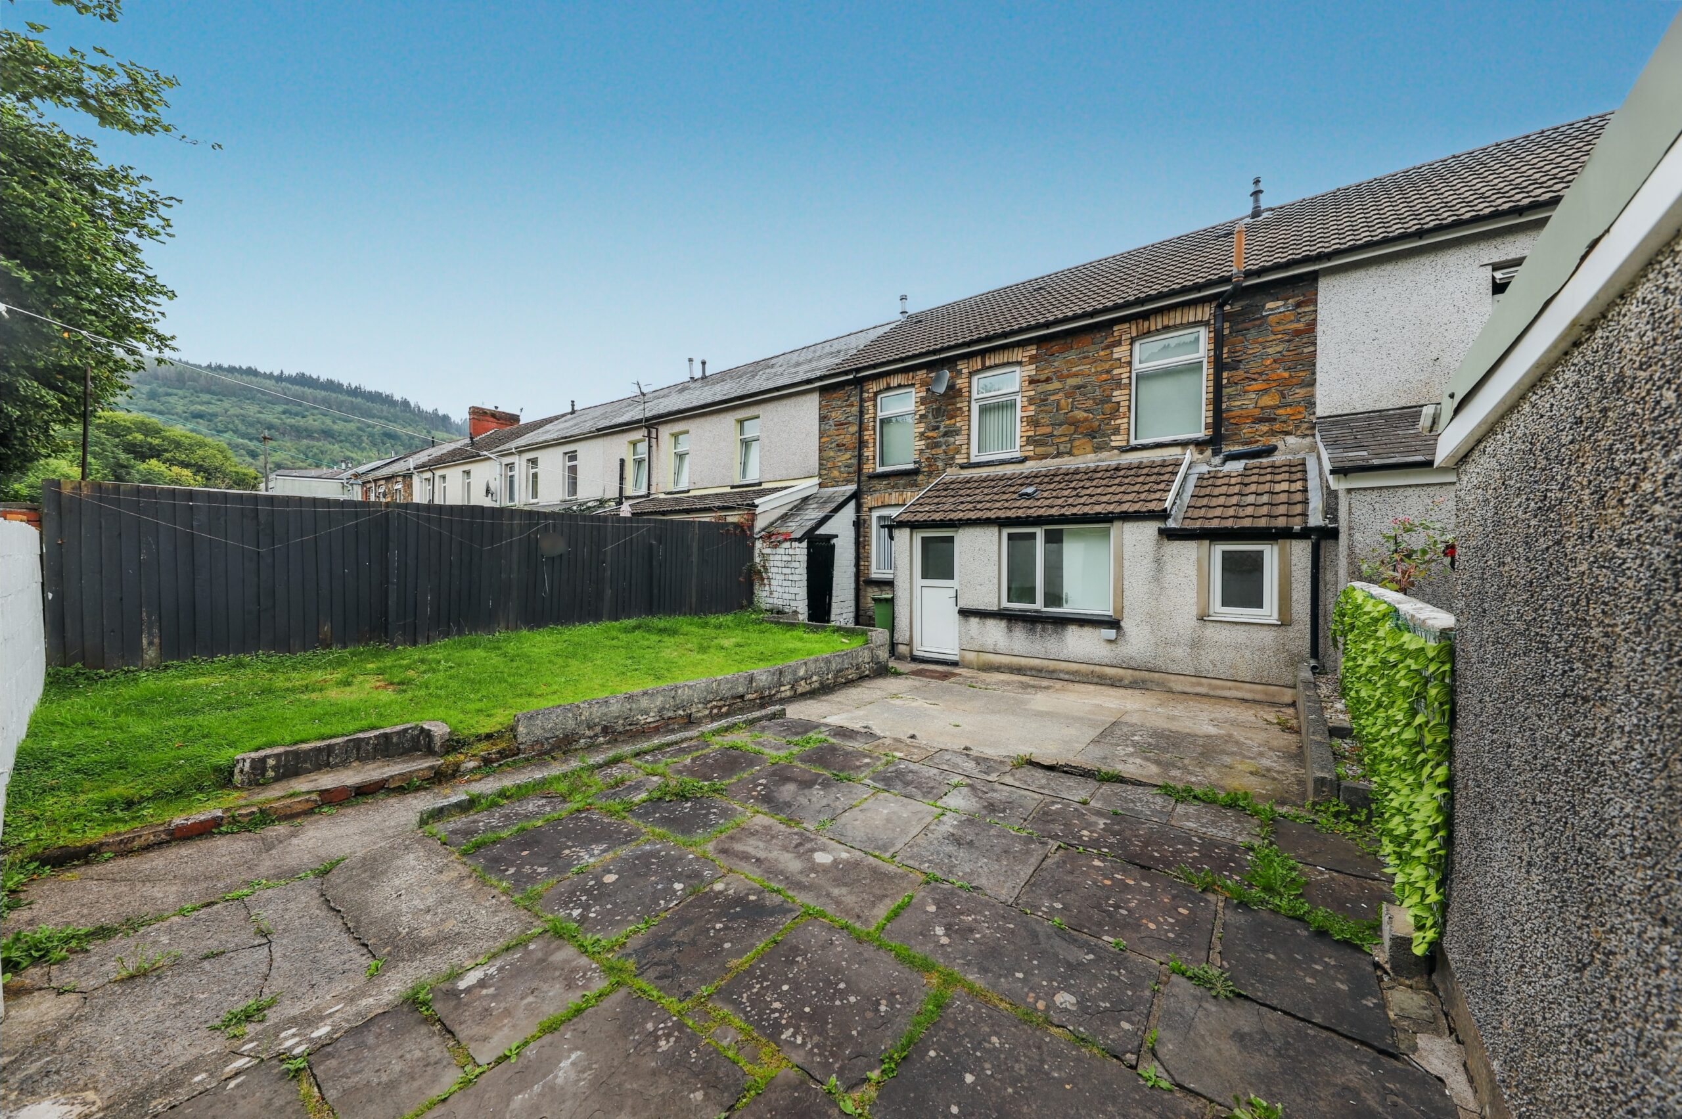
This delightful home features a large enclosed rear garden, perfect for outdoor gatherings and relaxation.
With a prime location close to local amenities, this property offers both comfort and convenience for families and professionals
alike.
Property comprises of: Hallway, Lounge, Sitting Room, Kitchen/Diner, Utility Room, Shower Room, Landing, 3 Bedrooms and
Bathroom.
Council Tax Band: B (RCT COUNCIL)
Tenure: Freehold
Garden details: Rear Garden
EPC rating to follow.
ENTRANCE HALL
Tiled flooring, papered walls, textured ceiling, power points, radiator, door to front.
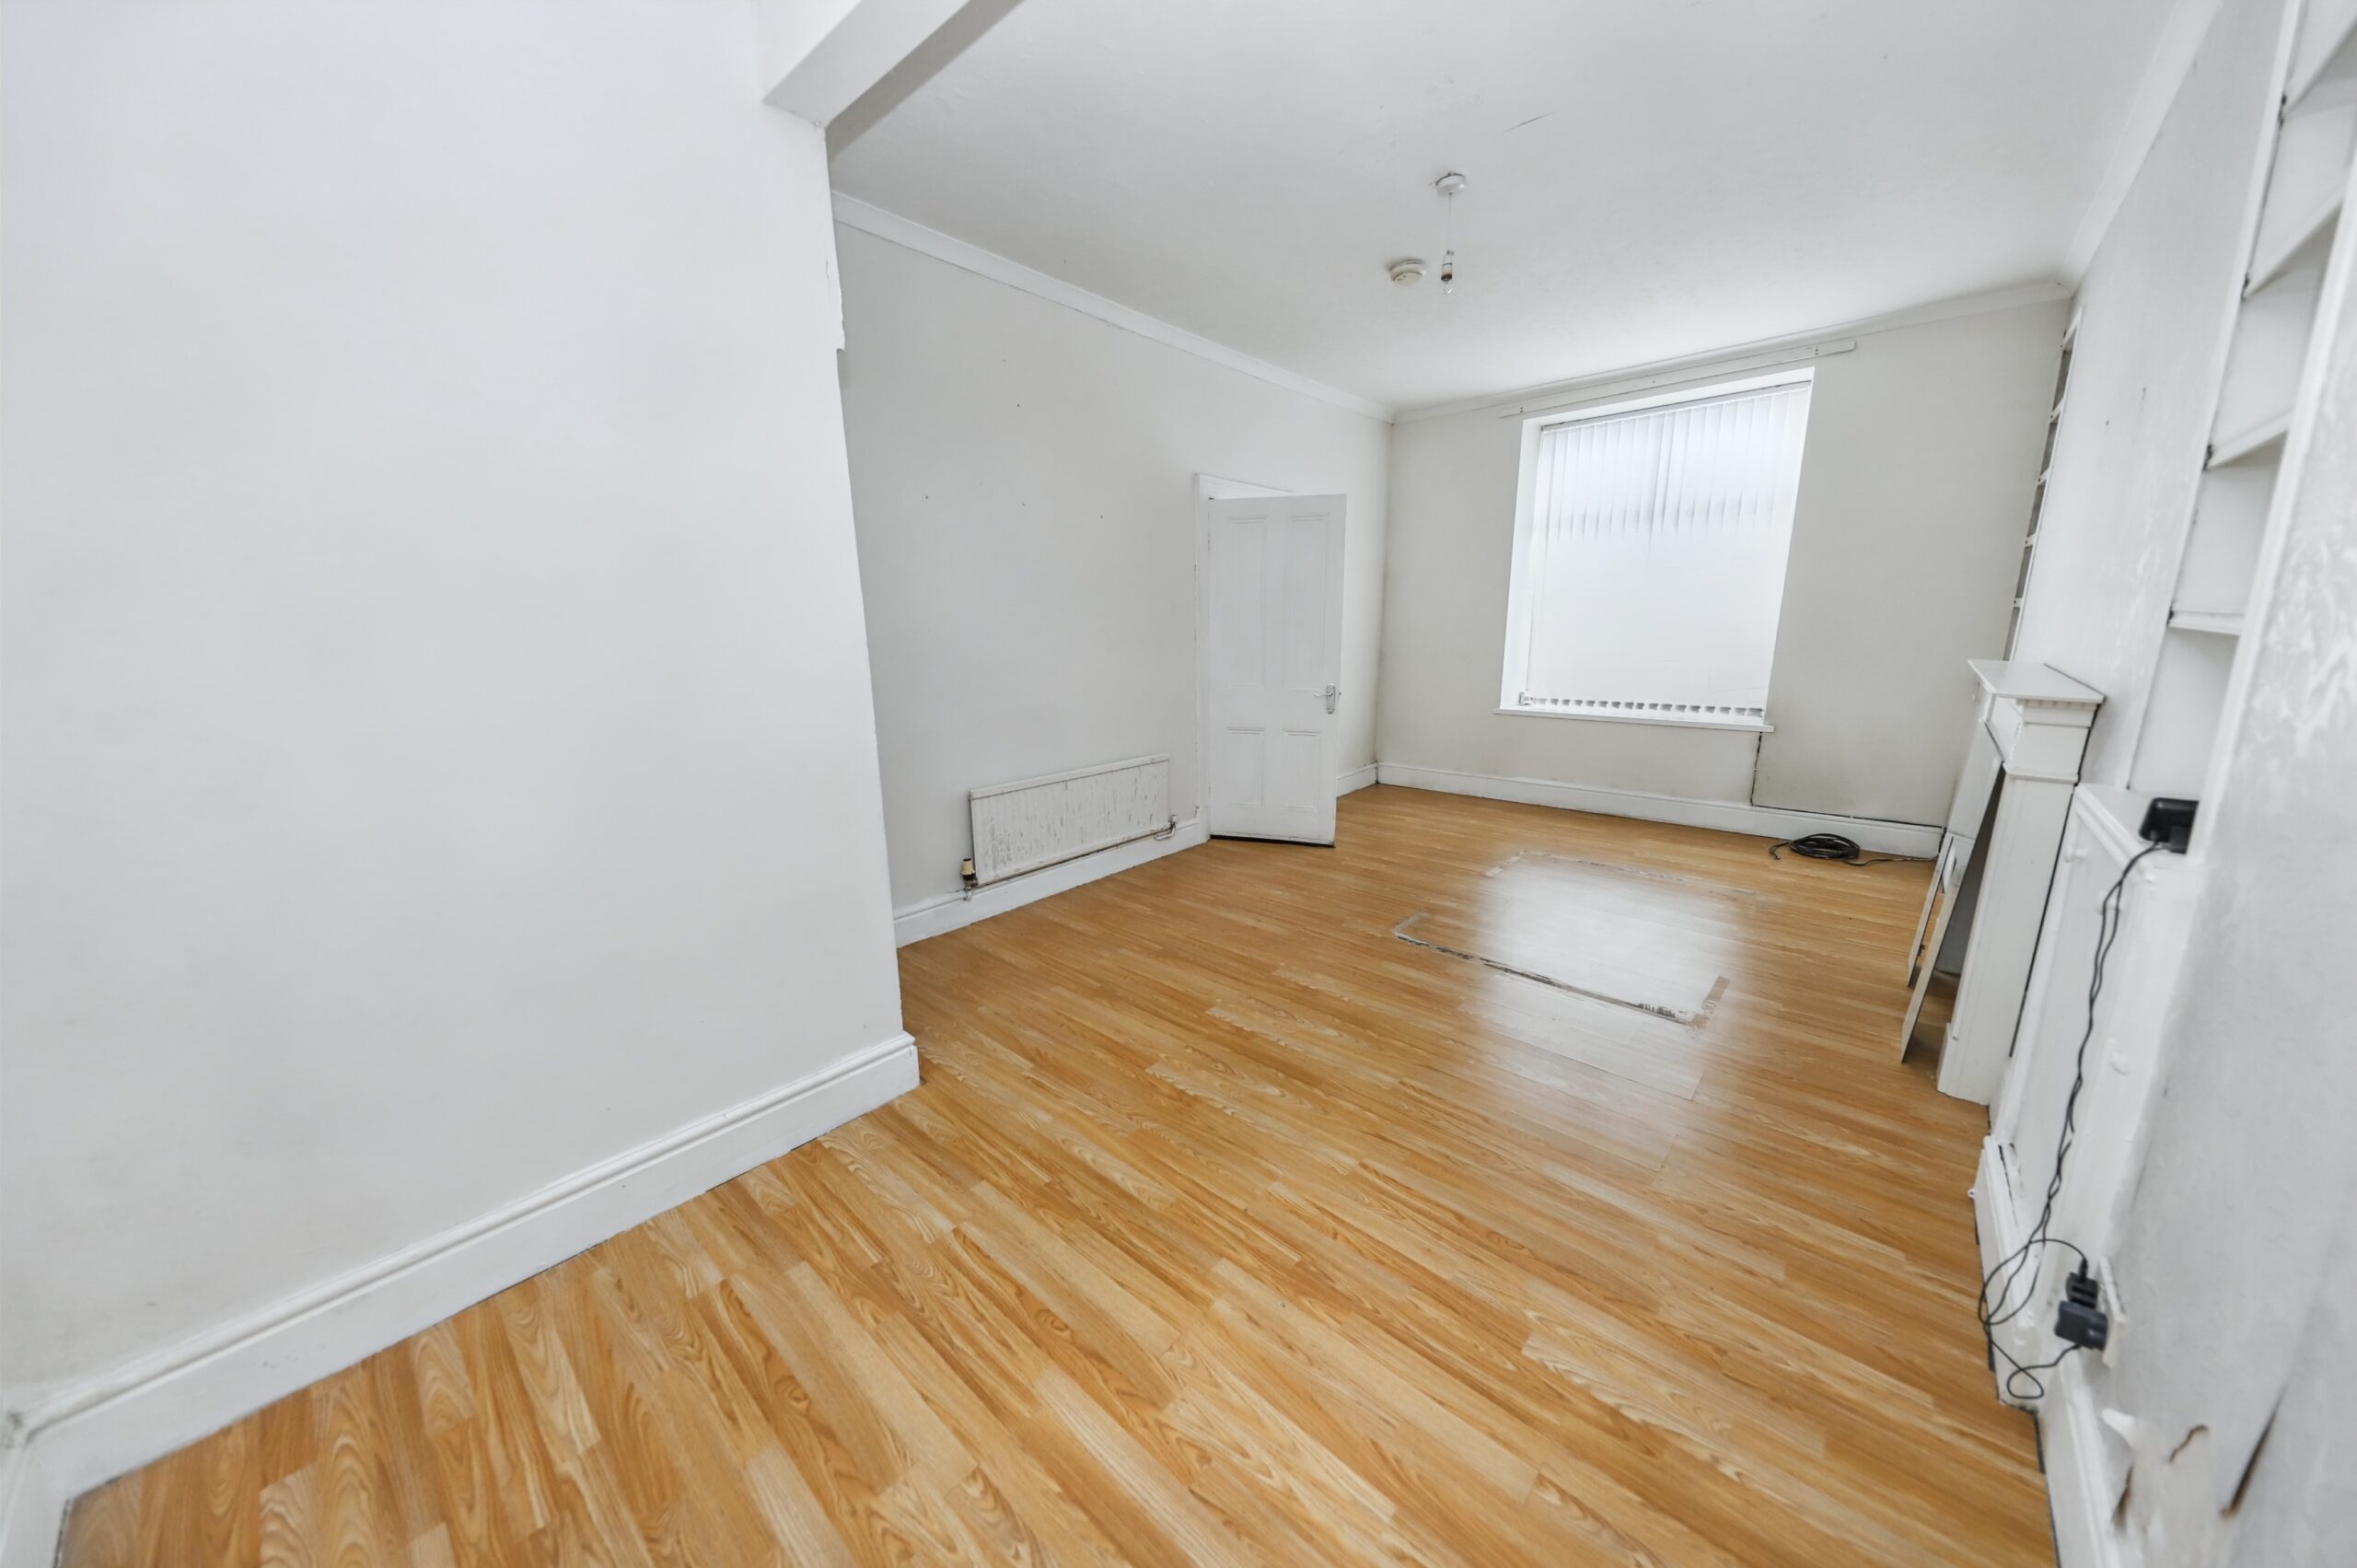
LIVING ROOM
w: 3.36m x l: 6.18m (w: 11′ x l: 20′ 3″)
Laminate flooring, emulsion and papered walls with built in shelving, textured ceiling, power points, radiator, window to front.
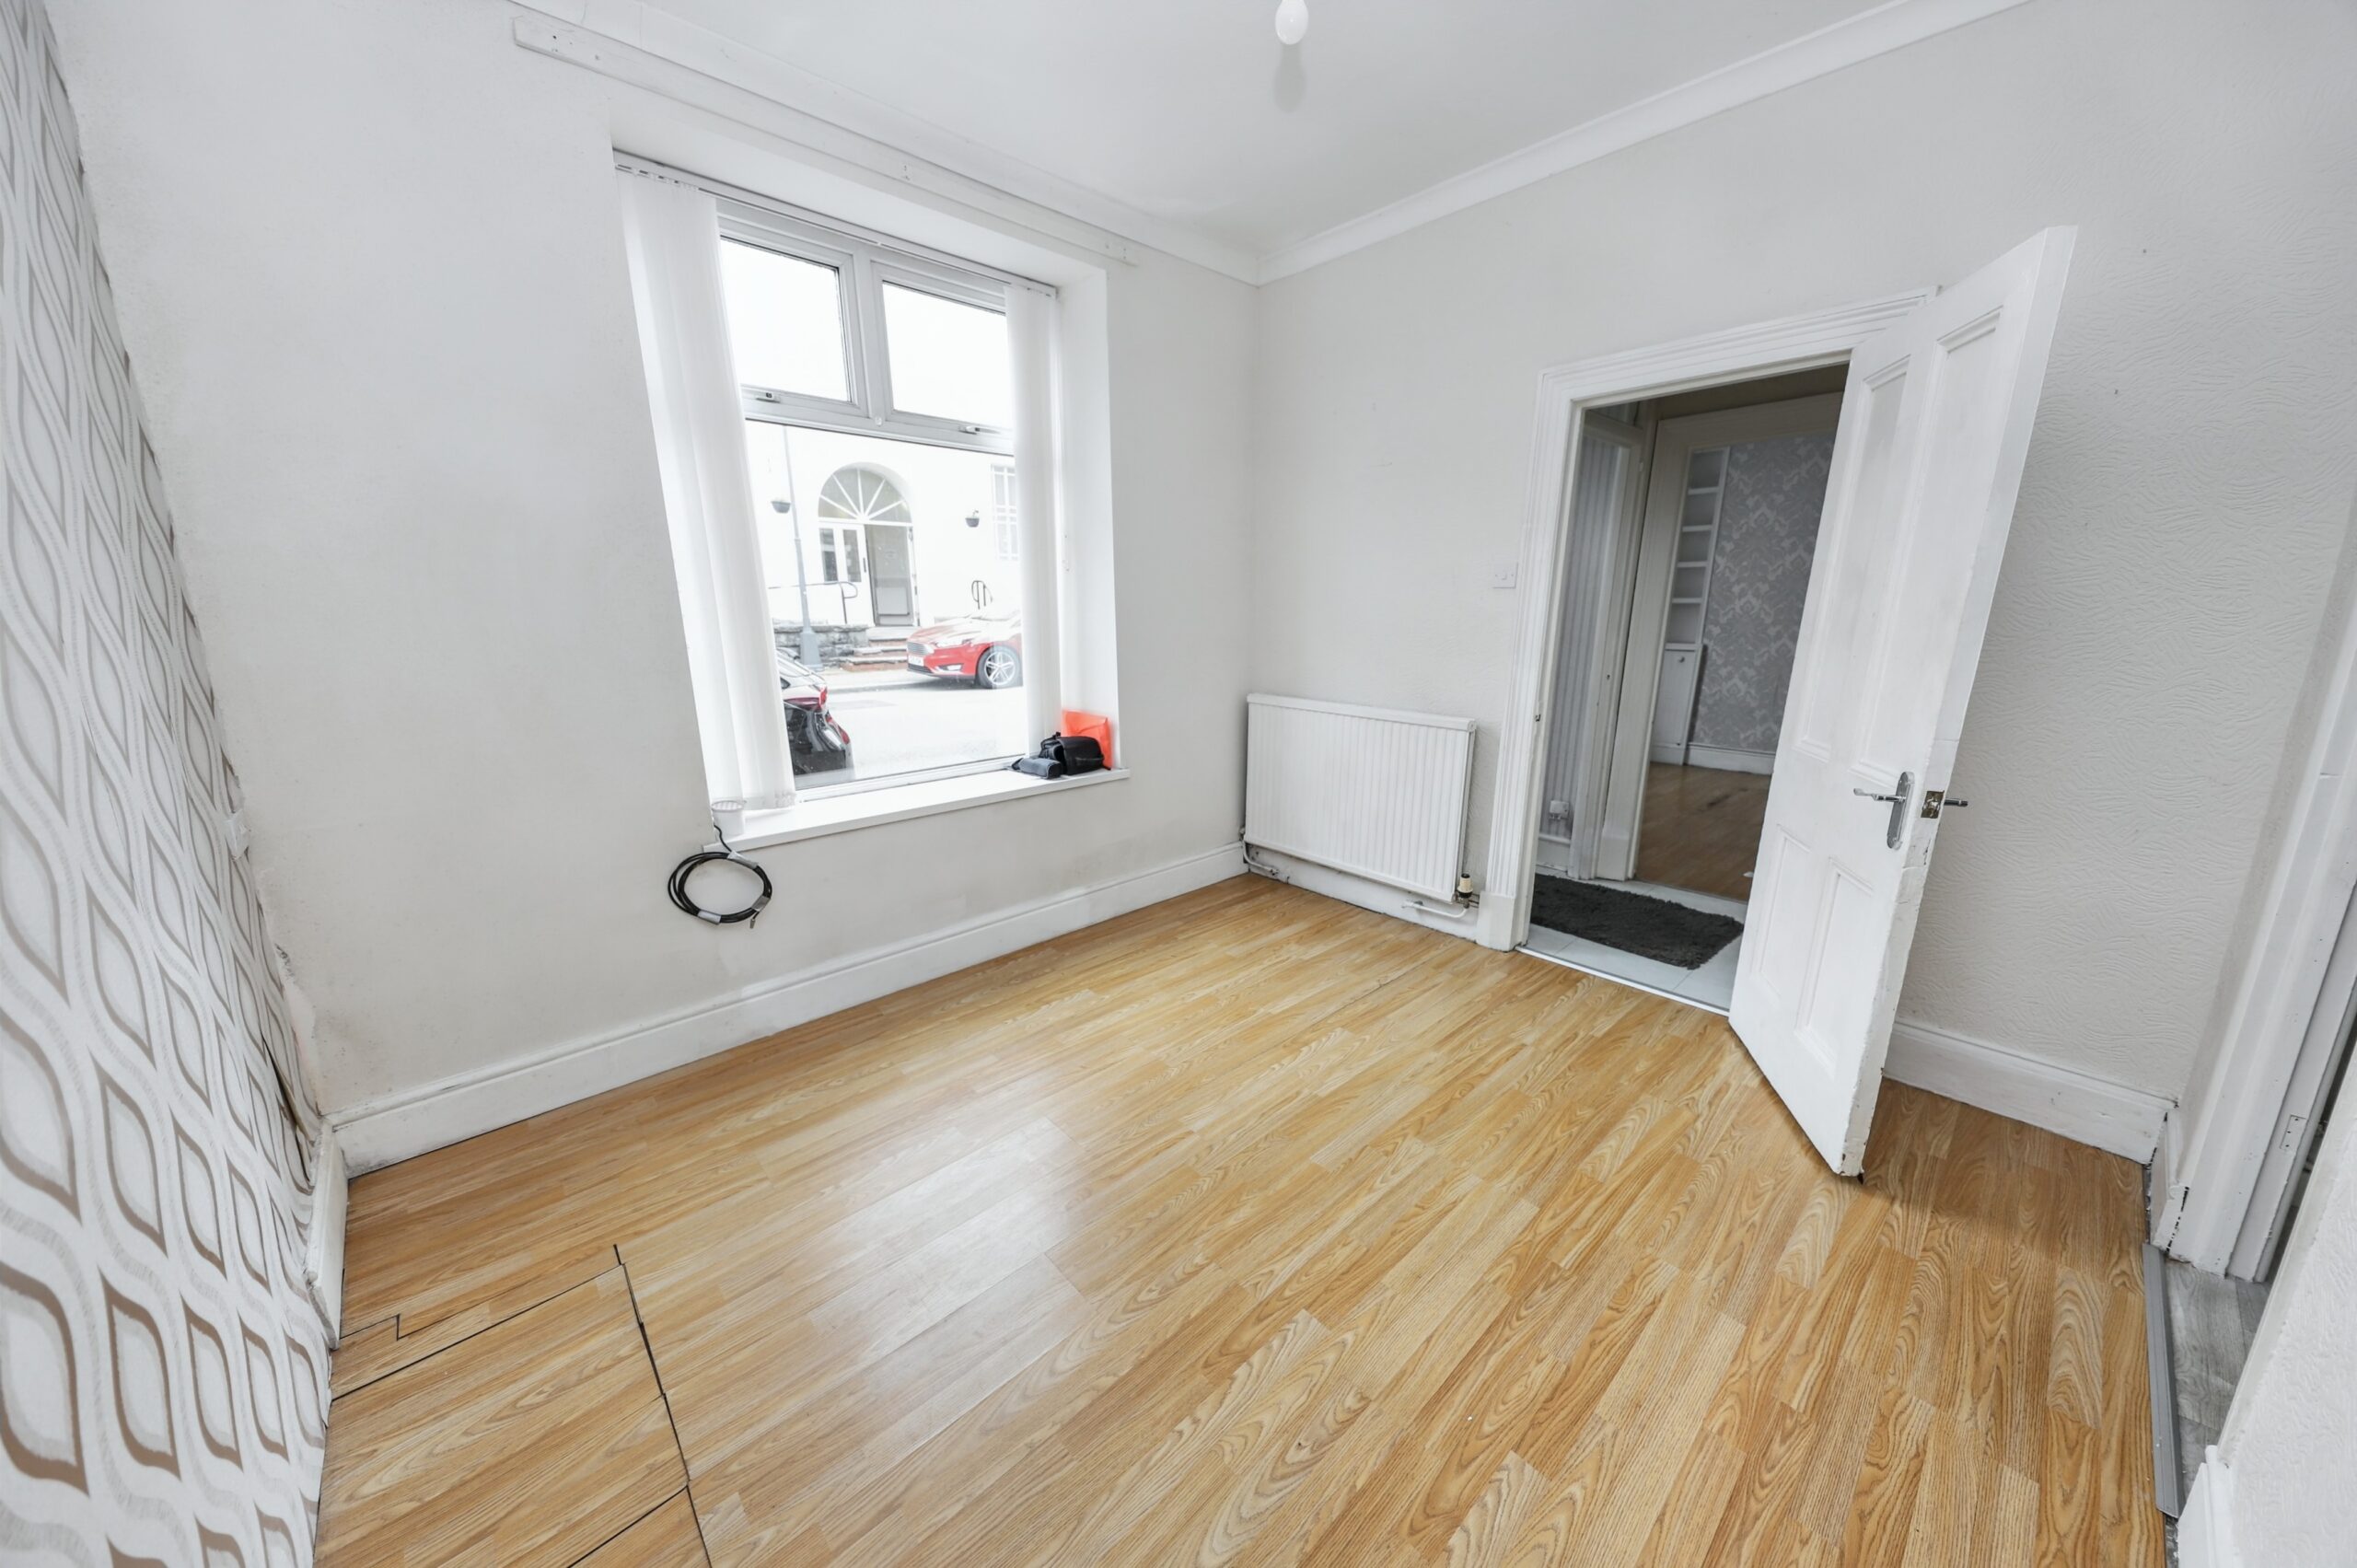
DINING ROOM
w: 2.97m x l: 3.22m (w: 9′ 9″ x l: 10′ 7″)
Laminate flooring, emulsion and papered walls, textured ceiling, power points, radiator, window to front.
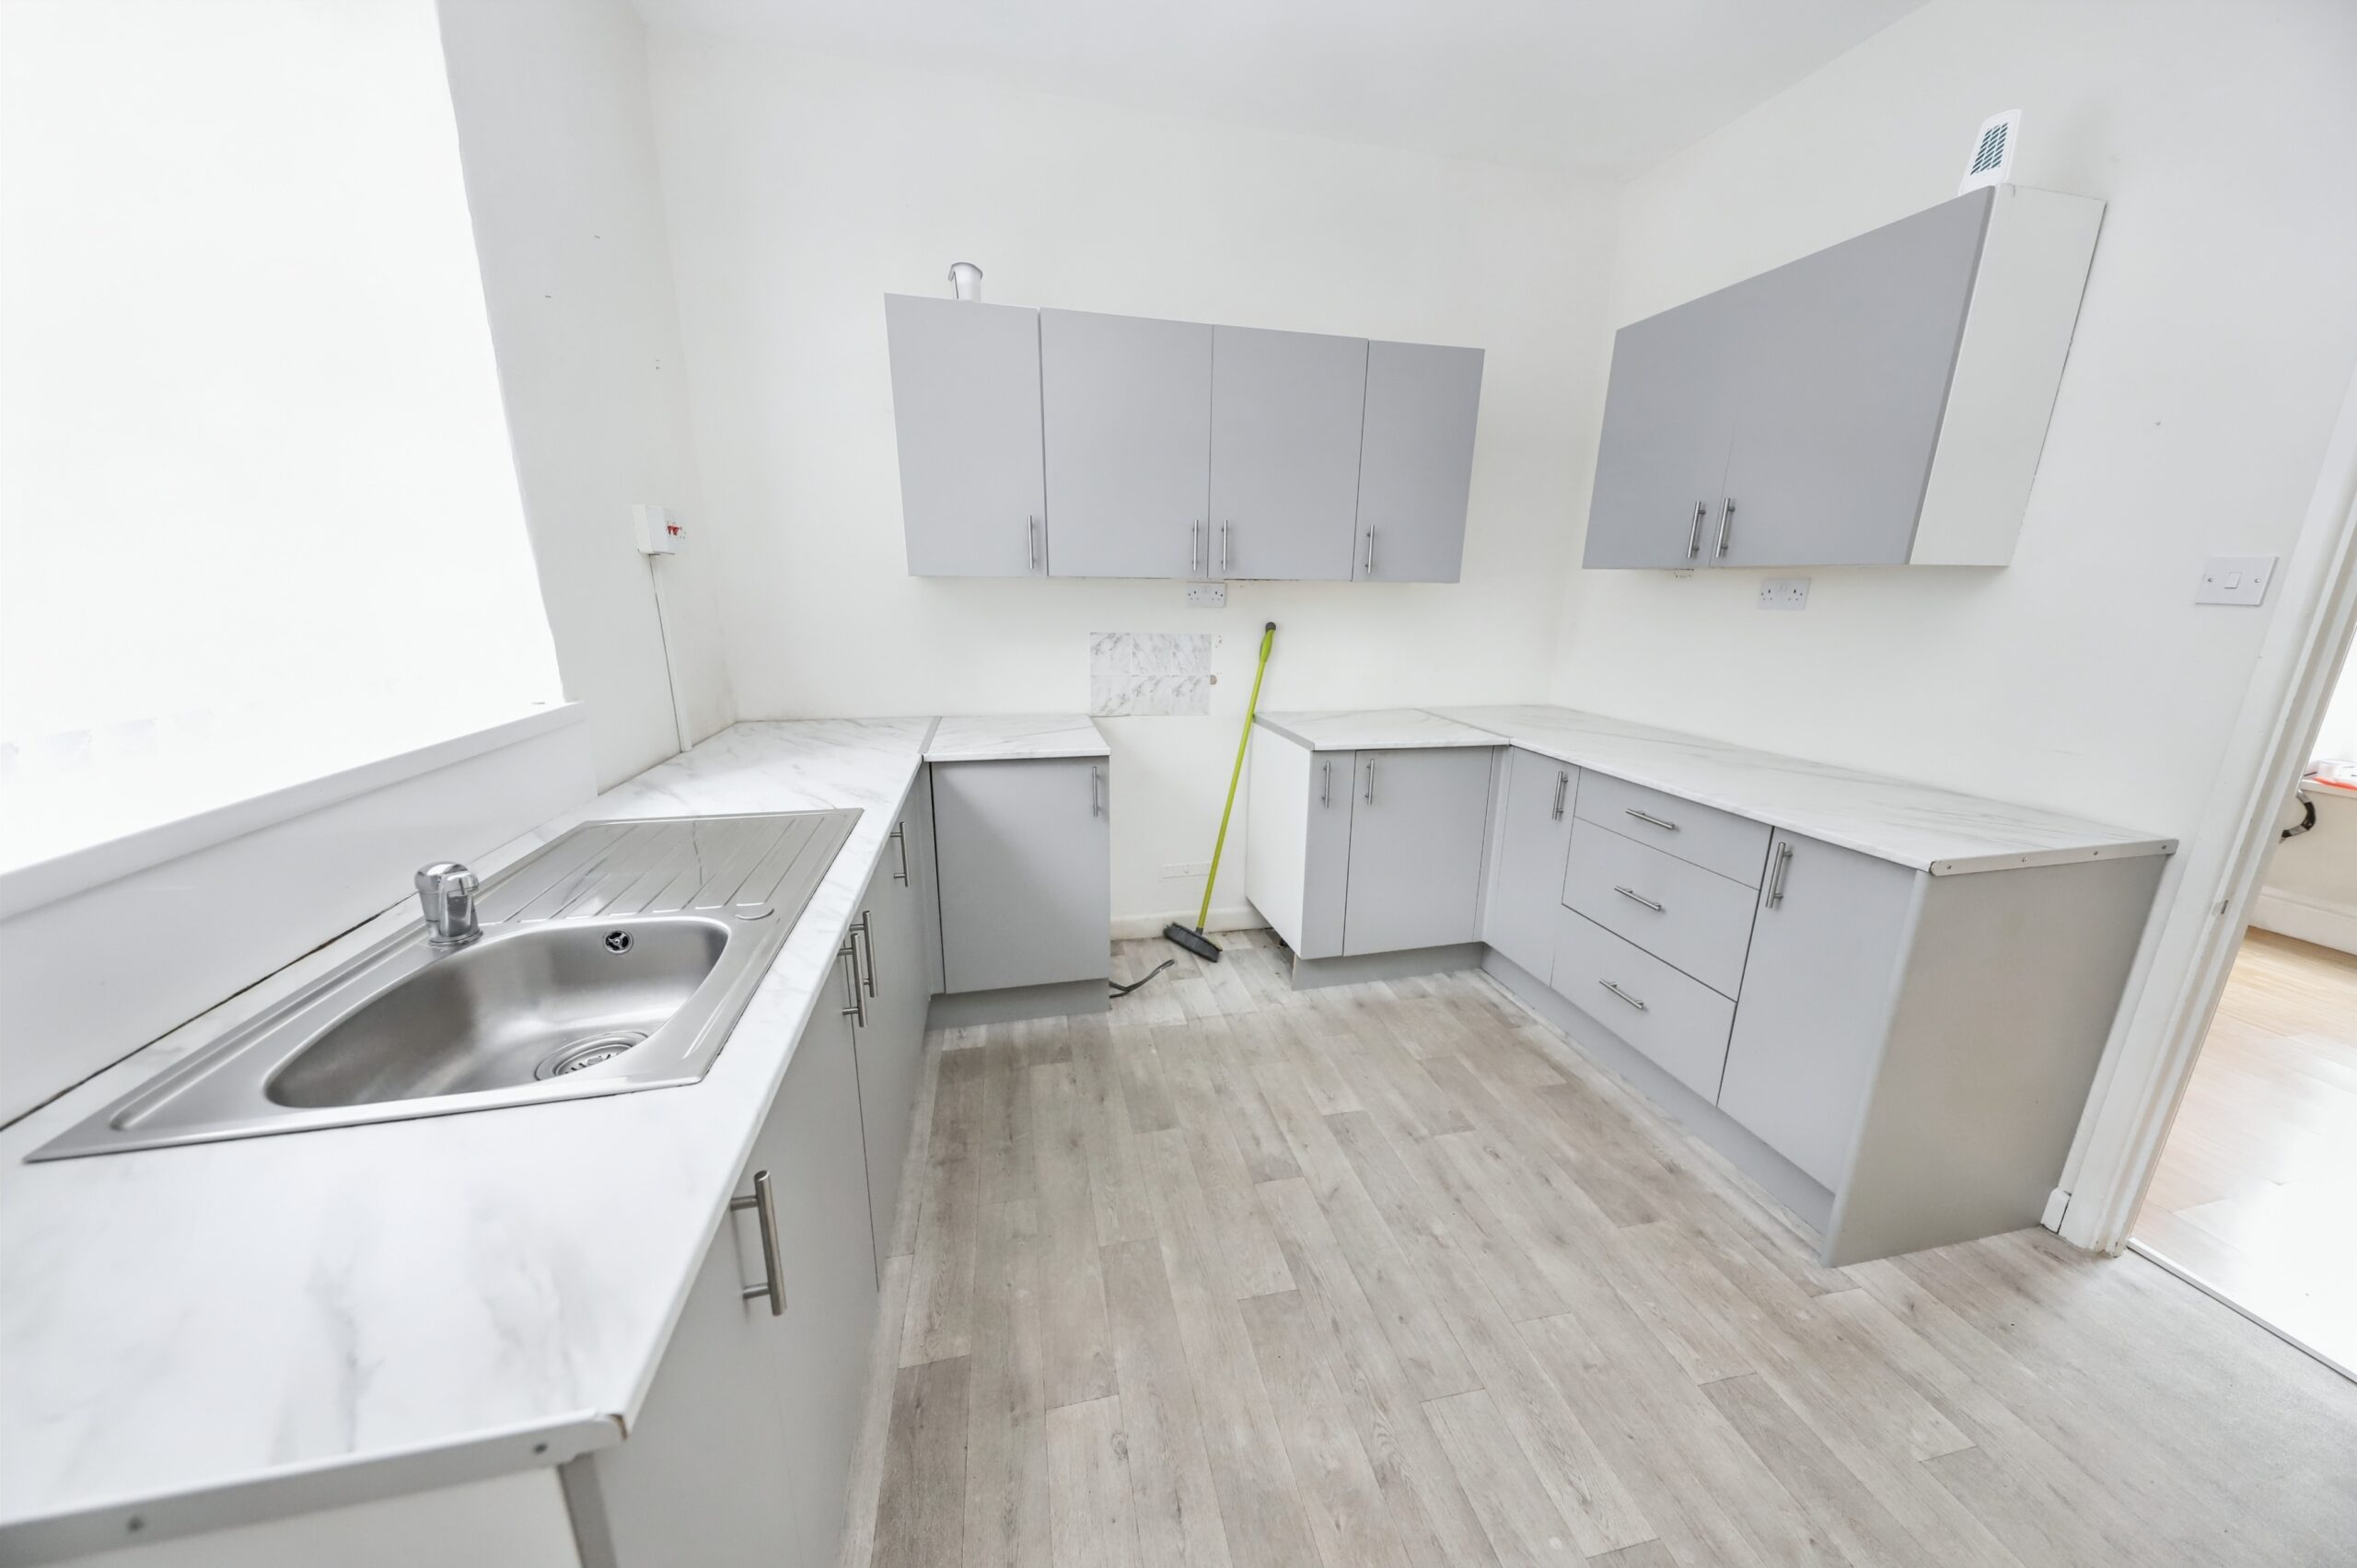
KITCHEN
w: 3.08m x l: 3.15m (w: 10′ 1″ x l: 10′ 4″)
Vinyl flooring, emulsion walls and ceiling, power points, radiator, range of grey wall and base units, stainless steel sink.
REAR HALL
Vinyl flooring, papered walls, textured ceiling, under-stair storage.
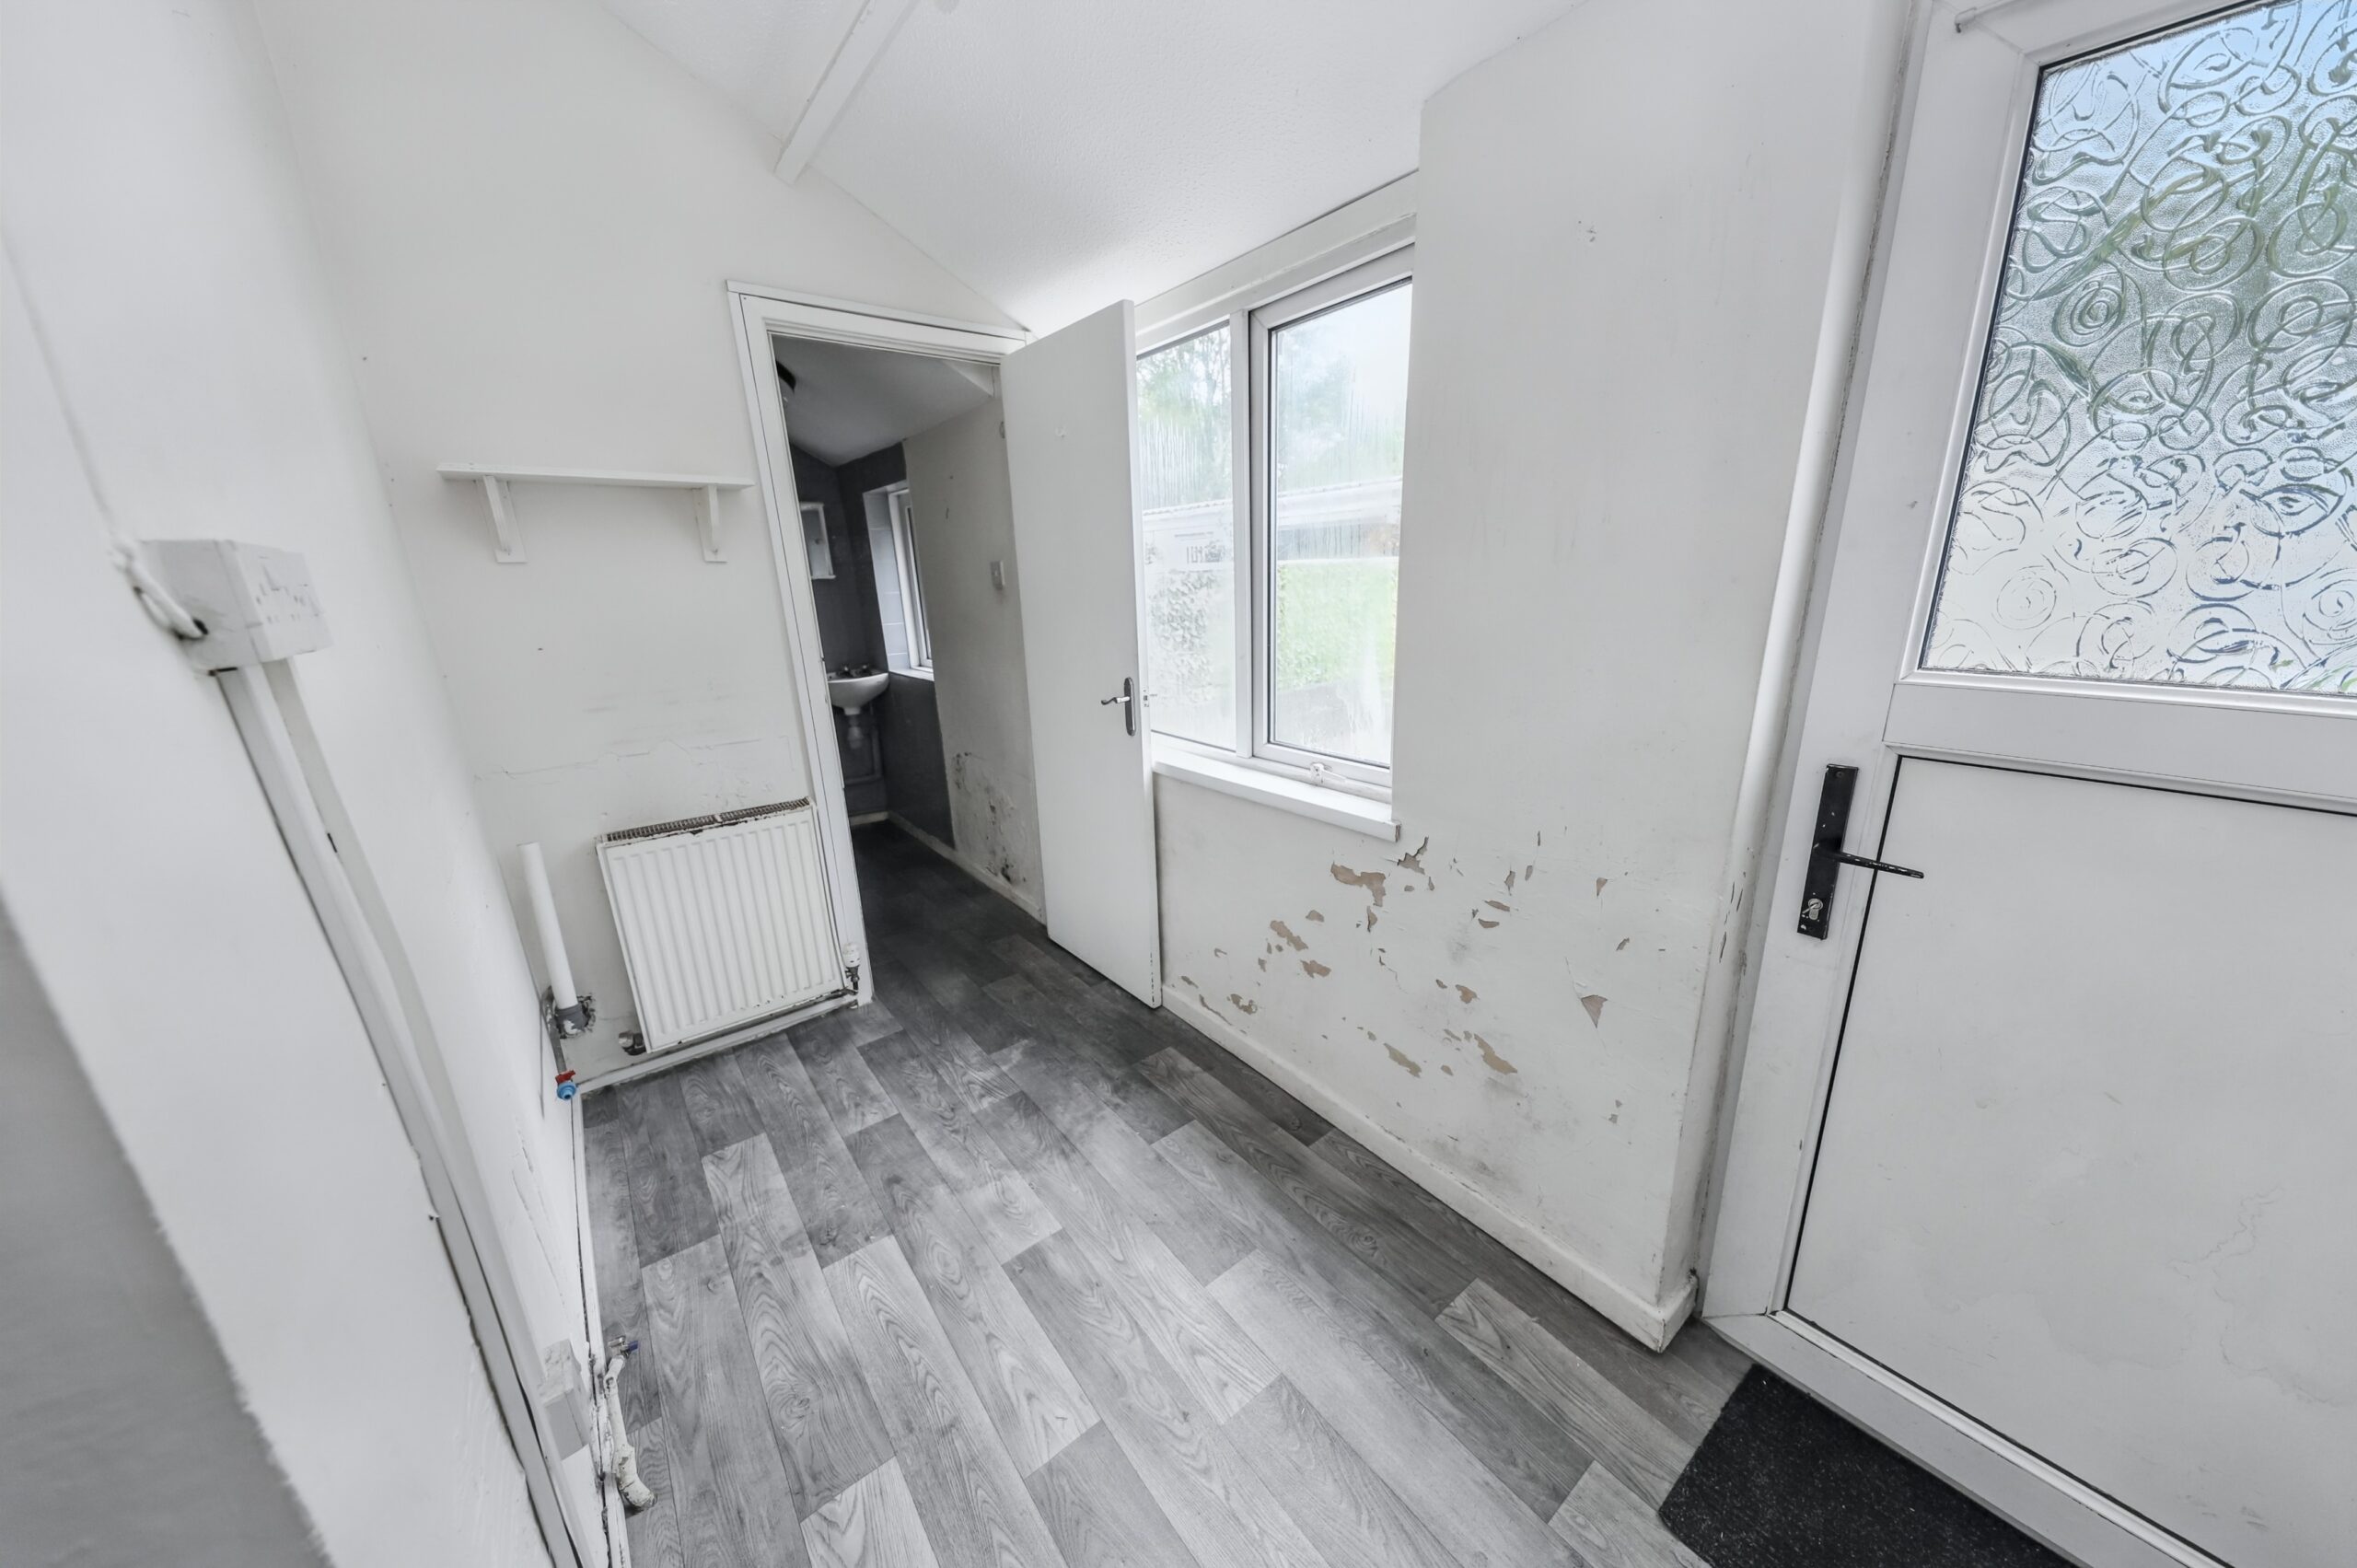
REAR PORCH / UTILITY ROOM
w: 1.5m x l: 2.99m (w: 4′ 11″ x l: 9′ 10″)
Vinyl flooring, emulsion walls, textured ceiling, power points, radiator, window and door to rear.
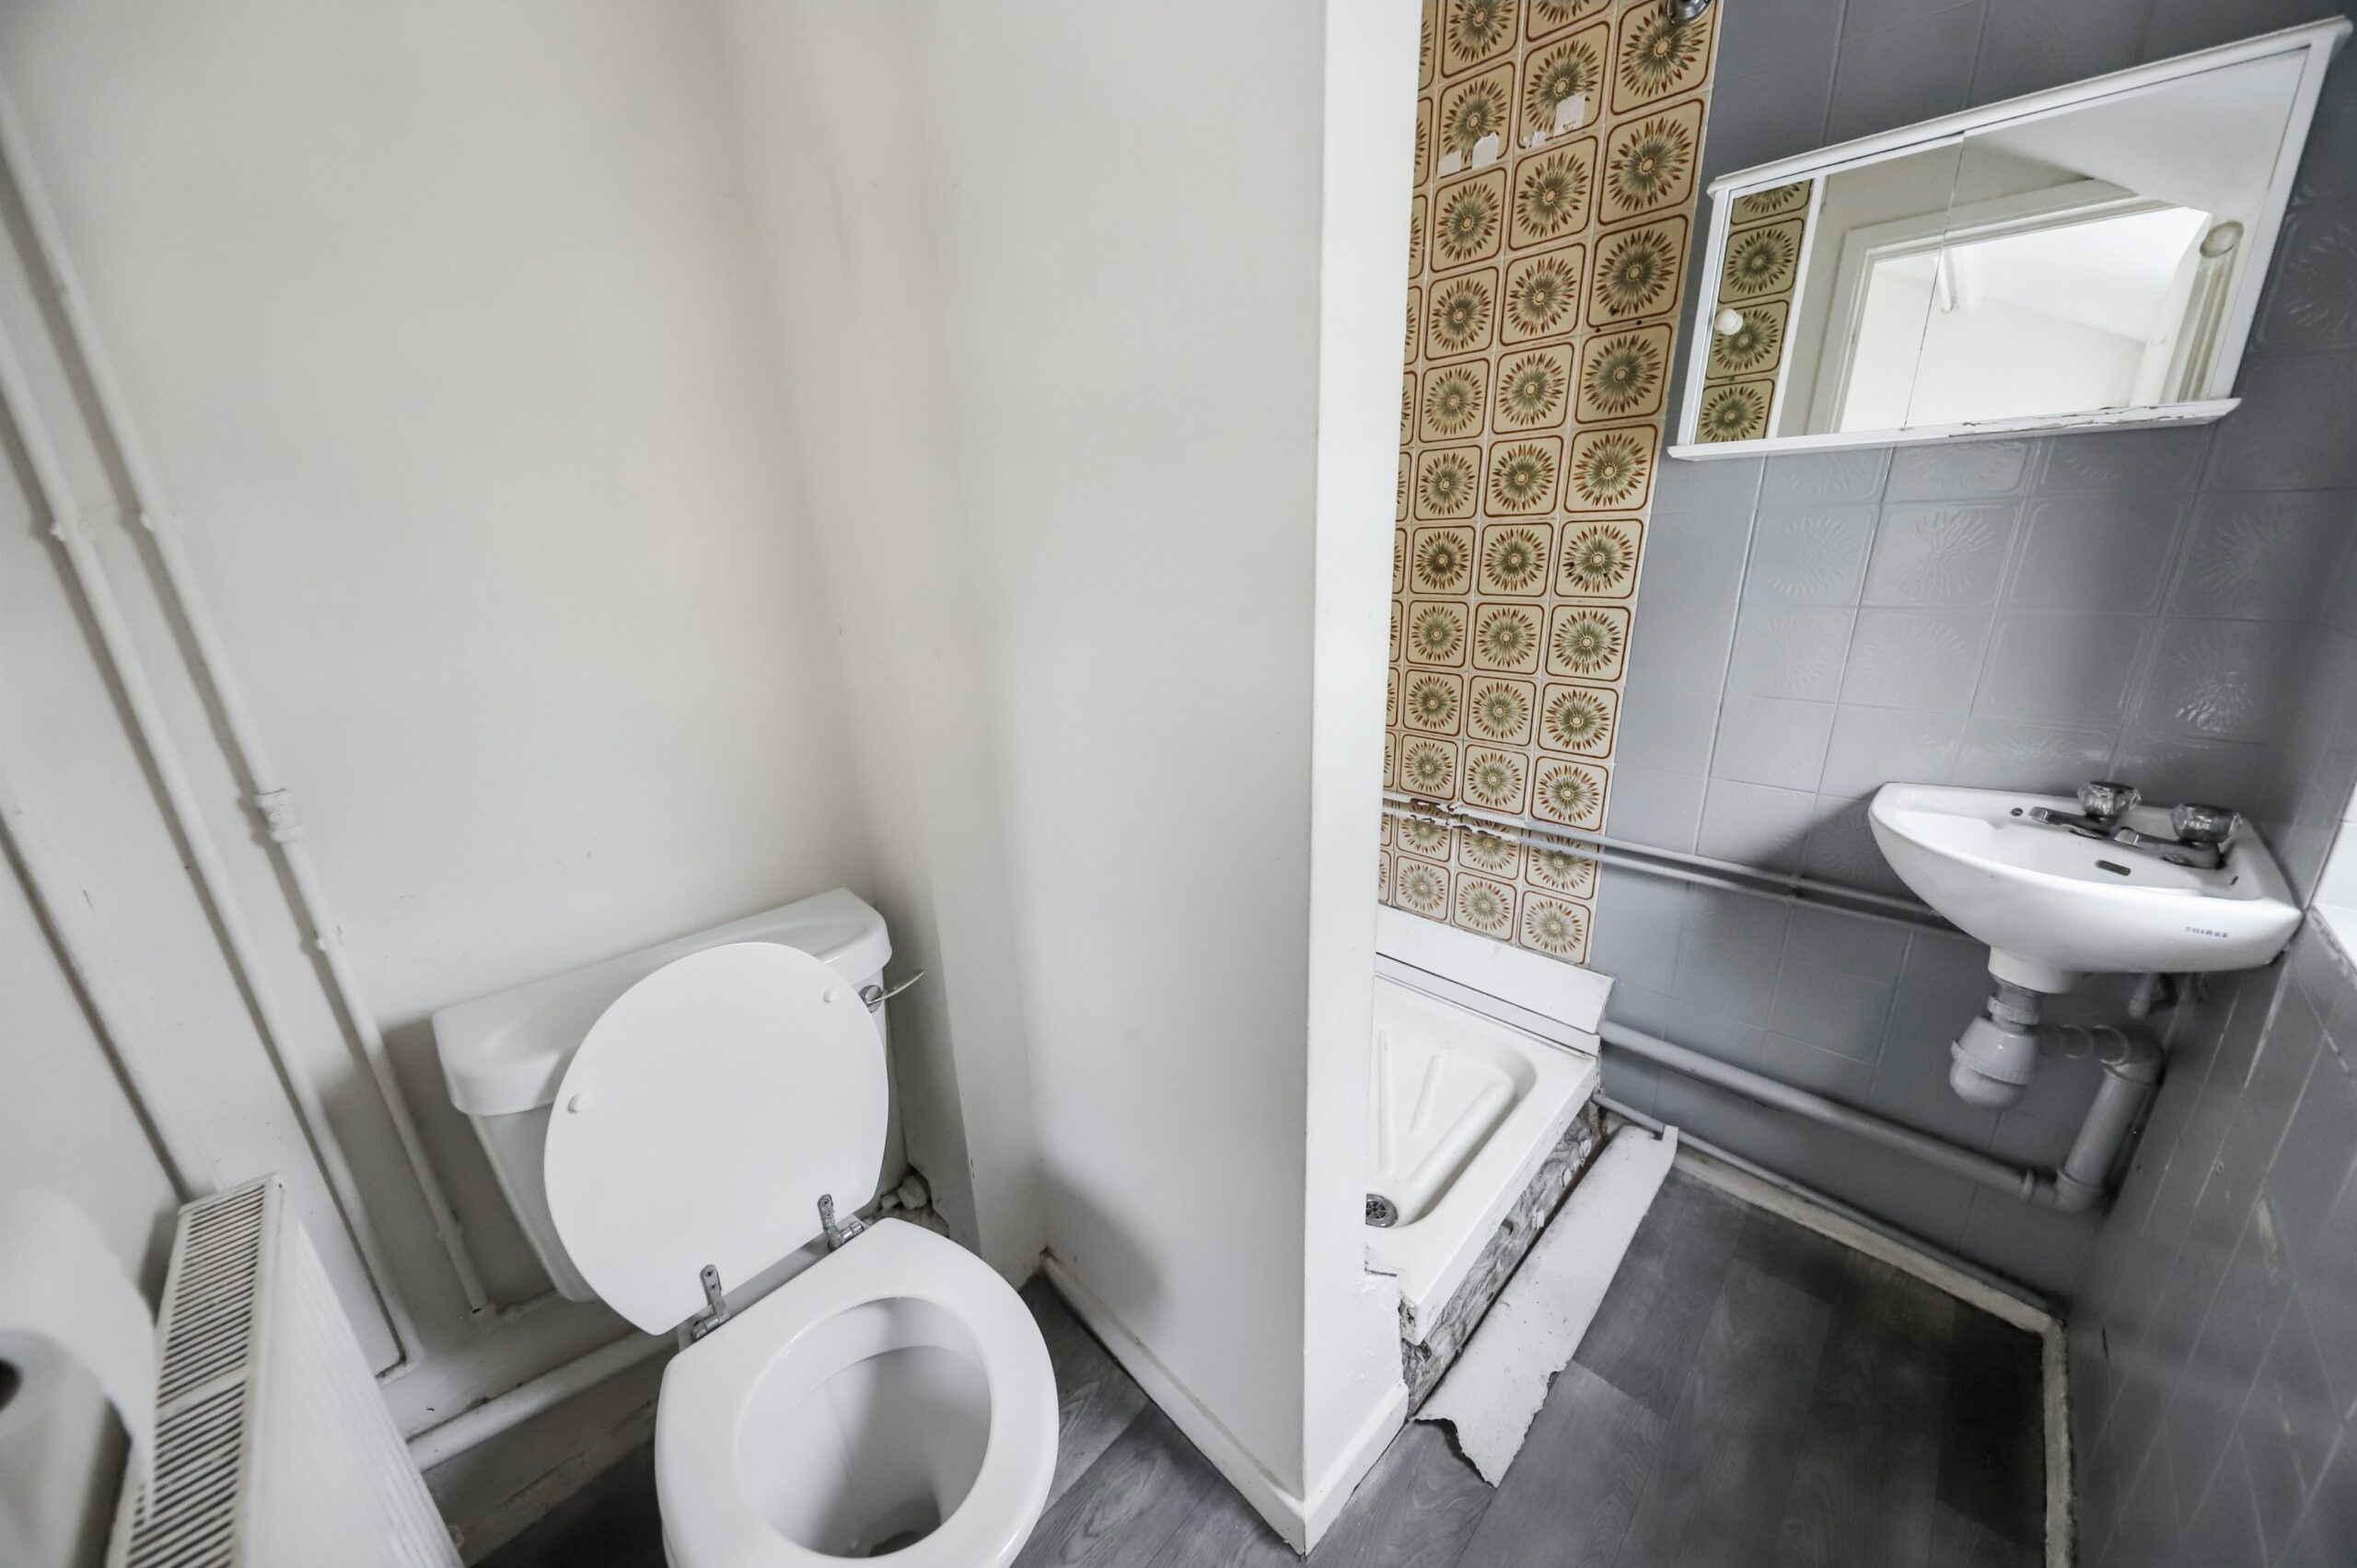
GROUND FLOOR SHOWER ROOM
Vinyl flooring, emulsion and tiled walls, textured ceiling, radiator, 3 piece suite comprising of; W.C, hand basin, shower, window to
rear.
STAIRS/LANDING
Fitted carpet, papered walls, textured ceiling, power points, window to rear.
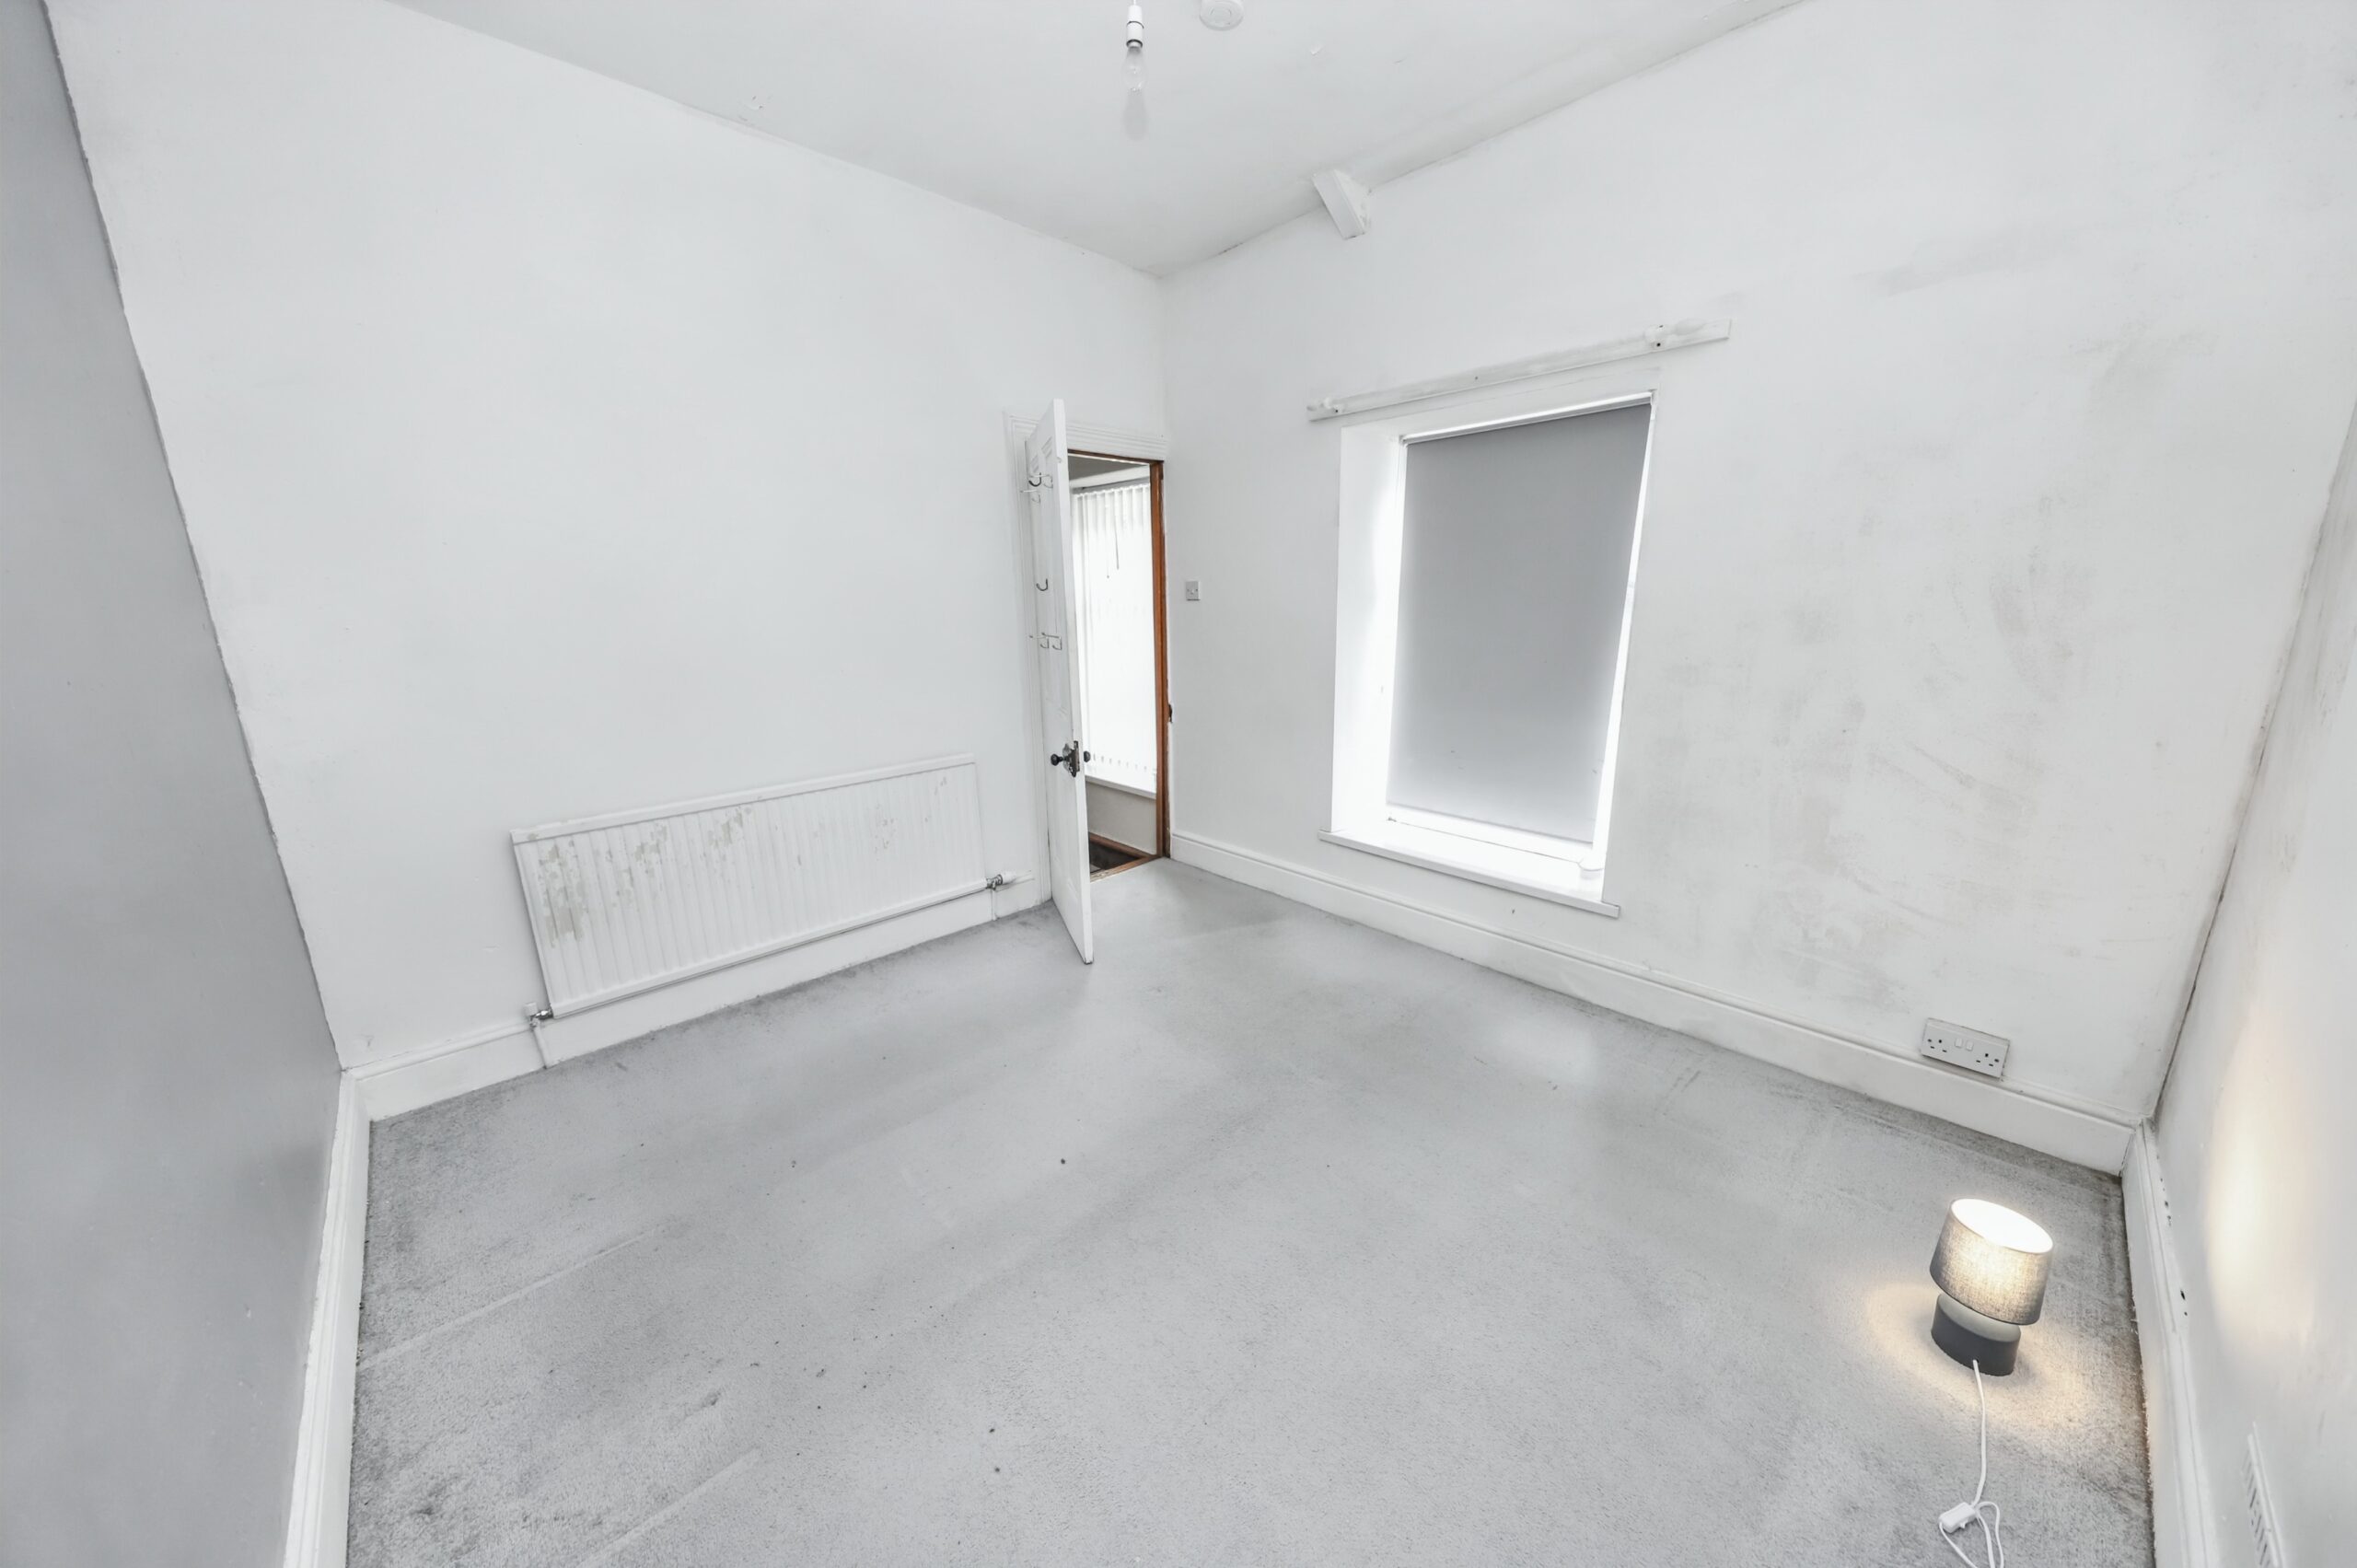
BEDROOM 1
w: 3m x l: 3.27m (w: 9′ 10″ x l: 10′ 9″)
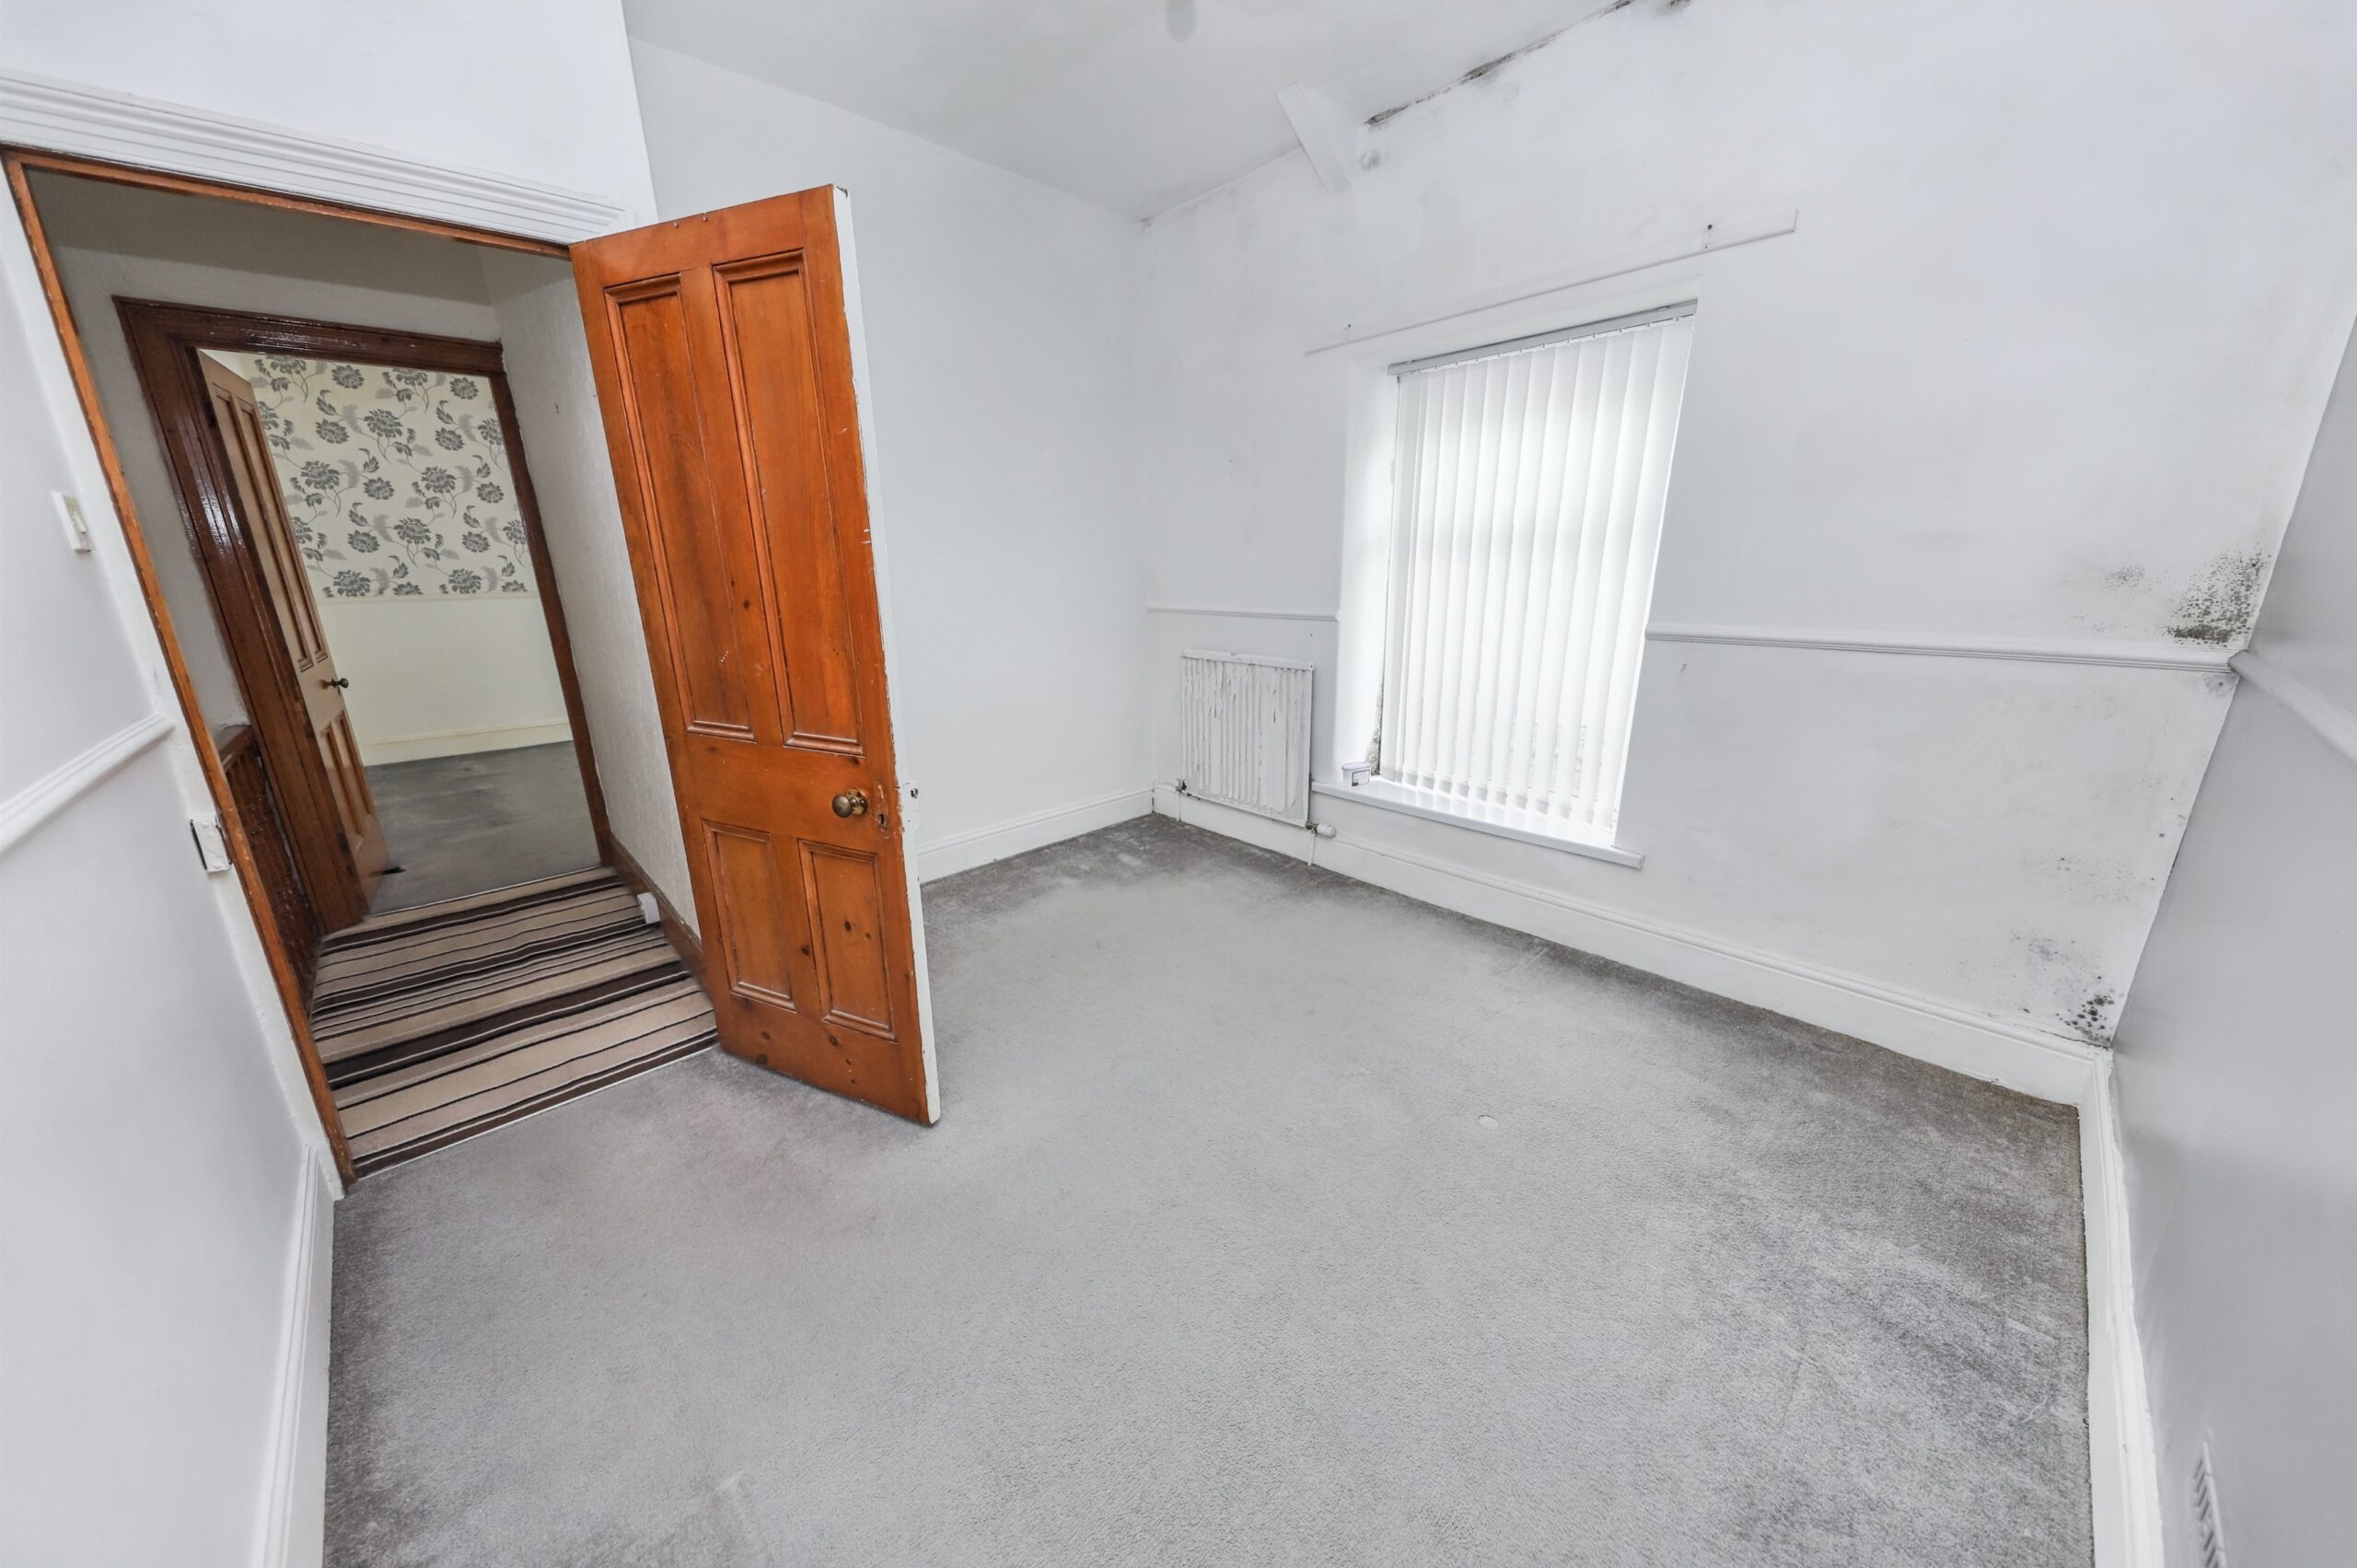
Grey fitted carpet, emulsion walls and ceiling, power points, radiator, window to rear.
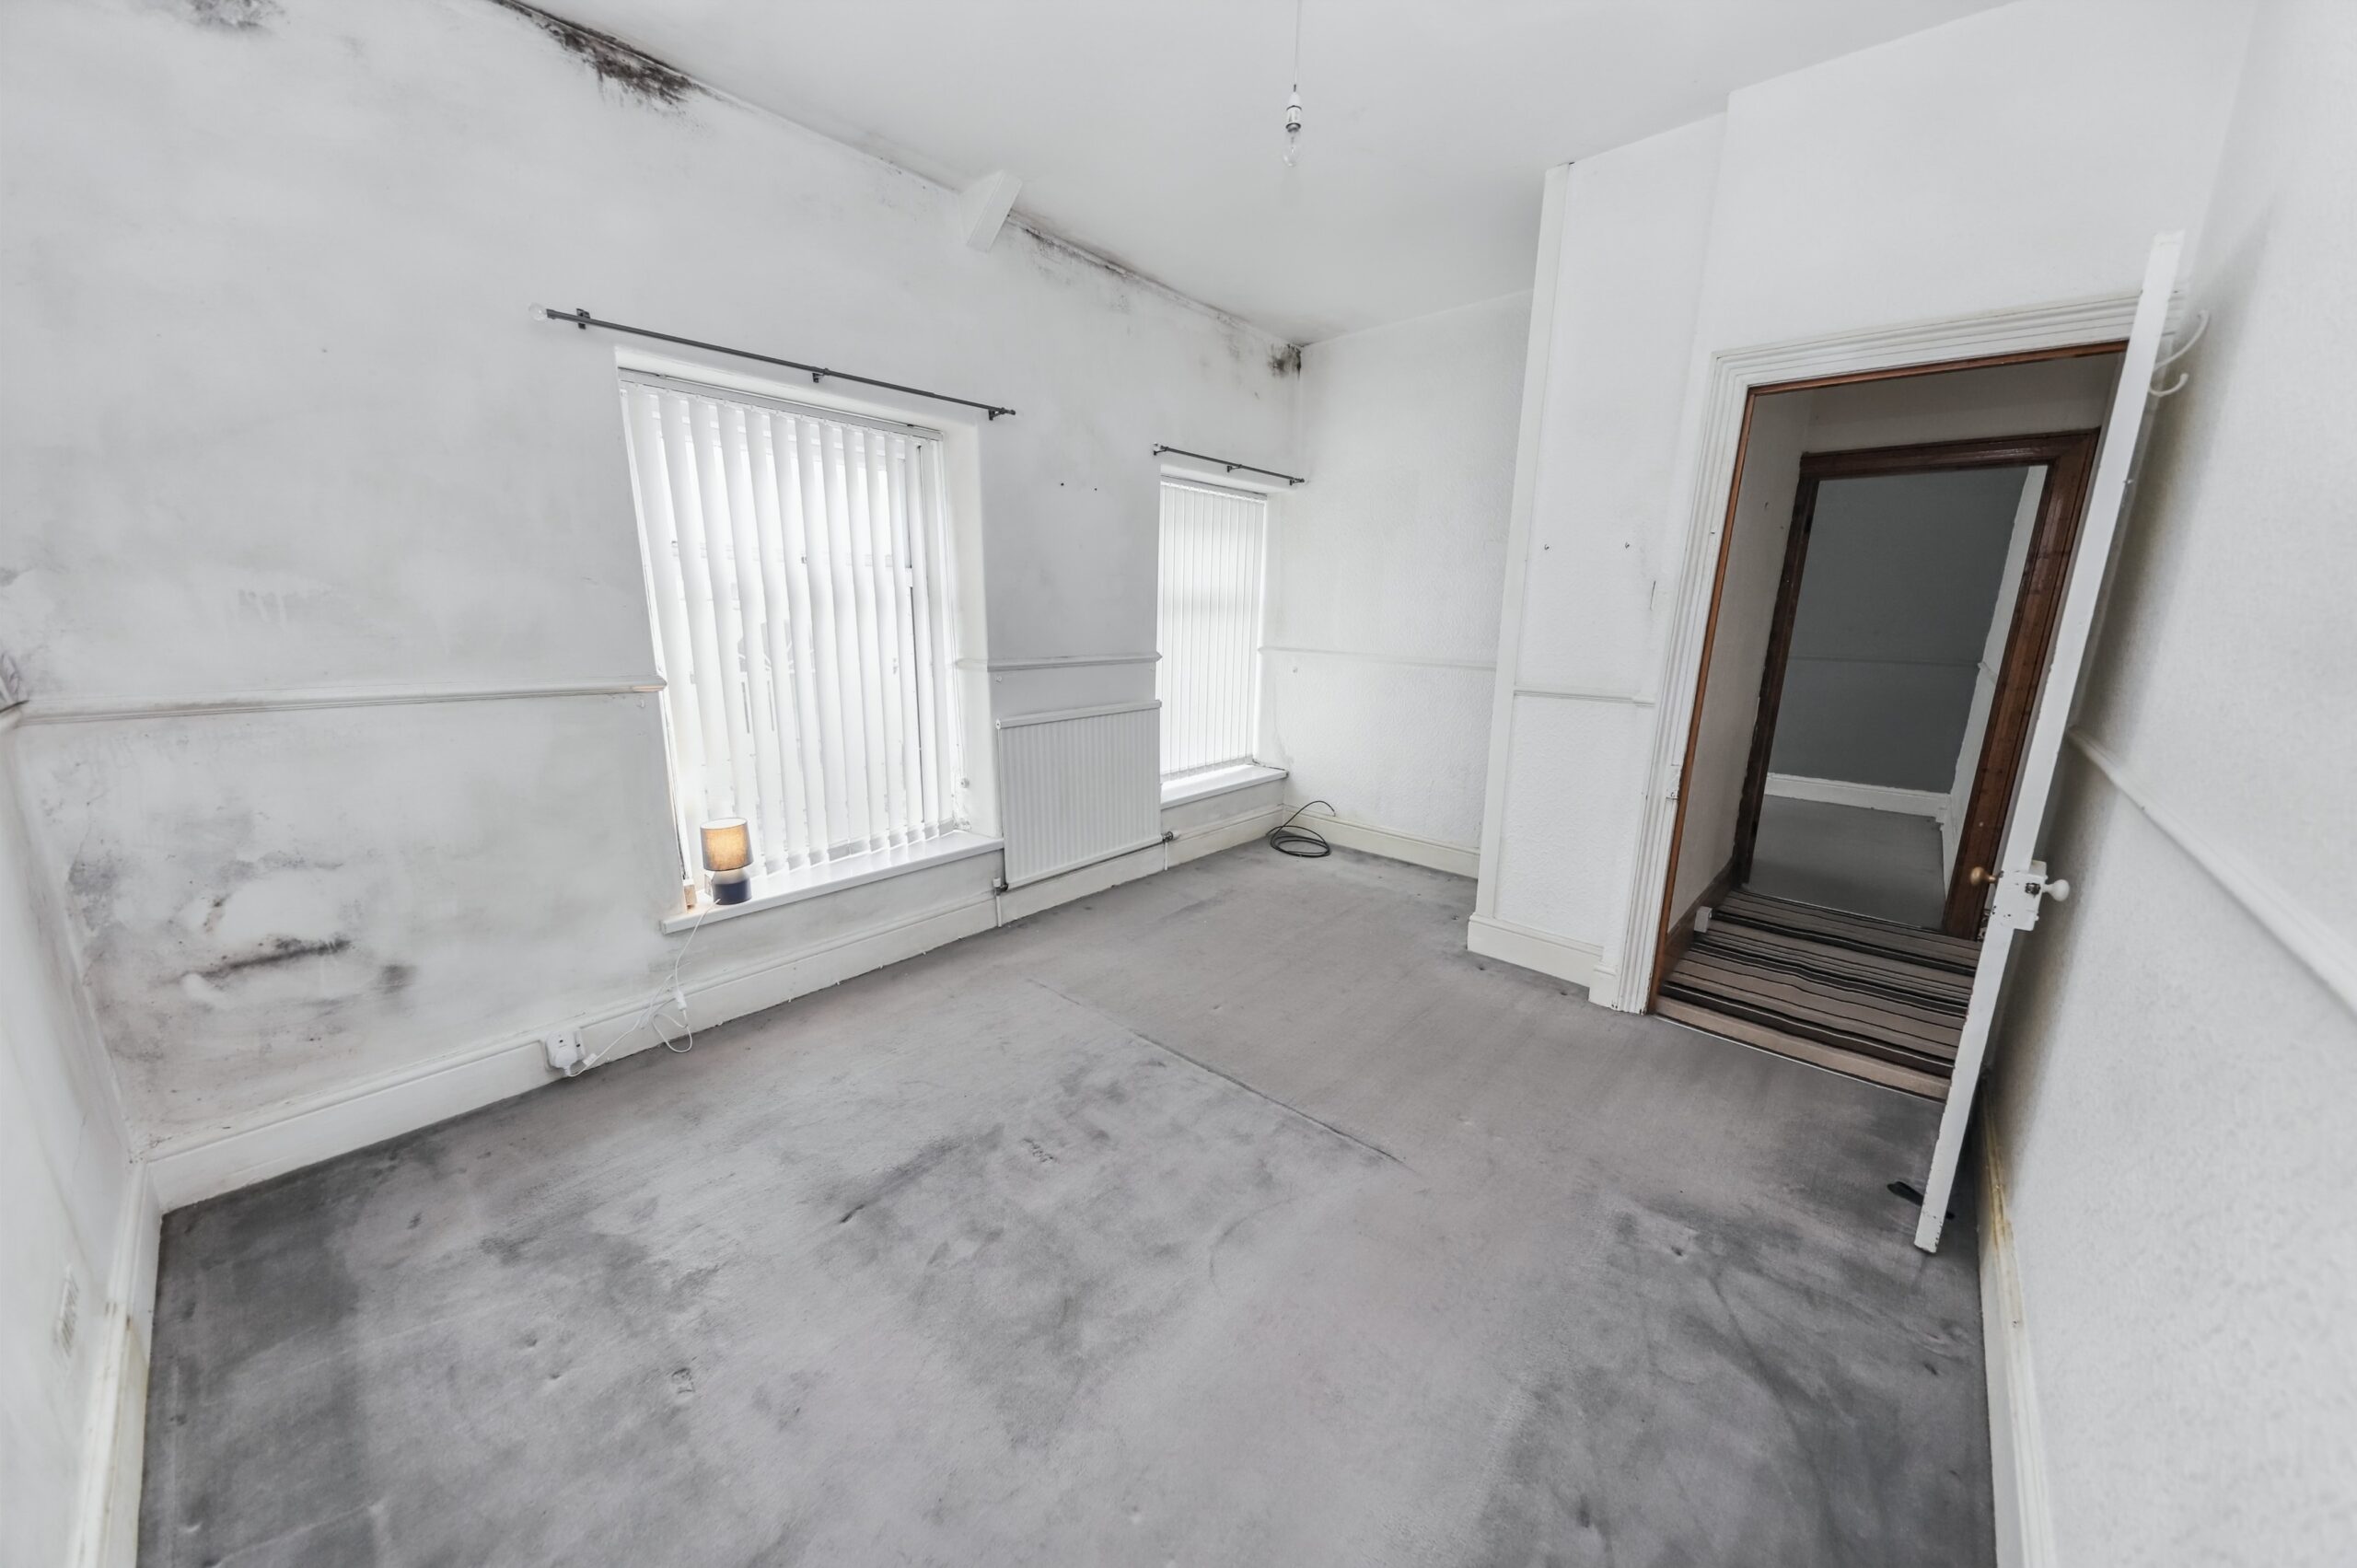
BEDROOM 2
w: 3.05m x l: 4.33m (w: 10′ x l: 14′ 2″)
Grey fitted carpet, emulsion and papered walls, emulsion ceiling, power points, radiator, storage cupboard, 2x windows to front.
BEDROOM 3
w: 3.07m x l: 3.39m (w: 10′ 1″ x l: 11′ 1″)
Grey fitted carpet, emulsion walls and ceiling, power points, radiator, window to front.
BATHROOM
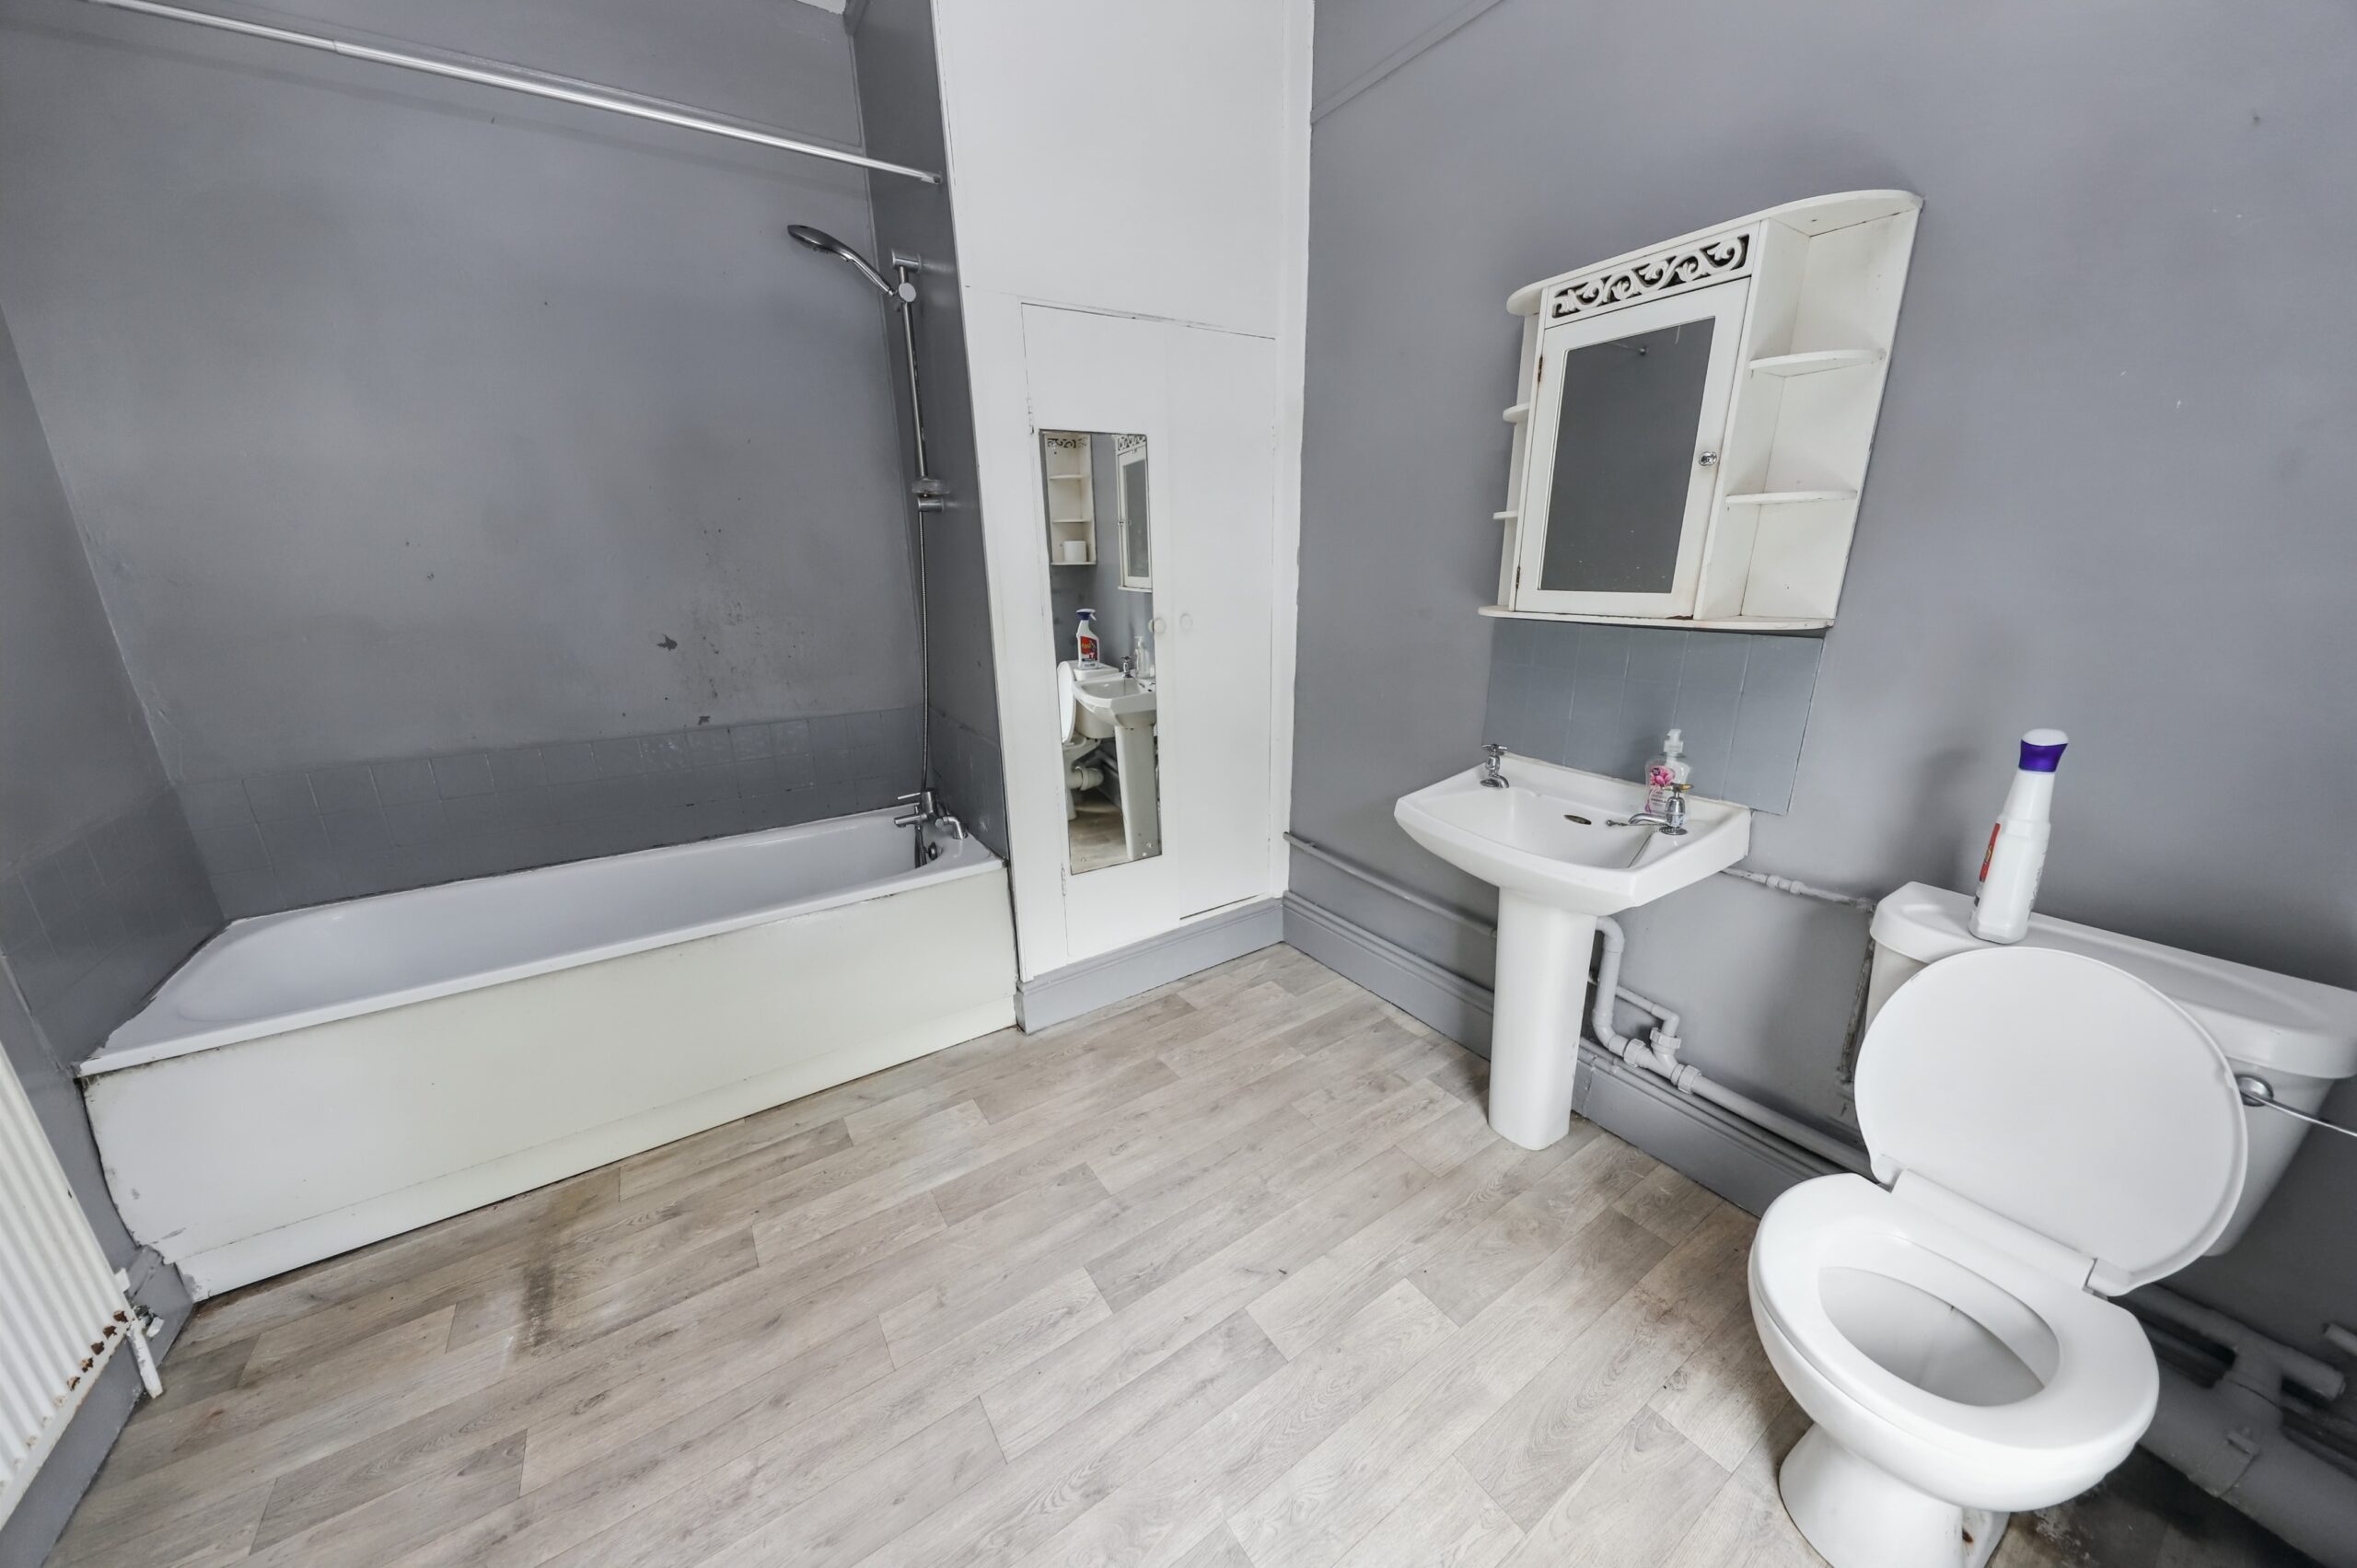
Vinyl flooring, emulsion walls with tiled splashback, emulsion ceiling, radiator, 3 piece bathroom suite comprising of; W.C, hand basin, bath/shower, storage cupboard housing combi boiler, window to rear.
OUTSIDE
Enclosed rear garden with small outside storage building.
- Satellite
- Street View
- Transit
- Bike
- Comparables

Recent Comments