




All Images
Property Features
- Terraced House
- 2 Bedrooms
- 1 Bathrooms
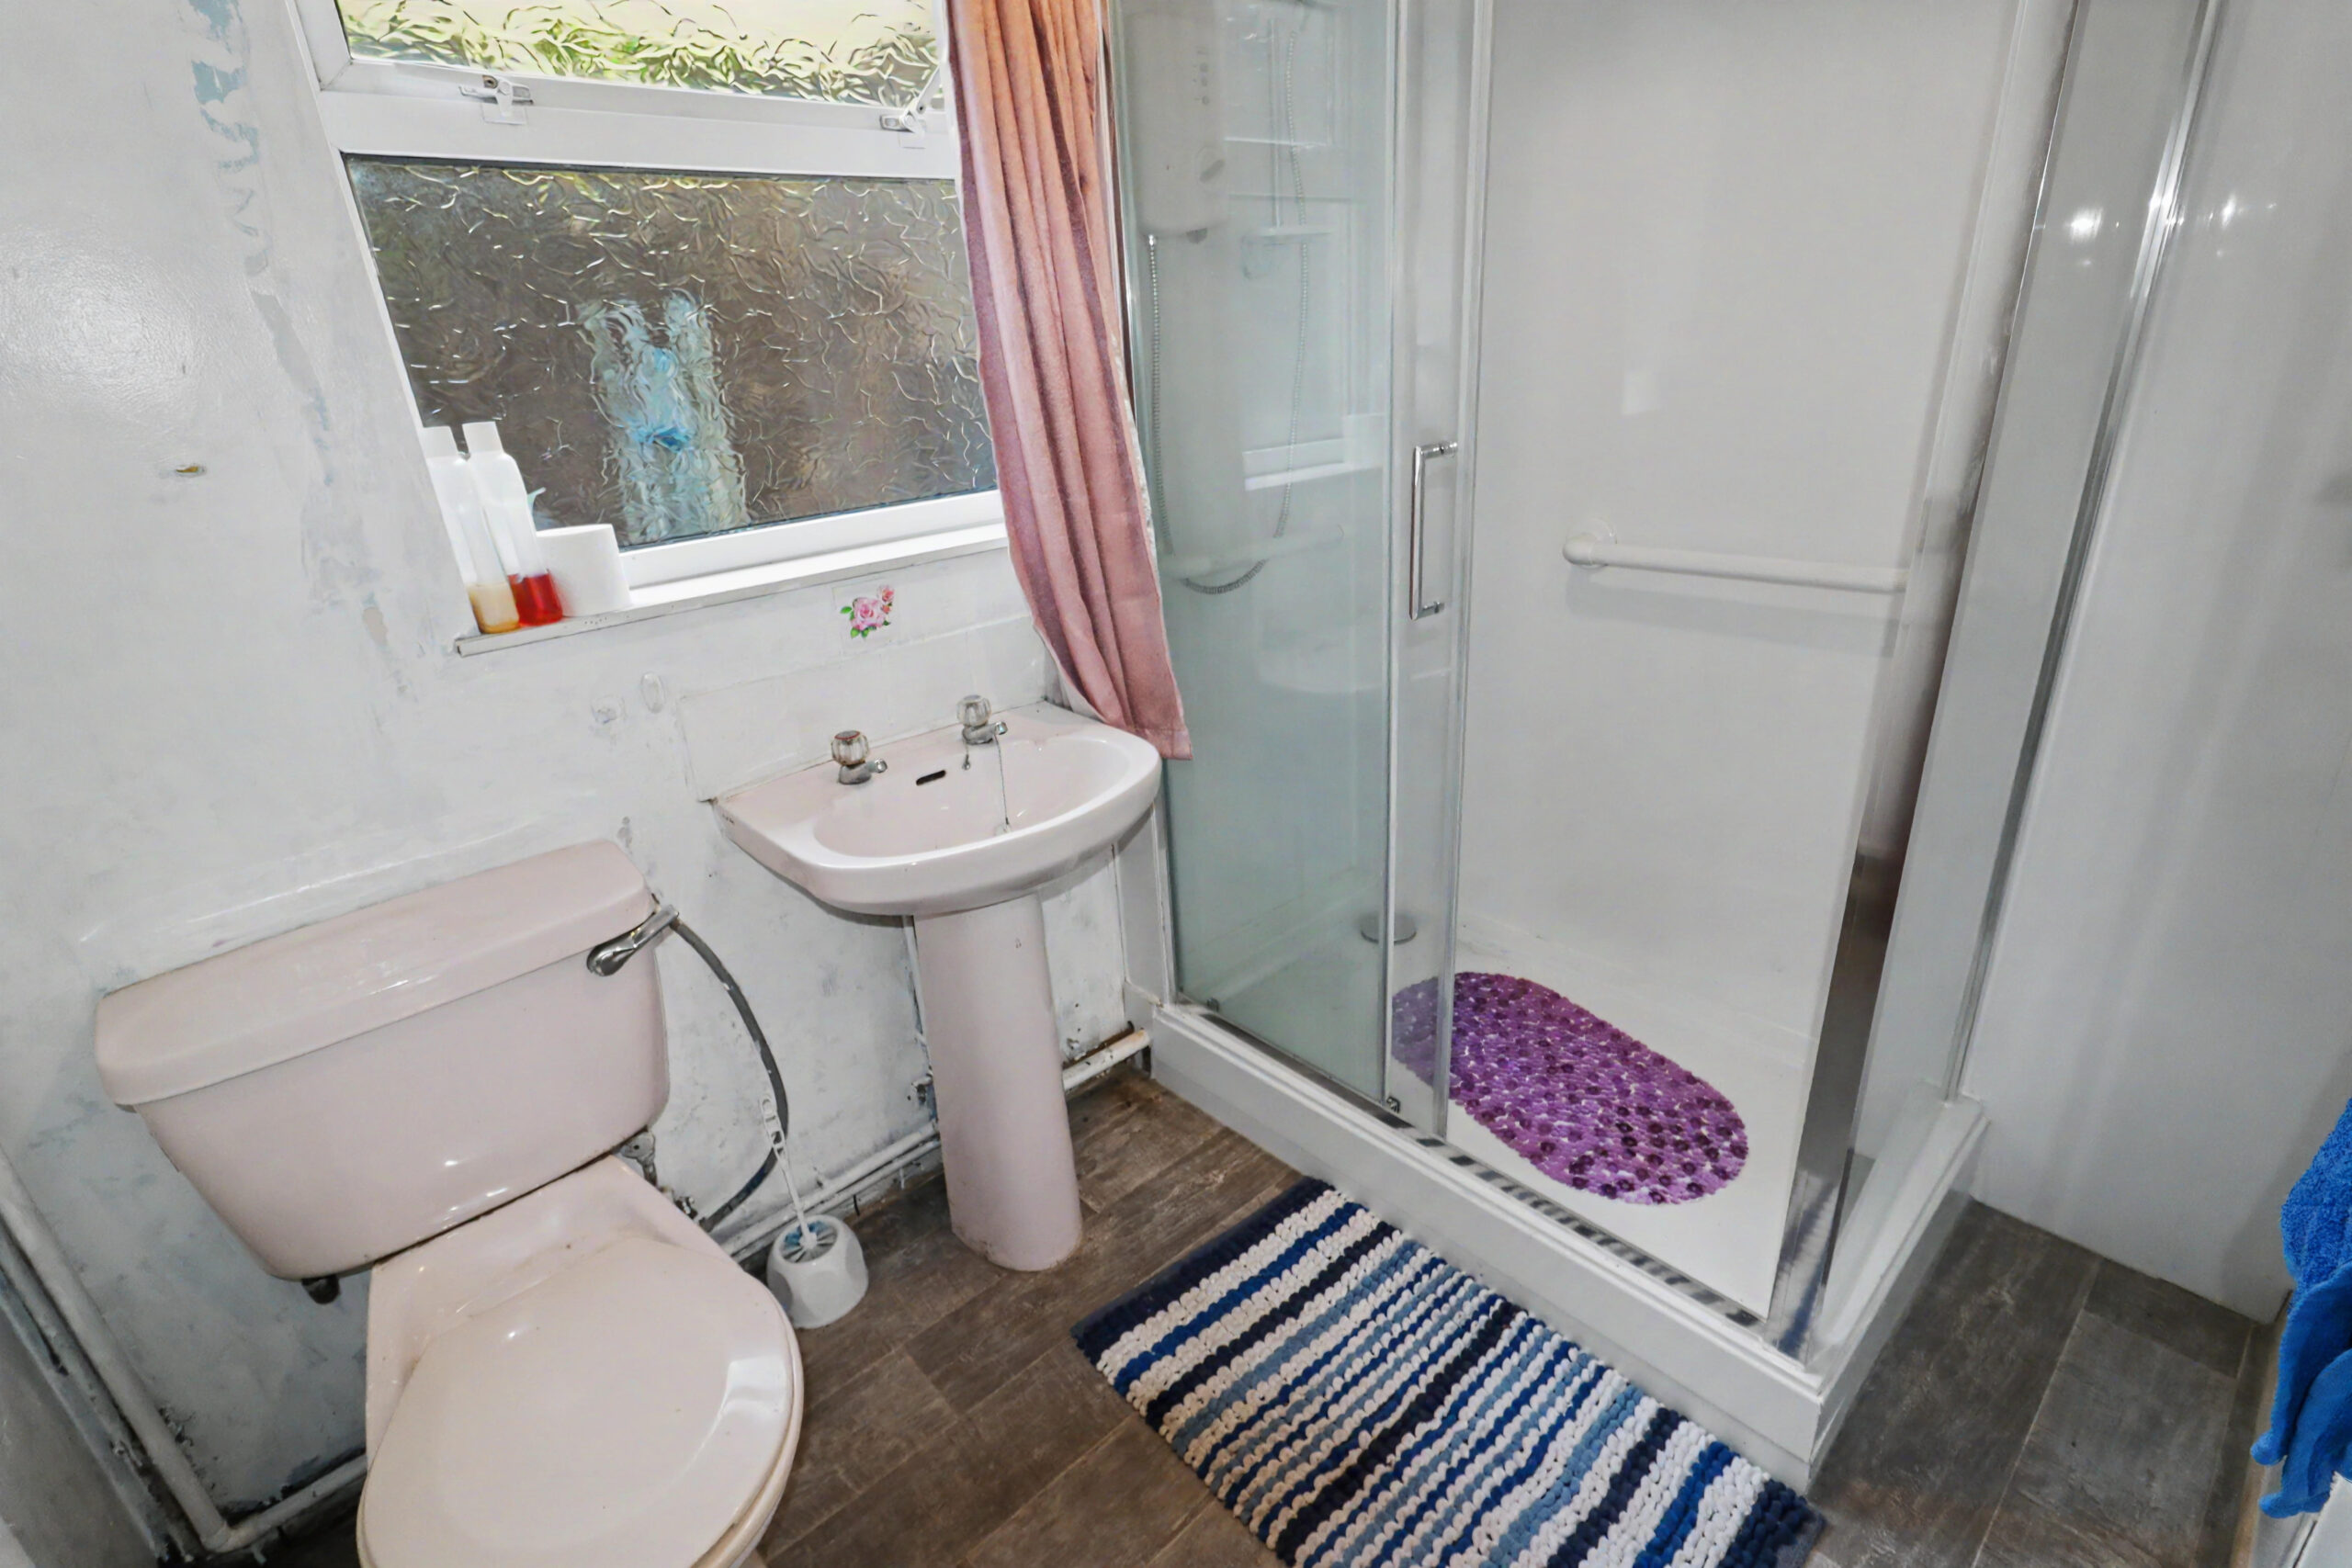
- Ground Floor Bathroom
- Rear Garden
- Double Glazing
- Popular Location
- Near Bus Route
- Ideal First Purchase
- Investment Opportunity
- No Chain
- Rear Laned Access
Description
Discover this charming two bedroom mid terrace property nestled in the vibrant heart of Deri.
This home presents an incredible opportunity for first time buyers or savvy investors looking to make their mark.
With its proximity to the stunning Parc Cwm Darran, outdoor enthusiasts will find themselves in paradise, enjoying the beauty of
nature right on their doorstep.
Property comprises of; Living room, kitchen, bathroom, 2 bedrooms.
Council Tax Band: A
Tenure: Freehold
ENTRANCE PORCH
Fitted carpet, emulsion and tiled walls, textured ceiling, door to front.
LIVING ROOM
w: 3.83m x l: 3.91m (w: 12′ 7″ x l: 12′ 10″)
Fitted carpet, emulsion walls, textured ceiling, power points, radiator, gas fire, under stair storage cupboard, window to front.
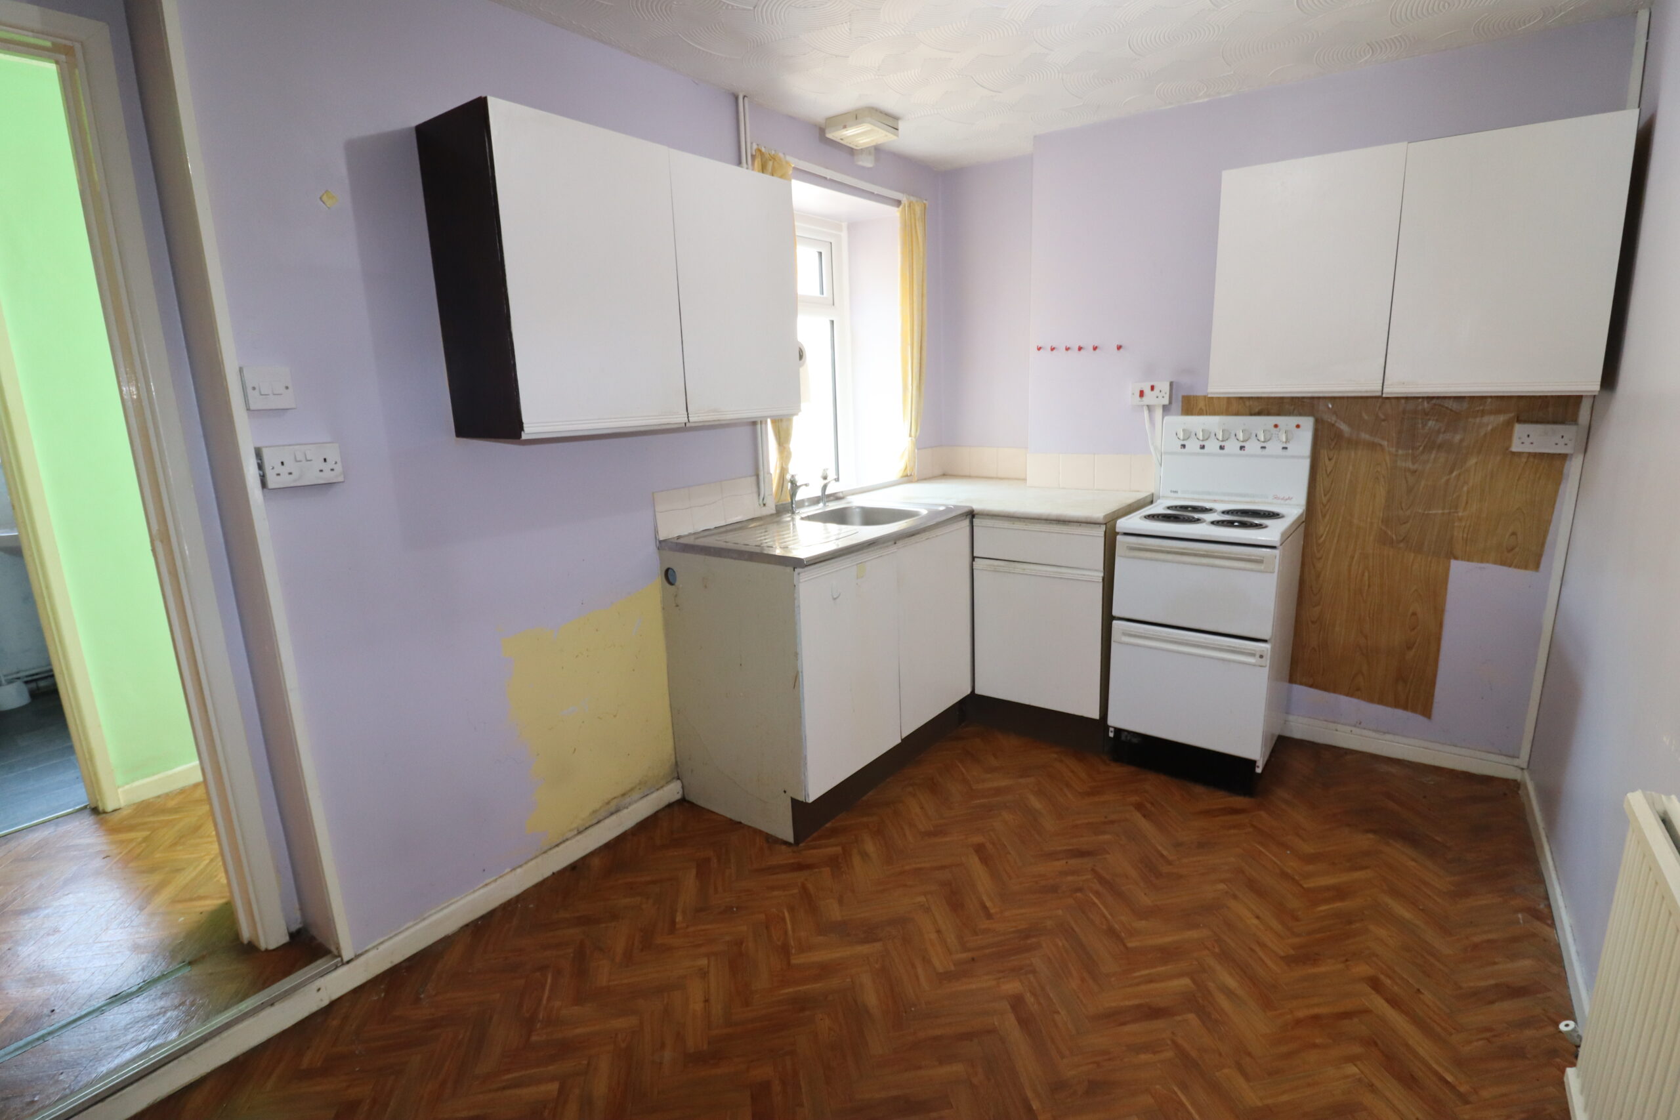
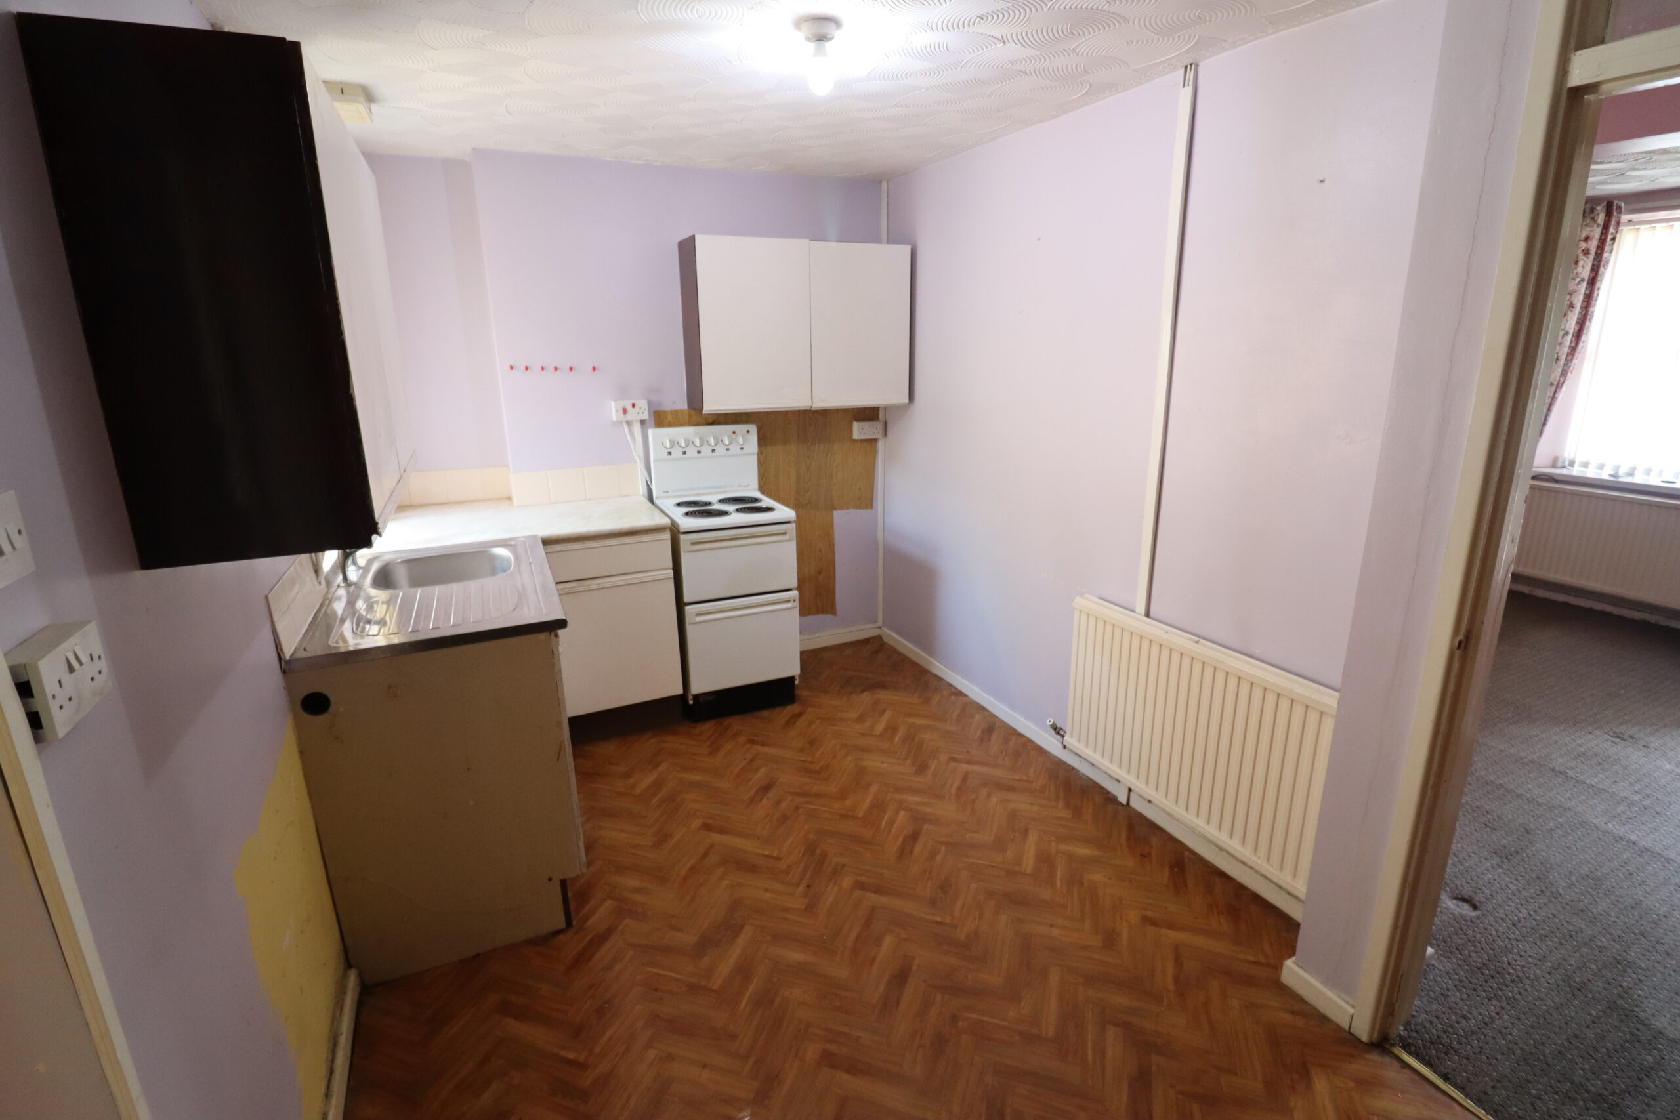
KITCHEN
w: 2.41m x l: 4.7m (w: 7′ 11″ x l: 15′ 5″)
Vinyl flooring, emulsion and tiled walls, textured ceiling, power points, radiator, range of white wall and base units, stainless steel
sink, window to rear.
REAR HALL
w: 0.91m x l: 2.42m (w: 3′ x l: 7′ 11″)
Vinyl flooring, emulsion walls, textured ceiling with attic hatch, door to side.
BATHROOM
w: 1.68m x l: 2.21m (w: 5′ 6″ x l: 7′ 3″)
Vinyl flooring, emulsion and PVC panelled walls, textured ceiling, 3 piece bathroom suite in white comprising of: WC, hand basin,
shower, radiator, window to rear.
STAIRS/LANDING
Fitted carpet, emulsion walls, textured ceiling with attic hatch, power points, radiator.
BEDROOM 1
w: 3.12m x l: 3.8m (w: 10′ 3″ x l: 12′ 6″)
Fitted carpet, emulsion walls, textured ceiling, power points, radiator, window to front.
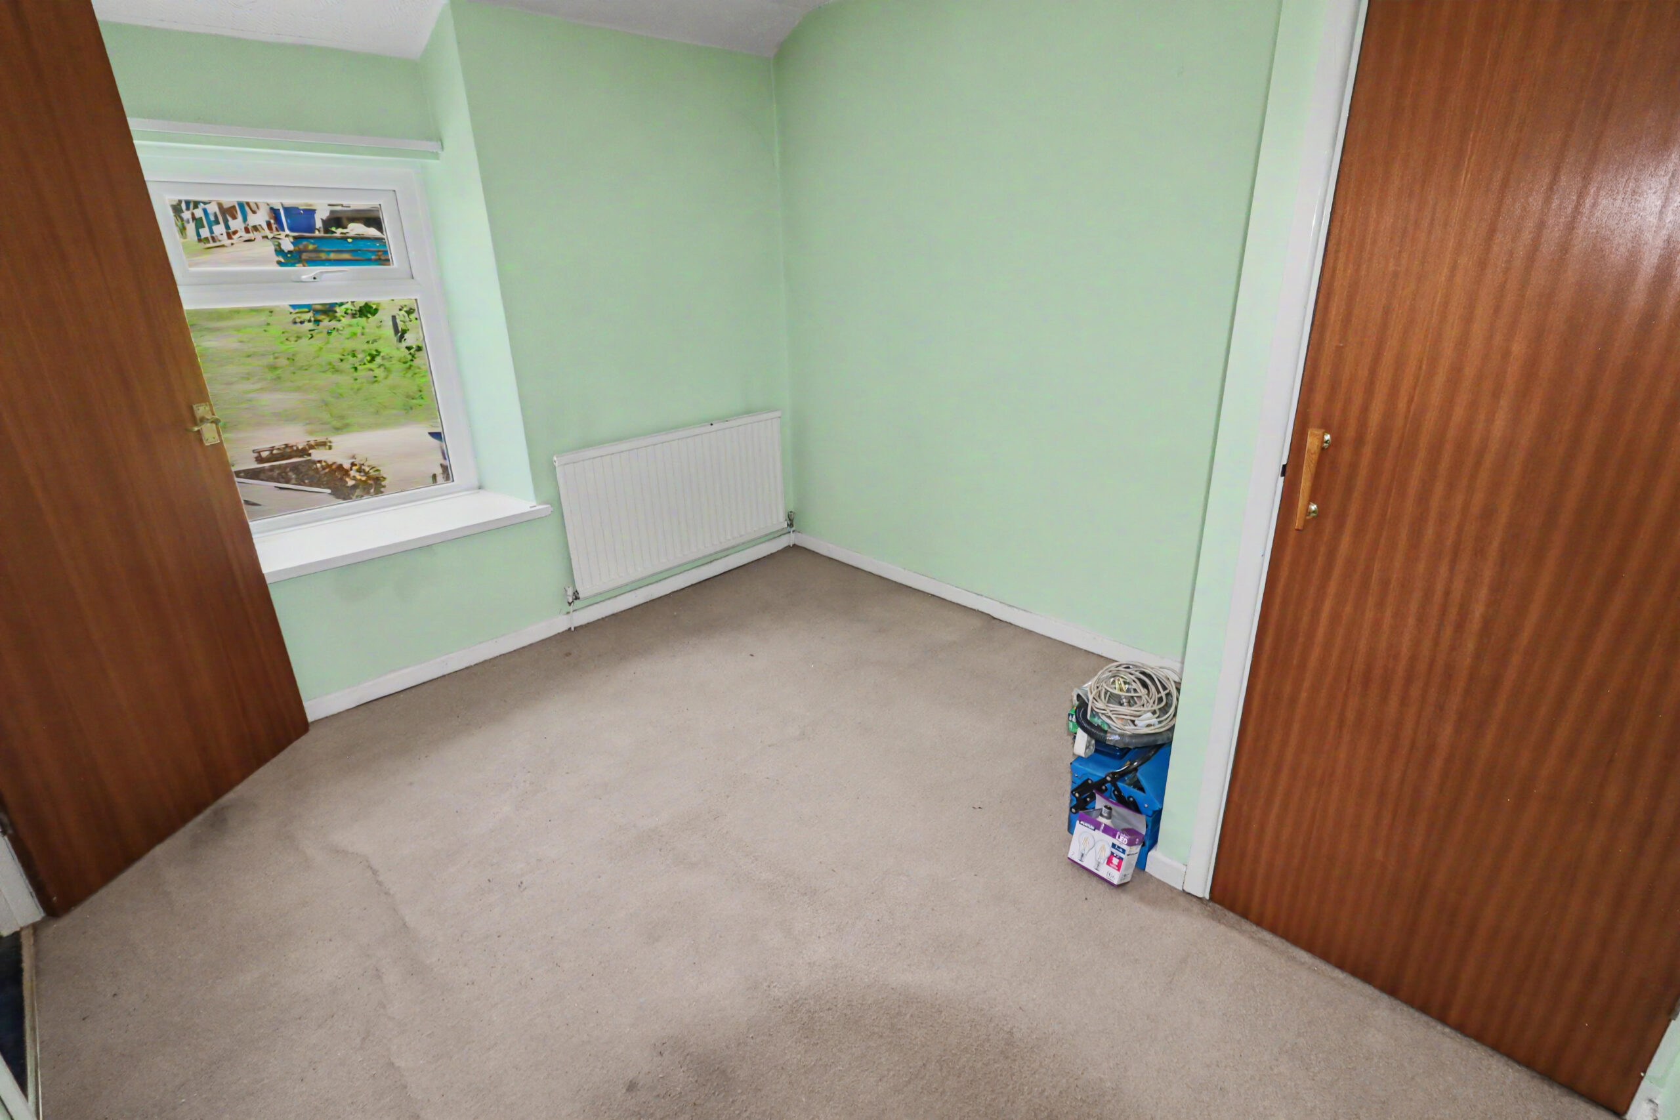
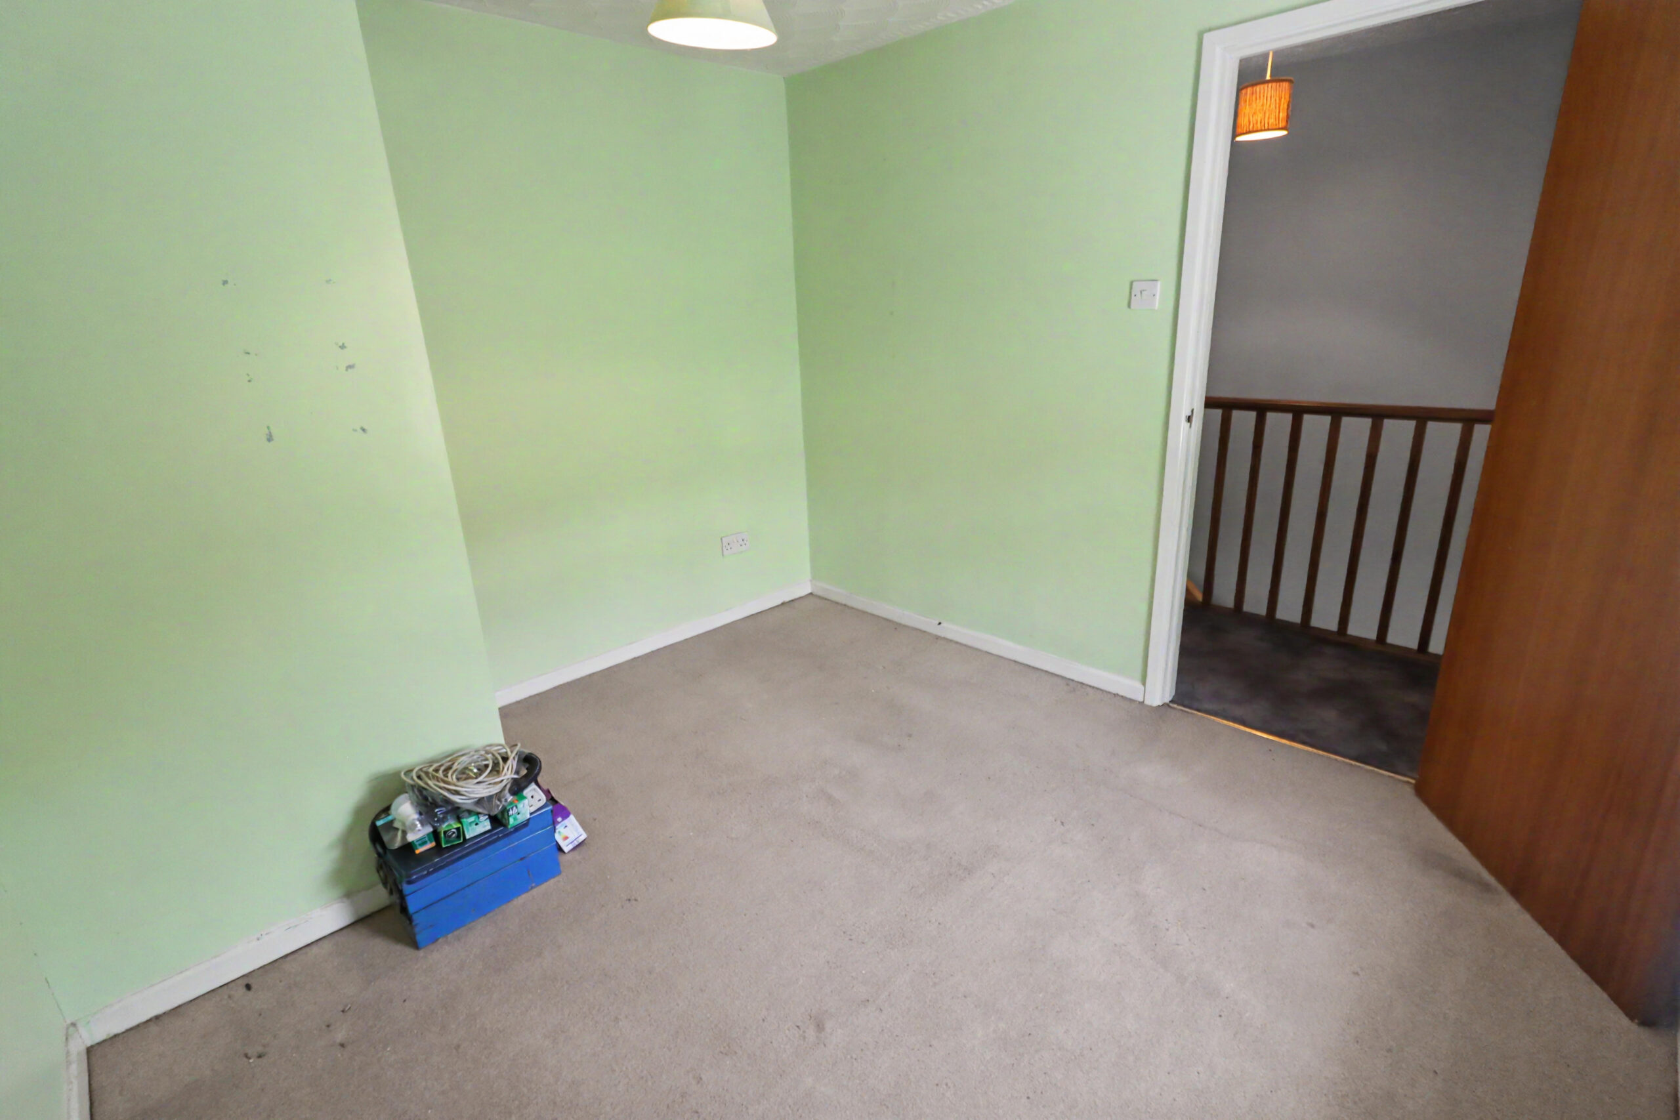
BEDROOM 2
w: 2.81m x l: 3.11m (w: 9′ 3″ x l: 10′ 2″)
Fitted carpet, emulsion walls, textured ceiling, power points, radiator, storage cupboard housing boiler, window to rear.
OUTSIDE
Tiered rear garden with back lane access.
- Satellite
- Street View
- Transit
- Bike
- Comparables

Recent Comments