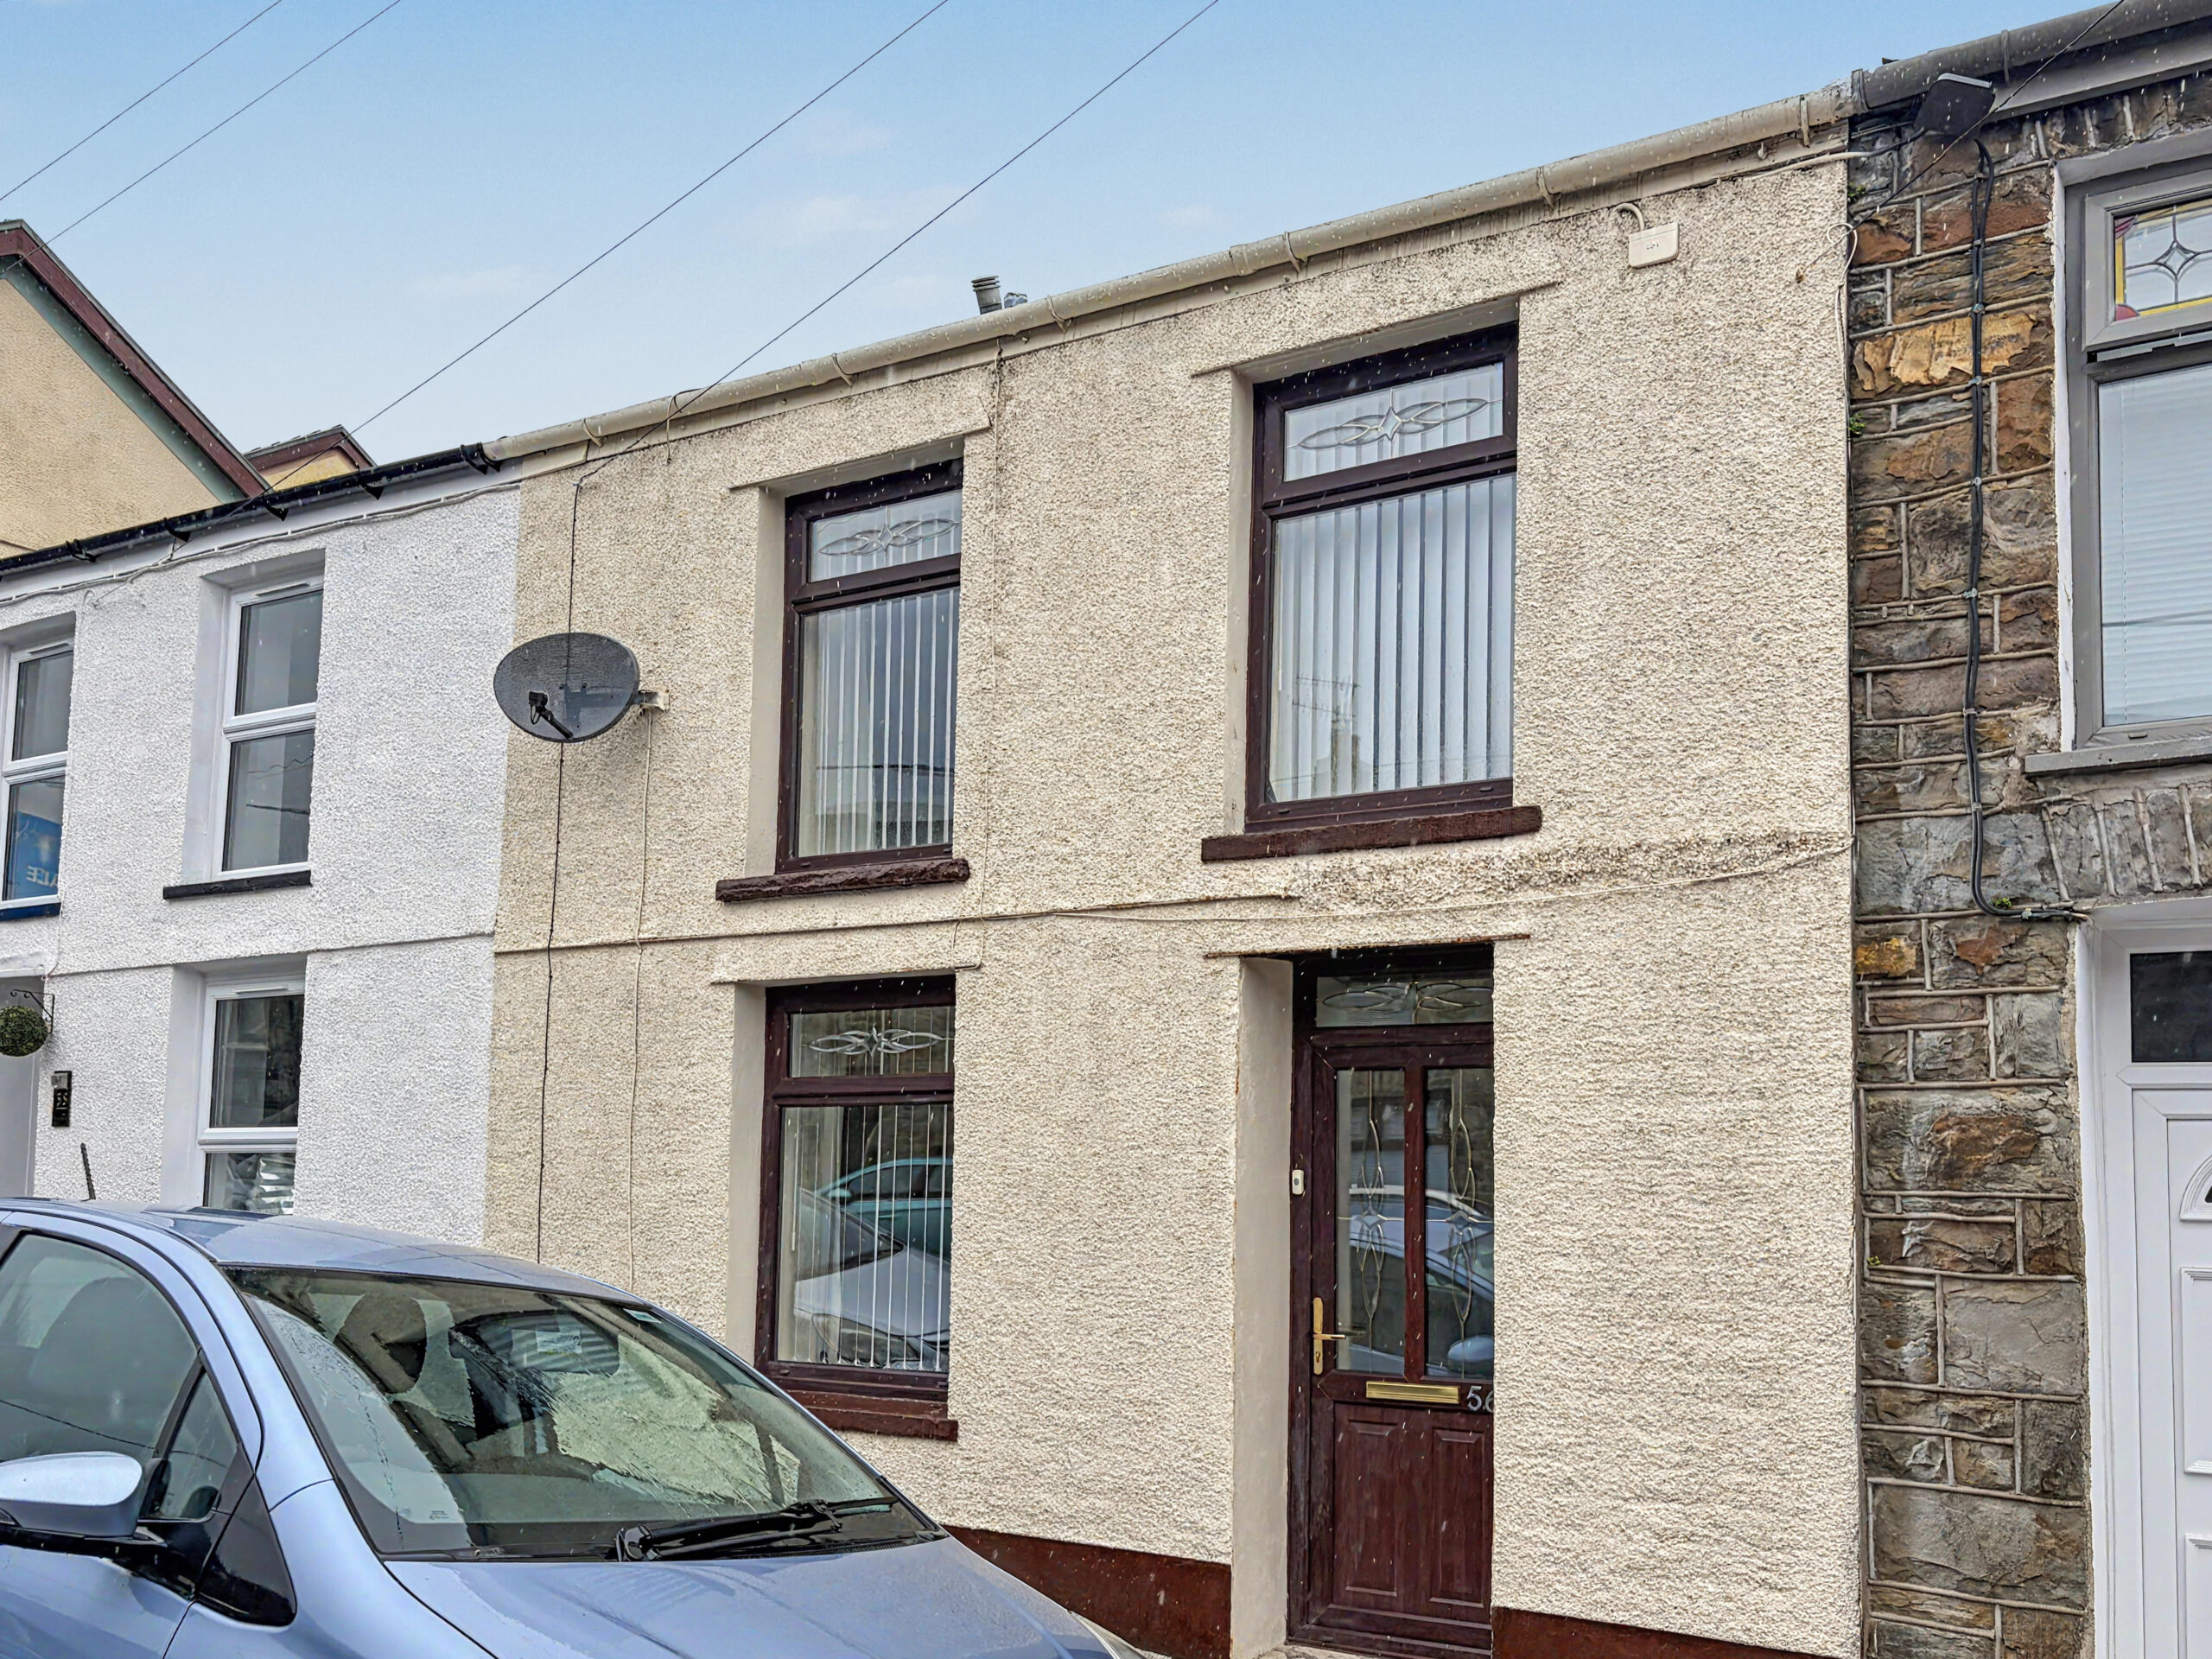
Parry Street, Ton Pentre, CF41 7AQ

Parry Street, Ton Pentre Ton Pentre Mid Glamorgan CF41 7AQ

21
Under Offer
Description

Apex are delighted to offer to the market this extended, 2 bedroom property situated in the sought after village of Ton Pentre.

This ideal family home briefly comprises of lounge/diner, generous sized modern kitchen, 2 bedrooms, dressing room, 1st floor shower room and low maintenance rear garden.

Apex are delighted to offer to the market this double extended, 2 bedroom property situated in the sought after village of Ton Pentre.

This ideal family home briefly comprises of entrance porch, lounge/diner, generous sized modern fitted kitchen with central island, 2 bedrooms, dressing room, 1st floor modern fitted shower room and low maintenance rear garden with purpose built storage shed and outside wc. The property is ideally located close to many amenities including shops, schools and travel links.

PORCH
Upvc door to porch, plastered ceiling, papered walls, tiled flooring, electric consumer unit, power points and access to lounge.
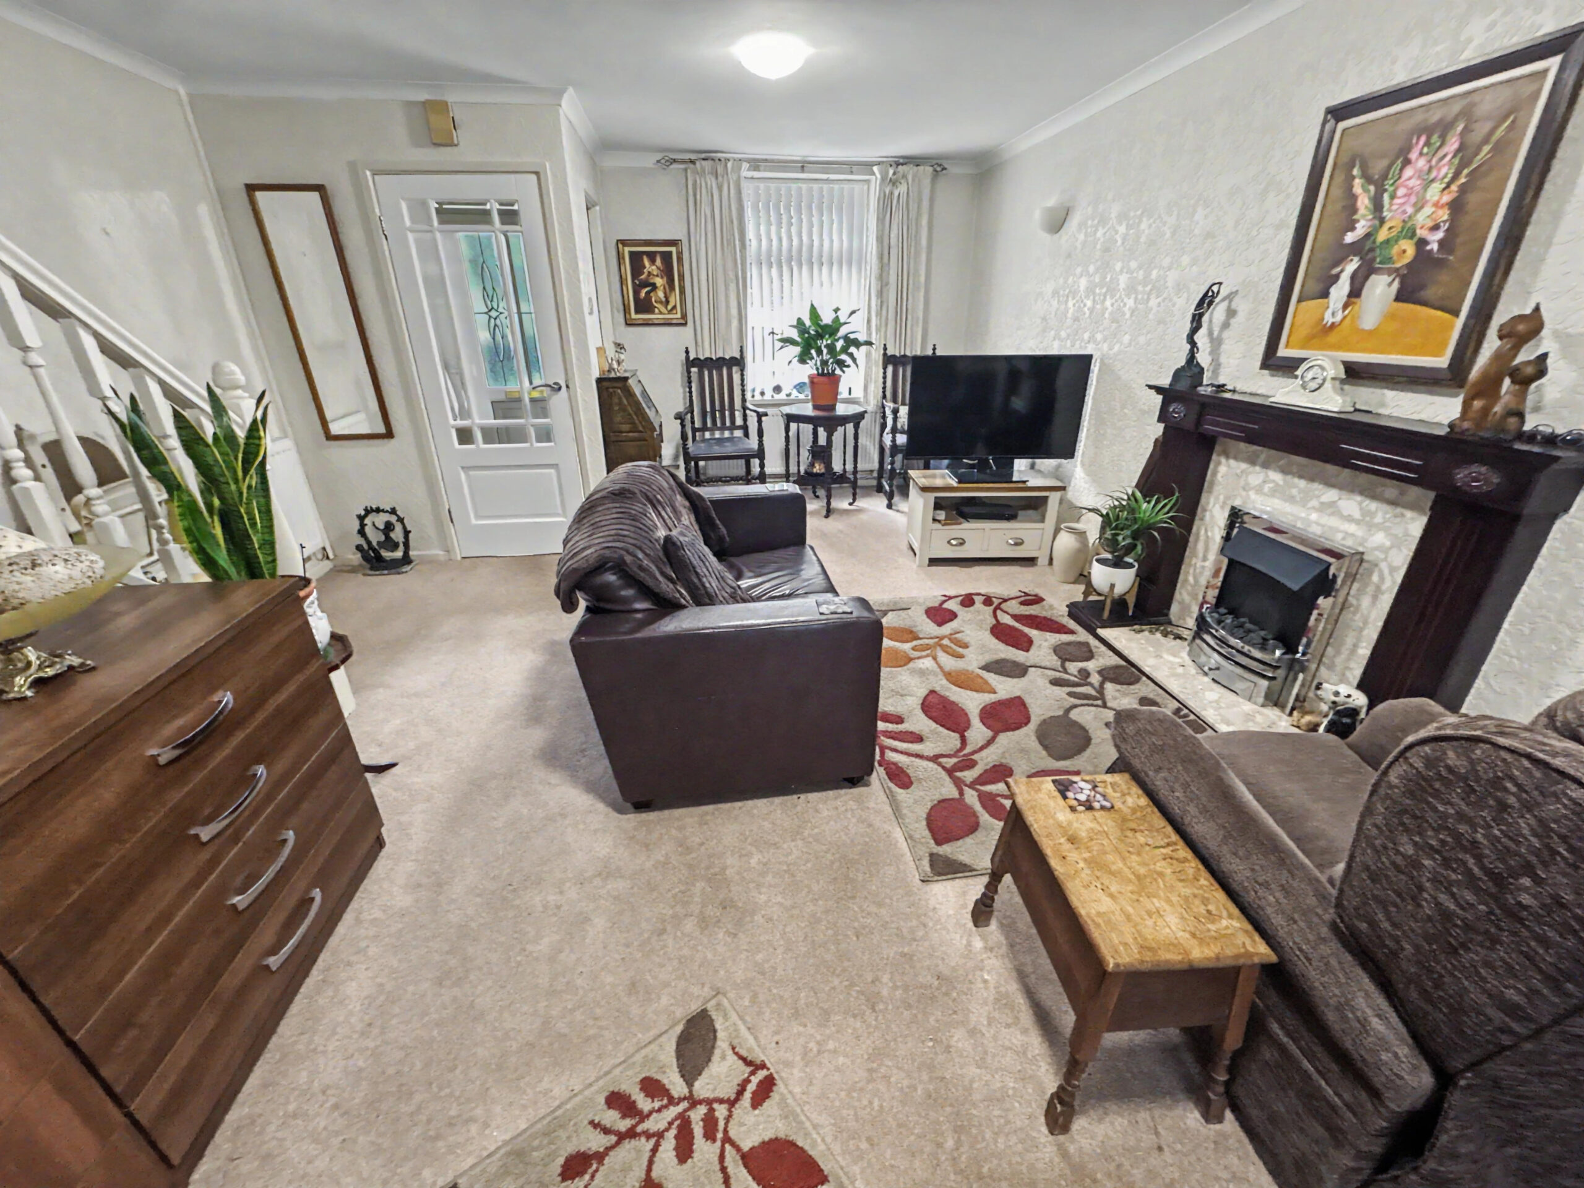
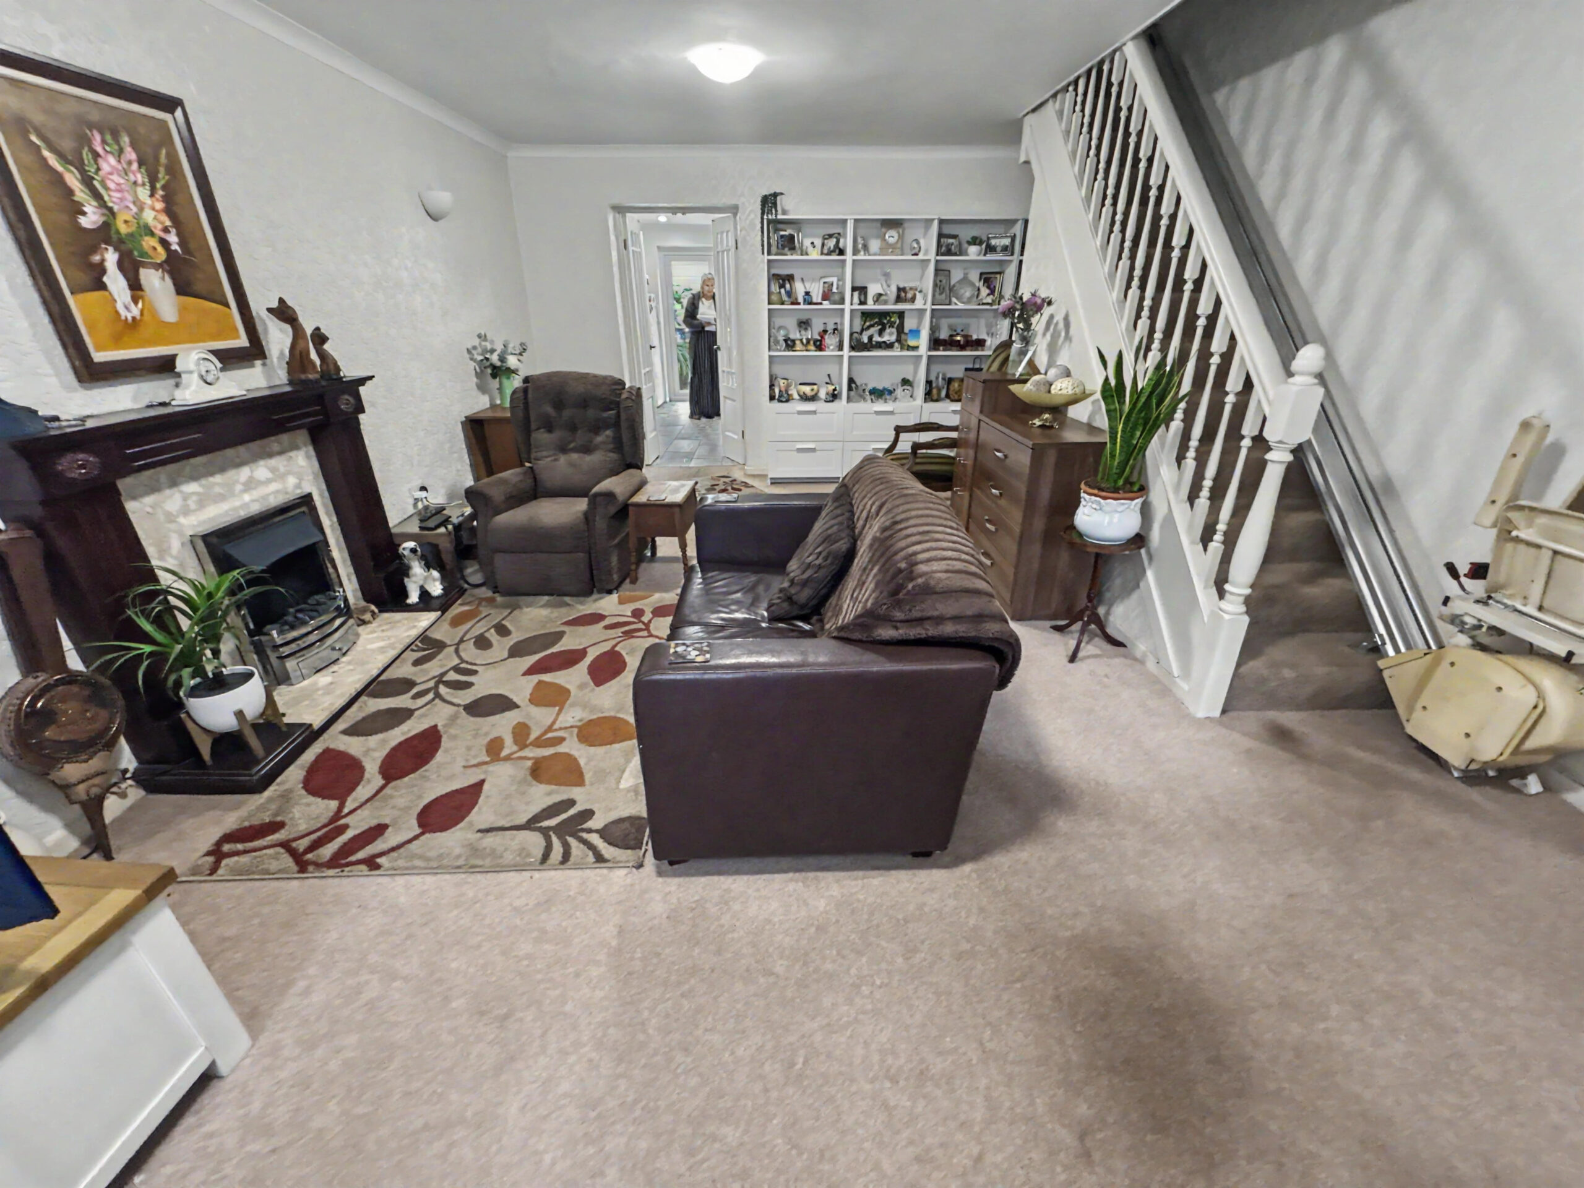
LOUNGE/DINING ROOM  w: 4.3m x l: 6.33m
Upvc double glazed window to front, papered walls, plastered ceiling, fitted carpet, electric fire and surround, under stair storage cupboard, power points, radiators, access to kitchen and stairs to 1st floor.
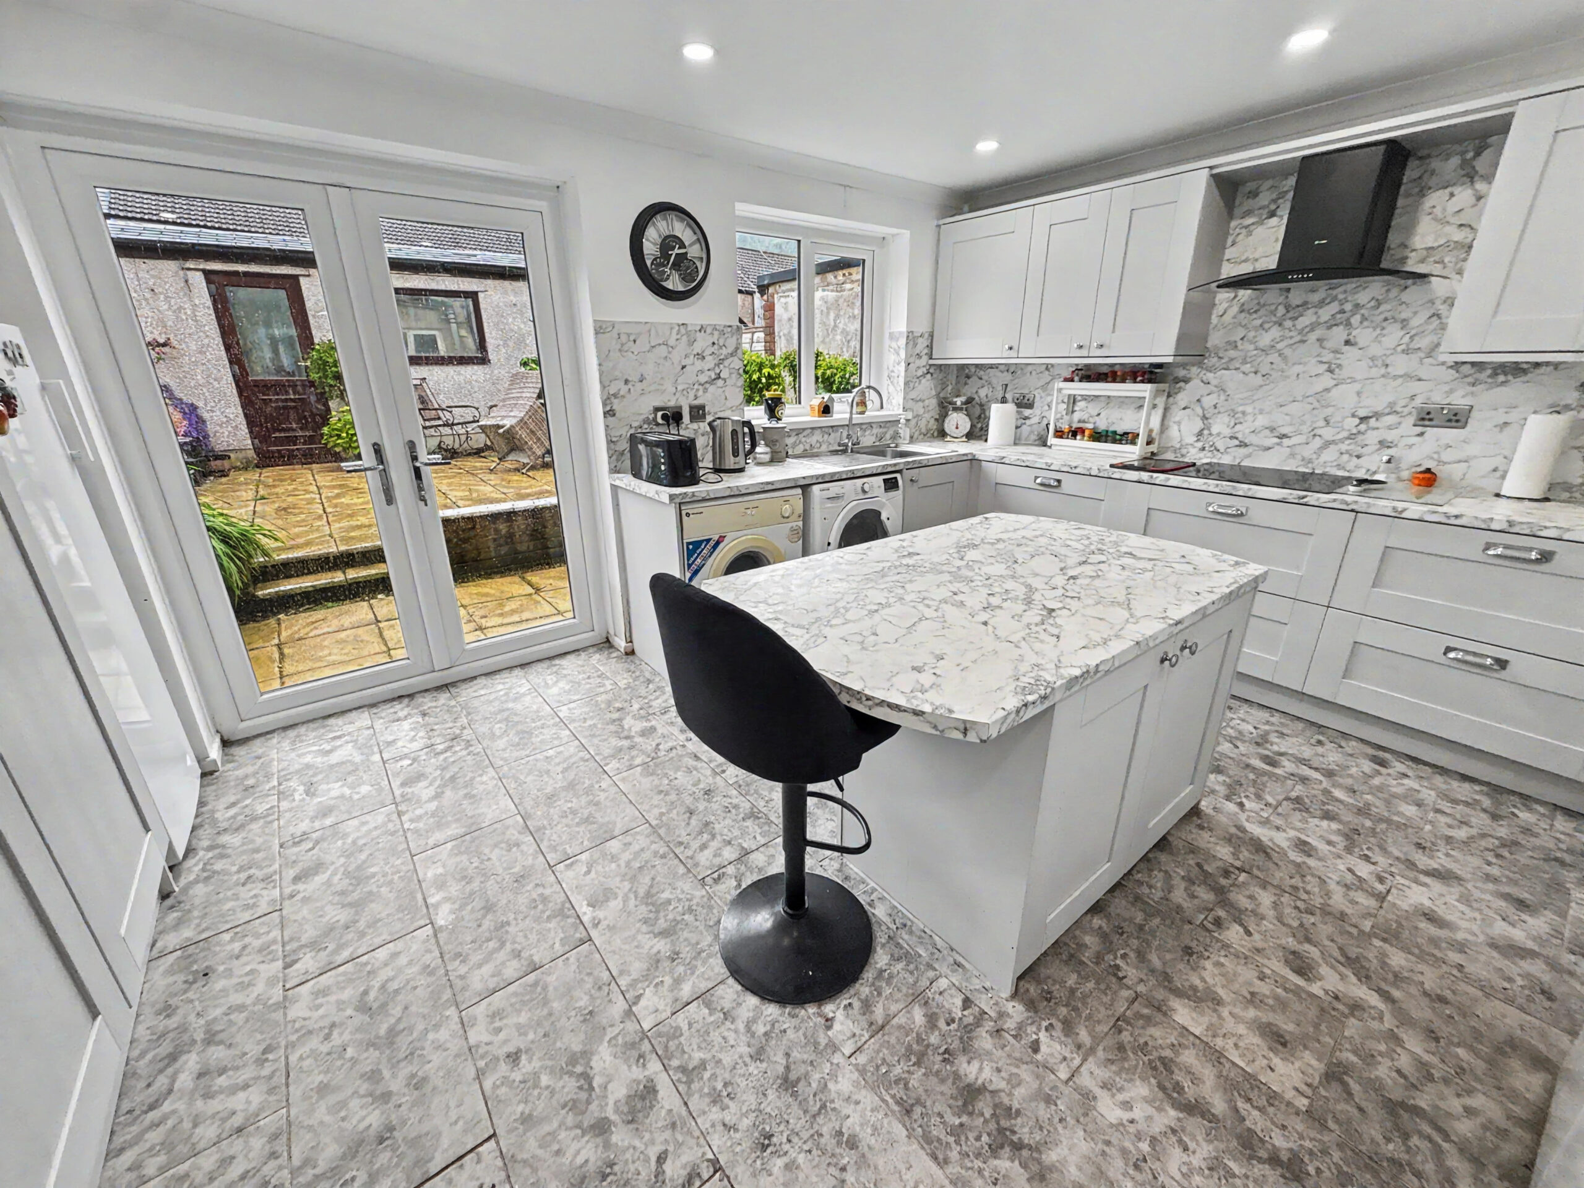
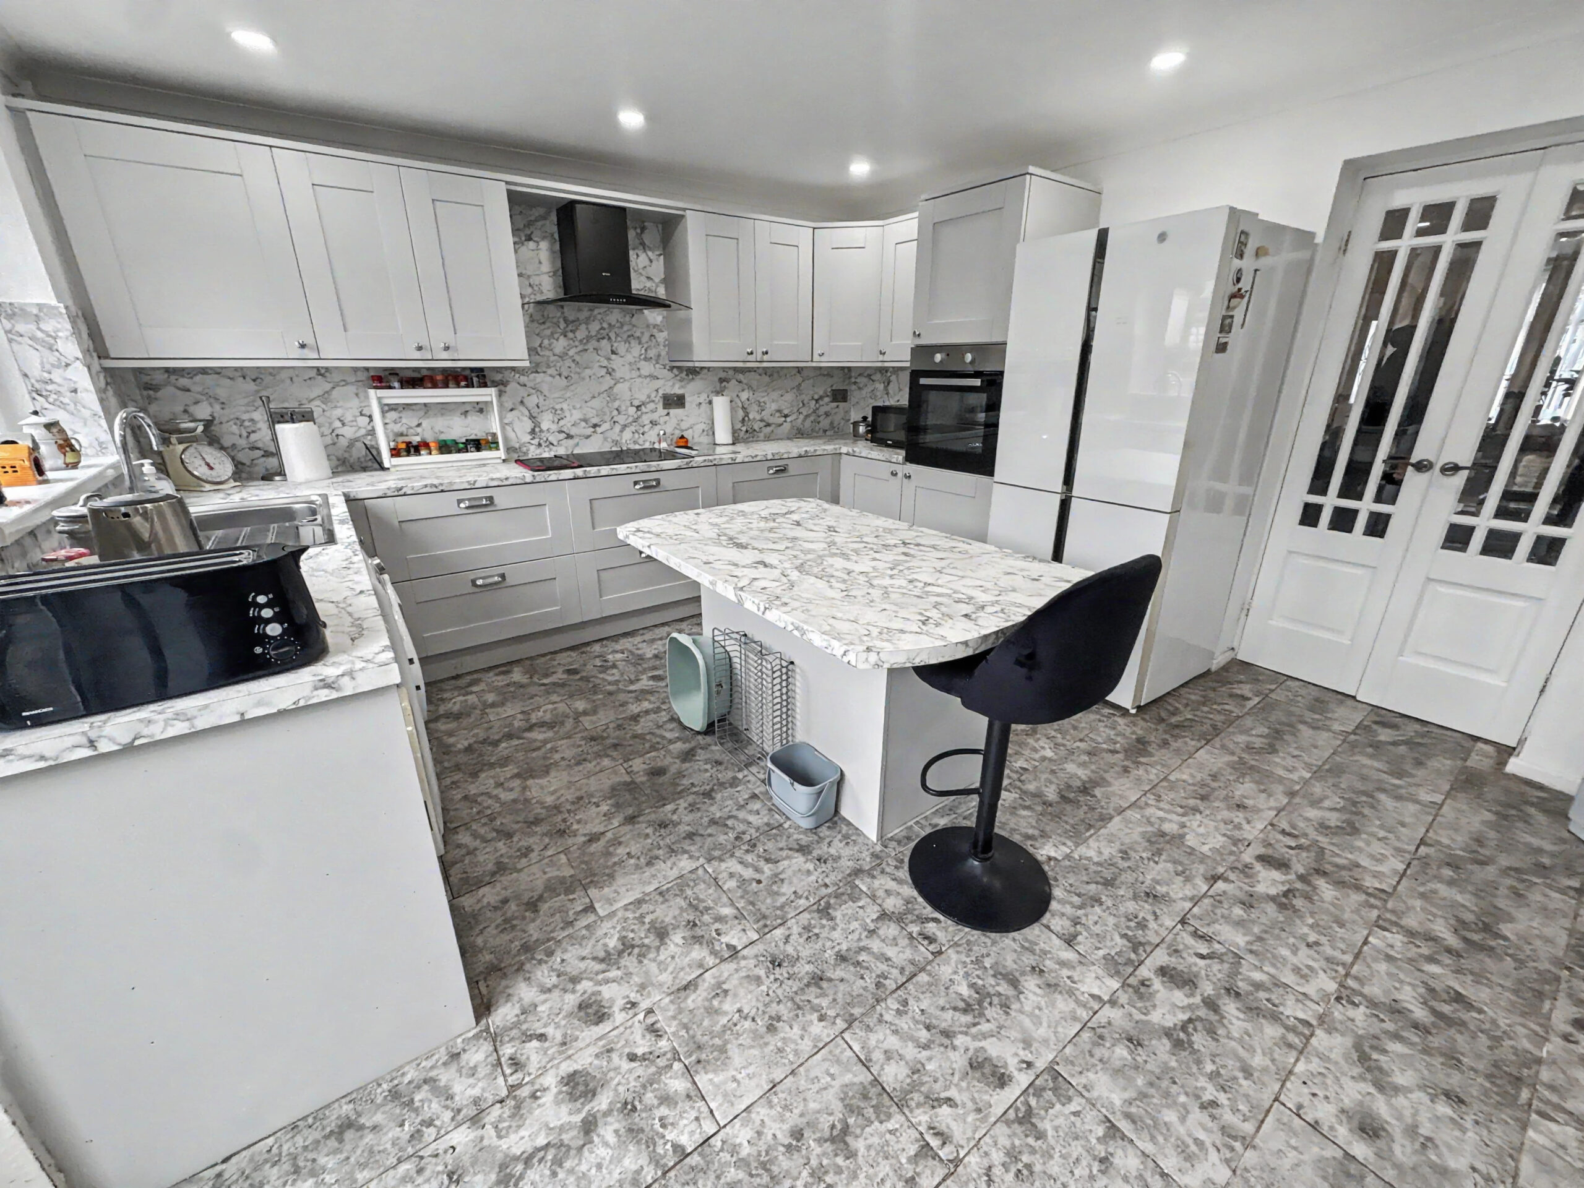
KITCHEN/DINER  w: 5.04m x l: 5.61m
Upvc double glazed window and French doors to rear, plastered walls with splashbacks around work tops, plastered ceiling with spot lighting, tiled flooring, fitted wall and base units with integrated eye level electric oven, induction hob, chimney style extractor fan, stainless steel sink and drainer with mixer tap, central island with storage and breakfast bar, space for white goods, radiator power points and access to rear garden.
LANDING
Papered walls, plastered ceiling, fitted carpet, radiator, power points, access to bedrooms, bathroom, built-in storage cupboard and attic.
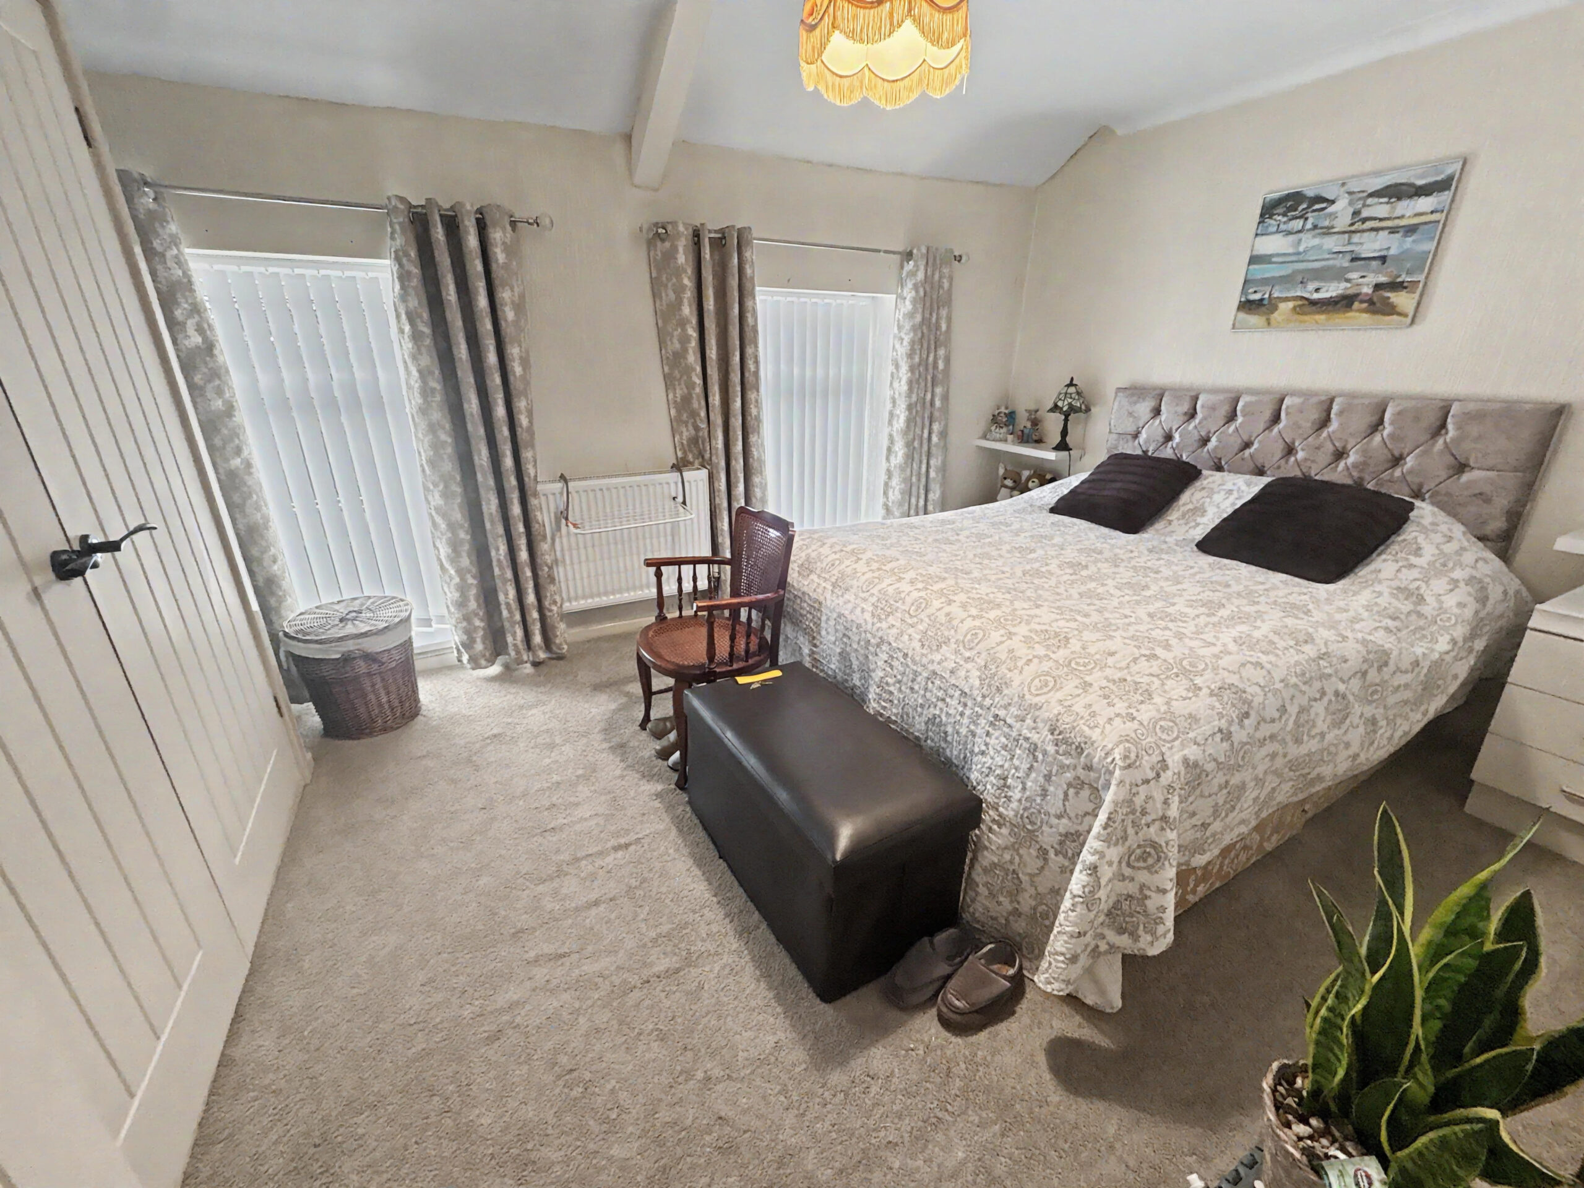
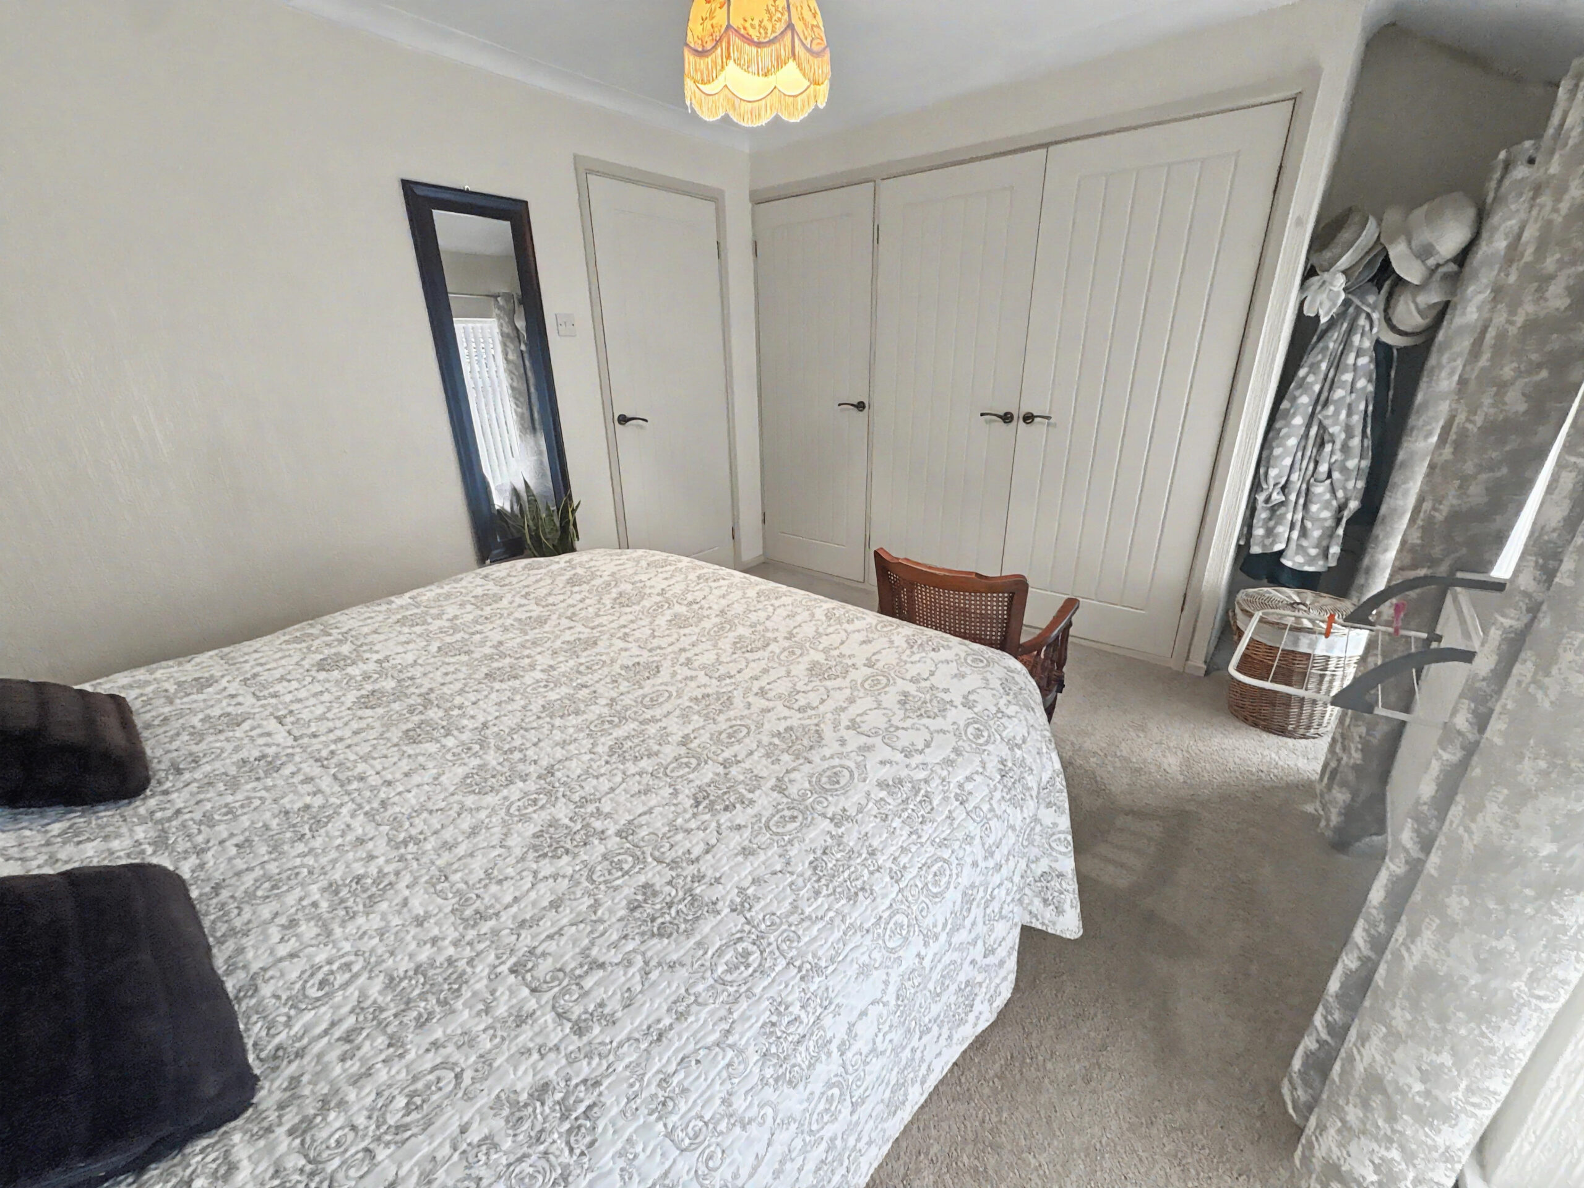
BEDROOM 1  w: 3.02m x l: 4.43m
2 x Upvc double glazed windows to front with fitted blinds, papered walls, plastered ceiling, fitted carpet, fitted wardrobes, radiator and power points.
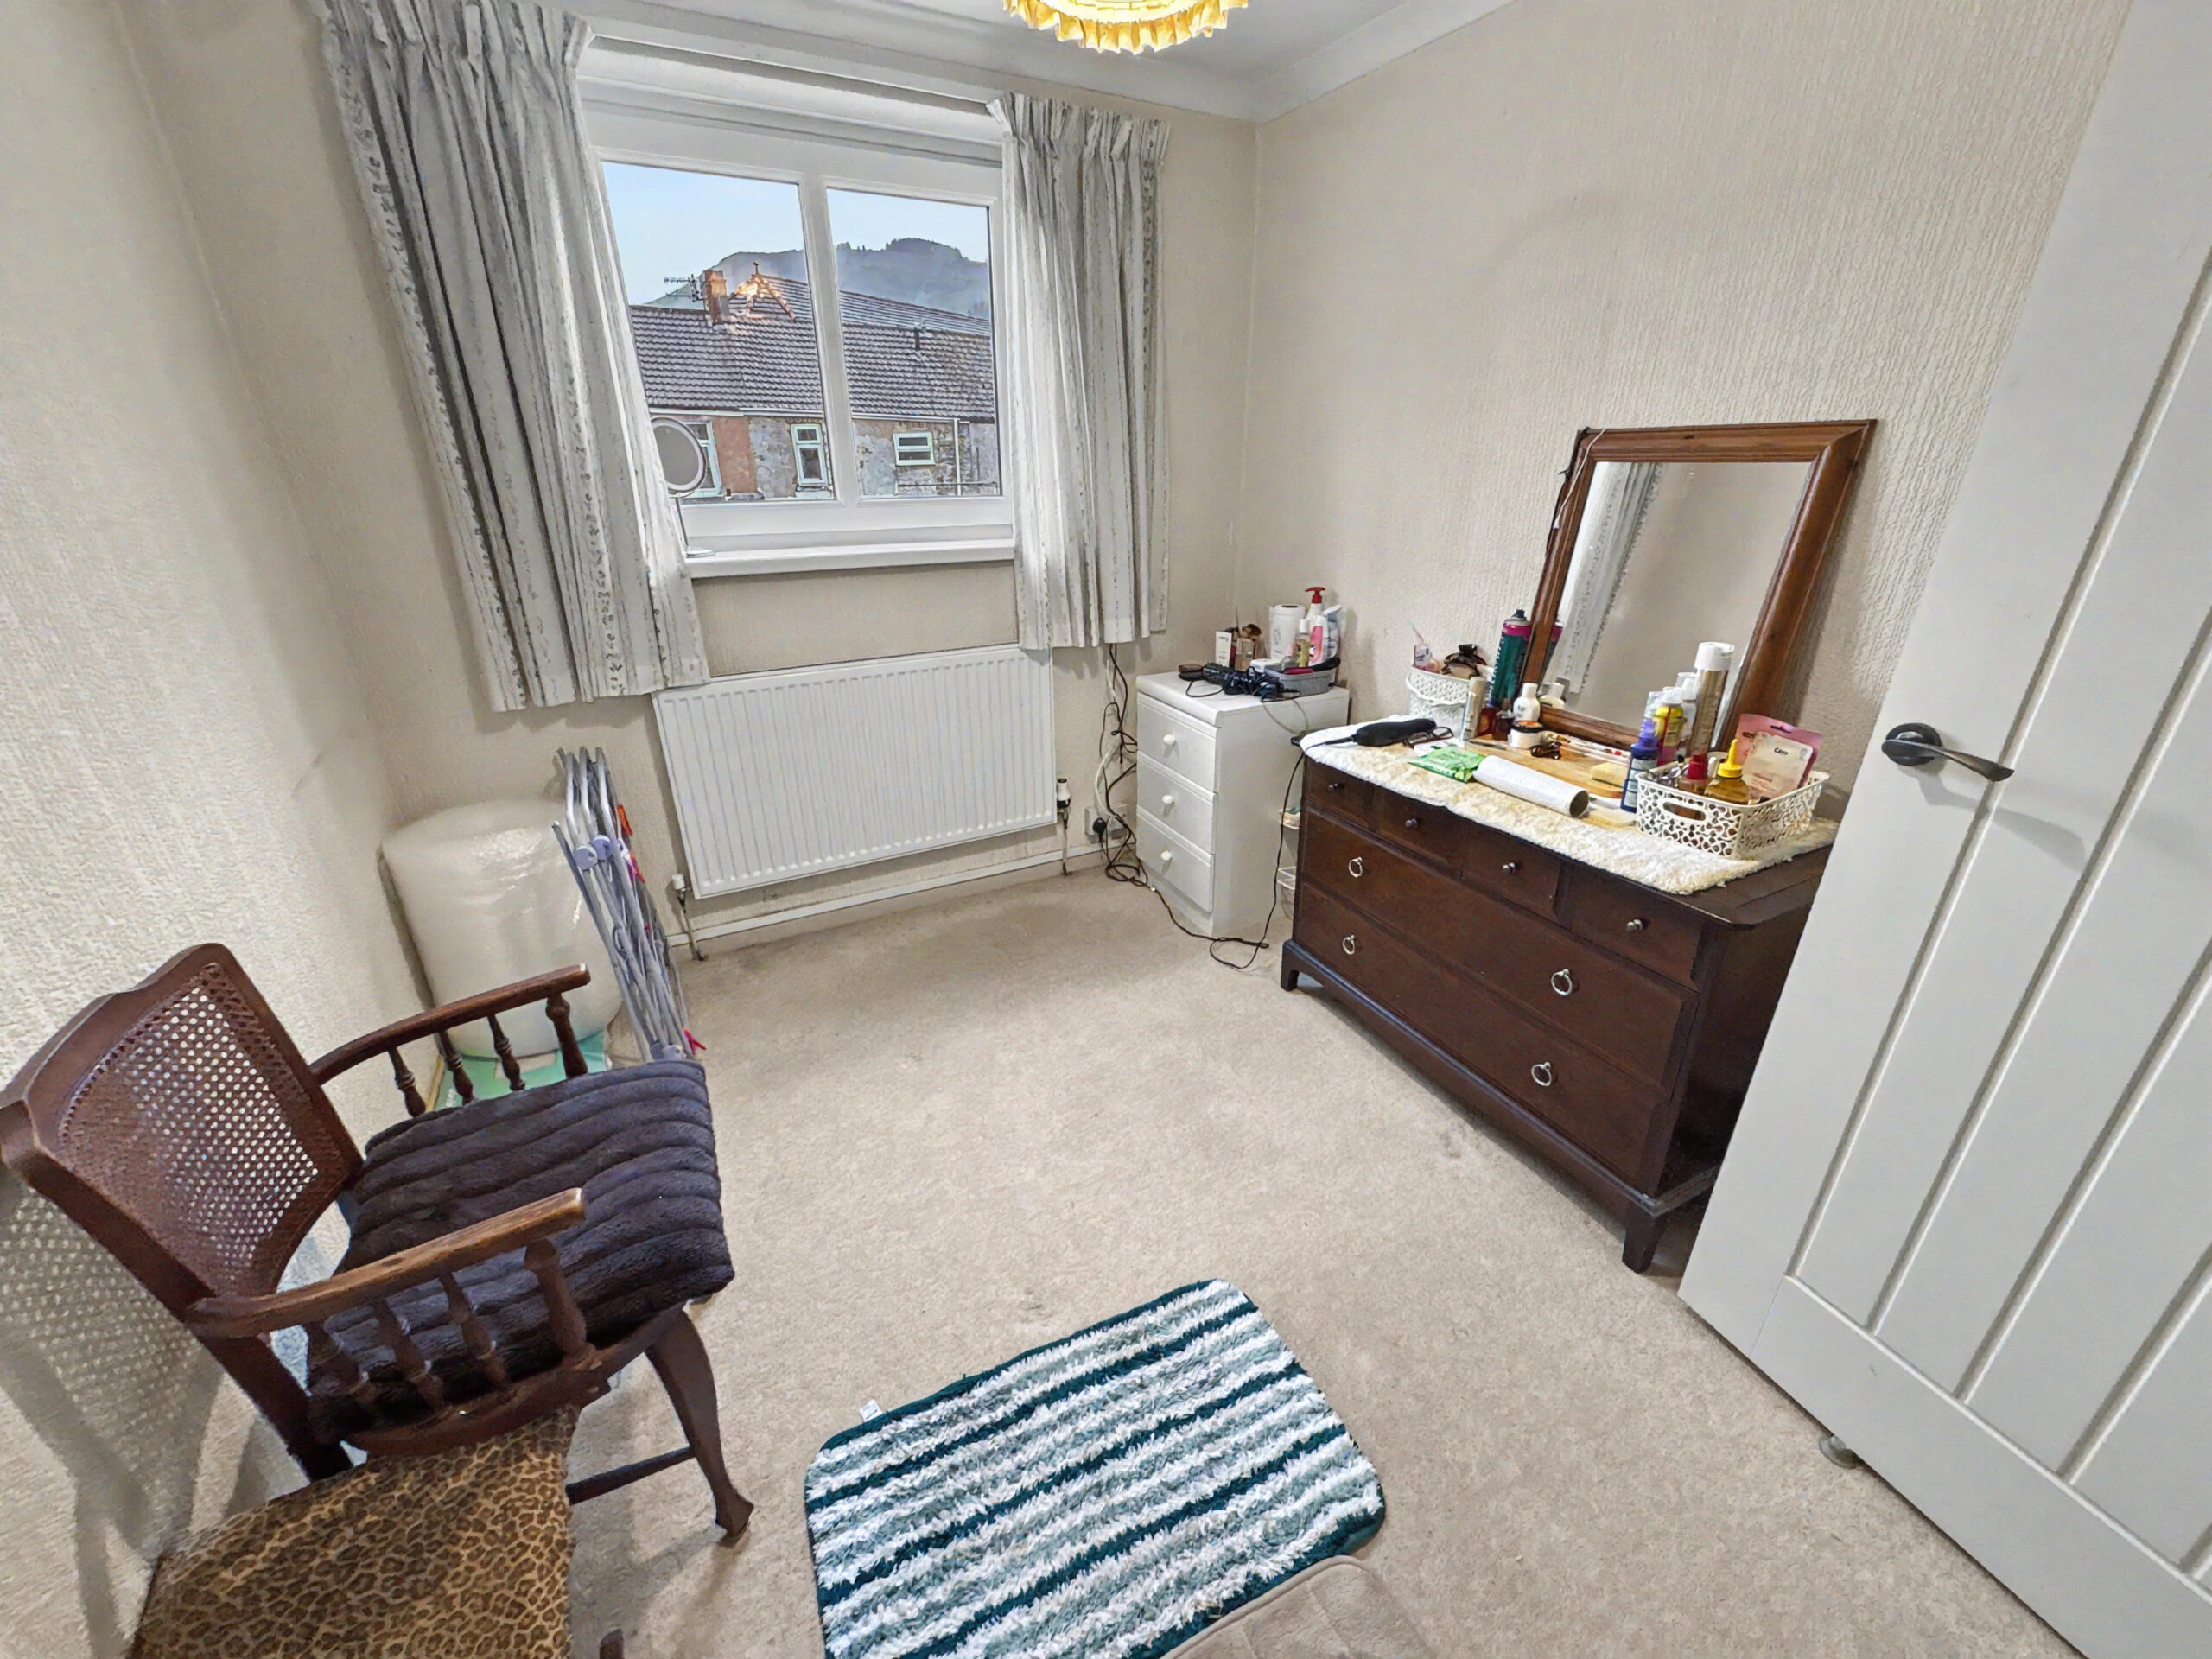
BEDROOM 2  w: 2.4m x l: 2.96m
Upvc double glazed window to rear, papered walls, plastered ceiling with coving, fitted carpet, built-in storage cupboard, radiator and power points.
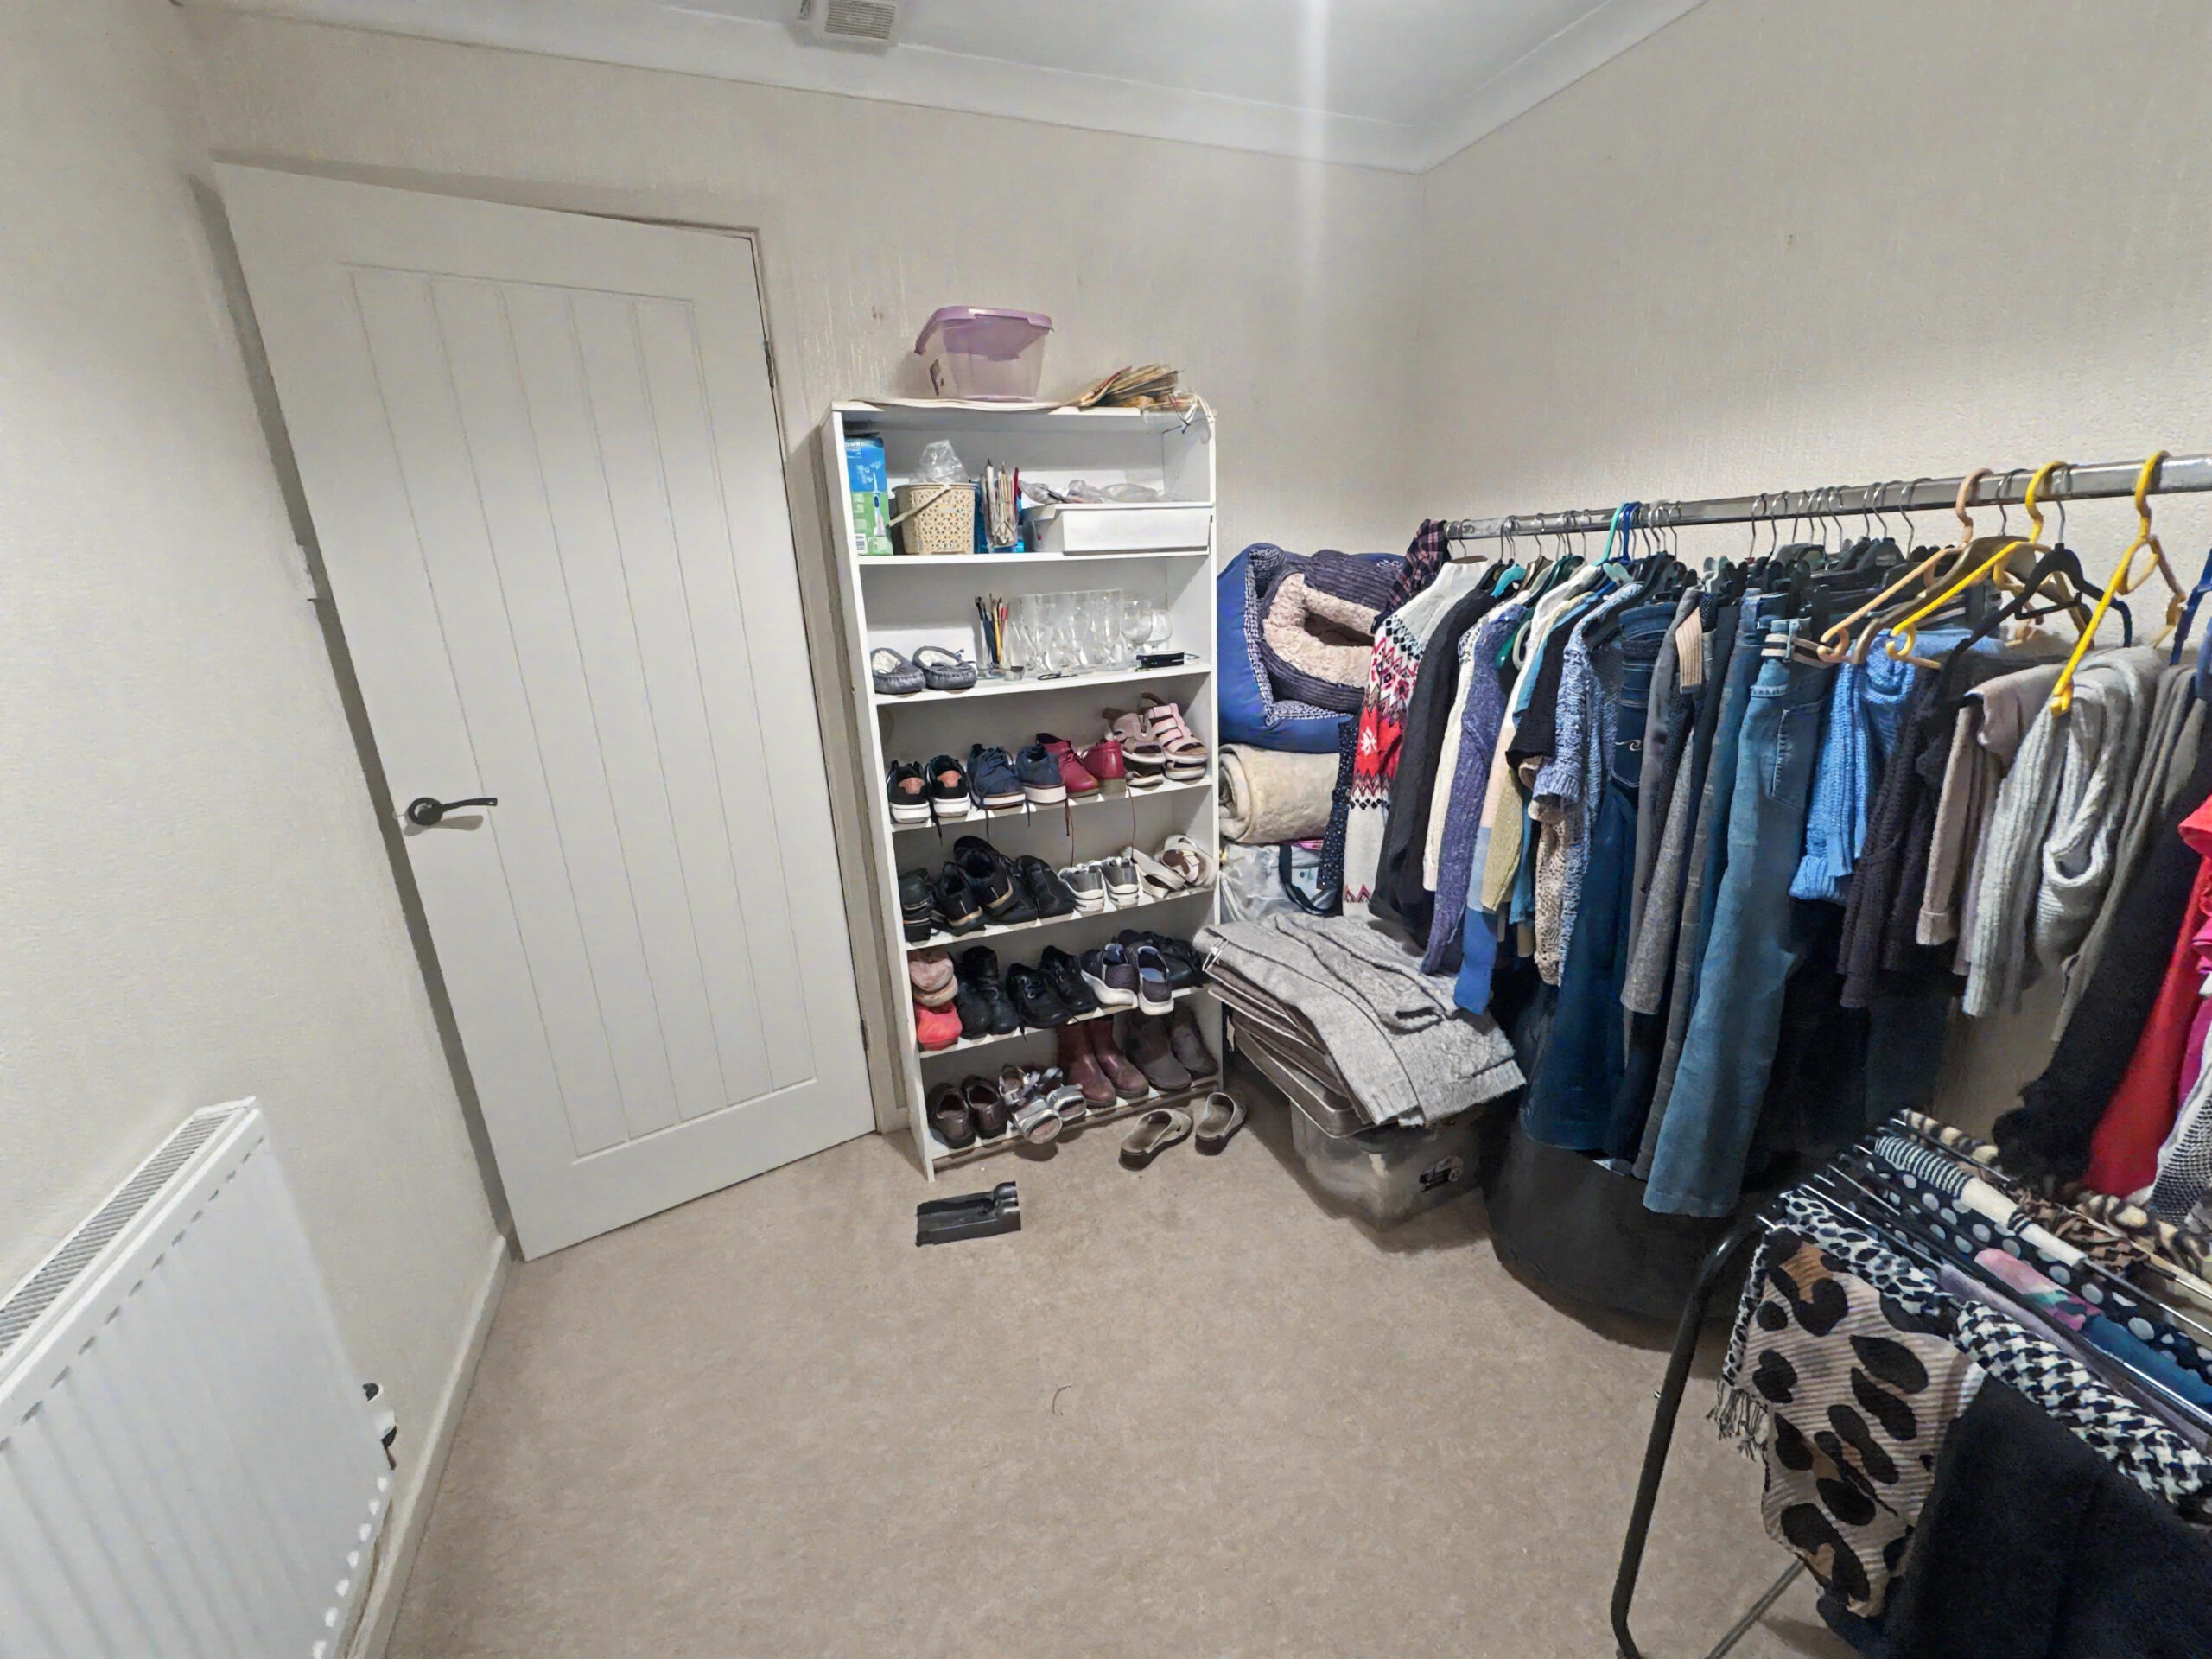
DRESSING ROOM  w: 2.37m x l: 2.51m
Papered walls, plastered ceiling, fitted carpet, radiator and power points.
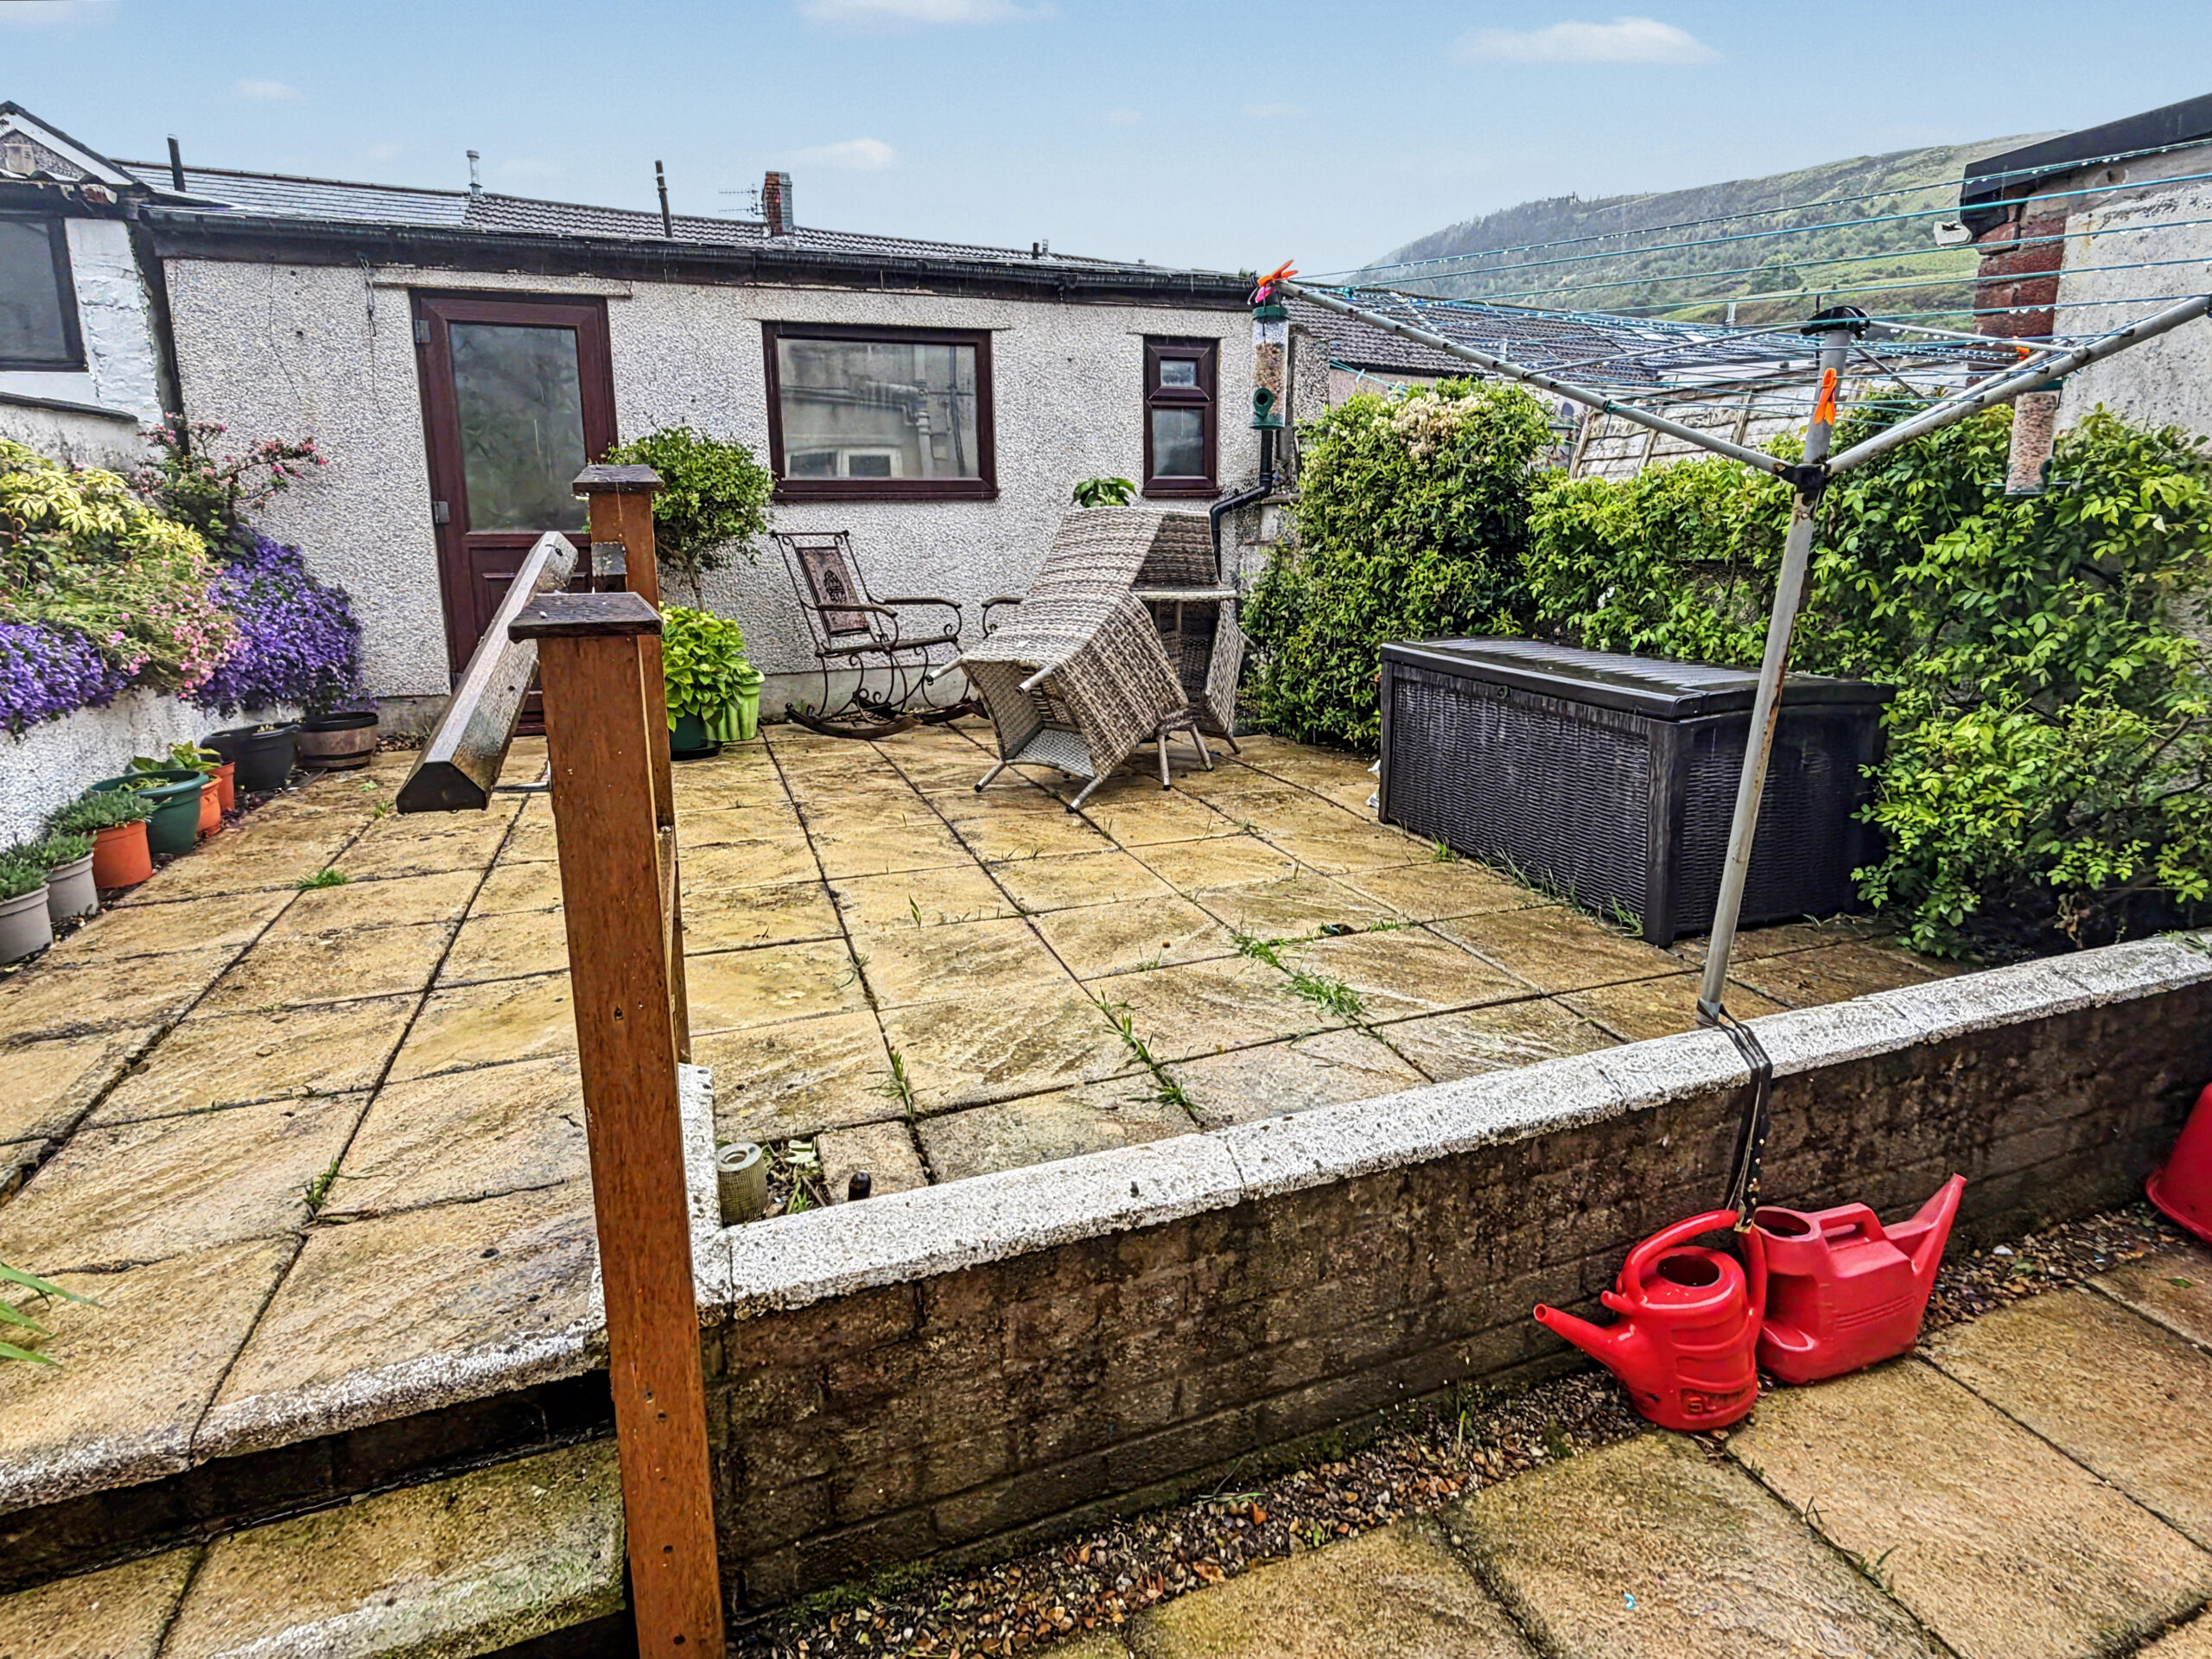
GARDEN
Low maintenance rear garden with paved patio, raised borders and purposed build storage shed.
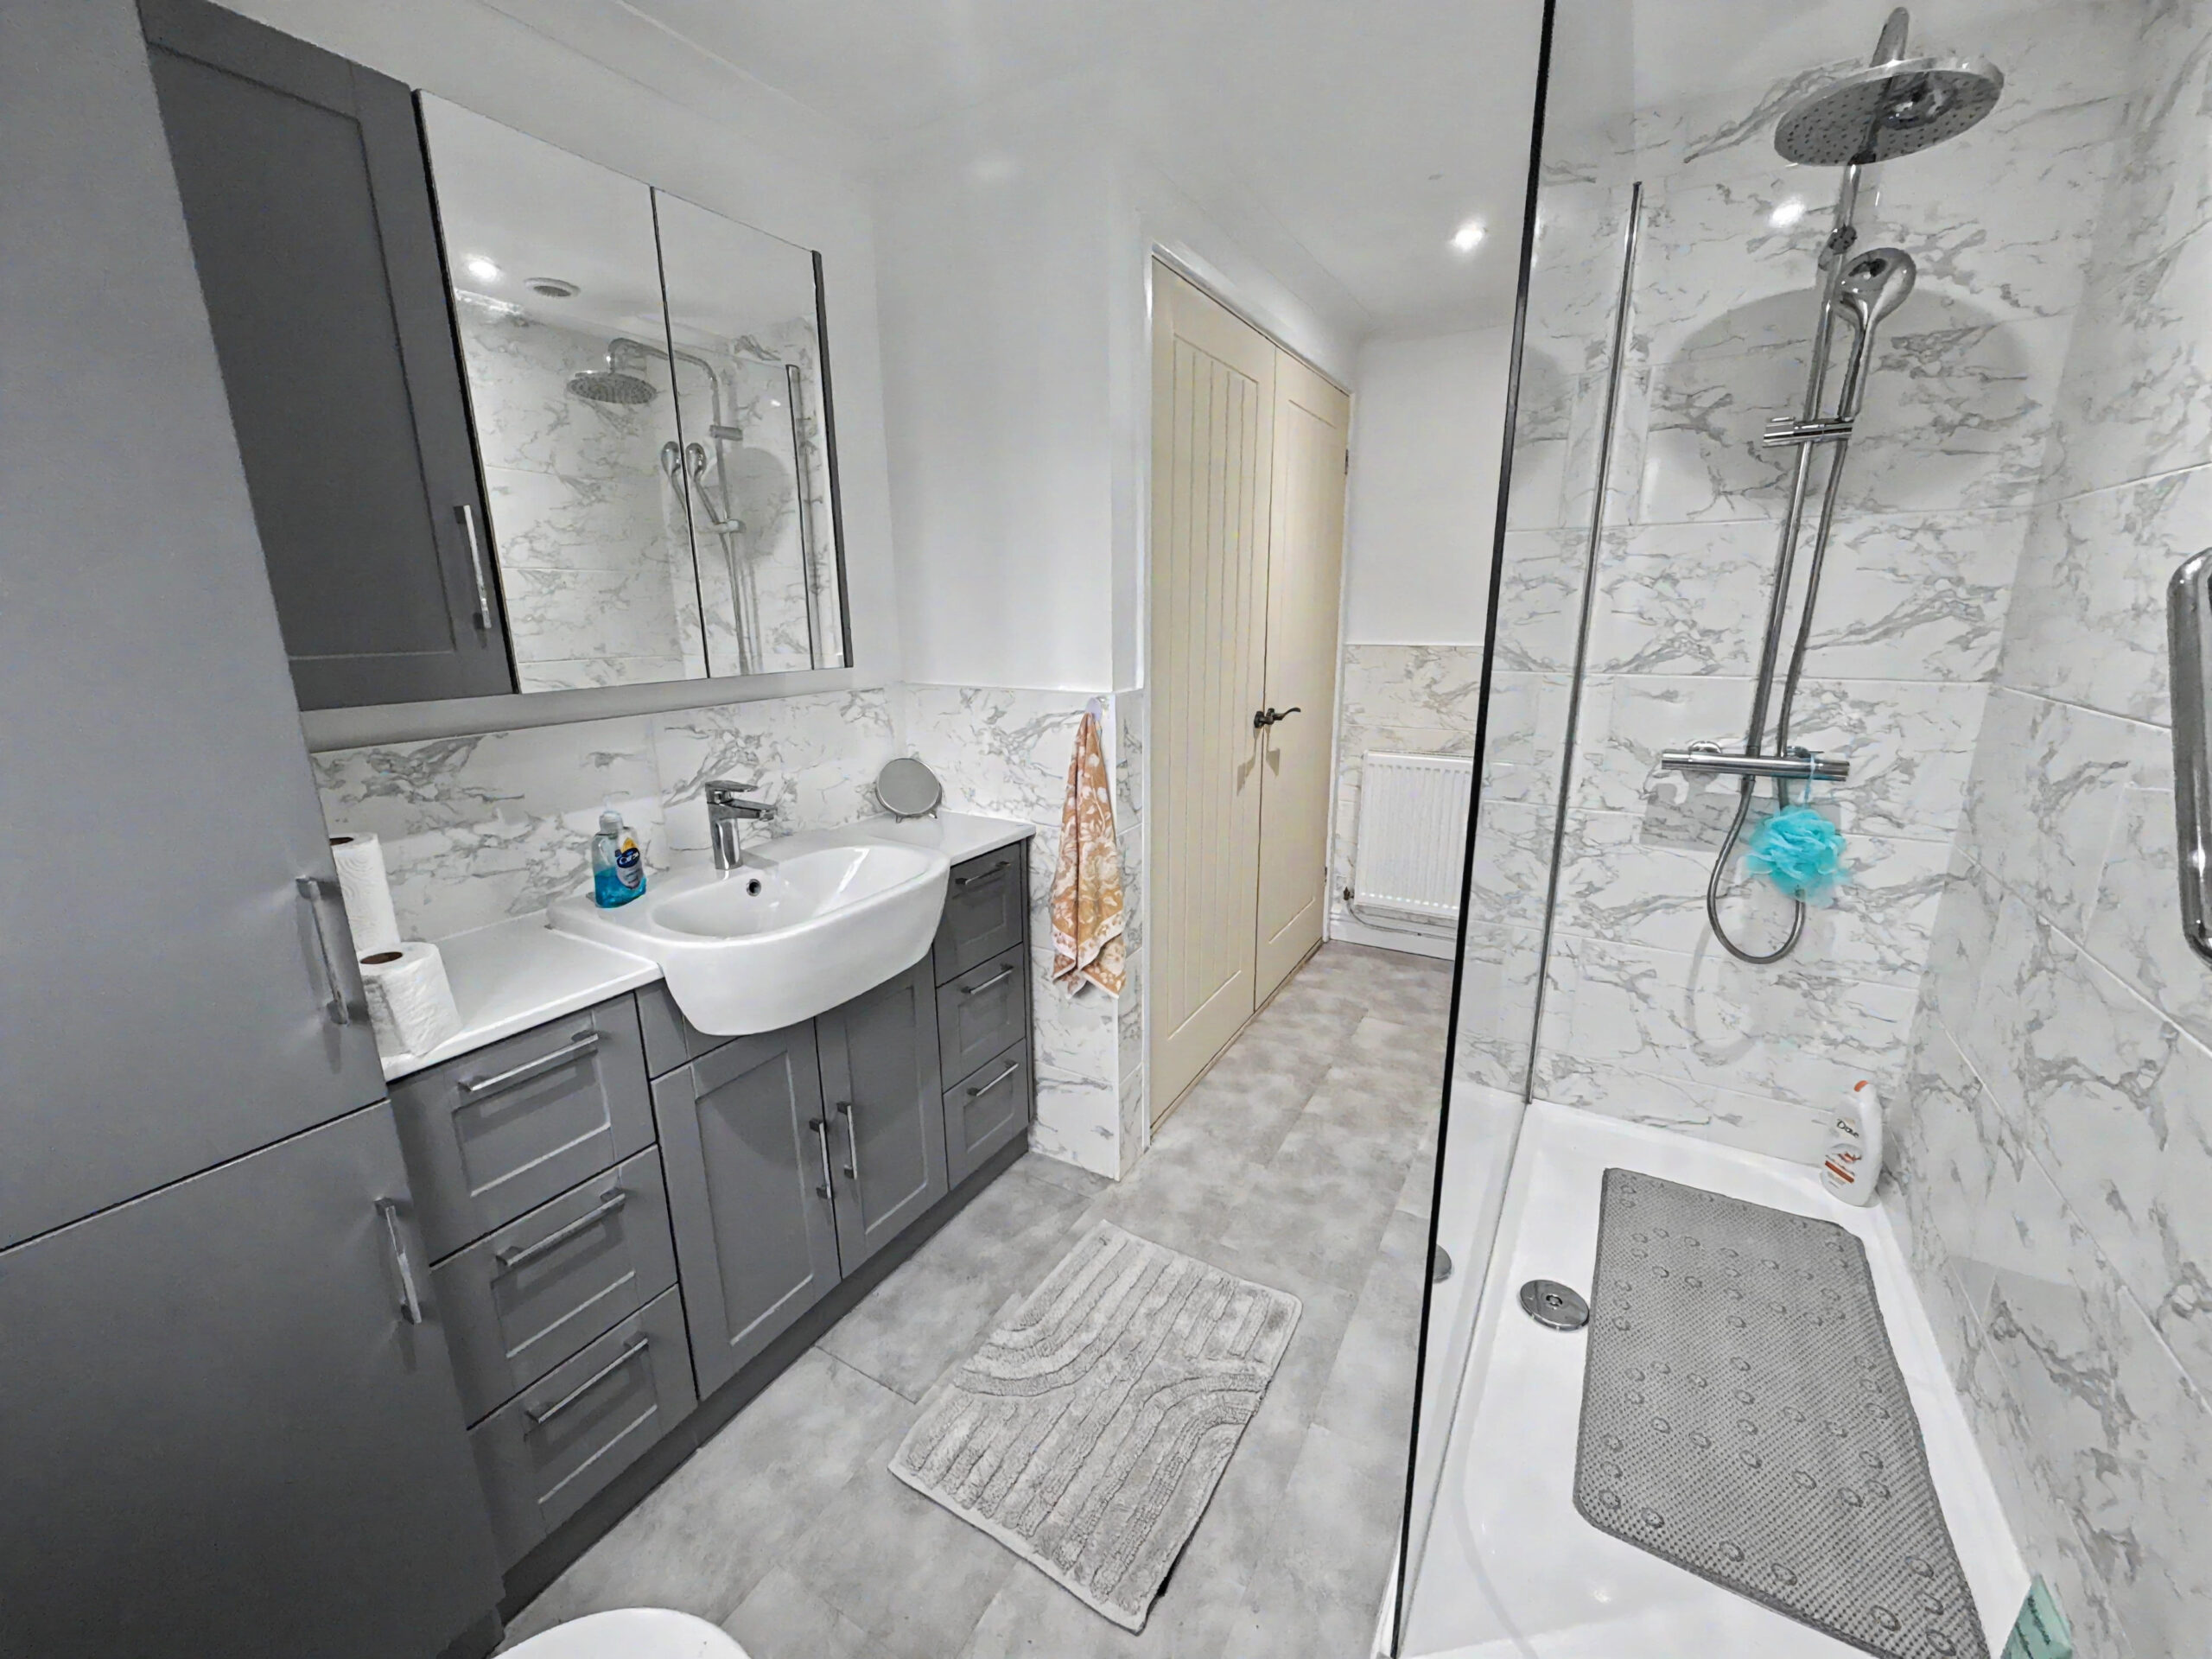
SHOWER ROOM
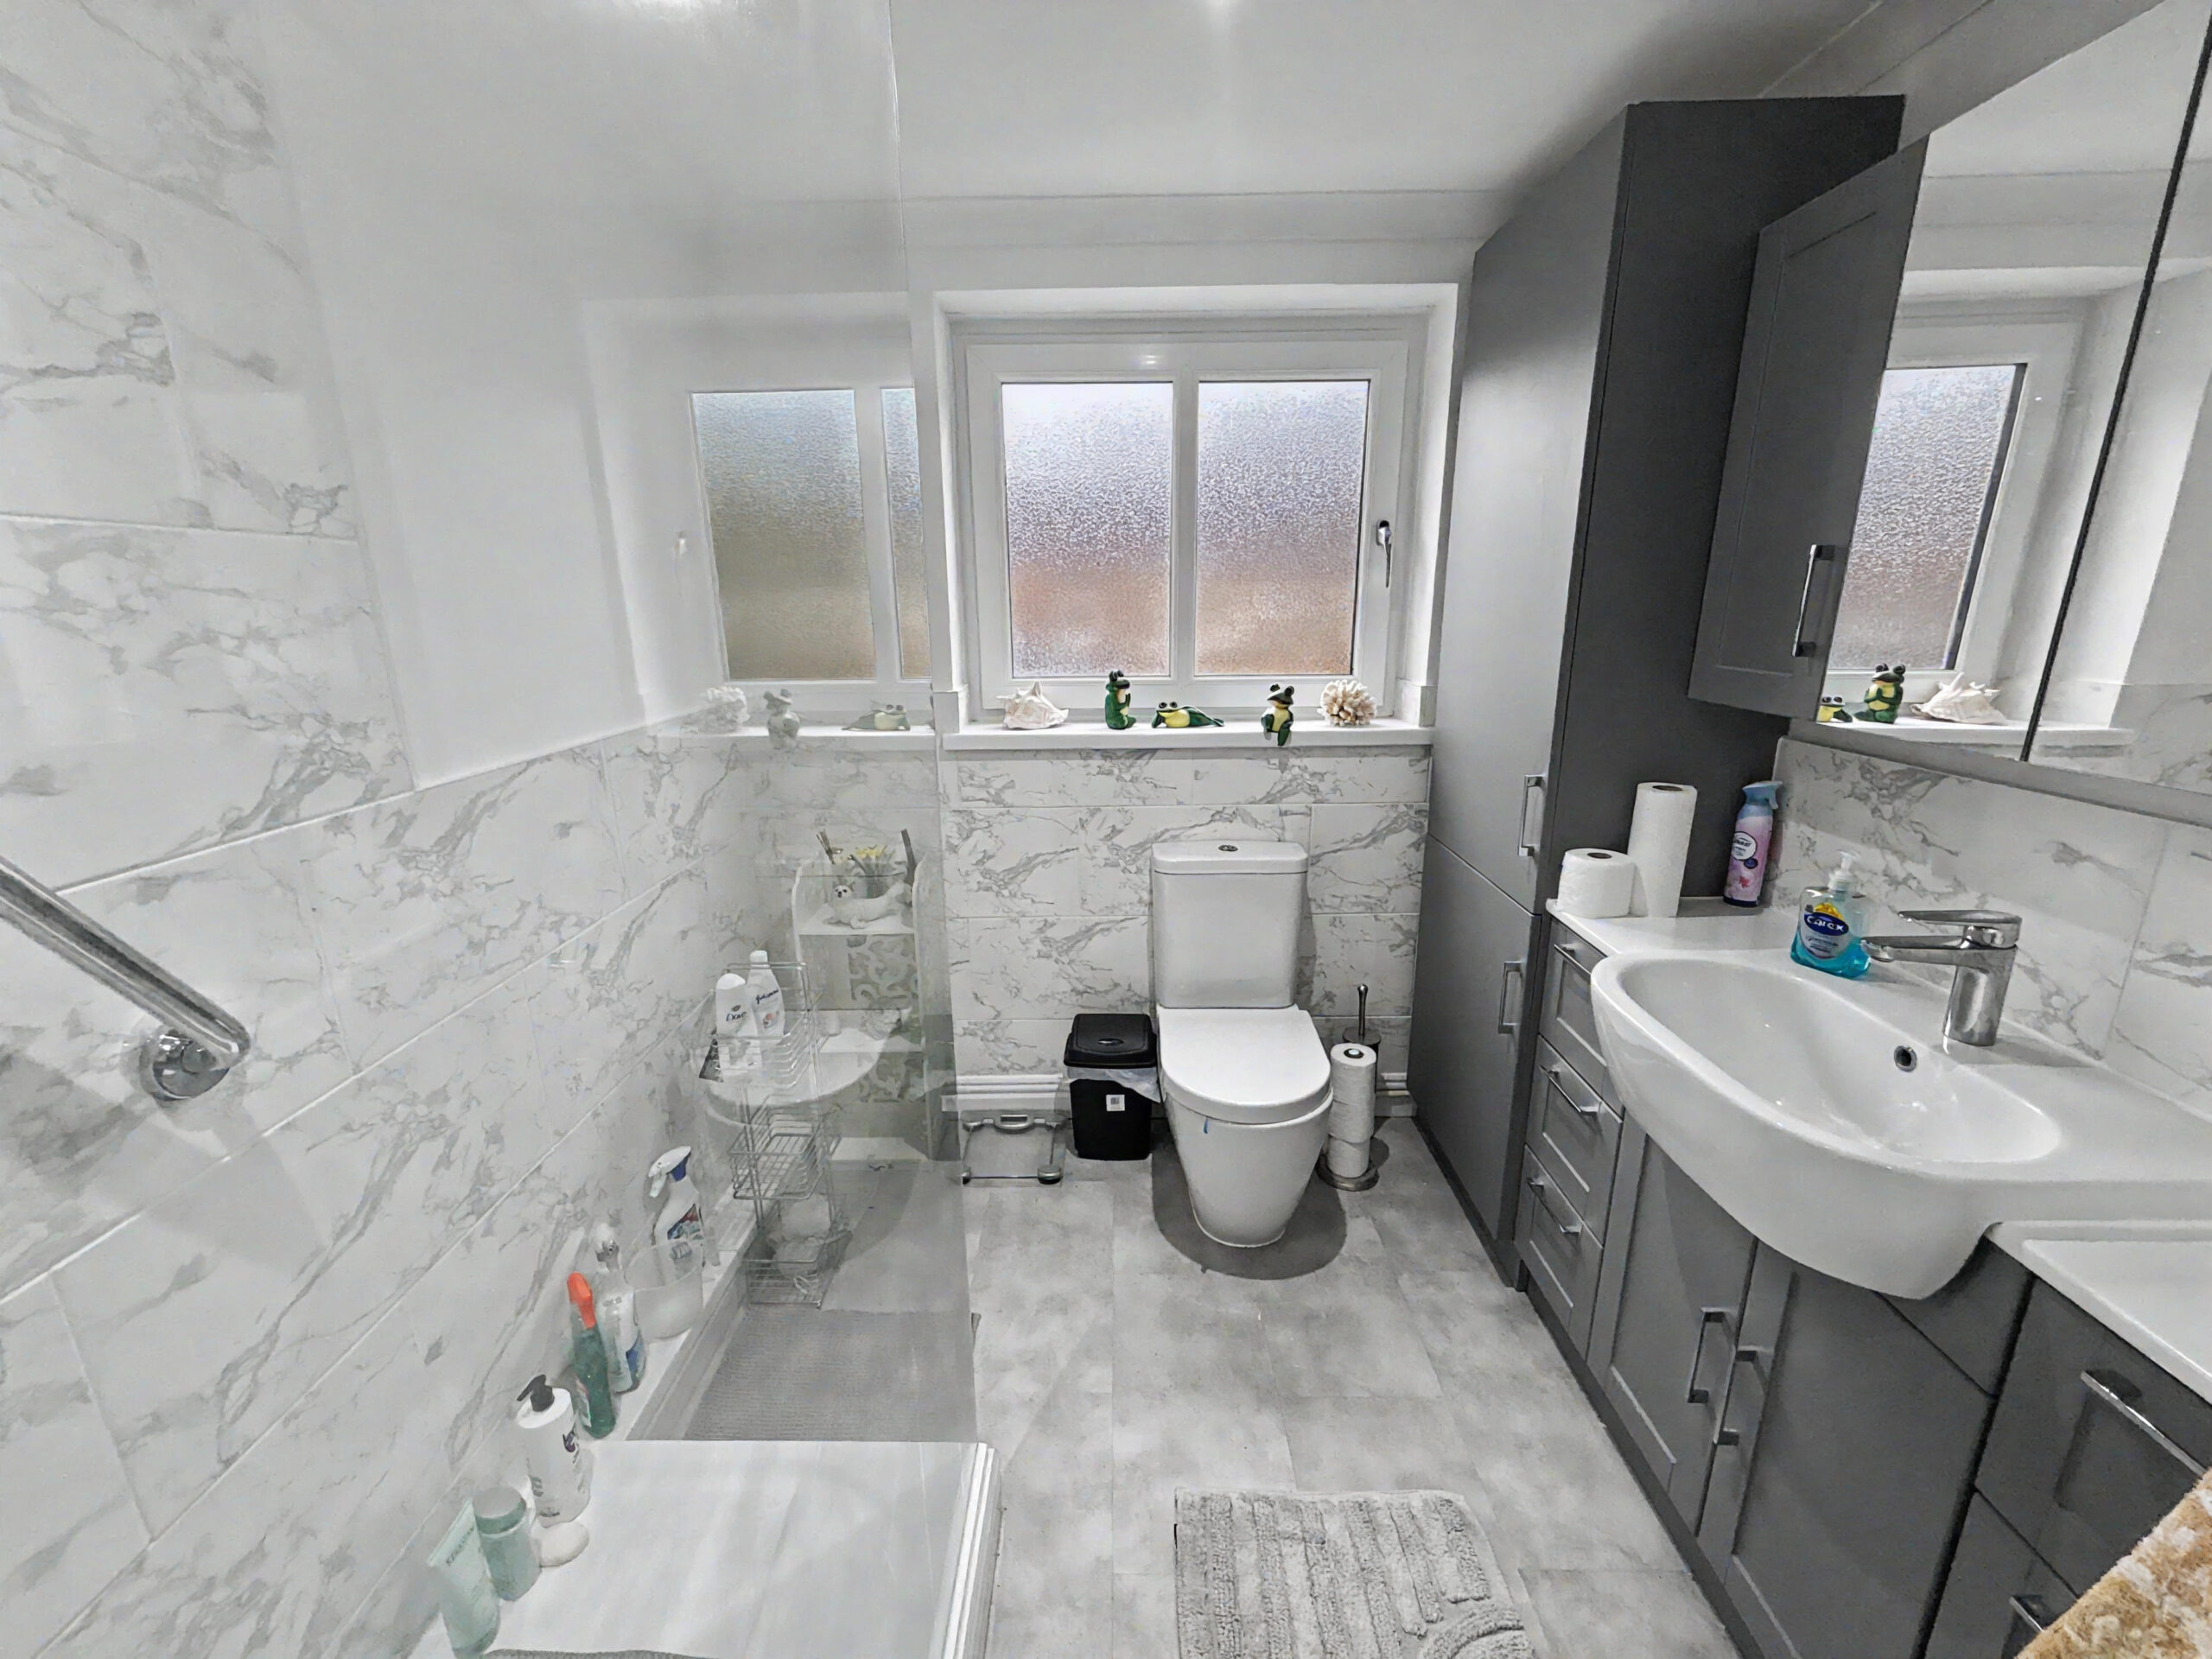
Frosted Upvc double glazed window to rear, plastered and tiled walls, plastered ceiling with spot lighting, vinyl flooring, fitted vanity units with storage and integrated basin, large walk-in shower unit with rain forest style shower and hand held attachment, low level wc radiator and large built-in storage cupboards housing combi boiler.


  • Satellite
  • Street View
  • Transit
  • Bike
  • Comparables

Subscribe to listing alerts by email

Manage your listing alerts subscription options

Enter your email address and click Continue.

Number of bedrooms
Number of Bathrooms
Subscribe for our listing alerts.
Real Estate Agent
Avatar photo
199 High Street, Treorchy, Rhondda Cynon Taff, CF42 6NU
Read More