






All Images
Property Features
- Terraced House
- 3 Bedrooms
- 1 Bathrooms
- Open Plan Lounge/Dining Room
- First Floor Bathroom
- Rear Garden
- Double Glazing
- Gas Central Heating
- Prime Location
- Investment Opportunity
- Tenant In Situ
Description
Explore this spacious three bedroom terraced property located in the heart of Abercwmboi, just a short drive away from the vibrant
Aberdare Town Centre.
This home is currently being sold with tenants in situ, making it an excellent opportunity for landlords seeking to expand their
investment portfolio.
With its ideal location and potential for steady rental income, this property is a smart choice for those looking to make a wise
investment in the thriving local market.
Property comprises; Living room, dining room, kitchen, 3 bedrooms, bathroom.
Council Tax Band: A
Tenure: Freehold
Garden details: Rear Garden
ENTRANCE HALL
Vinyl flooring, papered walls, textured ceiling, radiator, door to front.
LIVING ROOM
w: 3.4m x l: 3.67m (w: 11′ 2″ x l: 12′ )
Fitted carpet, emulsion and papered walls, emulsion ceiling, power points, radiator, storage cupboard, window to rear.
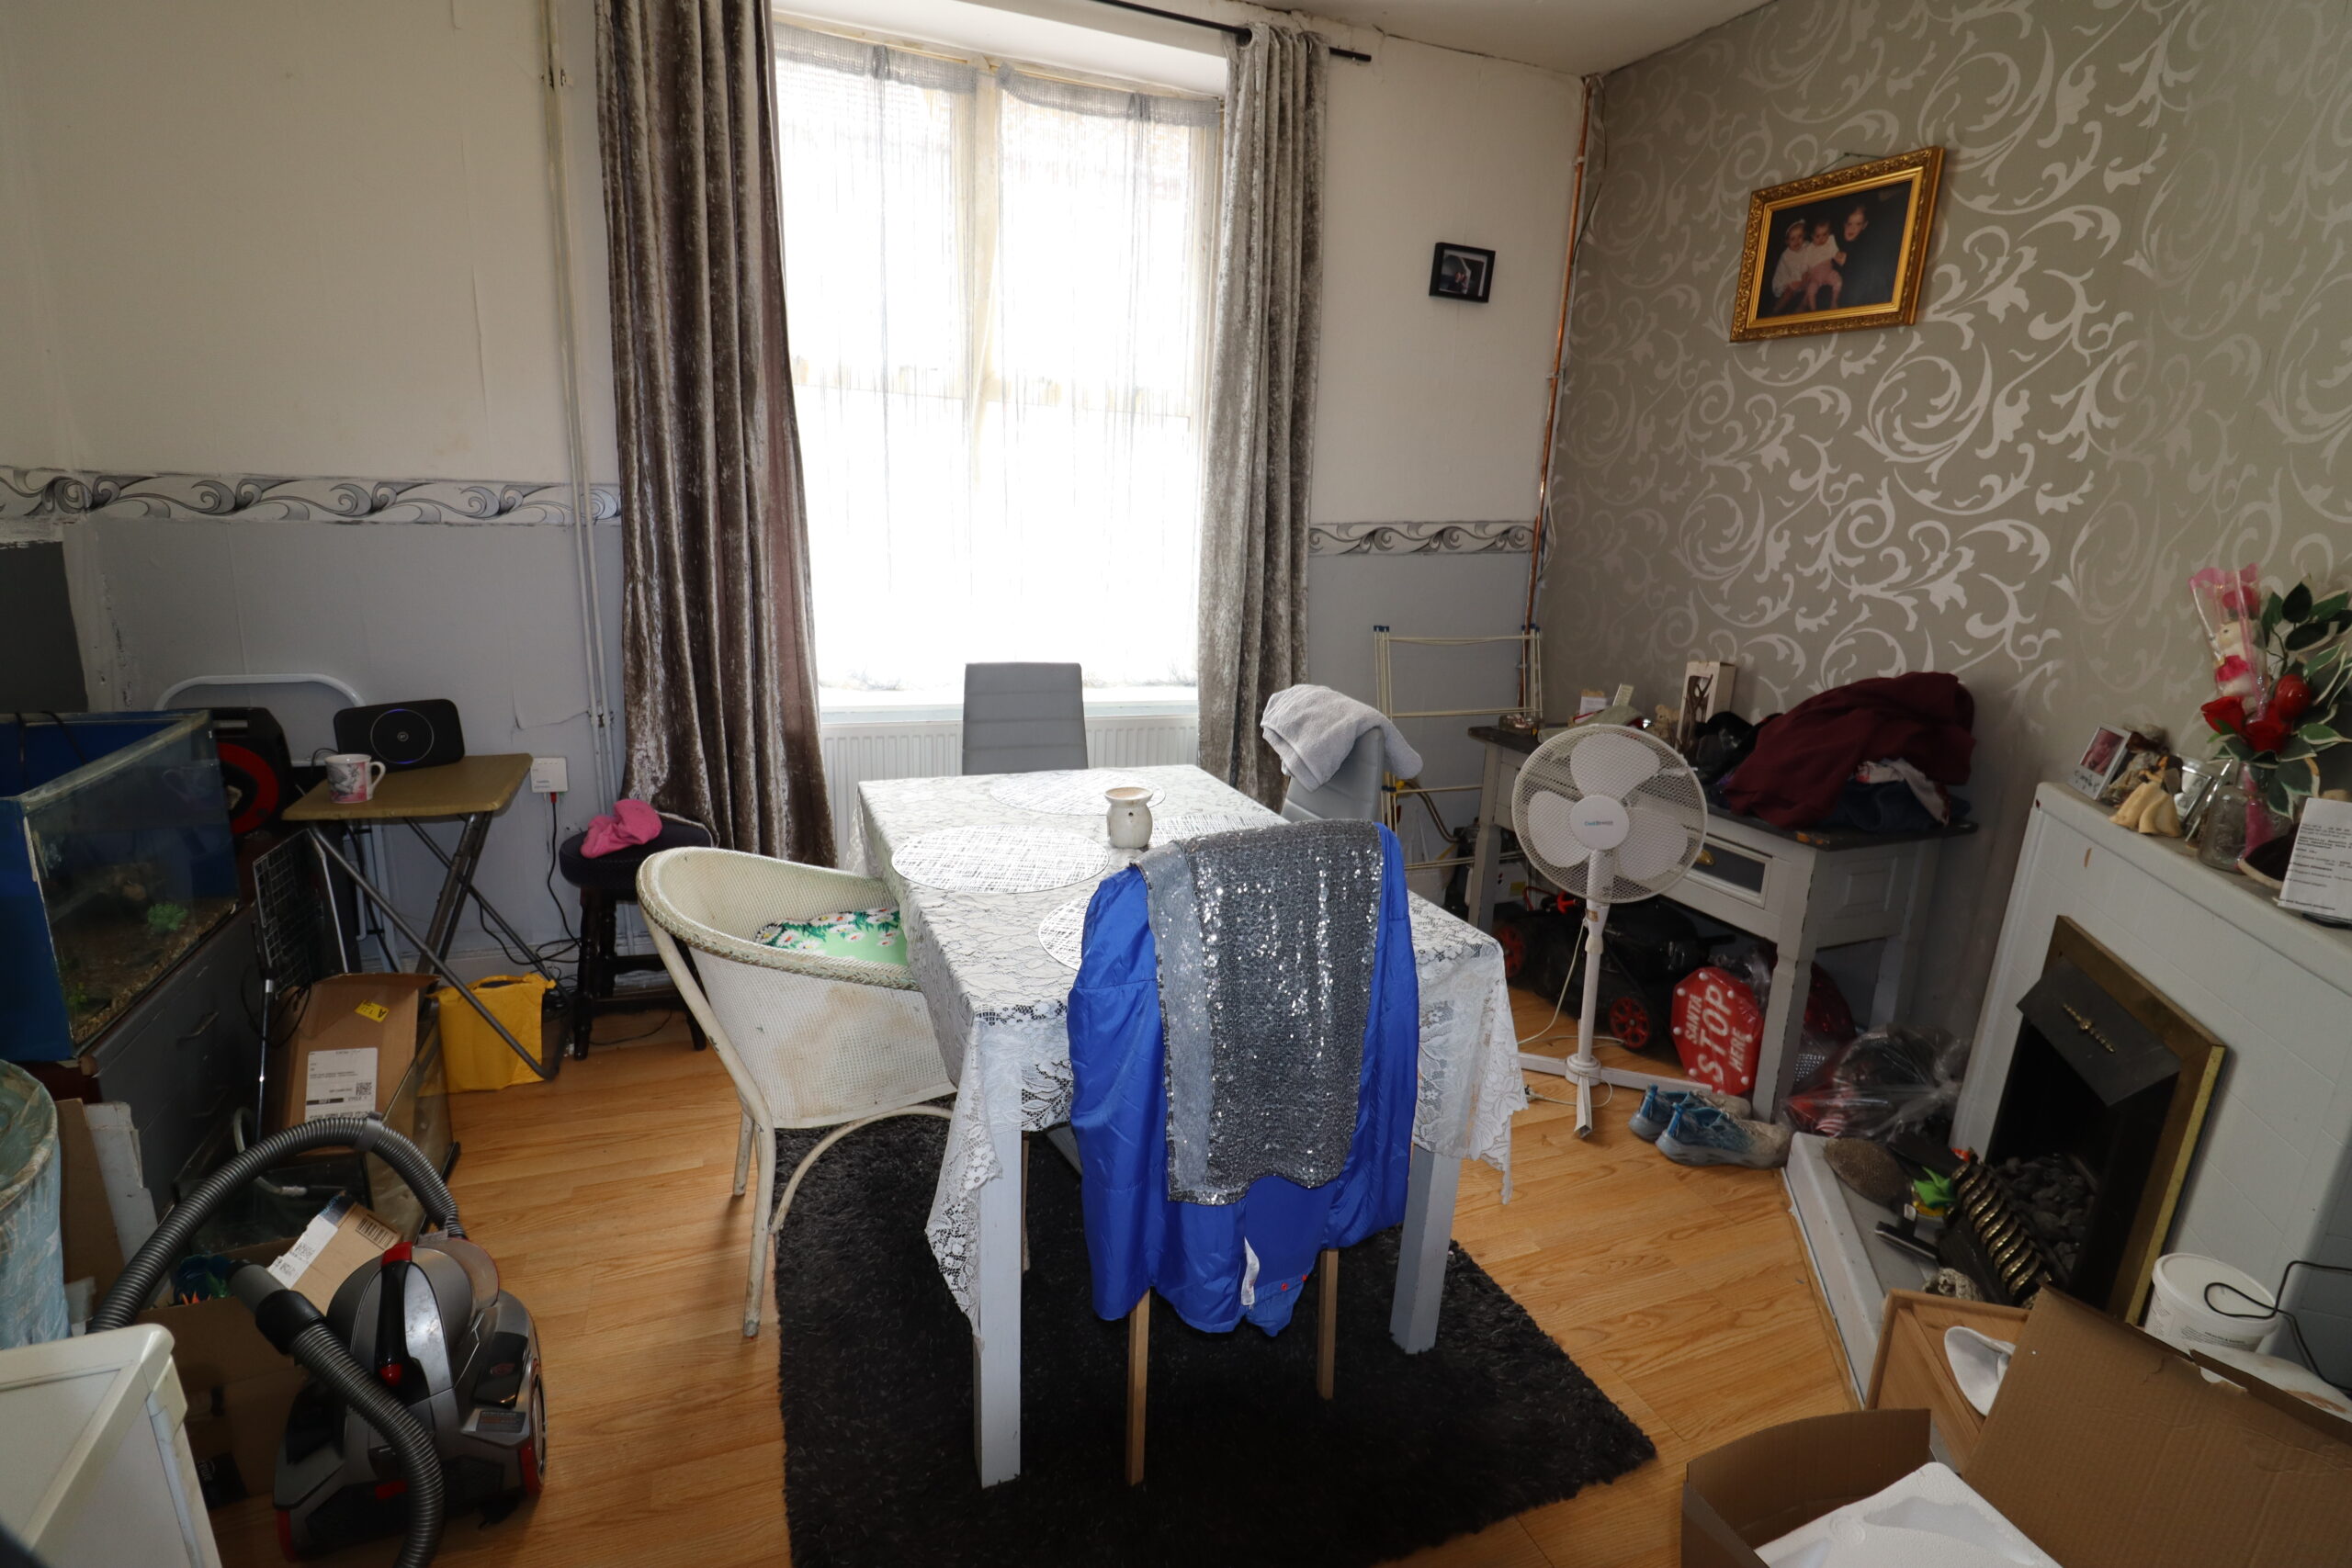
DINING ROOM
w: 2.9m x l: 3.94m (w: 9′ 6″ x l: 12′ 11″)
Laminate flooring, papered walls, emulsion ceiling, power points, radiator, gas fireplace, window to front.
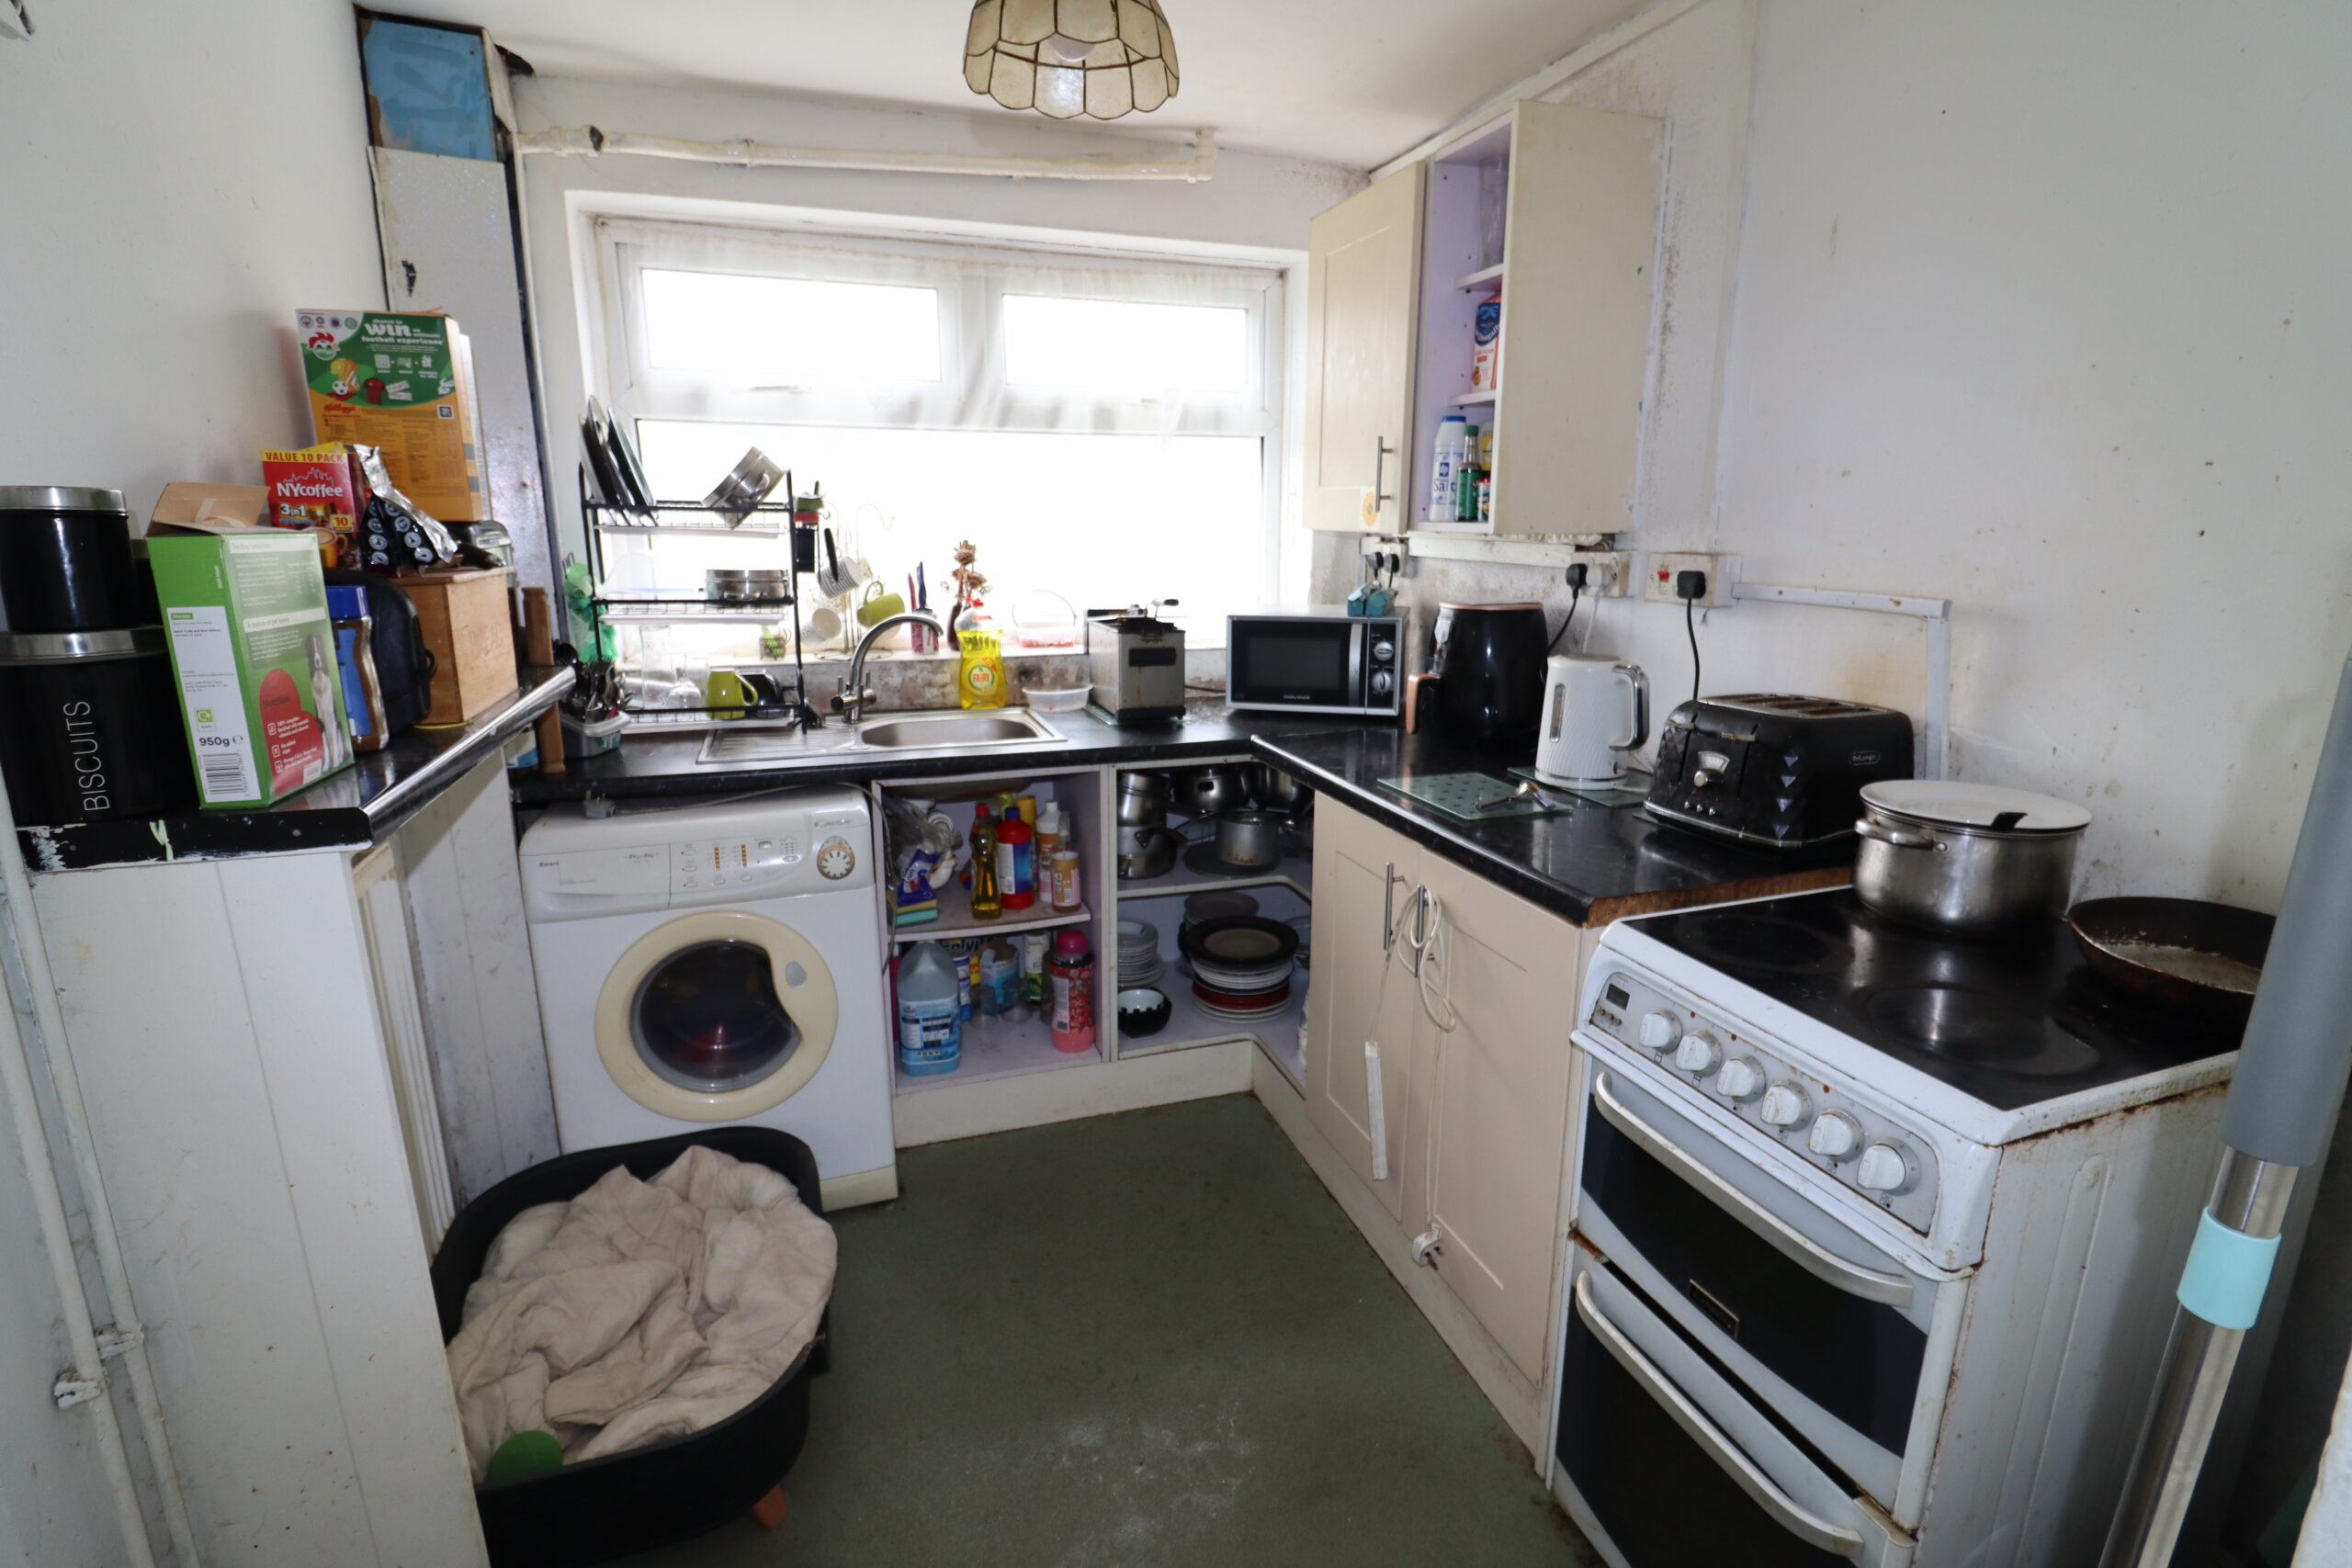
KITCHEN
w: 2.34m x l: 2.72m (w: 7′ 8″ x l: 8′ 11″)
Vinyl flooring, emulsion walls and ceiling, power points, radiator, range of wall and base units, stainless steel sink and drainer,
window to rear, door to side.
STAIRS/LANDING
Fitted carpet, papered walls, emulsion ceiling, radiator.
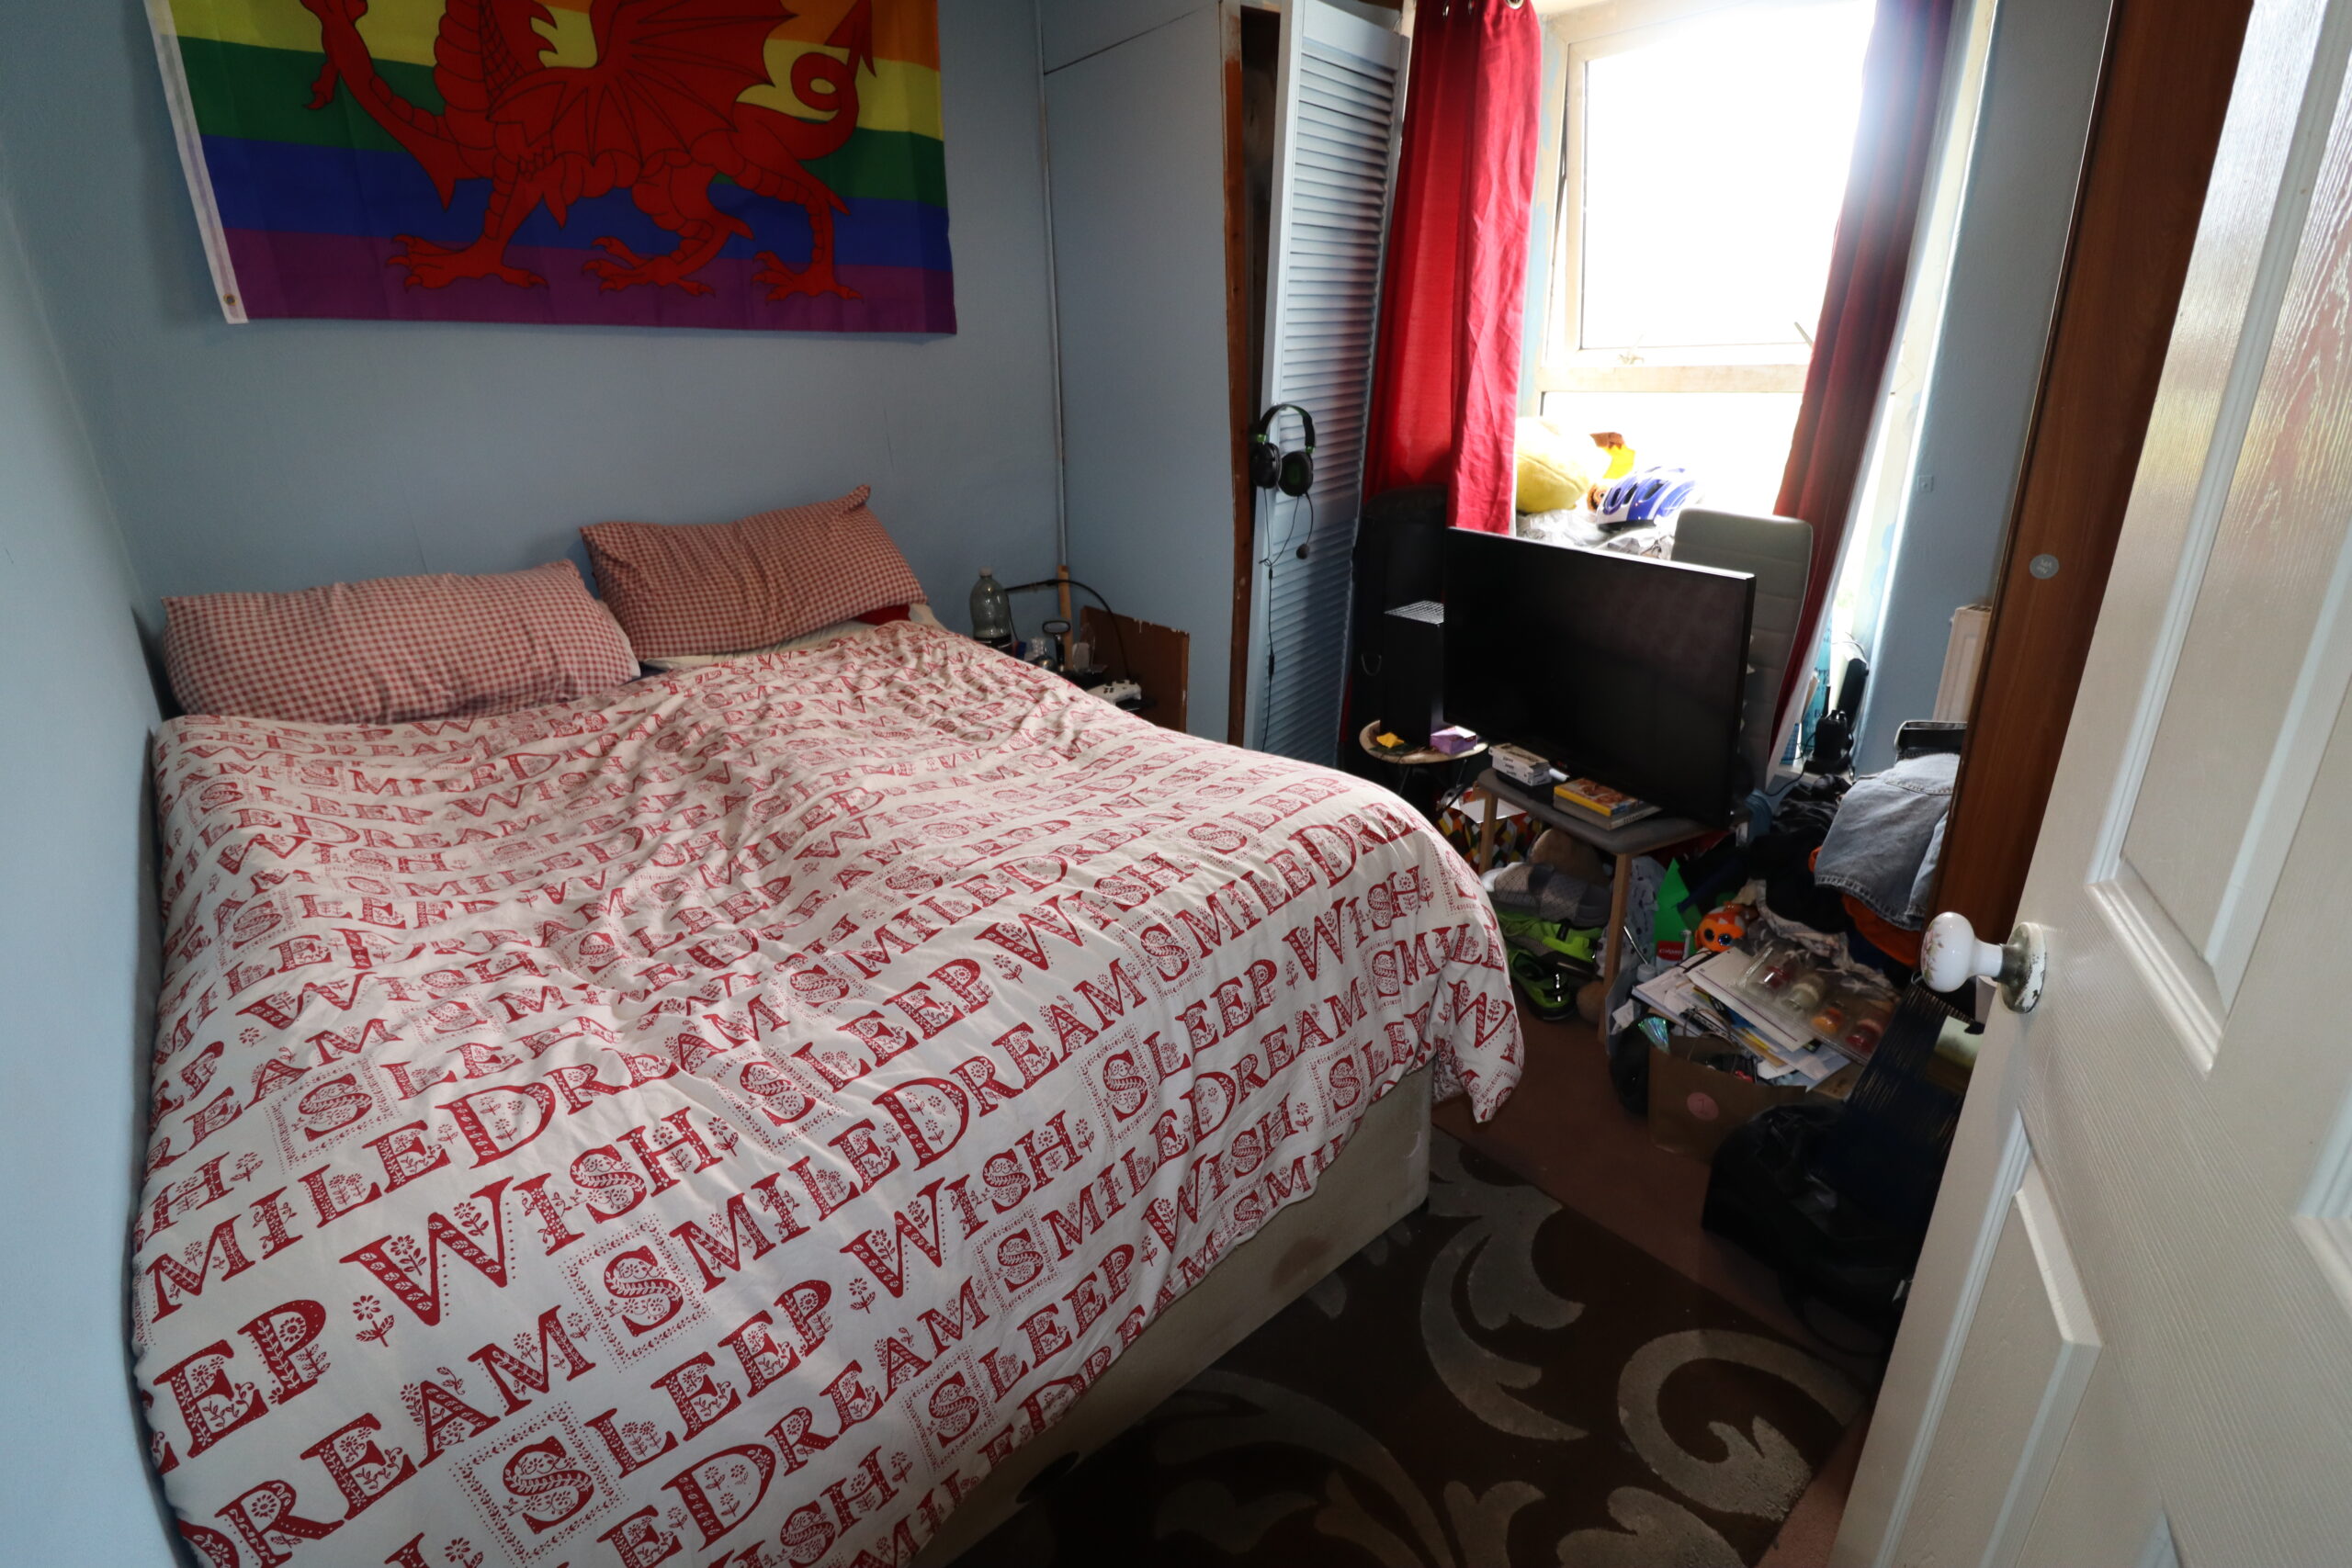
BEDROOM 1
w: 2.37m x l: 3.03m (w: 7′ 9″ x l: 9′ 11″)
Fitted carpet, papered walls, textured ceiling, power points, radiator, window to front.
BEDROOM 2
w: 2.53m x l: 3.81m (w: 8′ 4″ x l: 12′ 6″)
Fitted carpet, papered walls, textured ceiling, power points, radiator, window to front.
BEDROOM 3
w: 2.66m x l: 3.02m (w: 8′ 9″ x l: 9′ 11″)
Fitted carpet, emulsion walls and ceiling, power points, radiator, storage cupboard housing combi boiler, window to rear.
BATHROOM
w: 2.26m x l: 2.82m (w: 7′ 5″ x l: 9′ 3″)
Vinyl flooring, emulsion and tiled walls, textured ceiling, storage cupboard, 3 piece bathroom suite in white comprising of; WC, hand
basin, bath, window to rear.
OUTSIDE
Rear garden
- Satellite
- Street View
- Transit
- Bike
- Comparables

Recent Comments