
All Images
Property Features
- Retail
- Floor Area is 143 m²
- Heart of the Town
- Ideal Investment Opportunity
- PRIME LOCATION
- Versatile commercial unit
Description
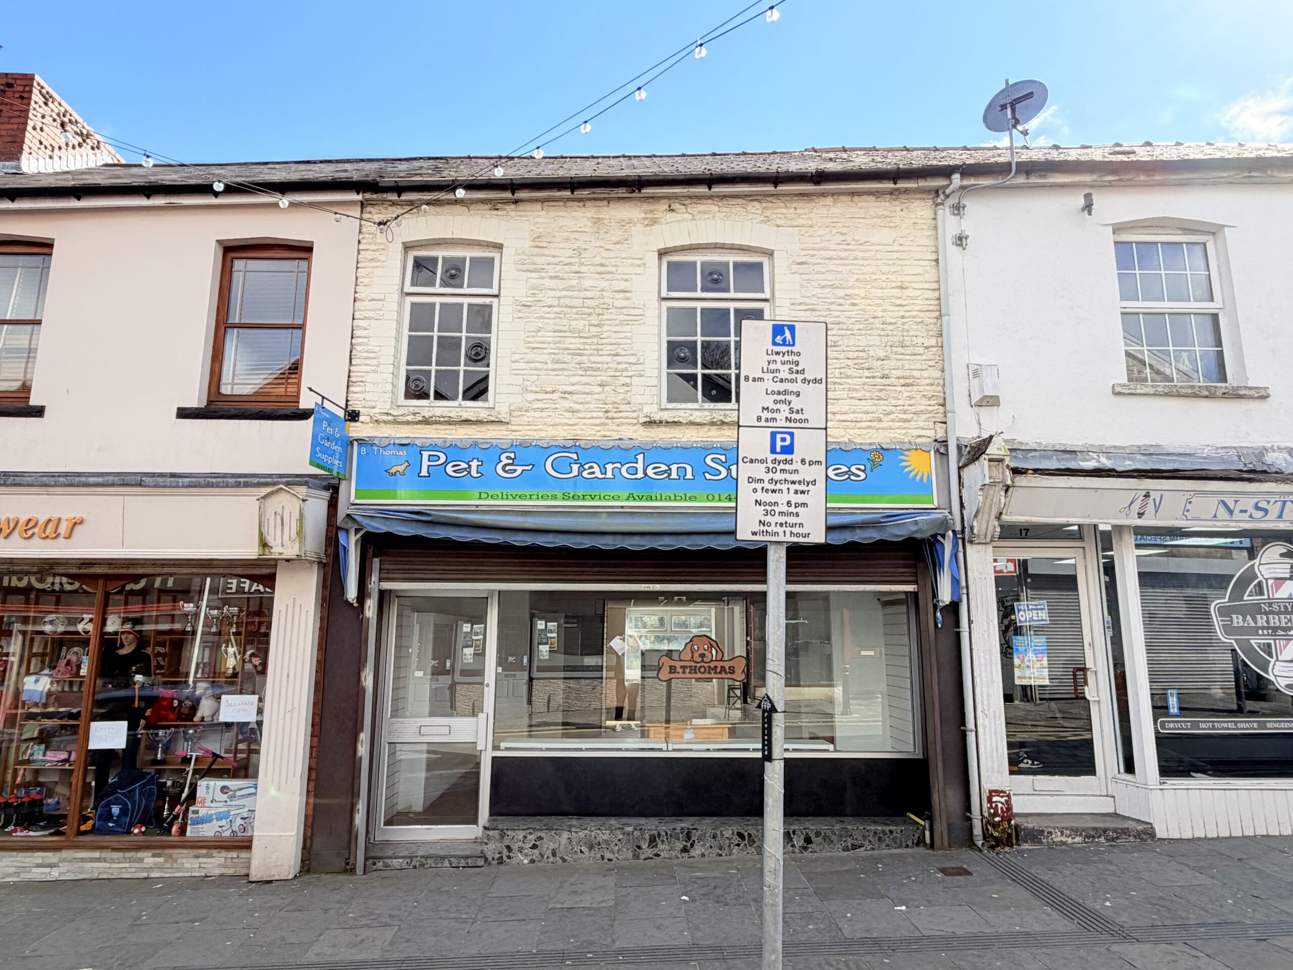
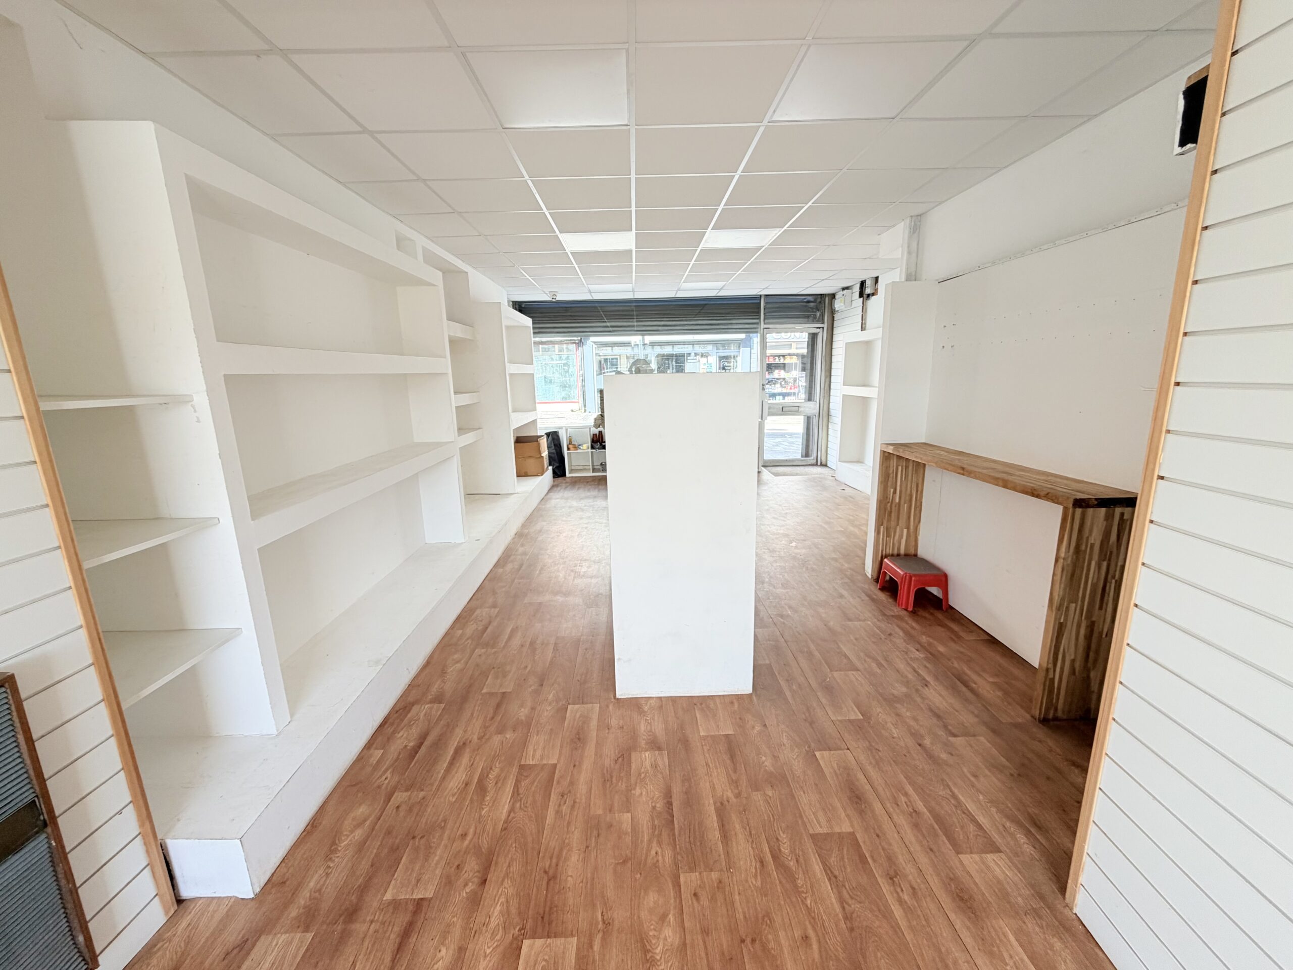
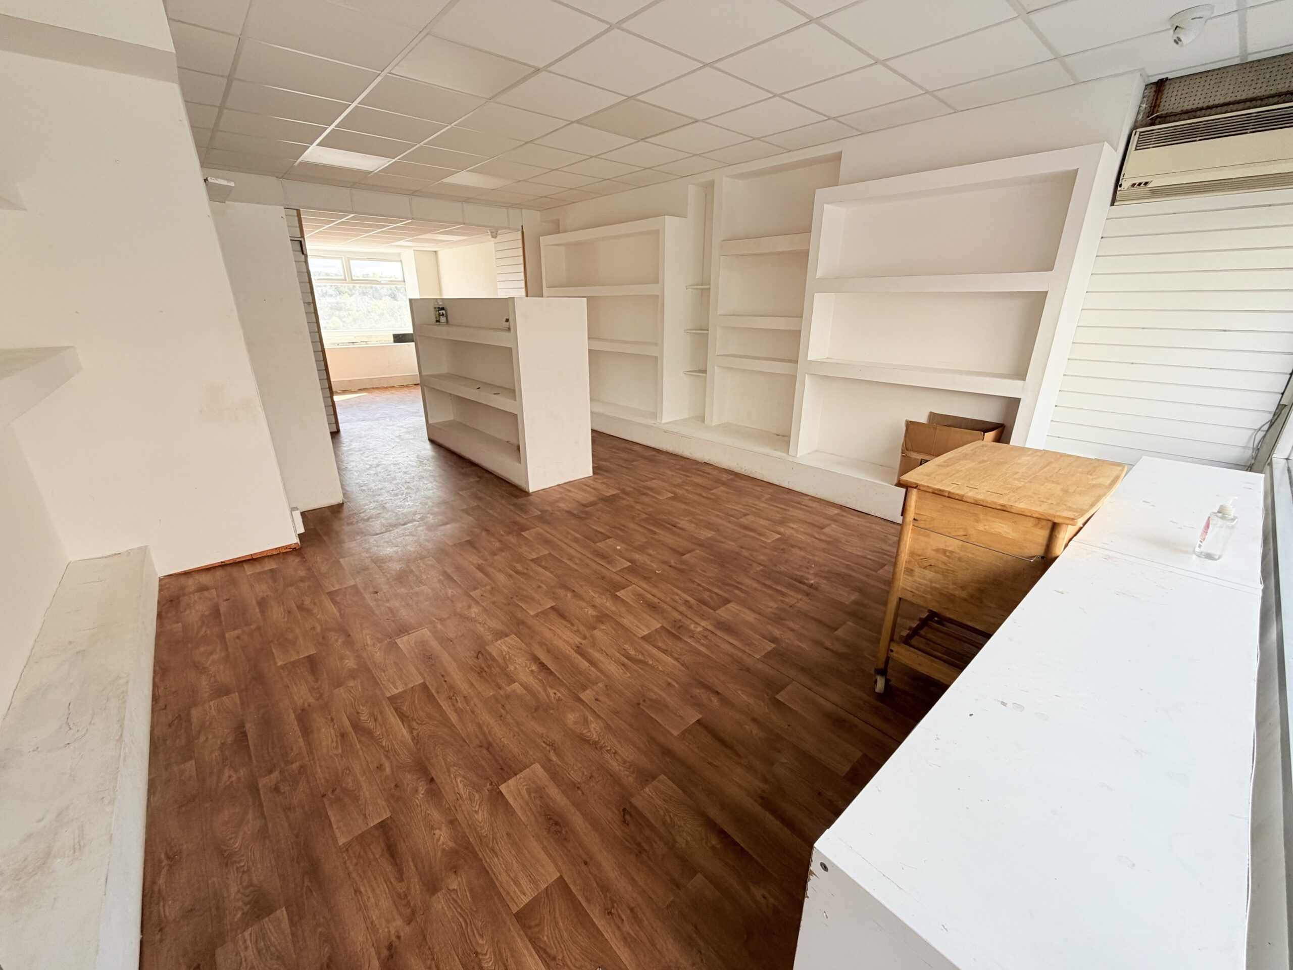
This versatile retail unit presents an exciting opportunity for savvy investors and entrepreneurs alike, with its strategic position in the bustling heart of Bargoed town centre offering maximum footfall and visibility. Spanning three well proportioned floors, the property invites creativity in its usage, whether you envision a contemporary retail space on the ground floor or innovative living options with the potential to convert the lower ground and first floors into two attractive flats. The spacious window front not only enhances display opportunities but also invites customer engagement, while the prospect of modernisation allows for a personal touch that could dramatically increase value.
As an investment, this property promises not only substantial returns but could also unlock potential grant funding from Caerphilly Council, making it a golden opportunity for those looking to make their mark in a vibrant community.
Business Rates – Current rateable value (1 April 2026 to present) as per the VOA.GOV – £6,500.
Ground floor retail zone a
27.2m2
Ground floor retail zone b
23.7m2
First floor internal storage
26m2
First floor office
17.4m2
Basement floor internal storage
32.8m2
Basement floor internal storage
16.7m2
Total Floor Area 143m2
Tenure: Freehold
Parking options: Garage
Garden details: Rear Garden
SHOP FLOOR
w: 4.66m x l: 10.93m (w: 15′ 3″ x l: 35′ 10″)
LOWER GROUND FLOOR:
ROOM 1
w: 4.86m x l: 3.79m (w: 15′ 11″ x l: 12′ 5″)
ROOM 2
w: 3.99m x l: 3.02m (w: 13′ 1″ x l: 9′ 11″)
ROOM 3
w: 5.04m x l: 3.76m (w: 16′ 6″ x l: 12′ 4″)
CLOAKROOM
WC
FIRST FLOOR:
ROOM 1
w: 4.98m x l: 6.94m (w: 16′ 4″ x l: 22′ 9″)
ROOM 2
w: 3.66m x l: 4.77m (w: 12′ x l: 15′ 8″)
EXTERIOR
Rear tied paved patios, rear access.
GARAGE
Larger than average detached garage
- Satellite
- Street View
- Transit
- Bike
- Comparables

Recent Comments