


All Images


Property Features
- Terraced House
- 4 Bedrooms
- 2 Bathrooms
- Ground Floor WC
- First Floor WC
- Loft Room
- Office/Study
- Gas Central Heating
- Close To Shops & Amenities
- Town Centre Location
- Near Railway Station
- Near Bus Route
- Investment Opportunity
- No Chain
Description
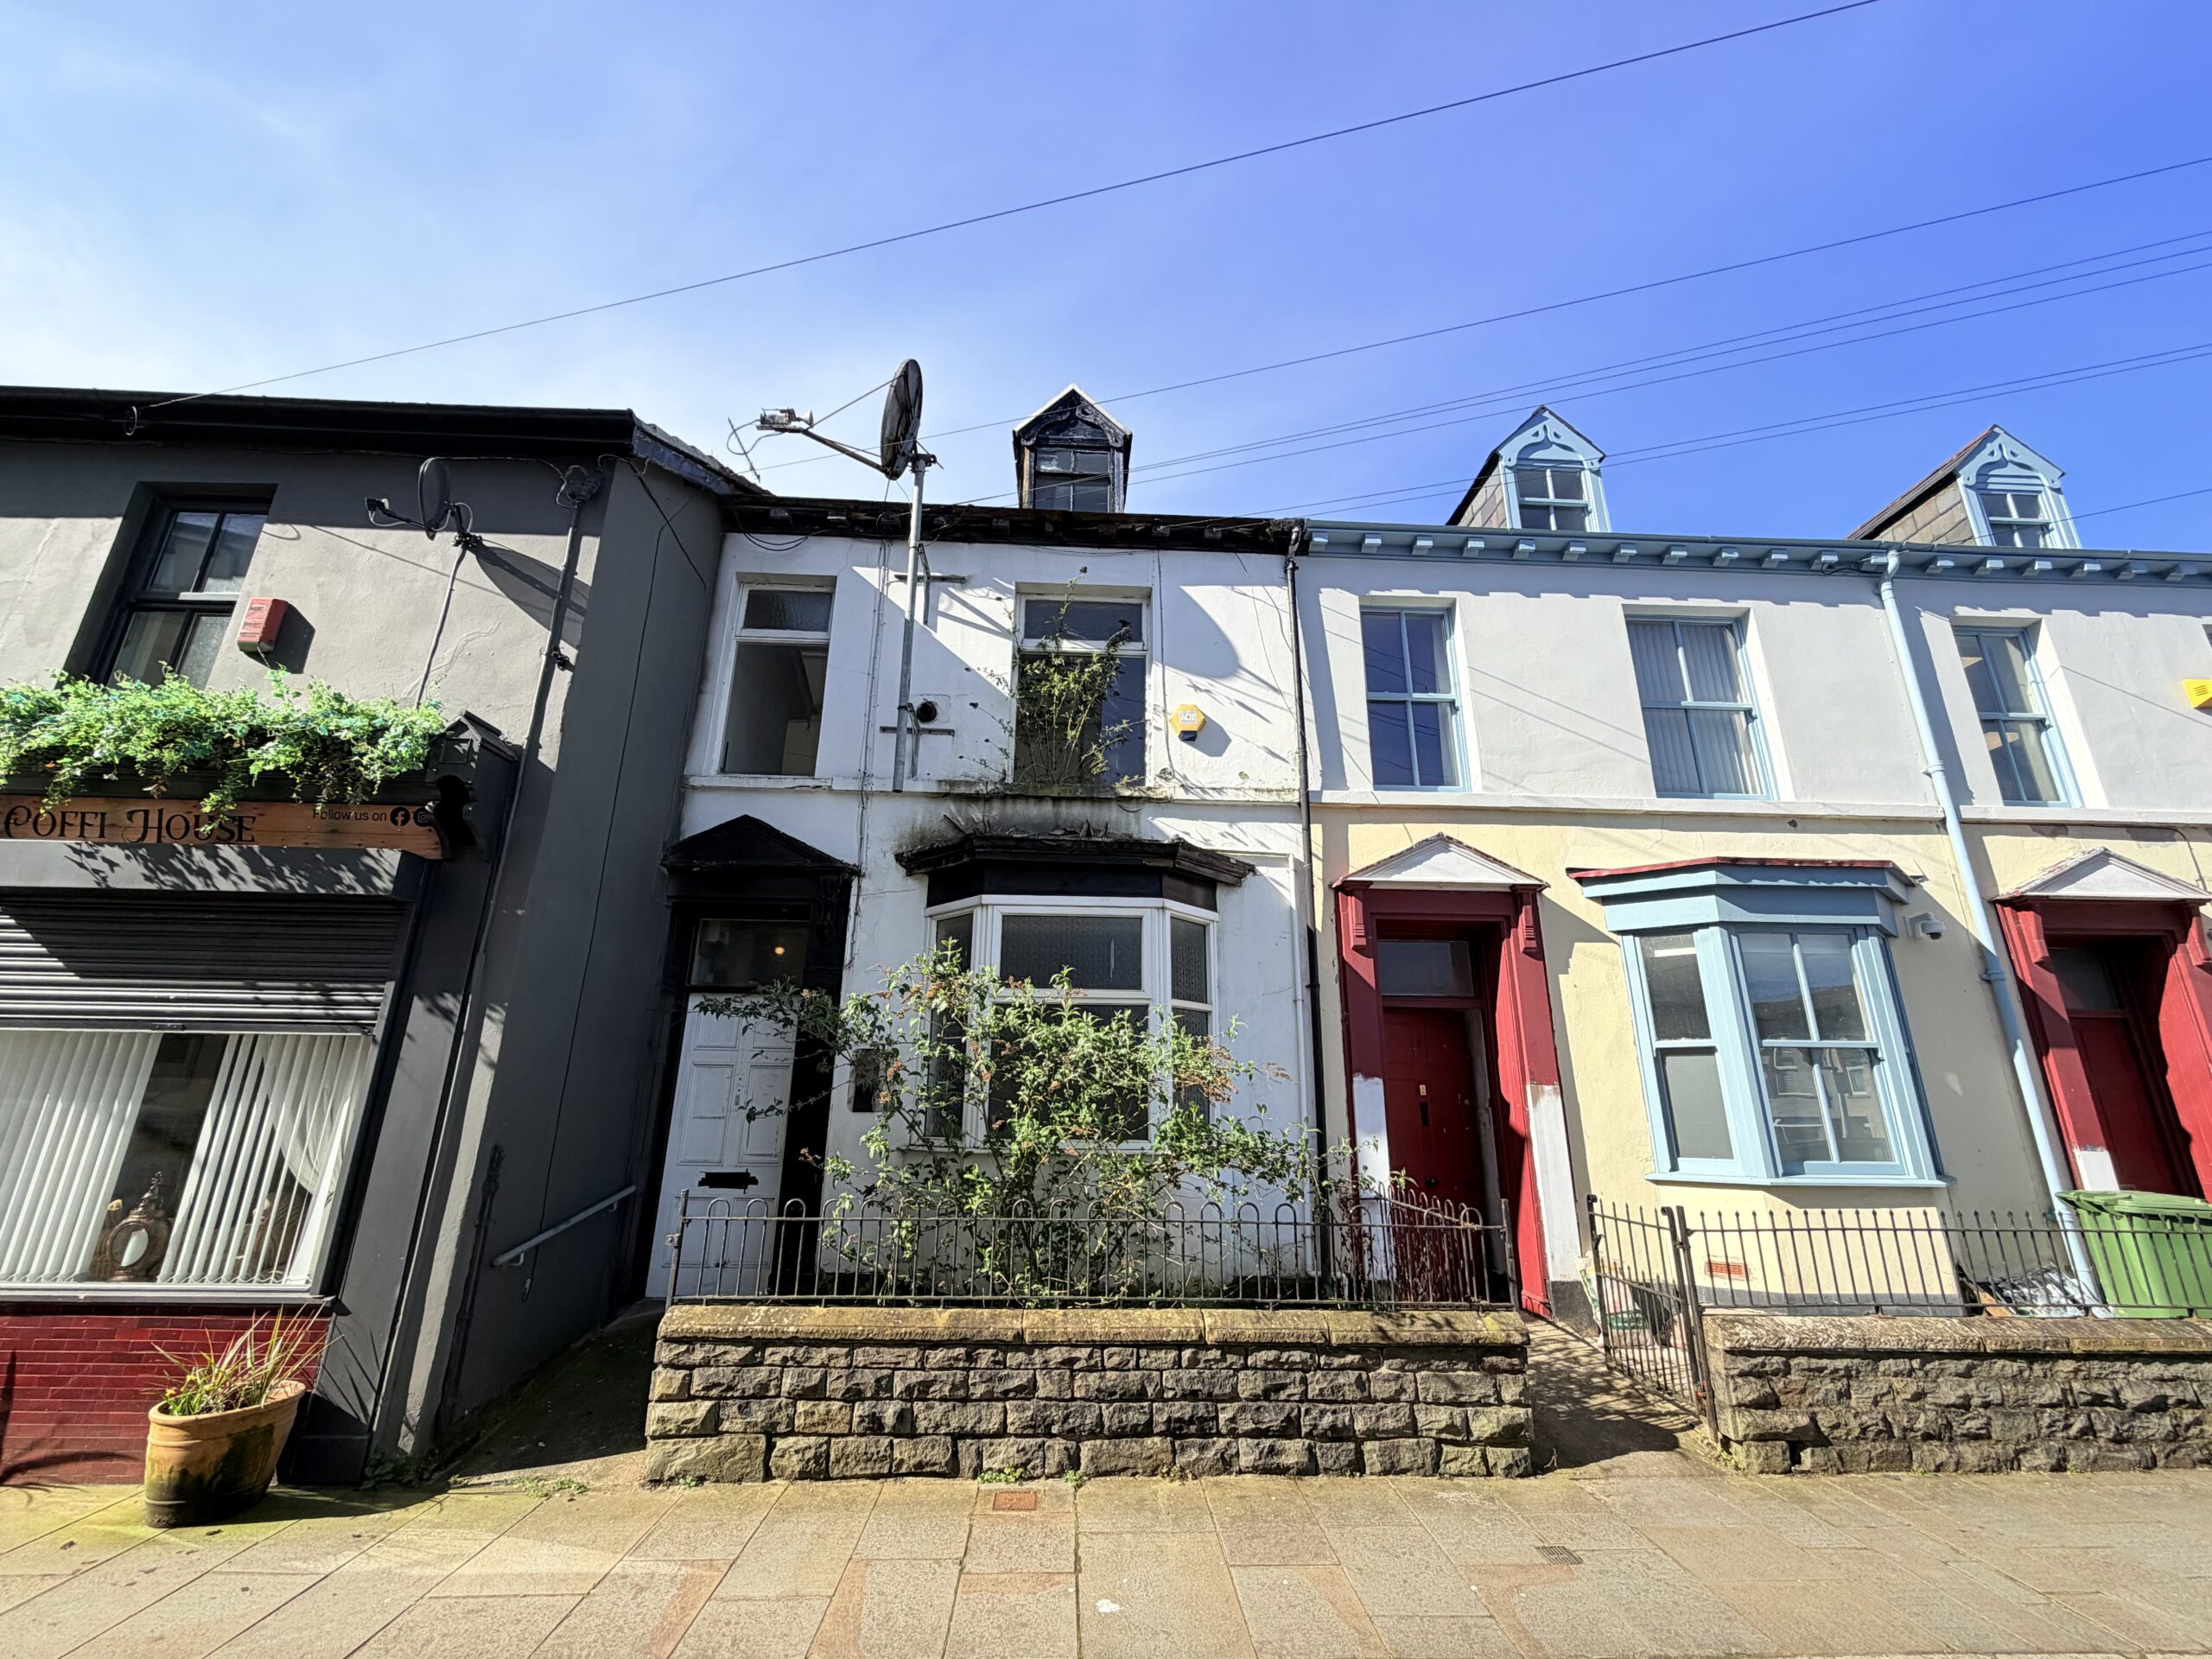
Explore an exceptional opportunity in the vibrant heart of Aberdare town centre with this expansive mid-link property, which has formerly served as a doctors’ surgery and is now poised to become a blank canvas awaiting your creative vision, whether for commercial or residential purposes, subject to change of use approval. Spanning three generous floors, this property boasts eight adaptable reception rooms or offices, allowing for various configurations to suit your needs. Additionally, it features essential amenities such as gas central heating and partial uPVC double glazing, ensuring both comfort and practicality. Not only does this
property provide functionality, but it also opens doors to potential grant funding opportunities, encouraging interested parties to liaise with Rhondda Cynon Taff Council to investigate available financial support options. Seize the potential of this prime location and embark on transforming it into your ideal space, tailored to your specific aspirations.
Council Tax Band: TBC (Rhondda Cynon Taff County Borough Council)
Tenure: Freehold
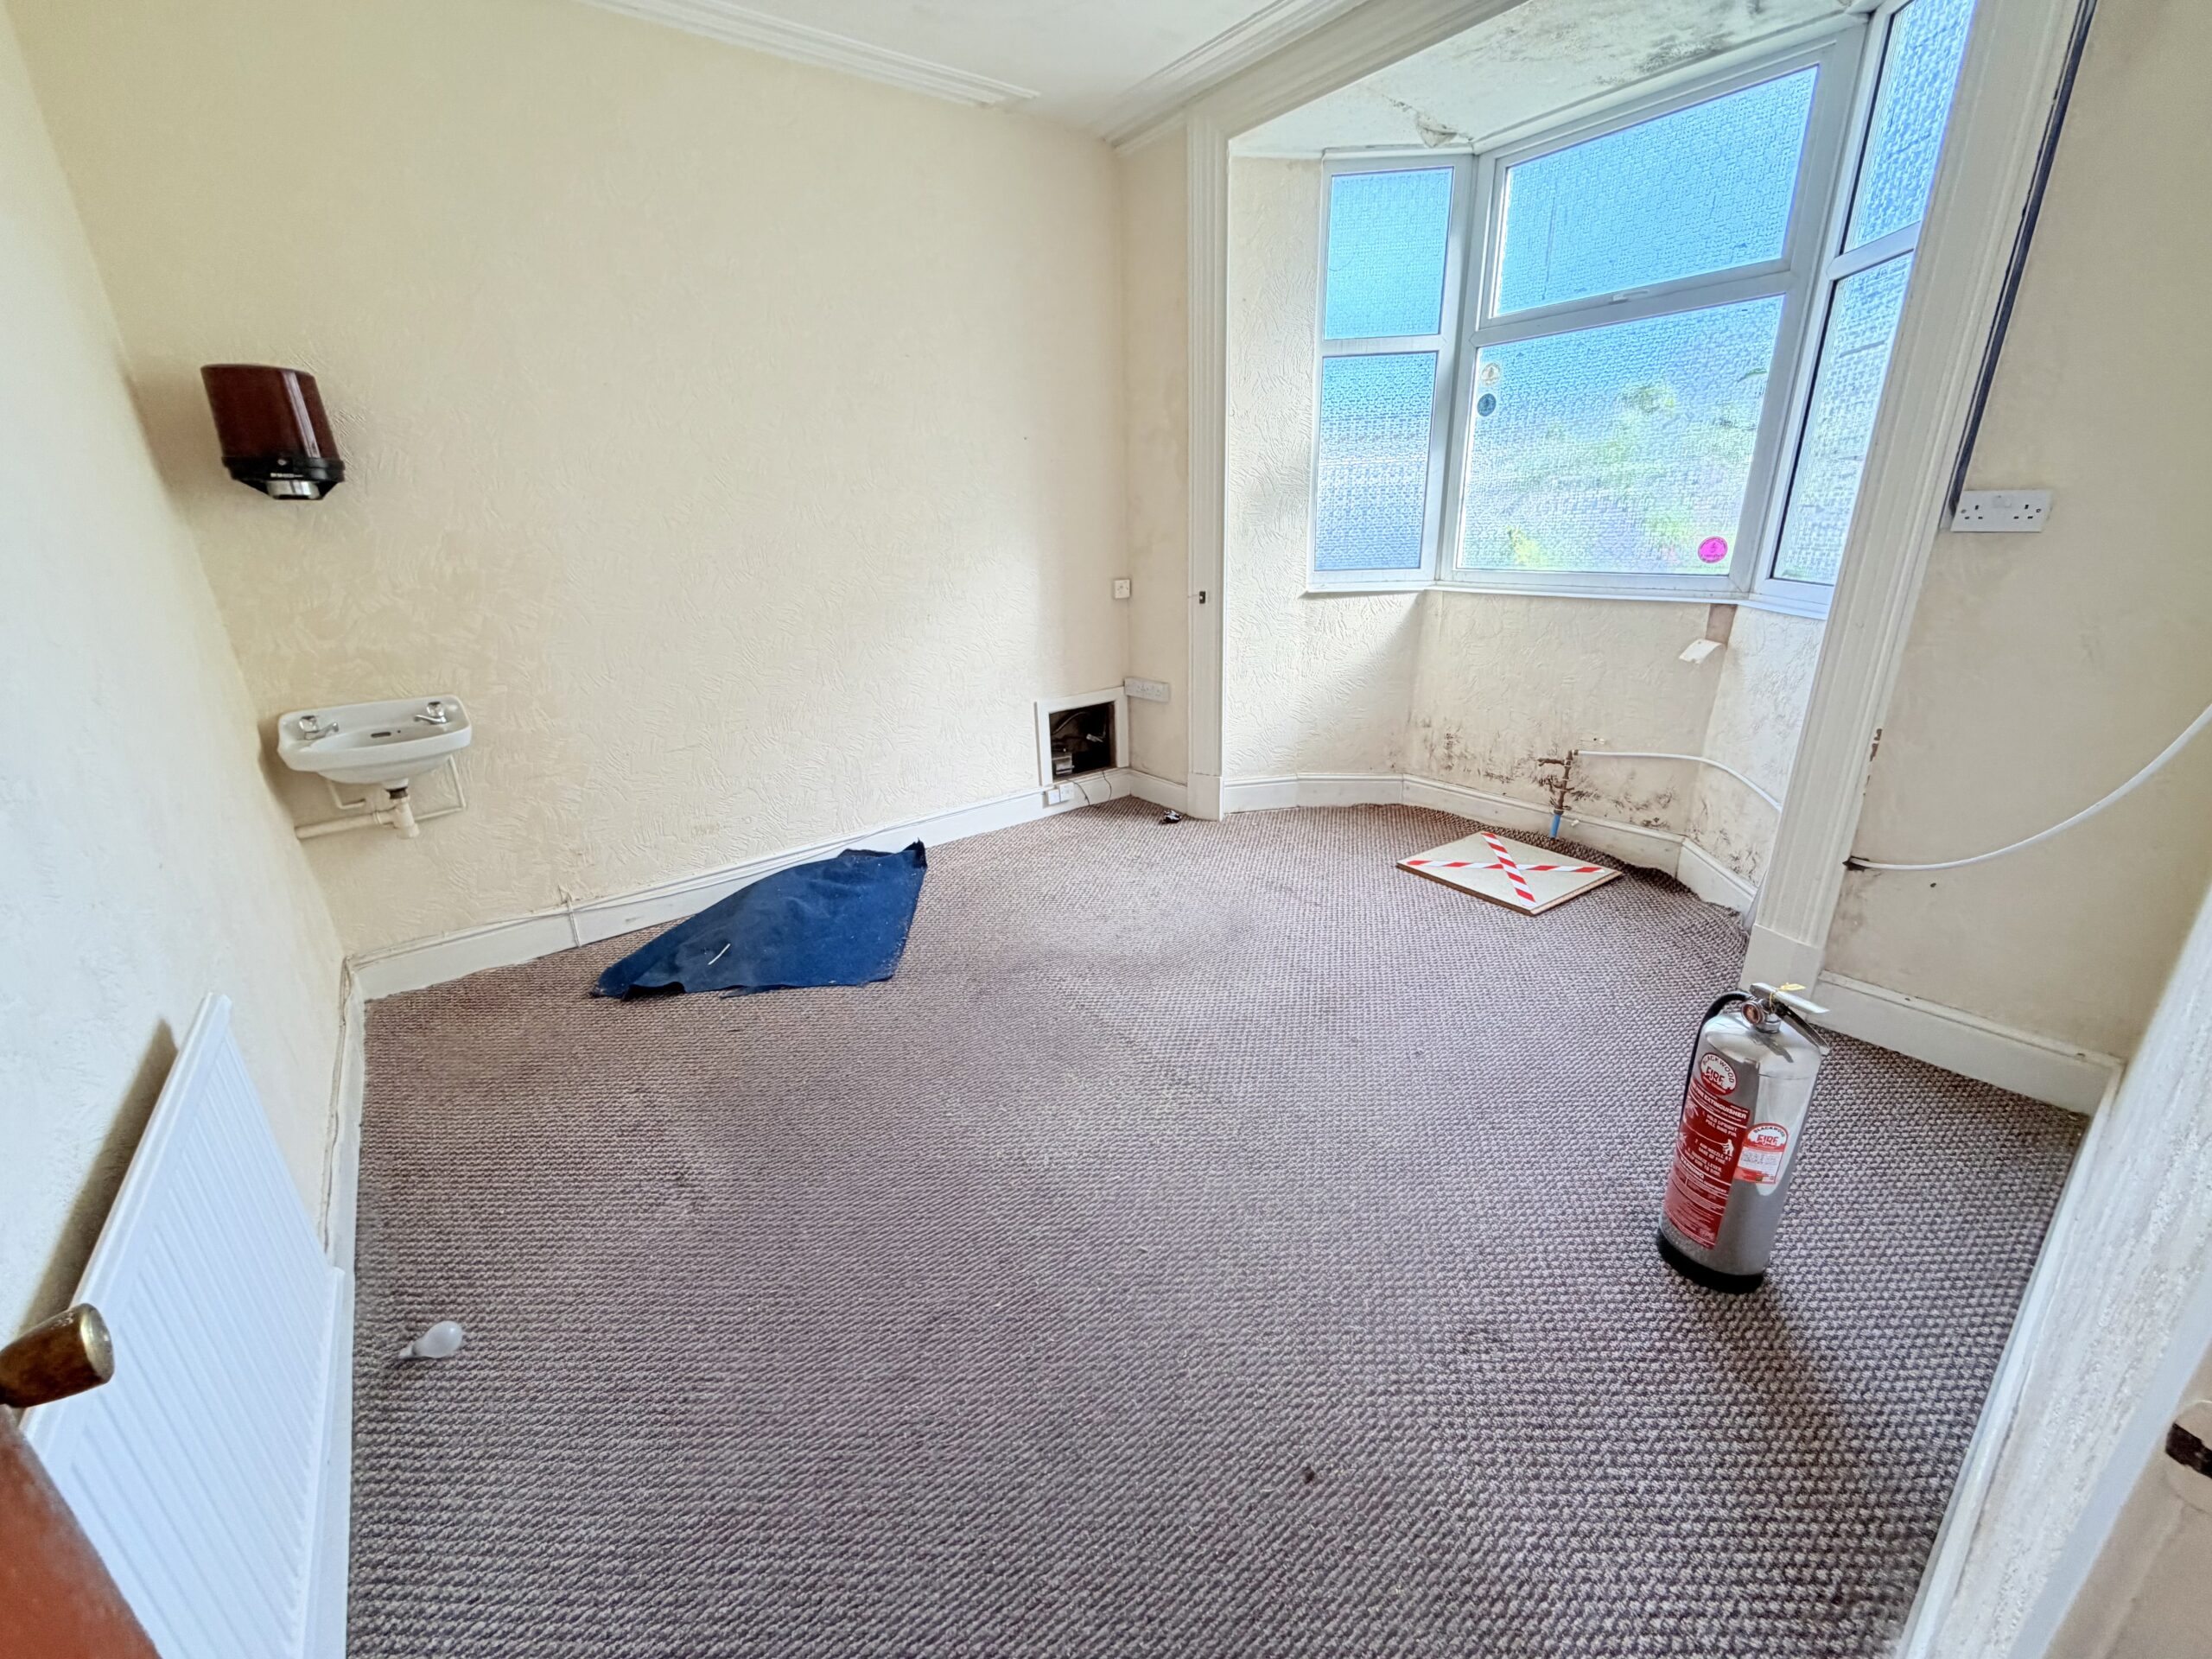
OFFICE
w: 3.33m x l: 3.62m (w: 10′ 11″ x l: 11′ 11″)
Wall papered walls, emulsion ceiling, fitted carpet, power points, radiator, bay window to front.
ROOM 1
w: 2.97m x l: 3.52m (w: 9′ 9″ x l: 11′ 7″)
Emulsion walls, artexed ceiling, cushioned fall, power points, radiator.
ROOM 2
w: 2.97m x l: 4.86m (w: 9′ 9″ x l: 15′ 11″)
Emulsion walls, artexed ceiling, fitted carpet, power points, radiator.
ROOM 3
Emulsion walls, artex ceiling, fitted carpet power points radiator.
ROOM 4
w: 2.2m x l: 3.36m (w: 7′ 3″ x l: 11′ )
Emulsion walls, artexed ceiling, fitted carpets, power points, radiator.
REAR HALL
Emulsion walls, artexed ceiling, power points, radiator. fire door to the rear.
CLOAKROOM
Emulsion walls and ceiling, cushion floor, two piece cloak suite in white.
LANDING
Fitted carpet, textured walls and ceilings.
ROOM 5
w: 2.98m x l: 3.94m (w: 9′ 9″ x l: 12′ 11″)
Textured walls and ceiling, fitted carpet power points and radiator,. Window do rear.
ROOM 6
w: 3.5m x l: 2.99m (w: 11′ 6″ x l: 9′ 10″)
Wall papered walls, artexed ceiling, fitted carpet, power point, radiator, window to rear.
ROOM 7
w: 3.58m x l: 5.01m (w: 11′ 9″ x l: 16′ 5″)
Wall papered walls, artex ceiling, fitted carpet, radiator, power points, 2 window to front.
LANDING
Textured call, emulsion ceiling, fitted carpet and cushion floor.
LOFT ROOM
Artexed walls, emulsion ceiling, cushion floor, window to front.
- Satellite
- Street View
- Transit
- Bike
- Comparables

Recent Comments