


All Images
Property Features
- Semi Detached House
- 4 Bedrooms
- 1 Bathrooms
- Toilet
- Ensuite
- 4 Bedrooms
- ENSUITE SHOWER ROOM
- FIRST FLOOR BATHROOM
- FITTED KITCHEN
- gas central heating
- GROUND FLOOR WC
- LOUNGE/DINING ROOM
- New Build
- OPEN PLAN
- PEACEFUL LOCATION
- SEMI DETACHED
- uPVC double glazing
Description
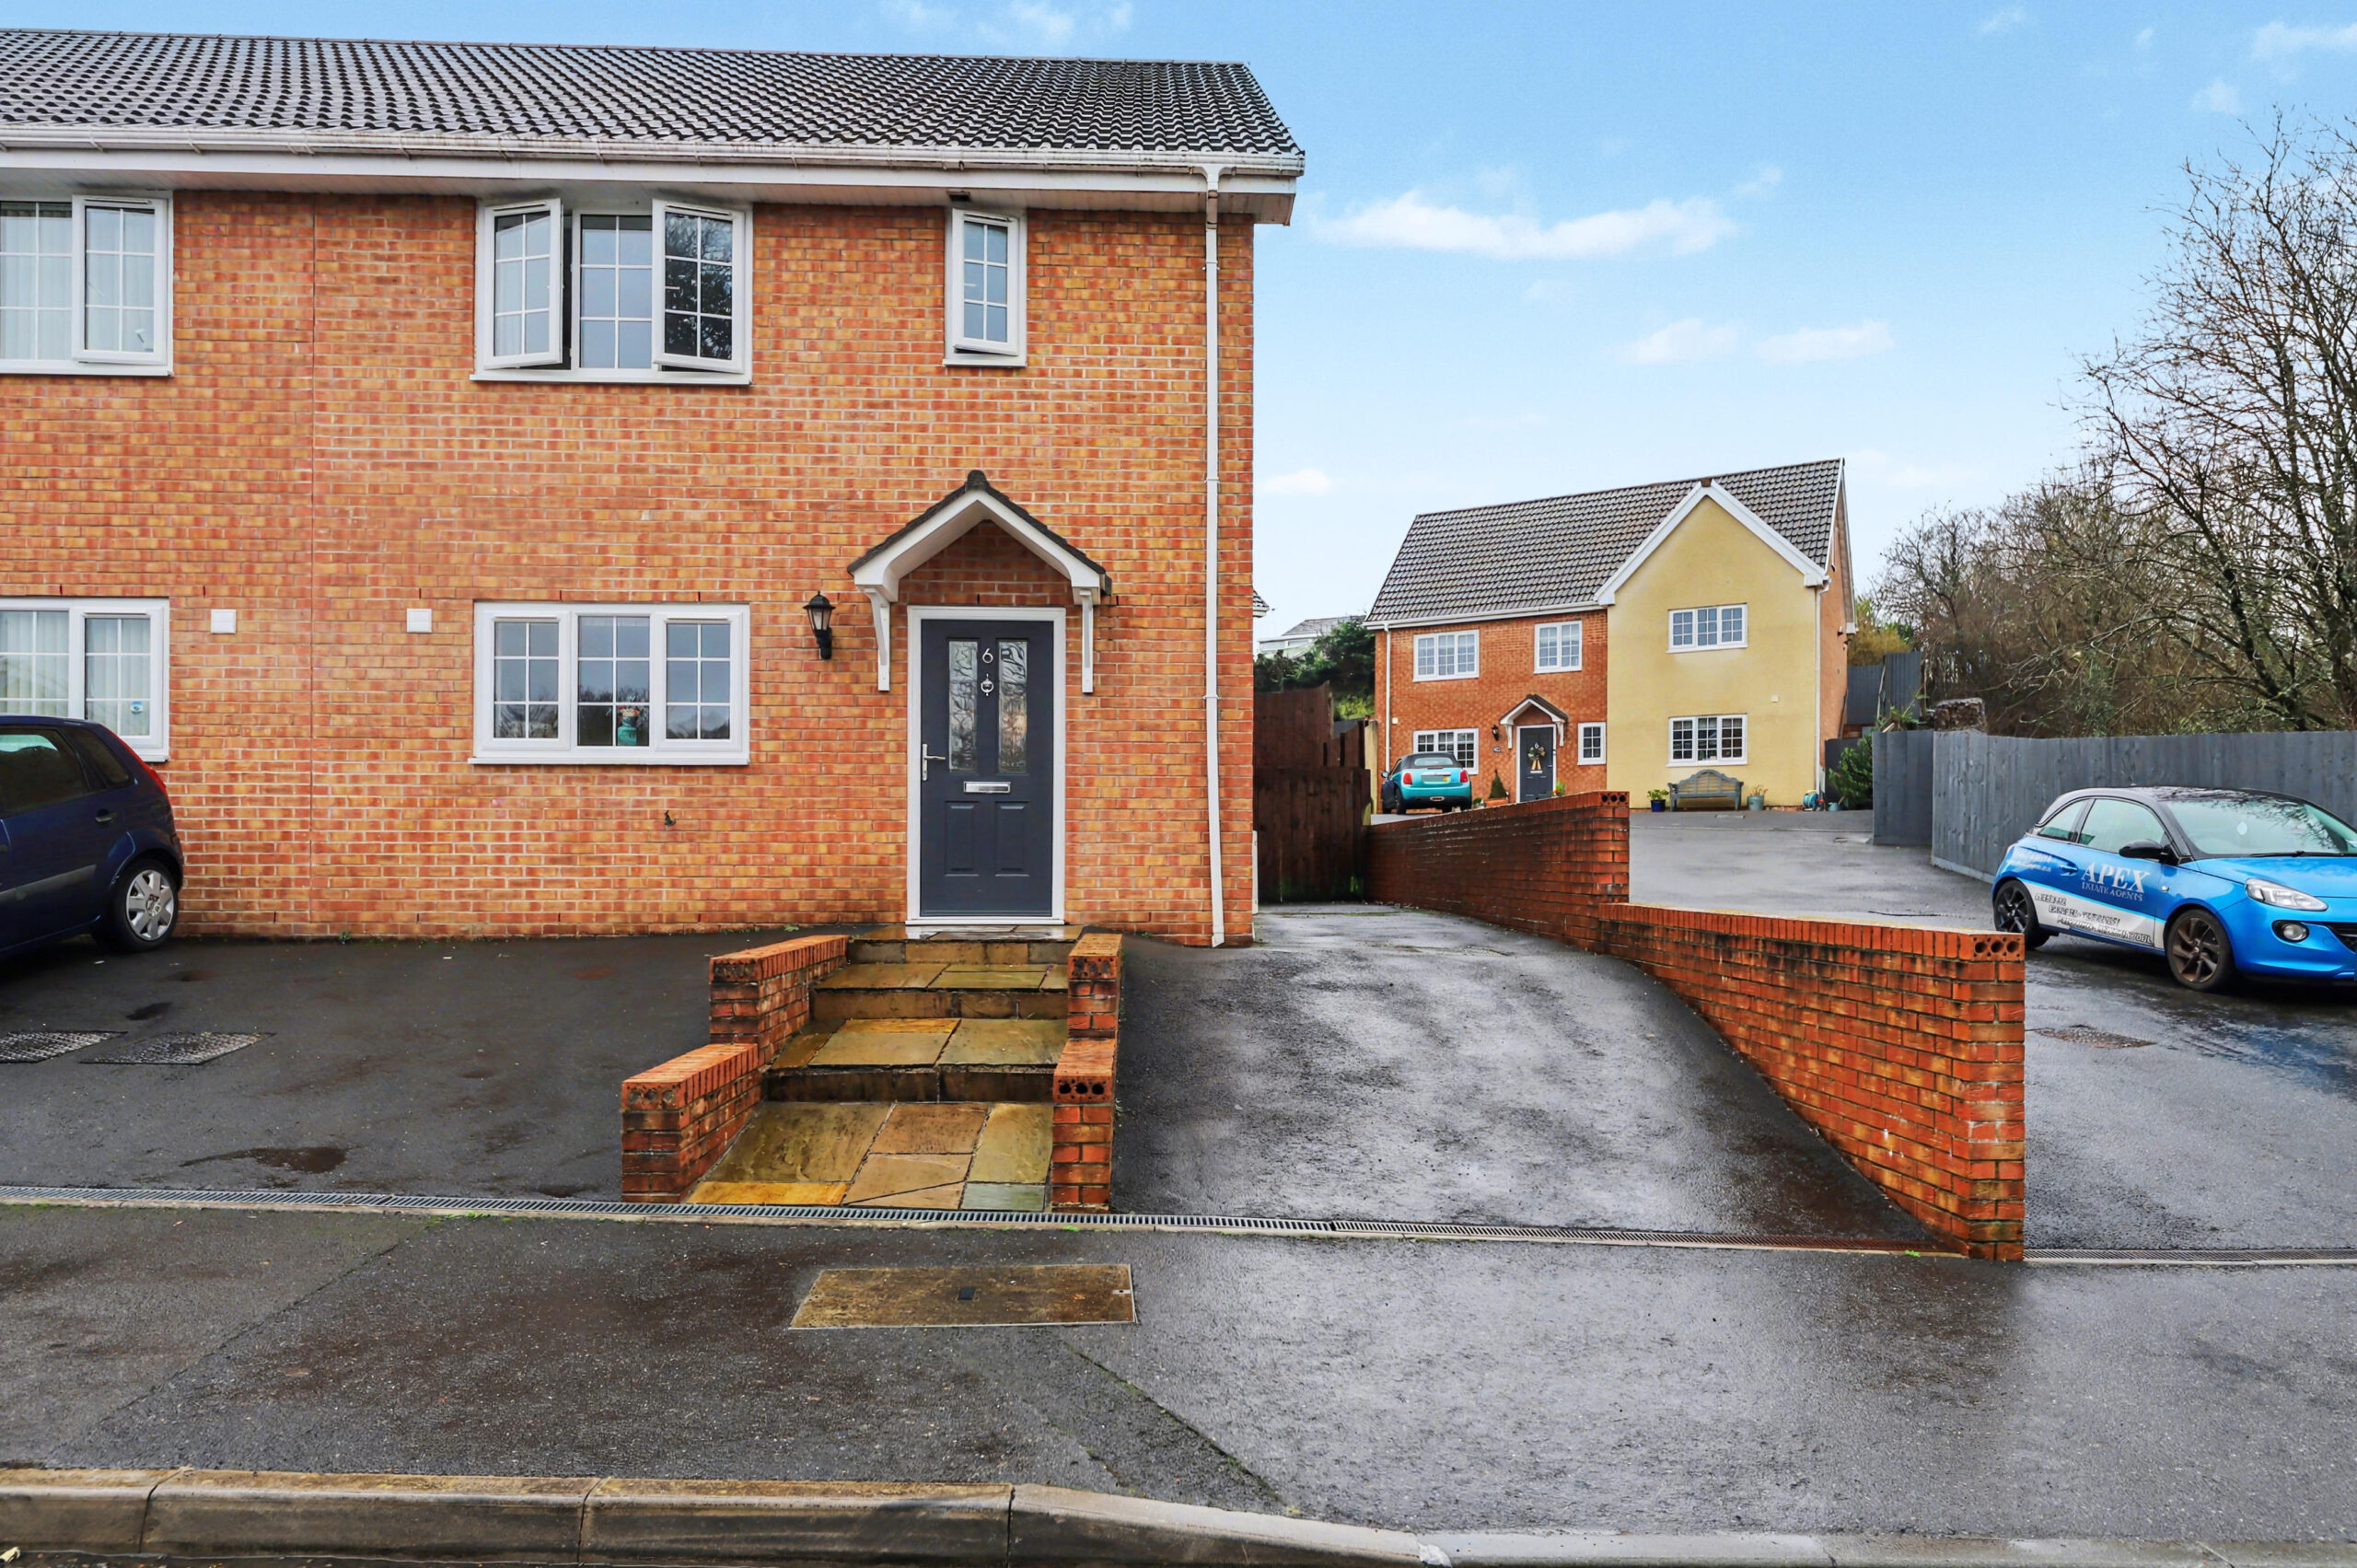
Situated in a popular residential area, this well-presented four-bedroom semi-detached property within the village of Hirwaun offers generous living space ideal for families or those needing extra room to work from home.
The ground floor features a bright and welcoming living area with plenty of natural light, alongside a well-proportioned kitchen/dining space offering ample storage and worktop space. The layout is practical and versatile, perfect for both everyday living and entertaining.
Upstairs, the property boasts four good-sized bedrooms, providing flexible accommodation for growing families, guests, or home office use. A family bathroom completes the first floor.
Externally, the home benefits from a private rear garden, ideal for relaxing or outdoor dining, along with off-road parking. The property is conveniently located close to local amenities, schools, and transport links, making it a great choice for commuters and families alike.
This is a fantastic opportunity to acquire a spacious home in a sought-after location.
Council Tax Band: D (Rhondda Cynon Taff County Borough Council)
Tenure: Freehold
ENTRANCE
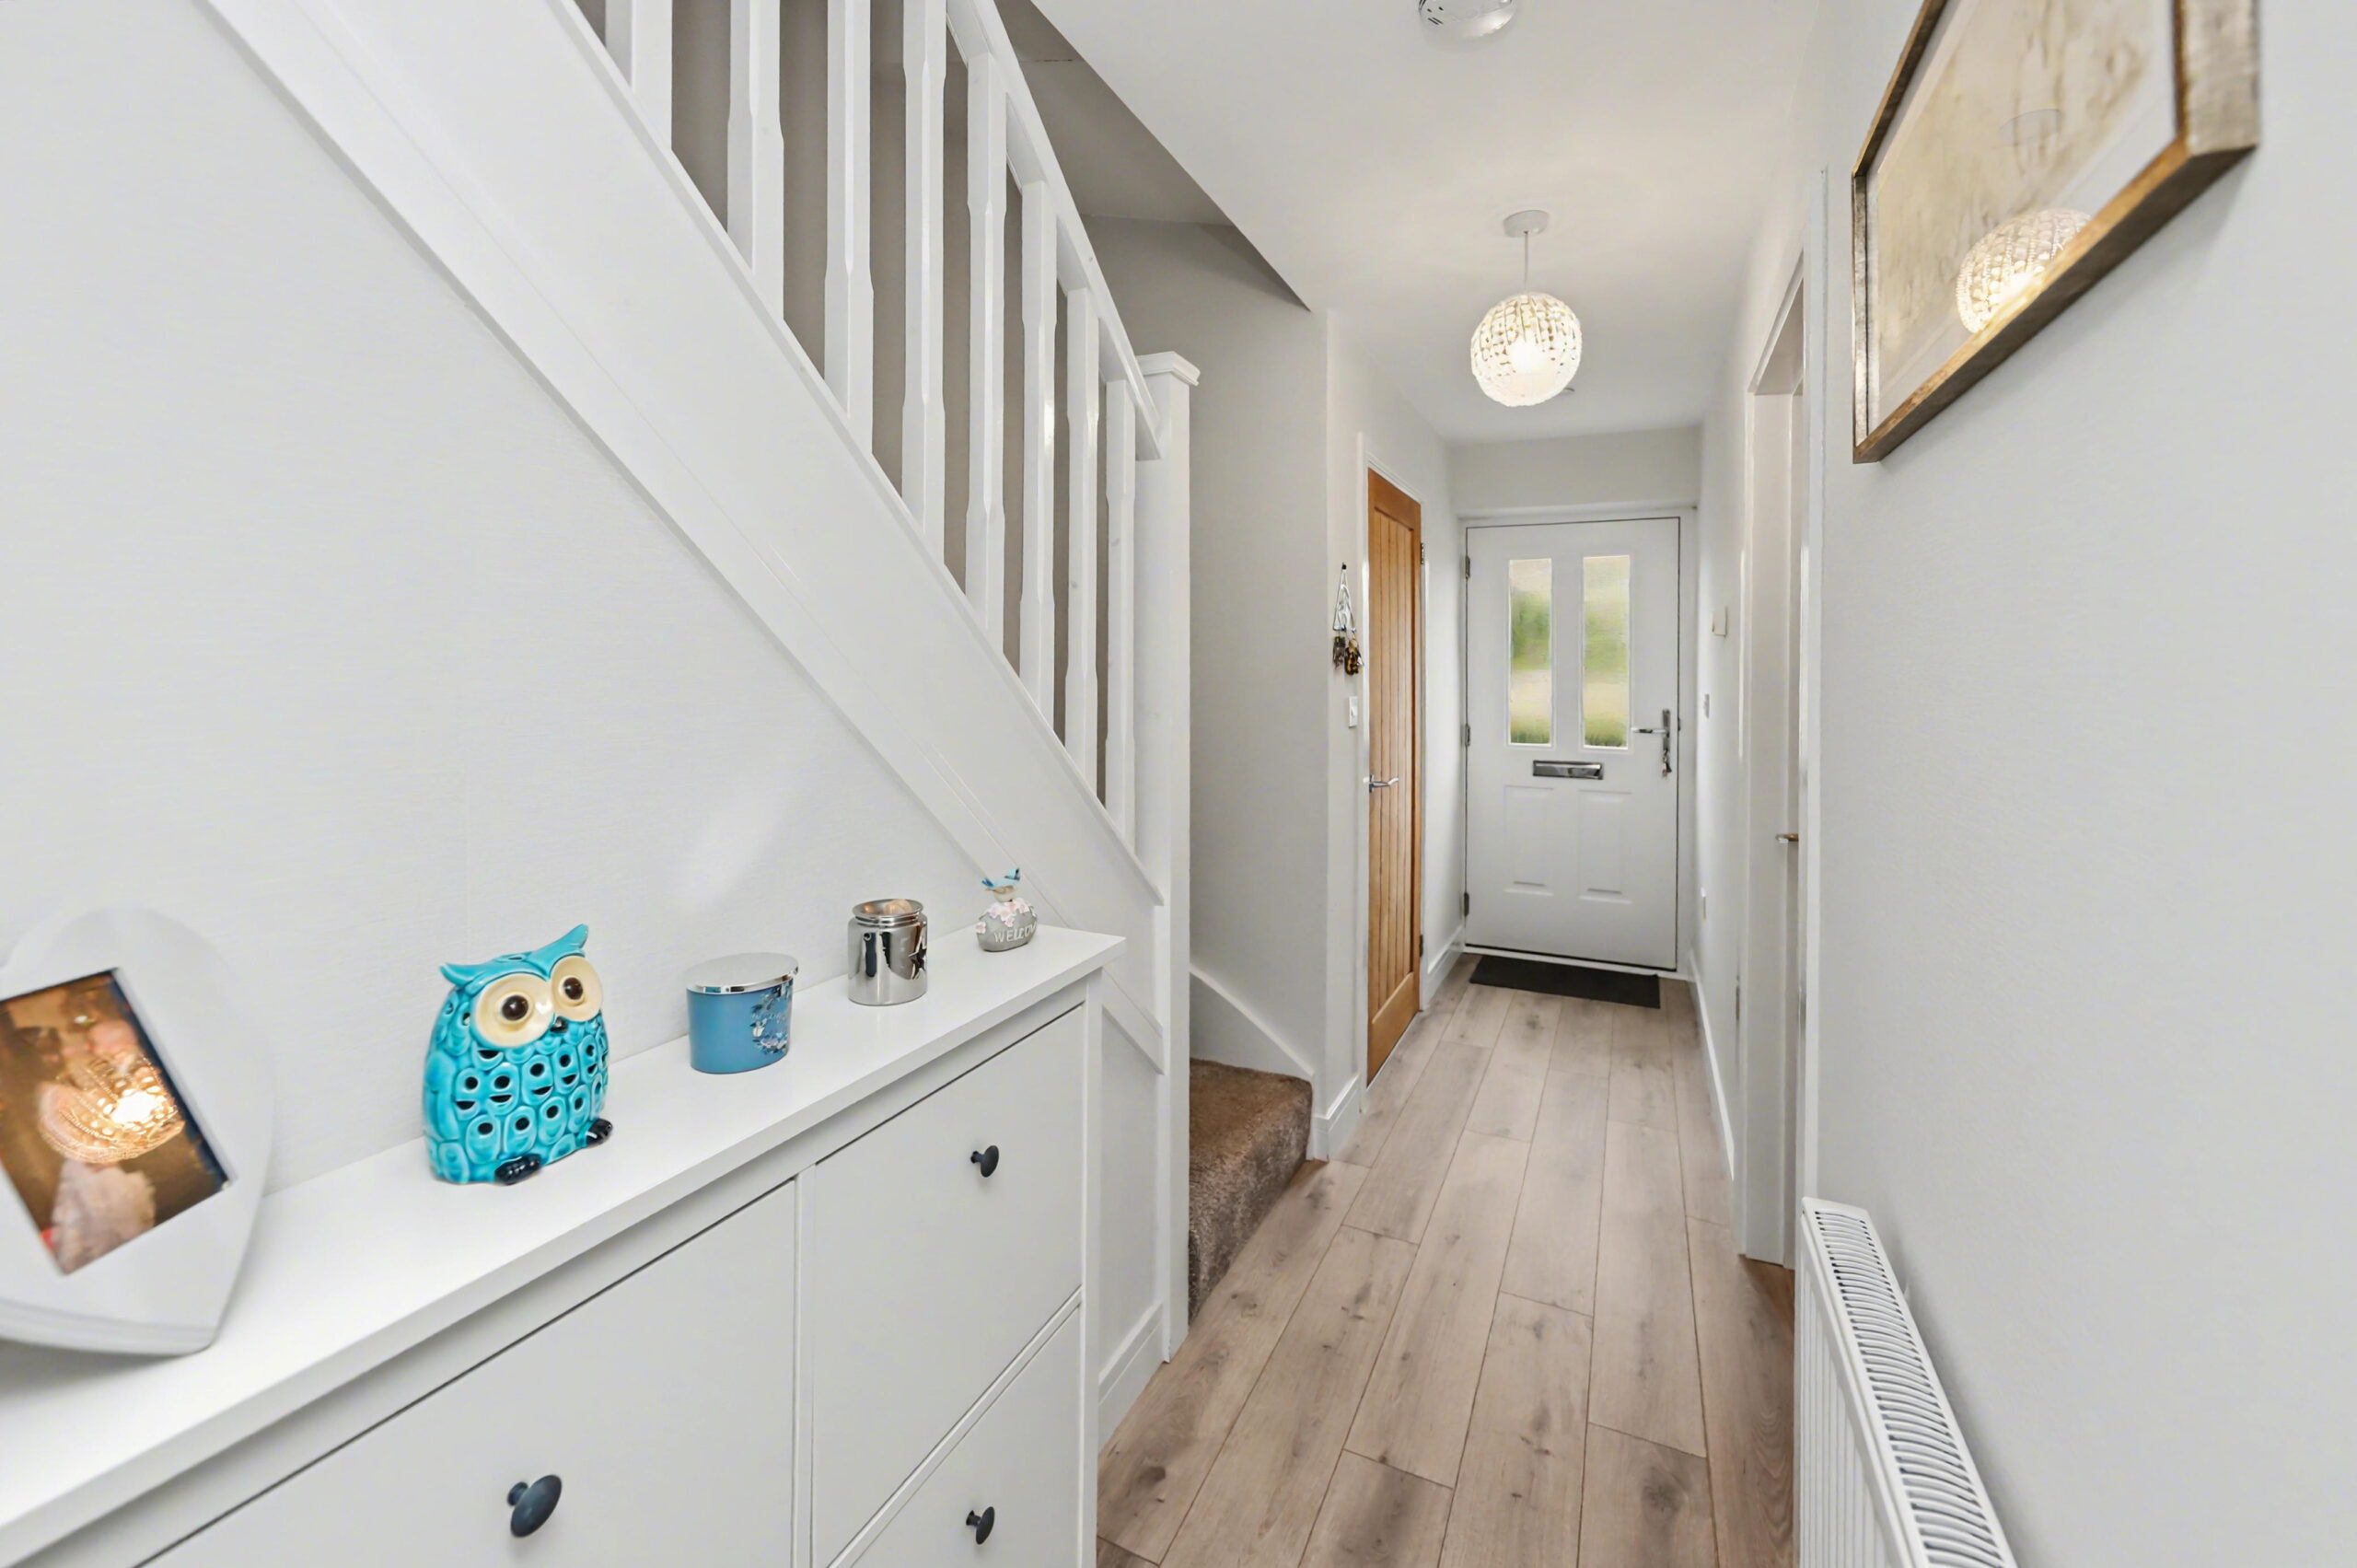
Entrance hall accessed via a modern grey double-glazed composite door, featuring papered walls, a plastered ceiling with pendant light, laminate flooring, radiator, and staircase rising to the first floor. Doors provide access to all ground-floor rooms.
KITCHEN
w: 3.44m x l: 4.36m (w: 11′ 3″ x l: 14′ 4″)
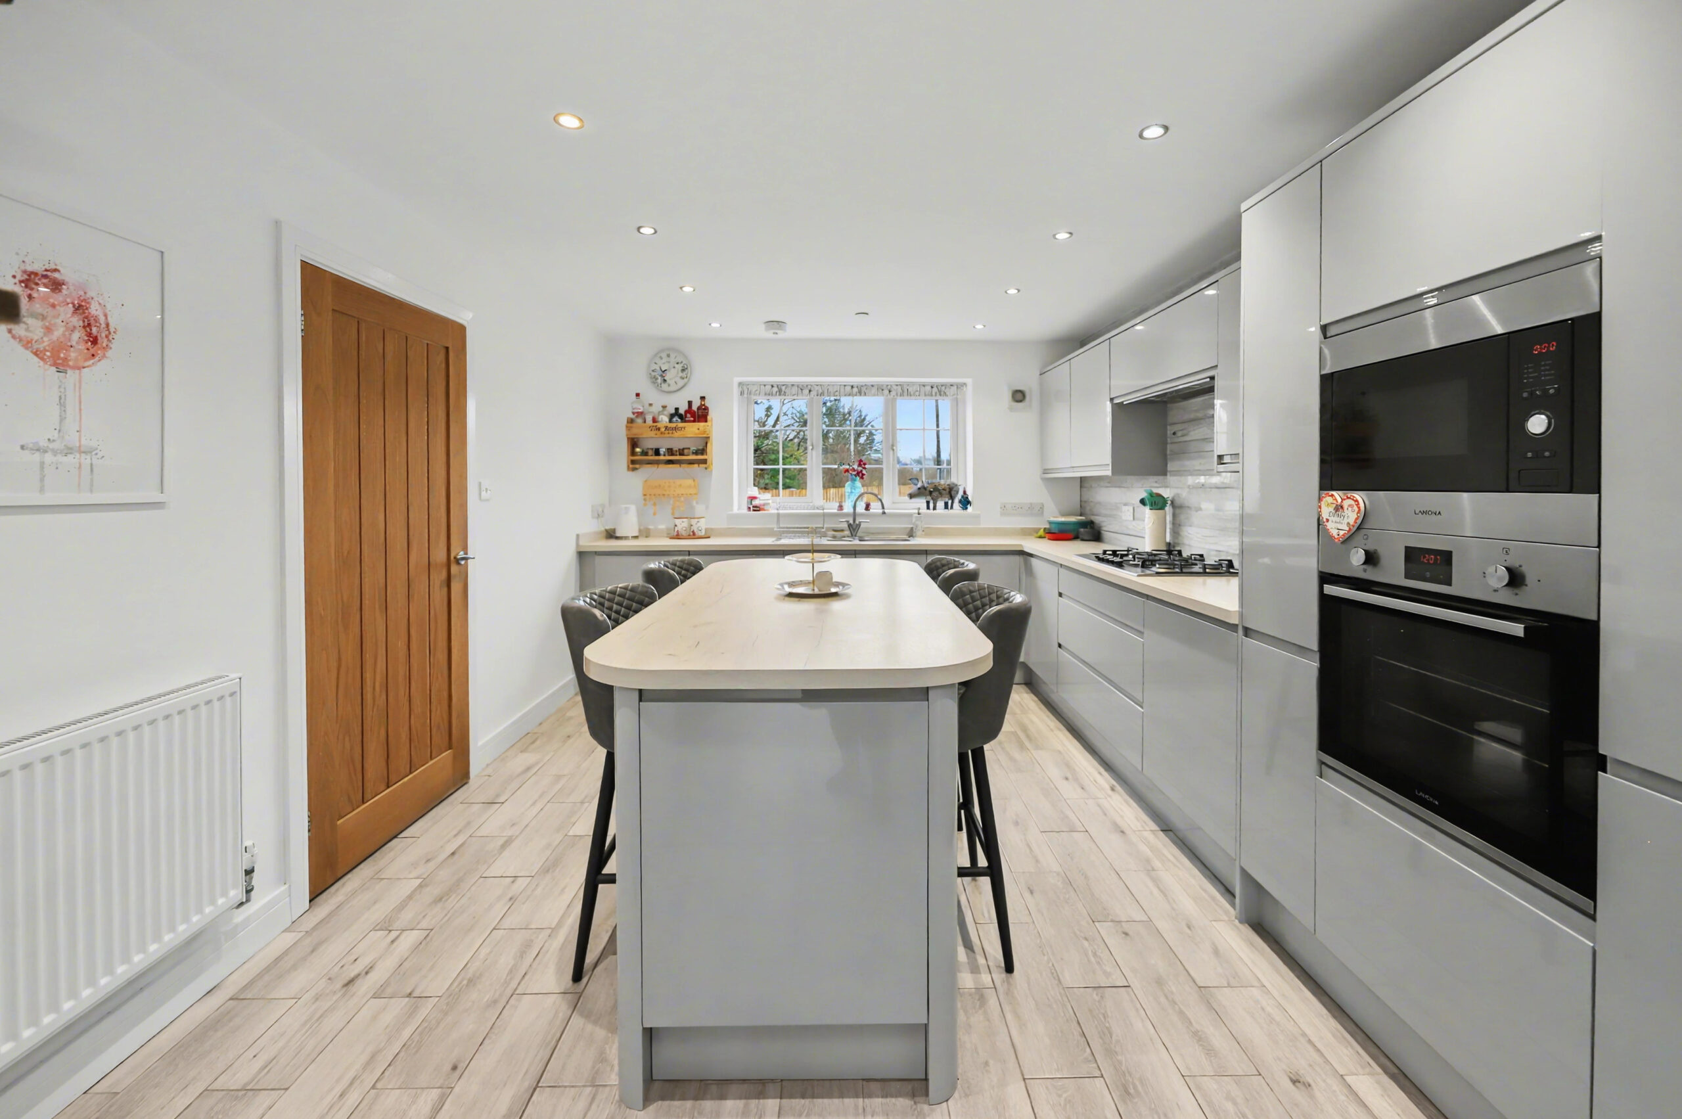
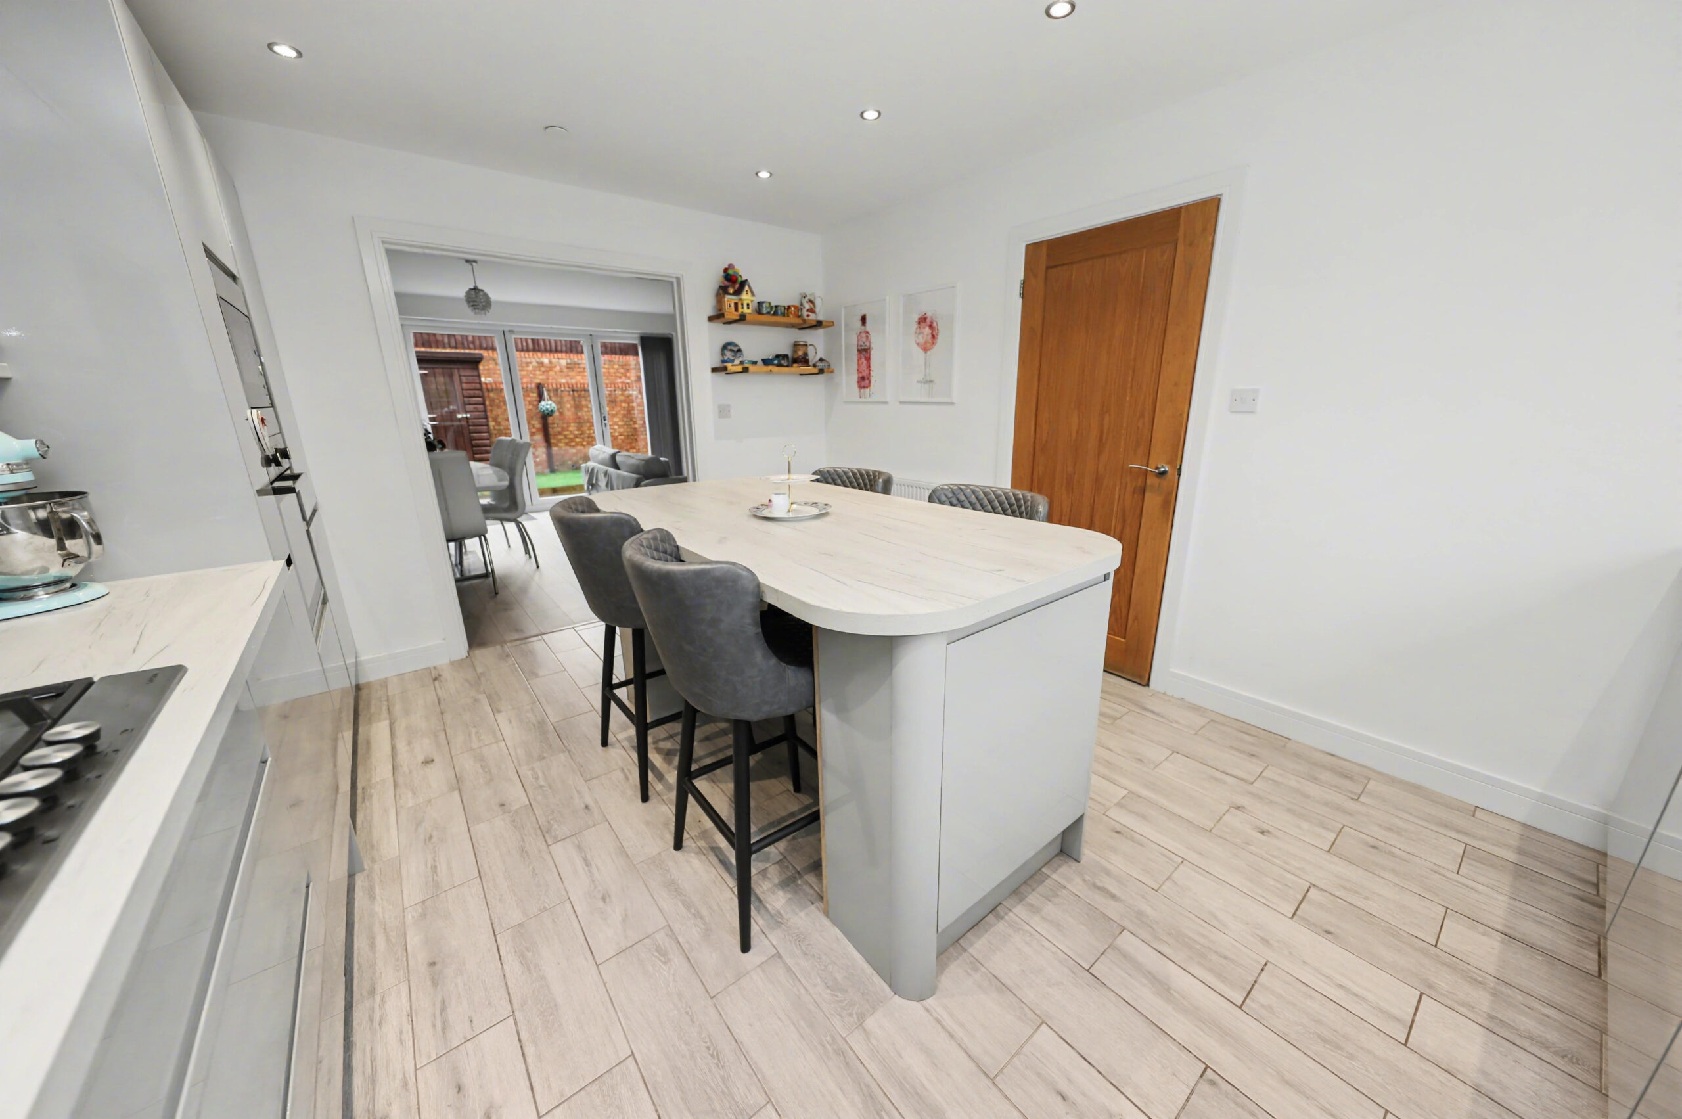
Front-facing uPVC double-glazed windows provide ample natural light. The room features plastered walls and a plastered ceiling with recessed spotlights, along with a stylish range of grey high-gloss wall and base units and a central kitchen island with worktops over. There is a stainless steel sink and drainer with chrome mixer tap, a five-ring gas hob with extractor hood above, and a range of integrated appliances including a fridge freezer, electric oven, microwave, dishwasher, washing machine, and tumble dryer. The room opens through to:
LOUNGE/DINING ROOM
w: 4m x l: 5.51m (w: 13′ 1″ x l: 18′ 1″)
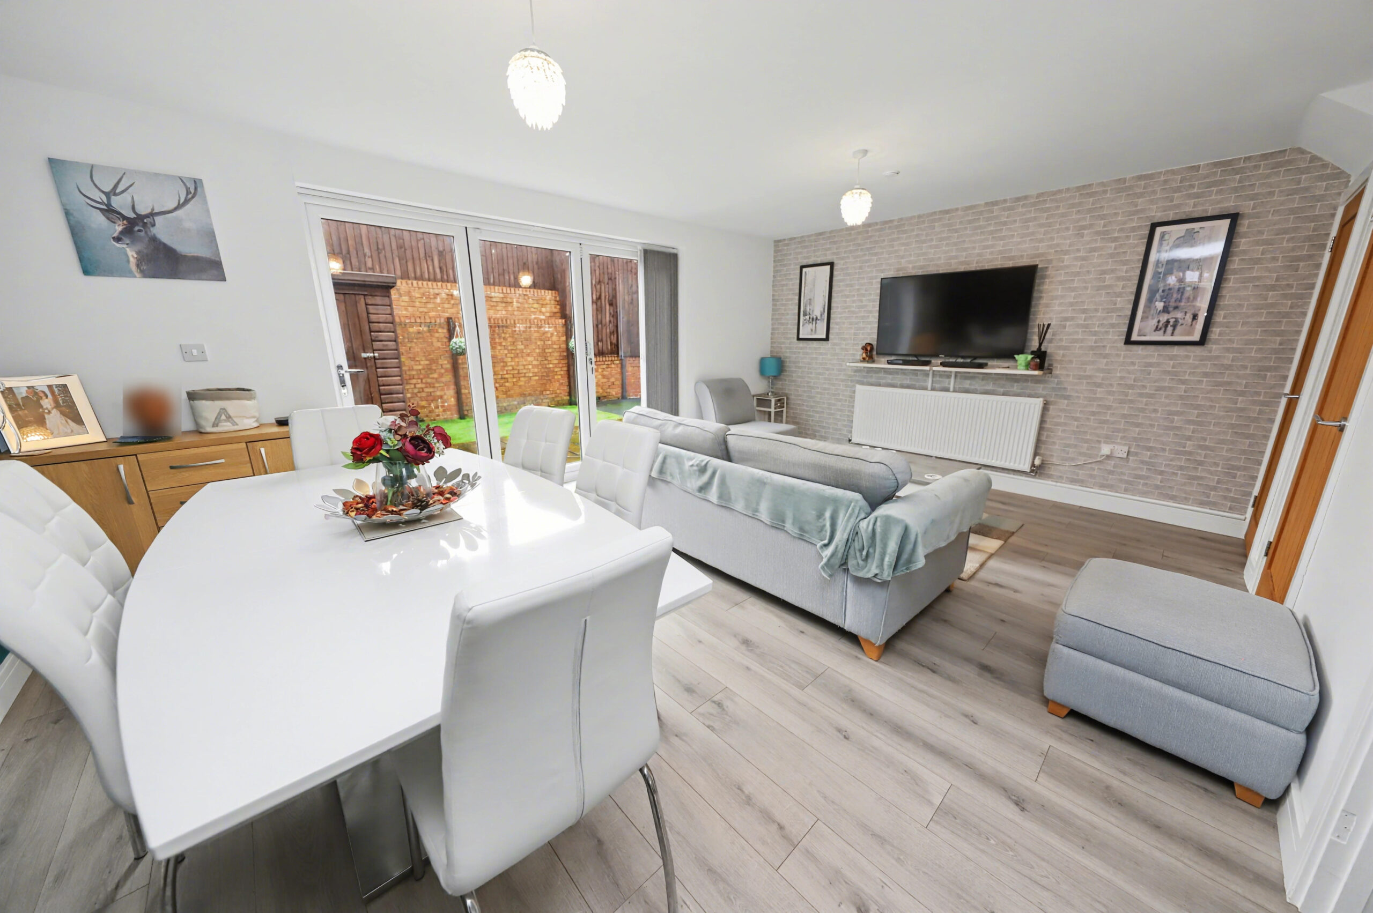
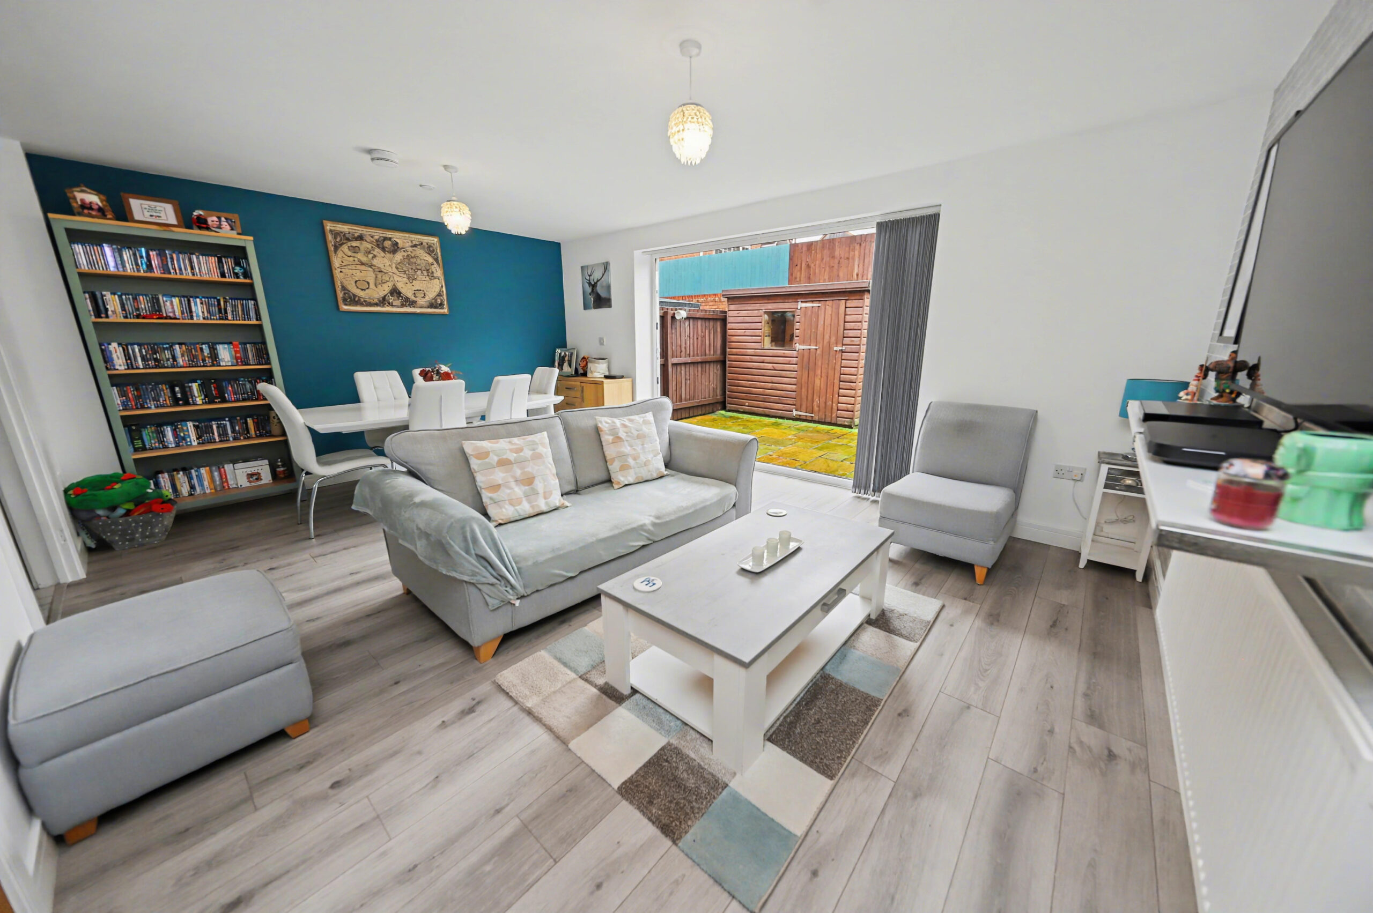
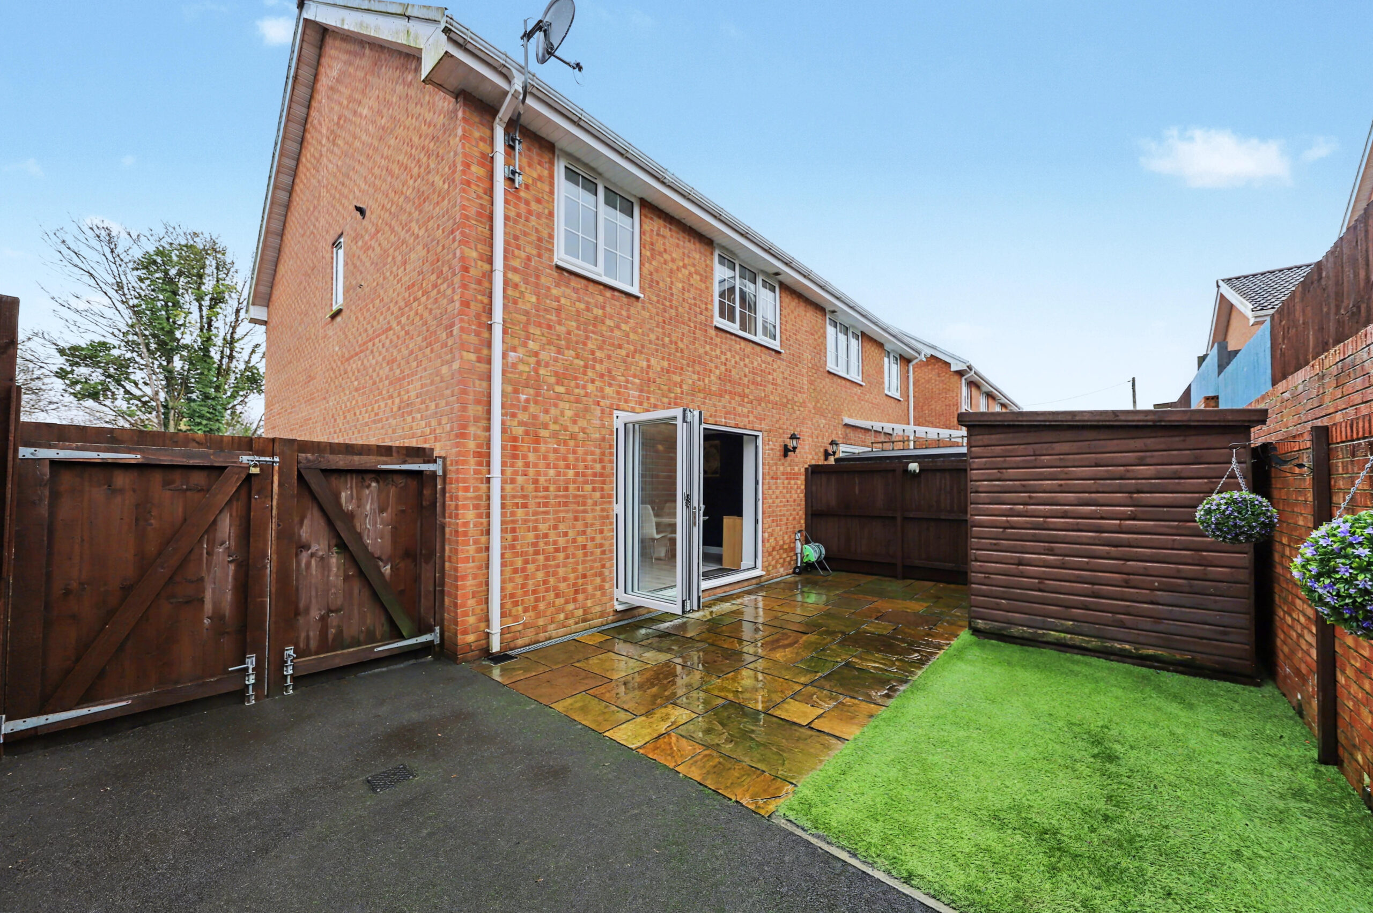
Rear-facing uPVC double-glazed bi-folding doors provide access to the enclosed rear garden, allowing plenty of natural light into the space. The room features plastered walls, a plastered ceiling with pendant lighting, laminate flooring, a useful storage cupboard, and a radiator.
WC
w: 0.78m x l: 1.73m (w: 2′ 7″ x l: 5′ 8″)
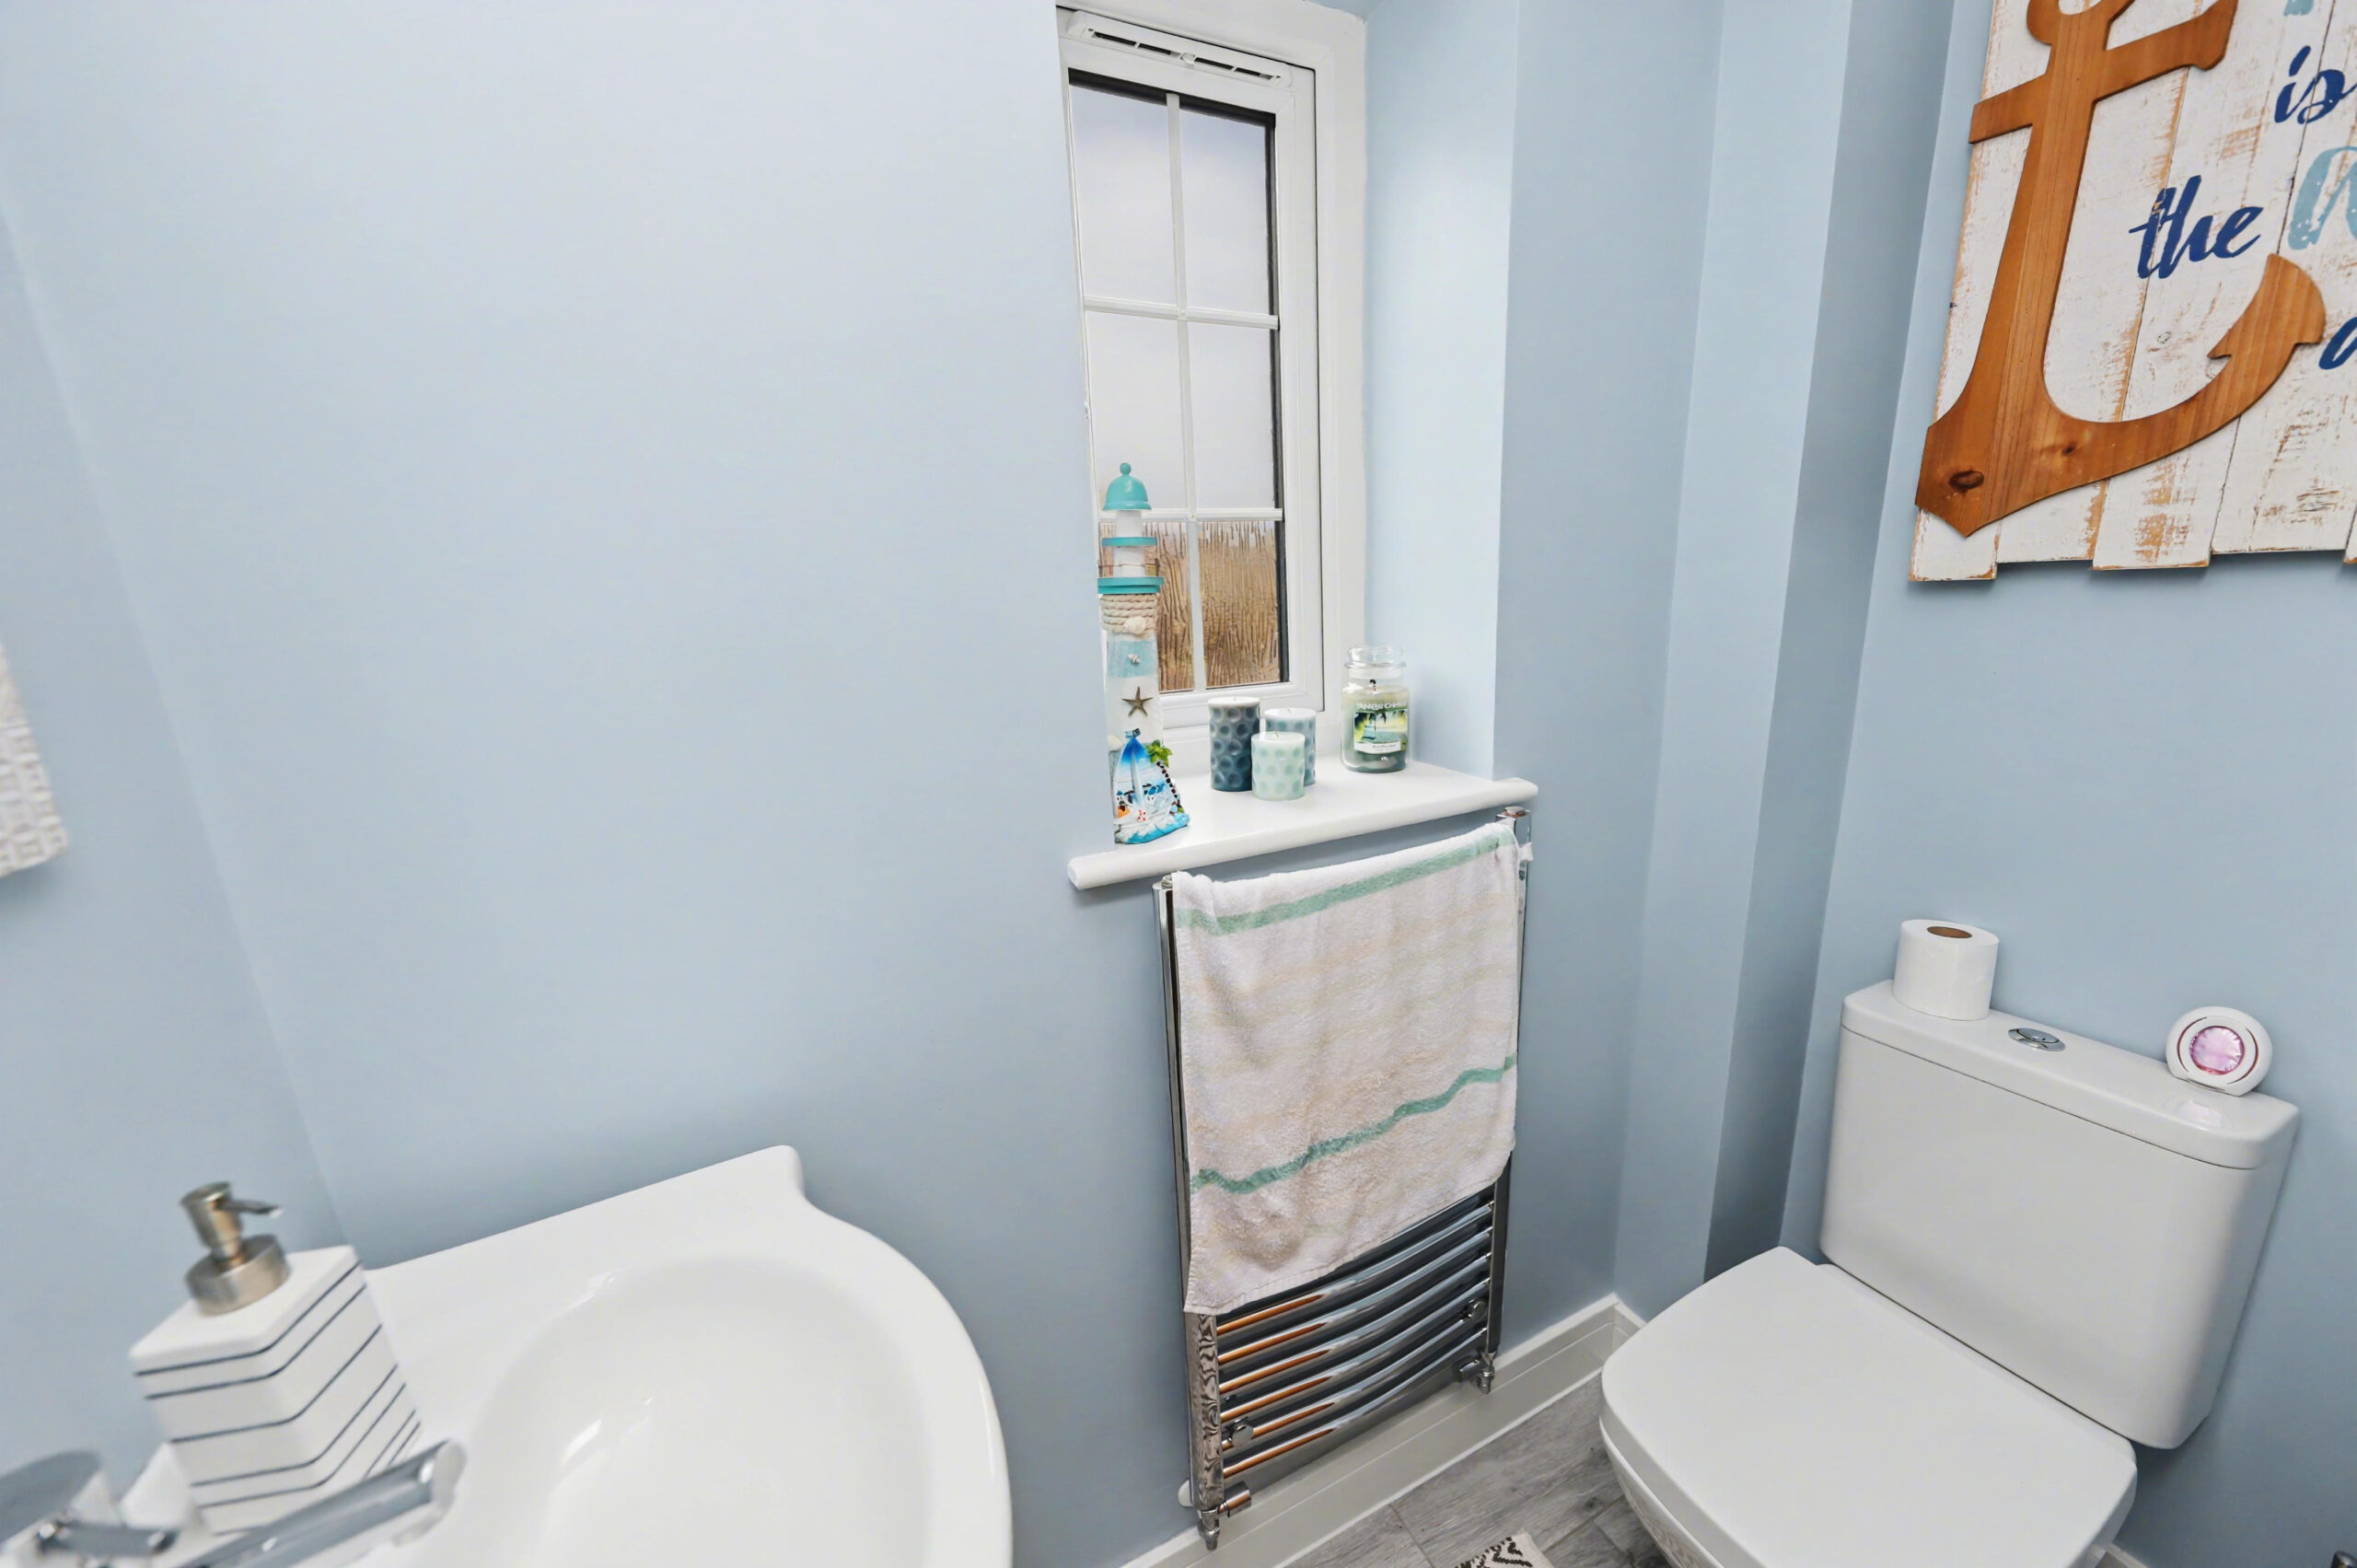
Side-facing uPVC double-glazed obscured glass window providing privacy. The room features plastered walls and ceiling, laminate flooring, a low-level WC, and a white high-gloss vanity wash hand basin. Additional features include a chrome towel radiator and housing for the electric meter.
STAIRS/LANDING
Side-facing uPVC double-glazed window providing natural light. The room features plastered walls and ceiling, a cupboard housing the combi boiler, staircase leading to the second floor, and doors providing access to all rooms.
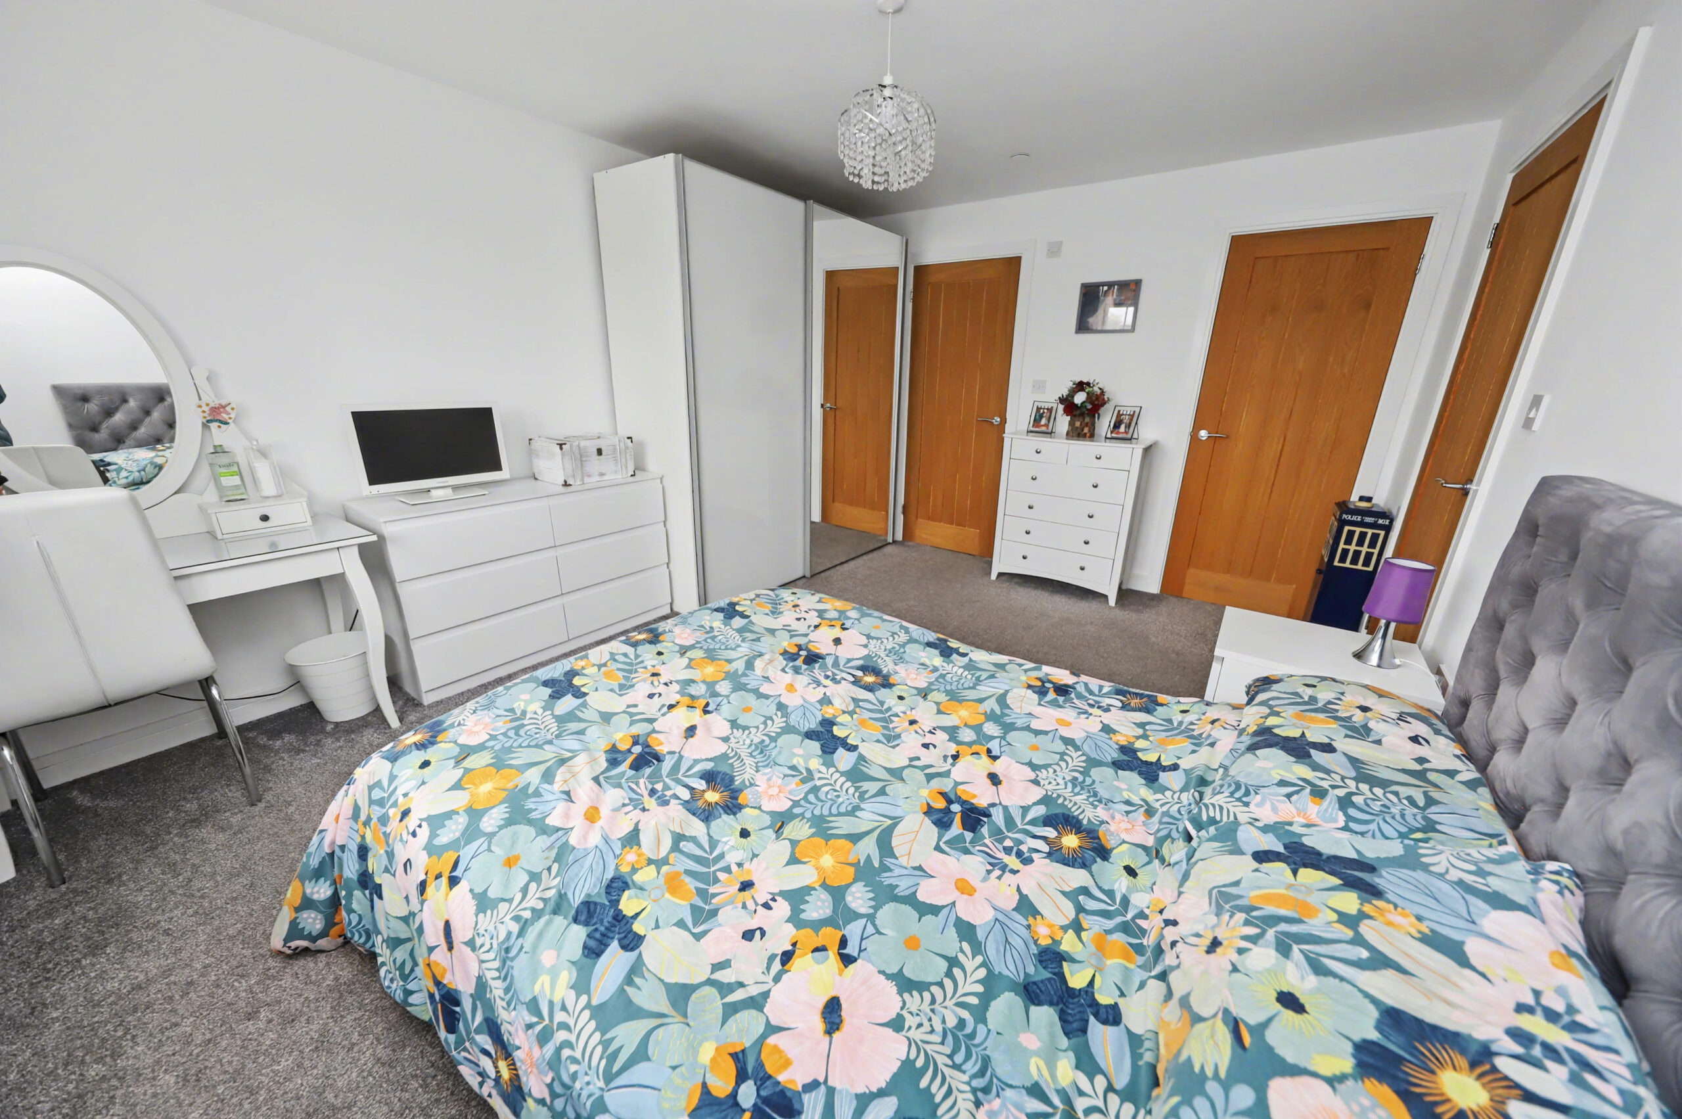
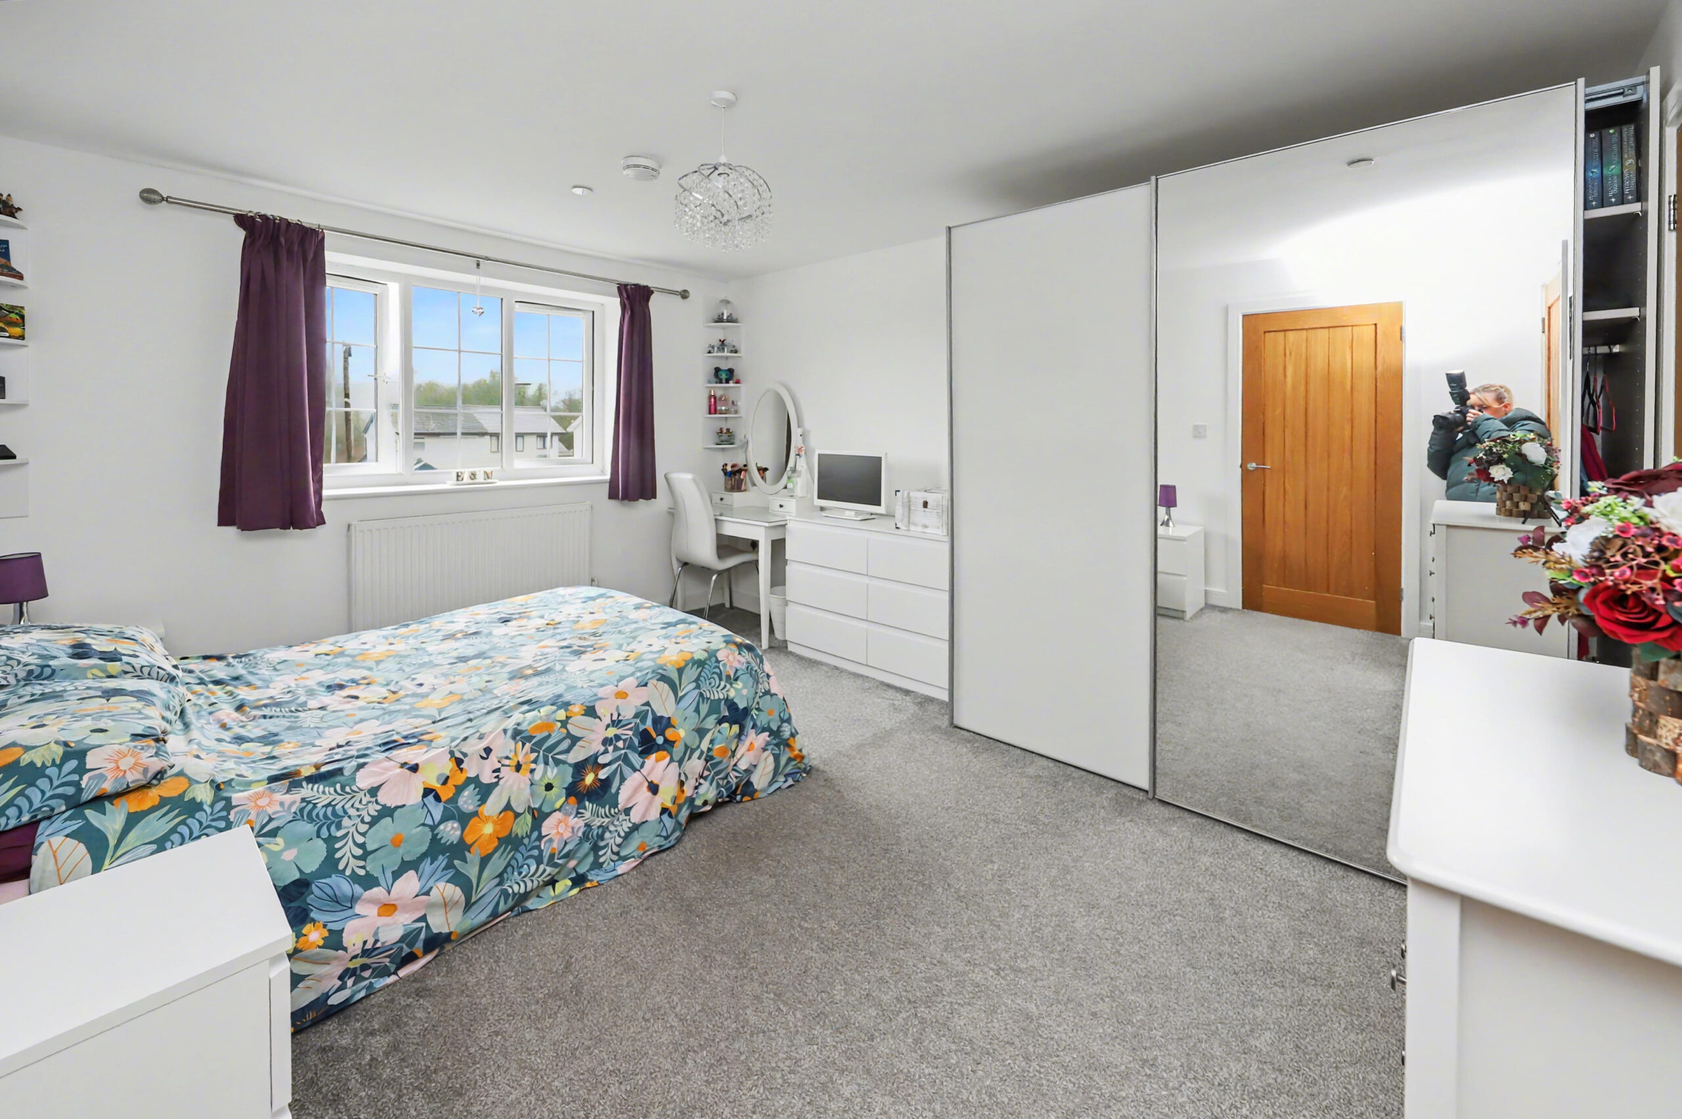
BEDROOM 1
w: 3.44m x l: 4.34m (w: 11′ 3″ x l: 14′ 3″)
Front-facing uPVC double-glazed windows providing natural light. The room features plastered walls and ceiling, grey carpeted flooring, a useful storage cupboard, and a door leading to the en suite.
ENSUITE
w: 0.84m x l: 2.33m (w: 2′ 9″ x l: 7′ 8″)
The room features fully tiled walls, a plastered ceiling with recessed spotlights, and tiled flooring. There is a glass shower enclosure with a chrome shower, a low-level WC, and a white high-gloss vanity wash hand basin with chrome mixer tap, complemented by a chrome towel radiator.
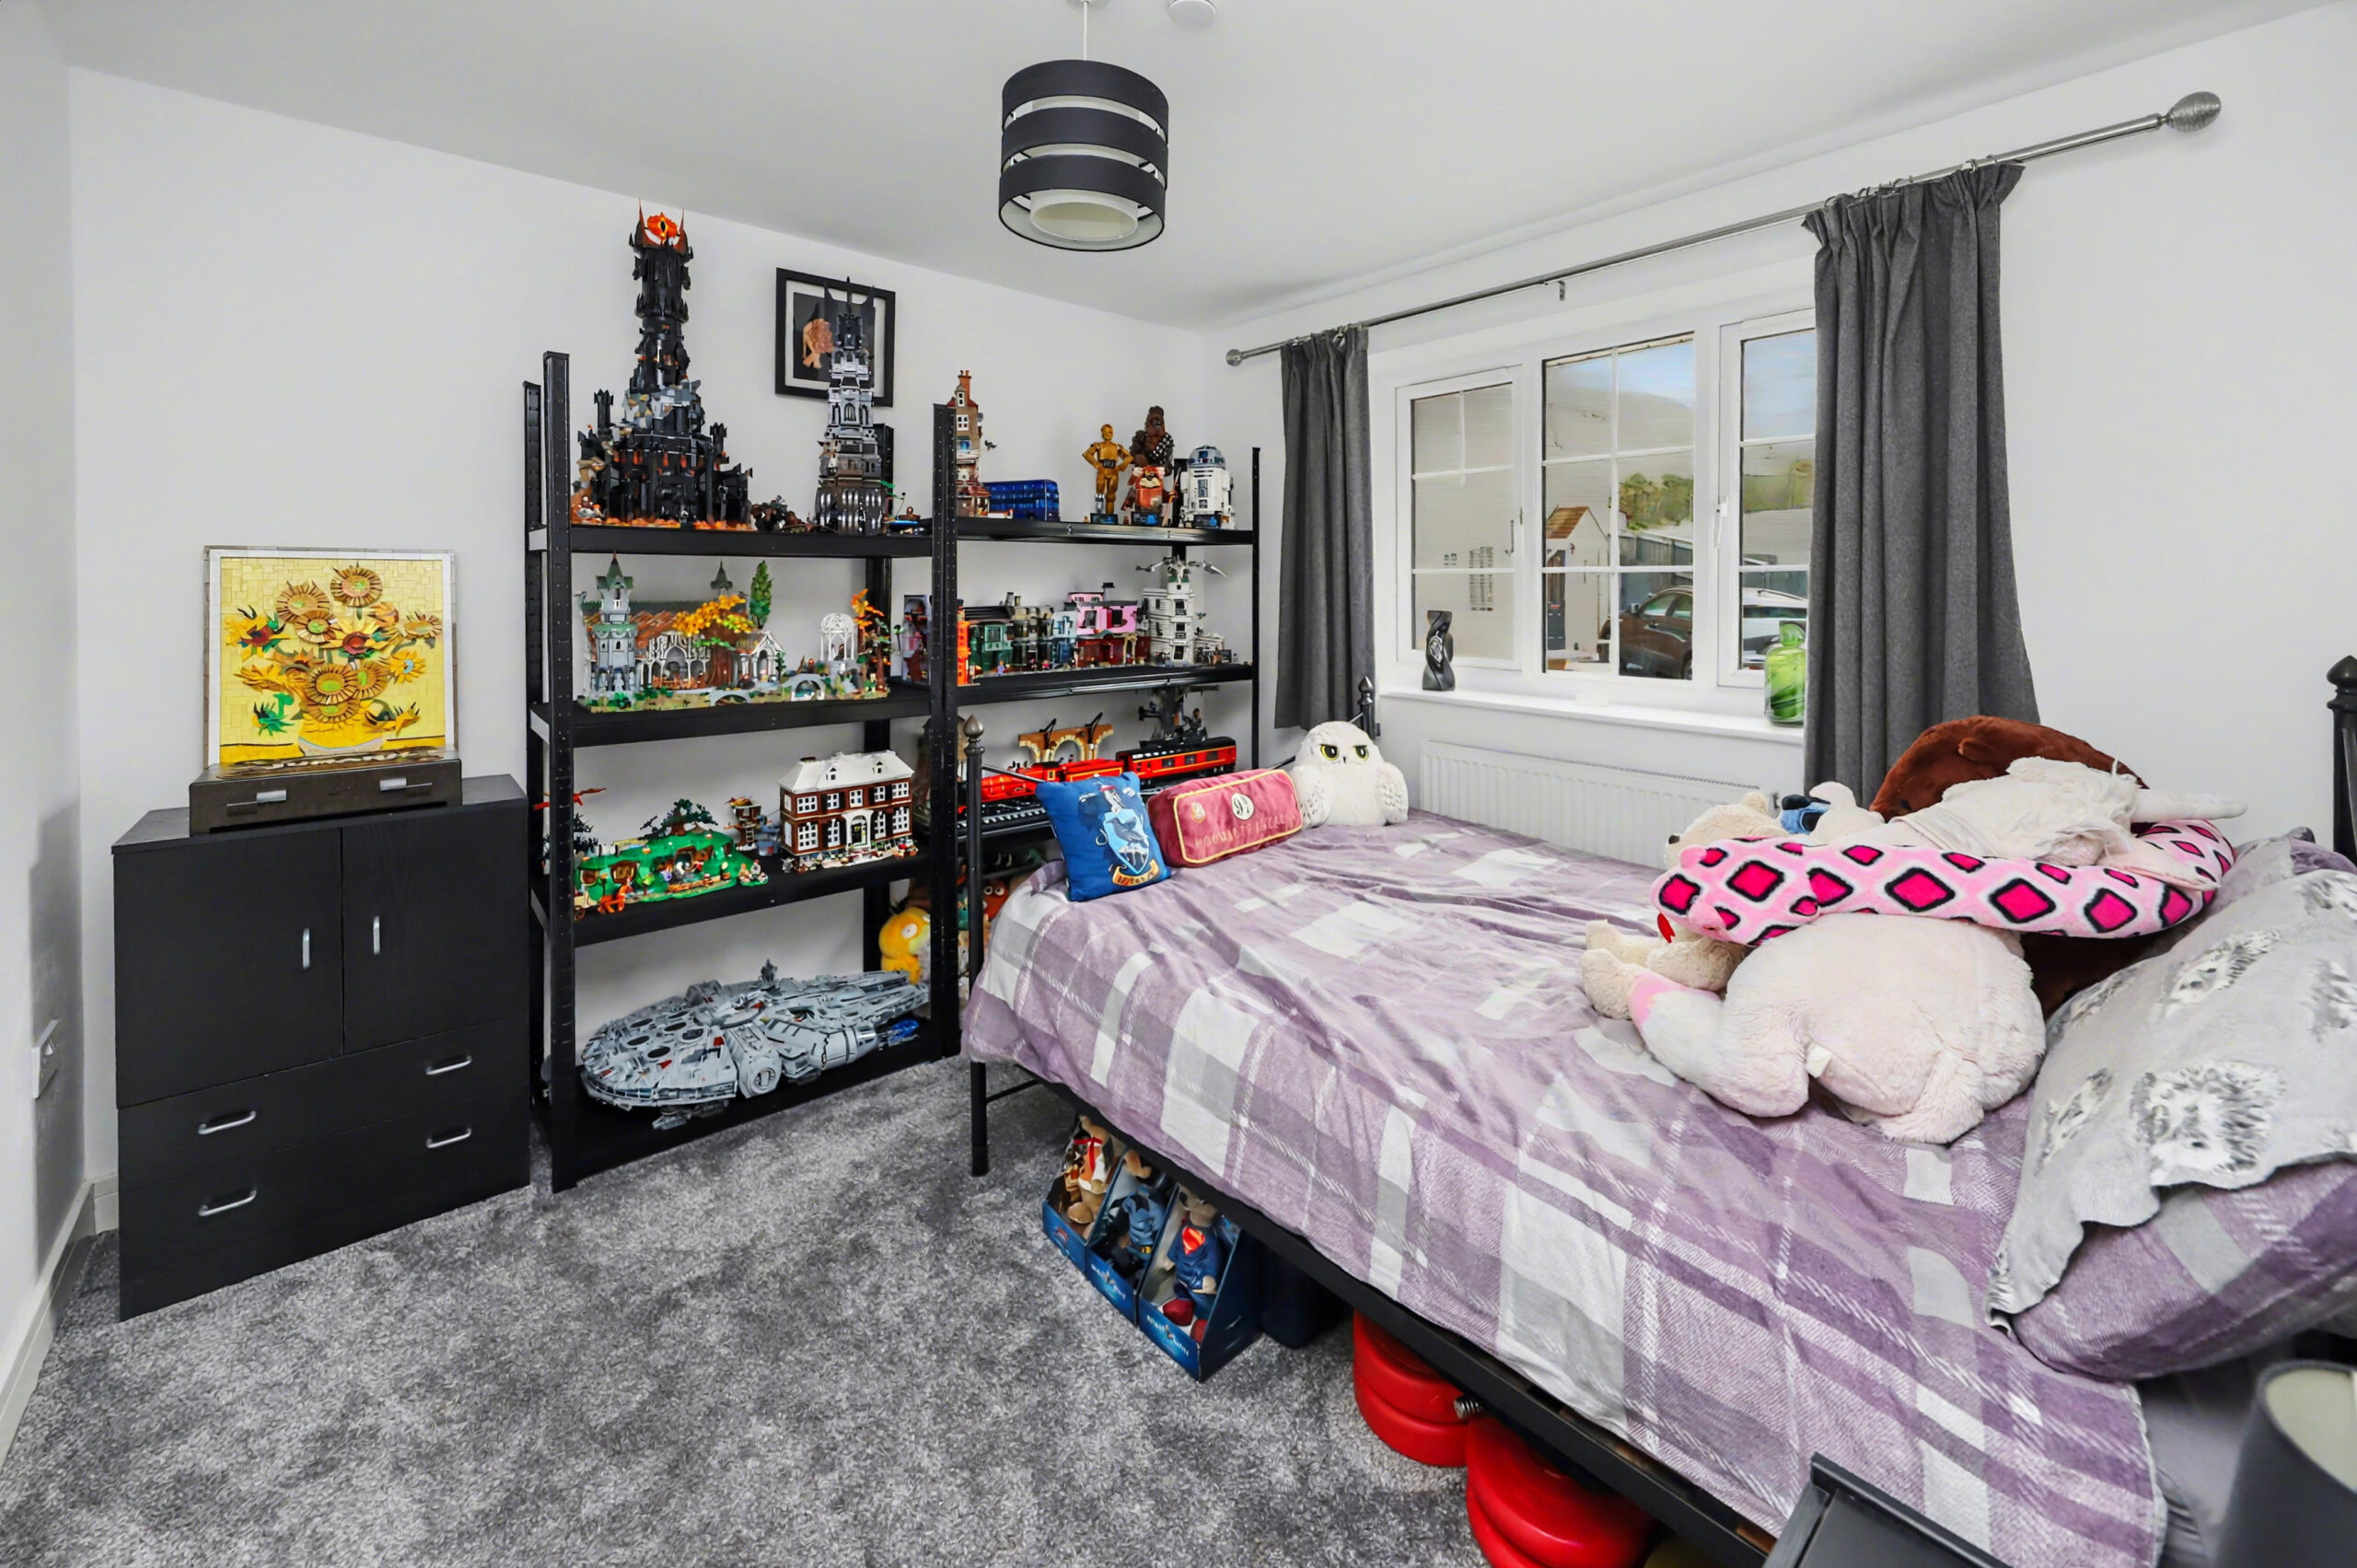
BEDROOM 2
w: 3.02m x l: 3.05m (w: 9′ 11″ x l: 10′ )
Rear-facing uPVC double-glazed window, with plastered walls and ceiling, grey carpeted flooring, and a radiator.
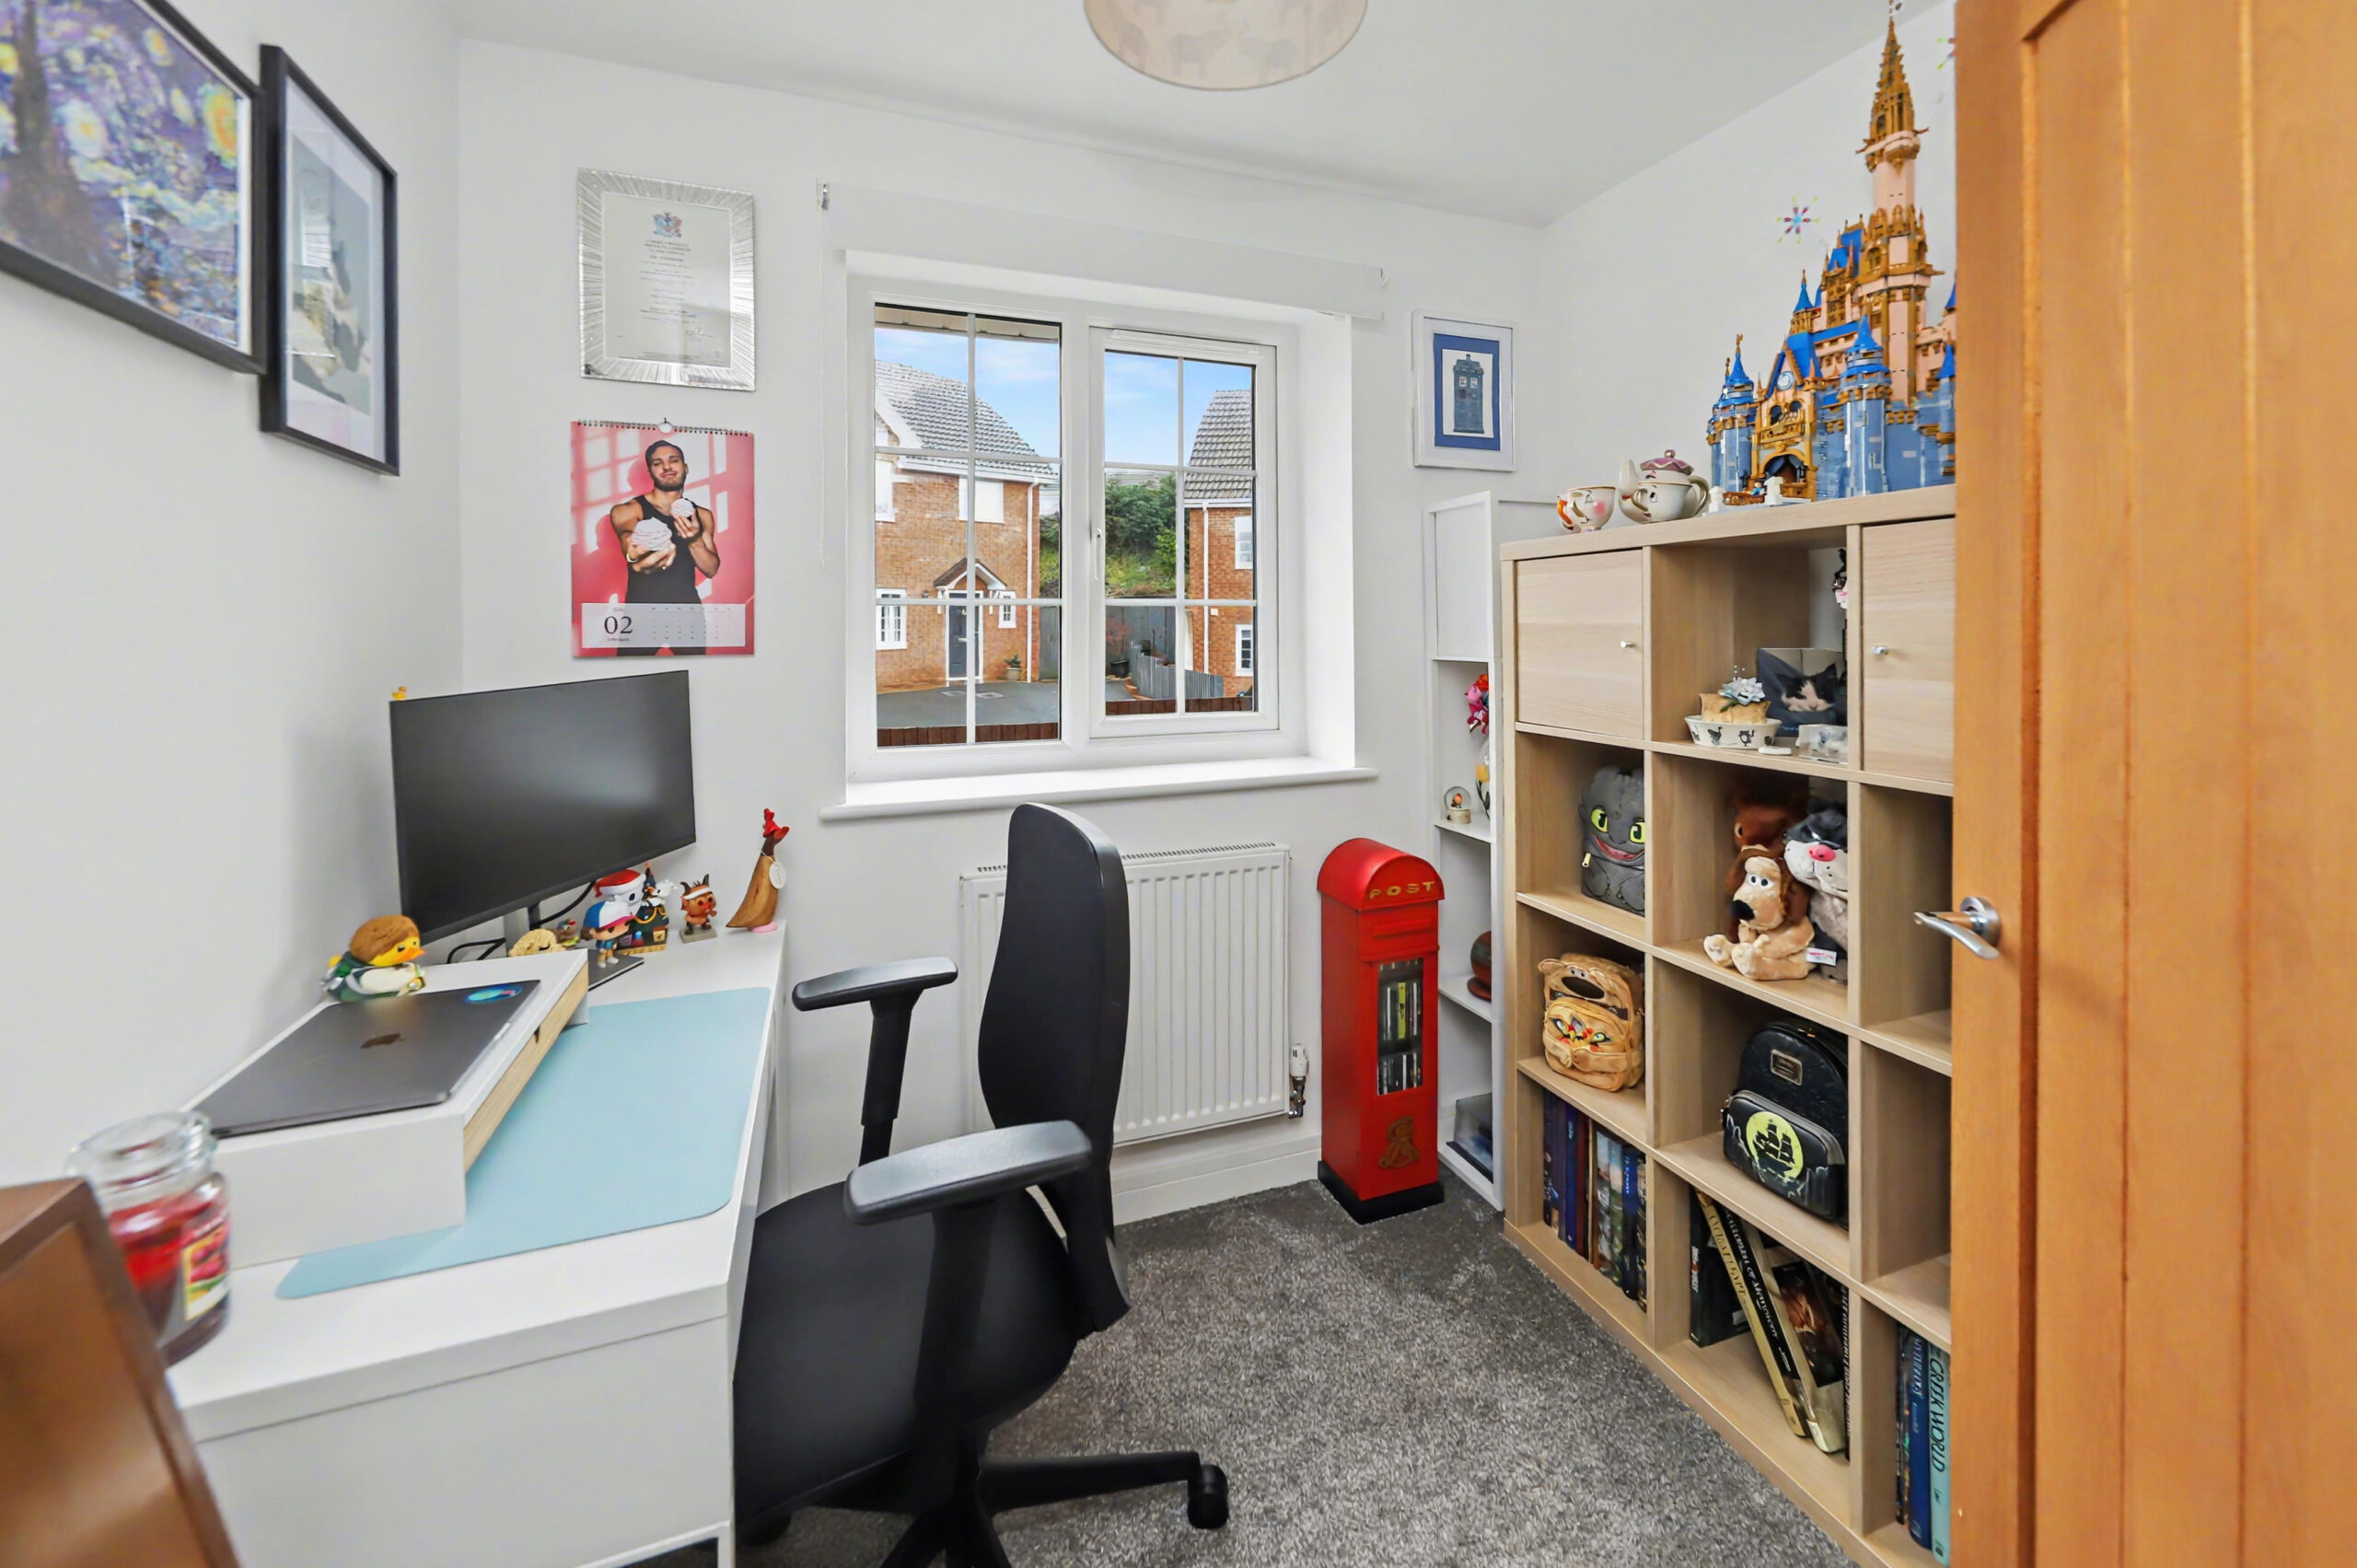
BEDROOM 3
w: 2.01m x l: 2.32m (w: 6′ 7″ x l: 7′ 7″)
Rear-facing uPVC double-glazed window, with plastered walls and ceiling, grey carpeted flooring, and a radiator.
BATHROOM
w: 1.79m x l: 1.91m (w: 5′ 10″ x l: 6′ 3″)
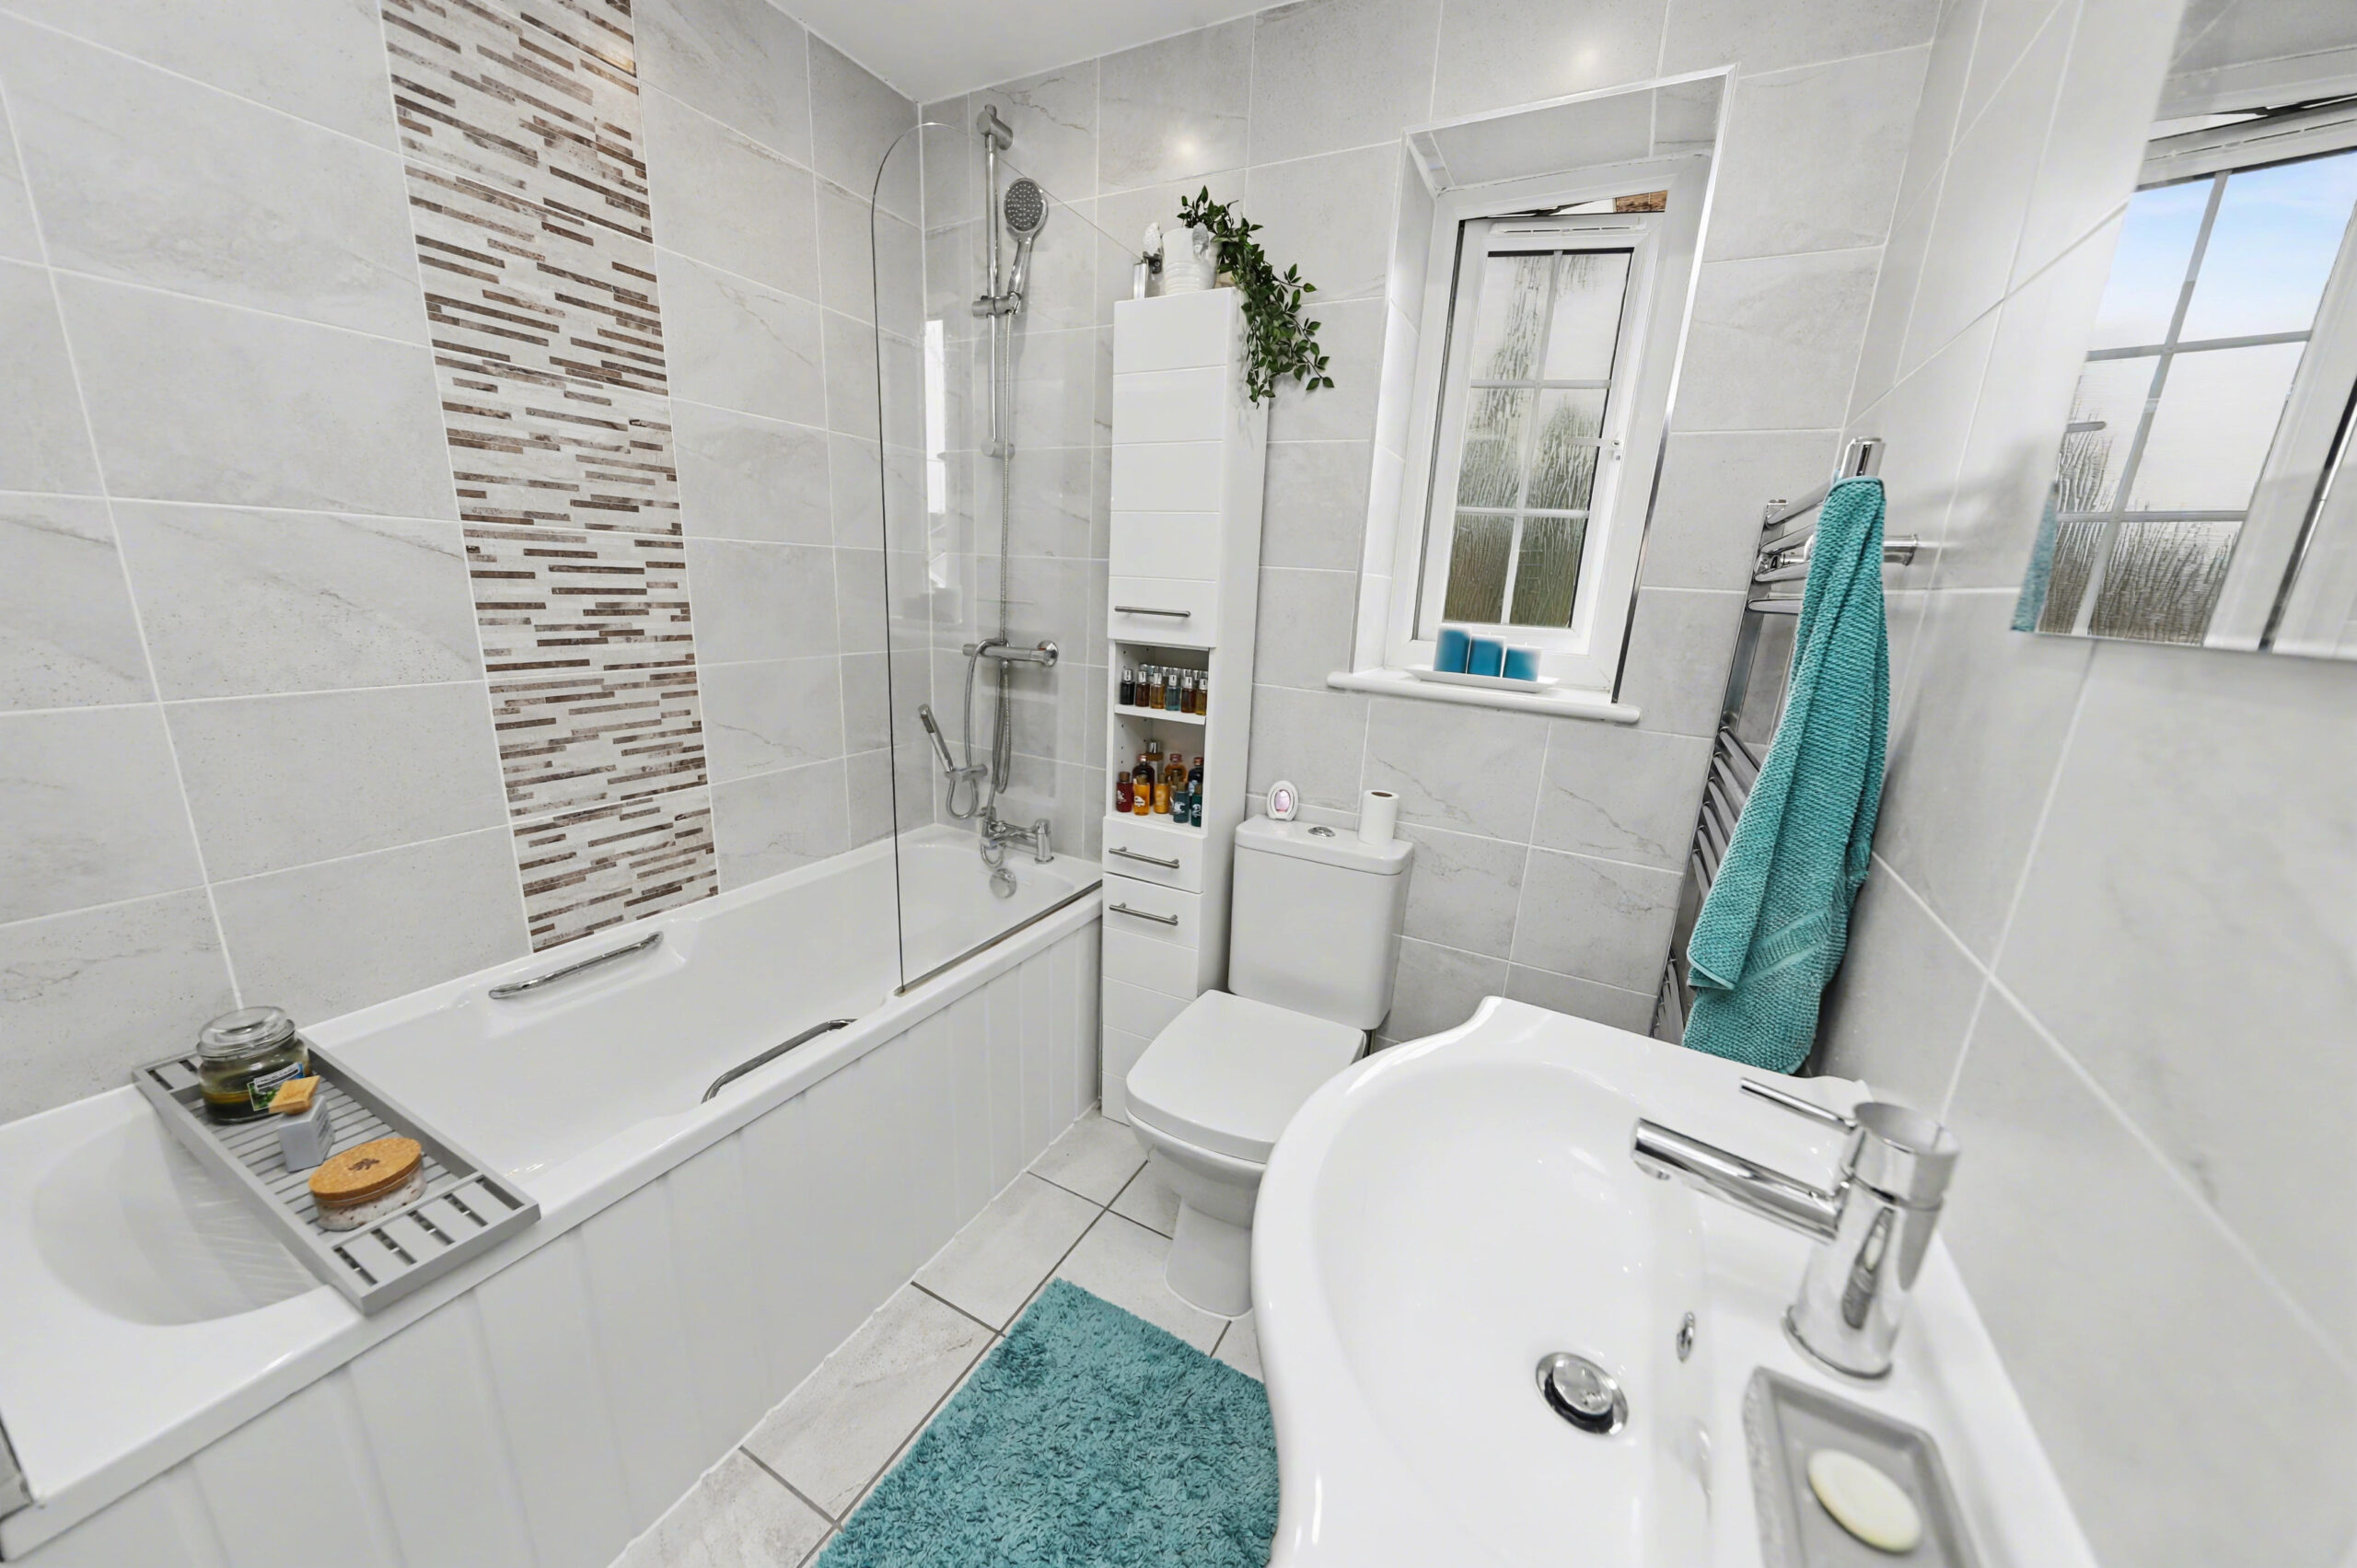
Front-facing uPVC double-glazed obscured glass window. The room features fully tiled walls and flooring, a plastered ceiling with recessed spotlights, a standard bath with glass shower screen, chrome mixer taps and overhead shower, a low-level WC, and a white high-gloss vanity wash hand basin with chrome mixer tap, complemented by a chrome towel radiator.
STAIRS/LANDING
Plastered walls and ceiling, grey carpeted flooring, with a door providing access to the loft room.
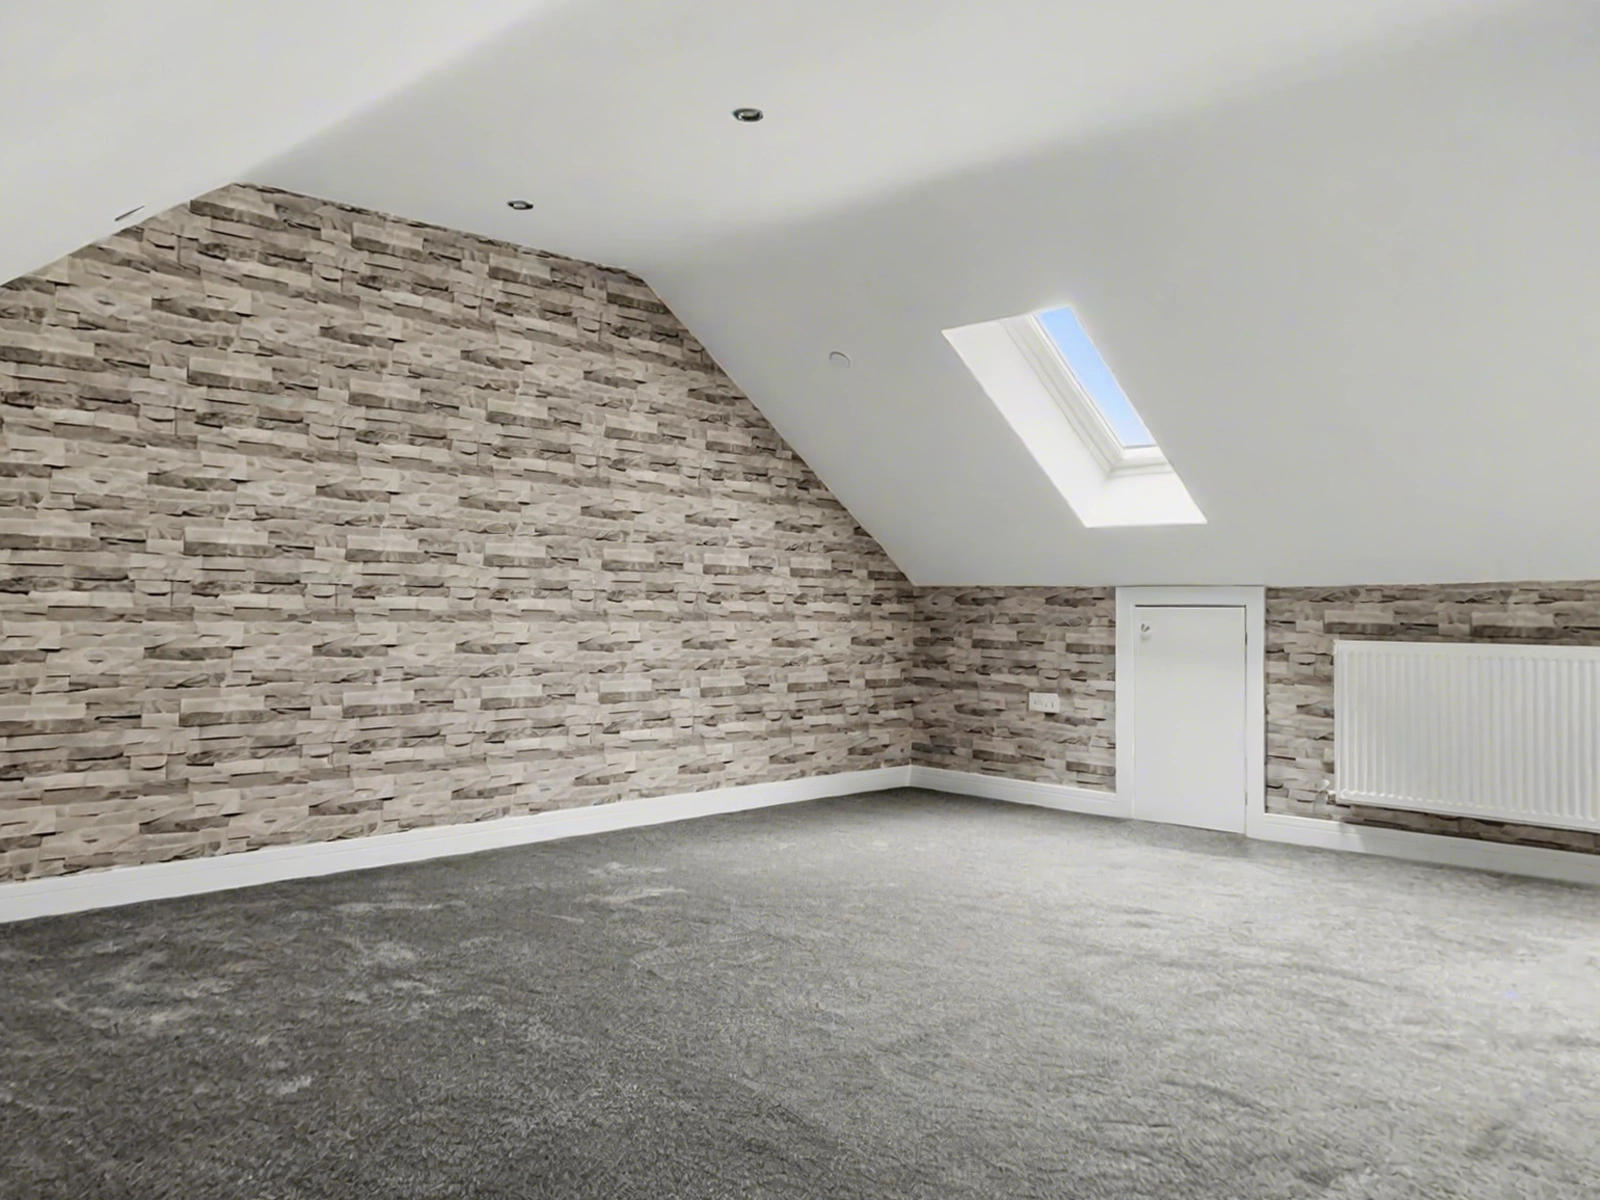
LOFT ROOM
w: 5.1m x l: 5.53m (w: 16′ 9″ x l: 18′ 2″)
Plastered walls and ceiling with recessed spotlights, two double-glazed Velux windows, grey carpeted flooring, a radiator, and storage eaves on both sides.
GARDEN
A private, enclosed rear garden, perfect for relaxing or entertaining, featuring an Indian sandstone patio, a low-maintenance artificial grass area, and a handy storage shed. A hardstanding provides space for a vehicle, with gated access to the driveway and front of the property.
- Satellite
- Street View
- Transit
- Bike
- Comparables

Recent Comments