



All Images
Property Features
- Semi Detached House
- 3 Bedrooms
- 1 Bathrooms
- Toilet
- Open Plan Lounge/Dining Room
- Utility Room
- First Floor Bathroom
- First Floor WC
- Front & Rear Gardens
- Double Glazing
- Gas Central Heating
- Popular Location
- Family Home
- Close To Shops & Amenities
- Recently Renovated
- Ideal First Purchase
- No Chain
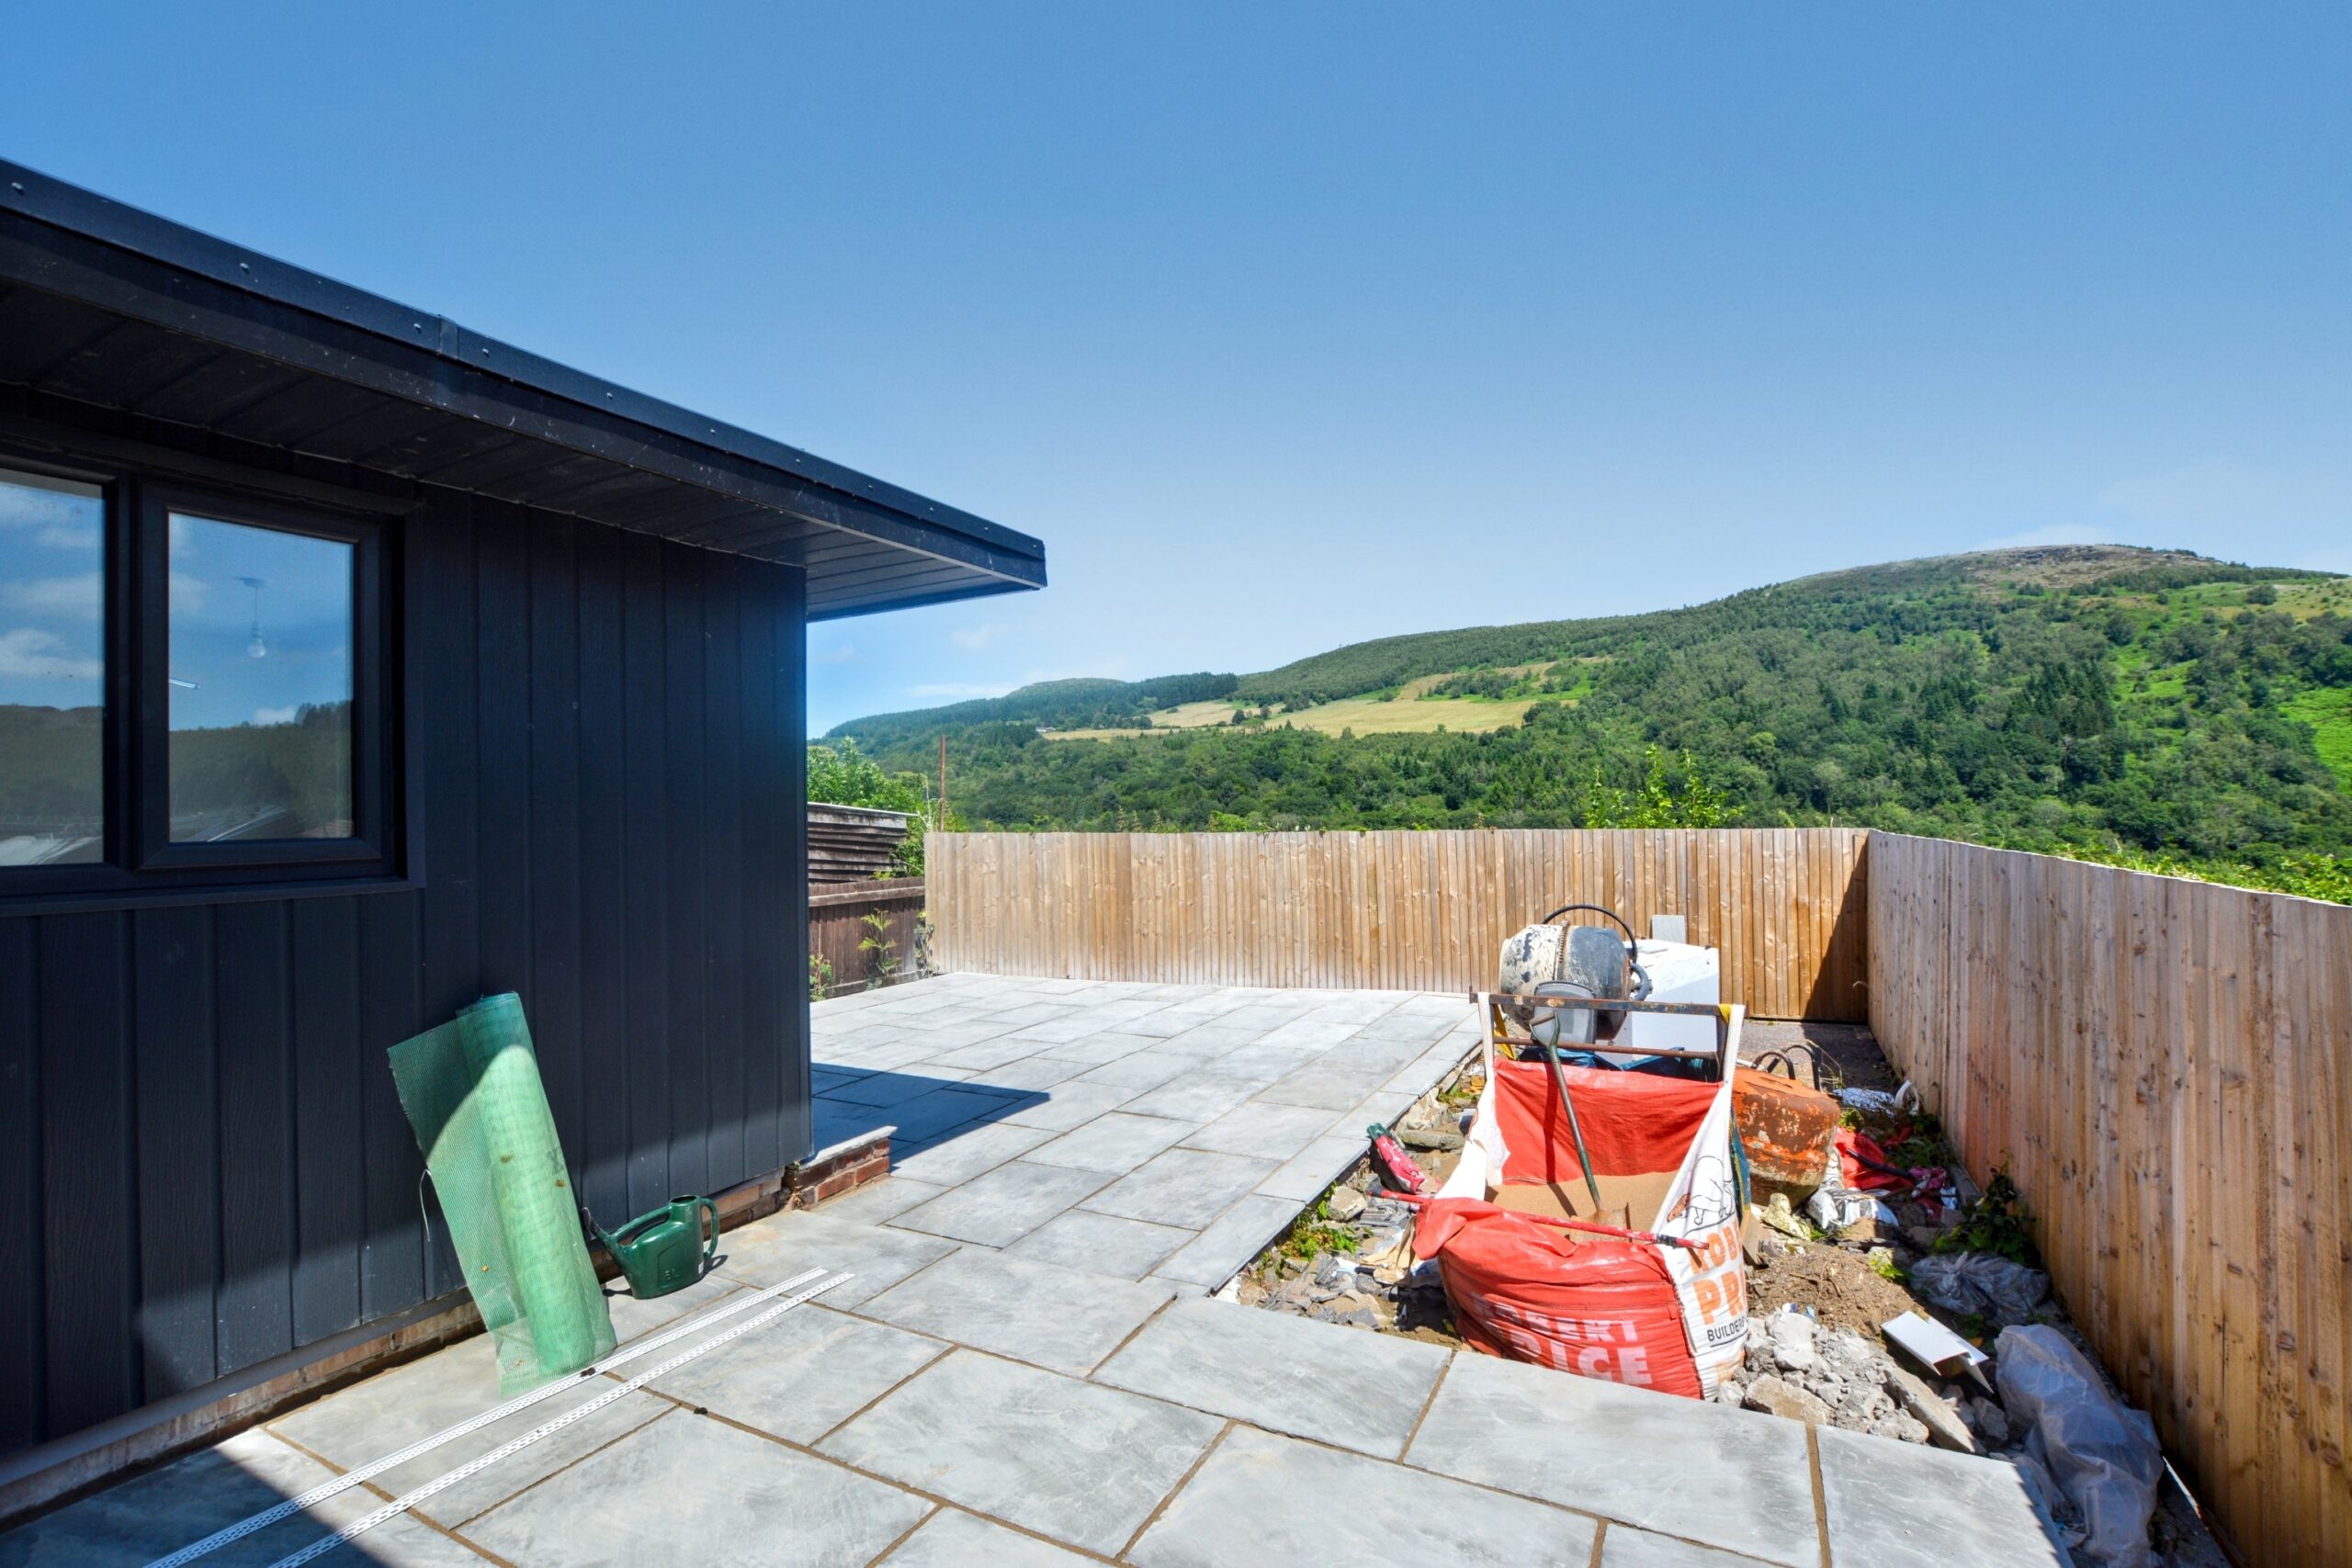
- Exceptional Views
Description
We are thrilled to introduce this stunningly refurbished and generously proportioned three bedroom semi-detached house, perfectly located in a highly desirable area that is just a stone’s throw away from local shops, schools, and essential amenities.
Nestled within a mere five miles of the vibrant Pontypridd town centre, this property offers the ideal blend of convenience and comfort.
The home has been meticulously upgraded throughout, showcasing modern finishes and thoughtful design.
Additionally, it features a lovely private enclosed rear garden, perfect for outdoor relaxation, along with convenient side access for added practicality.
Property Comprises: Hallway, Utility Area, Living Room, Sun Room, Kitchen, 3 Bedrooms, WC and Shower Room.
Council Tax Band: A (RCT COUNCIL)
Tenure: Freehold
Garden details: Front Garden, Rear Garden
ENTRANCE HALL
Laminate tile flooring, emulsion walls with panelling, emulsion ceiling, radiator, power points, under stair storage, window and door
to front.
UTILITY
Laminate flooring, emulsion walls and ceiling, power point, plumbed for washing machine, window to front.
LIVING ROOM w: 4.68m x l: 5.52m (w: 15′ 4″ x l: 18′ 1″)
Laminate flooring, emulsion walls with panelling, emulsion ceiling, radiator, power points, feature media wall with electric
panoramic fire, window to front.
SUN ROOM w: 3.6m x l: 4.22m (w: 11′ 10″ x l: 13′ 10″)
Laminate flooring, emulsion walls and ceiling, radiator, power points, window to side, bi-folding doors to rear.
KITCHEN w: 2.5m x l: 3.66m (w: 8′ 2″ x l: 12′ )
Laminate tile flooring, emulsion walls with tiled splash backs, emulsion ceiling, radiator, power points, a range of wall and base
units in grey shaker style, anthracite sink, drainer and mixer tap, gas range style cooker, electric extractor fan, window and door to
rear.
STAIRS/LANDING
Fitted carpet, emulsion walls with panelling, emulsion ceiling, power points, storage cupboard housing combi boiler, window to
rear.
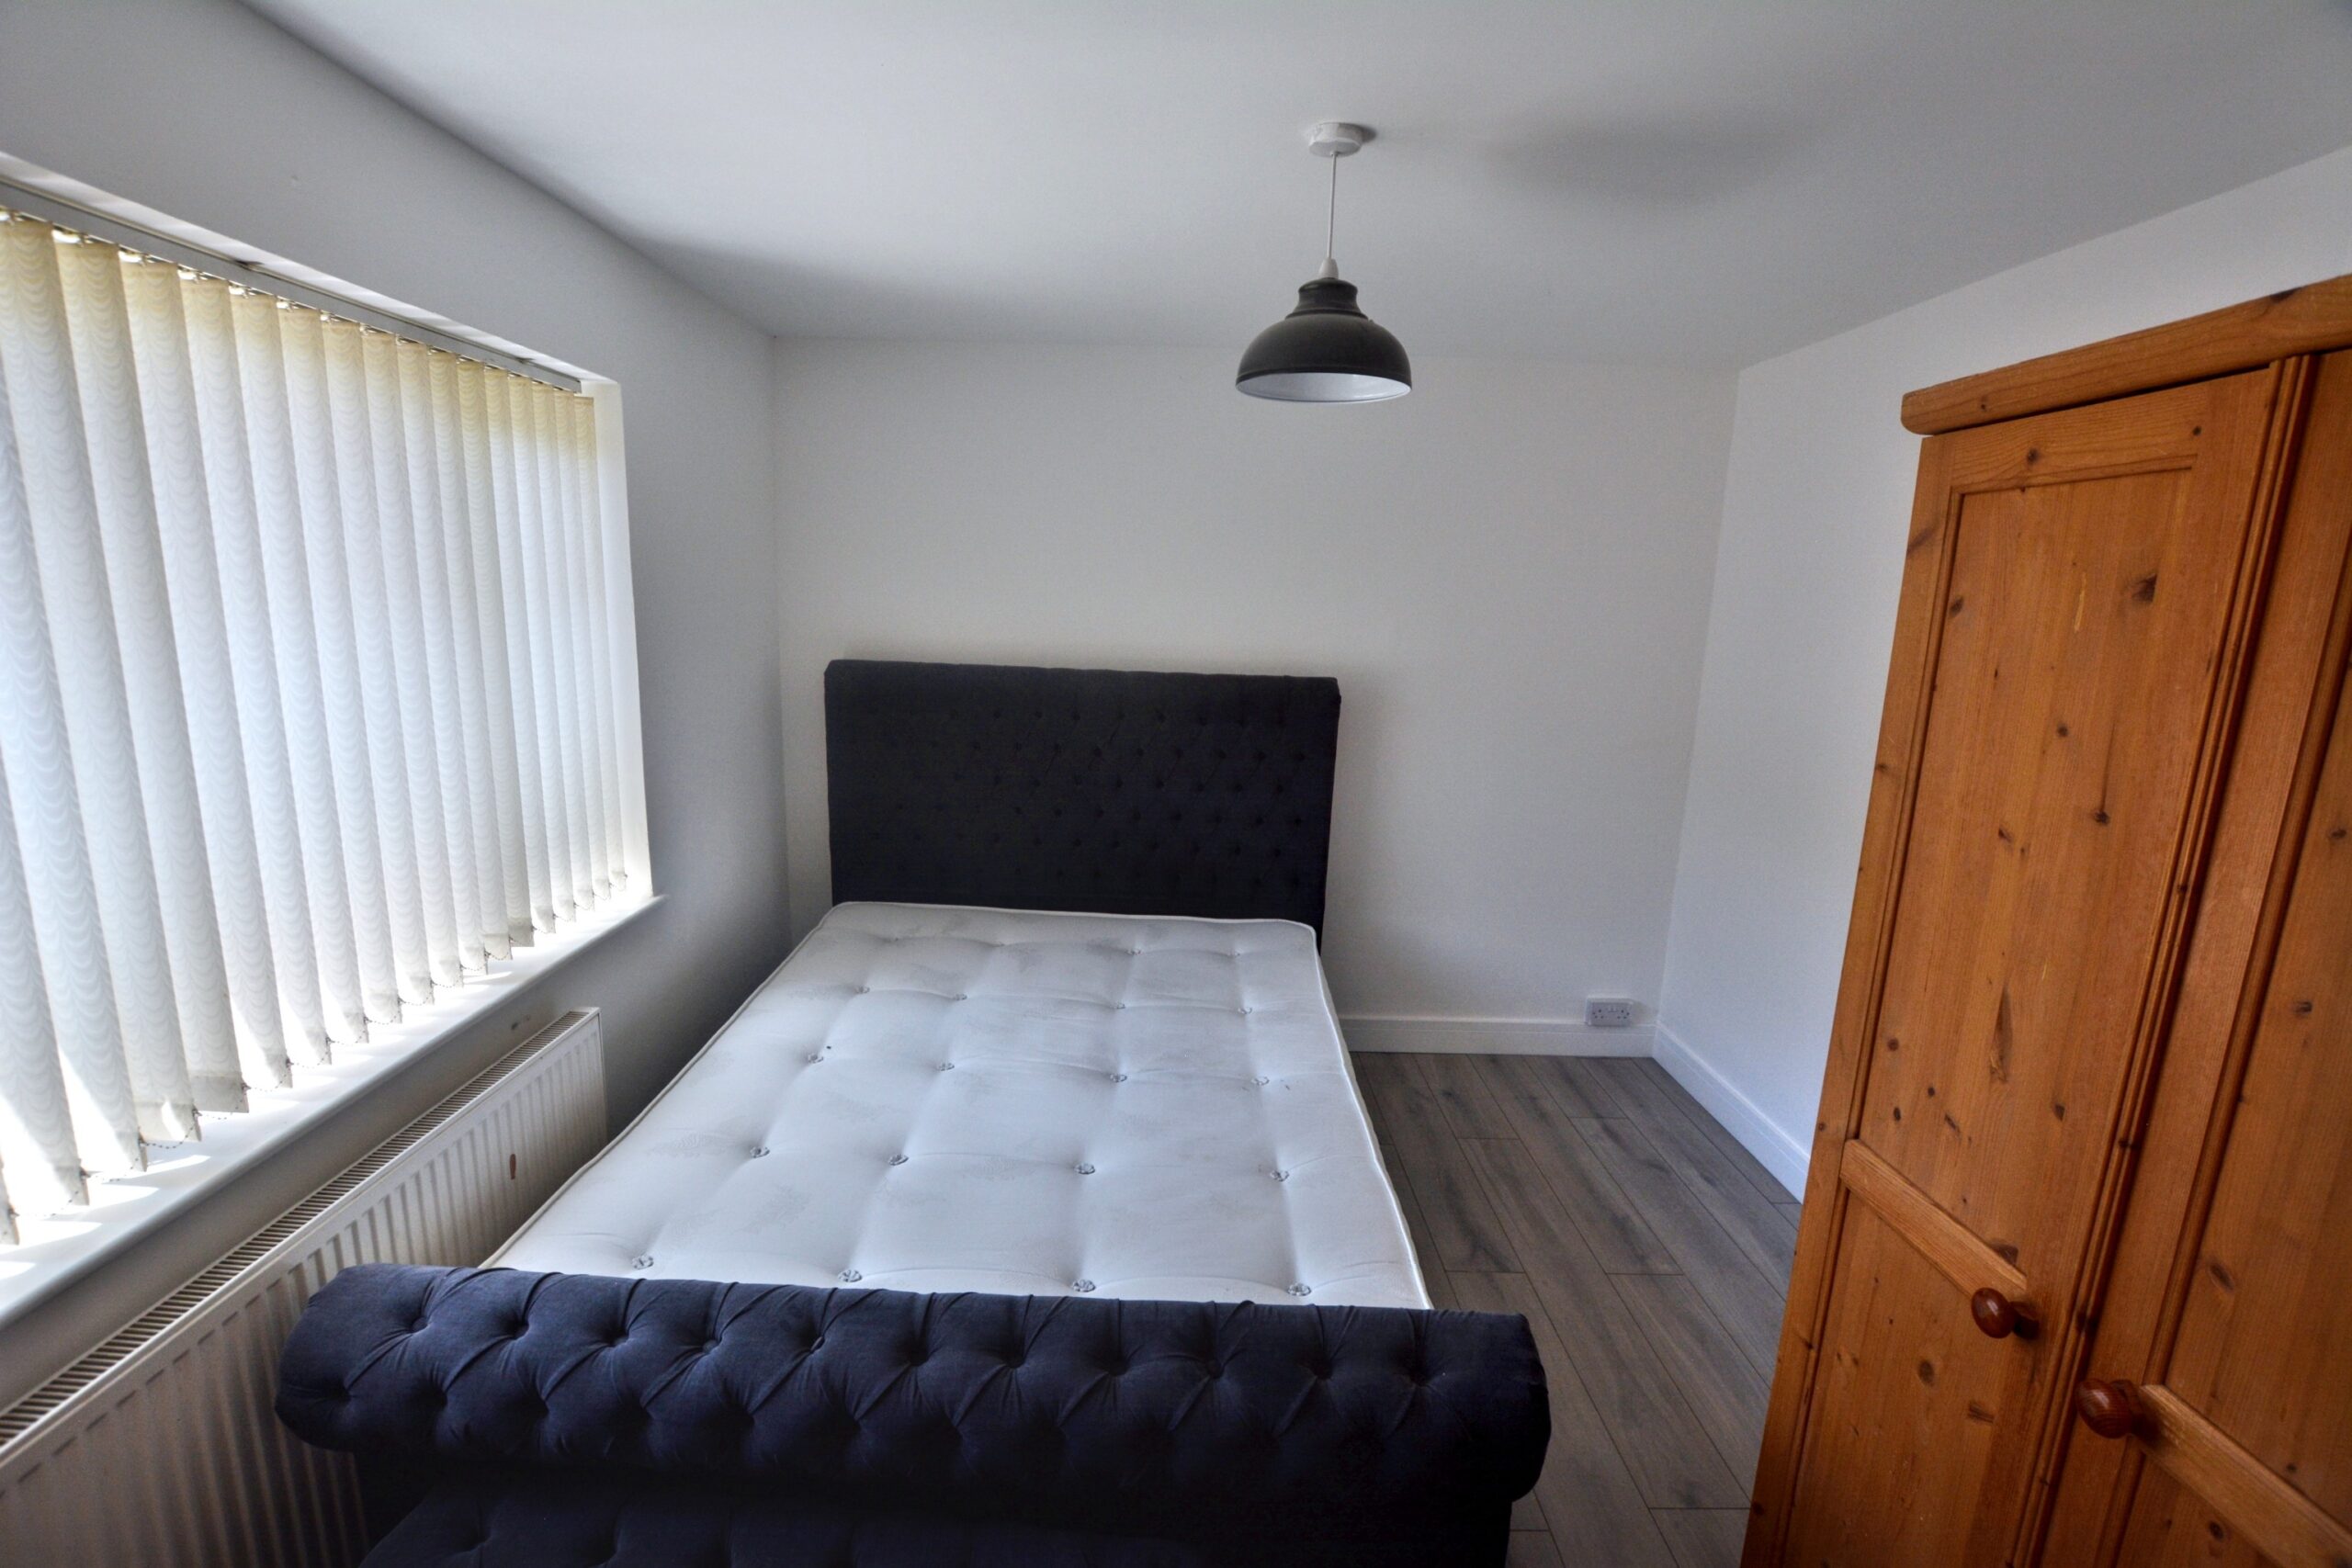
BEDROOM 1 w: 3.78m x l: 3.01m (w: 12′ 5″ x l: 9′ 11″)
Laminate flooring, emulsion walls and ceiling, radiator, power points, window to front.
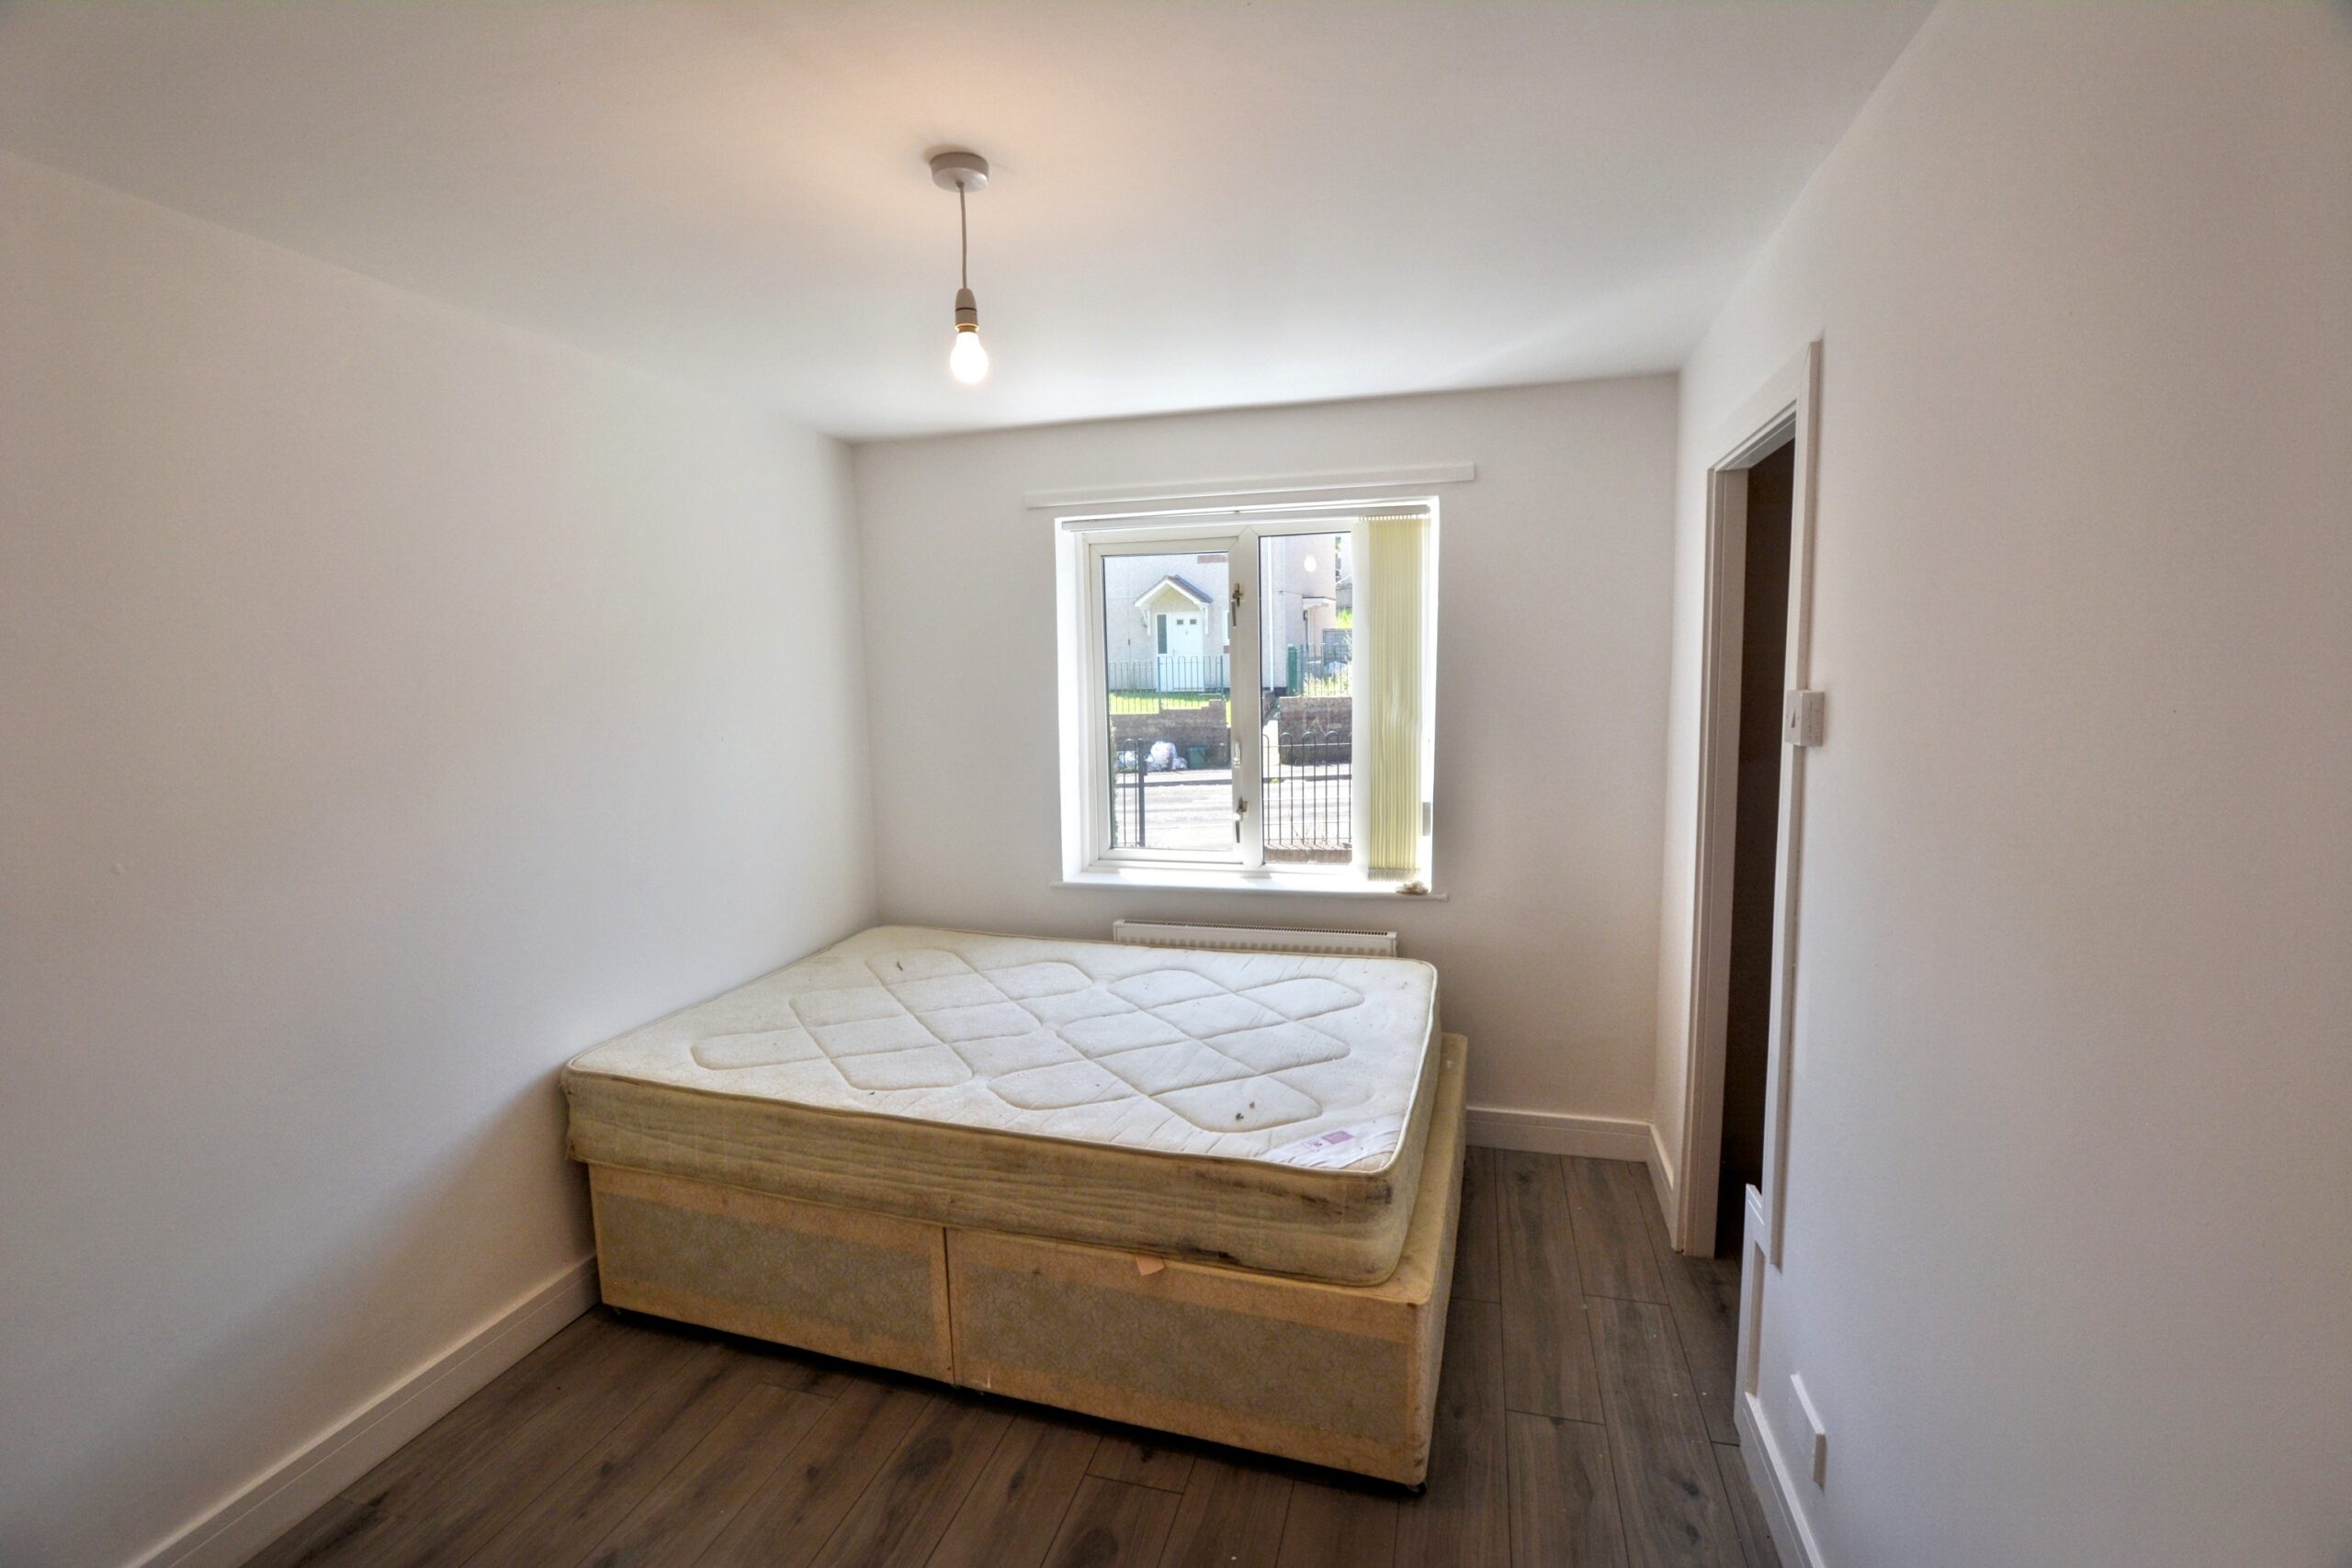
BEDROOM 2 w: 2.57m x l: 3.29m (w: 8′ 5″ x l: 10′ 10″)
Laminate flooring, emulsion walls and ceiling, radiator, power points, storage cupboard, window to front.
BEDROOM 3 w: 2.89m x l: 2.48m (w: 9′ 6″ x l: 8′ 2″)
Laminate flooring, emulsion walls, textured ceiling, radiator, power points, window to rear.
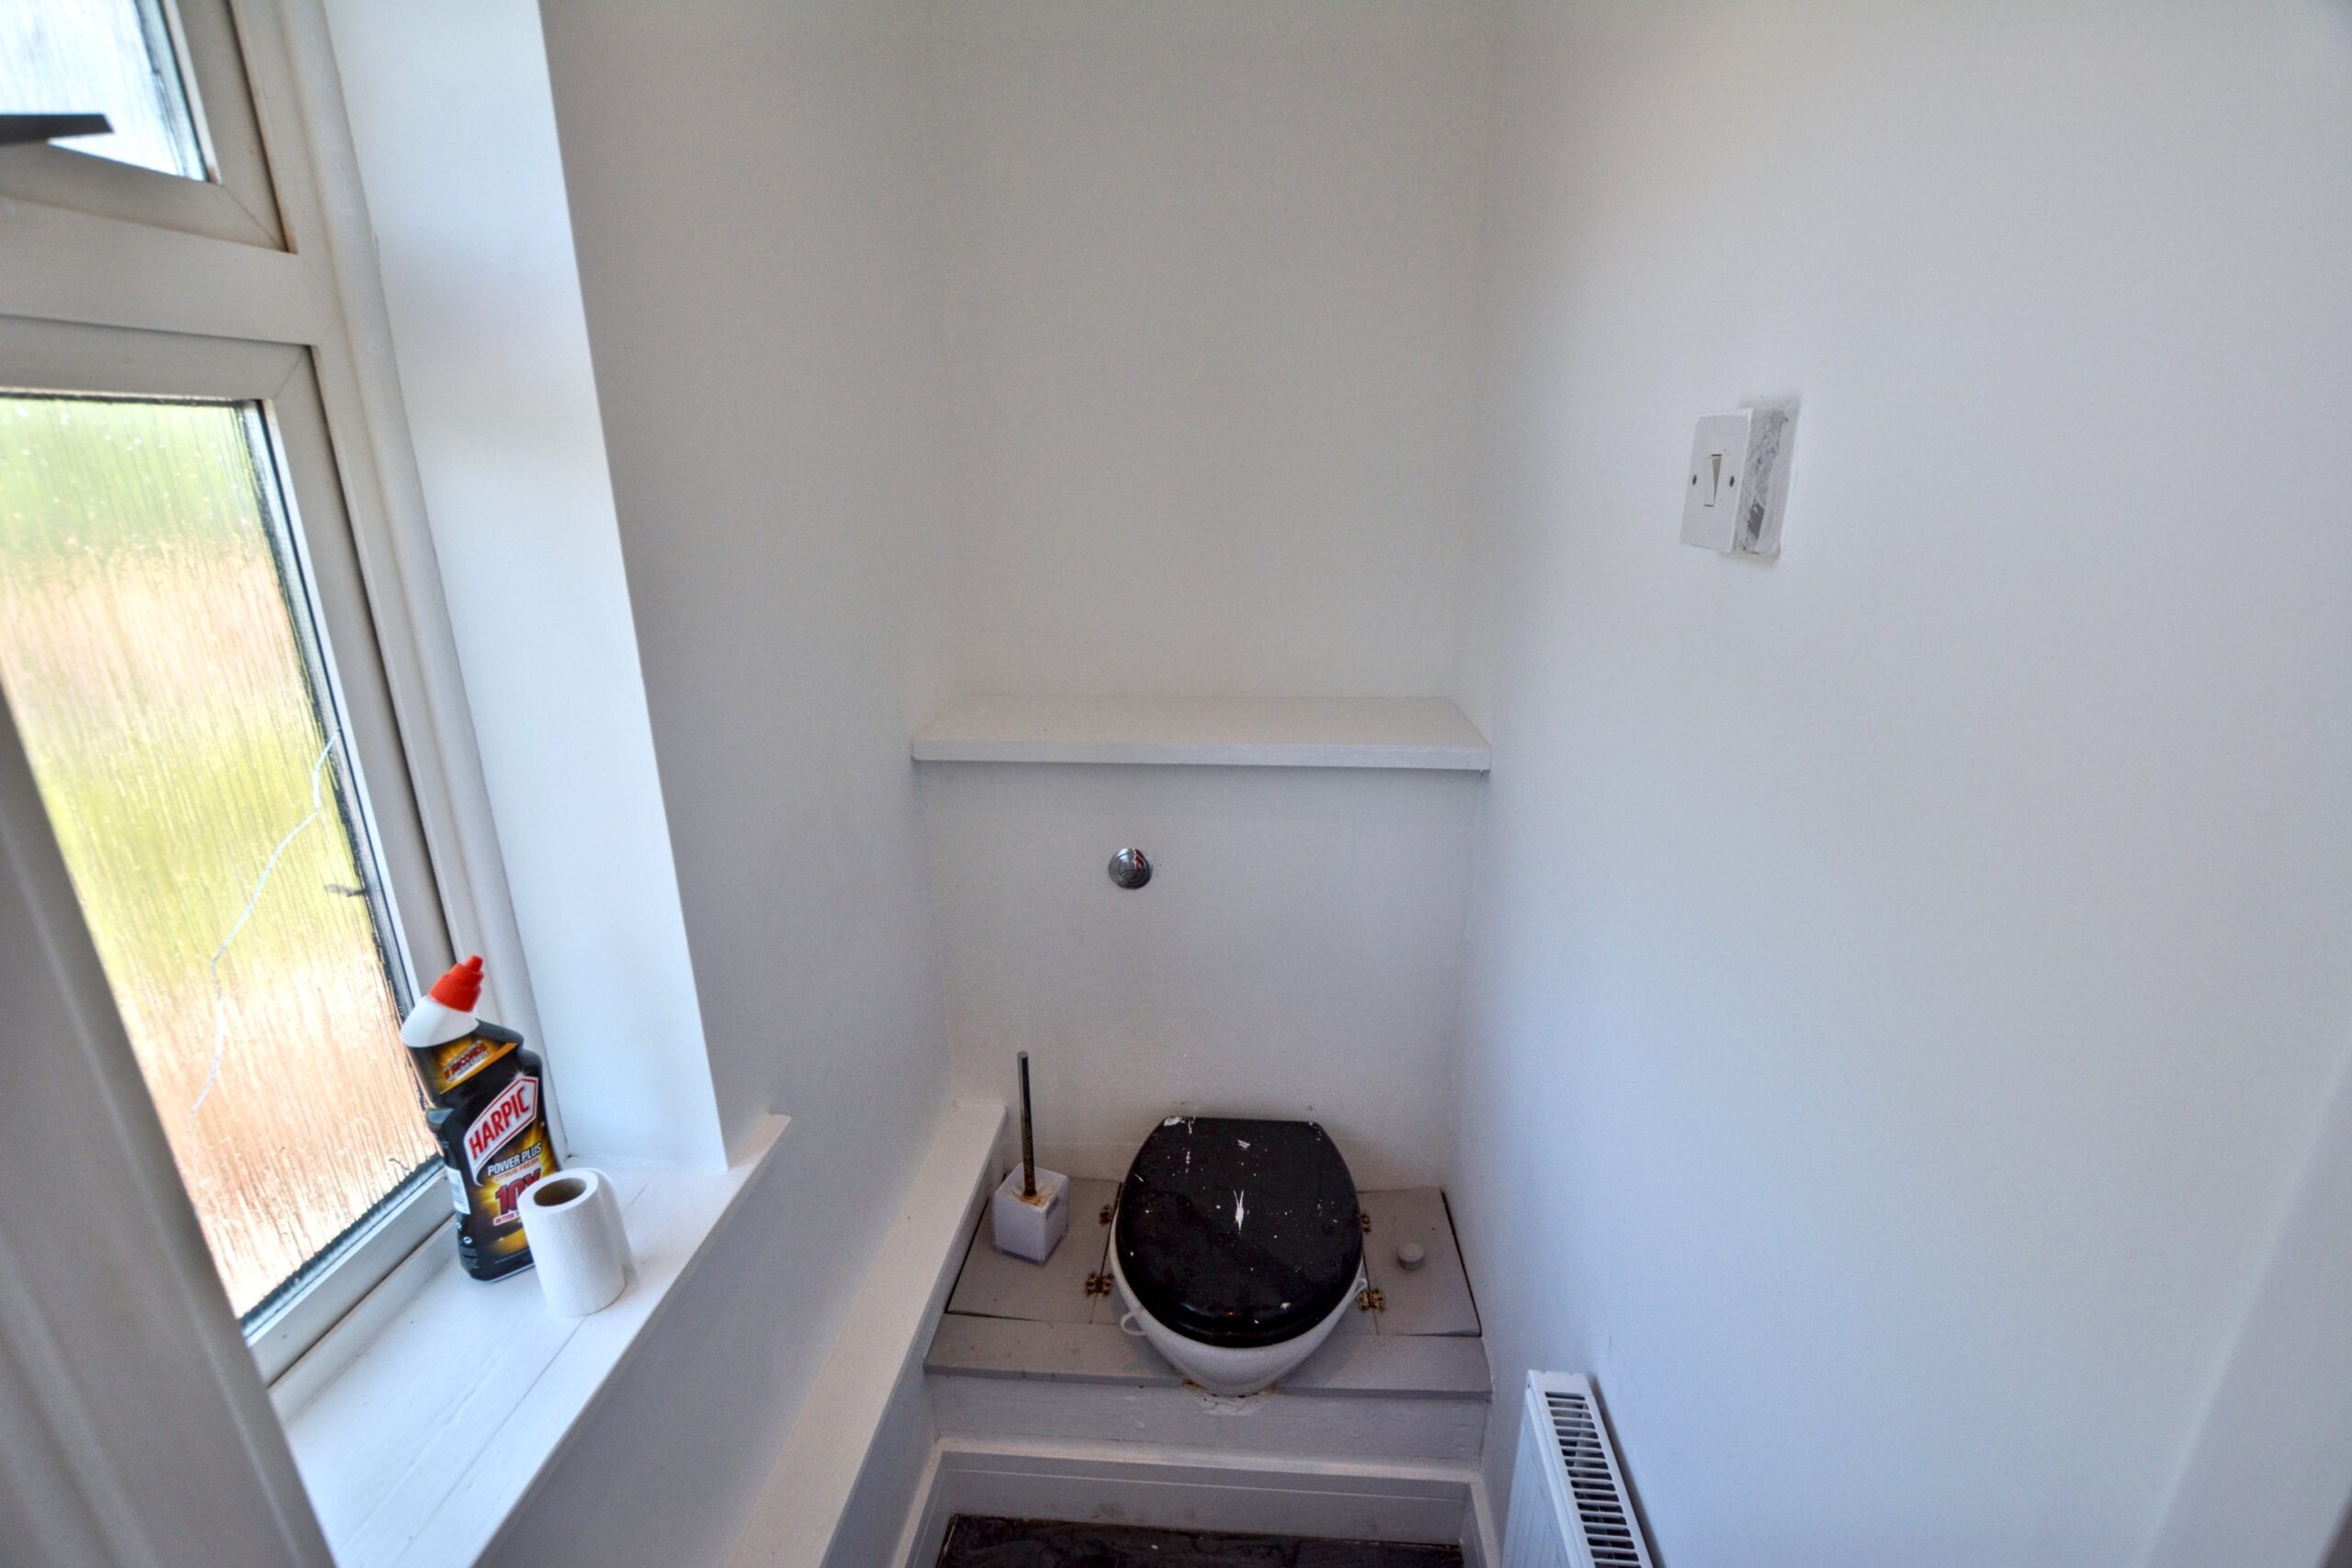
WC
Laminate tile flooring, emulsion walls and ceiling, radiator, window to rear.
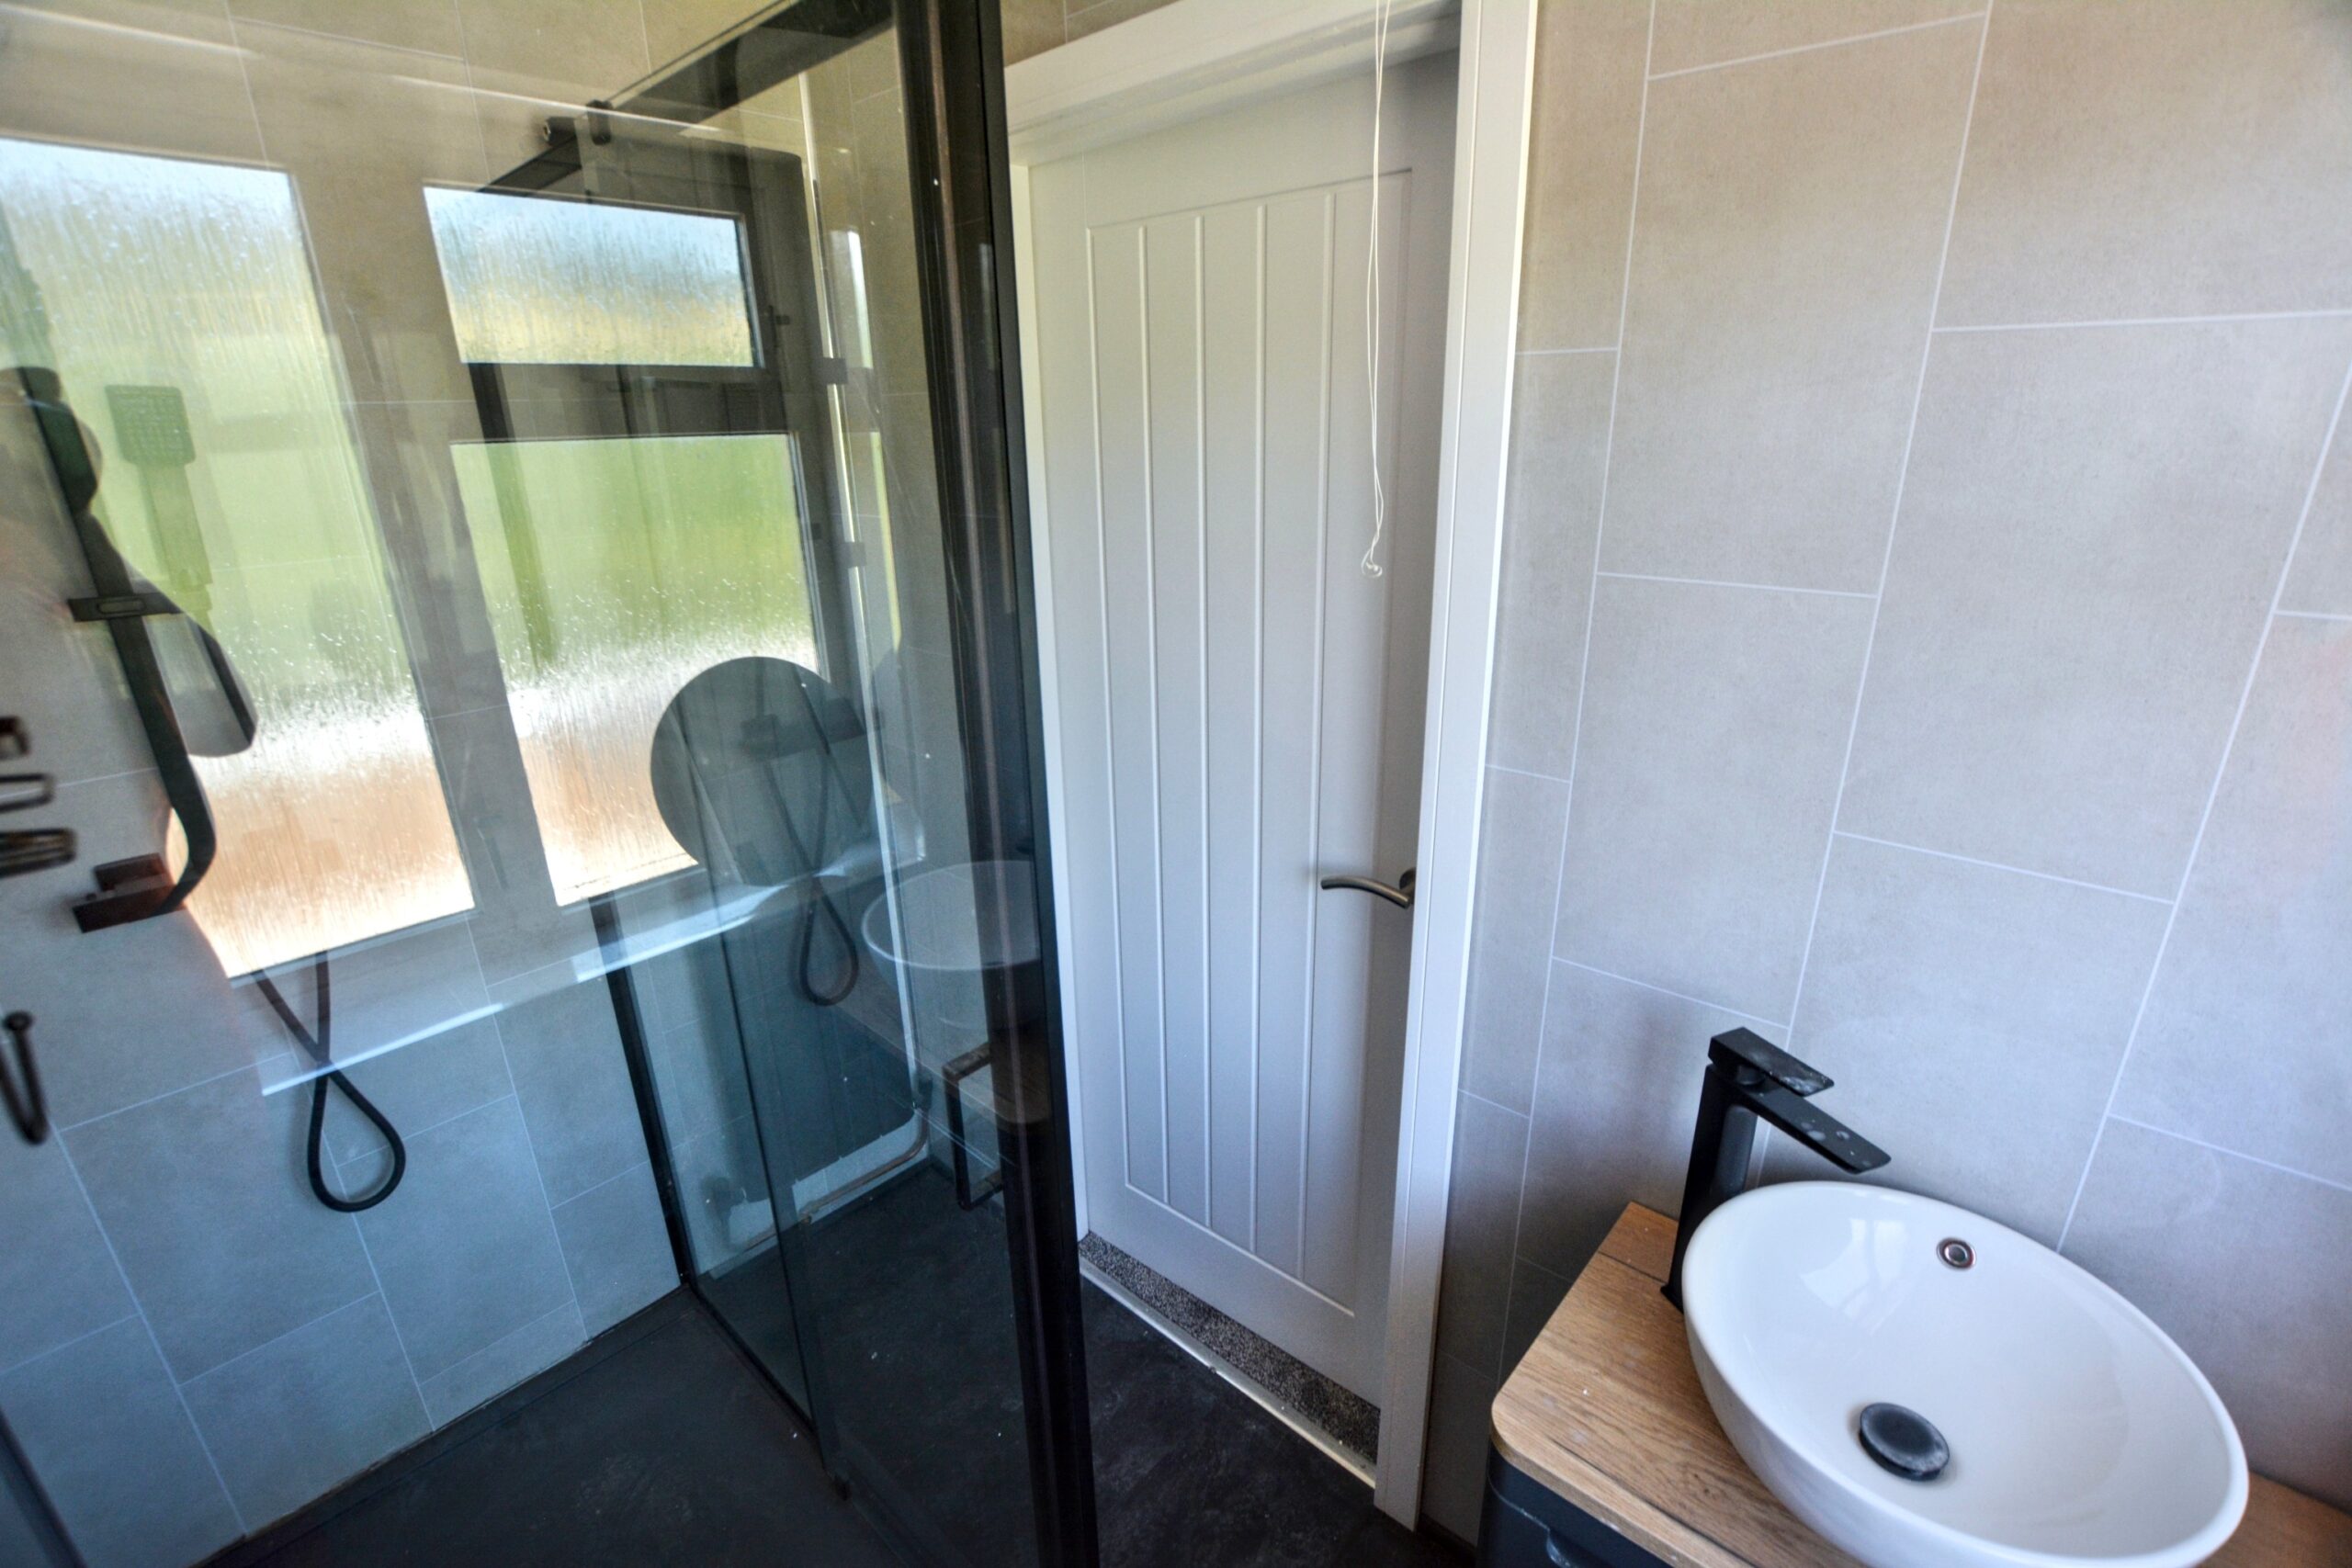
SHOWER ROOM
Laminate tile flooring, PVC panelled walls, emulsion ceiling, radiator, 2 piece suite comprising of; Shower Enclosure, Vanity Hand
Basin, window to rear.
OUTSIDE
Front and rear gardens with side access.
- Satellite
- Street View
- Transit
- Bike
- Comparables
Real Estate Agent

Recent Comments