






All Images
Property Features
Description
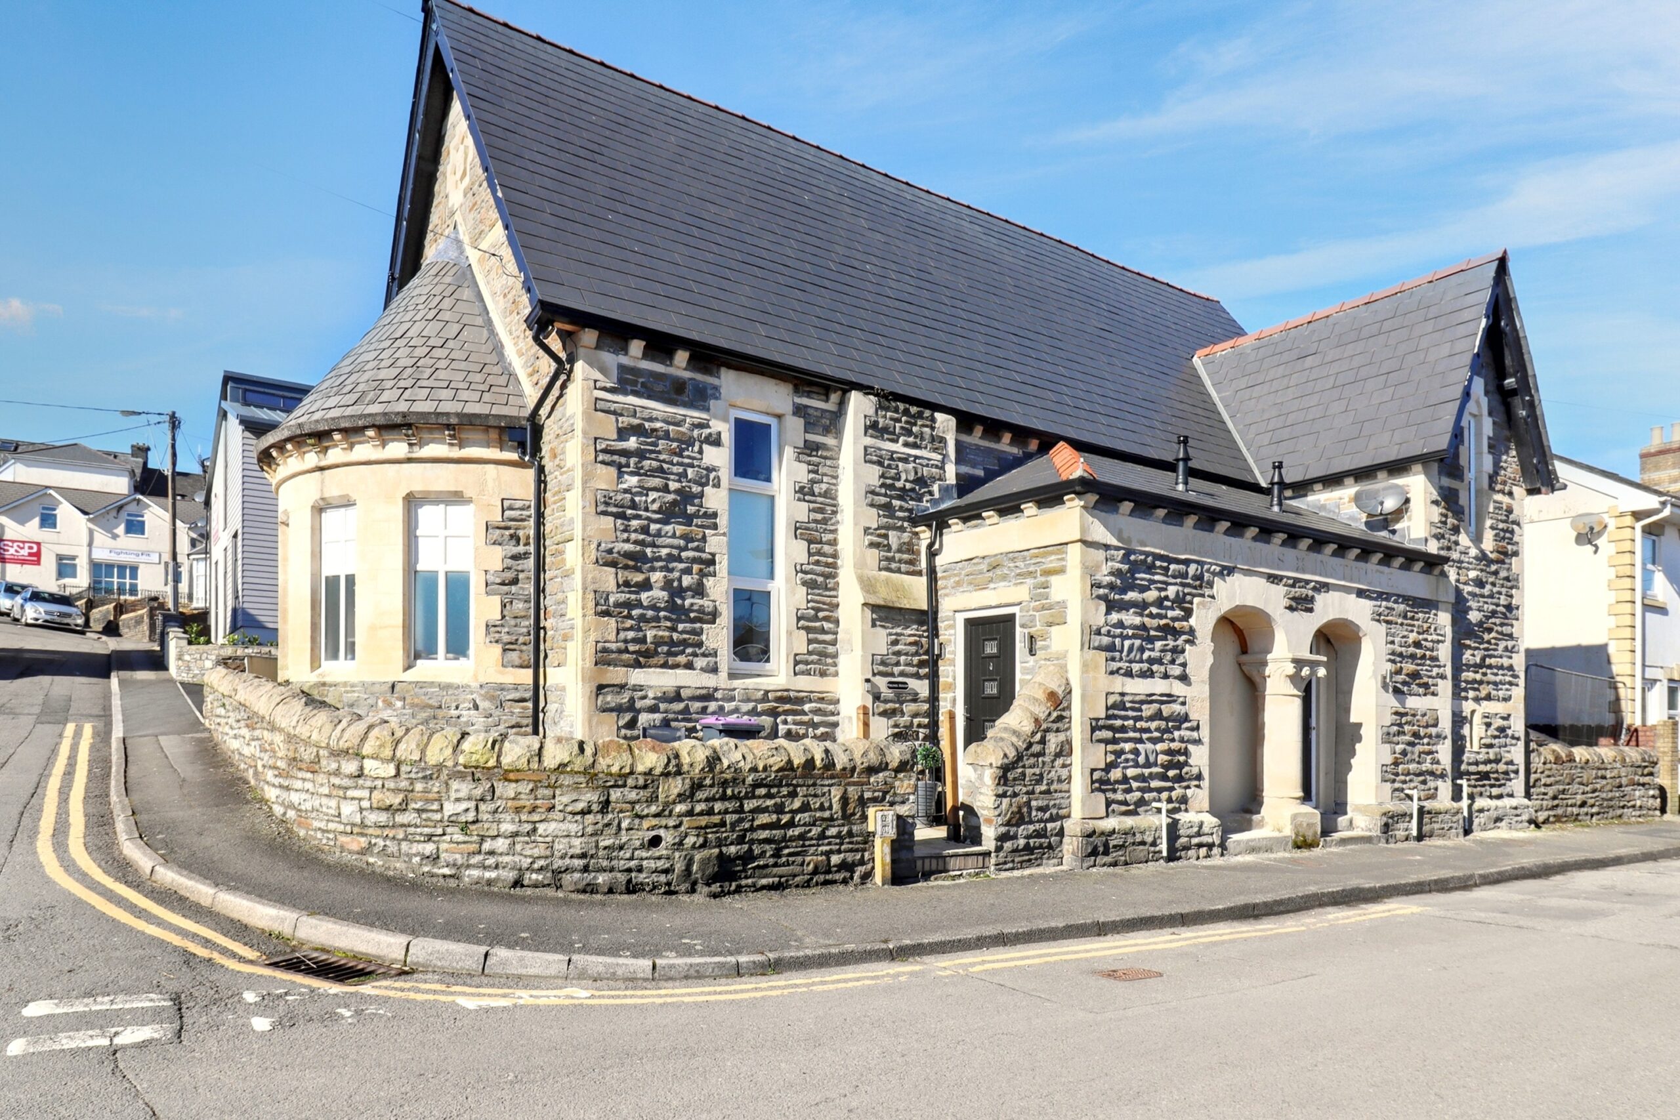
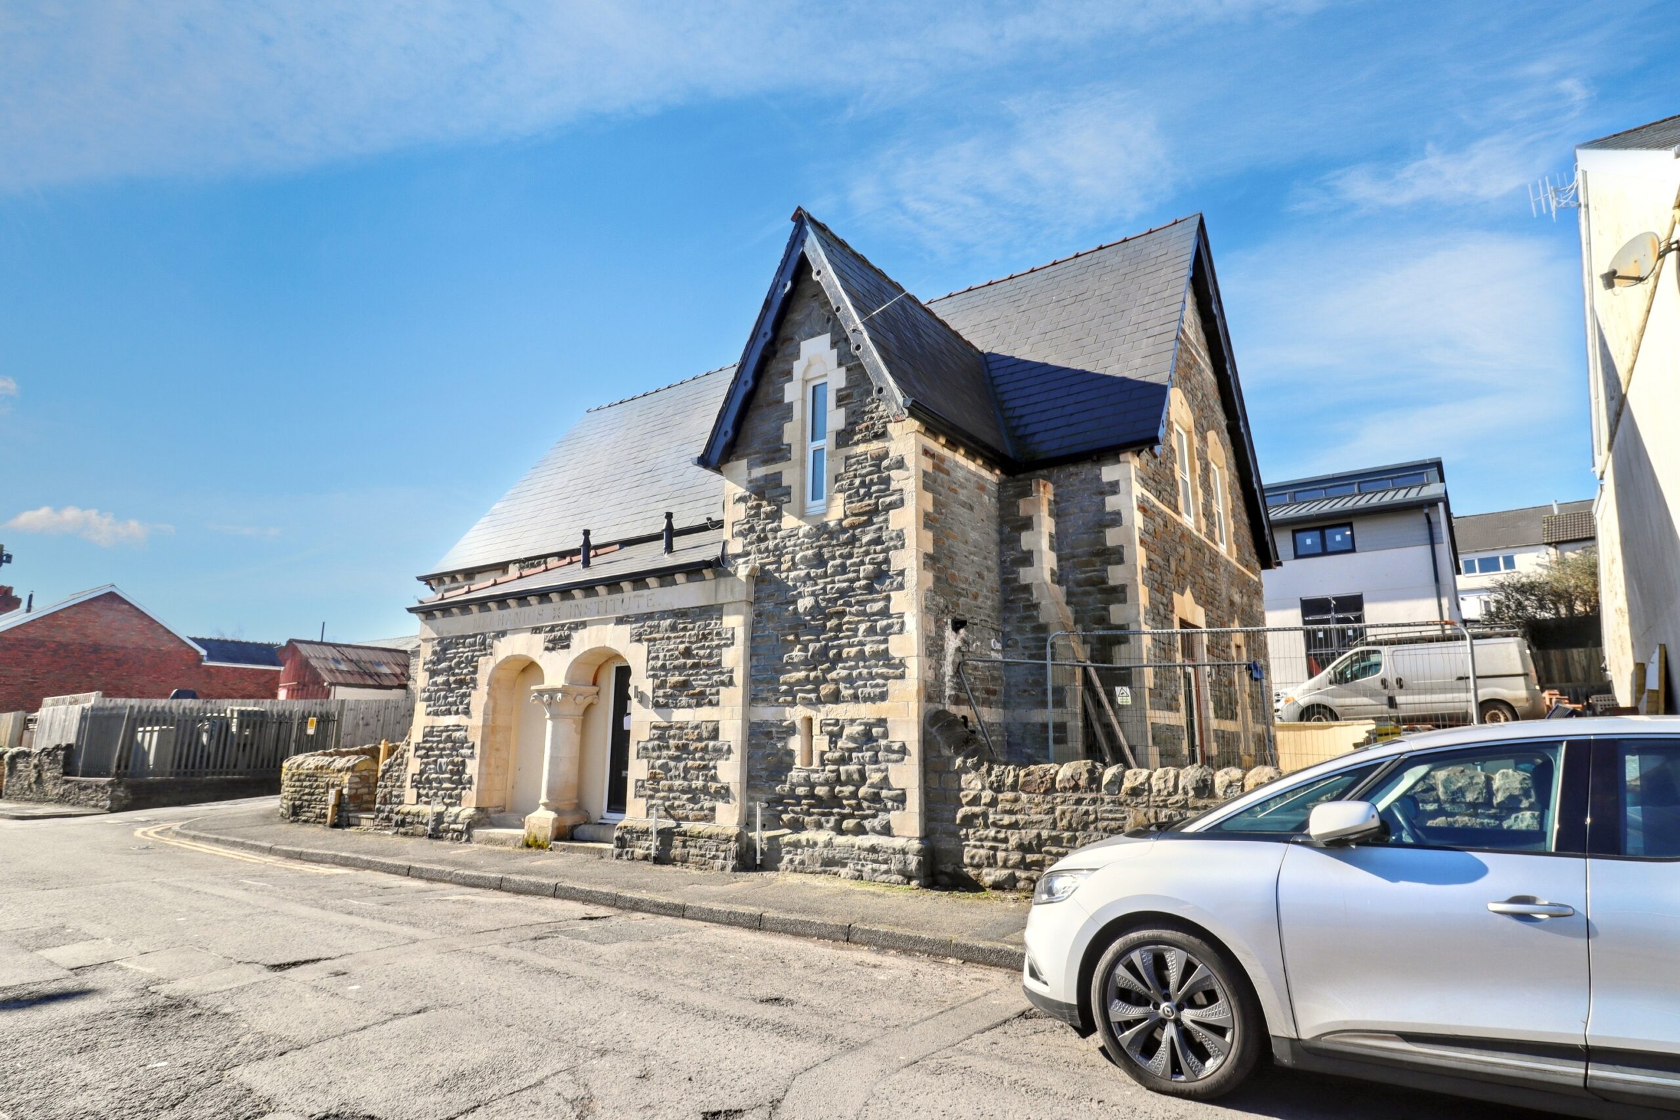
Apex Estate Agents are thrilled to showcase this stunning two bedroom, three storey rental property situated in the charming village of Pontypool.
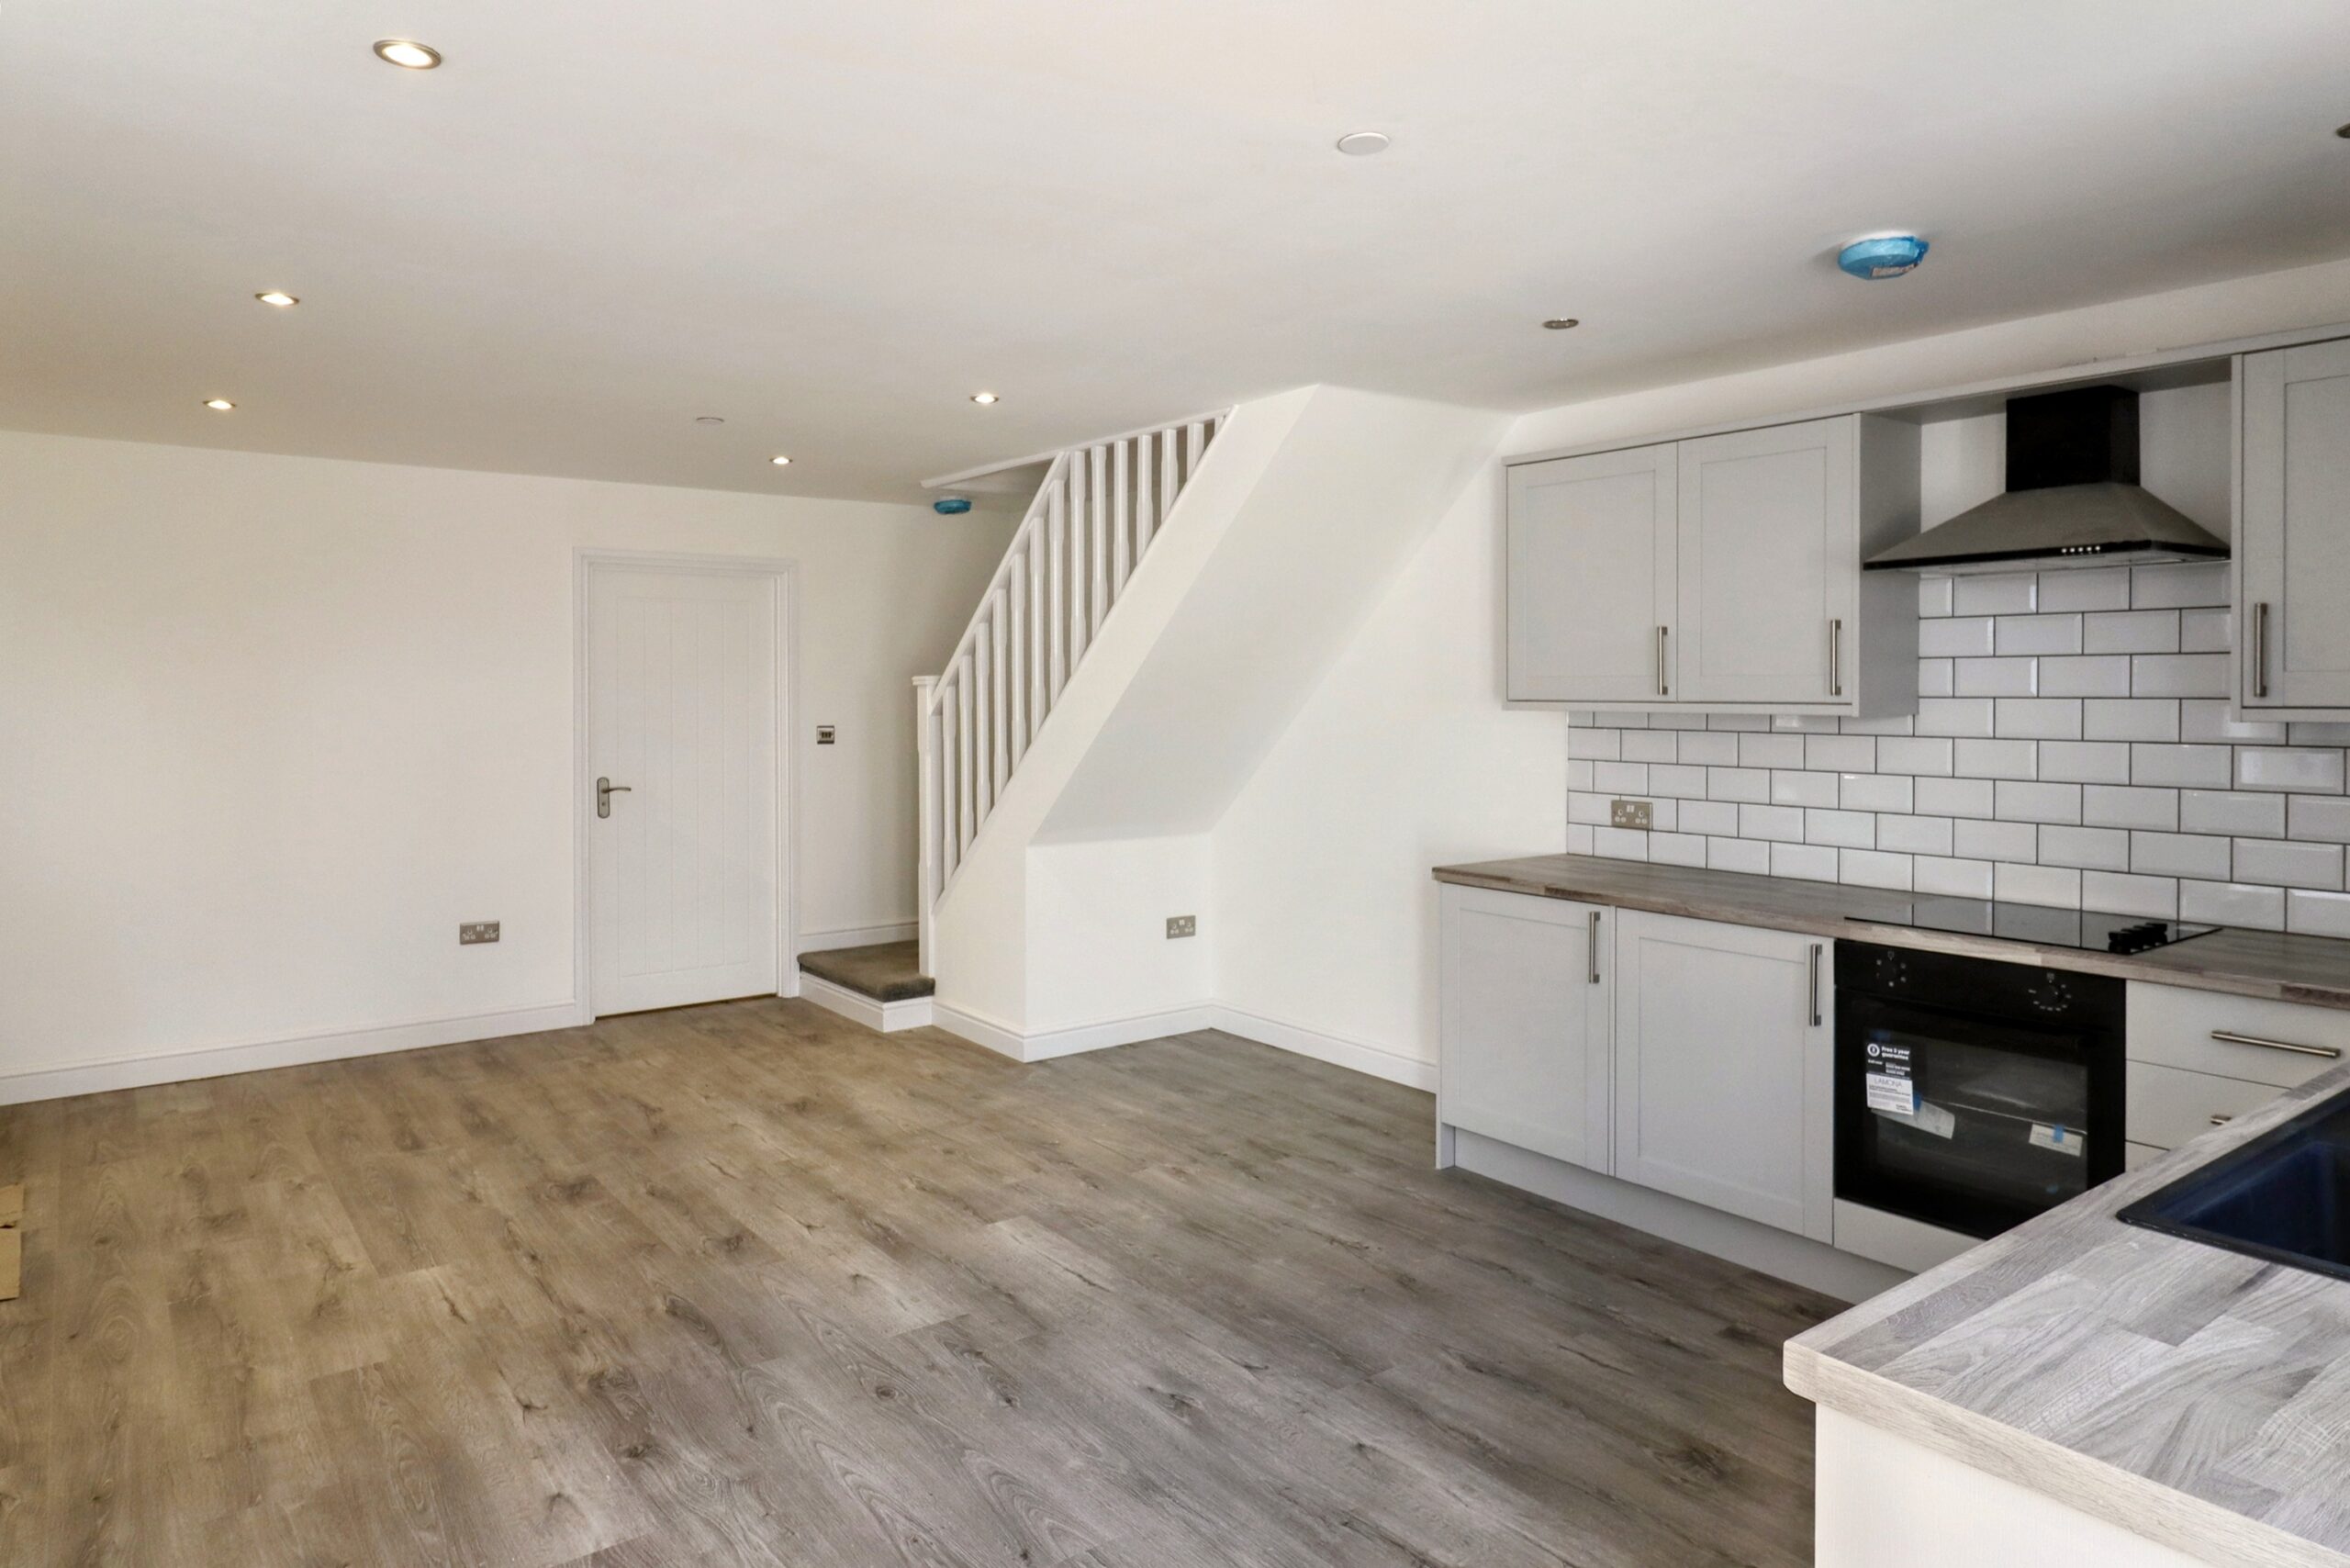
This exceptional home features a spacious open plan family and kitchen area, ideal for relaxation and entertaining alike. It also includes a practical ground floor WC and a utility room to enhance daily living.
The property offers two generously sized bedrooms and a first floor shower room for added convenience. A dedicated study area provides a perfect workspace, while the lovely patio serves as a delightful outdoor retreat.
To top it all off, there are two allocated parking spaces, ensuring hassle-free living for residents.
Council Tax Band: B
ENTRANCE
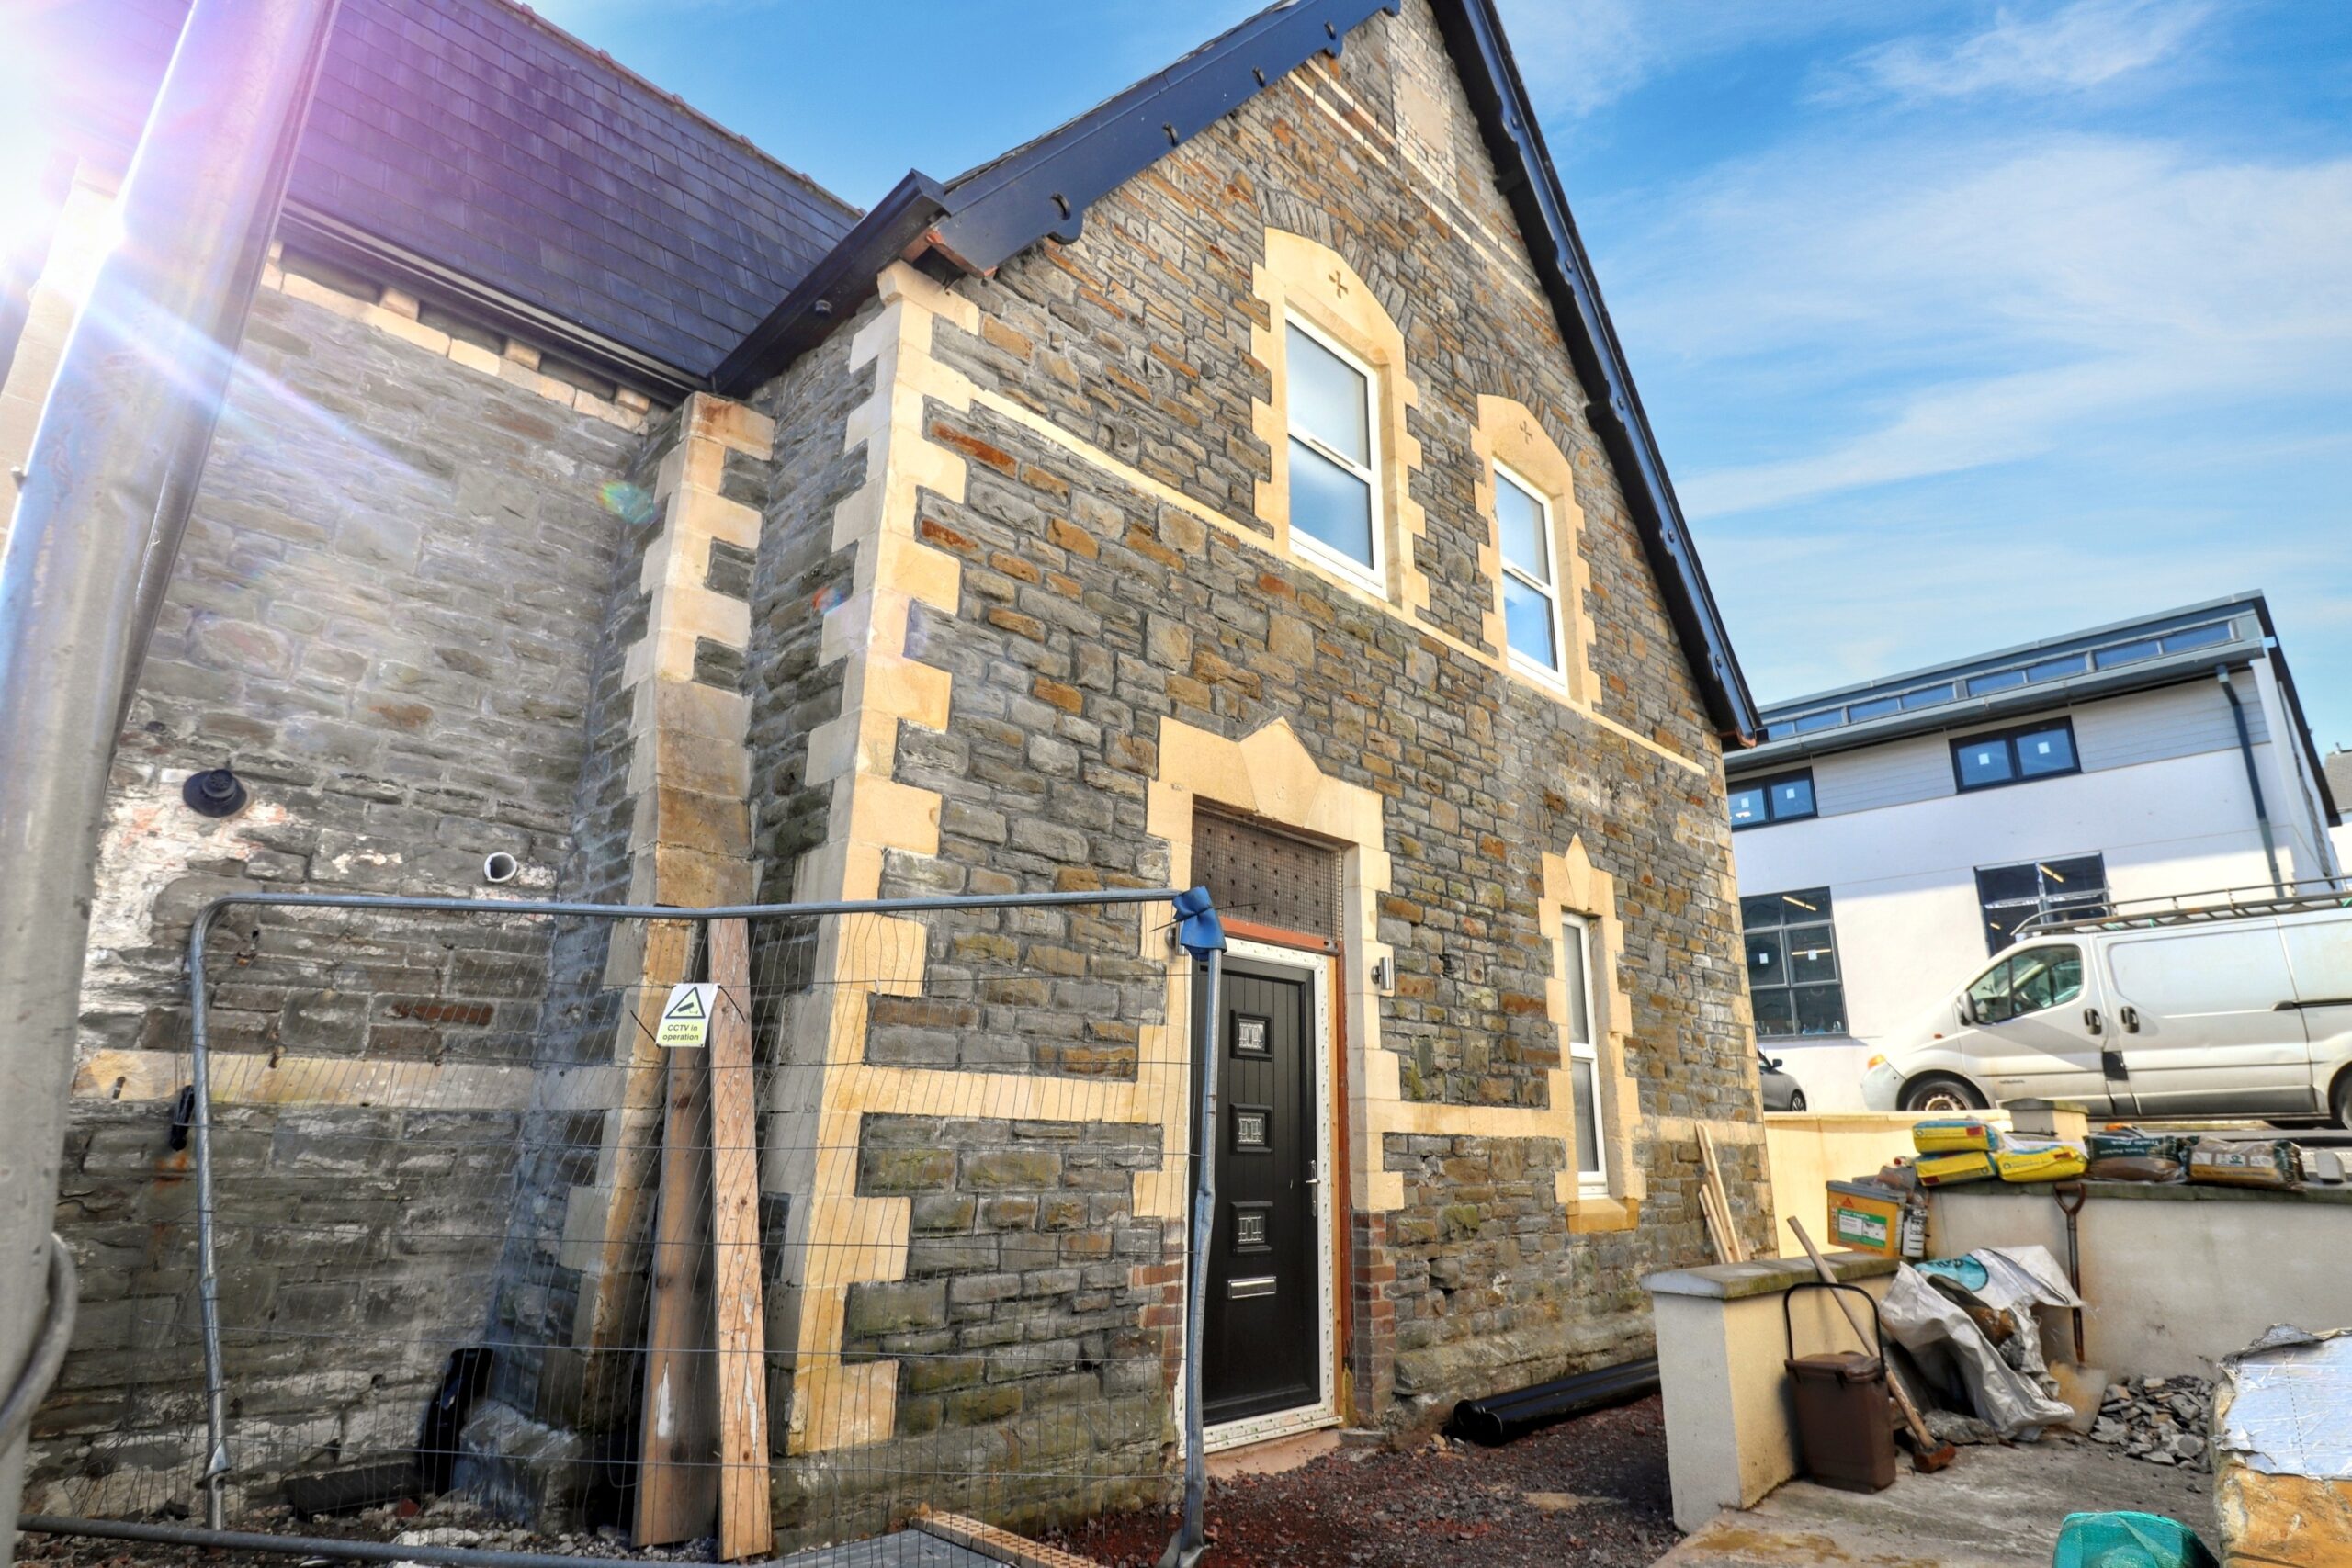
Entrance via uPVC double glazed door.
KITCHEN/DINER/FAMILY ROOM
w: 6.49m x l: 4.23m (w: 21′ 4″ x l: 13′ 11″)
Side and rear facing uPVC double glazed windows and patio door providing access to rear garden, plastered walls, tiled around worksurfaces, plastered ceiling with spotlights, range of wall and base units in matt grey with a wood effect worksurface over, integrated appliances including; fridge, freezer, electric oven and hob with chimney style cooked hood over, matt black composite sink and drainer with matt black mixer tap, two radiators, doors to ground floor WC and stairs to first floor.
WC
w: 2.55m x l: 2.21m (w: 8′ 4″ x l: 7′ 3″)
Plastered walls, plastered ceiling with spotlights, low level WC, white high gloss vanity wash hand basin with chrome mixer tap, wall mounted combi boiler, cupboard housing gas meter, plumbing for automatic washing machine.
STAIRS/LANDING
Plastered walls, plastered ceiling with spotlights, grey carpet, radiator, opening to study area, doors to all rooms, stairs to second floor.
BEDROOM 2
w: 3.39m x l: 4.05m (w: 11′ 1″ x l: 13′ 3″)
Side and rear facing uPVC double glazed windows, plastered walls, plastered ceiling with spotlights, radiator.
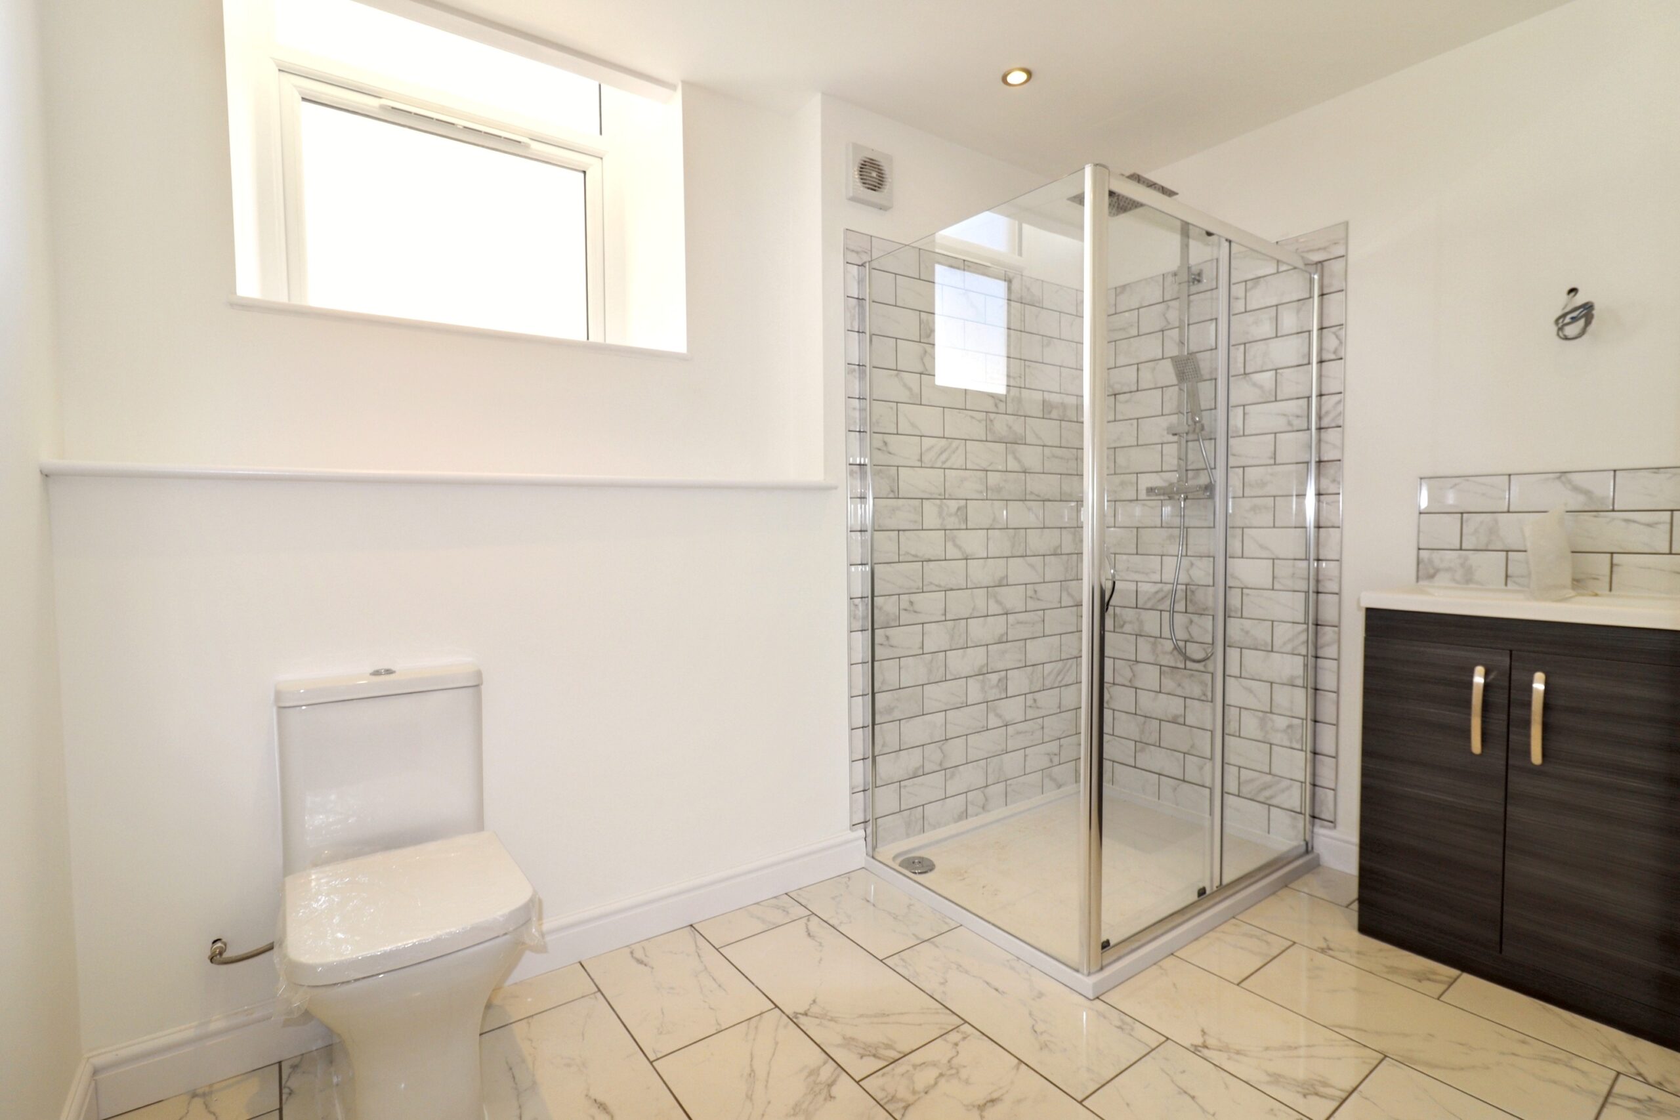
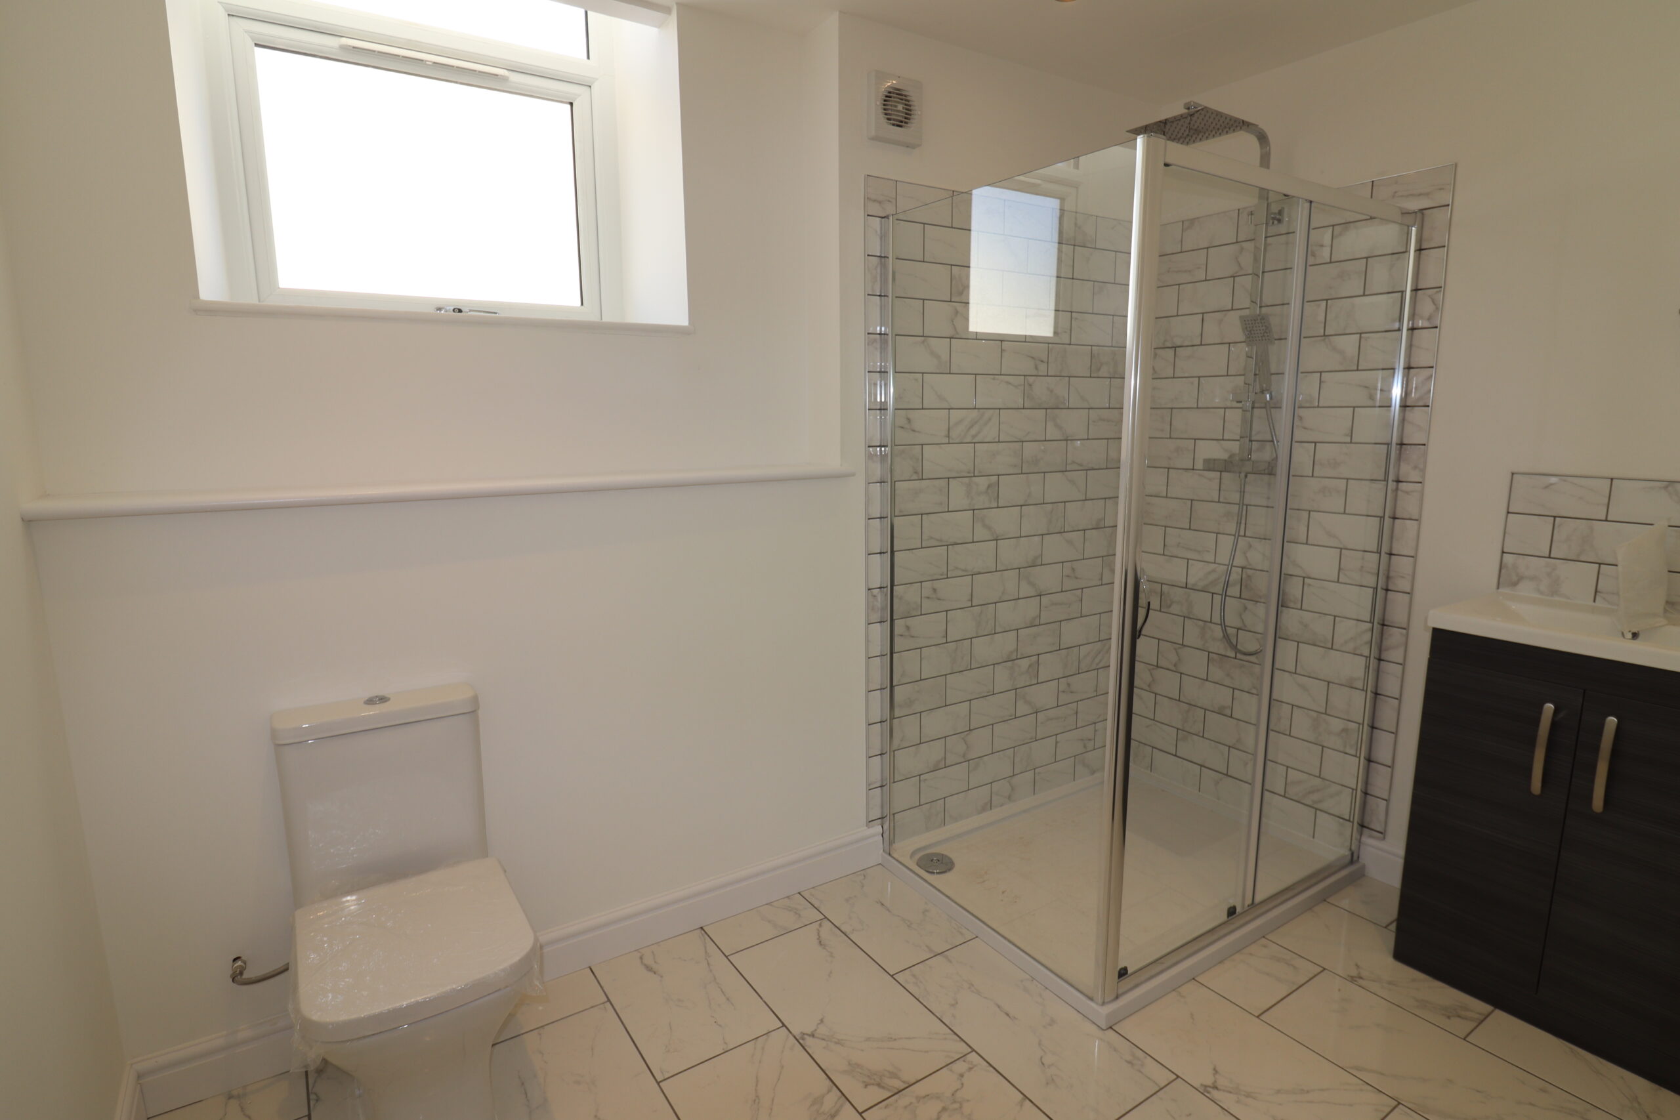
SHOWER ROOM
w: 2.97m x l: 2.15m (w: 9′ 9″ x l: 7′ 1″)
Side facing uPVC double glazed window, plastered walls, tiled around wet areas, plastered ceiling with spotlights, low level WC, vanity wash hand basin with chrome mixer tap, glass and chrome shower enclosure with waterfall style shower overhead, chrome towel radiator.
STUDY
w: 1.66m x l: 1.6m (w: 5′ 5″ x l: 5′ 3″)
Front facing uPVC double glazed window, plastered walls, plastered ceiling with spotlights, radiator.
STAIRS/LANDING
Plastered walls, plastered ceiling with spotlights, storage cupboard, door to:
BEDROOM 1
w: 3.26m x l: 5.45m (w: 10′ 8″ x l: 17′ 11″)
Rear facing uPVC double glazed Velux window, plastered walls, plastered ceiling with spotlights, hatch to attic space, radiator.
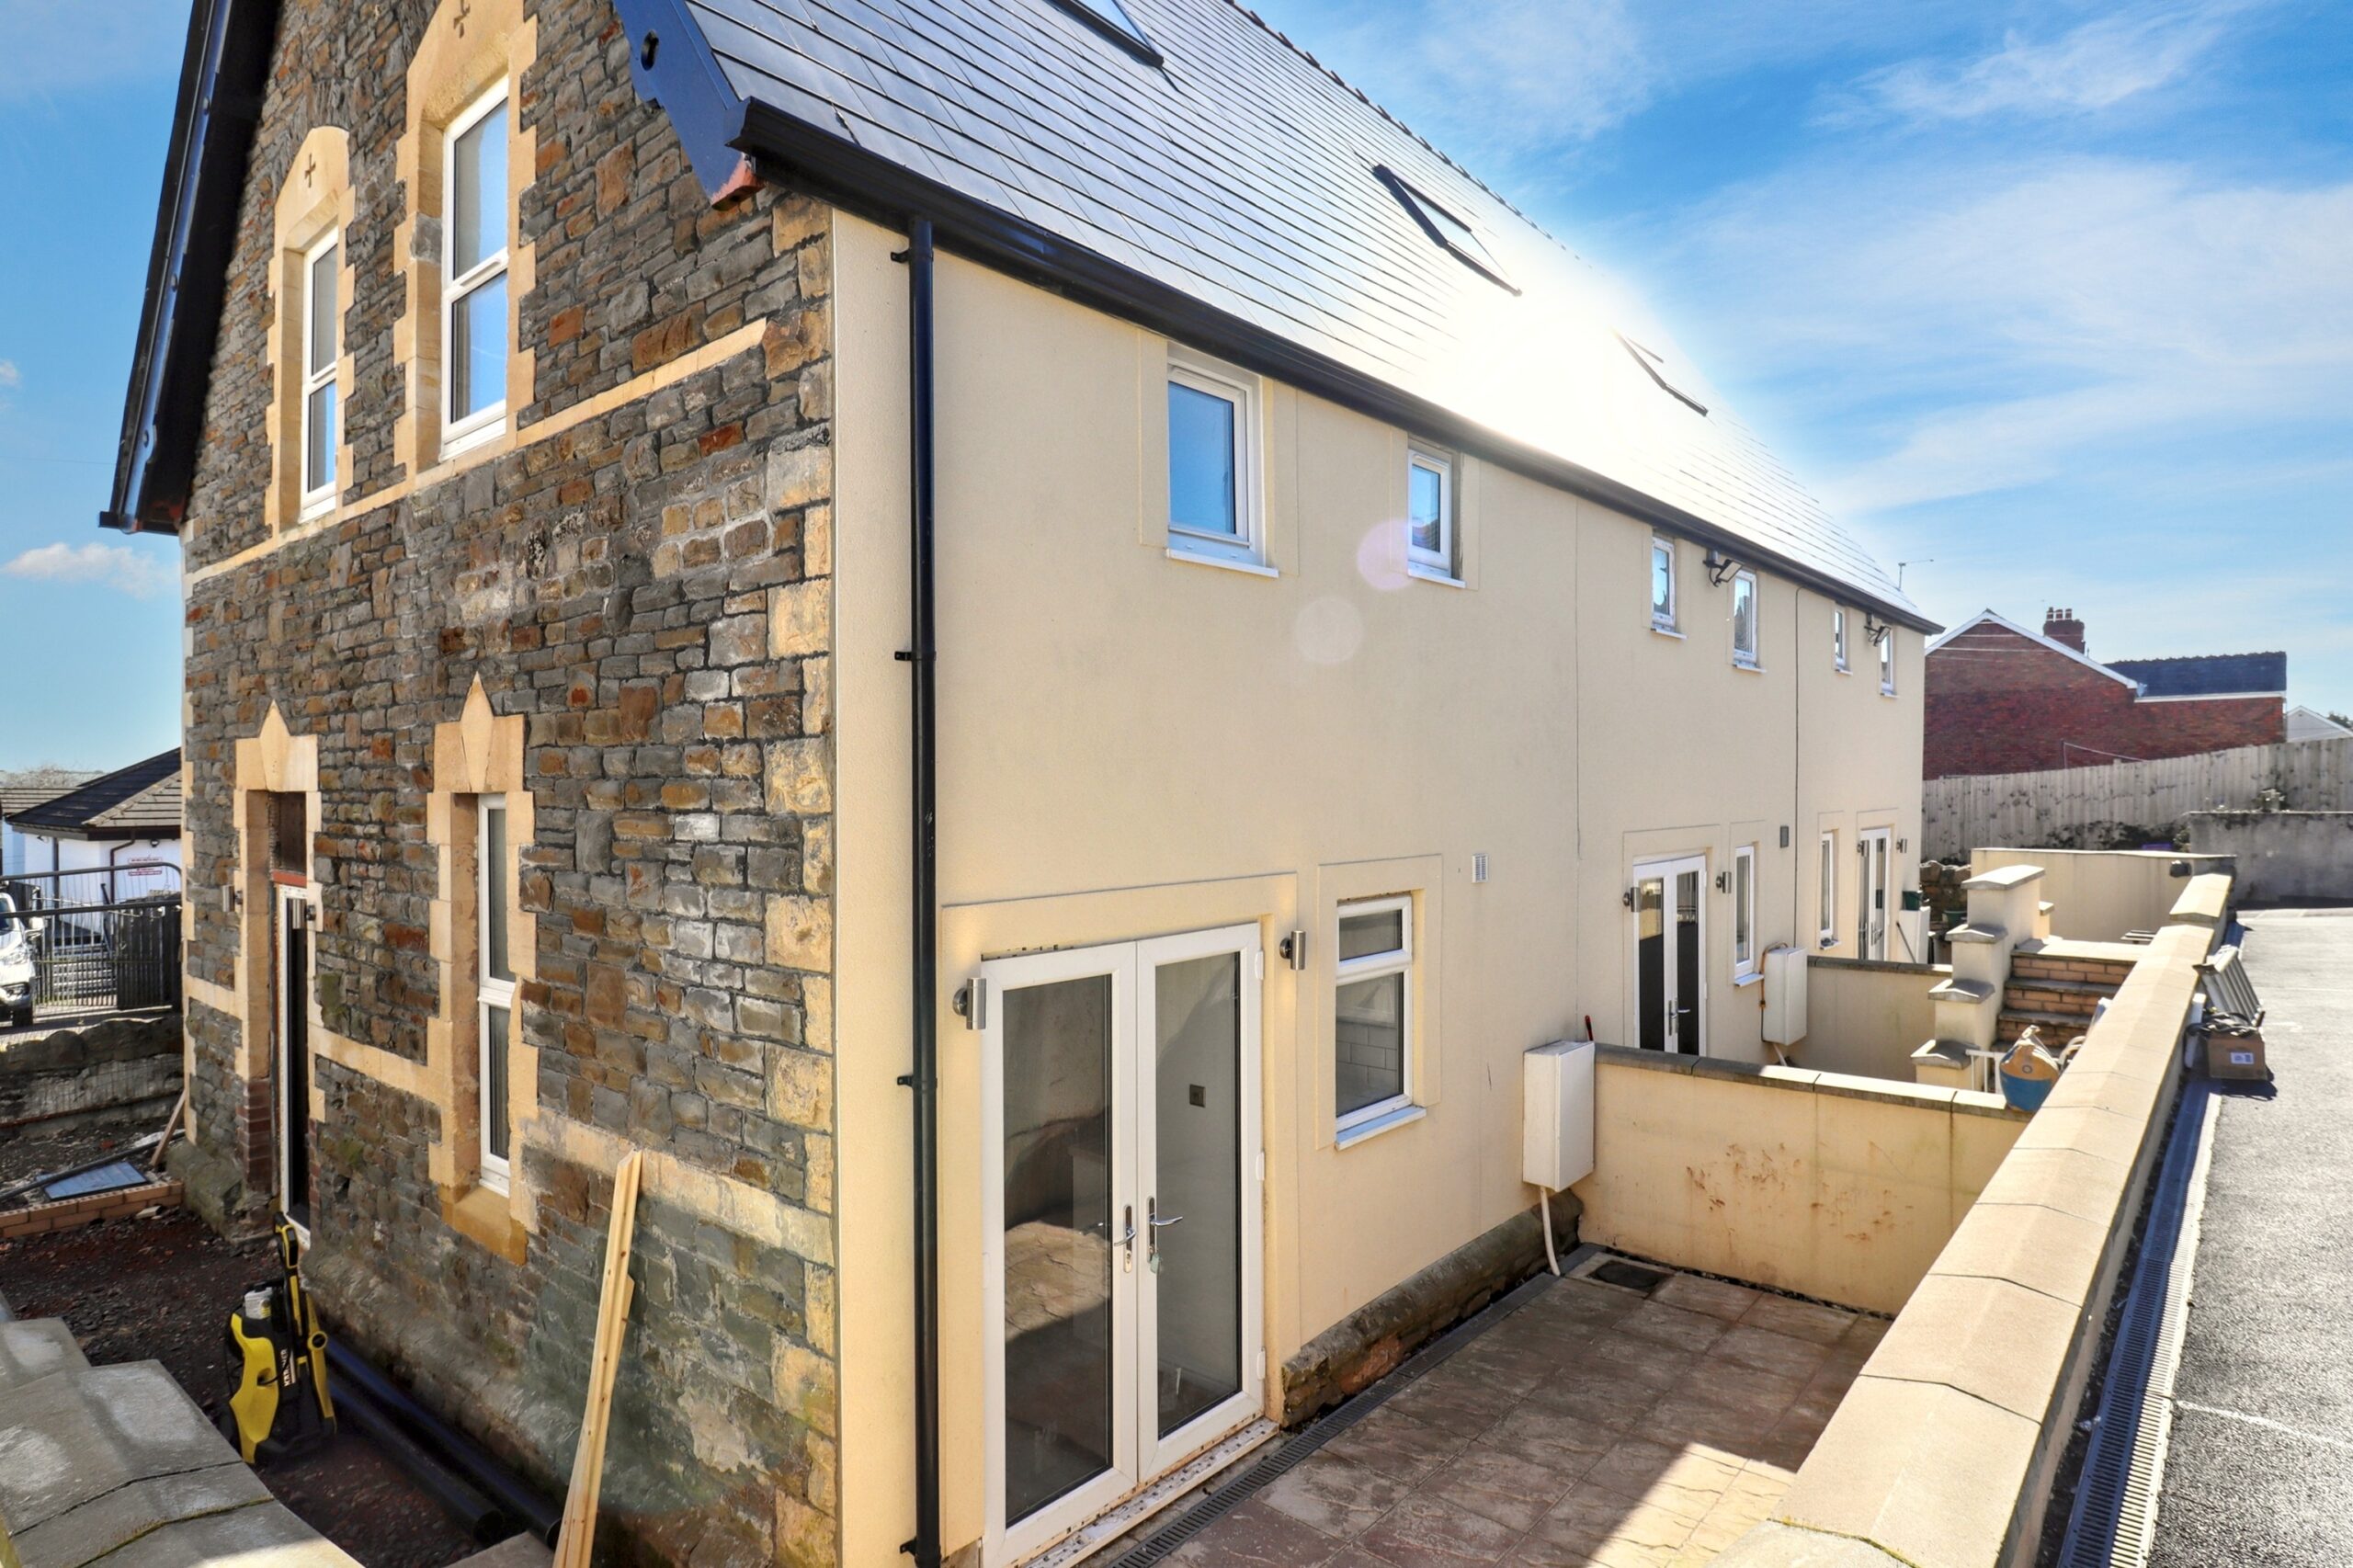
GARDEN
Patio area, path providing side access, steps leading to car park.
Two designated spaces in car park.
- Satellite
- Street View
- Transit
- Bike
- Comparables

Recent Comments