

All Images
Property Features
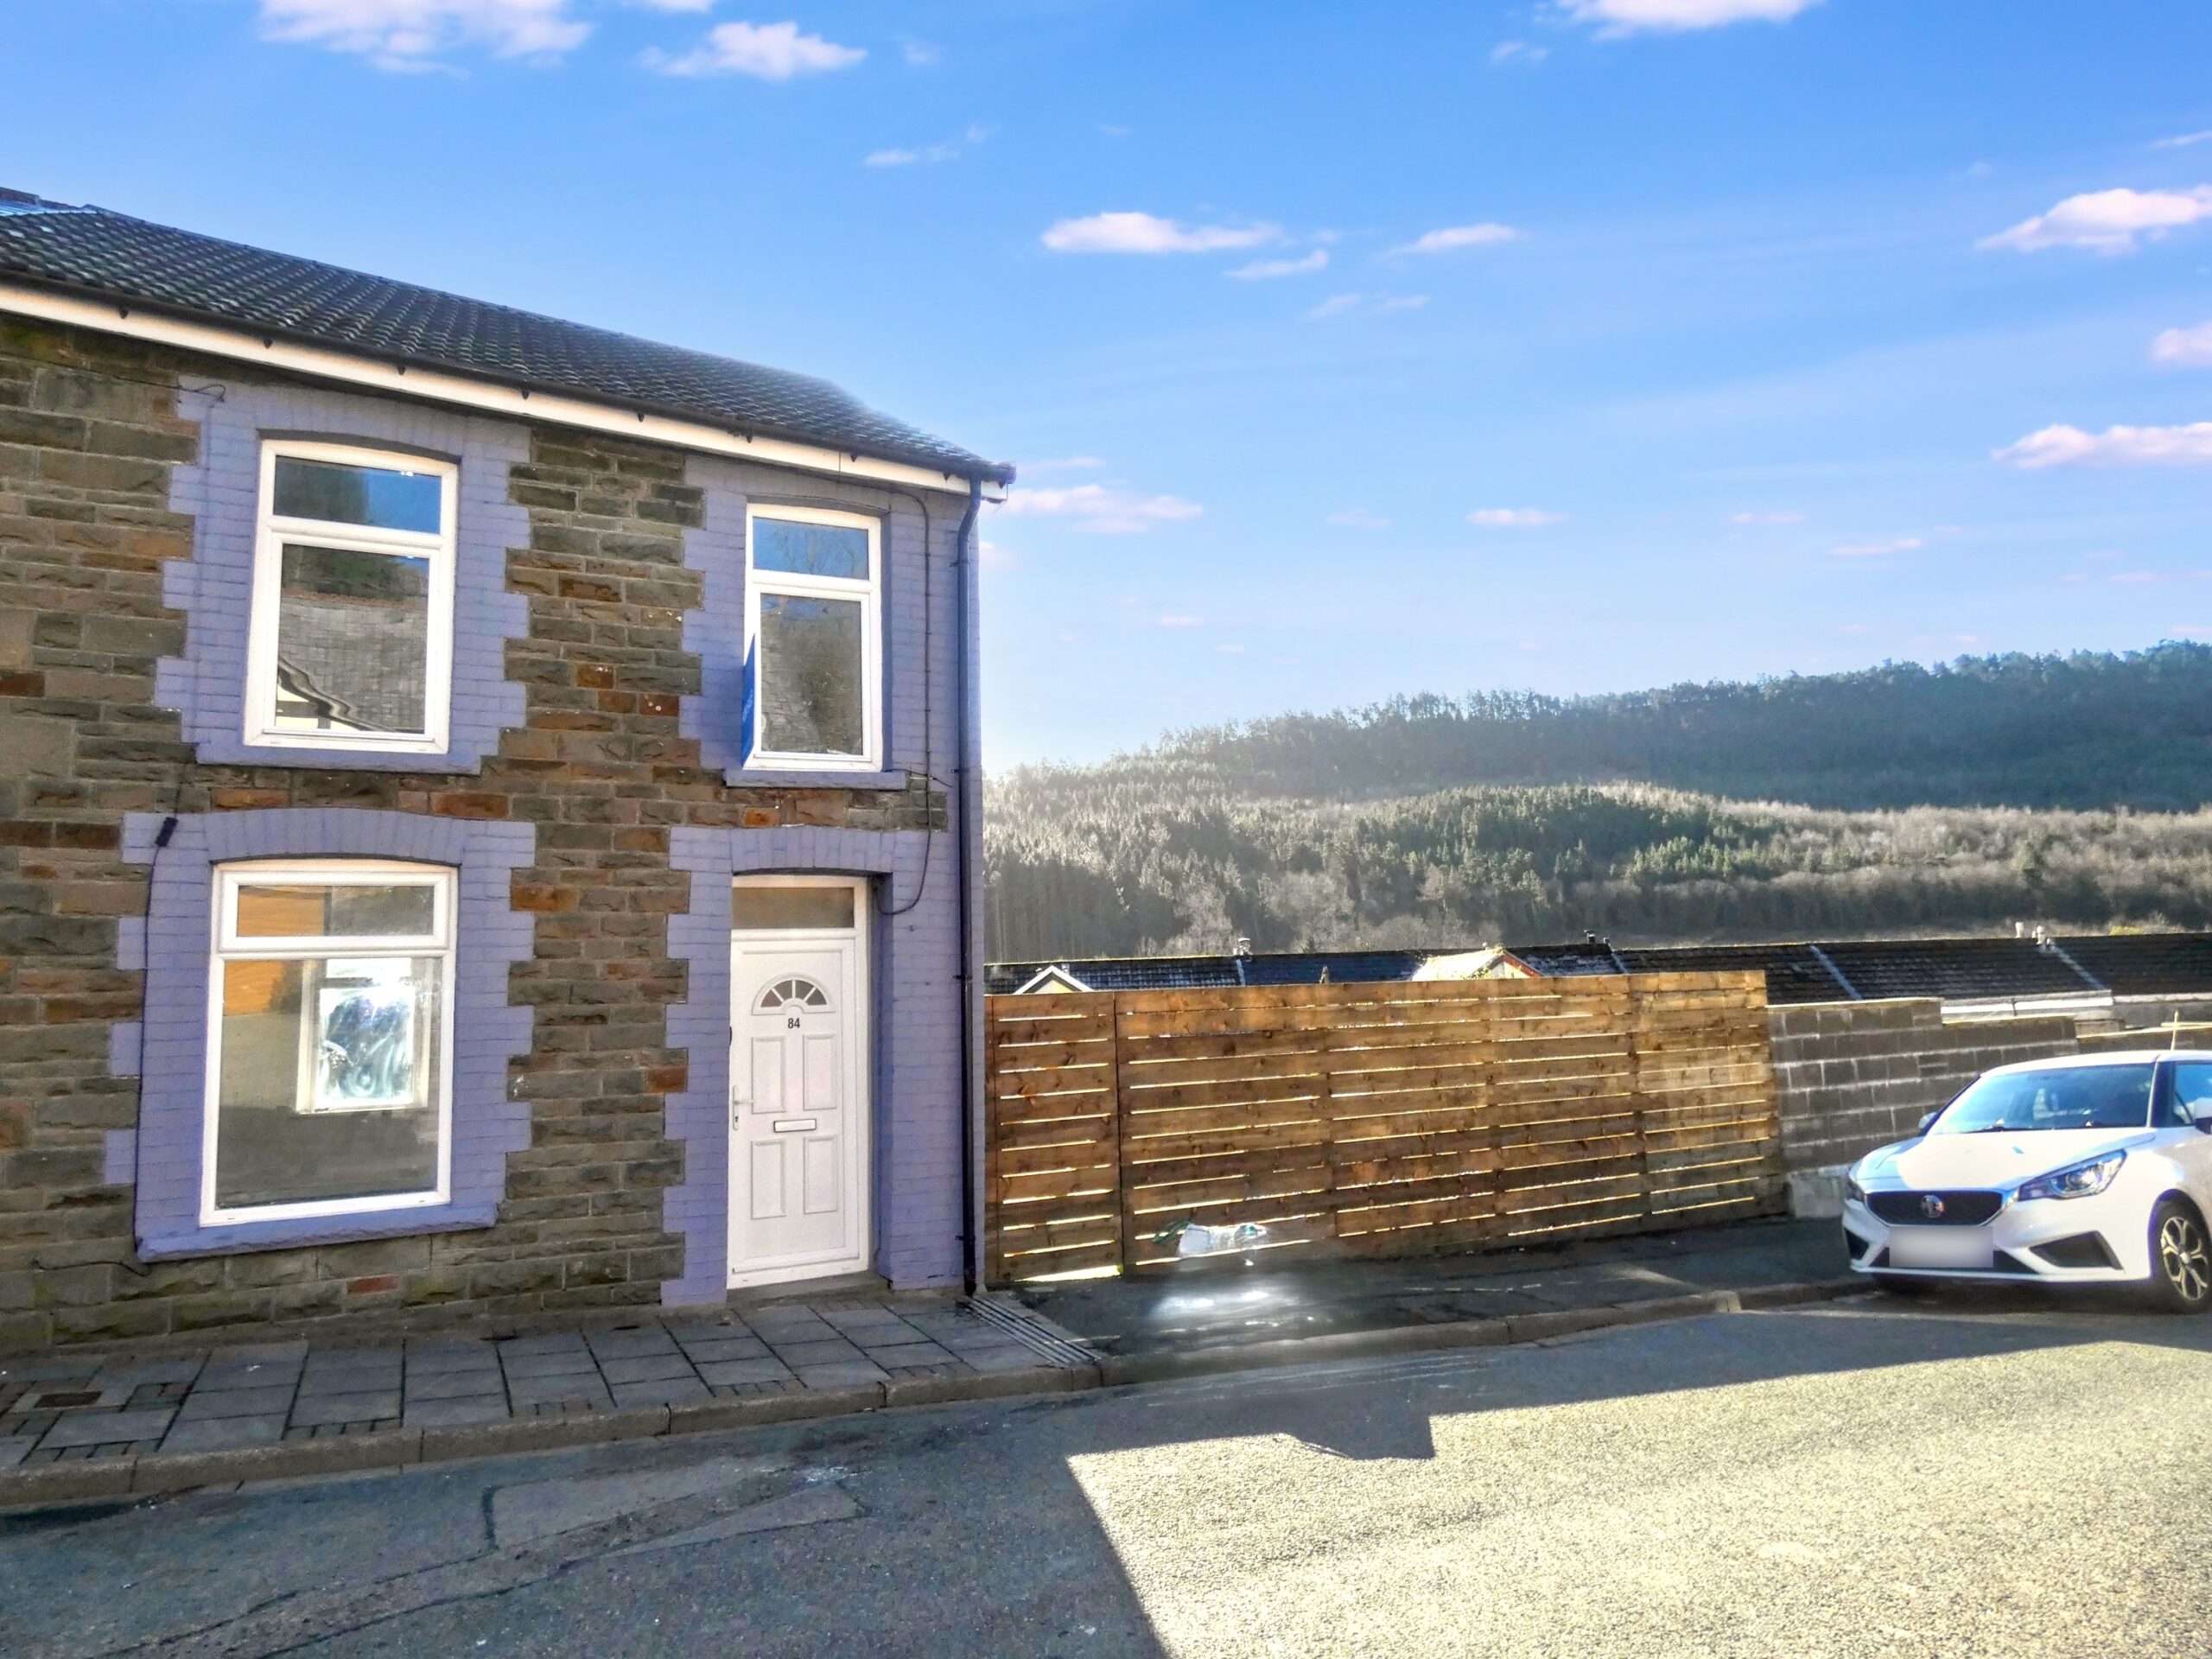
- End Terrace House
- 3 Bedrooms
- 1 Bathrooms
- Double Glazing
- Gas Central Heating
- Popular Location
- Family Home
- Close To Shops & Amenities
- Near Bus Route
- No Chain
- 1ST FLOOR WC
- 3 Bedrooms
- 3 STOREY PROPERTY
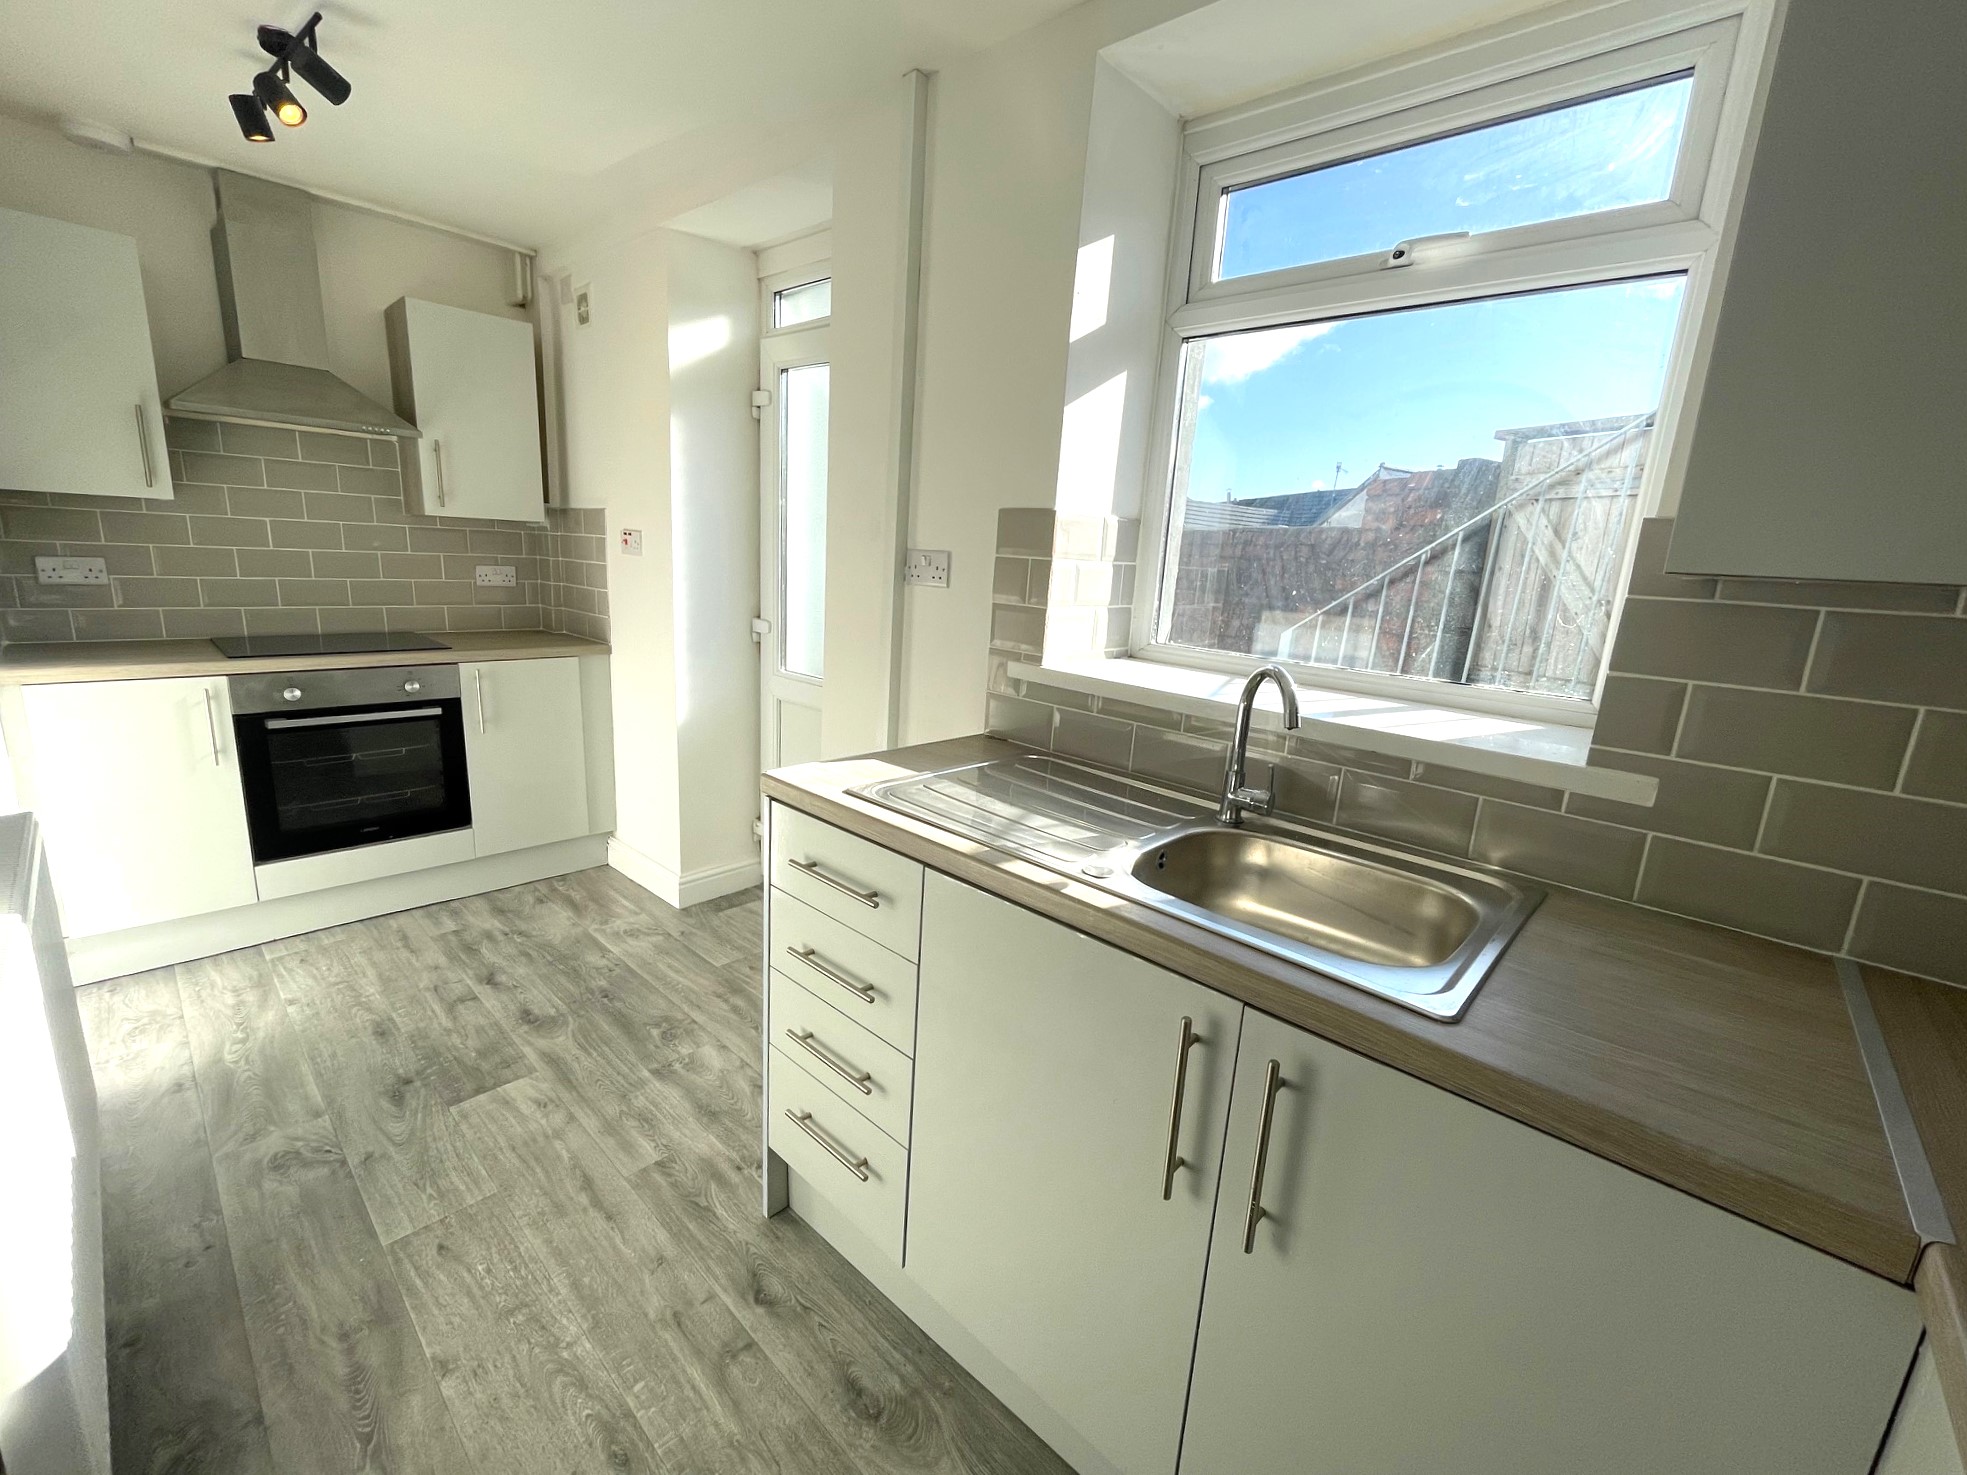
- FITTED KITCHEN
- Renovated And Modernised
- Stunning Views
- Well Presented
Description
Discover your dream home with this beautifully presented, recently renovated 3 bedroom end terrace property in the heart of Cwmparc, offering a harmonious blend of modern living and traditional charm across three spacious storeys.
Perfectly located near schools, essential travel links, and the vibrant town of Treorchy, this inviting residence is ready to welcome you and your family with ample outdoor space.
Property benefits from Upvc double glazed windows, gas central heating and is chain free.
The property briefly comprises of Entrance Hall, Lounge, 3 Bedrooms, Cloak Room, Kitchen, Bathroom and Rear Garden.
Council Tax Band: A (Rhondda Cynon Taff County Borough Council)
Tenure: Freehold
ENTRANCE
Upvc double glazed door to hallway, plastered walls and ceiling, fitted carpet, radiator, access to lounge and stairs to 1st floor.
LOUNGE
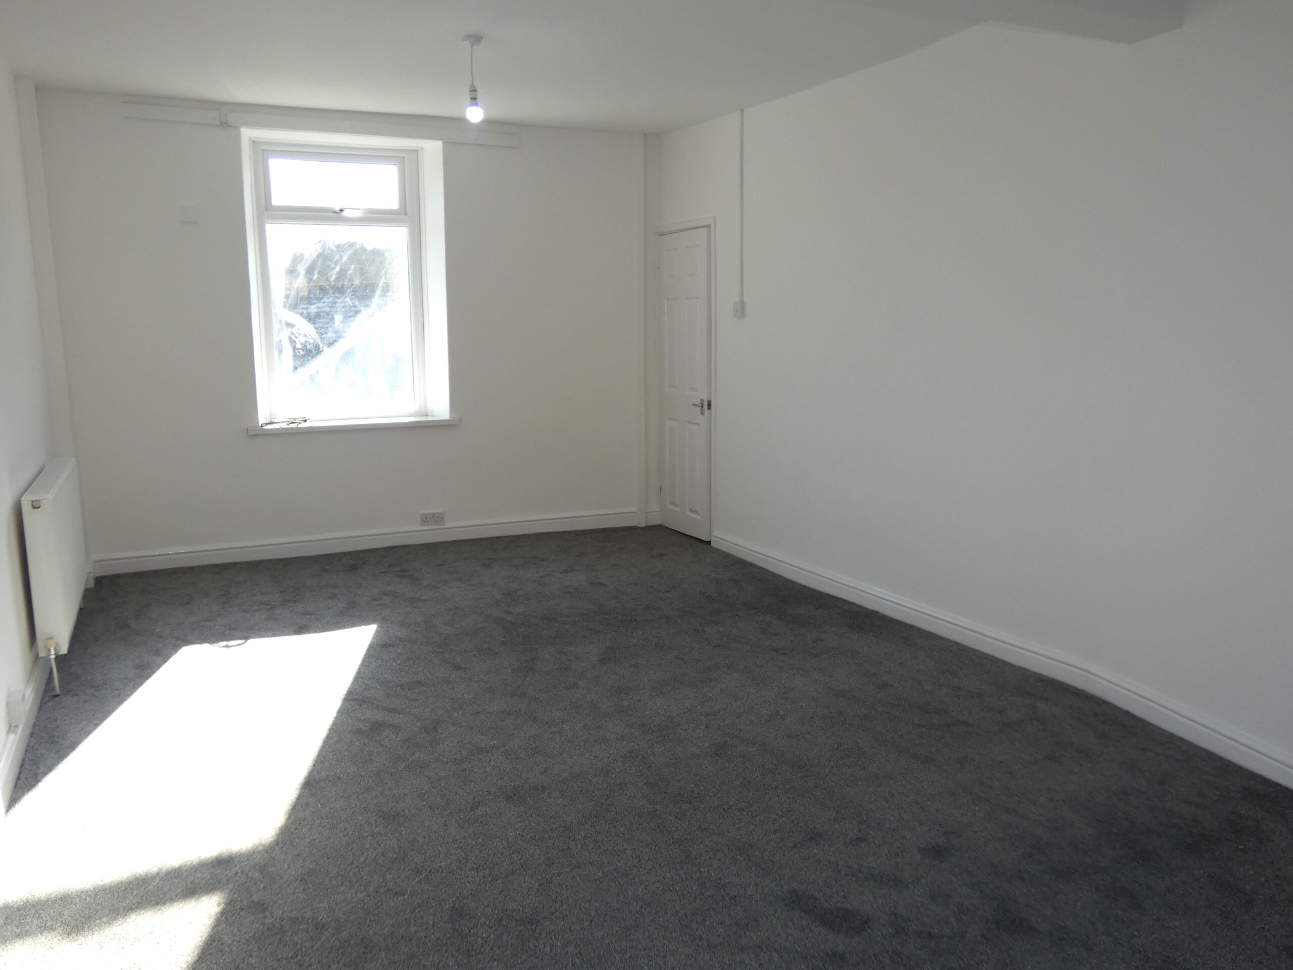
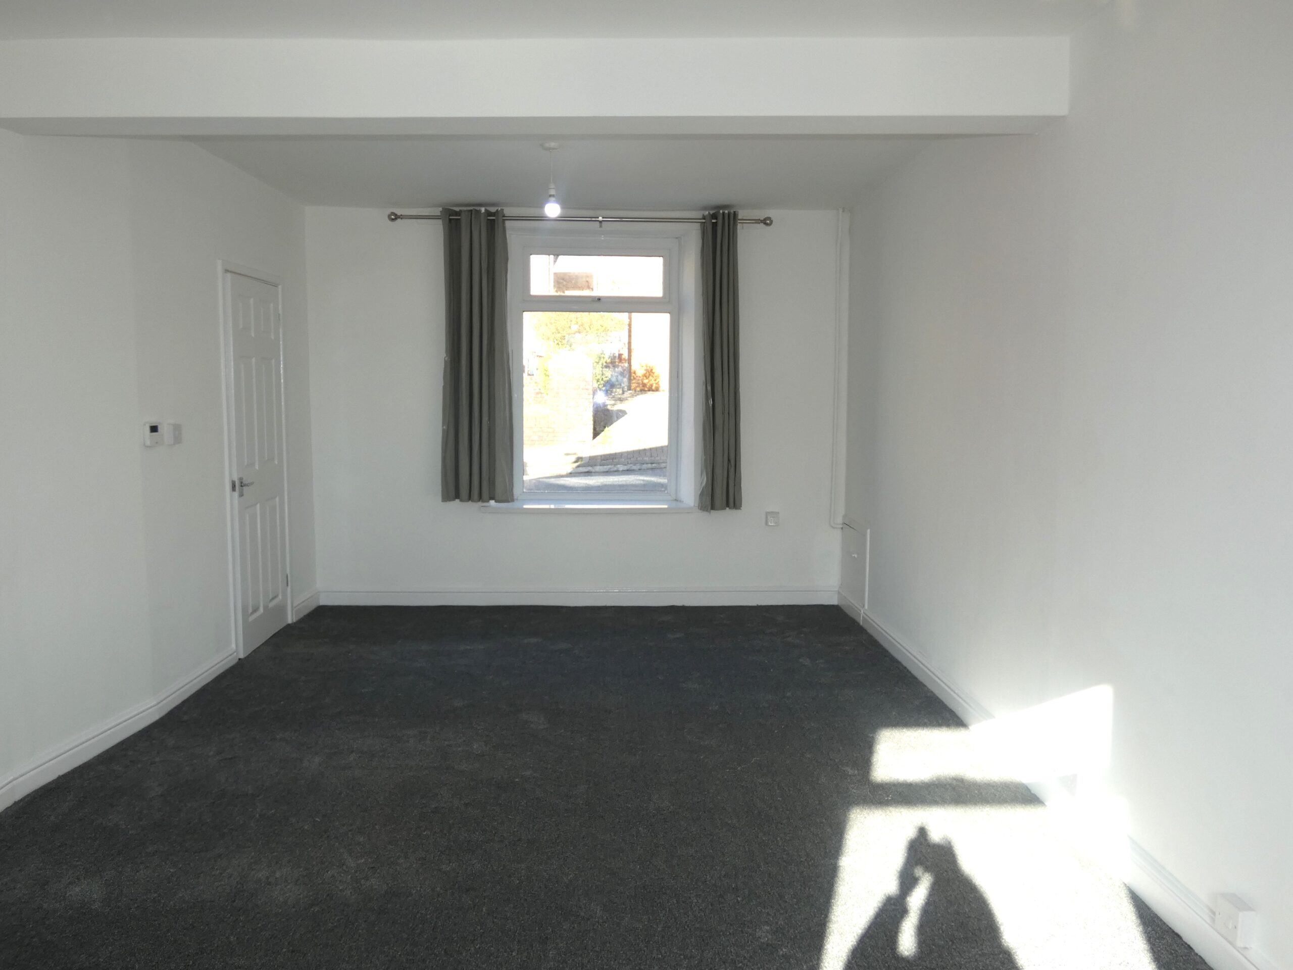
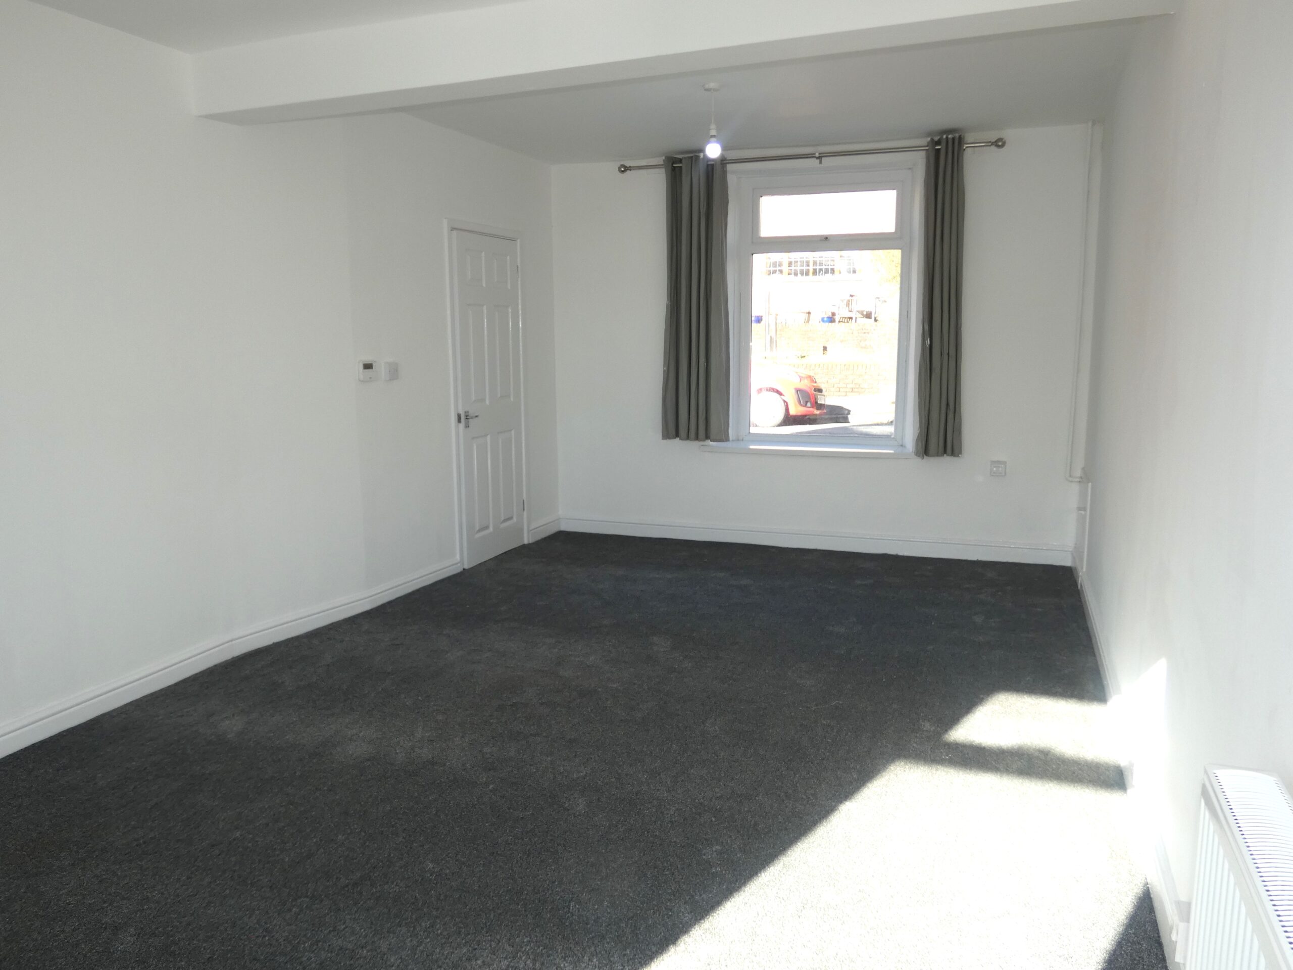
w: 3.54m x l: 6.69m (w: 11′ 7″ x l: 21′ 11″)
Upvc double glazed window to front and rear, plastered walls, plastered ceiling, fitted carpet, radiator, power points and access to lower ground floor.
KITCHEN
w: 3.51m x l: 4.59m (w: 11′ 6″ x l: 15′ 1″)
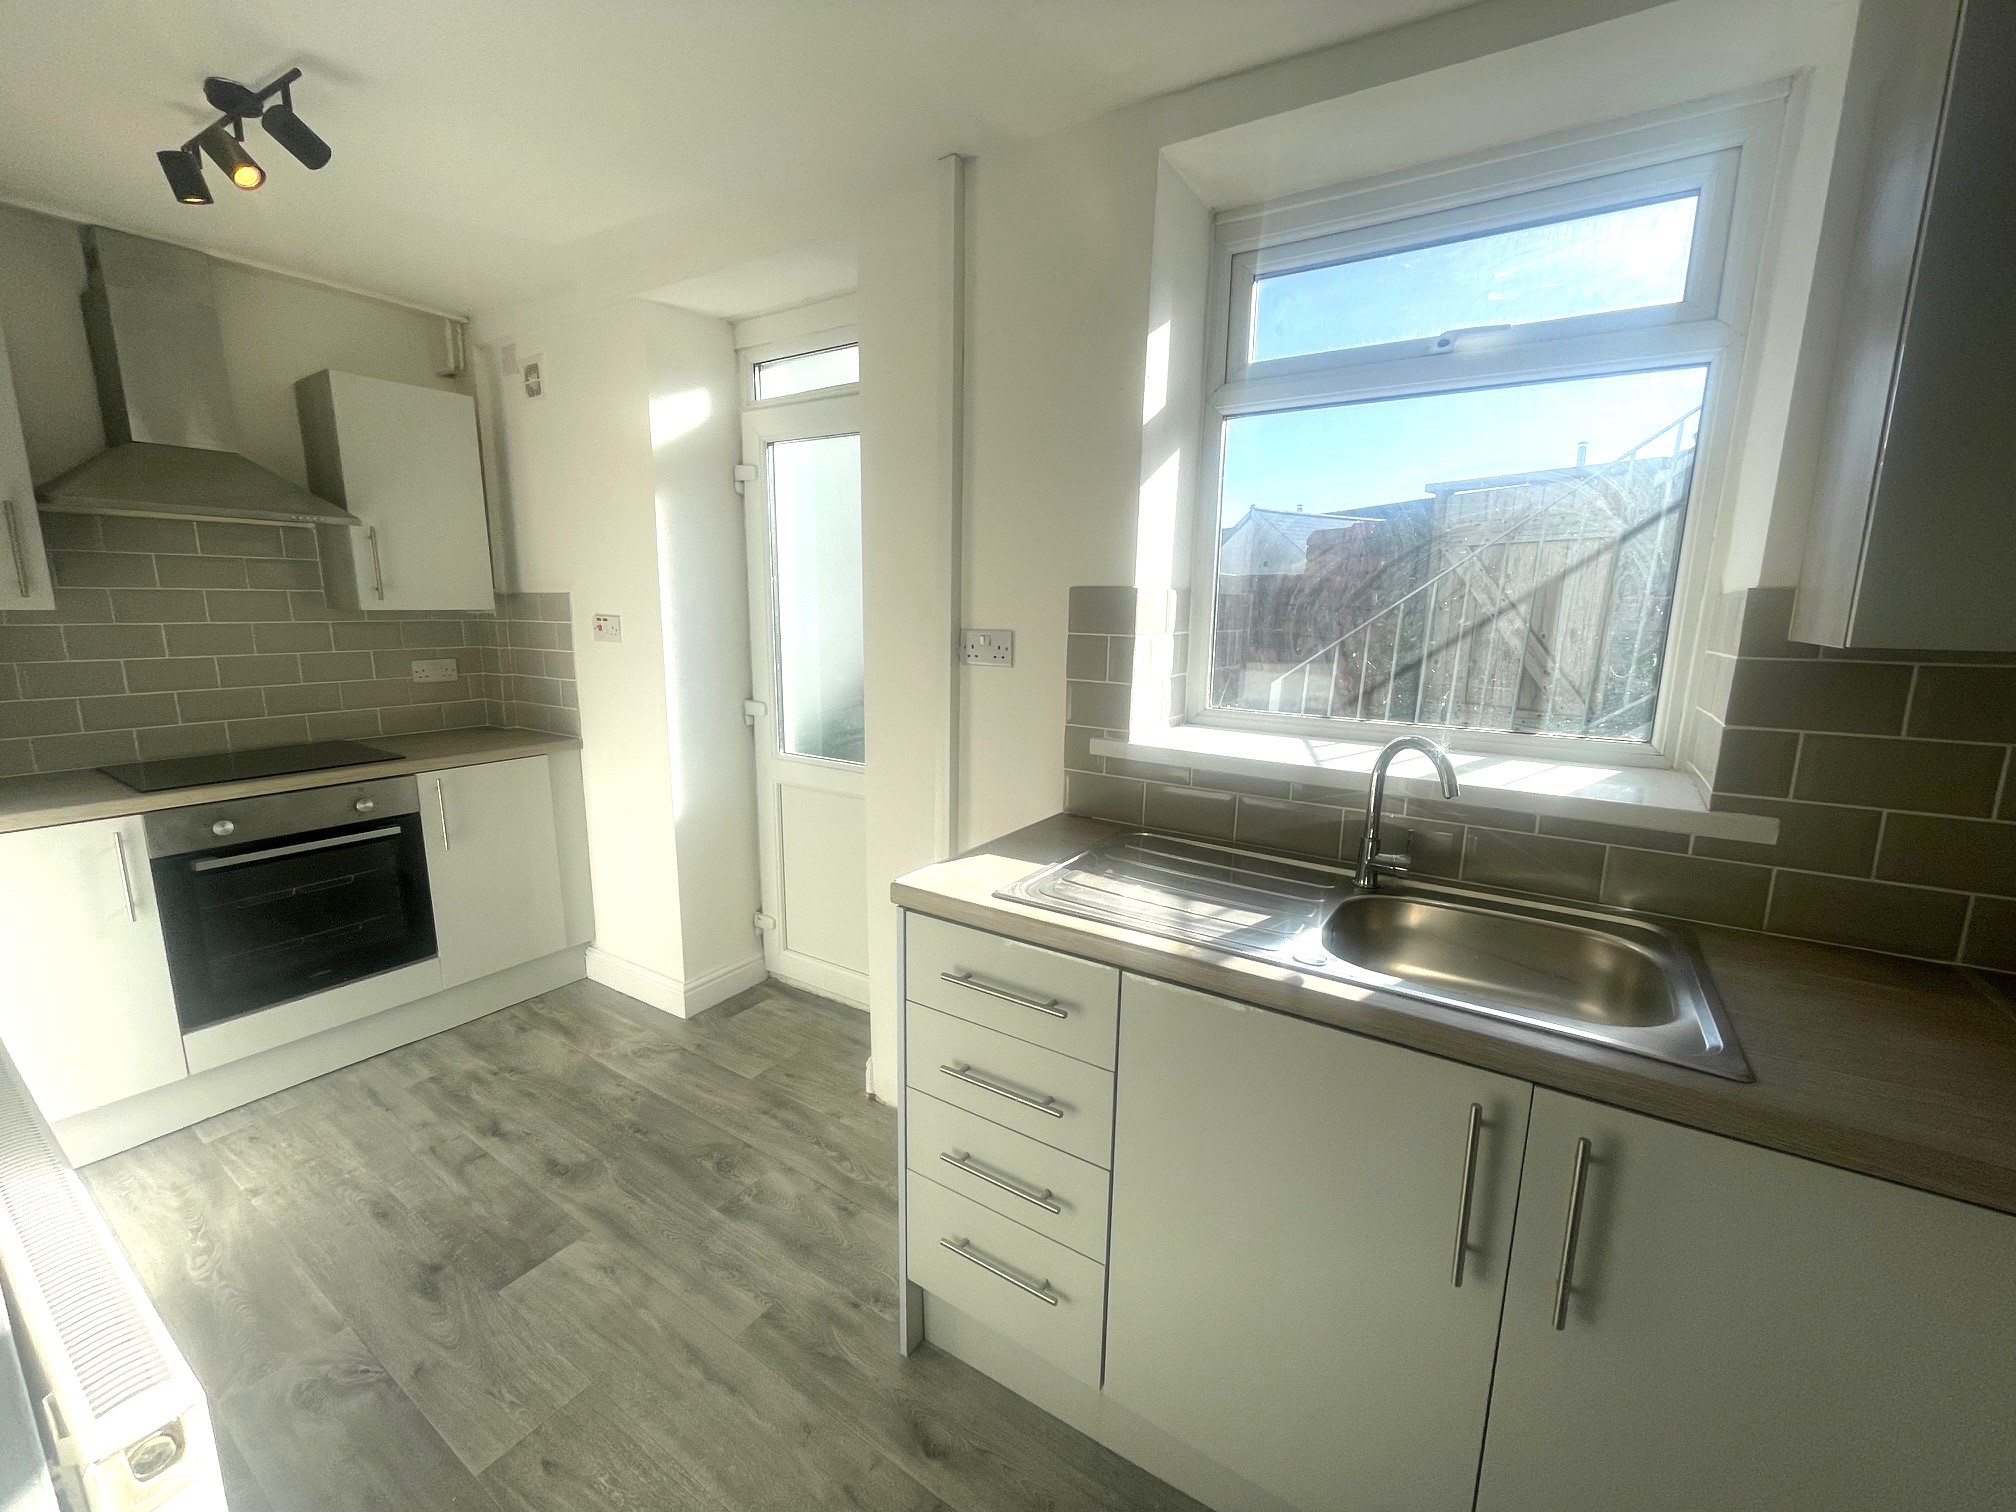
Lower ground floor – Upvc double glazed window and door to rear, plastered and tiled walls, plastered ceiling, vinyl flooring, fitted wall and base units with integrated stainless steel sink and drainer with mixer tap, electric hob, oven and chimney style extractor, radiator, power points, access to rear garden and lower ground bathroom.
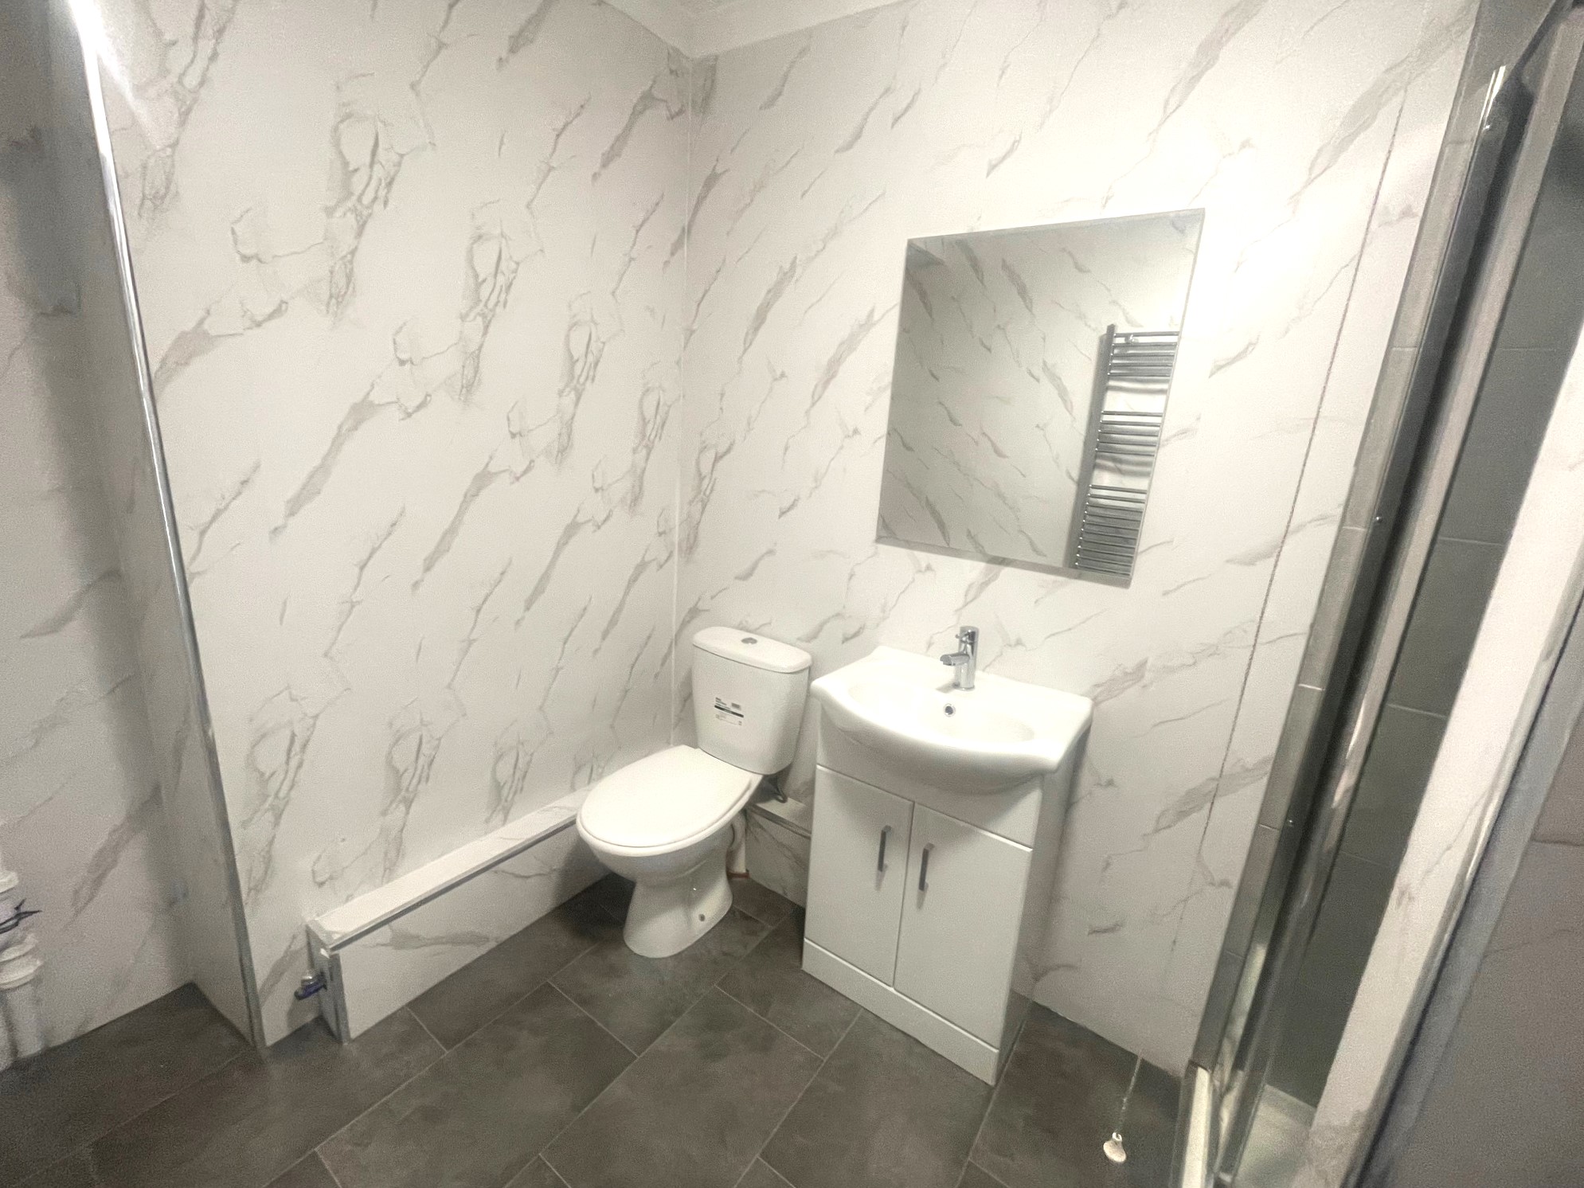
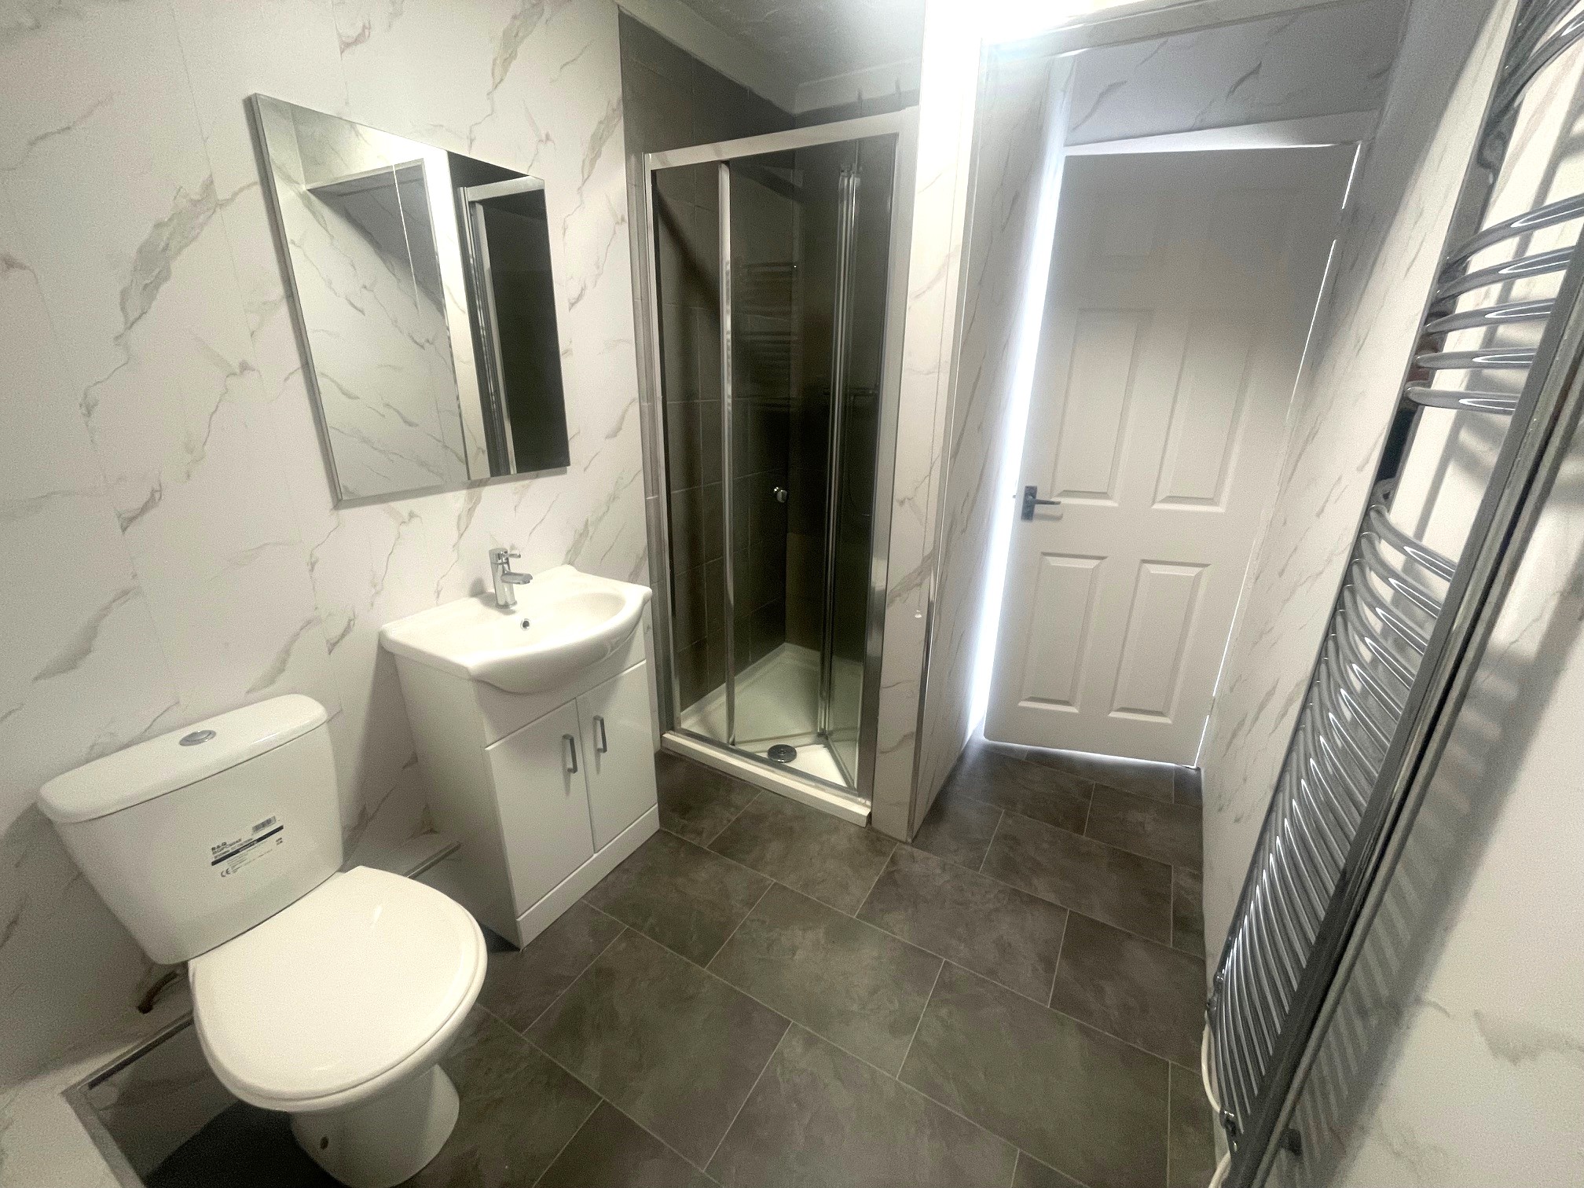
BATHROOM
w: 1.8m x l: 2.89m (w: 5′ 11″ x l: 9′ 6″)
Plastered and panelled walls, textured ceiling, vinyl flooring, shower unit with folding glass door, low level wc, vanity basin with mixer taps and heated towel rail.
LANDING
Plastered walls, plastered ceiling, fitted carpet, access to bedrooms, 1st floor wc and loft space.
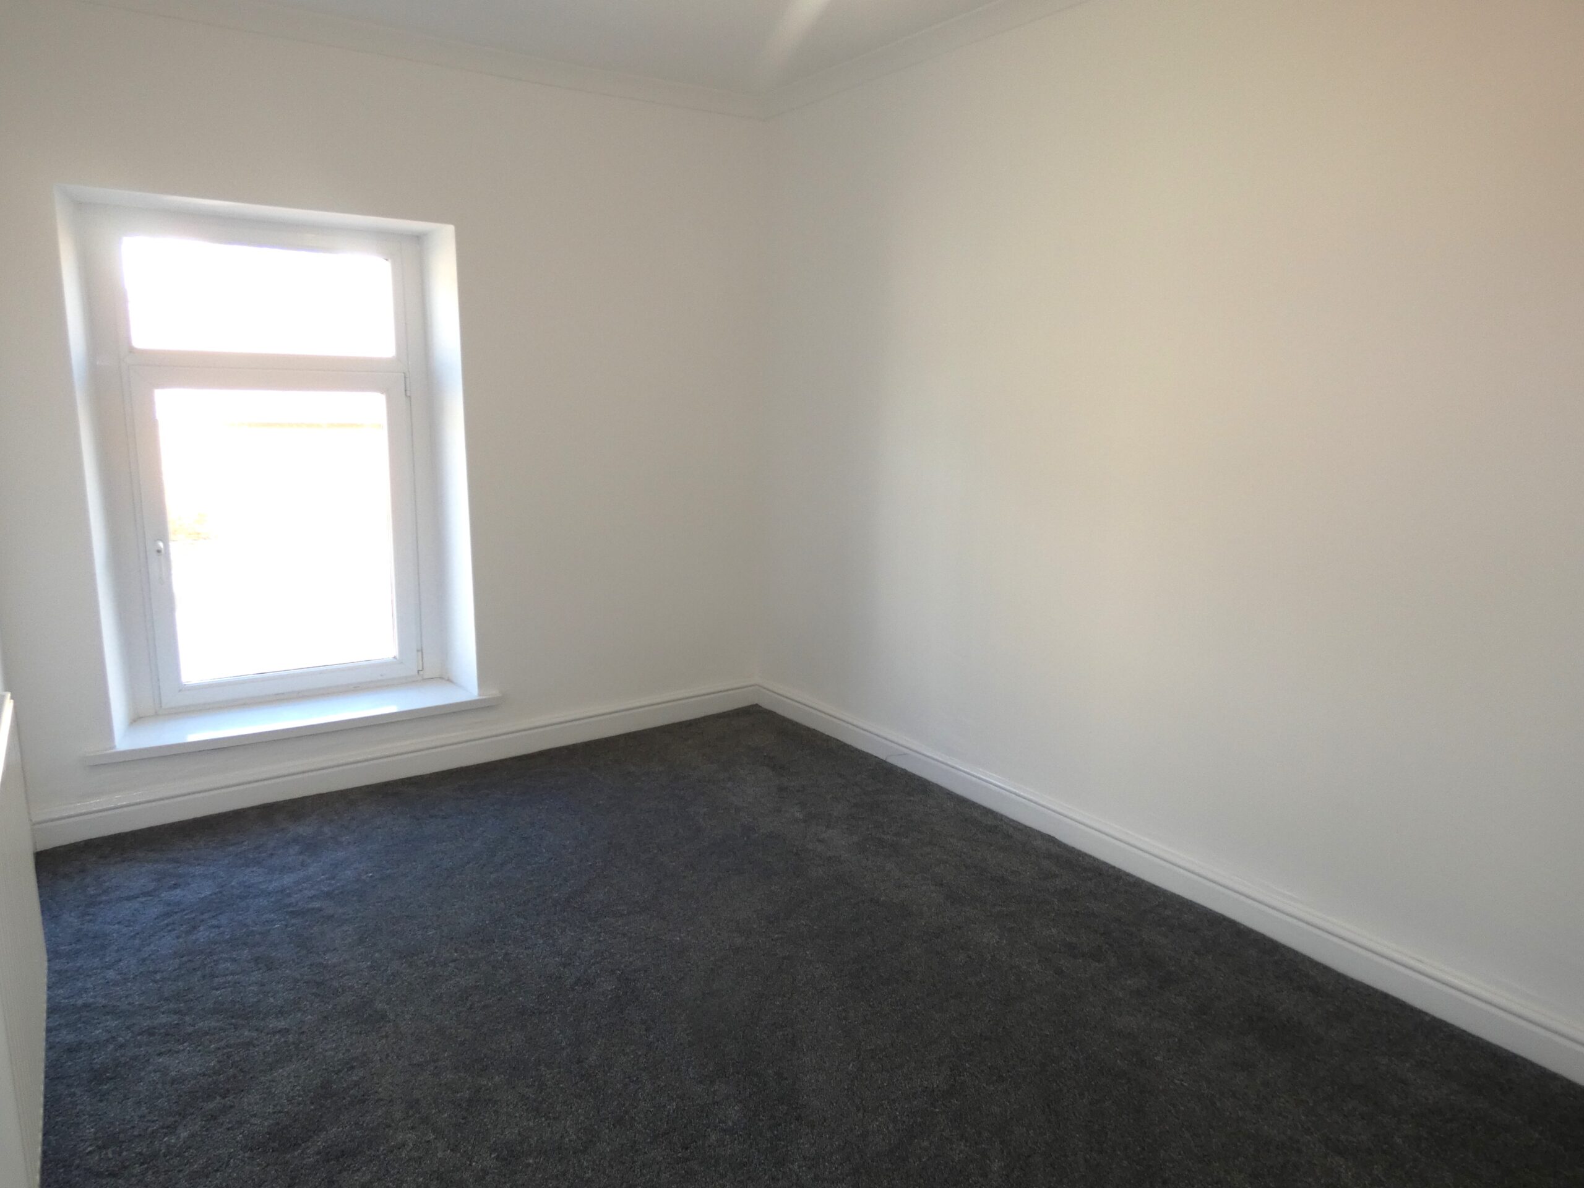
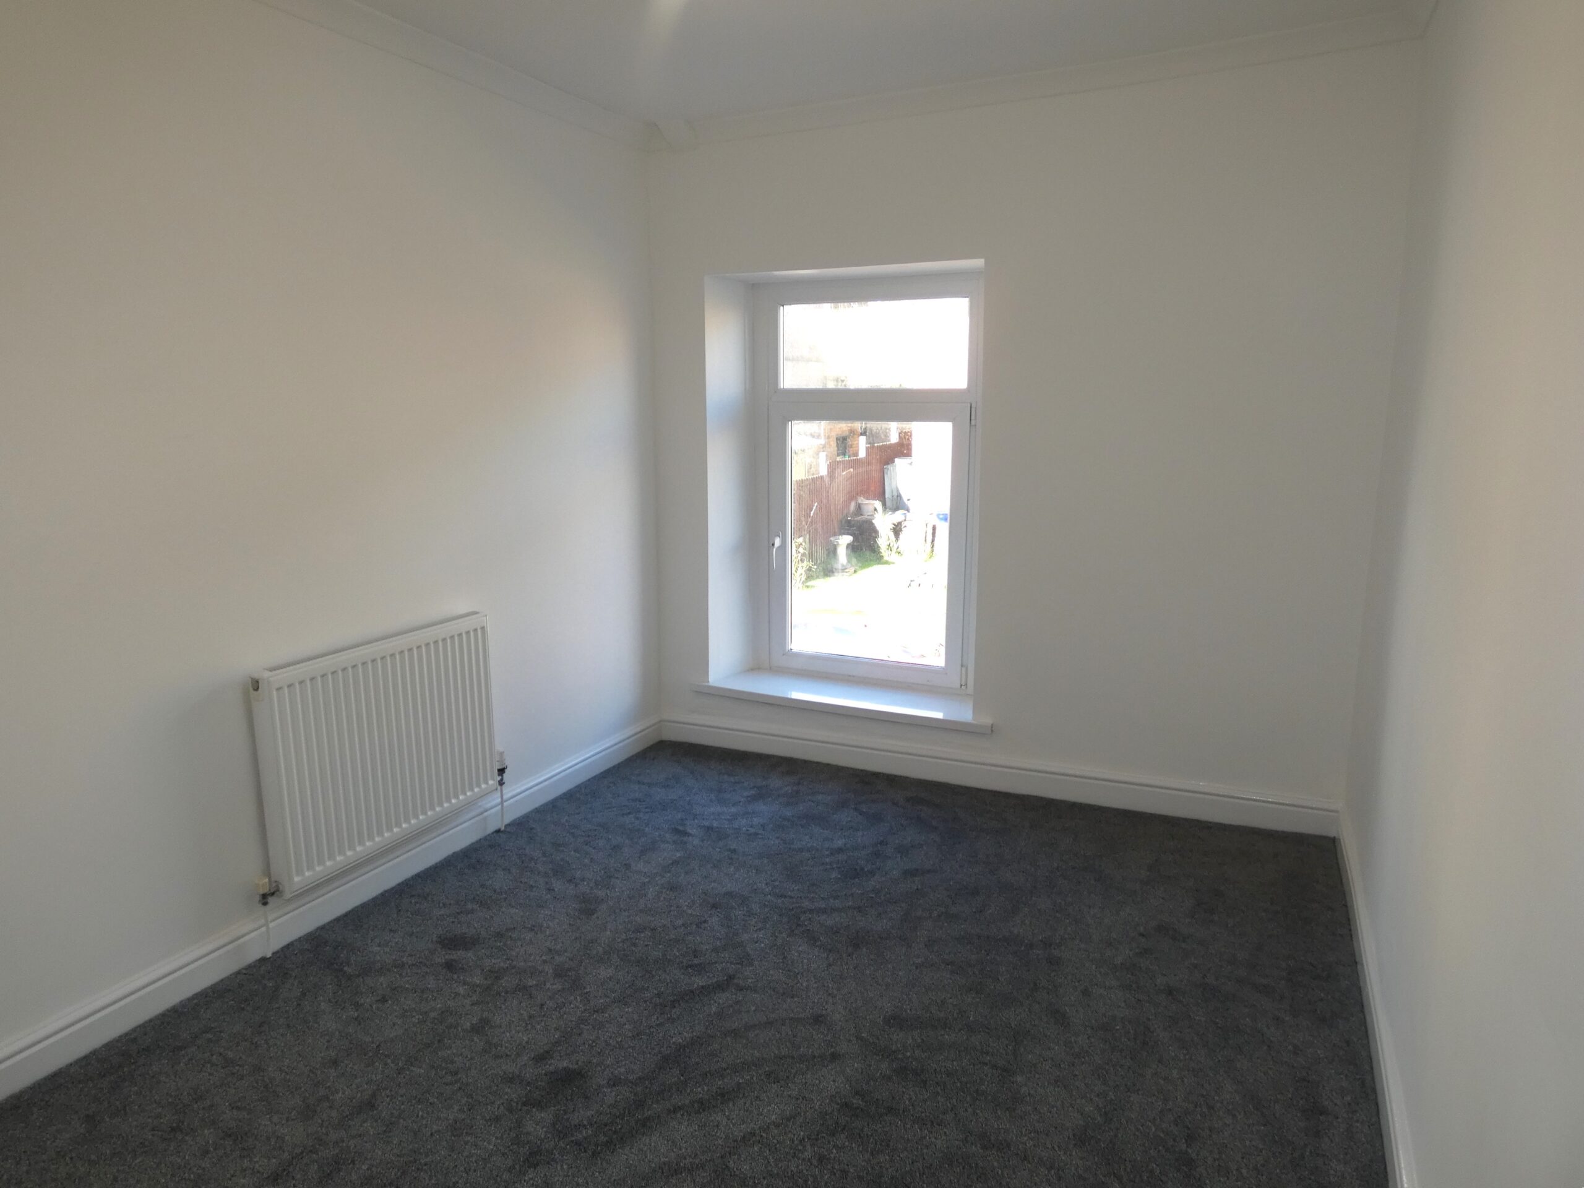
BEDROOM 1
w: 2.58m x l: 3.91m (w: 8′ 6″ x l: 12′ 10″)
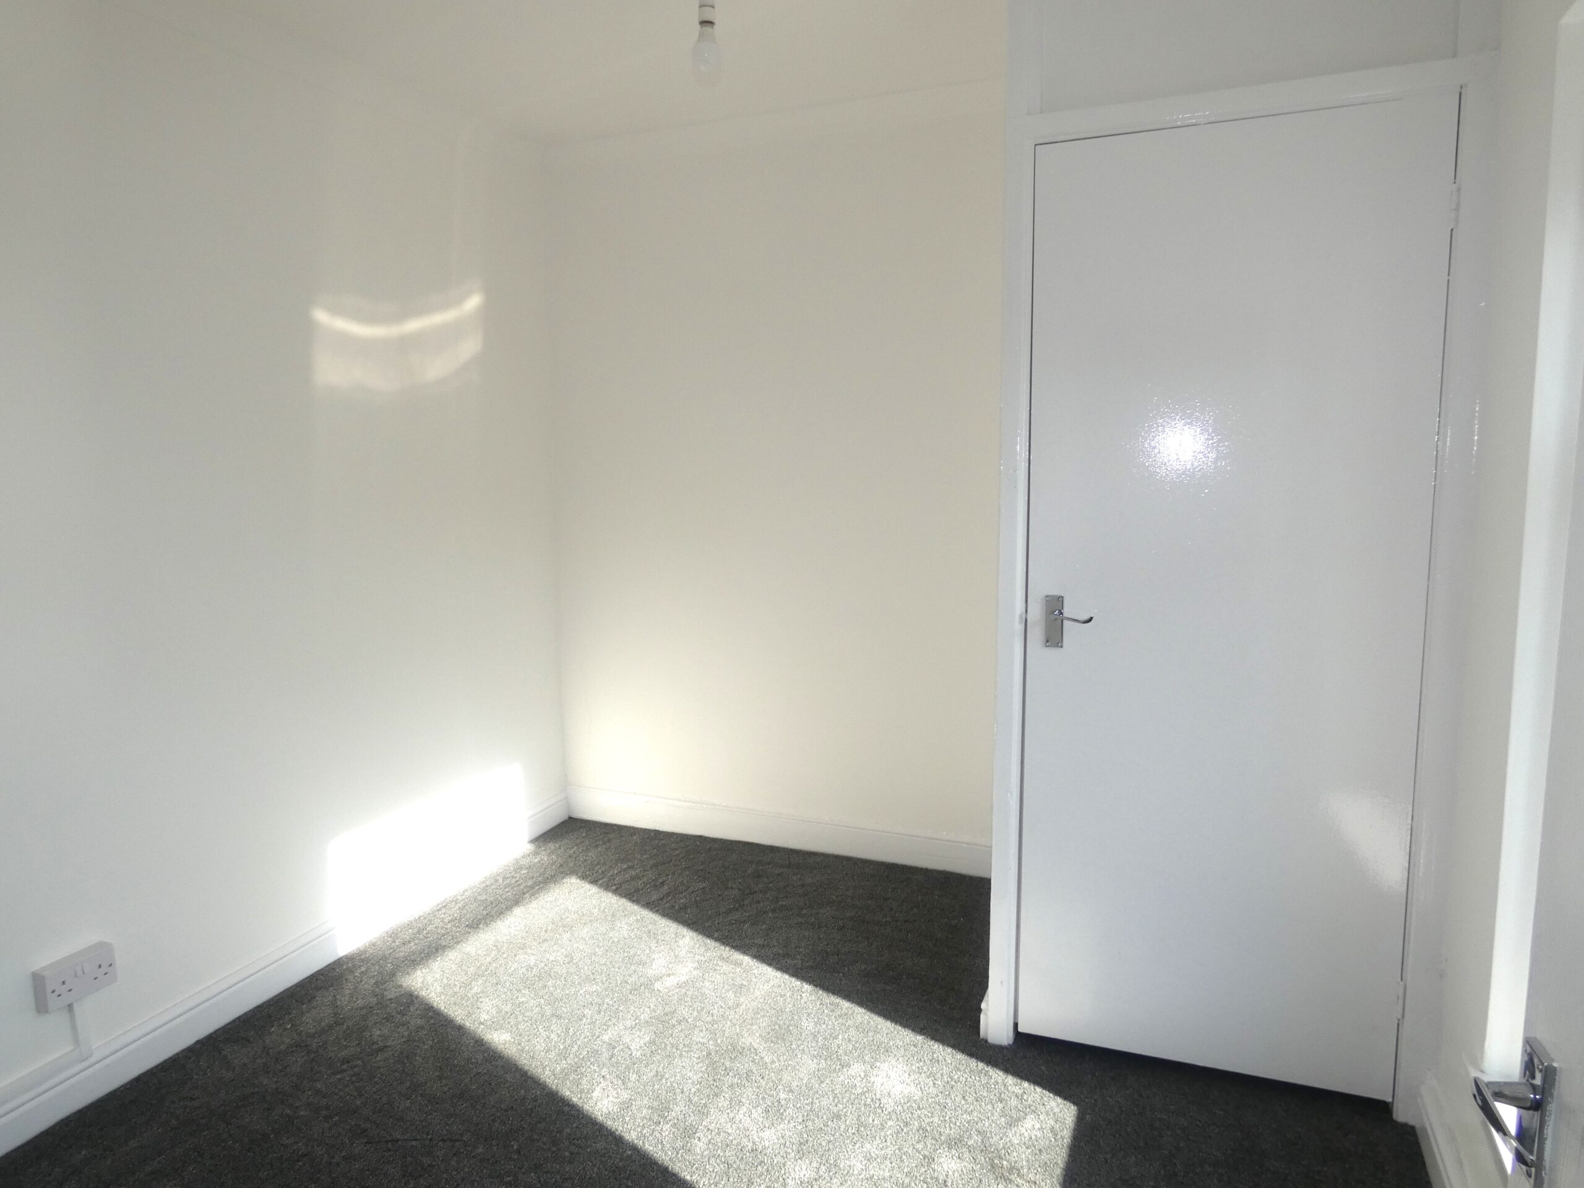
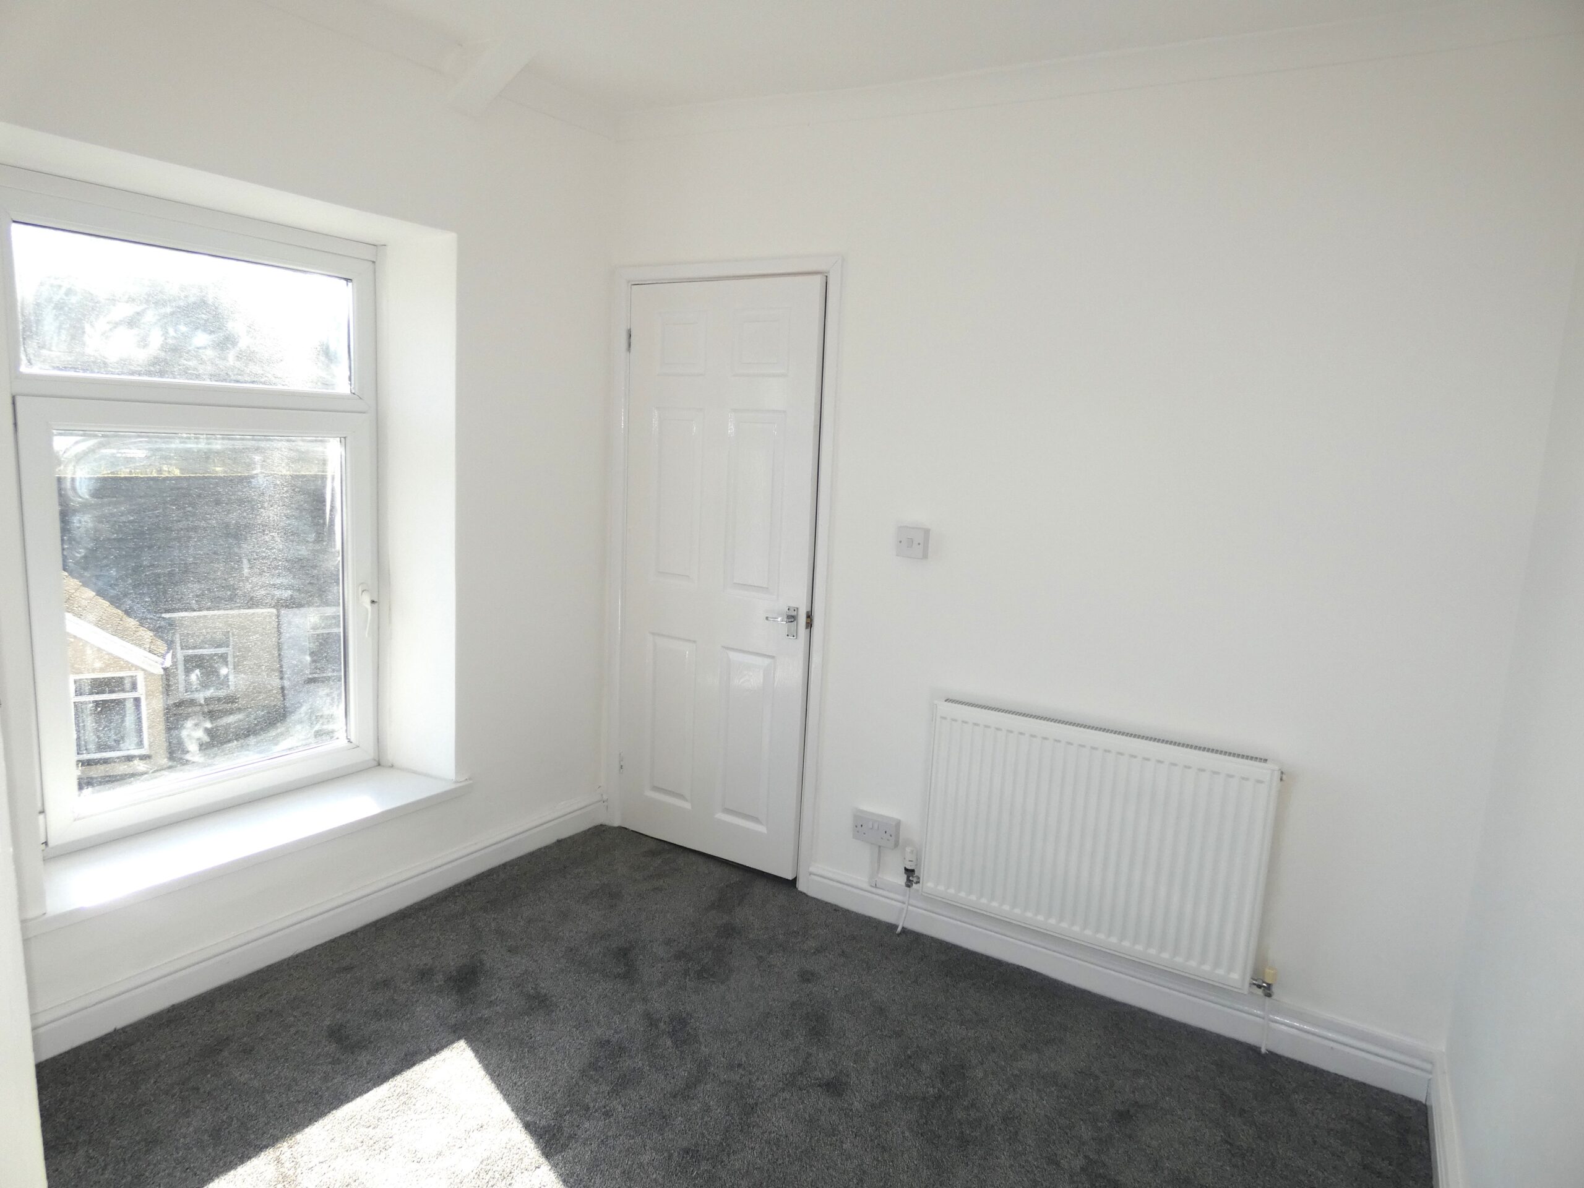
Upvc double glazed window to front, plastered walls, textured ceiling, fitted carpet, radiator and power points.
BEDROOM 2
w: 2.68m x l: 3.02m (w: 8′ 10″ x l: 9′ 11″)
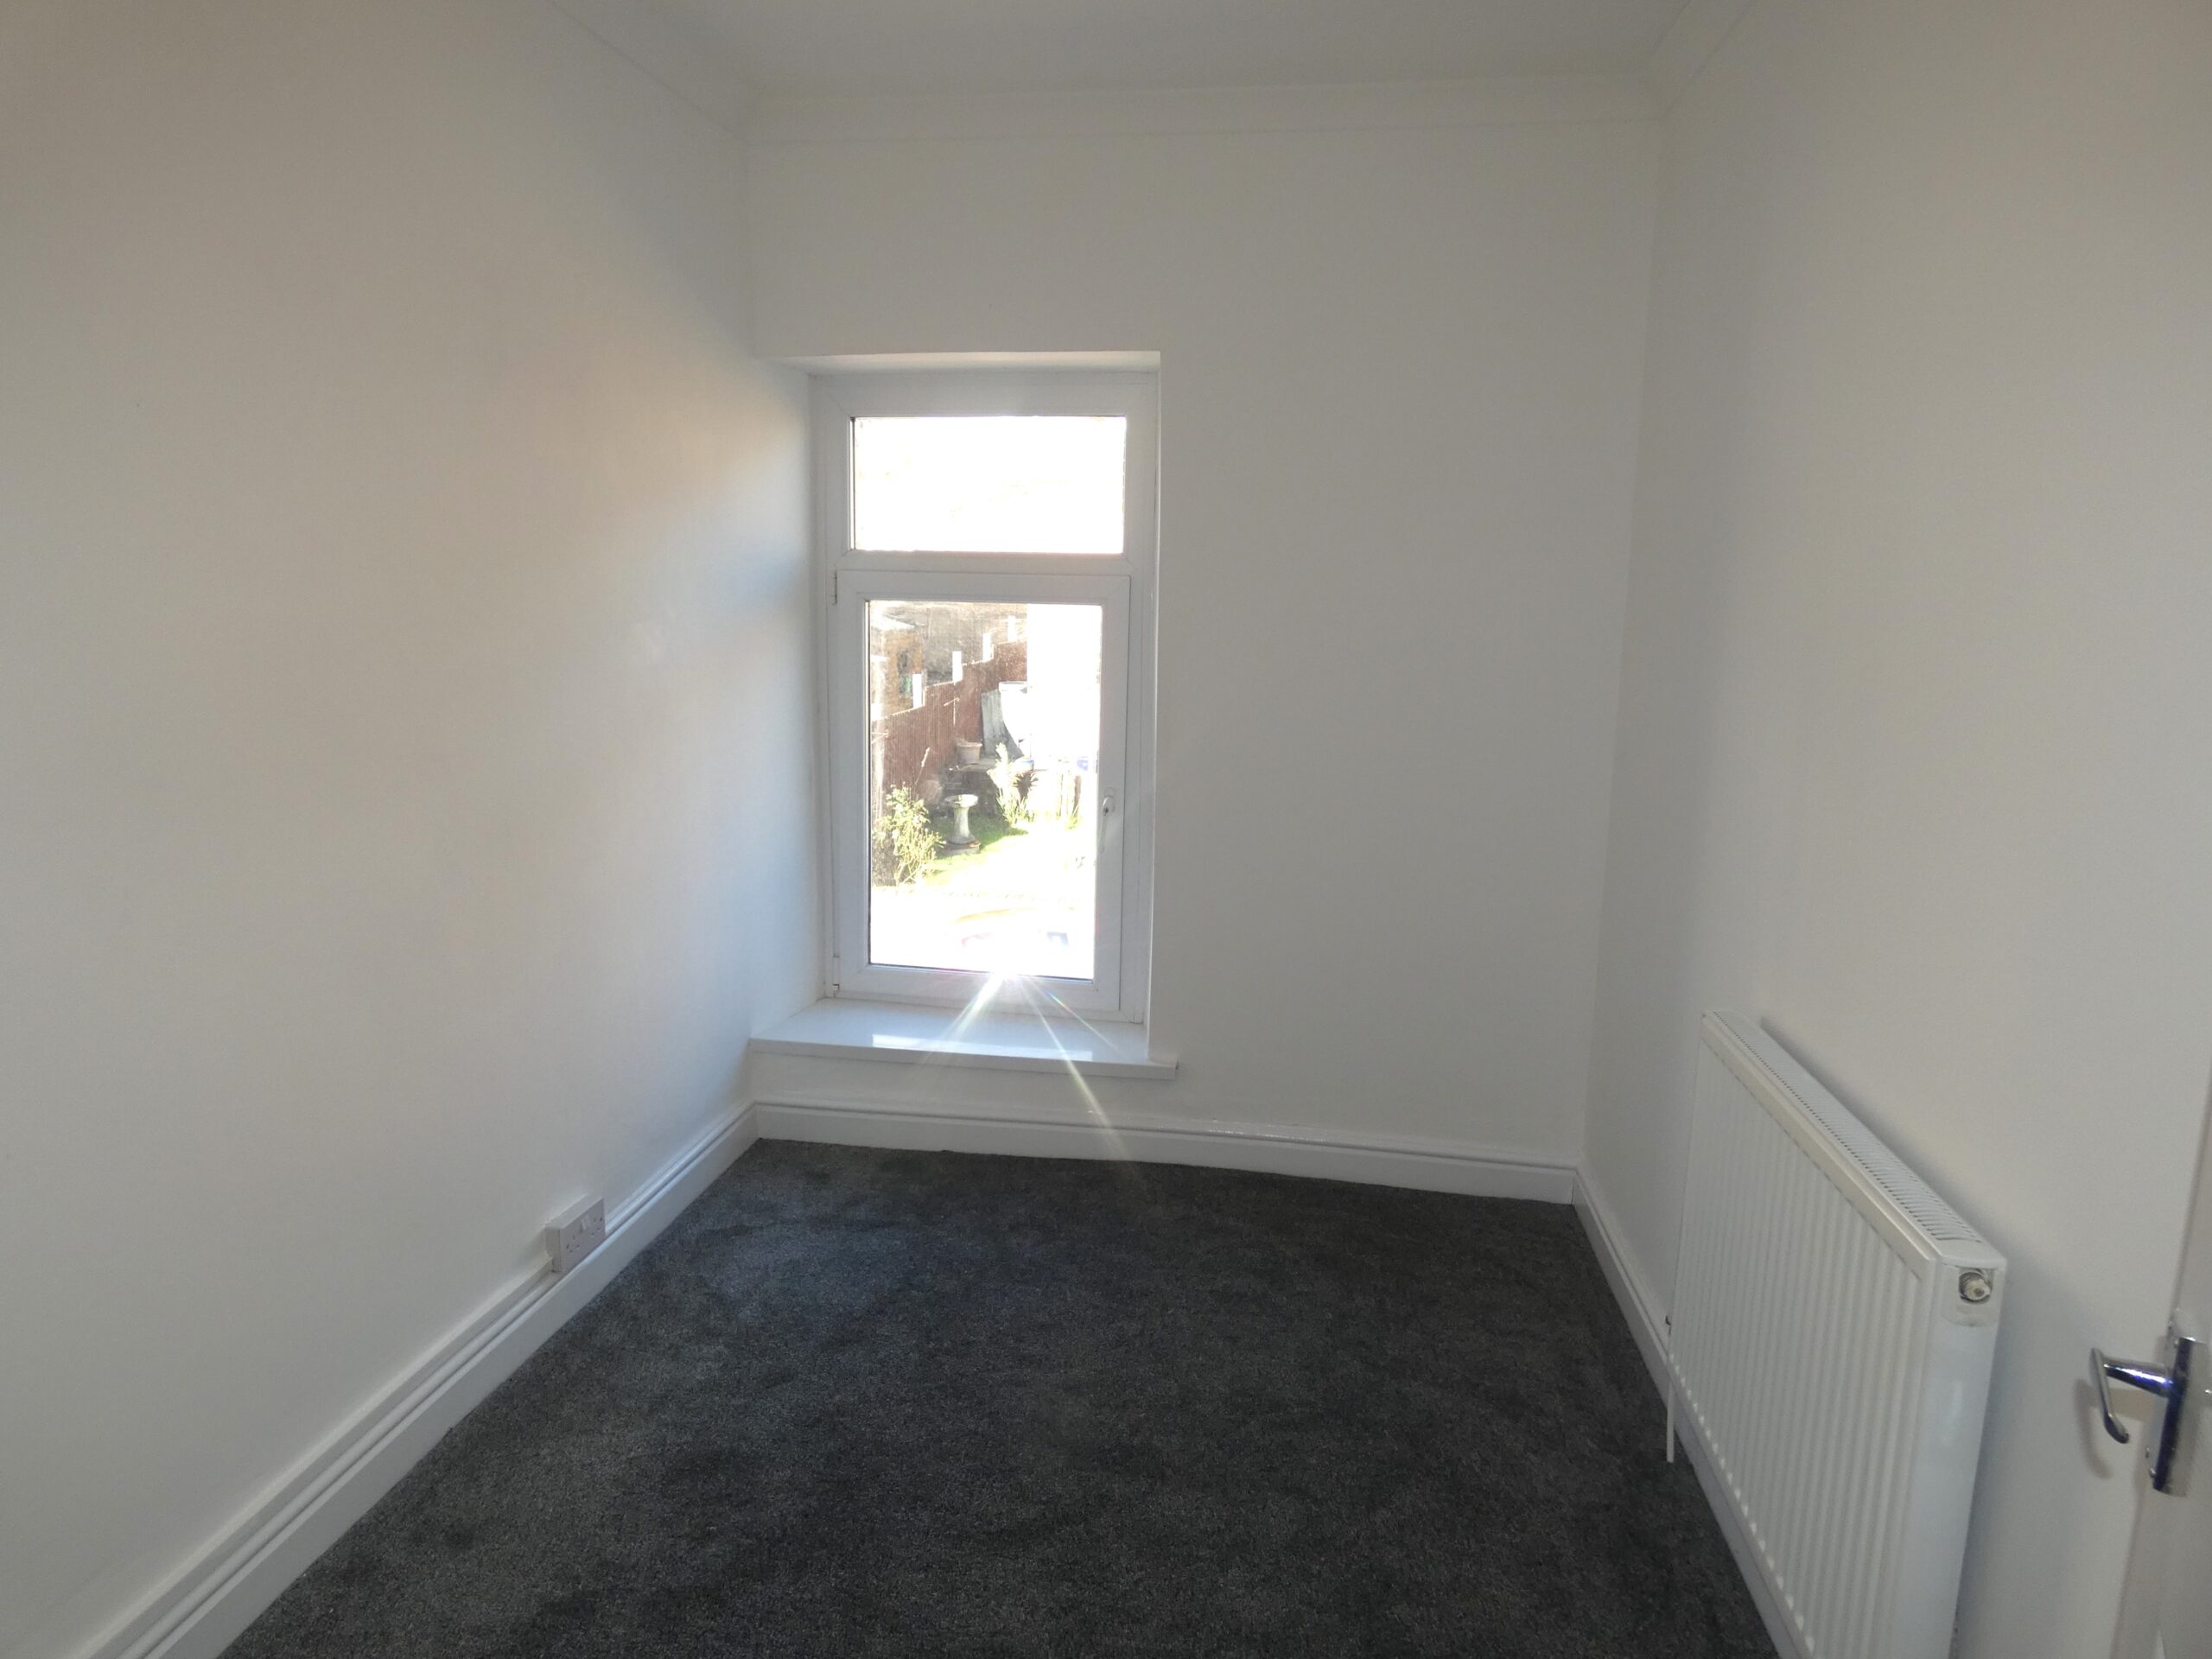
Upvc double glazed window to rear, plastered walls, plastered ceiling, fitted carpet, cupboard housing combi boiler, radiator and power points.
BEDROOM 3
w: 2.05m x l: 2.94m (w: 6′ 9″ x l: 9′ 8″)
Upvc double glazed window to front, plastered walls, textured ceiling, fitted carpet, radiator and power points.
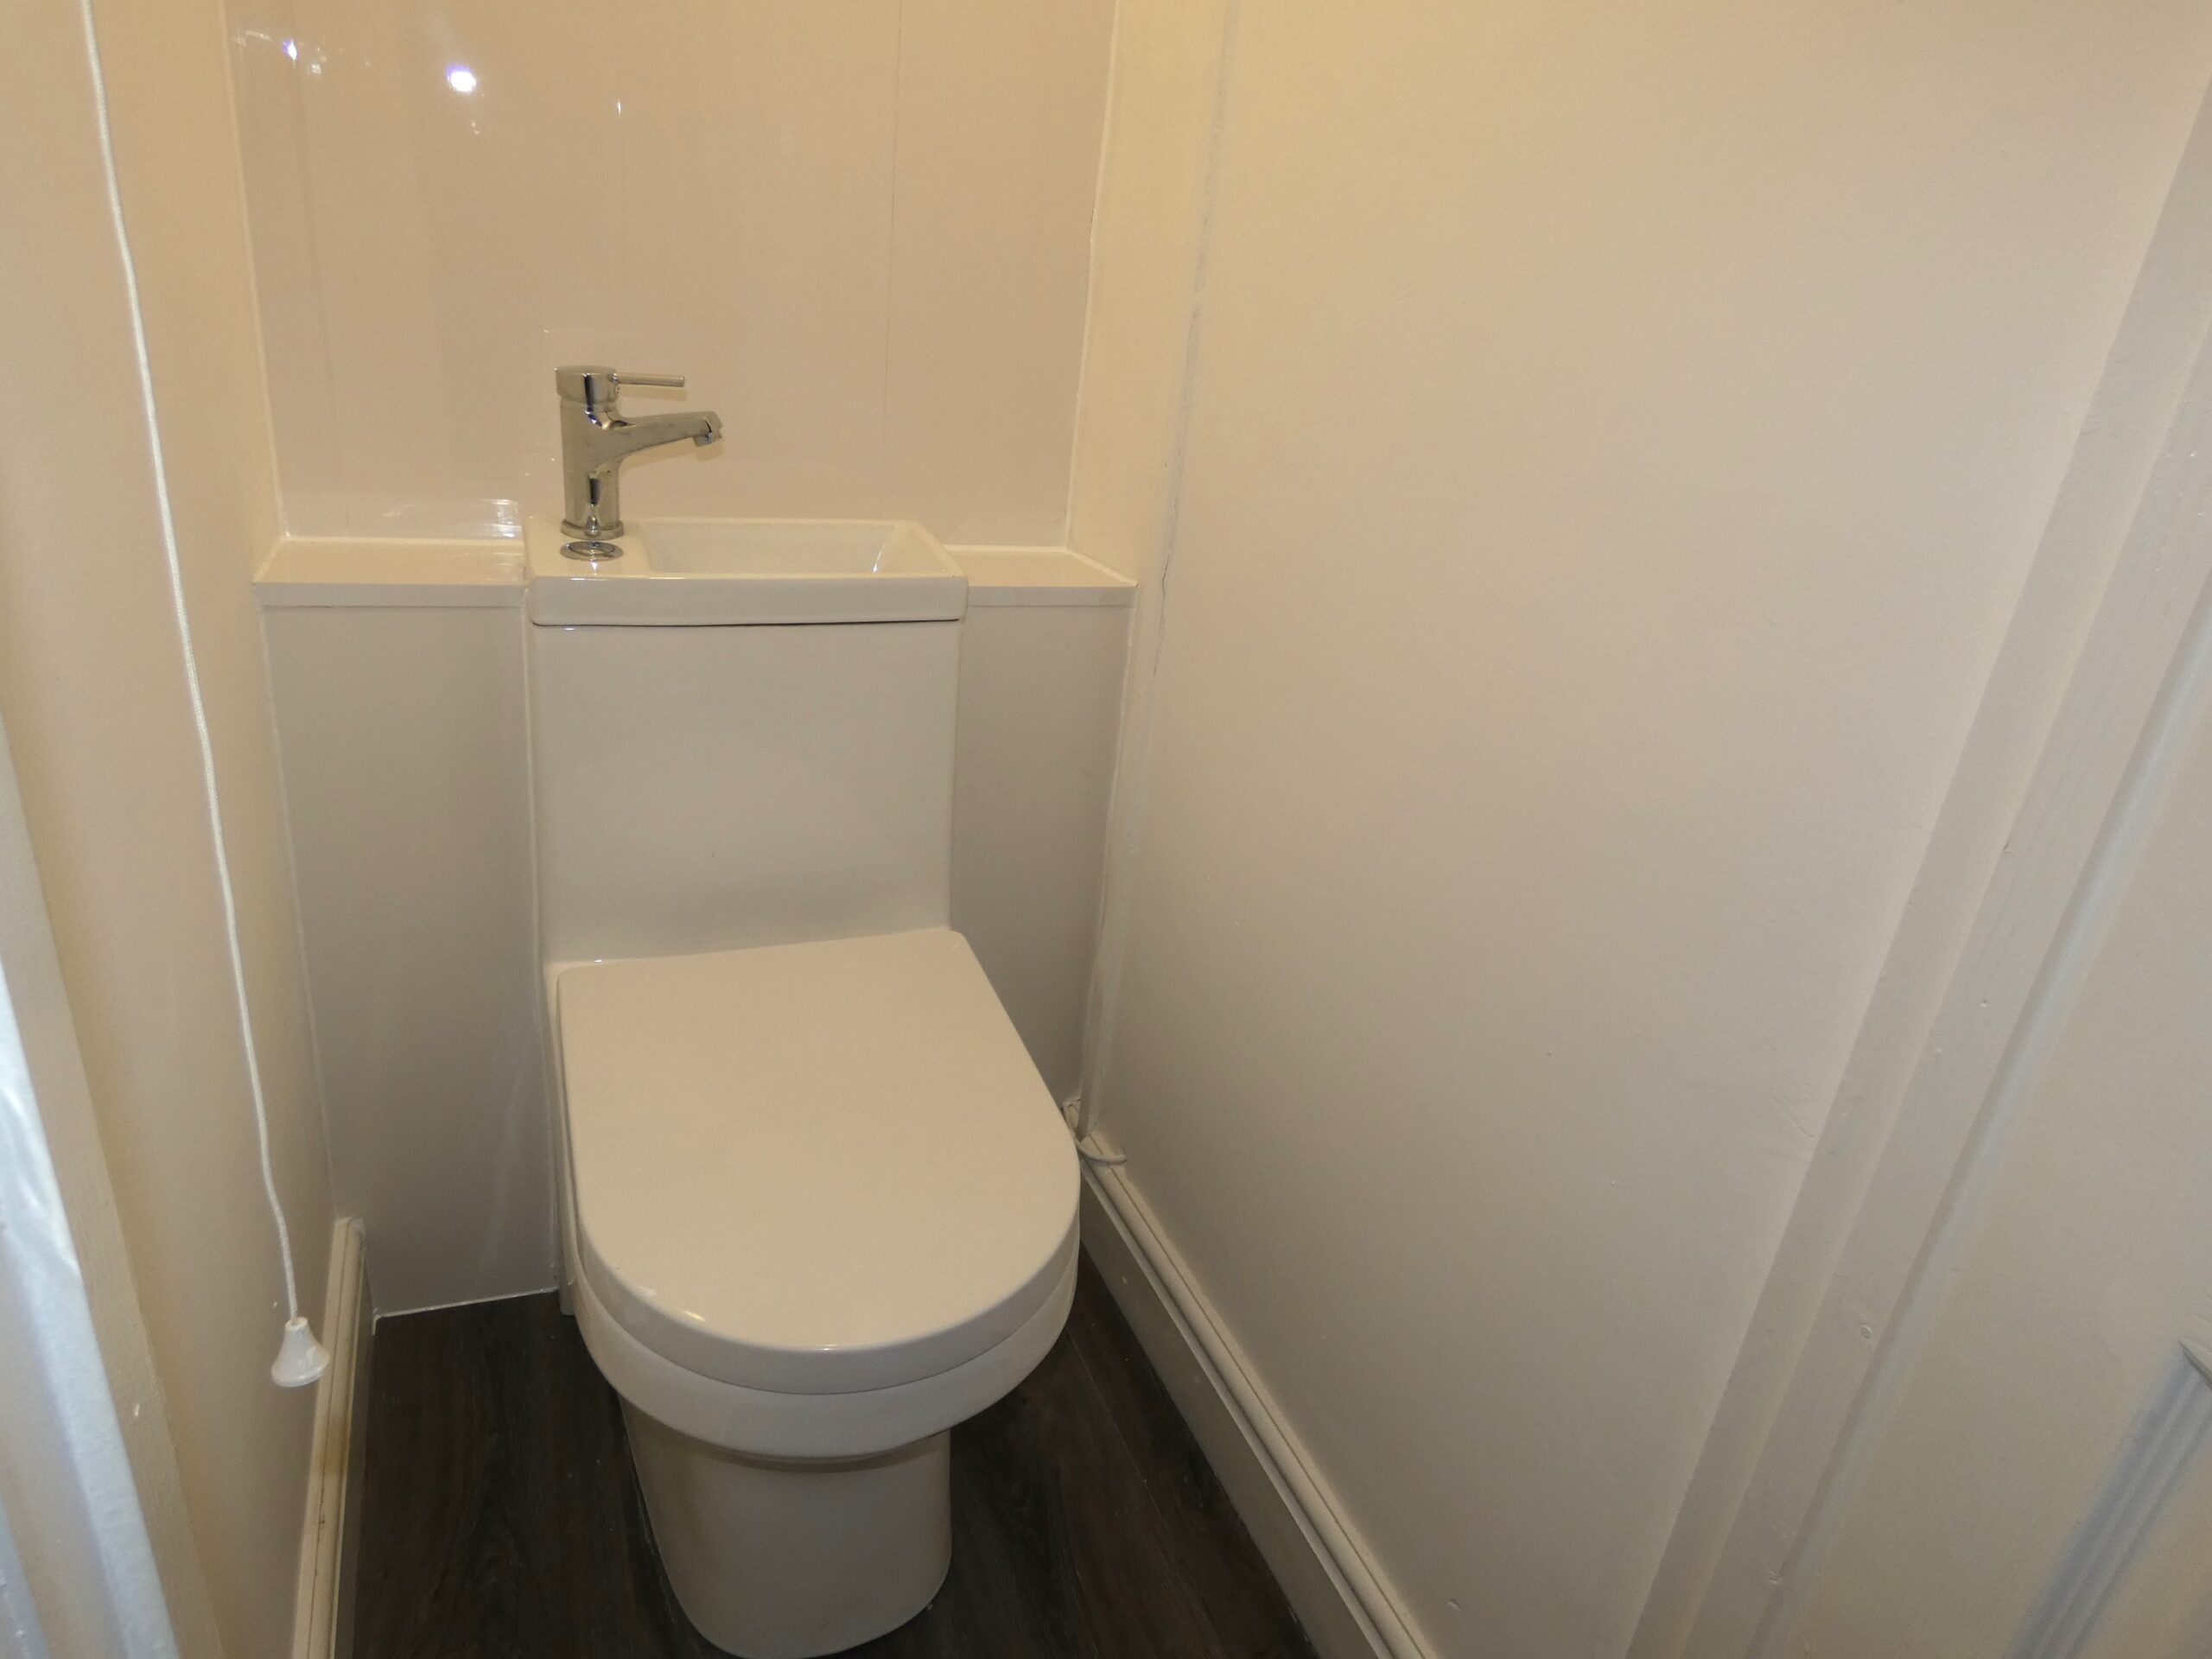
WC
Plastered and tiled walls, plastered ceiling, vinyl flooring and wc with hand basin.
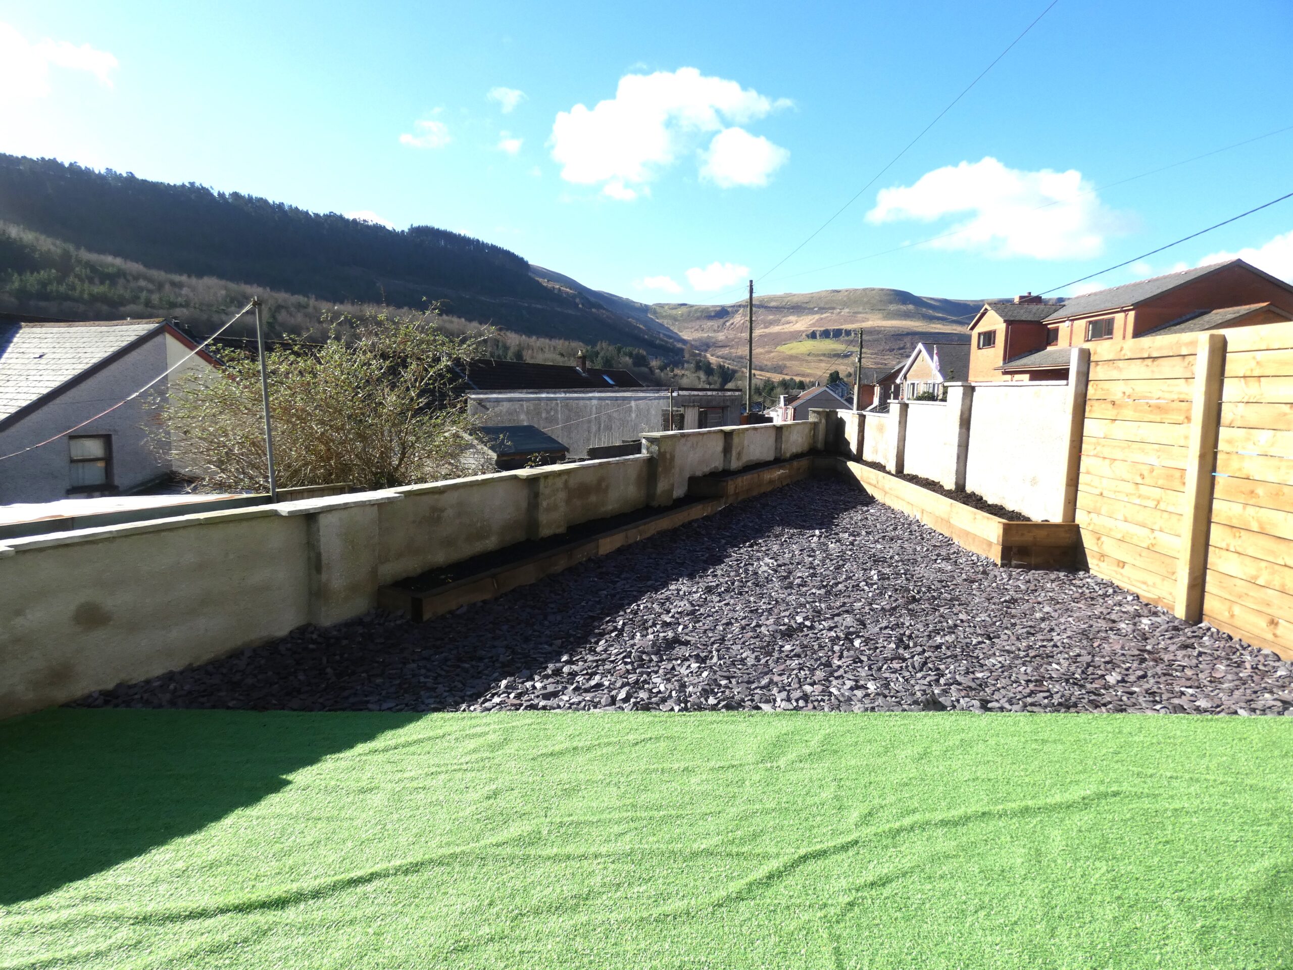
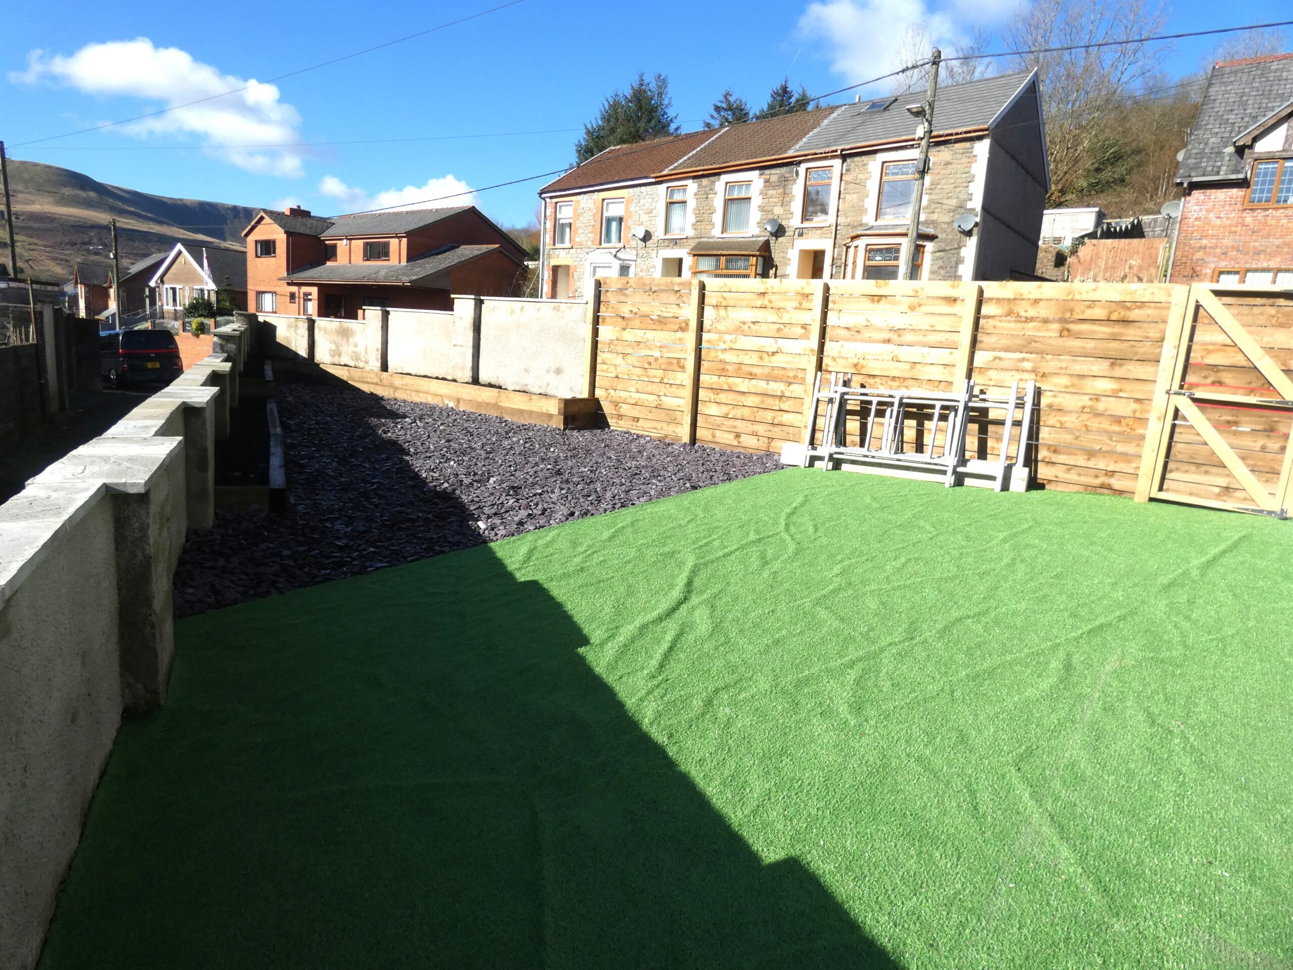
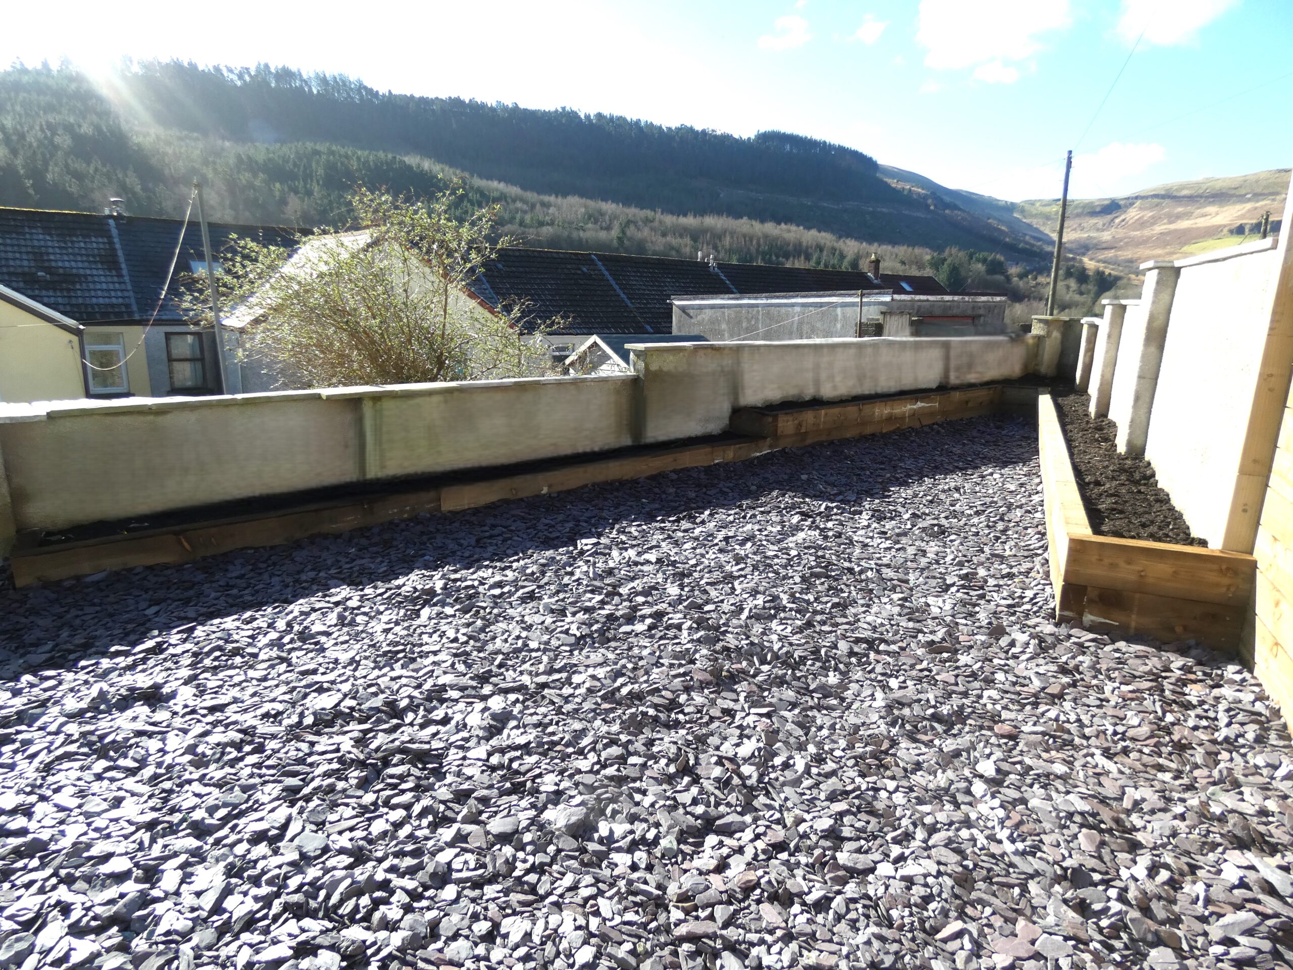
REAR GARDEN
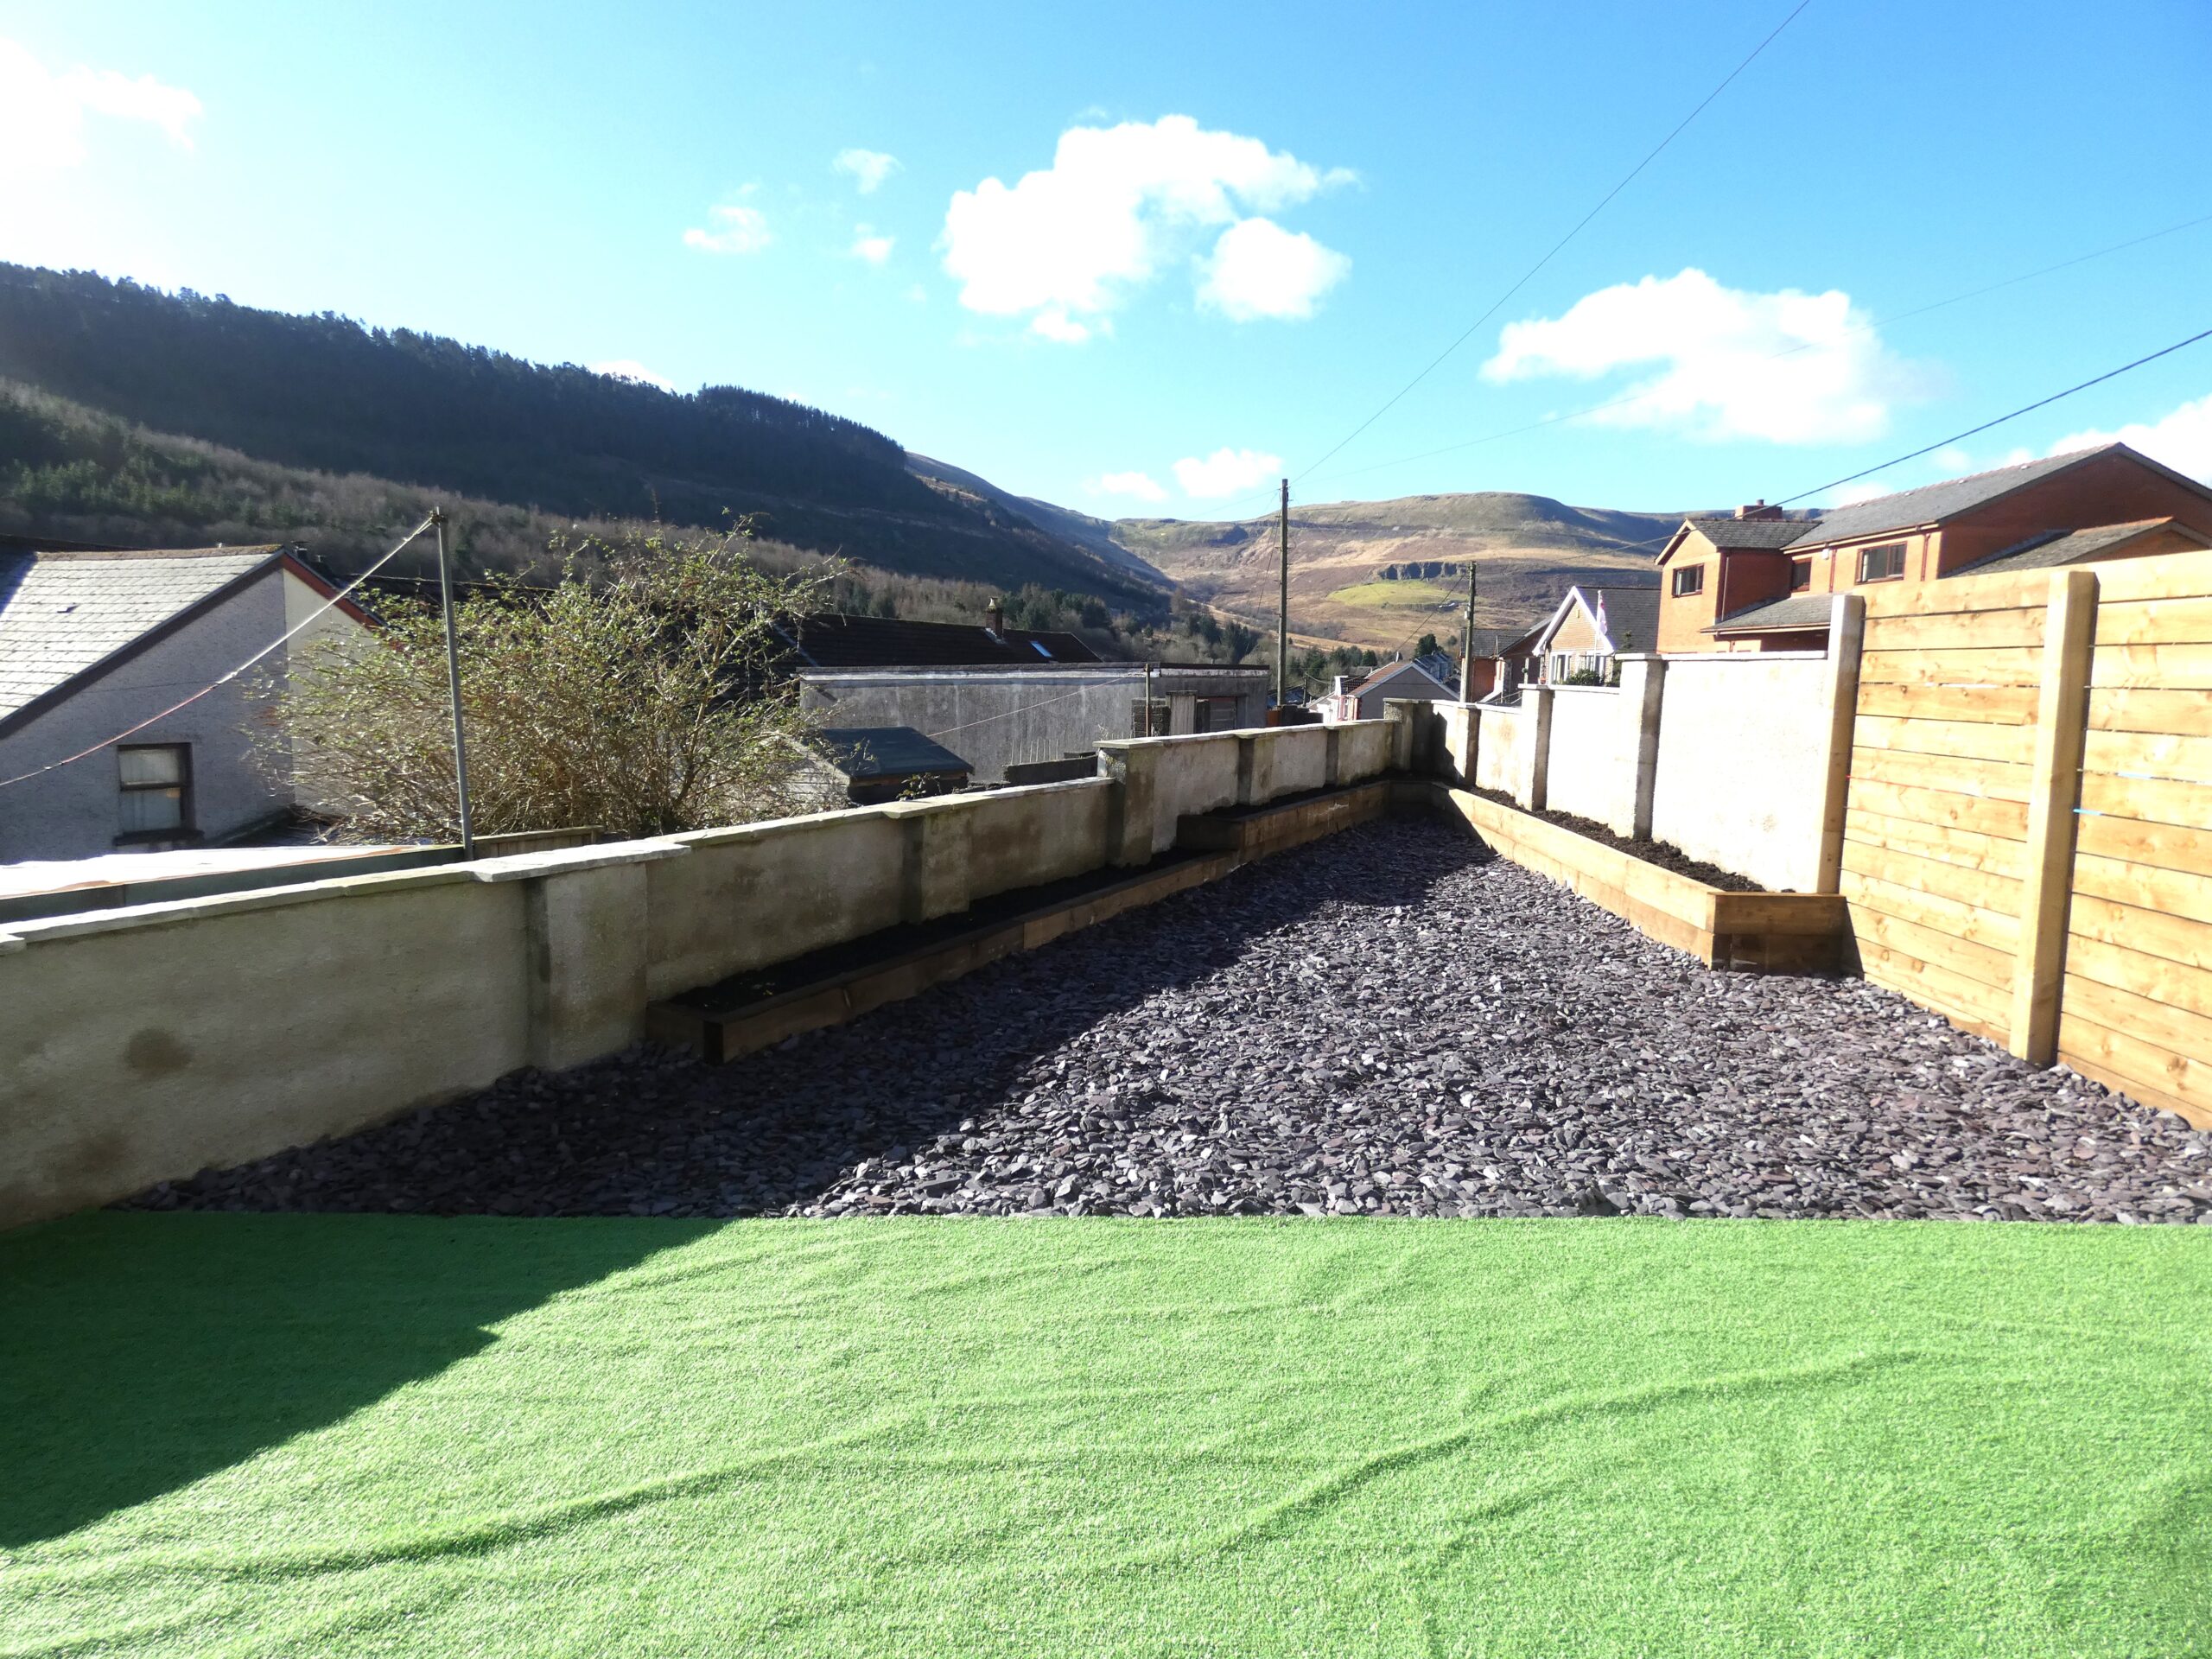
Split level garden with shingle and artificial grass areas.
- Satellite
- Street View
- Transit
- Bike
- Comparables

Recent Comments