



All Images

Property Features
Description
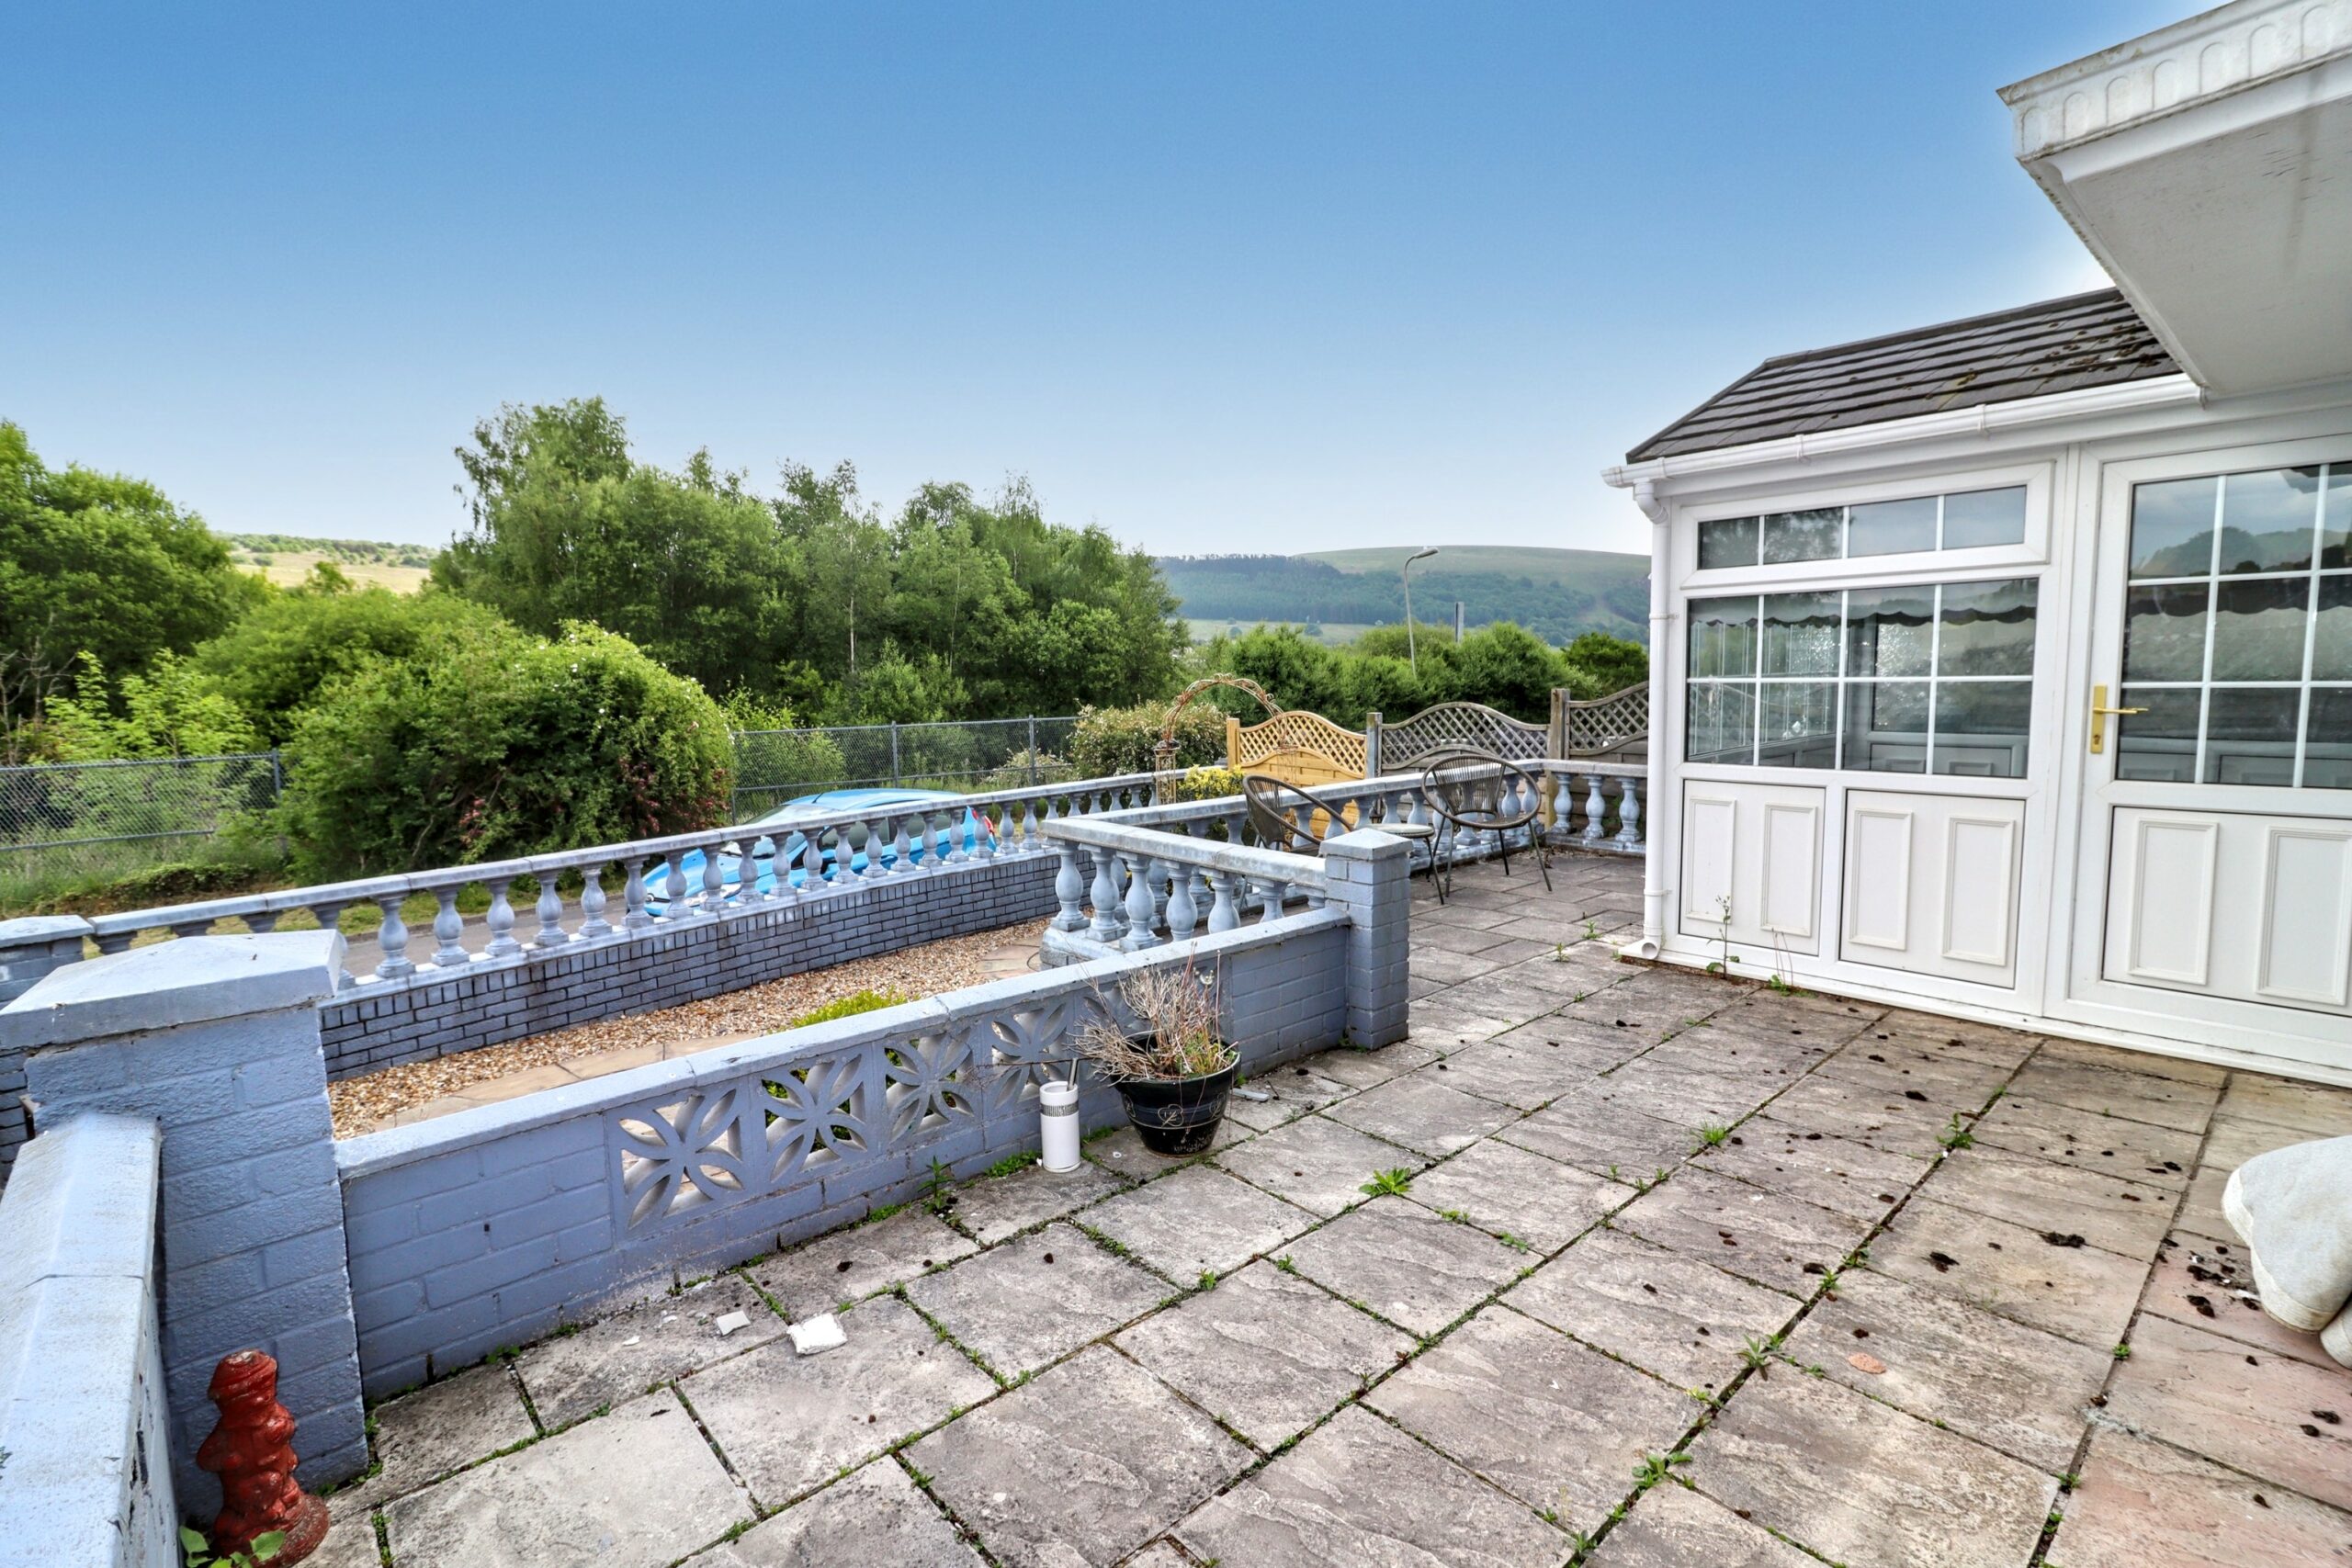
Apex Estate Agents are please to offer for sale this well maintained three bedroom semi detached property located in a desirable housing estate within the village of Pontlottyn.
The property is surrounded by outstanding views of surrounding valleys and is located close to all local amenities and transportation links.
Property comprises of lounge, dining room, kitchen, conservatory, ground floor accessible shower room, three bedrooms, first floor bathroom, front and rear gardens.
Tenure: Freehold
ENTRANCE
Entrance via uPVC double glazed door to:
LOUNGE
w: 4.9m x l: 3.24m (w: 16′ 1″ x l: 10′ 8″)
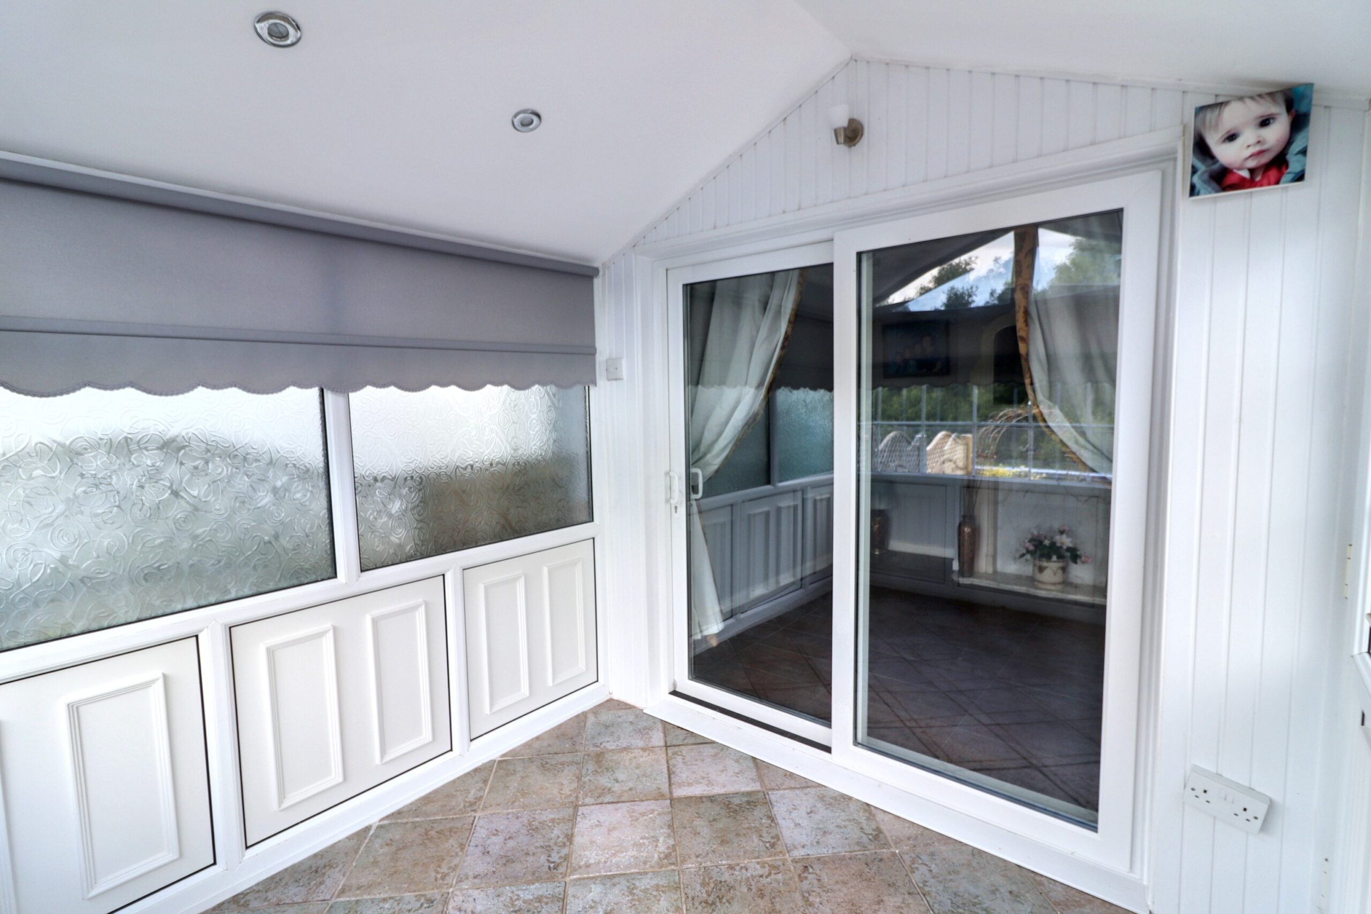
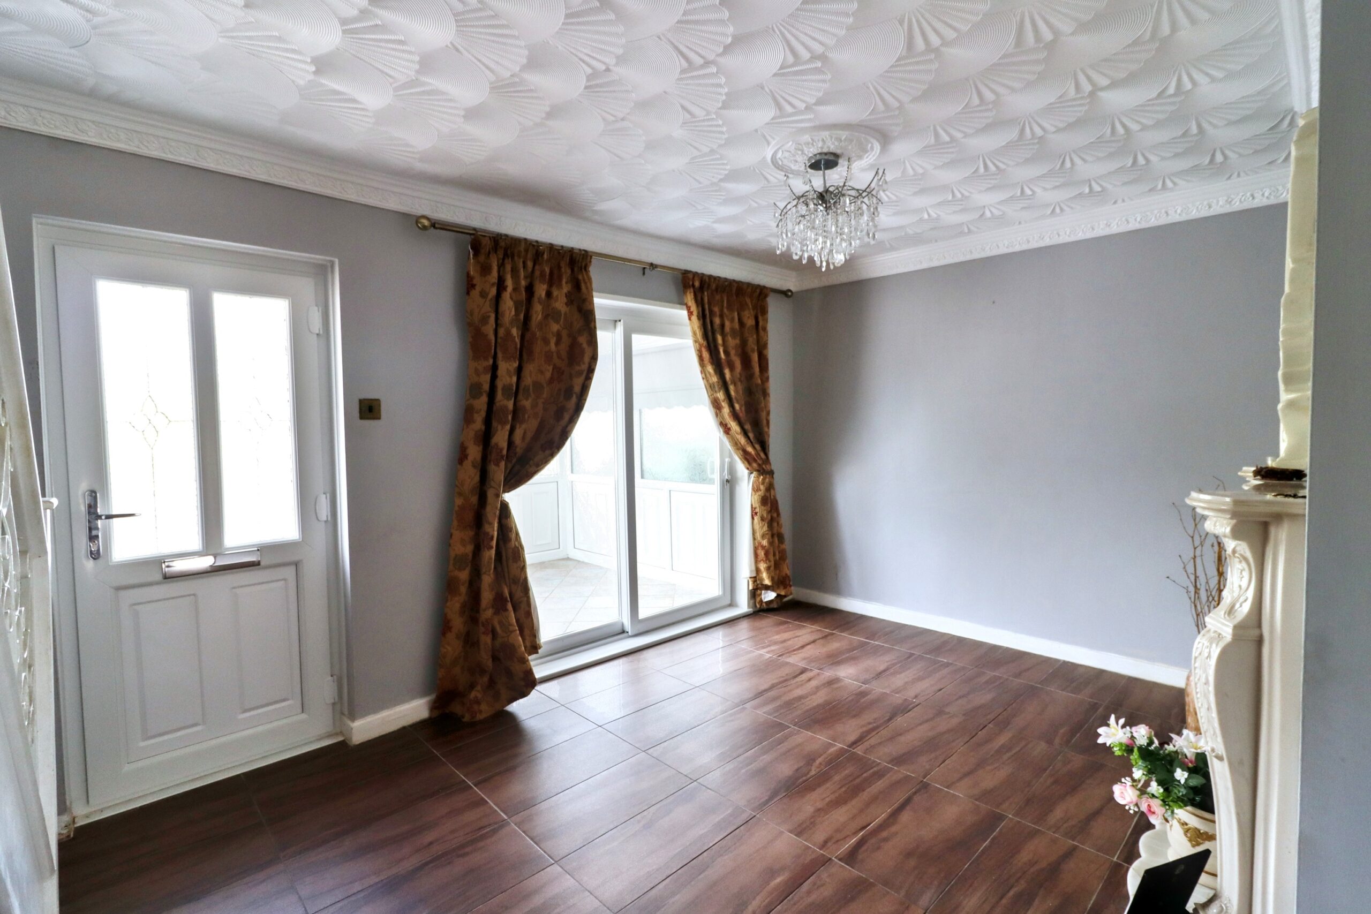
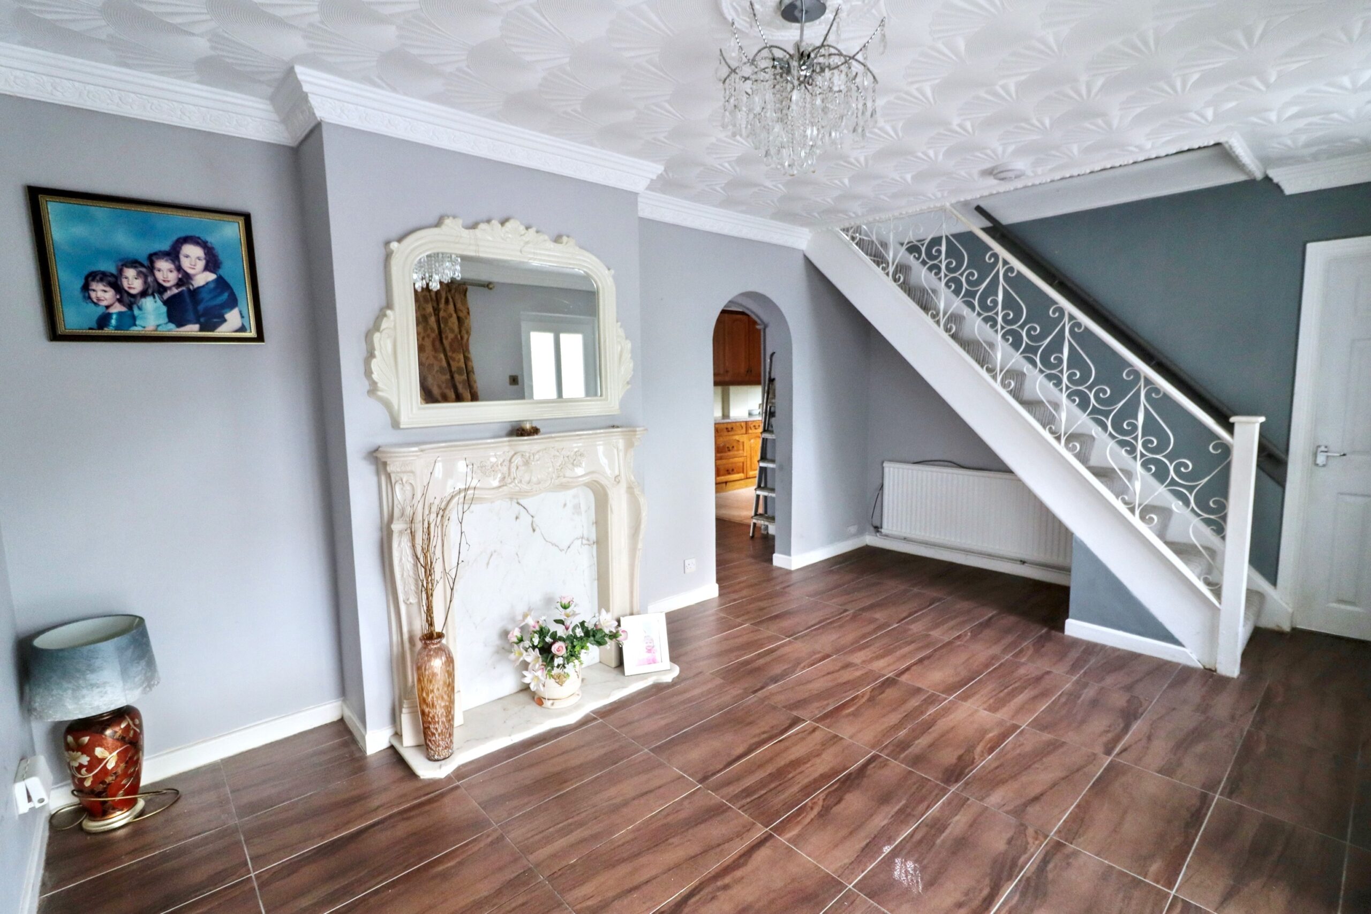
Plastered walls, artexed ceiling, marble effect mantlepiece, cupboard housing electric meter, radiator, stairs to first floor, uPVC sliding patio doors to conservatory, door to ground floor shower room, opening to dining room.
DINING ROOM
w: 4.64m x l: 3.1m (w: 15′ 3″ x l: 10′ 2″)
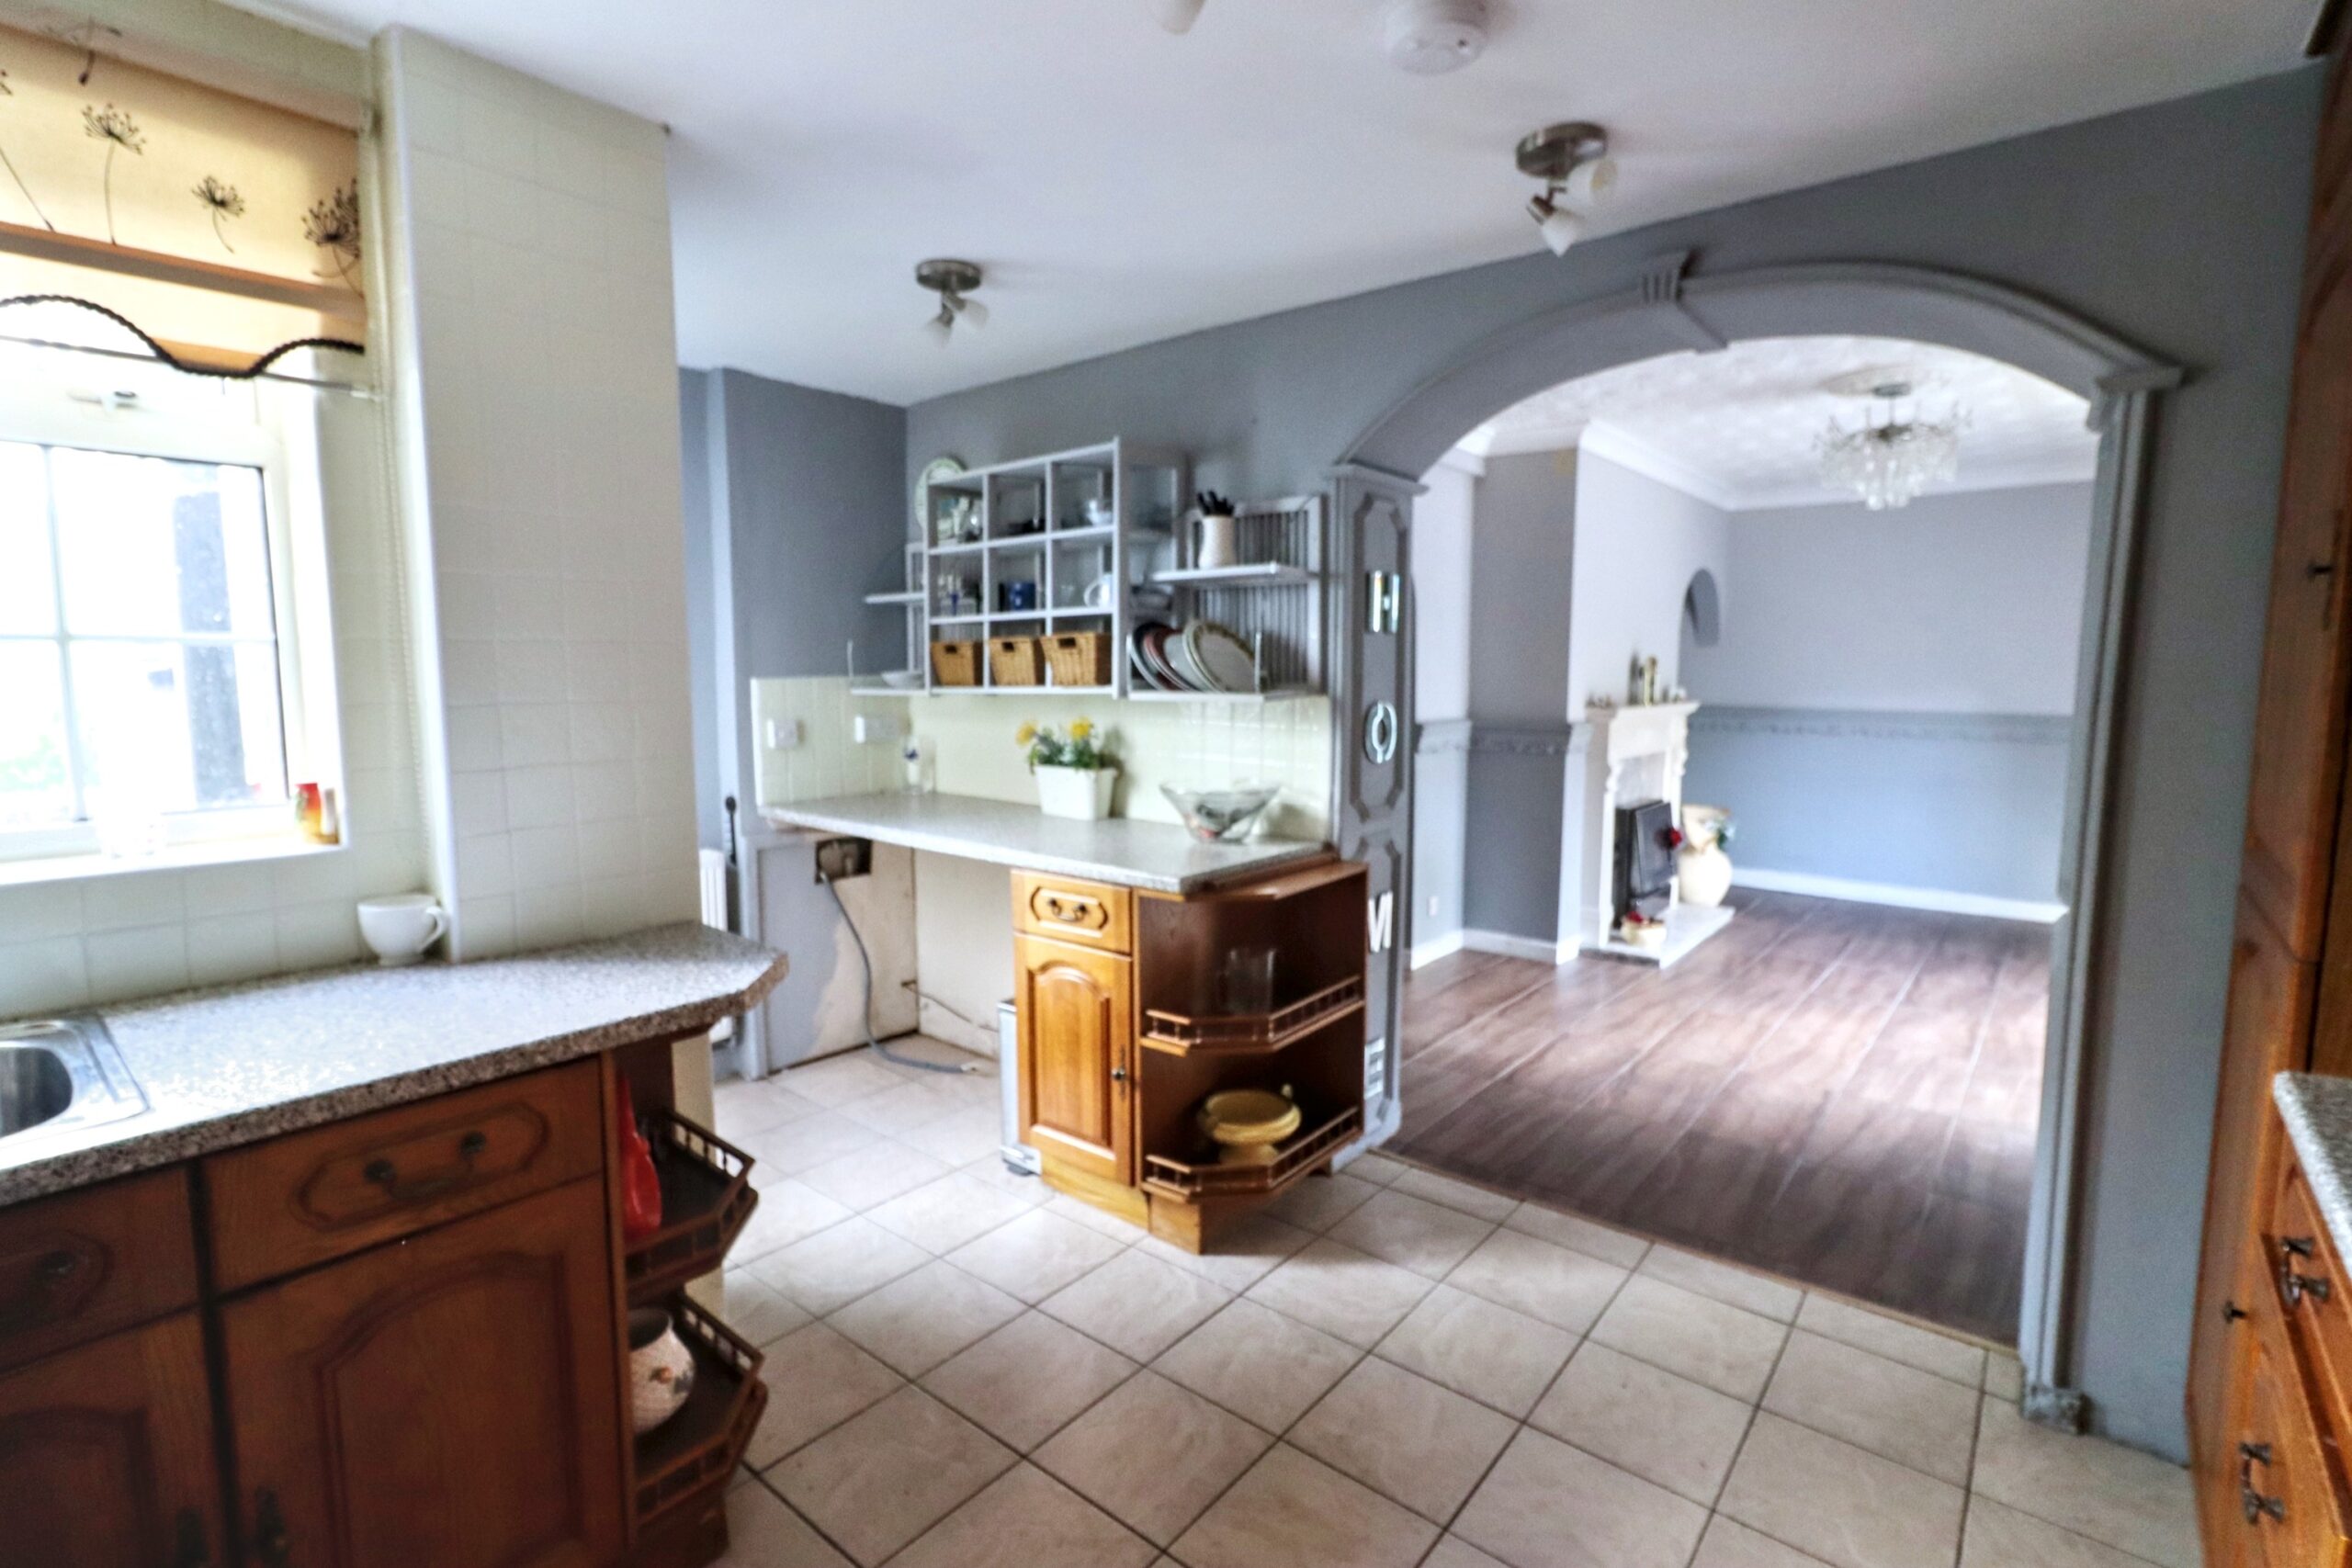
Rear facing uPVC double glazed sliding patio doors providing access to rear garden, plastered walls, artexed ceiling, marble effect fireplace housing gas fire, radiator, opening to:
KITCHEN
w: 4.23m x l: 3.18m (w: 13′ 11″ x l: 10′ 5″)
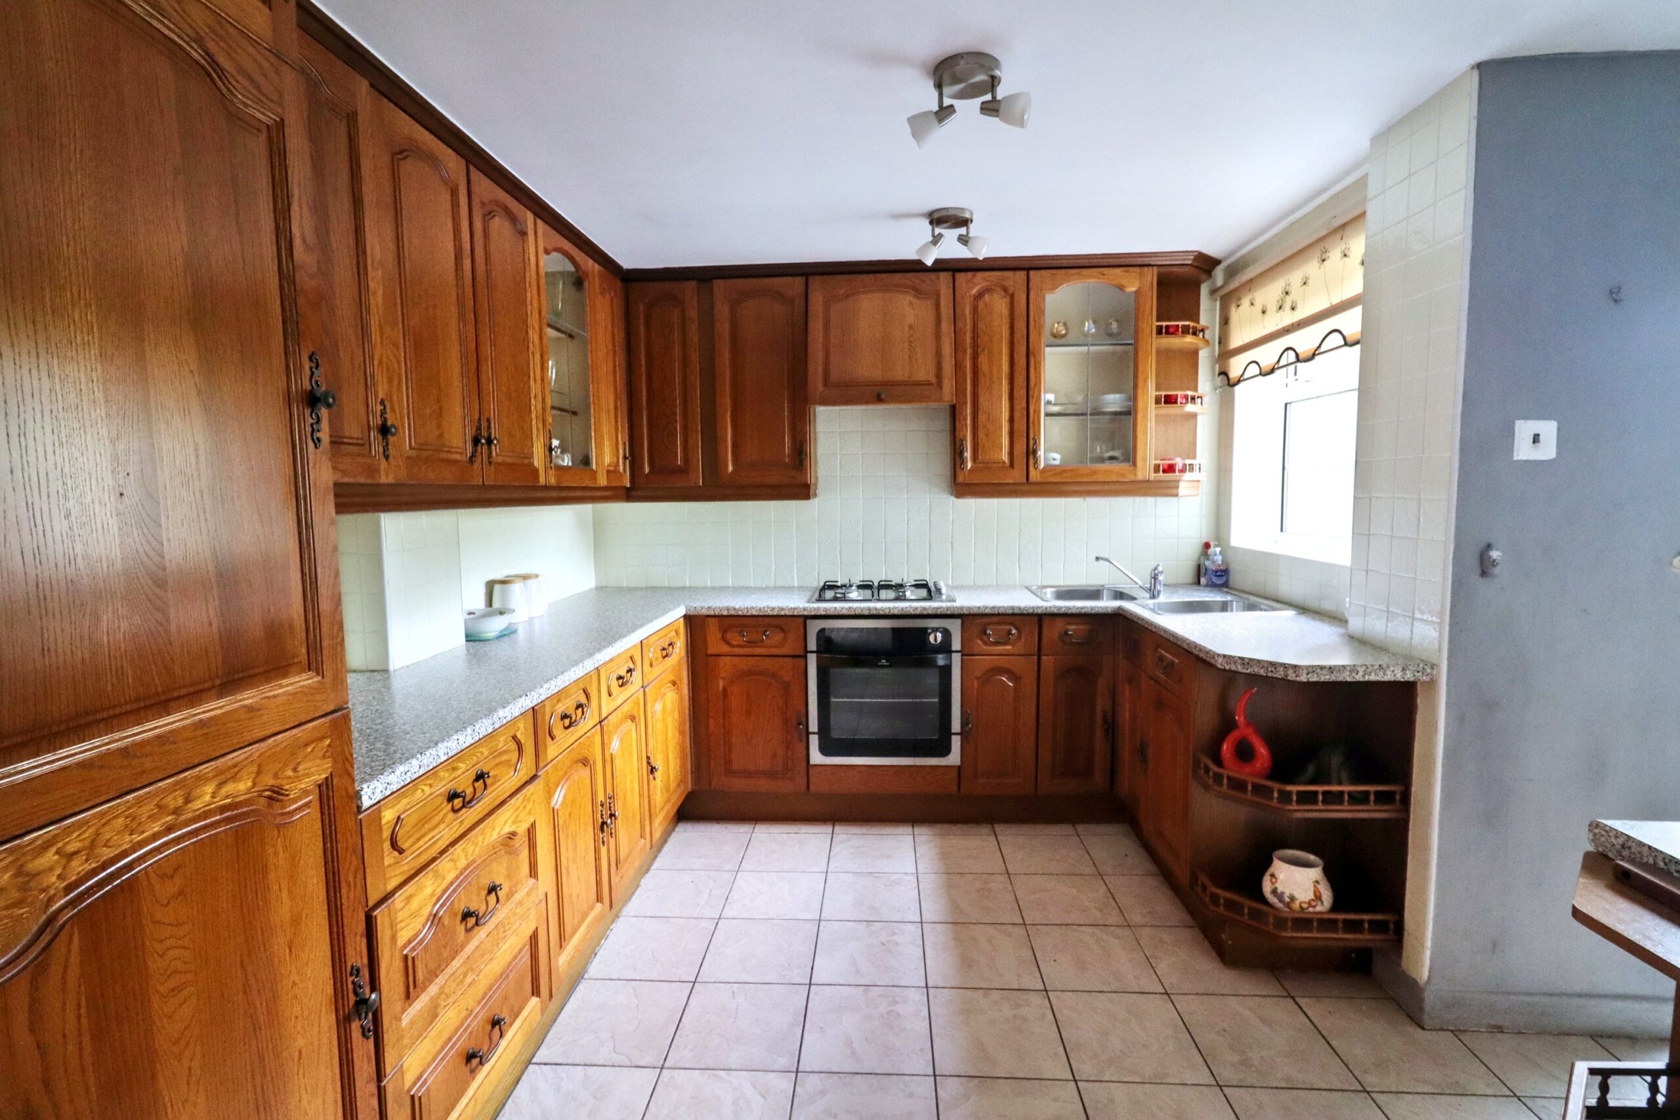
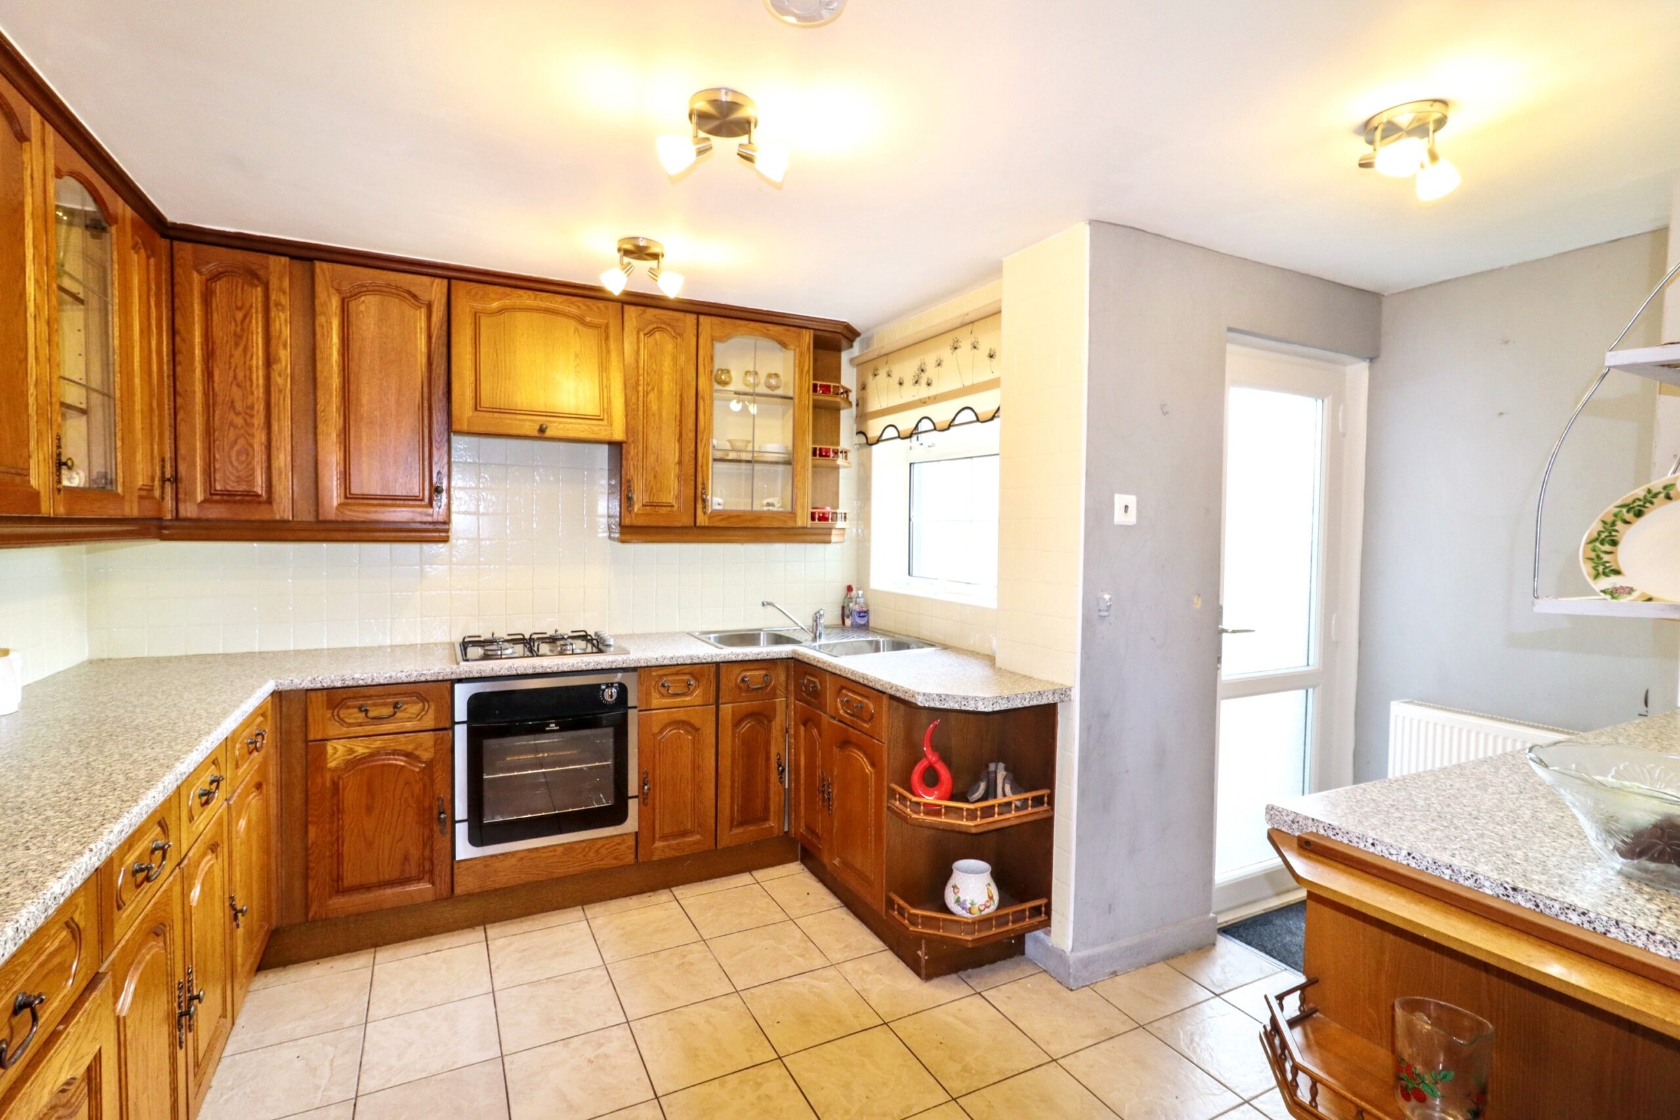
Side facing uPVC double glazed window and door providing access to front garden, plastered walls, tiled around worksurfaces, range of solid wood wall and base units with speckled worksurfaces over, integrated electric over with gas hob, integrated cooker hood, integrated fridge/freezer, plumbing for automatic washing machine, radiator.
CONSERVATORY
w: 2.3m x l: 2.37m (w: 7′ 7″ x l: 7′ 9″)
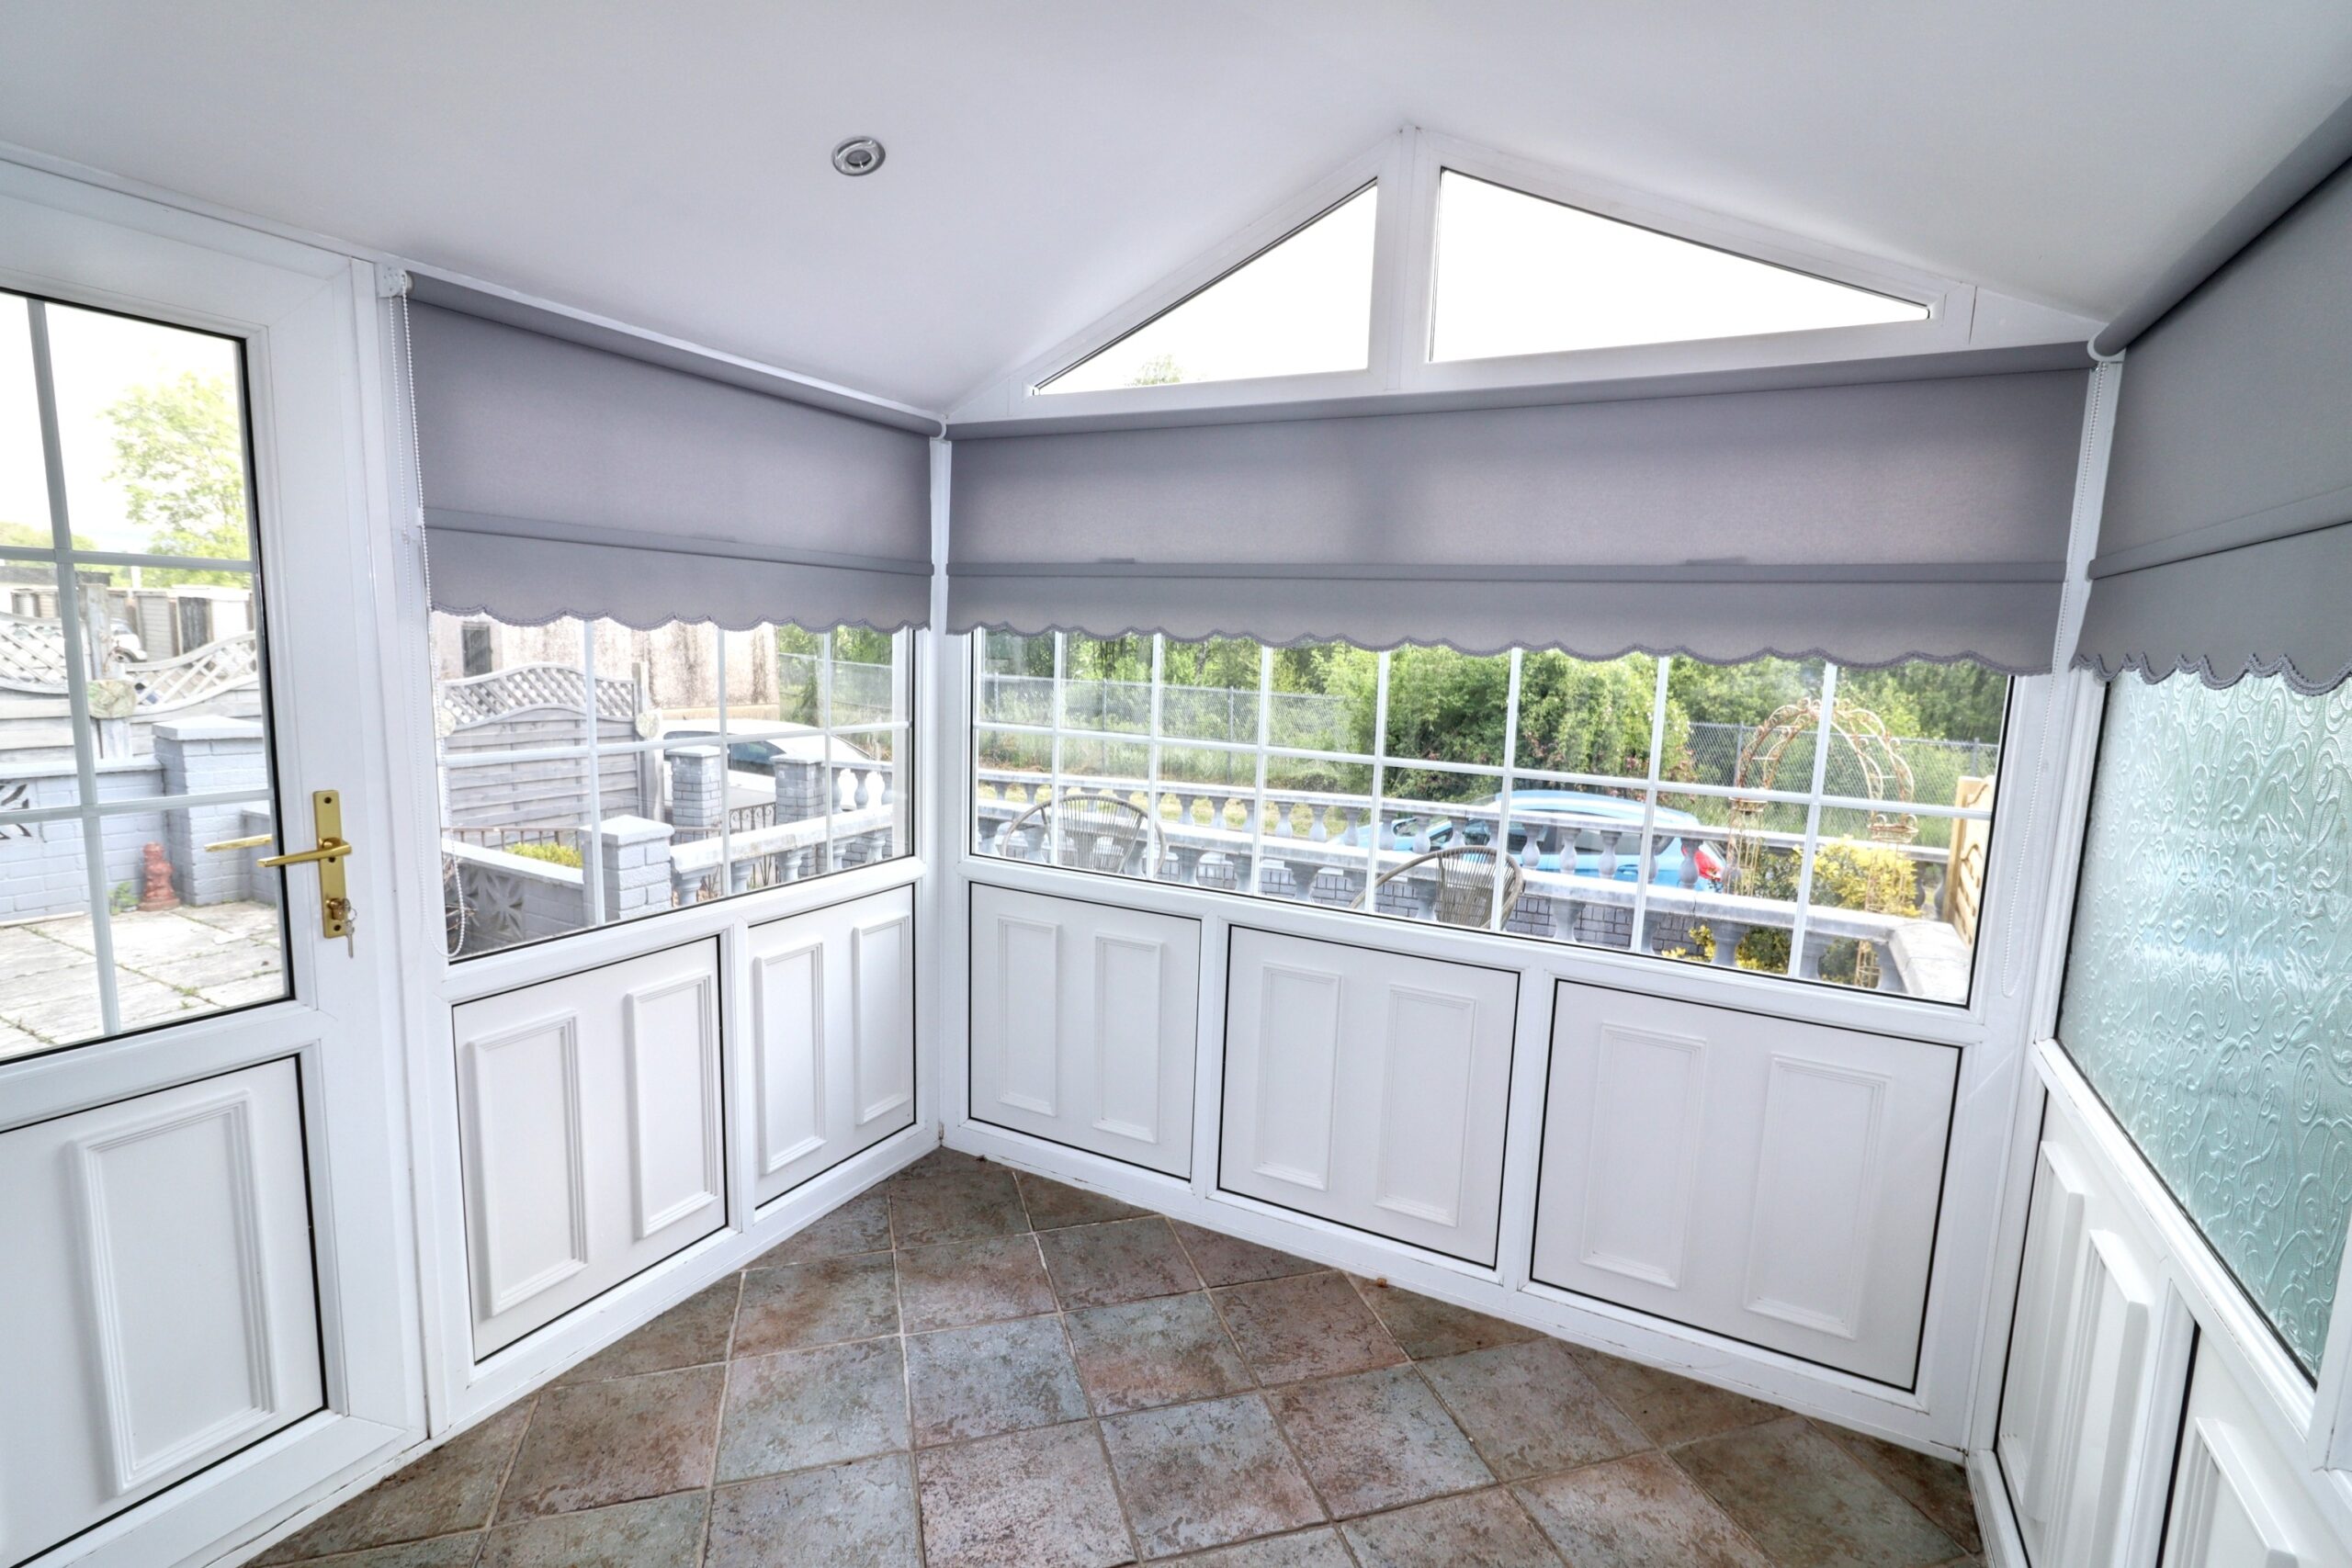
Front and side facing uPVC double glazed windows and door providing access to front garden, plastered ceiling with spotlights, tiled flooring.
GROUND FLOOR SHOWER ROOM
w: 2.05m x l: 1.46m (w: 6′ 9″ x l: 4′ 9″)
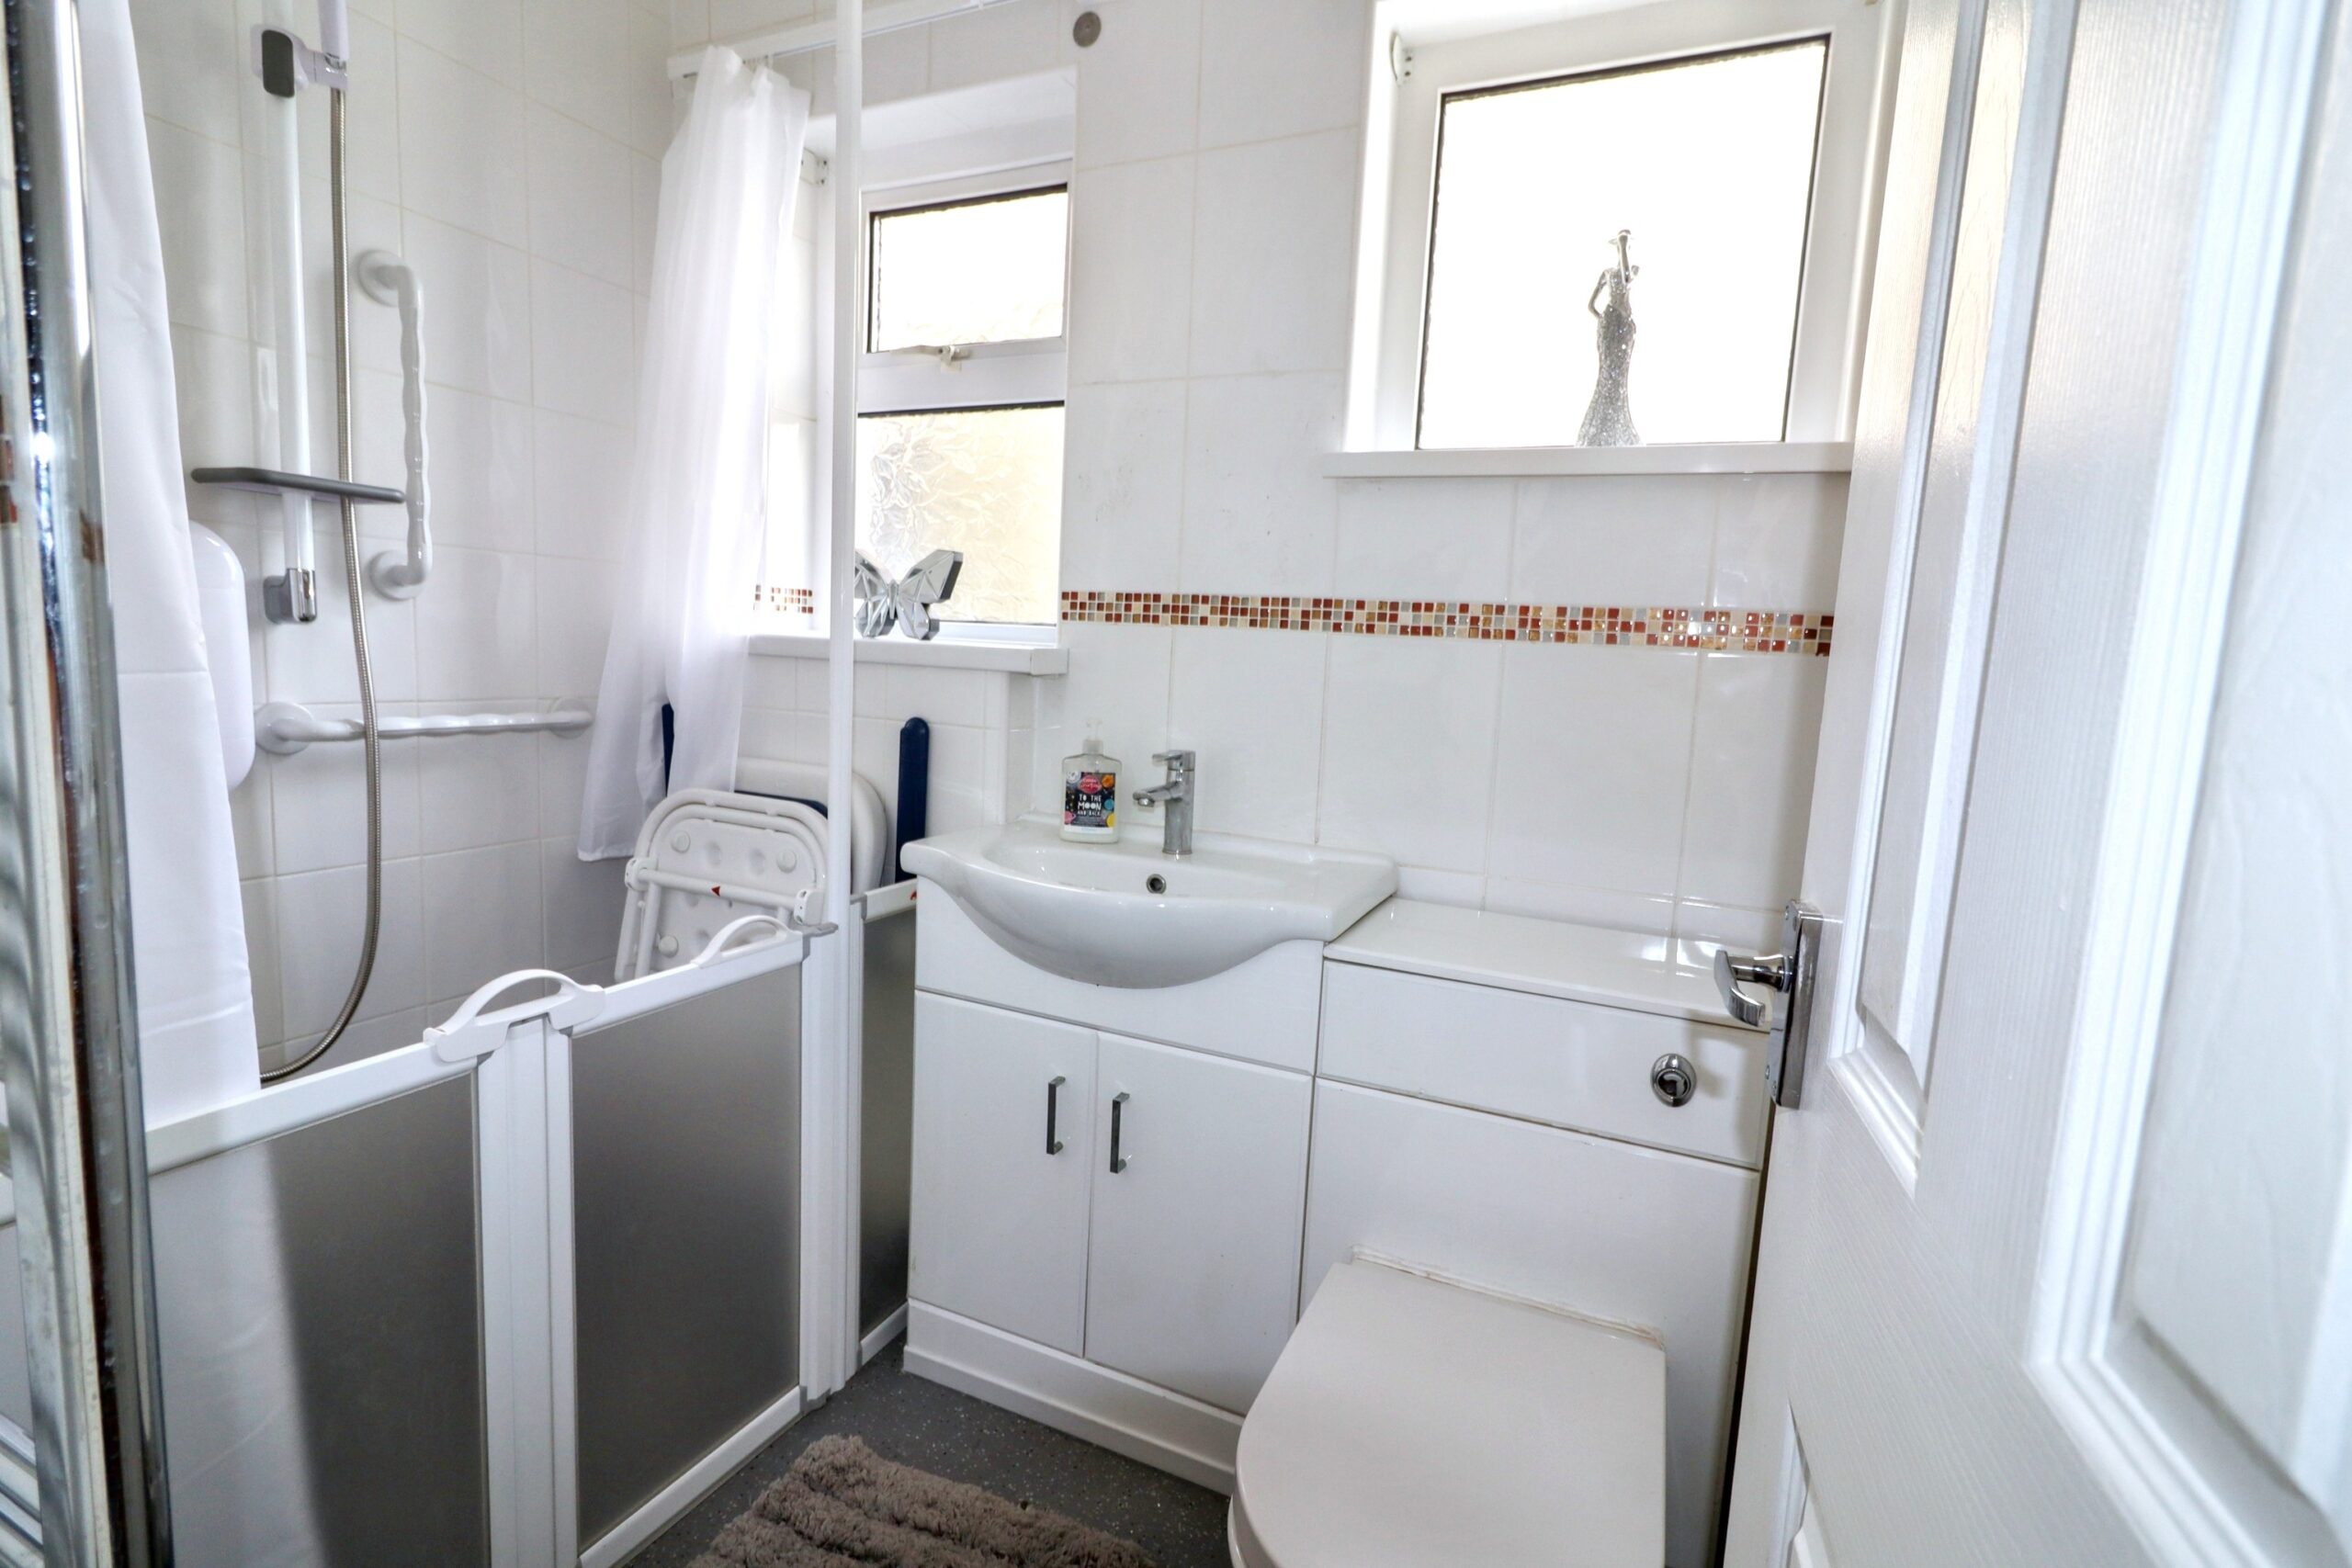
Side facing uPVC double glazed windows, tiled walls, panelled ceiling, adapted walk in electric shower, white high gloss vanity unit housing sink and low level WC, chrome towel radiator.
STAIRS/LANDING
w: 3.28m x l: 3.22m (w: 10′ 9″ x l: 10′ 7″)
Side facing uPVC double glazed window, papered walls, papered ceiling, hatch to attic, cupboard housing combi boiler, doors to all rooms.
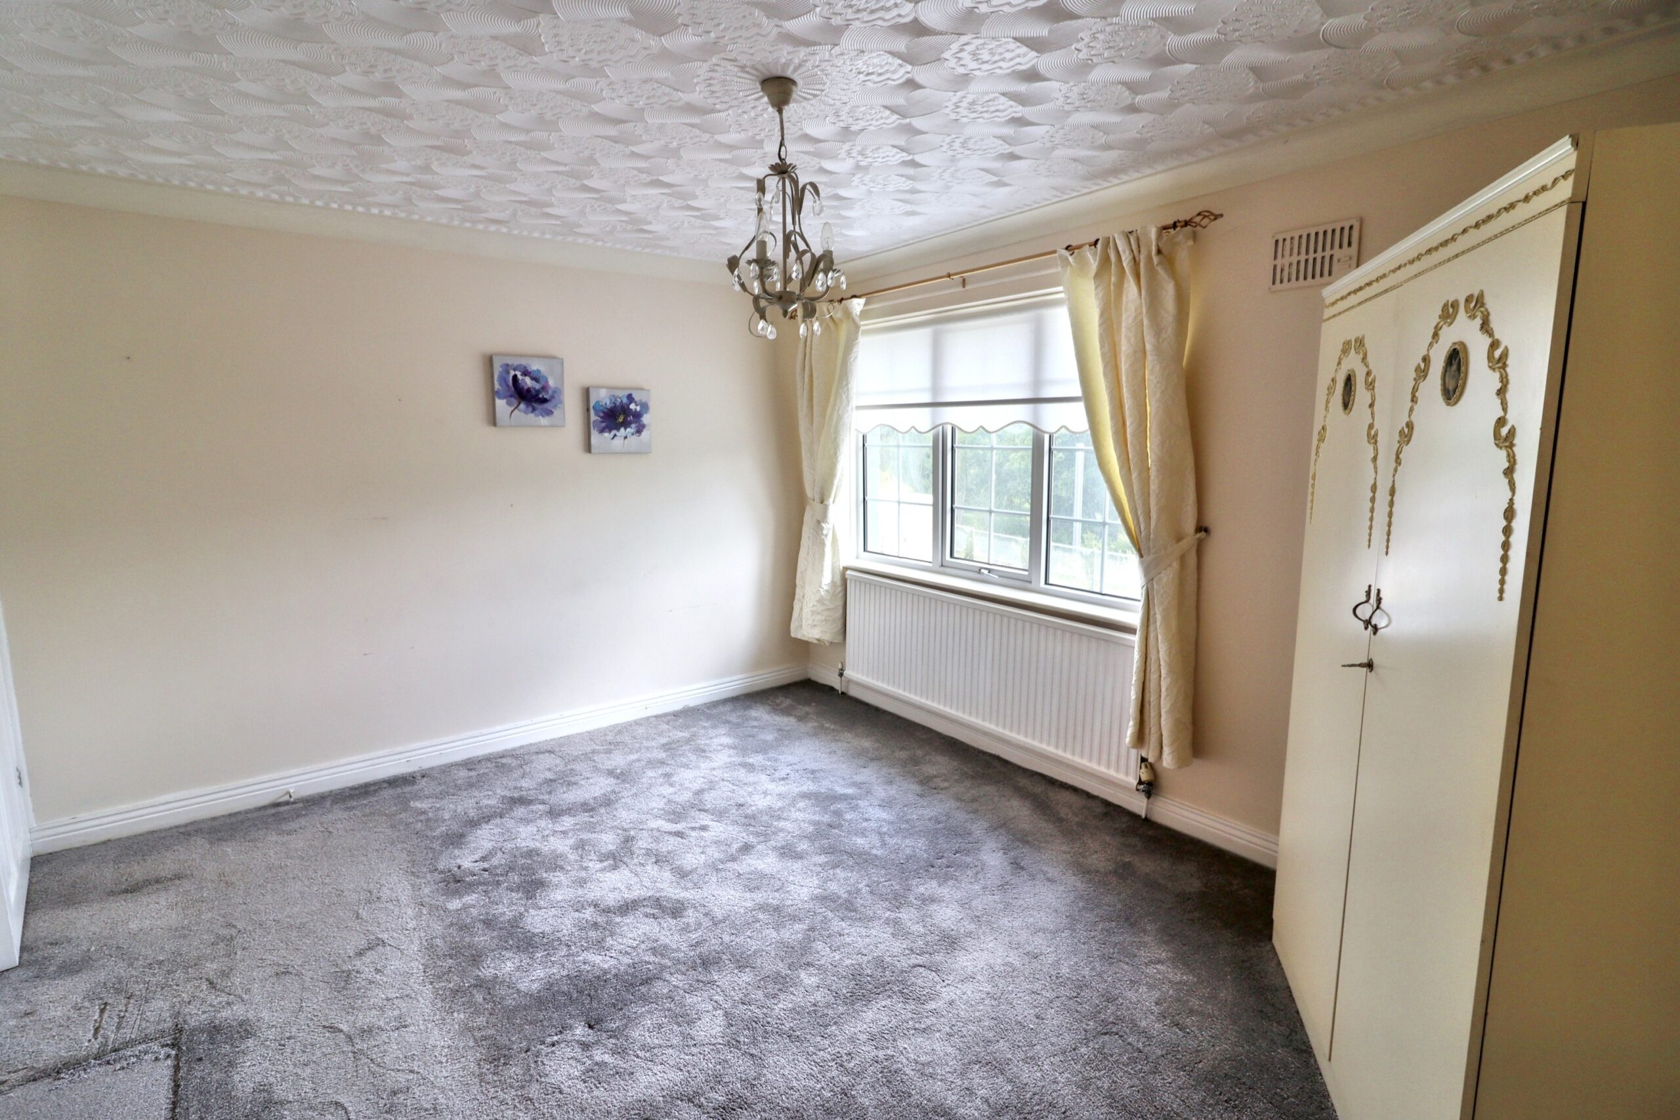
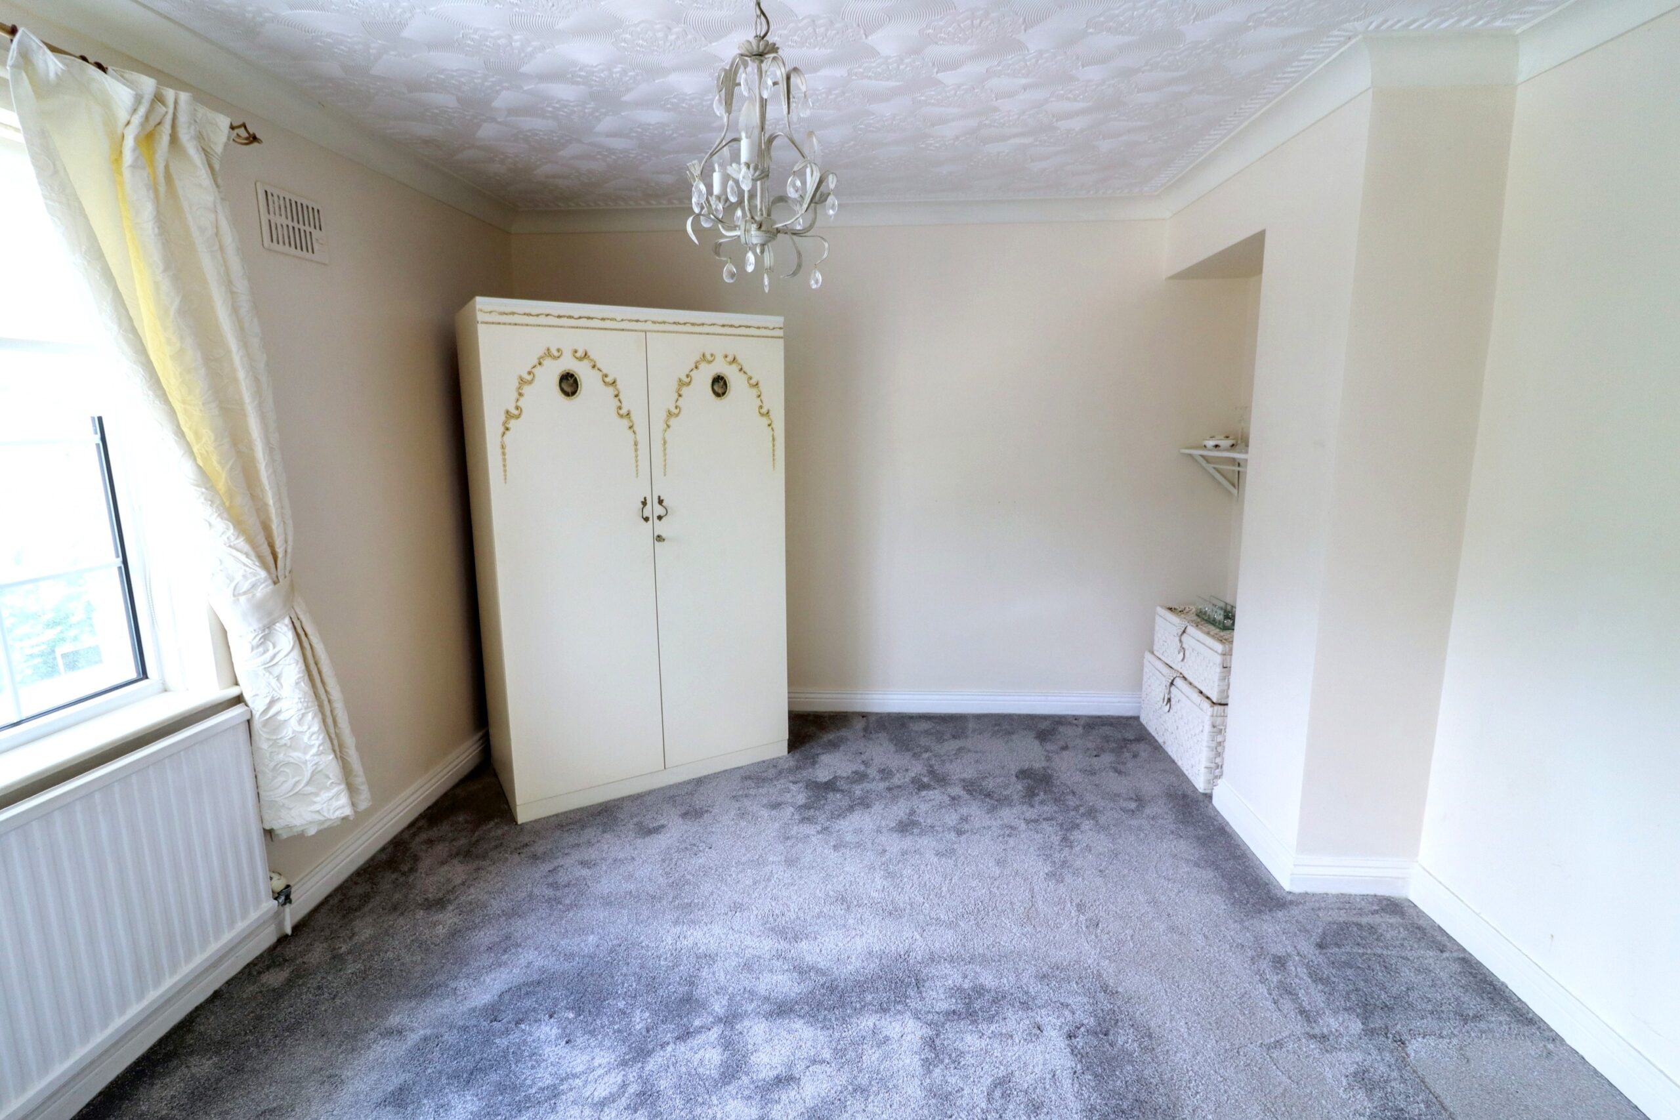
BEDROOM 1
w: 3.92m x l: 3.22m (w: 12′ 10″ x l: 10′ 7″)
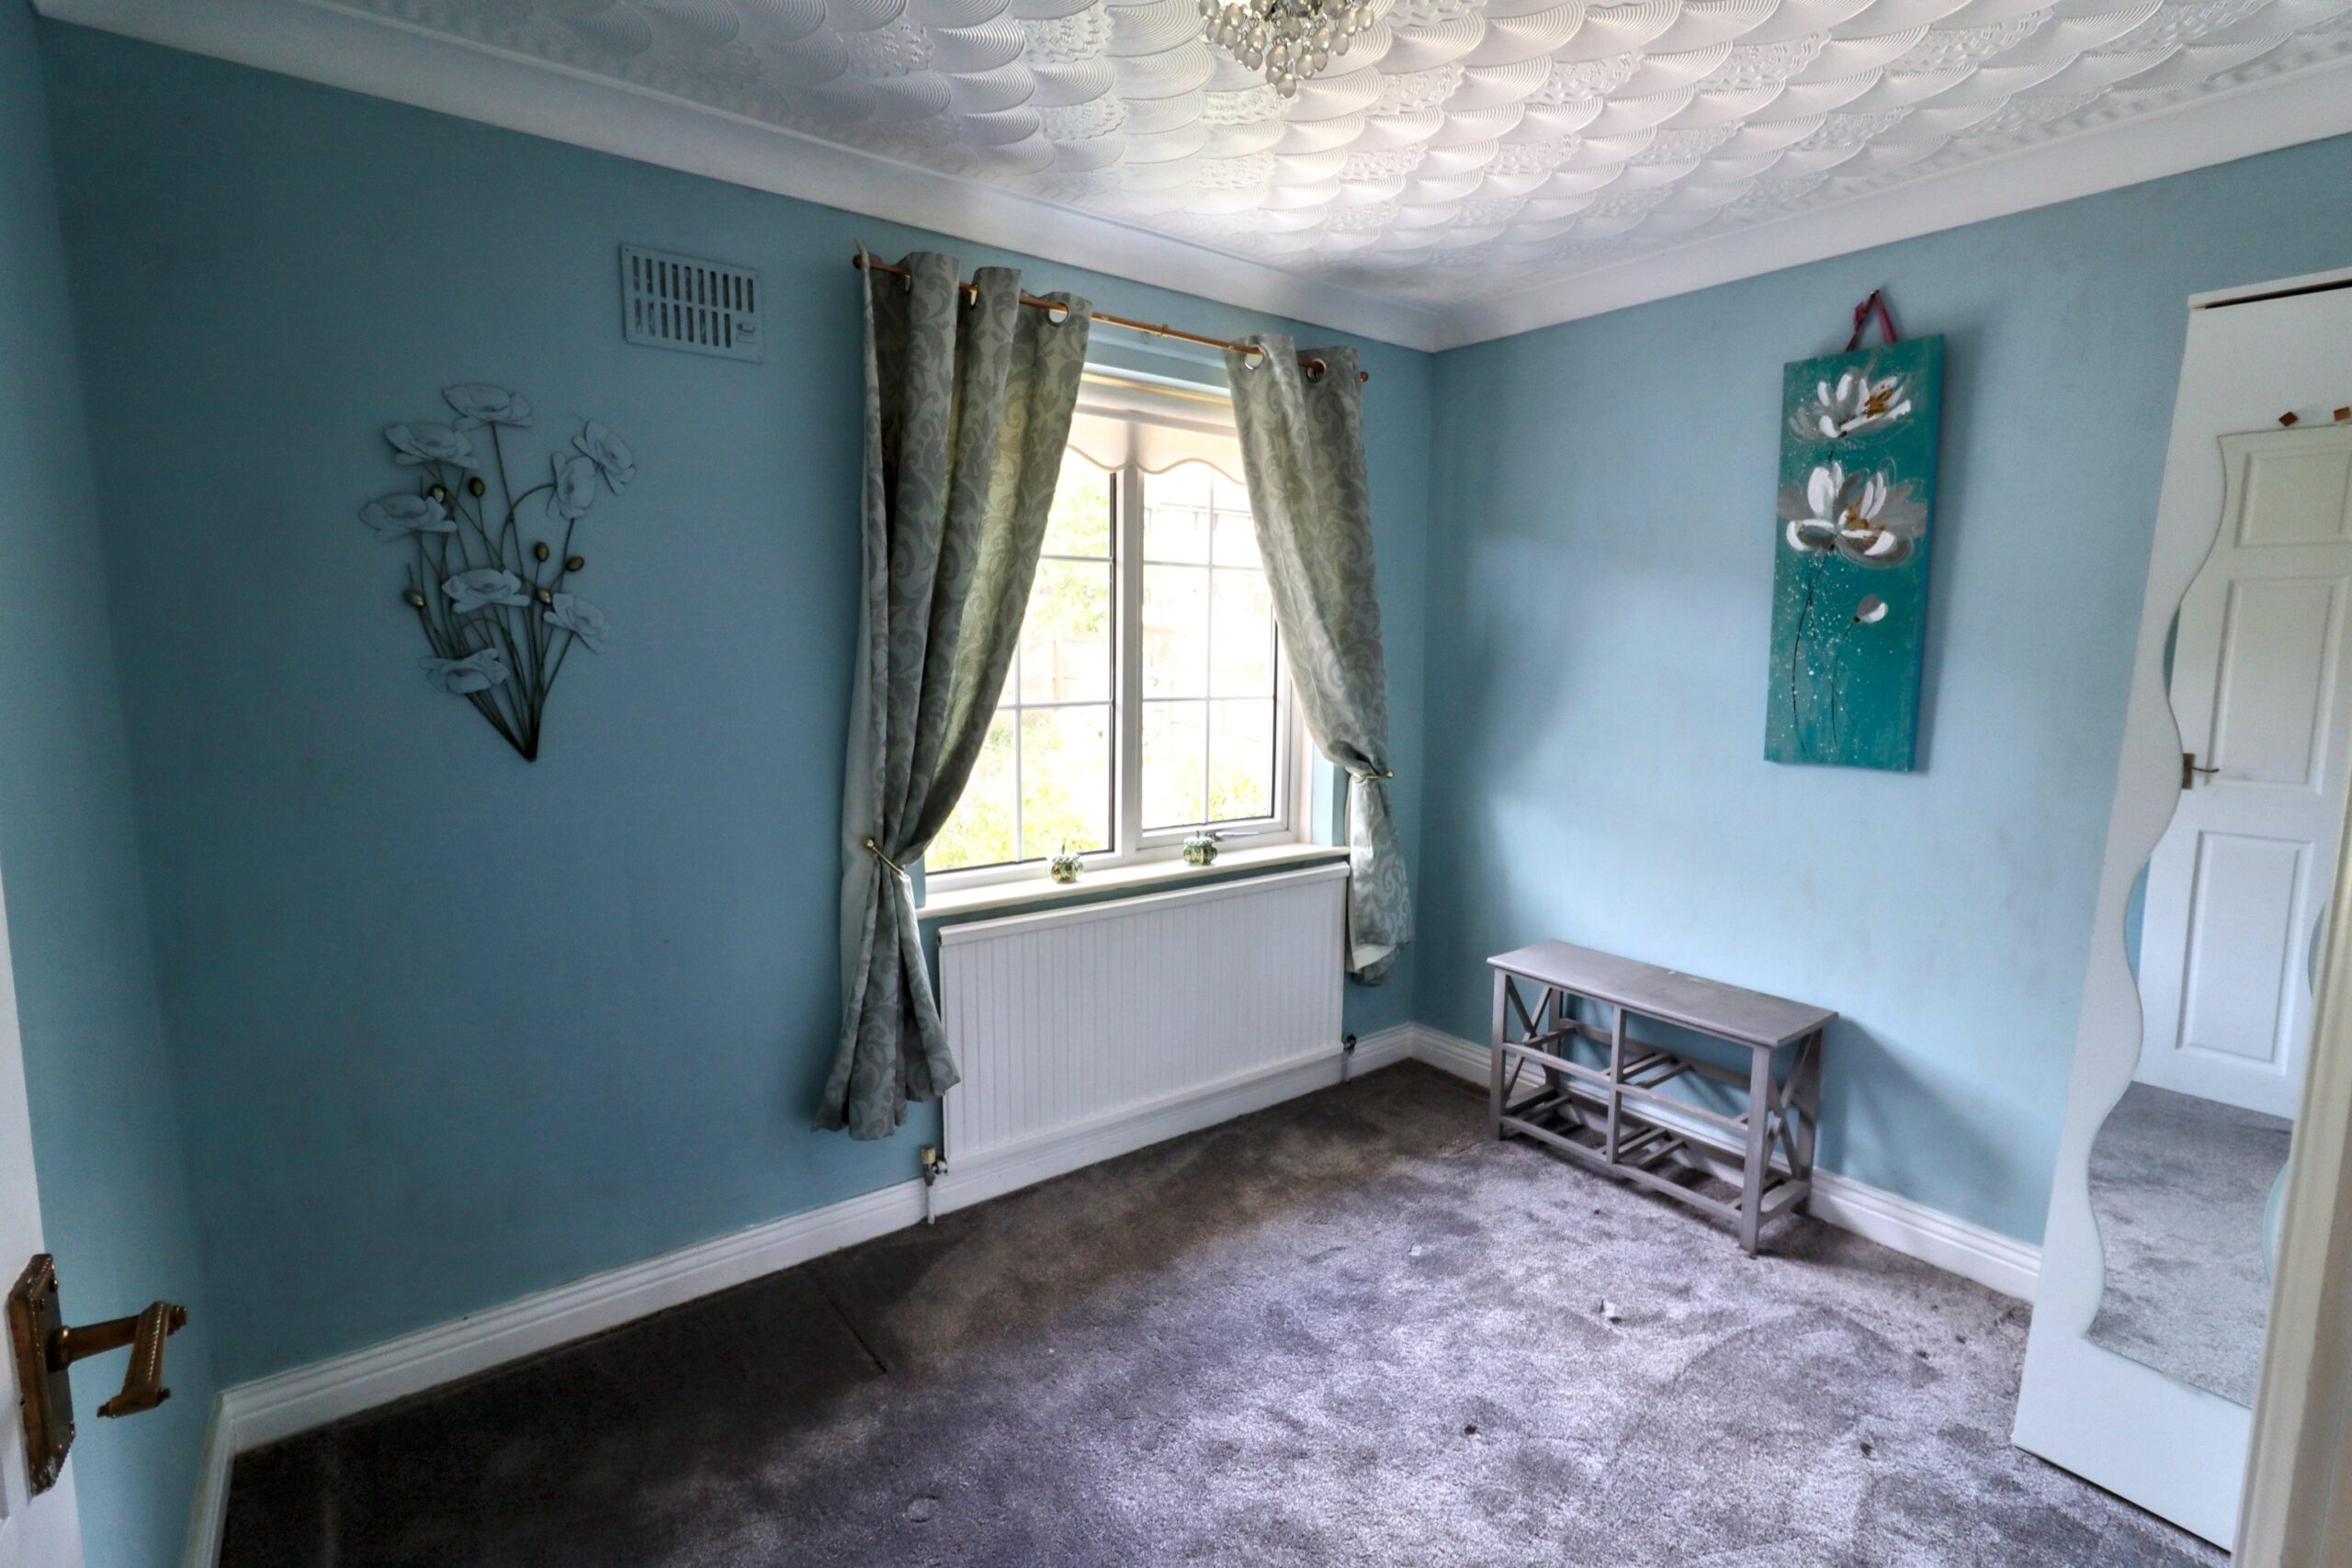
Front facing uPVC double glazed window, plastered walls, artexed ceiling, radiator.

BEDROOM 2
w: 3.47m x l: 3.13m (w: 11′ 5″ x l: 10′ 3″)
Rear facing uPVC double glazed window, plastered walls, artexed ceiling, radiator.
BEDROOM 3
w: 2.22m x l: 2.95m (w: 7′ 3″ x l: 9′ 8″)
Rear facing uPVC double glazed window, plastered walls, artexed ceiling, radiator.
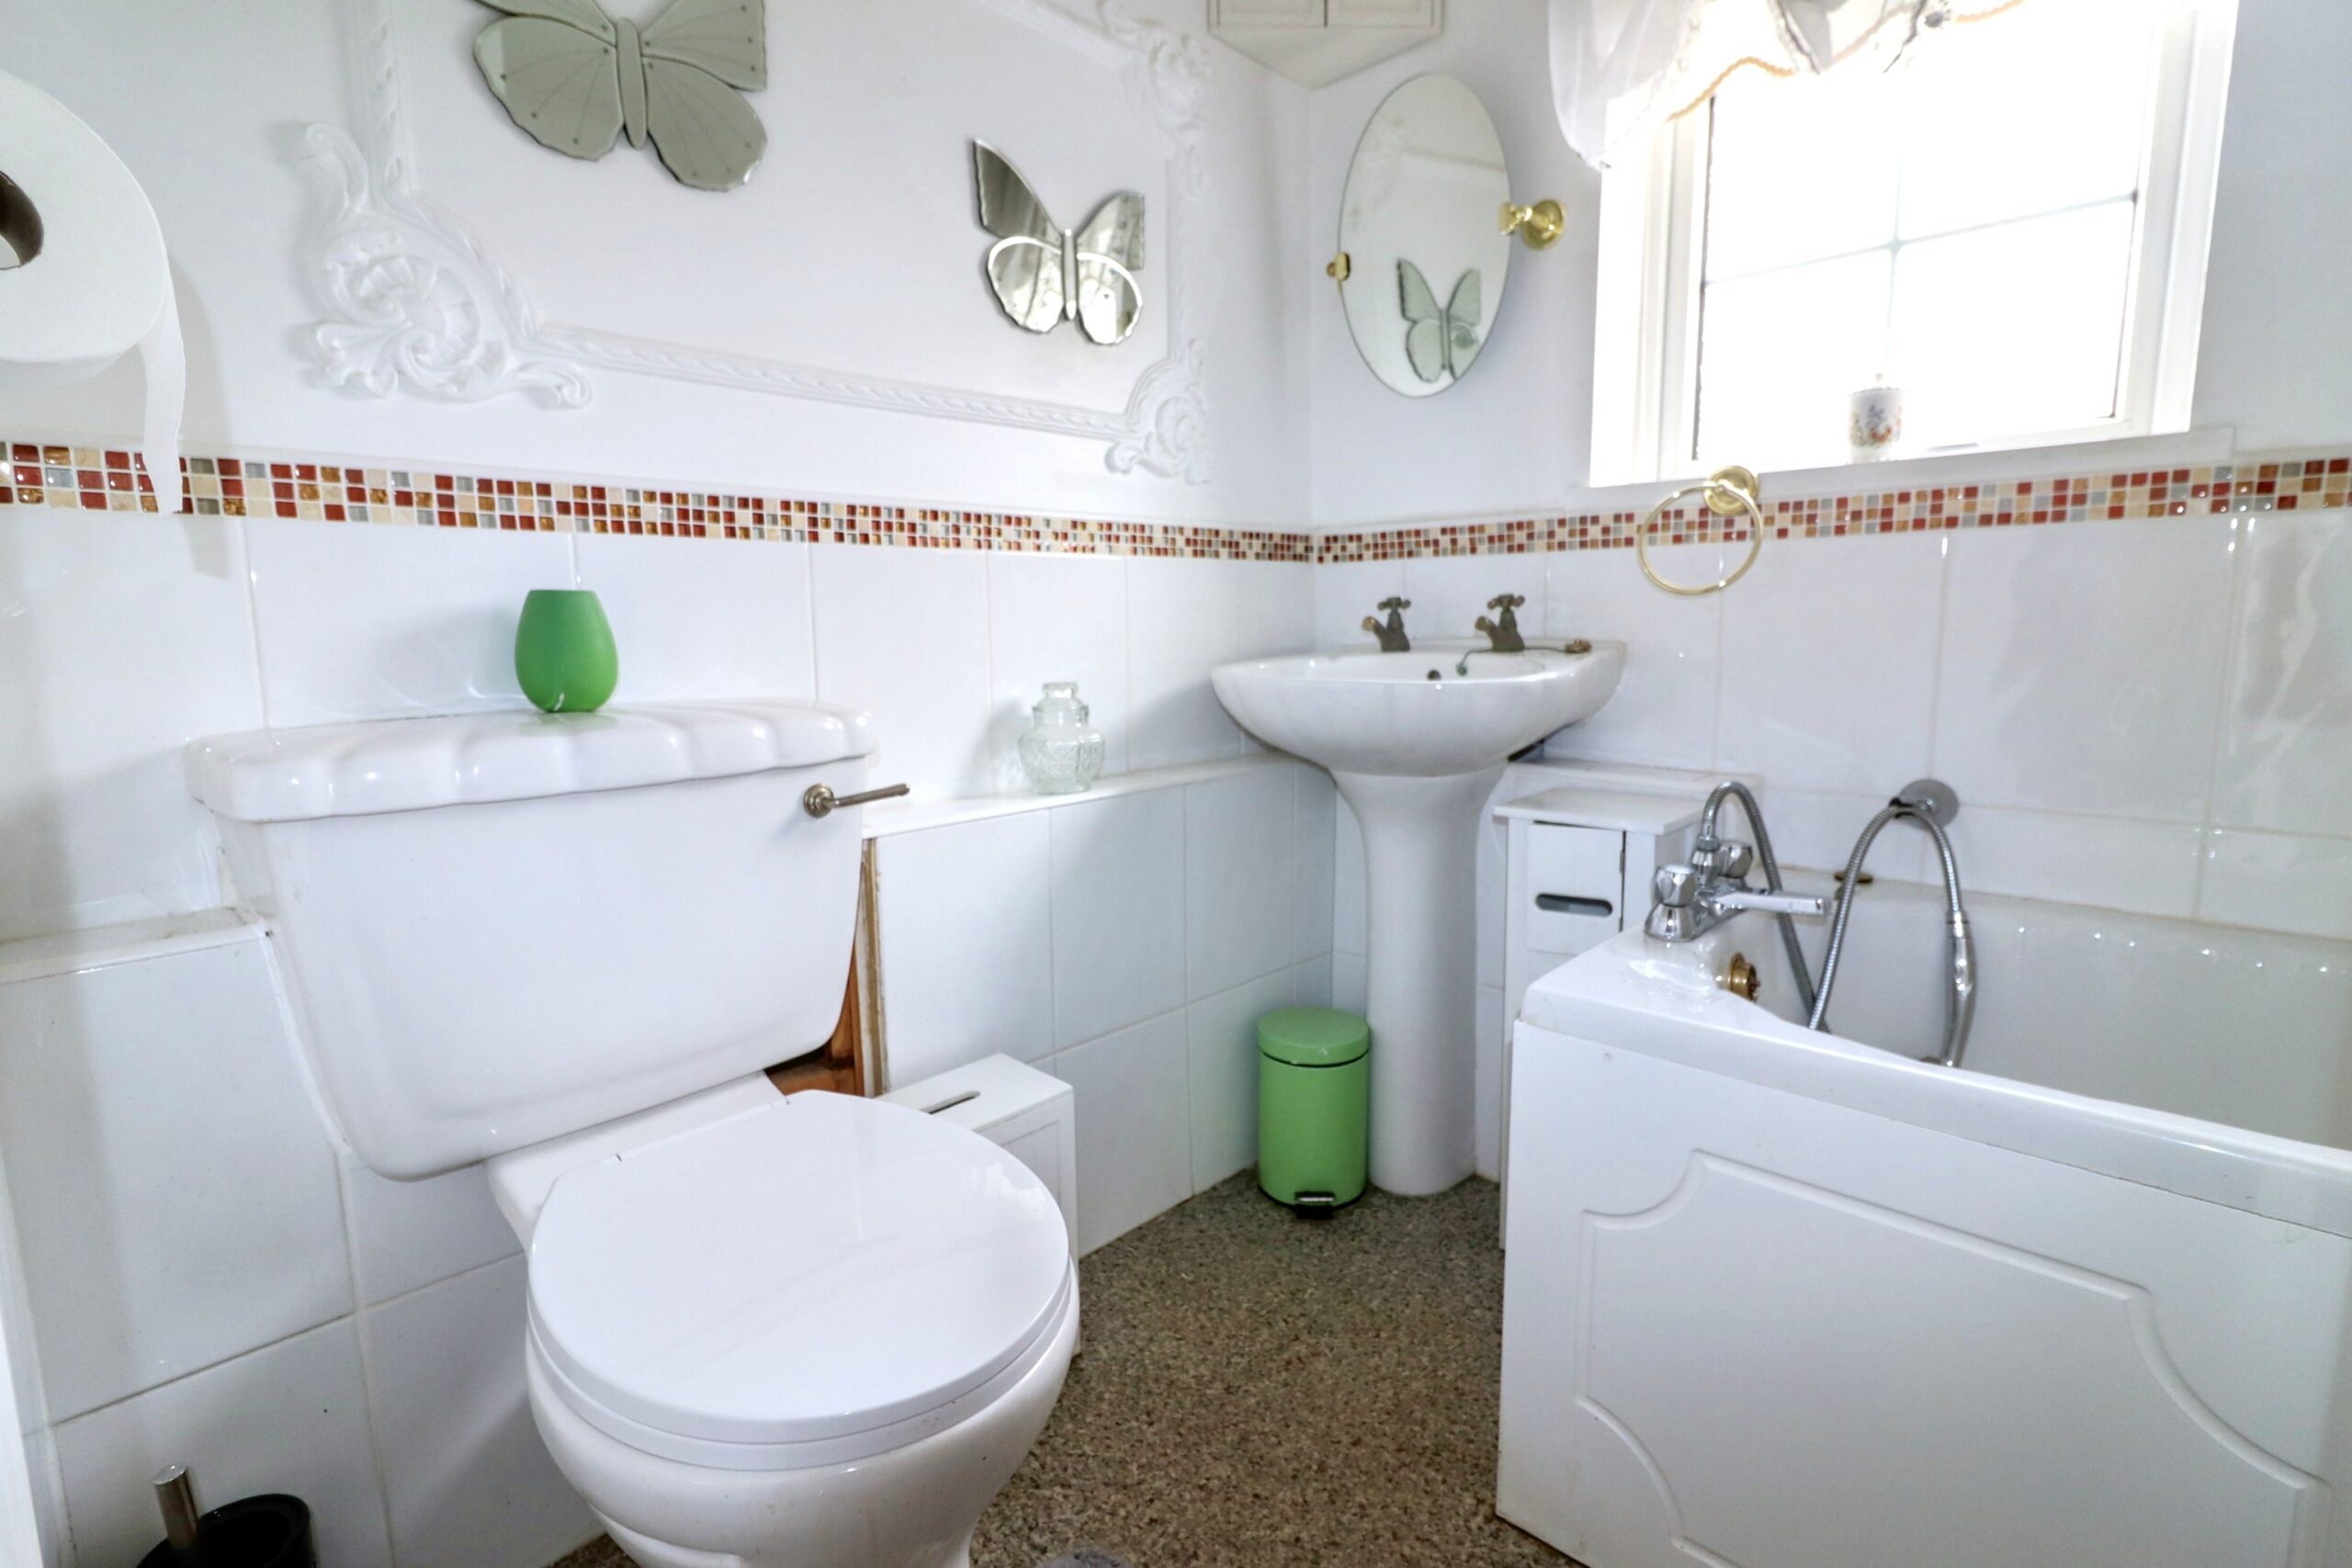
BATHROOM
w: 1.67m x l: 2.45m (w: 5′ 6″ x l: 8′ )
Front facing uPVC double glazed windows, plastered walls, tiled around wet areas, plastered ceiling, standard bath with chrome mixer tap and showerhead, low level WC, pedestal wash hand basin, chrome towel radiator.
OUTSIDE
Front – Two tiered front garden, first tier consisting of pebbled area and shrubs, second tier providing front and side access to property and patio area.
Rear – Three tiered rear garden, first tier patio area, path leading to second tier consisting of pebbled area with shrubs, steps providing access to third tier large patio area.
- Satellite
- Street View
- Transit
- Bike
- Comparables

Recent Comments