

All Images
Property Features
Description
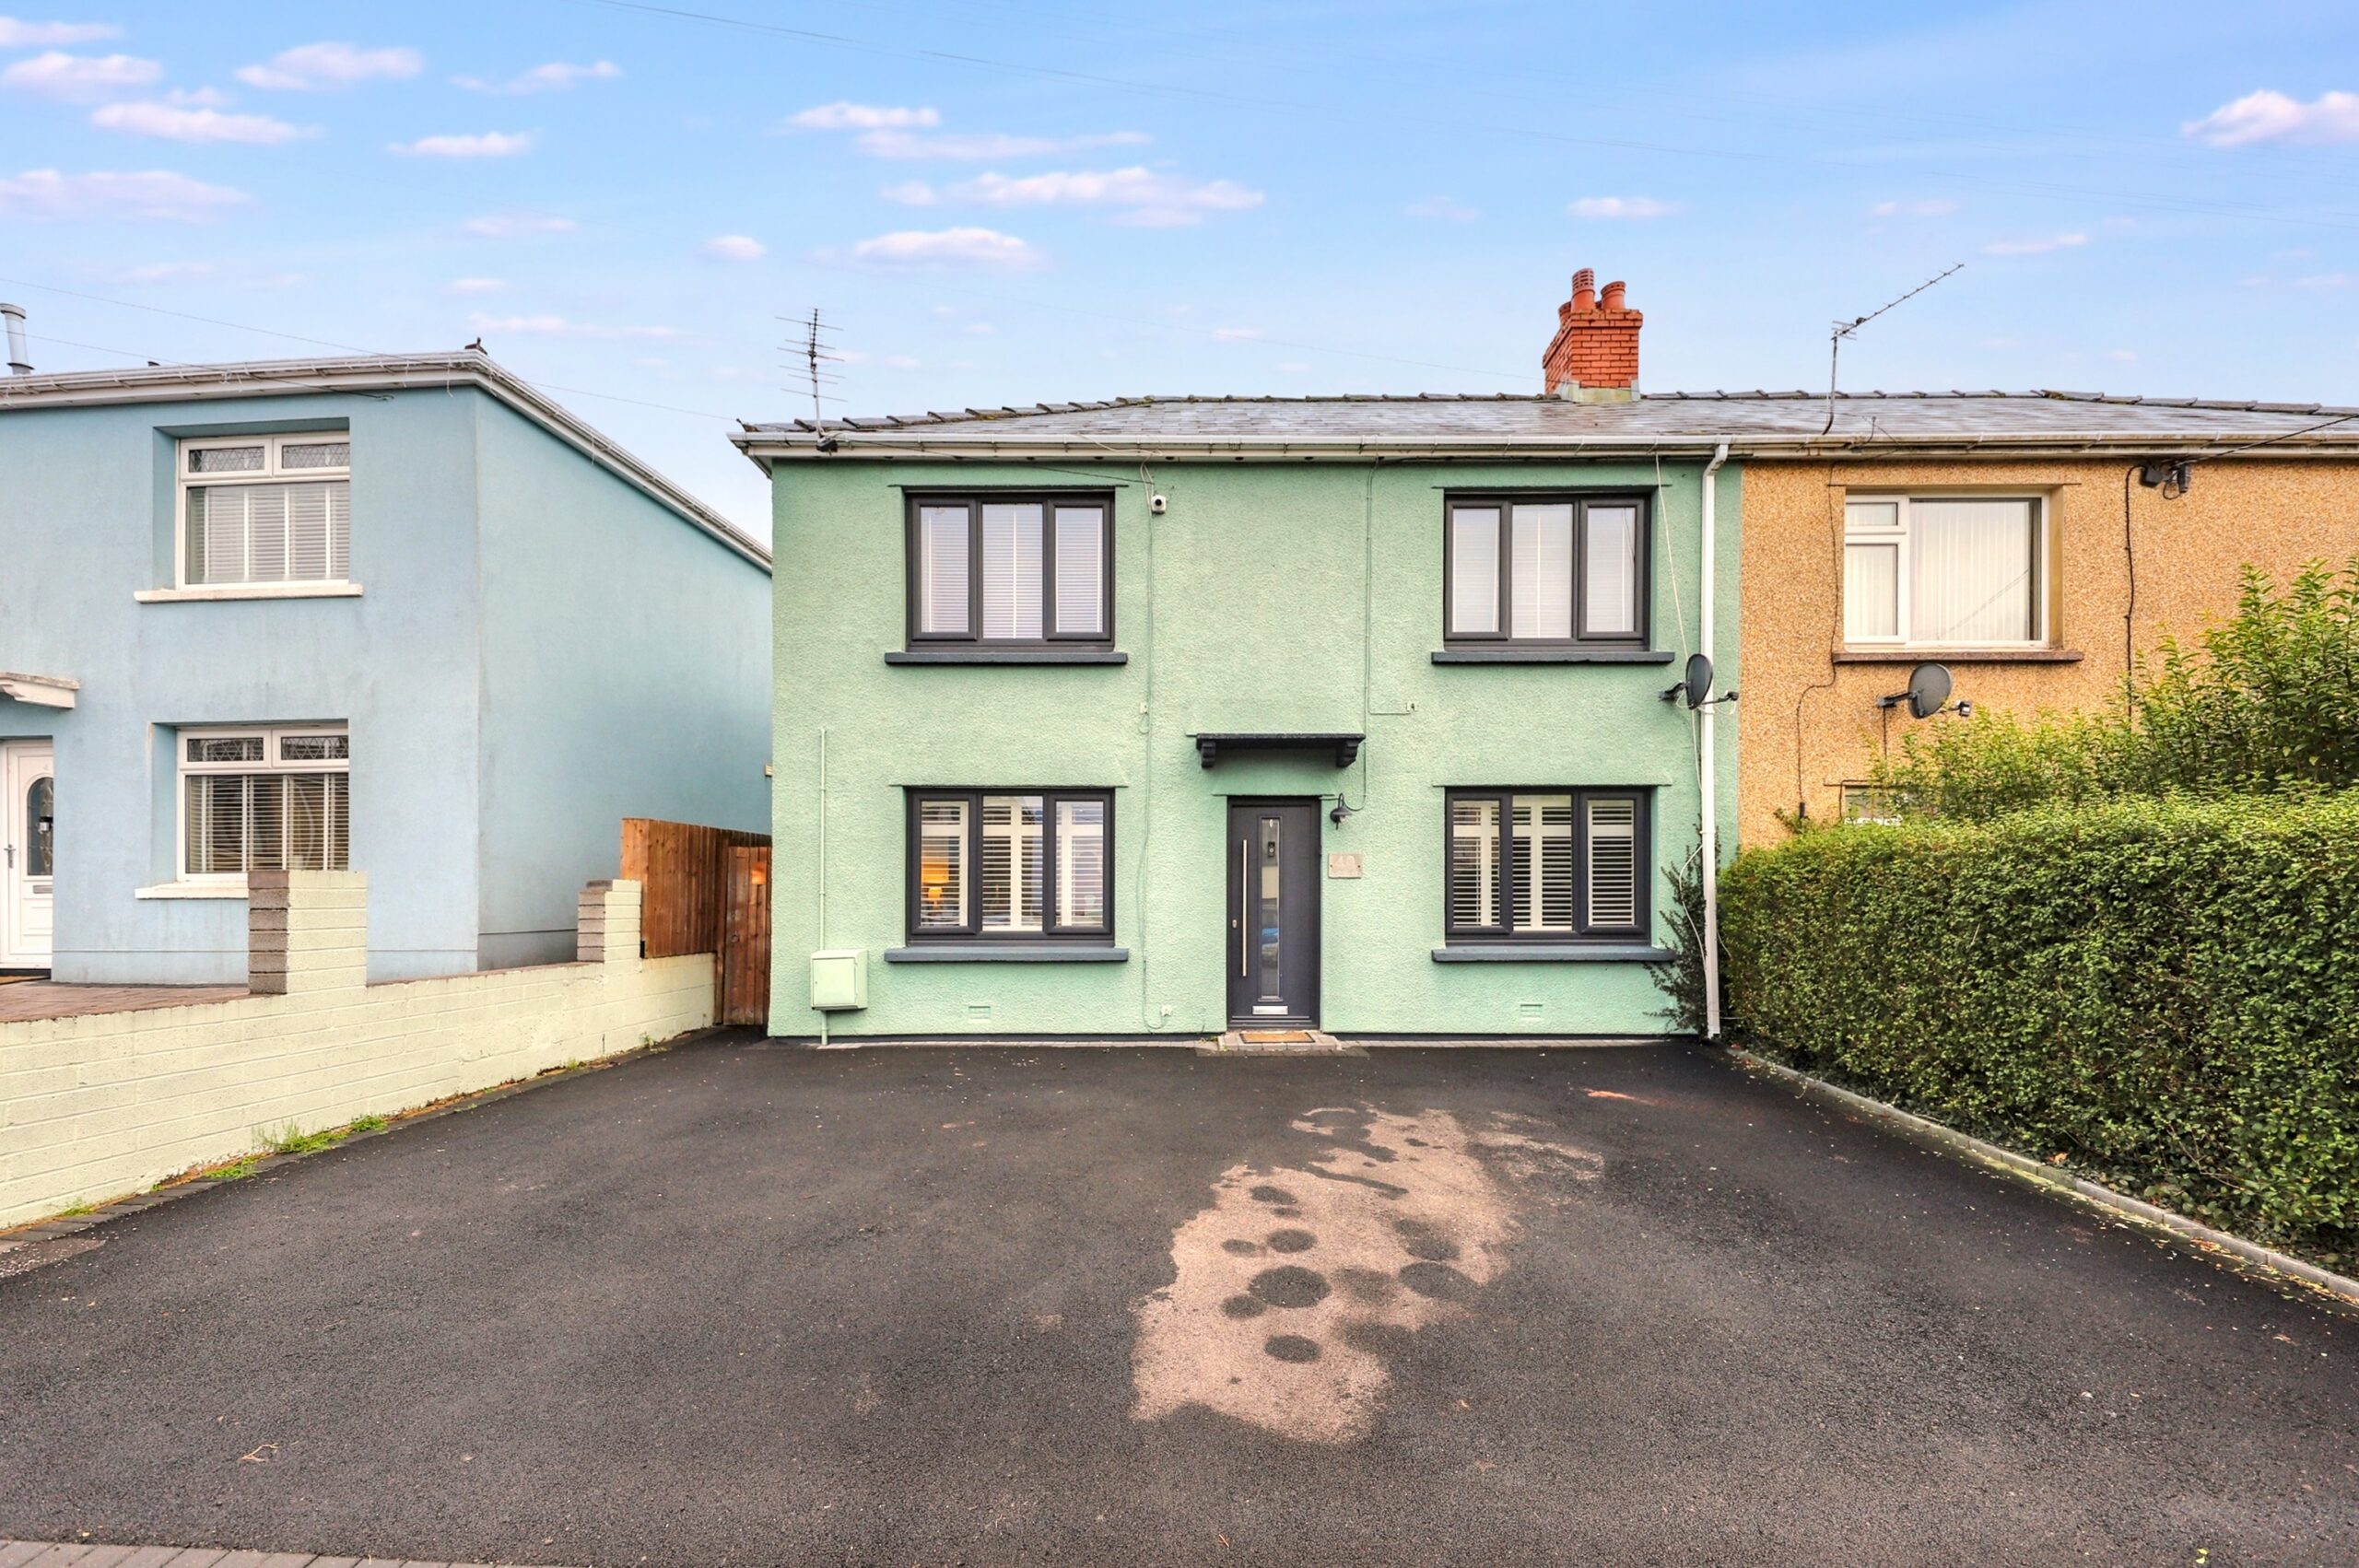
Apex Estate Agents are delighted to showcase this enchanting three bedroom semi detached house, ideally situated in a sought after residential area of Aberbargoed, making it a perfect choice for families and first-time buyers alike.
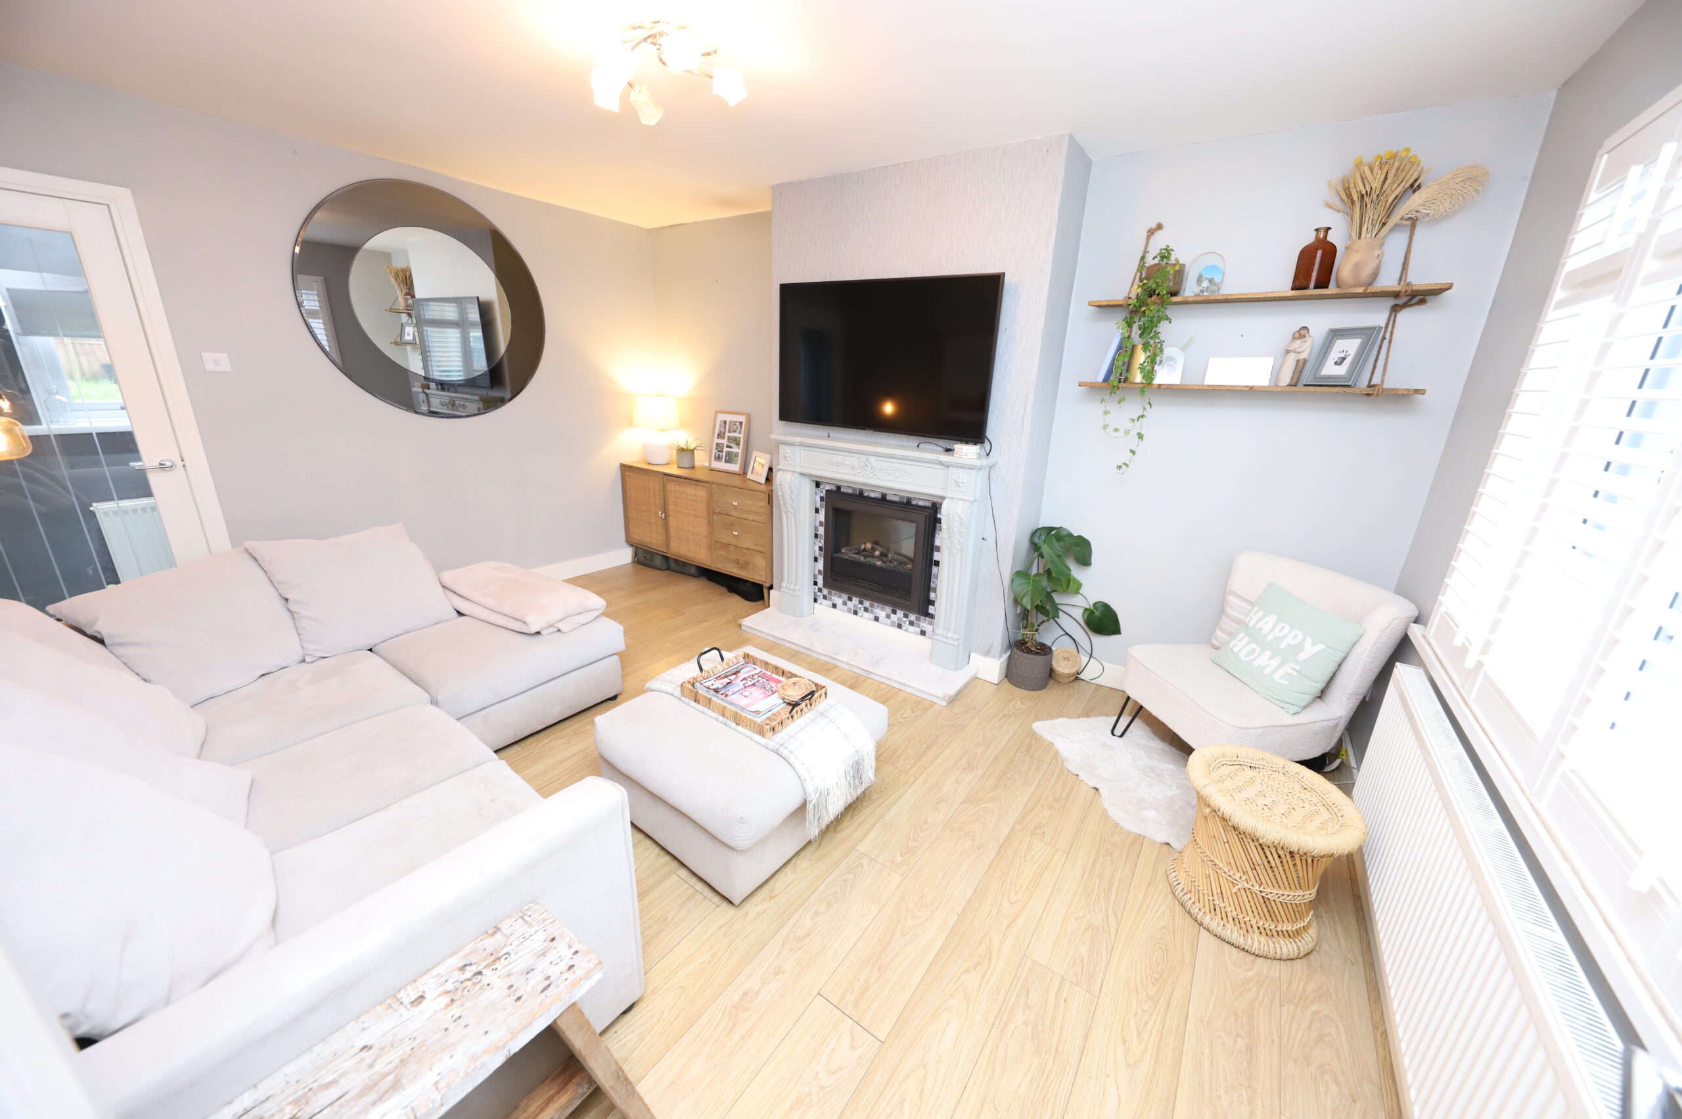
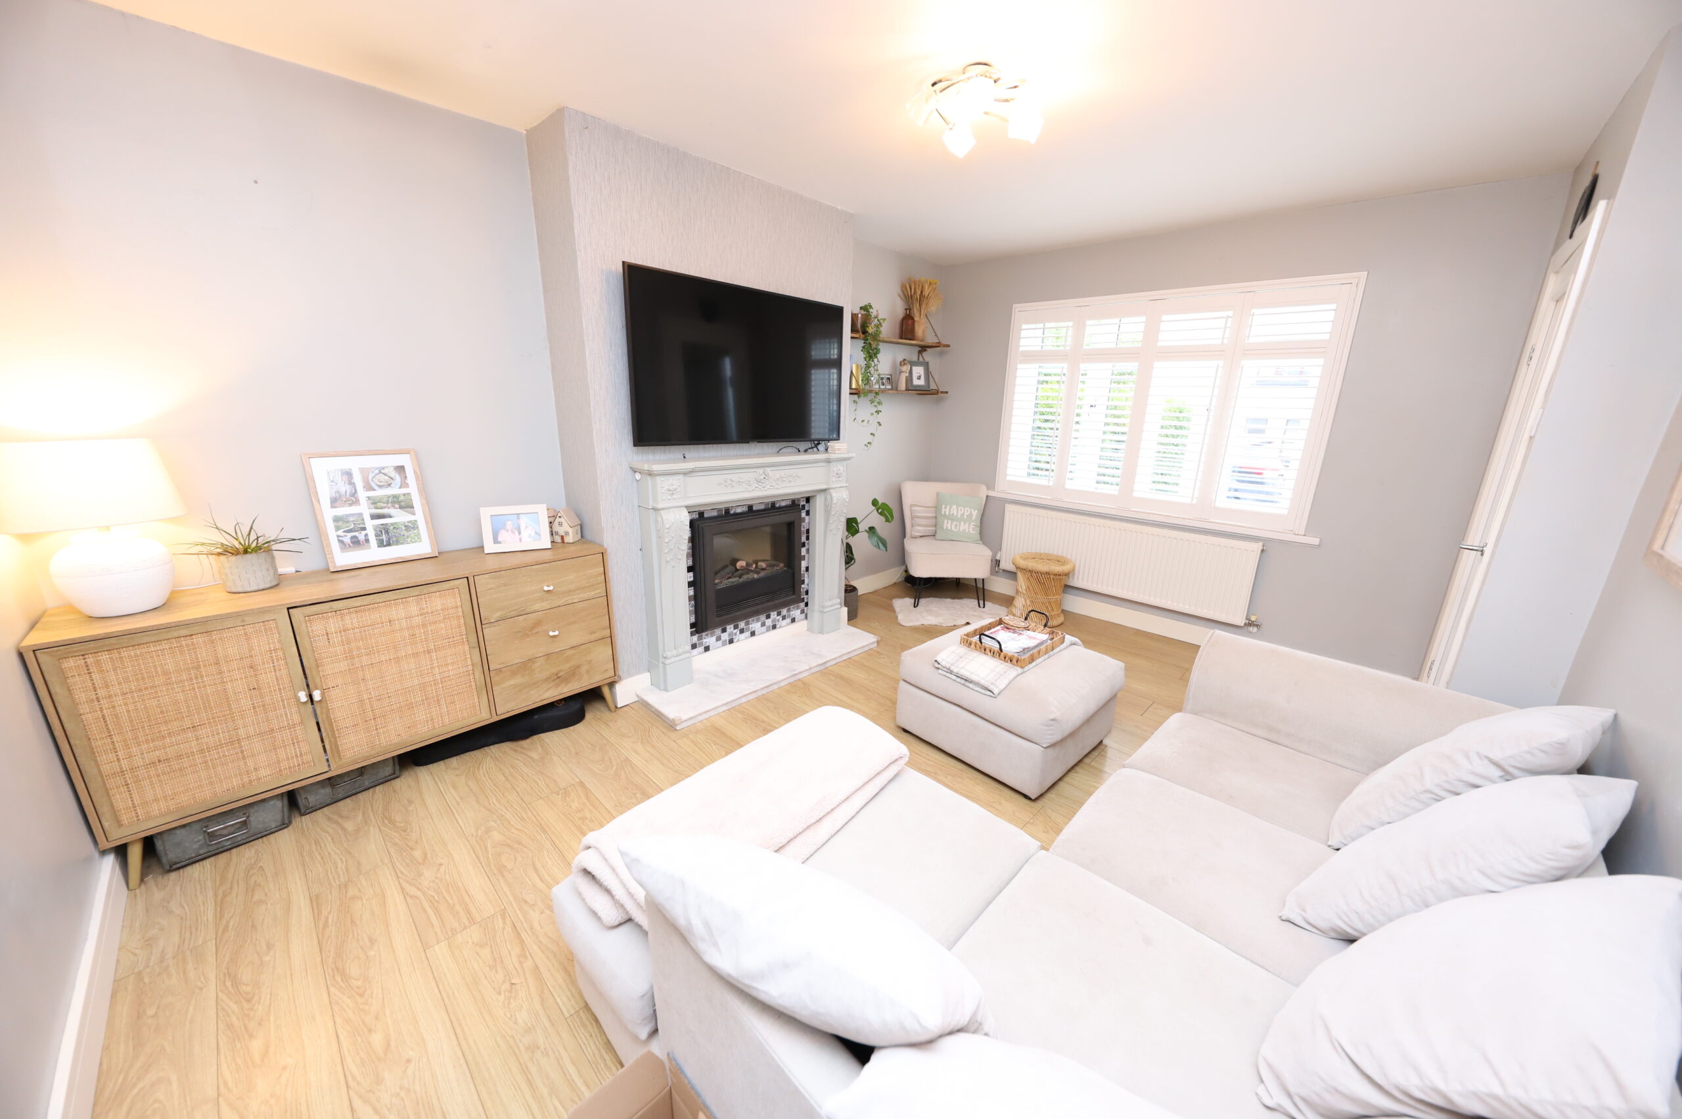
As you step inside, you are greeted by a warm and inviting entrance that leads into a spacious living room, radiating comfort and warmth, ideal for those relaxing evenings spent with loved ones.
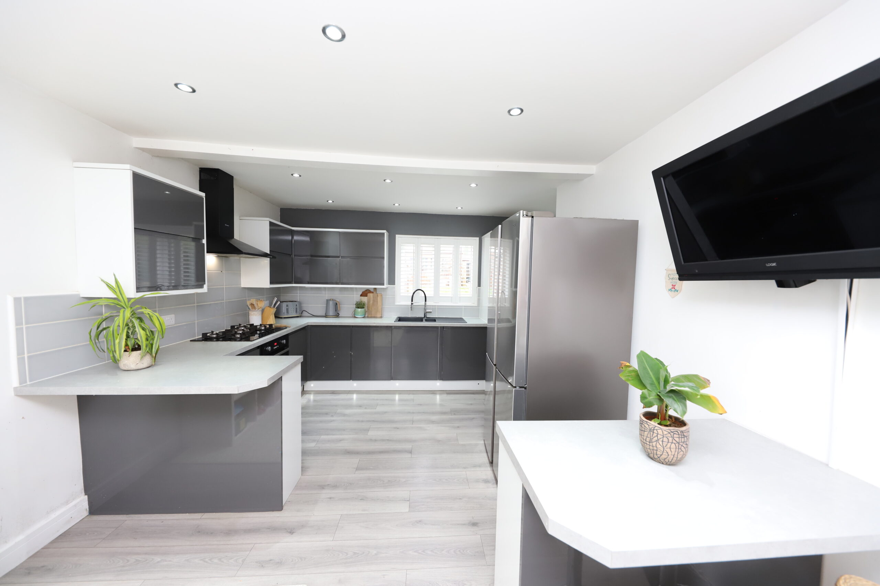
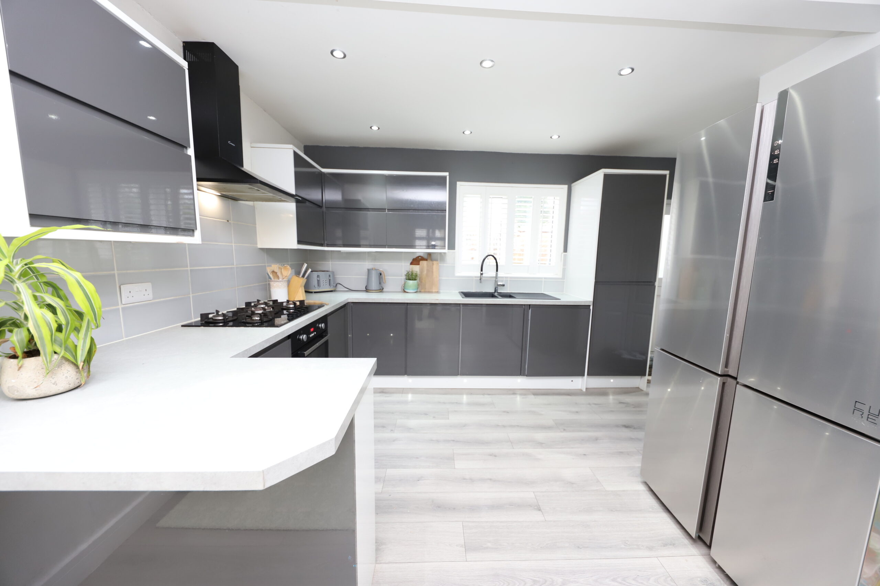
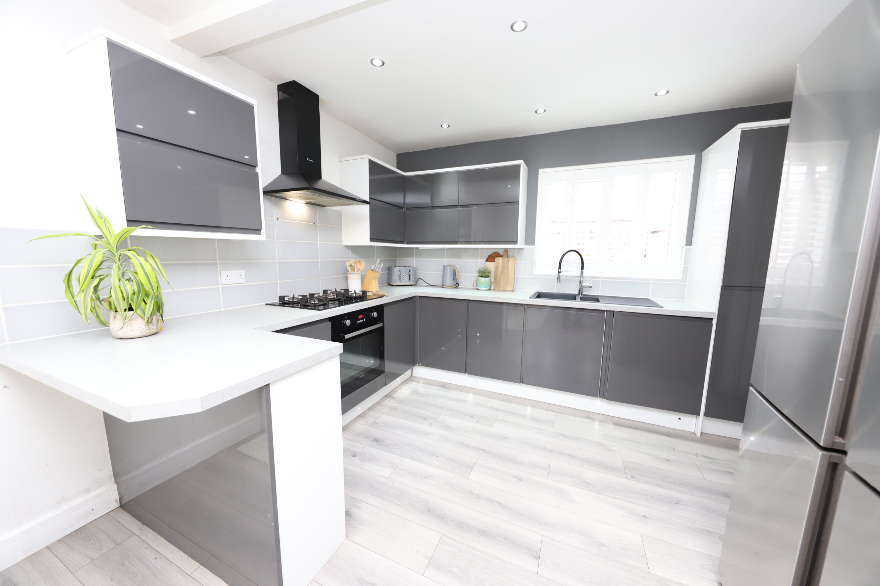
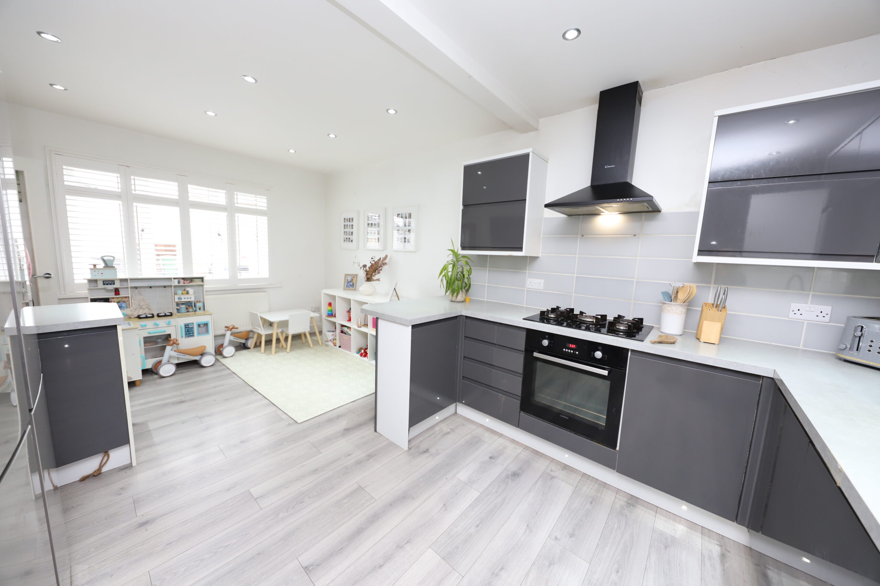
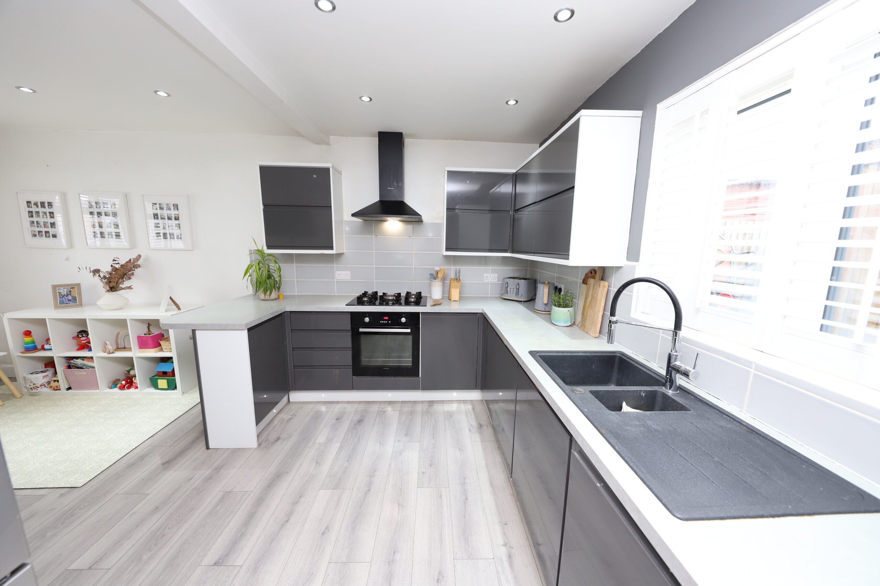
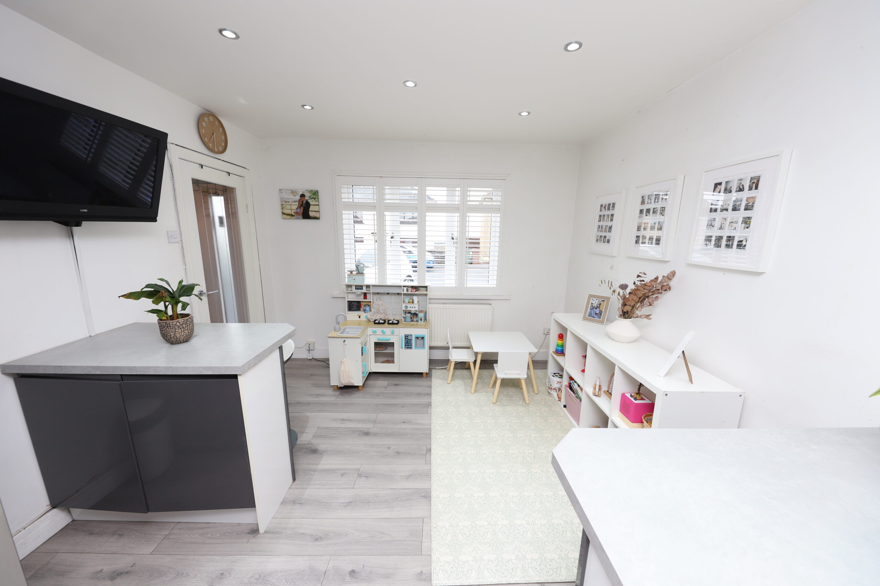
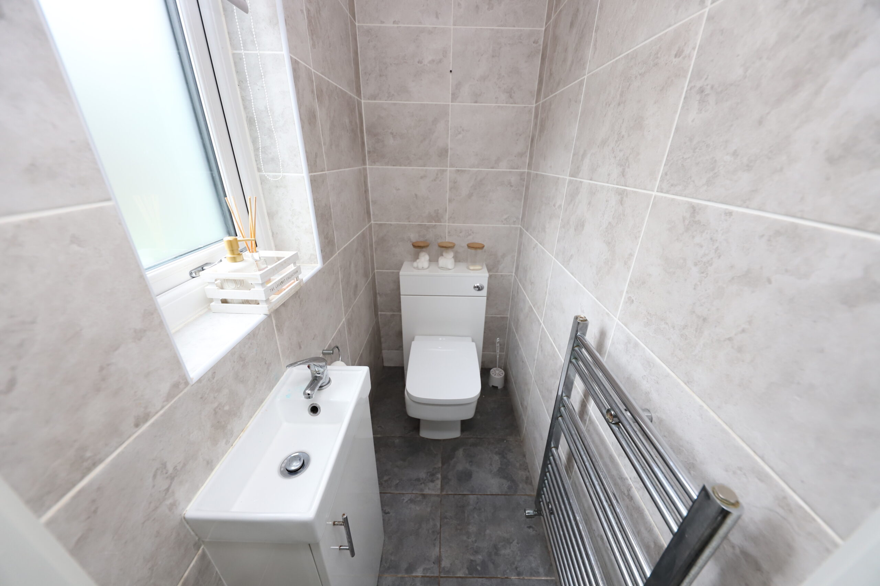
The modern kitchen and dining area offer a delightful space for entertaining friends and family, while the practical ground floor WC enhances everyday living convenience.
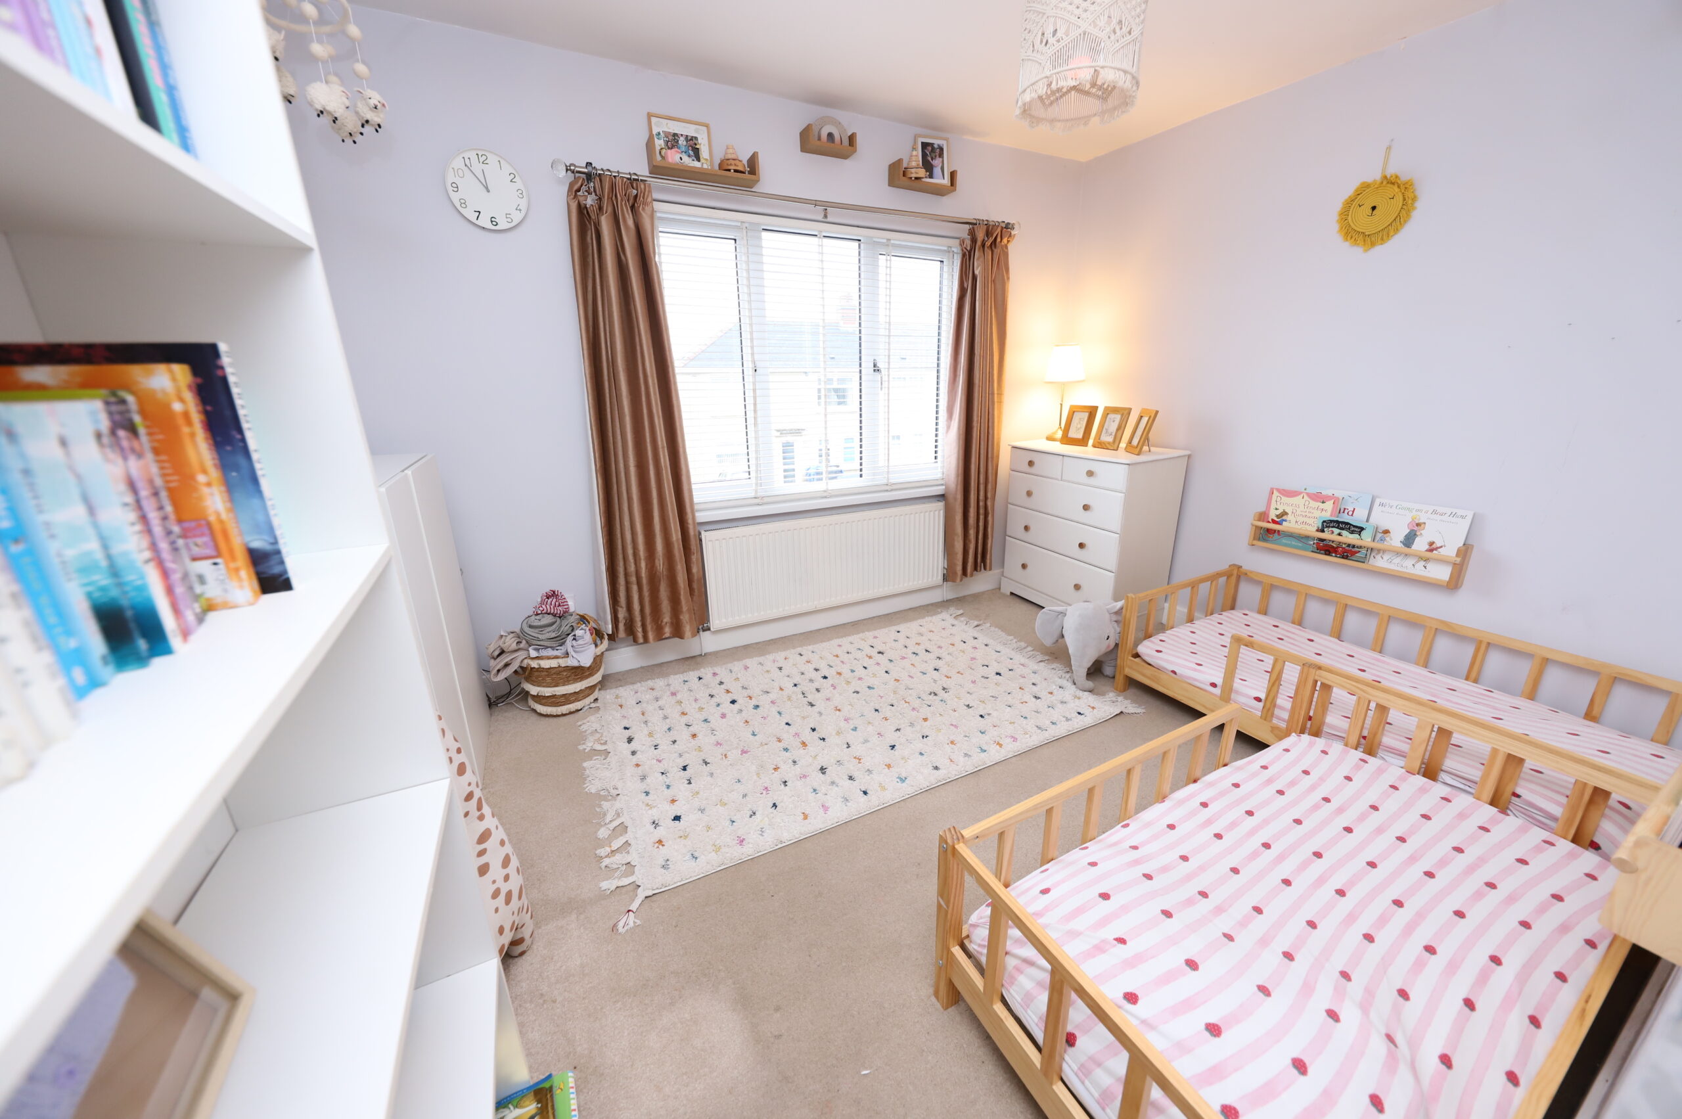
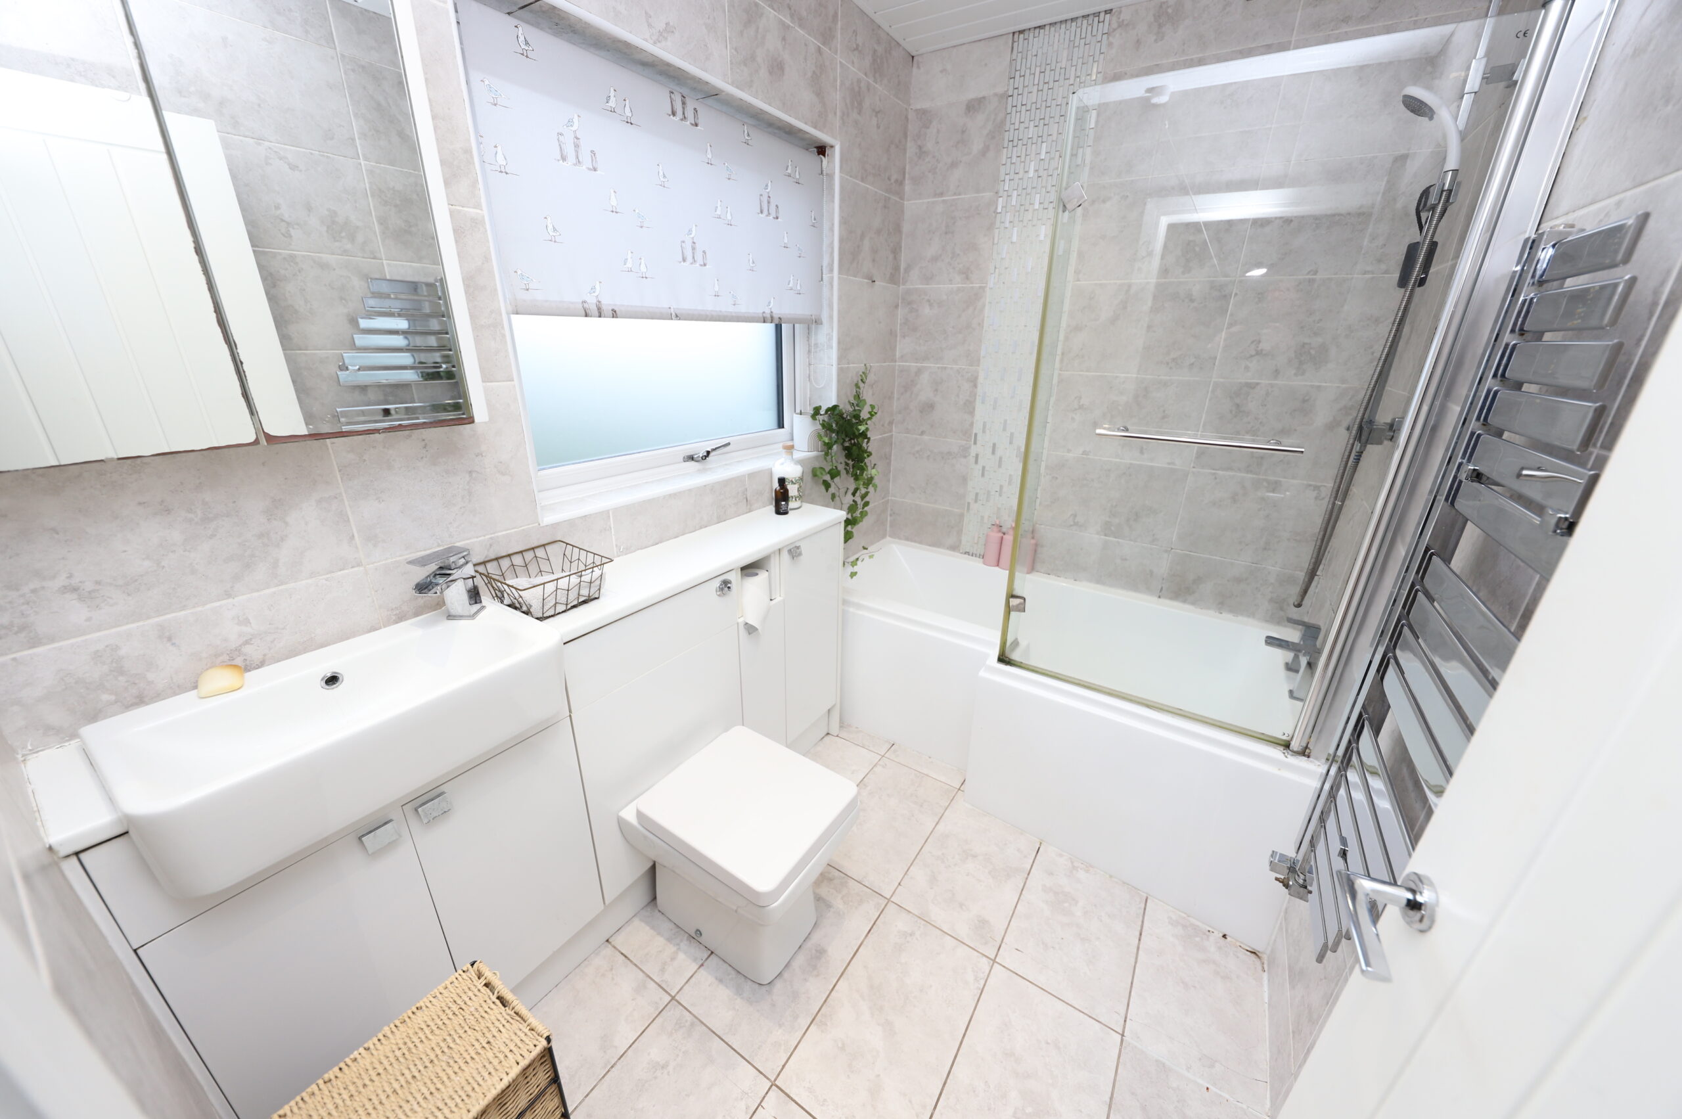
Moving upstairs, the property features three generously sized bedrooms, accompanied by a chic first floor bathroom, providing ample accommodation for everyone in the household.
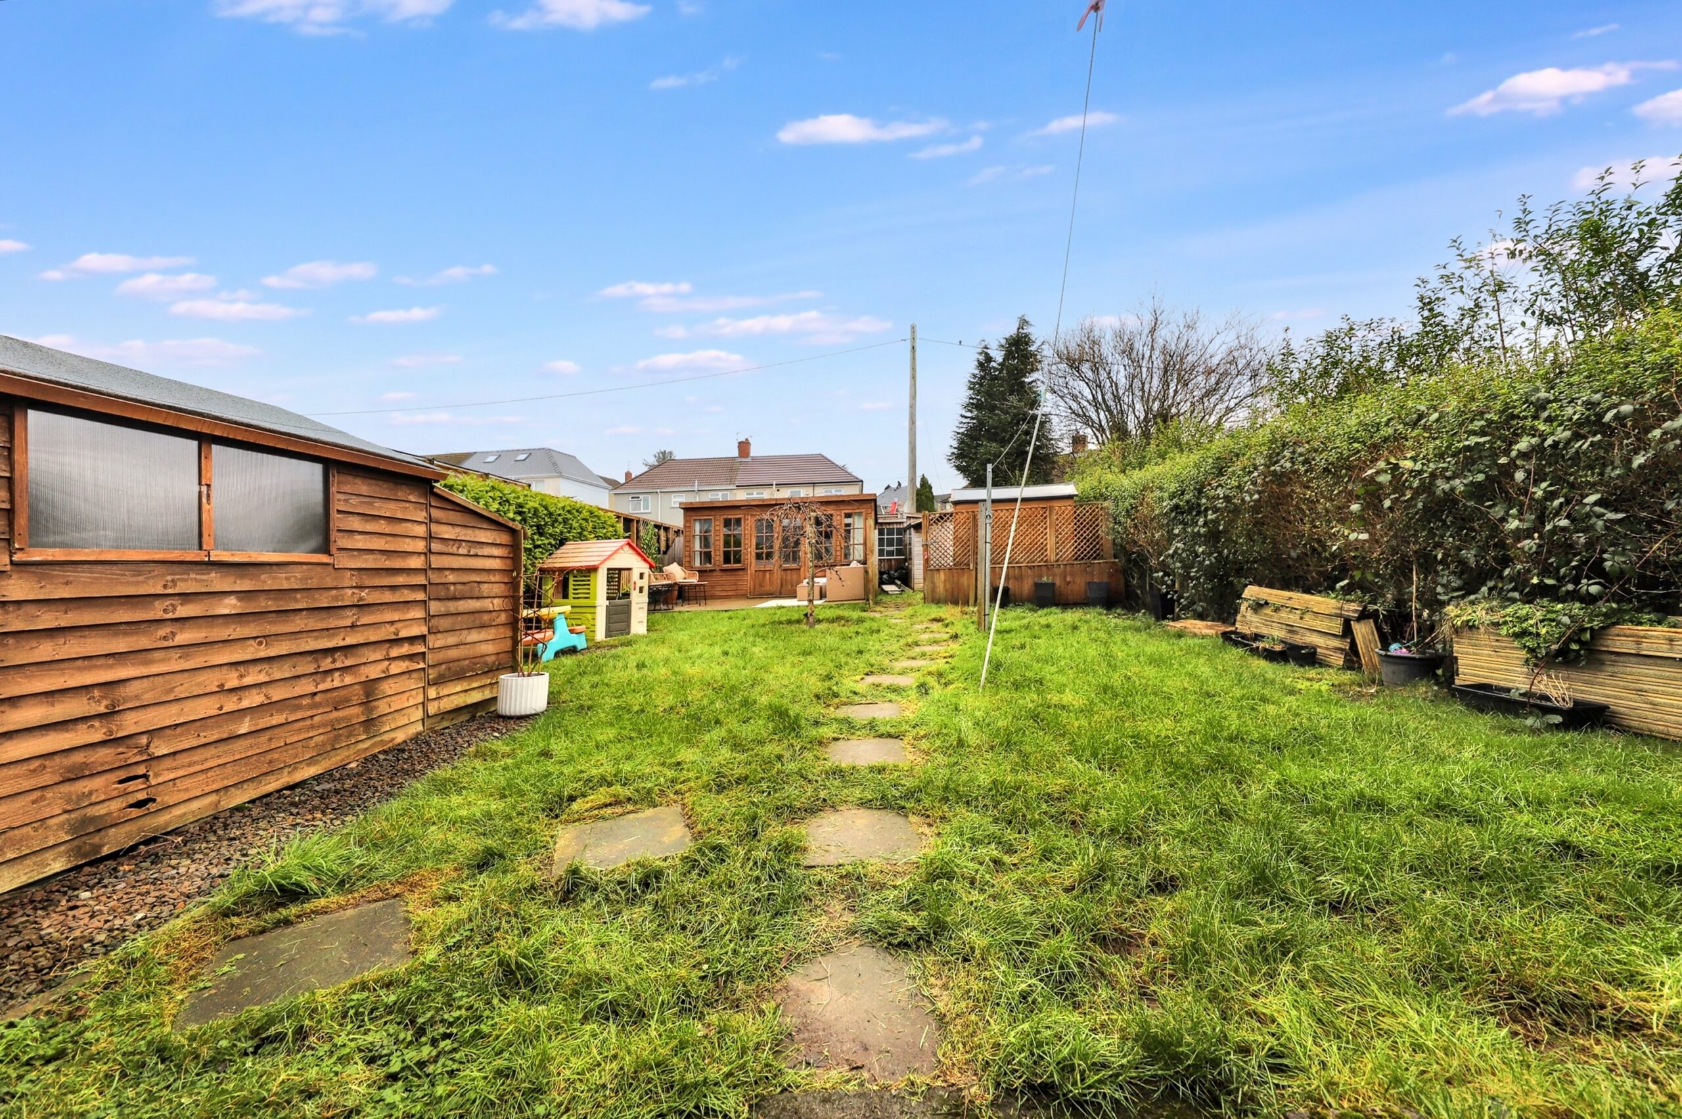
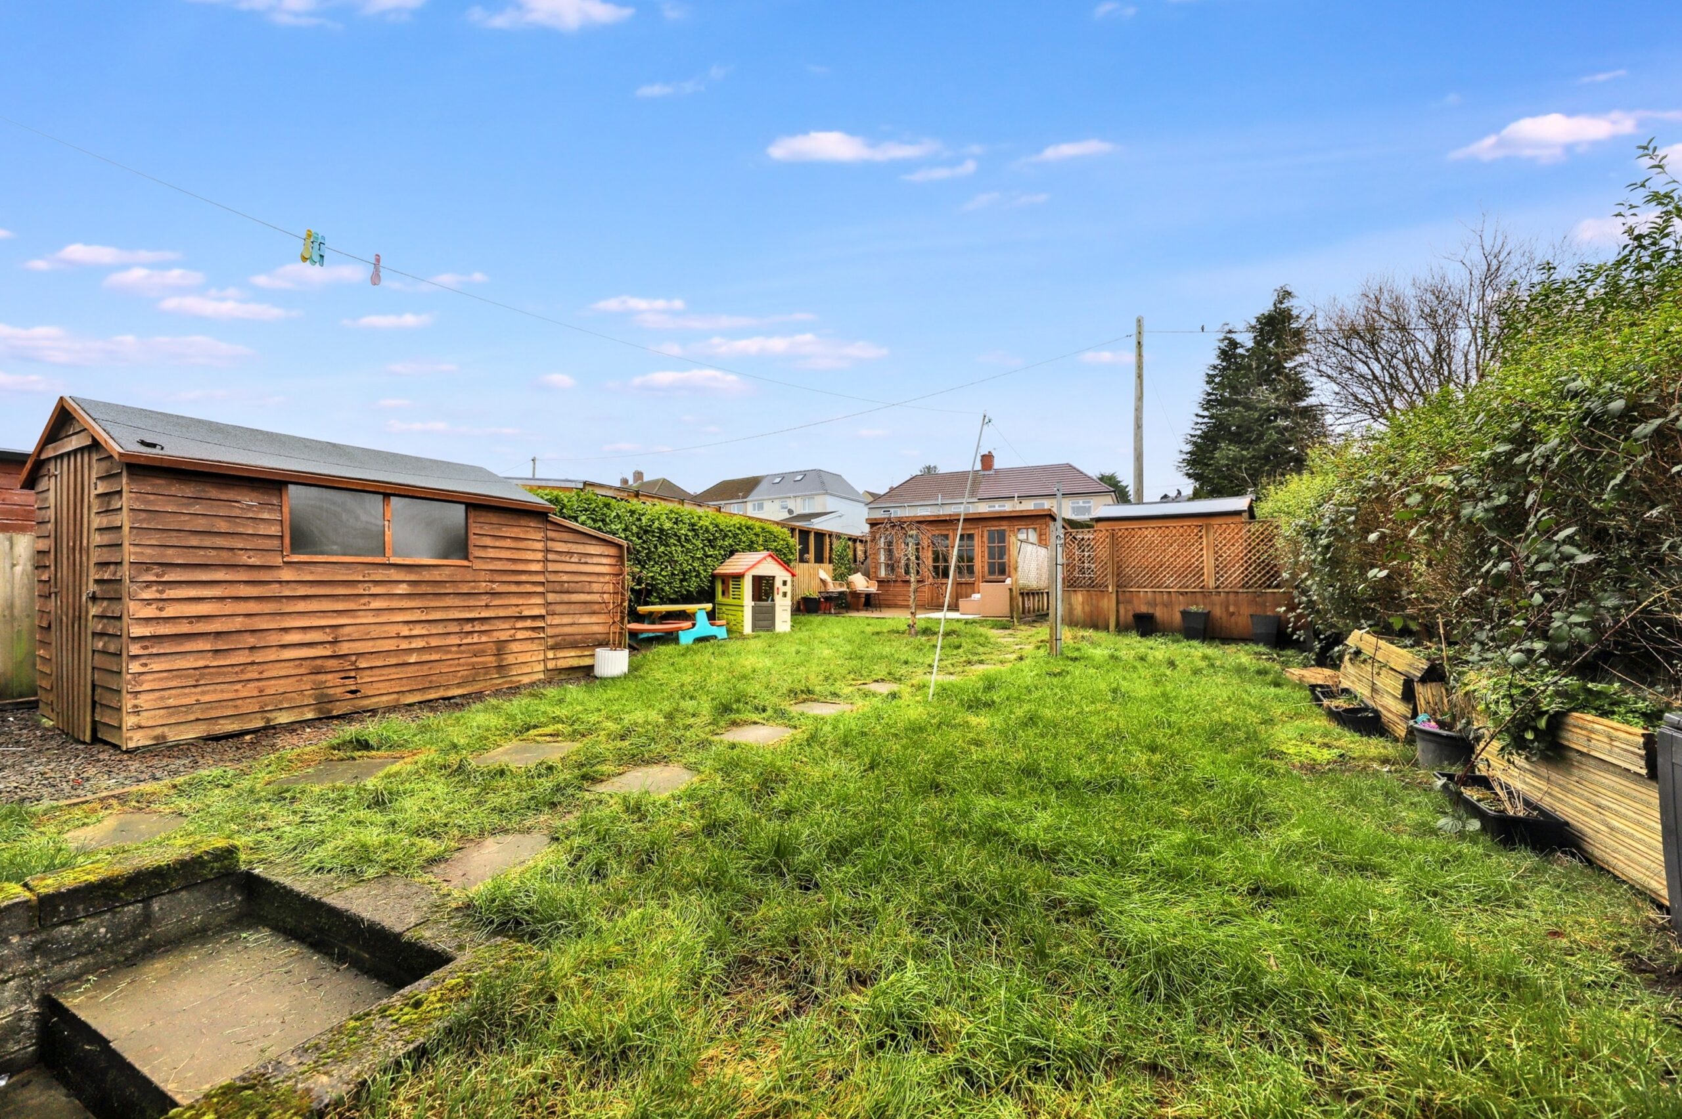
Venture outside to discover a lovely rear garden, an idyllic setting for summer barbecues and outdoor gatherings, along with off-road parking that adds a touch of ease to your daily routine.
Seize the opportunity to transform this exceptional residence into your new home, where comfort and community come together beautifully.
Property comprises of; Entrance, Living Room, Kitchen/Dining Room, Ground Floor WC, Three Bedrooms, First Floor Bathroom,
Rear Garden and Off Road Parking.
Council Tax Band: B
Tenure: Freehold
Parking options: Driveway
Garden details: Rear Garden
FRONT GARDEN
Hardstanding for up to three vehicles, wood panelled gate providing access to rear garden.
ENTRANCE
Entrance via modern grey uPVC door with double glazed frosted panel, plastered walls, plastered ceiling, cupboard housing electric meter, stairs to first floor, doors to all rooms.
LIVING ROOM
w: 3.36m x l: 4.48m (w: 11′ x l: 14′ 8″)
Front facing uPVC double glazed windows, plastered walls, plastered ceiling, feature fireplace housing electric fire, radiator, door to inner hallway.
KITCHEN/DINER
w: 4.43m x l: 5.53m (w: 14′ 6″ x l: 18′ 2″)
Front and rear facing uPVC double glazed windows and stable style door leading to rear garden. Plastered walls, tiled around worksurfaces, plastered ceiling with spotlights, range of wall and base units including breakfast bar in grey high gloss with stone effect worksurface over, composite sink and drainer with chrome mixer tap, integrated appliances including electric oven with gas hob and matt black chimney style cooker hood over, dishwasher and washing machine, under stairs storage cupboard, two radiators, opening to inner hallway and door to:
WC
w: 0.85m x l: 1.61m (w: 2′ 9″ x l: 5′ 3″)
Rear facing uPVC double glazed window, tiled walls, plastered ceiling with spotlights, vanity wash hand basin with chrome mixer tap and vanity WC in white high gloss, chrome towel radiator.
STAIRS/LANDING
Rear facing uPVC double glazed window, plastered walls, plastered ceiling, hatch to boarded attic, cupboard housing combi boiler, radiator, doors to all rooms.
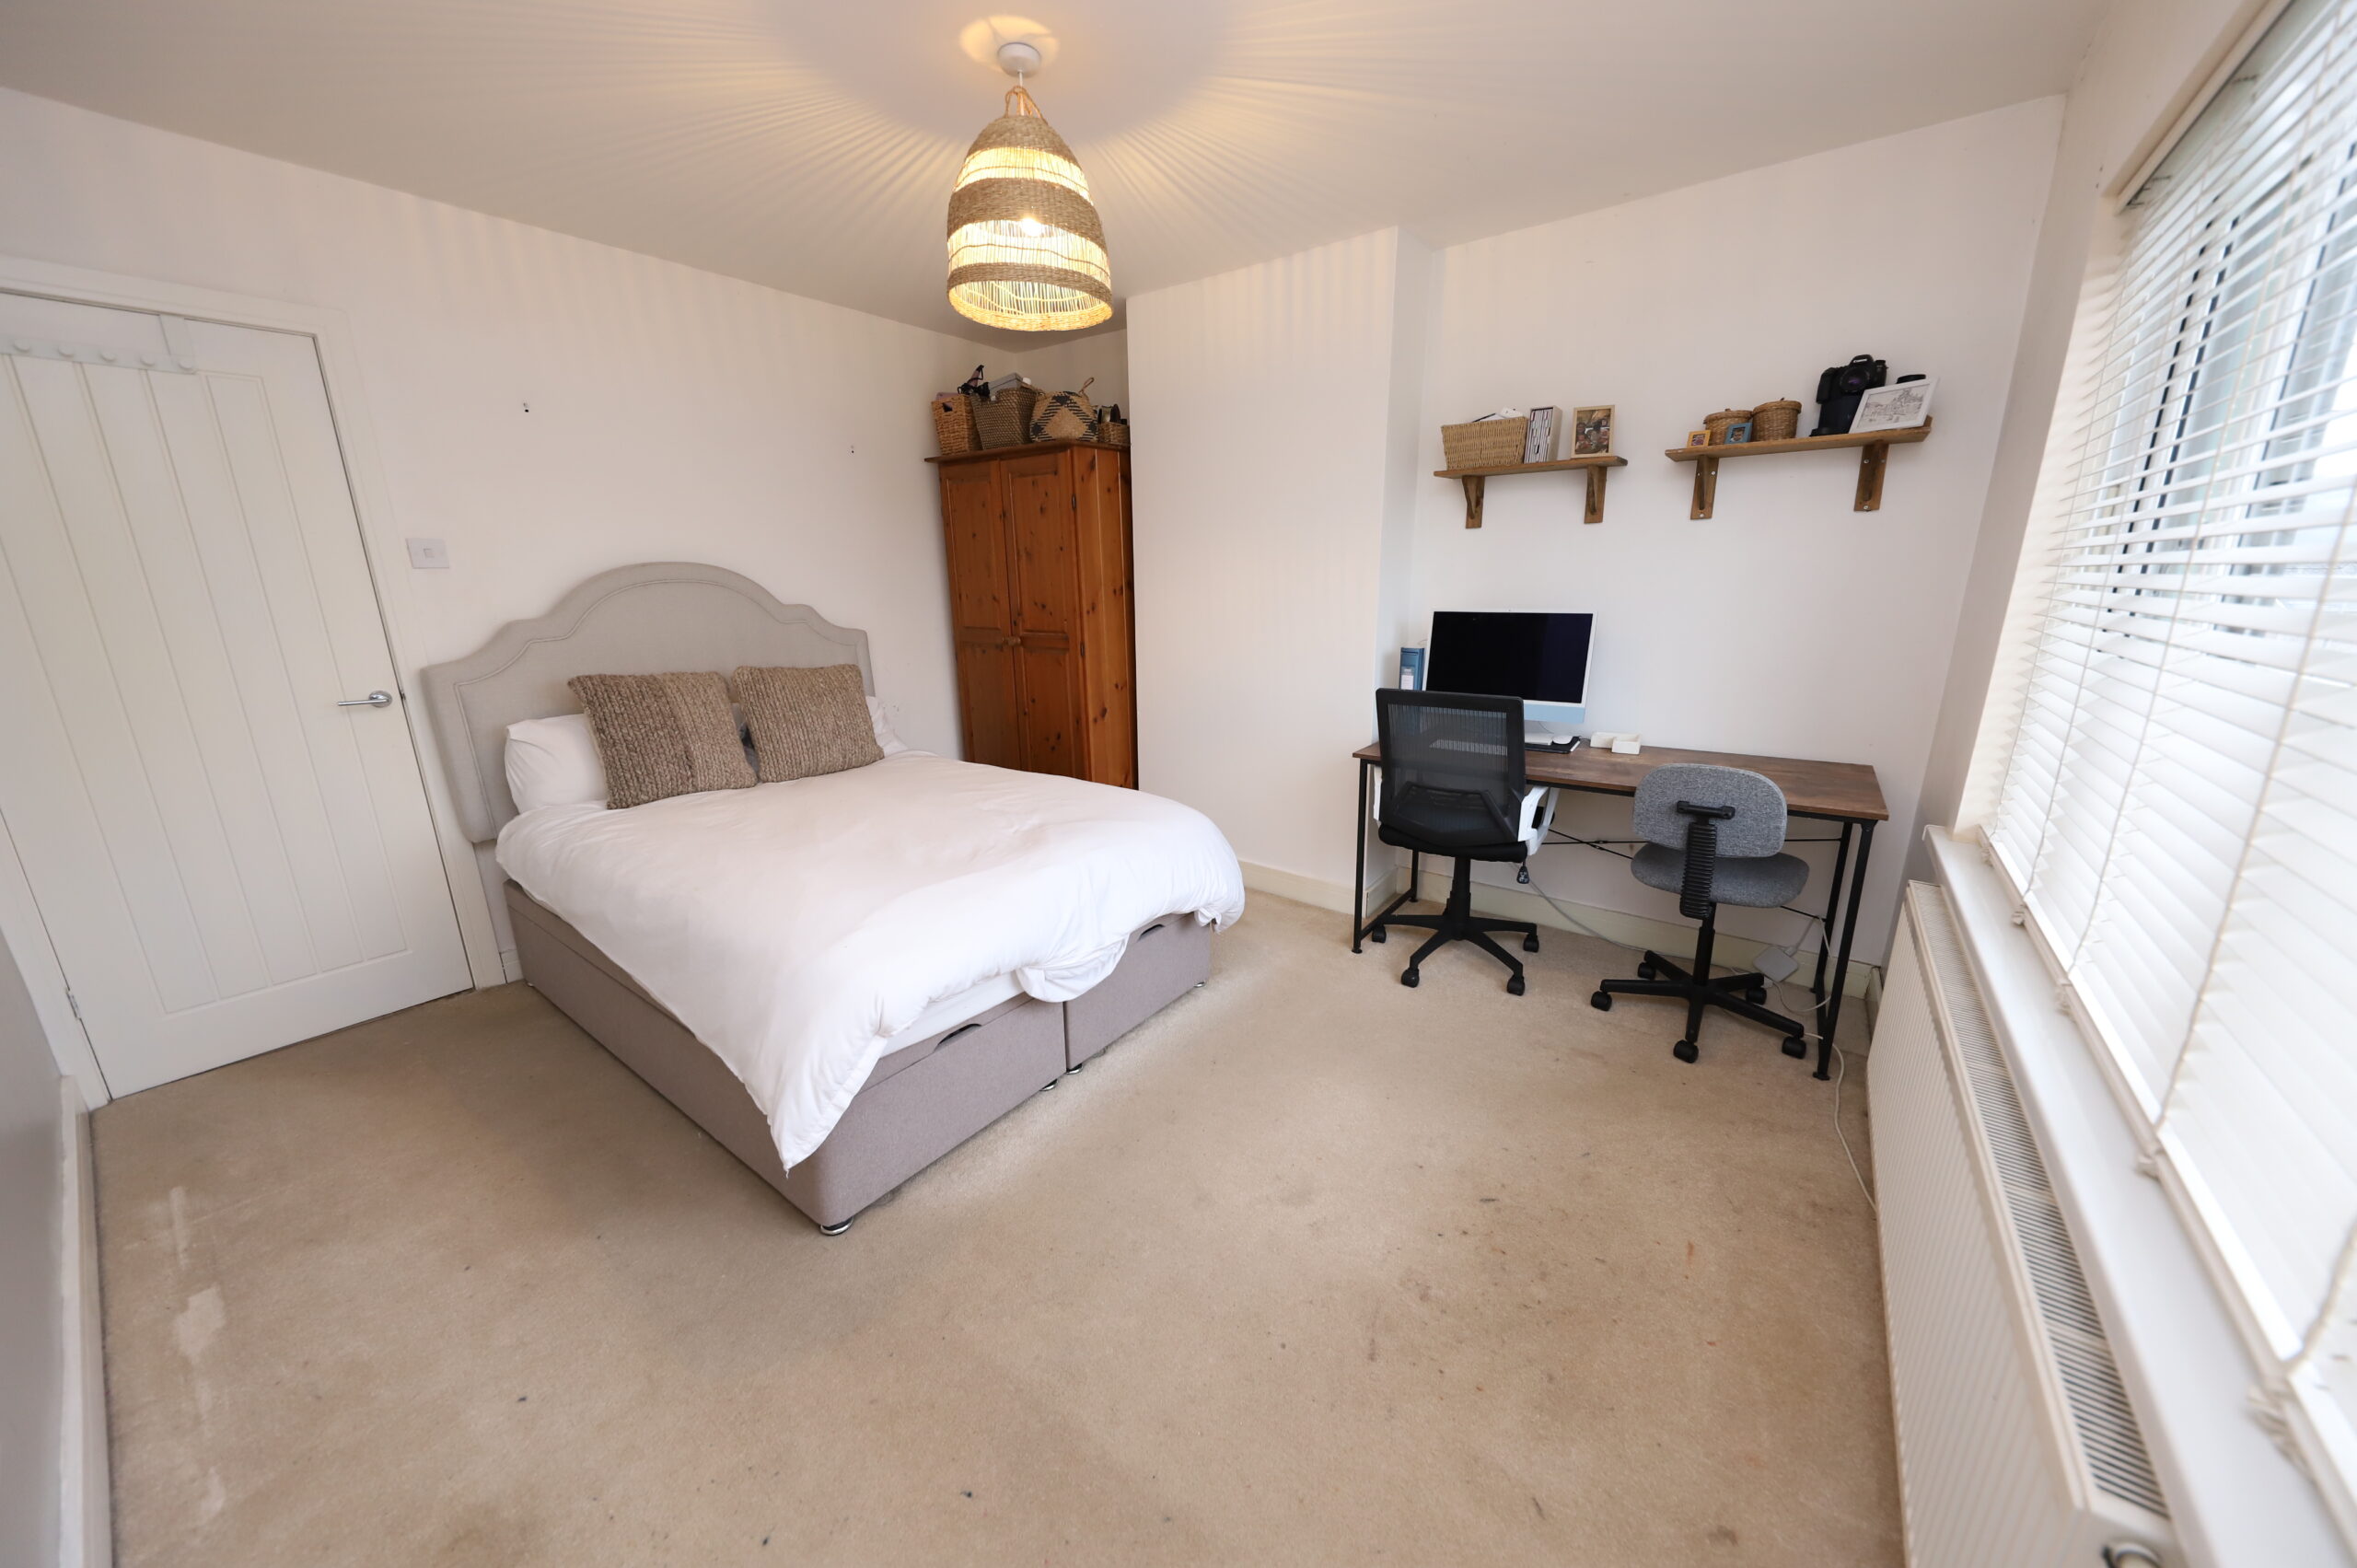
BEDROOM 1
w: 3.73m x l: 3.92m (w: 12′ 3″ x l: 12′ 10″)
Front facing uPVC double glazed window, plastered walls, plastered ceiling, radiator.
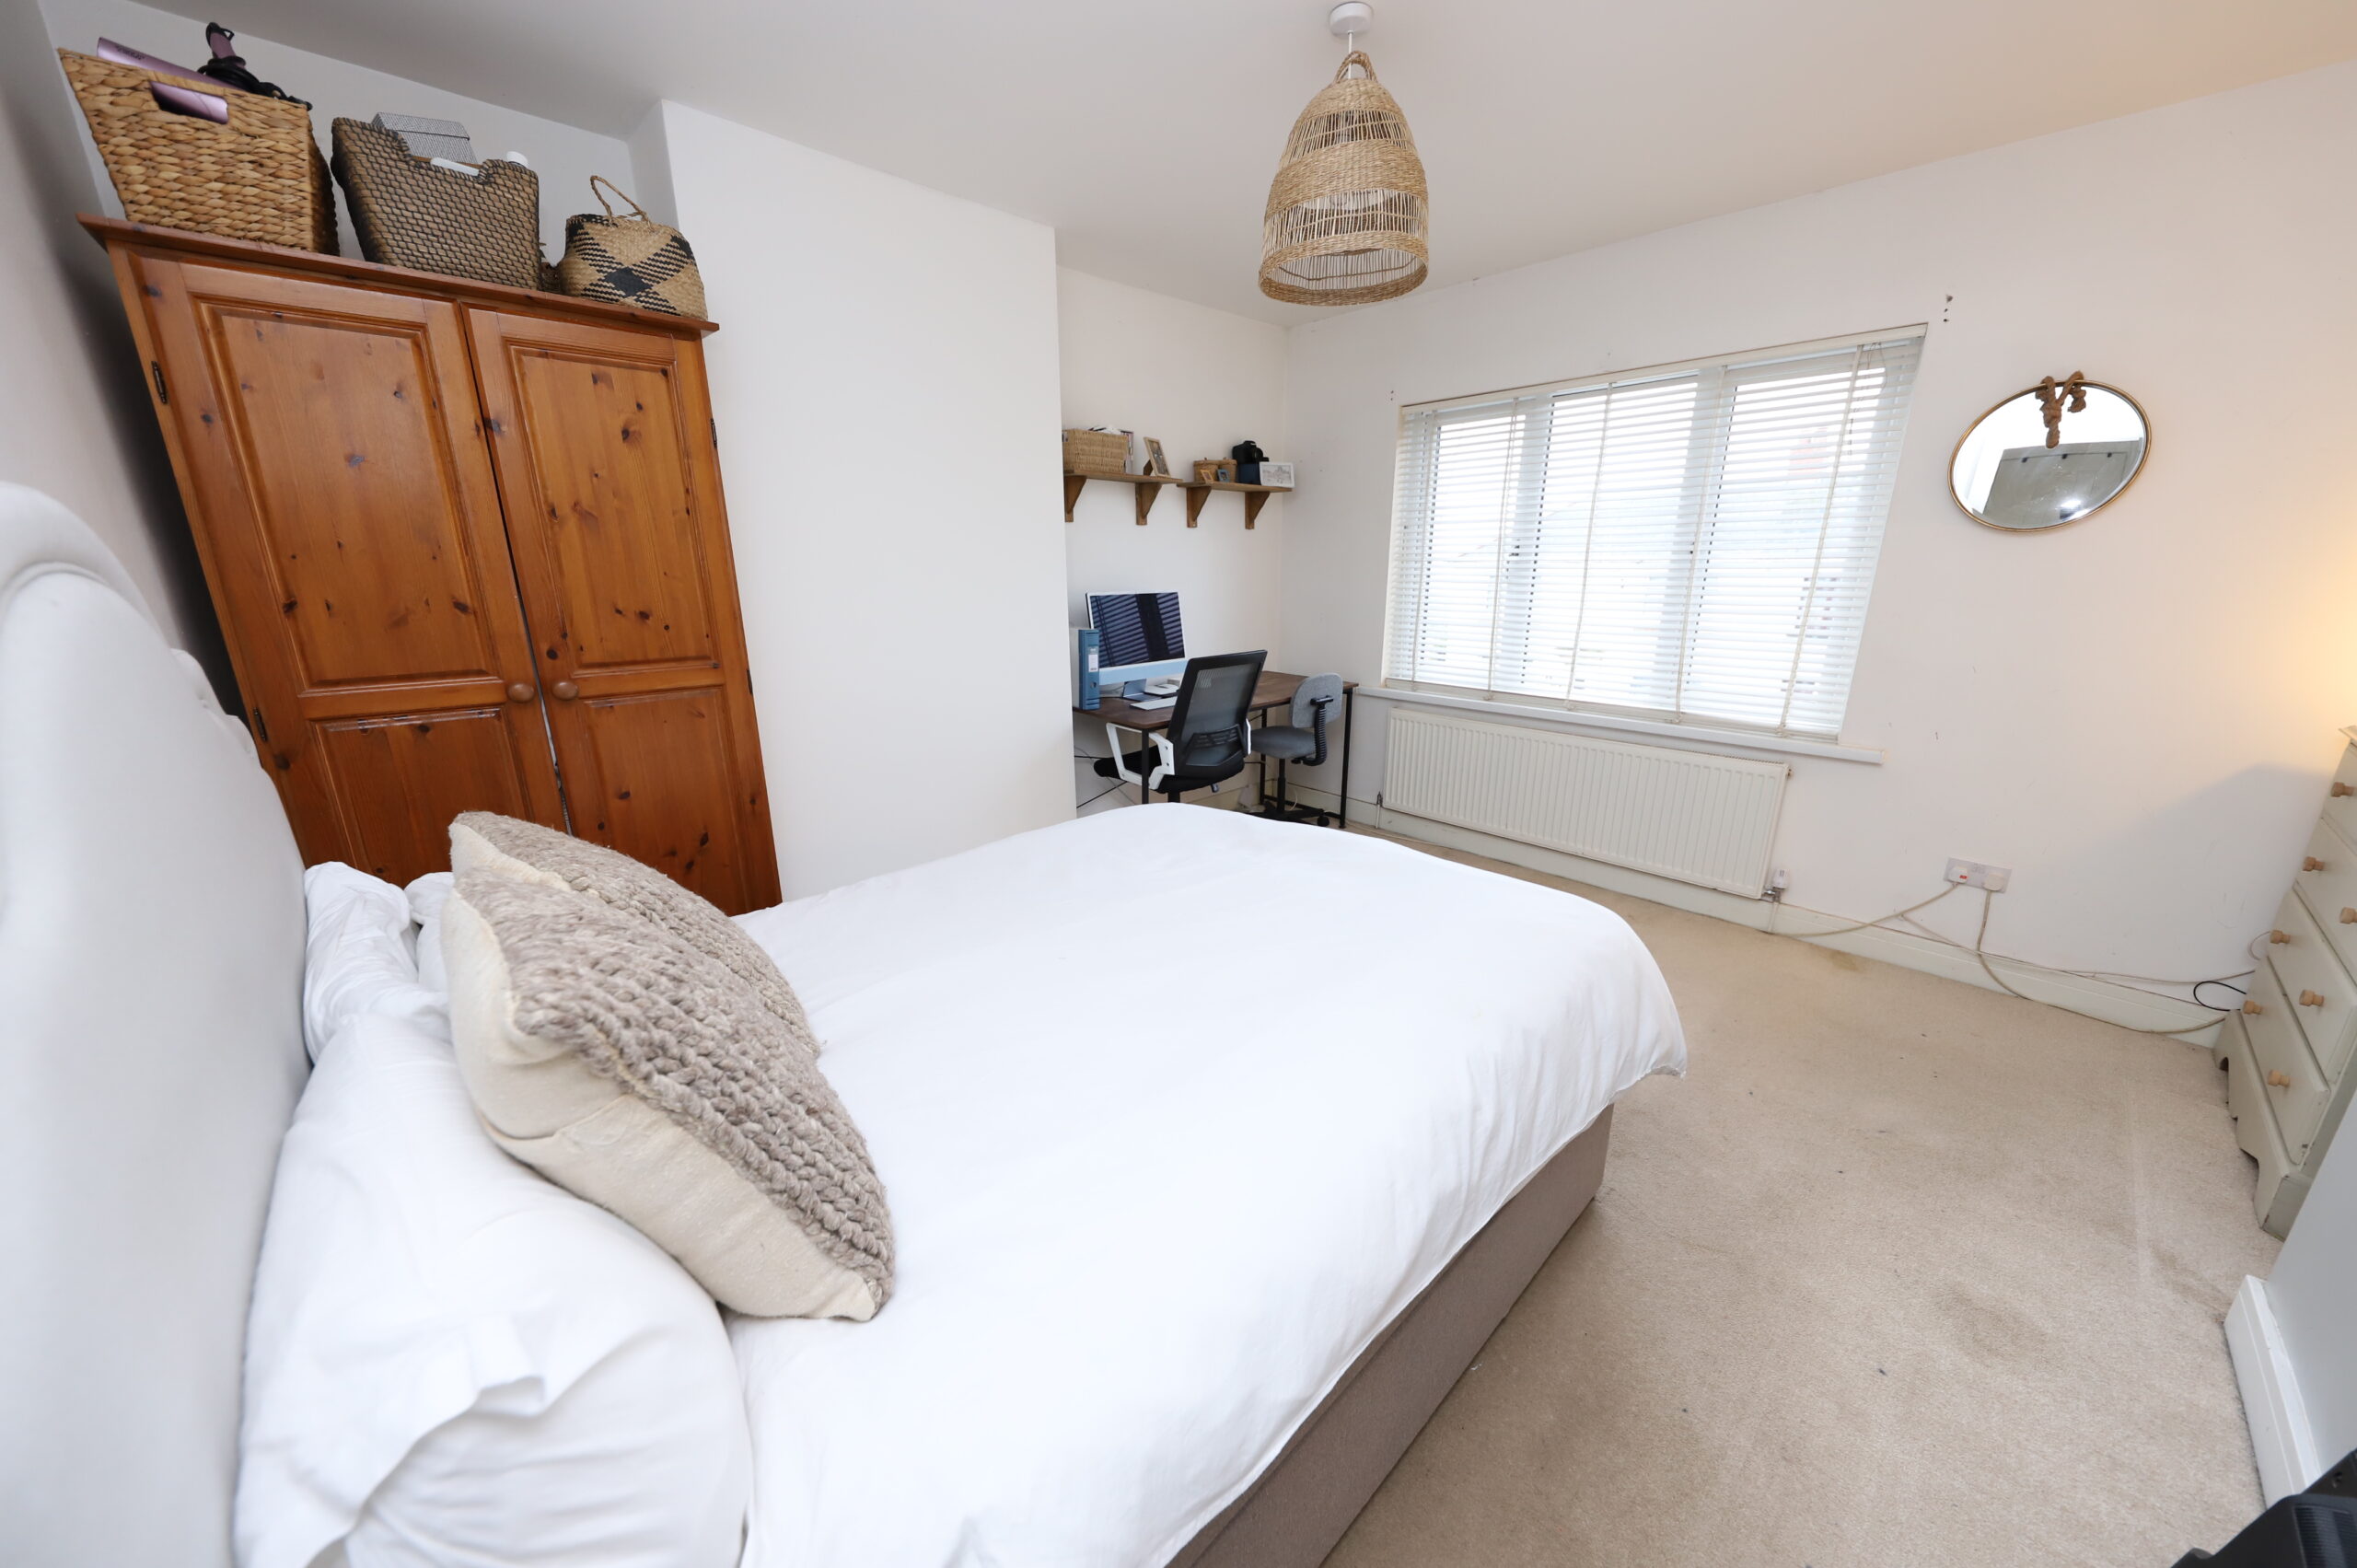
BEDROOM 2
w: 3.36m x l: 3.85m (w: 11′ x l: 12′ 8″)
Front facing uPVC double glazed window, plastered walls, plastered ceiling, radiator.
BEDROOM 3
w: 2.44m x l: 2.72m (w: 8′ x l: 8′ 11″)
Rear facing uPVC double glazed window, plastered walls, plastered ceiling, radiator.
BATHROOM
w: 1.62m x l: 2.42m (w: 5′ 4″ x l: 7′ 11″)
Rear facing uPVC double glazed frosted glass window, tiled walls, cladded ceiling with spotlights, large vanity unit in white high gloss housing wash hand basin with chrome mixer tap and low WC, L shaped bath with chrome mixer waterfall tap and shower head over, glass shower screen, chrome towel radiator.
REAR GARDEN
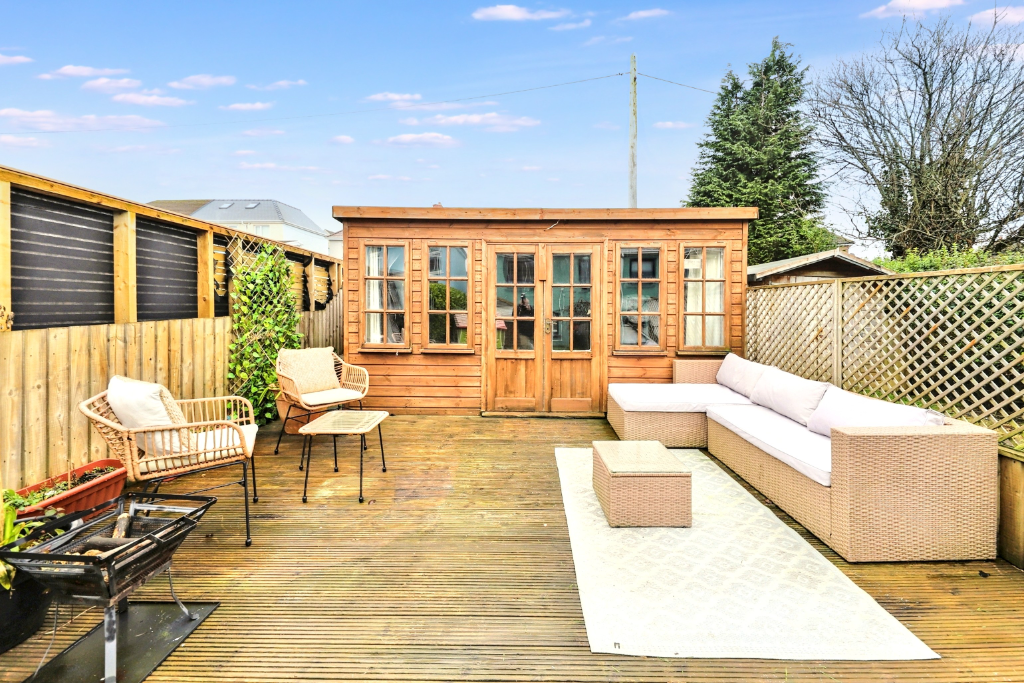
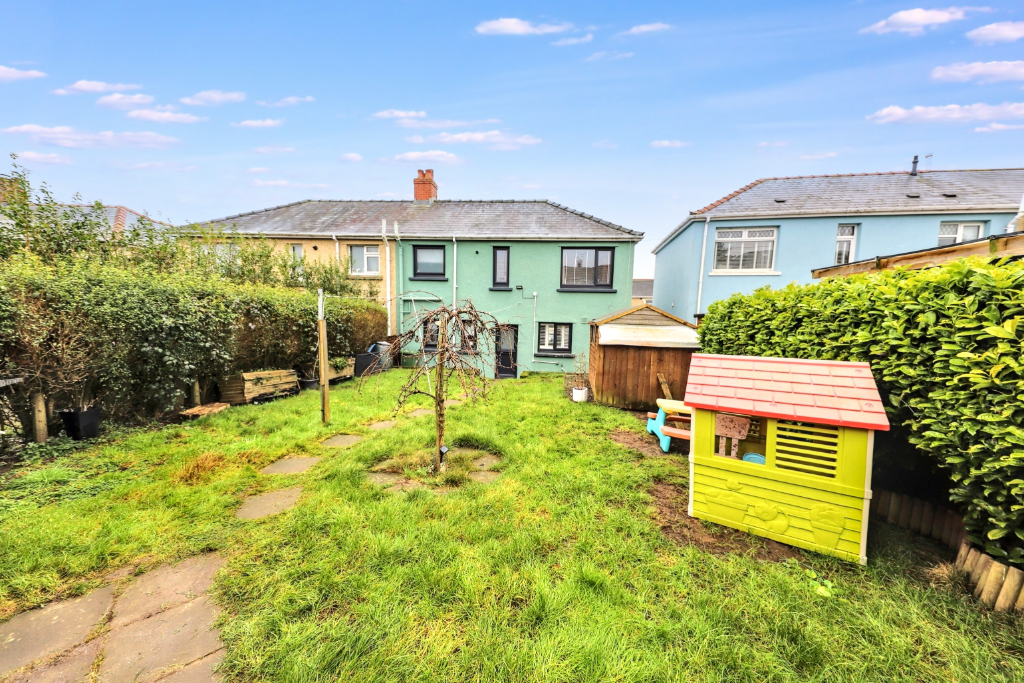
Path providing side access to property, steps leading to large lawn area, wood panelled shed including bike storage, stepping stones leading to a further wood panelled shed and decked area with summer house.
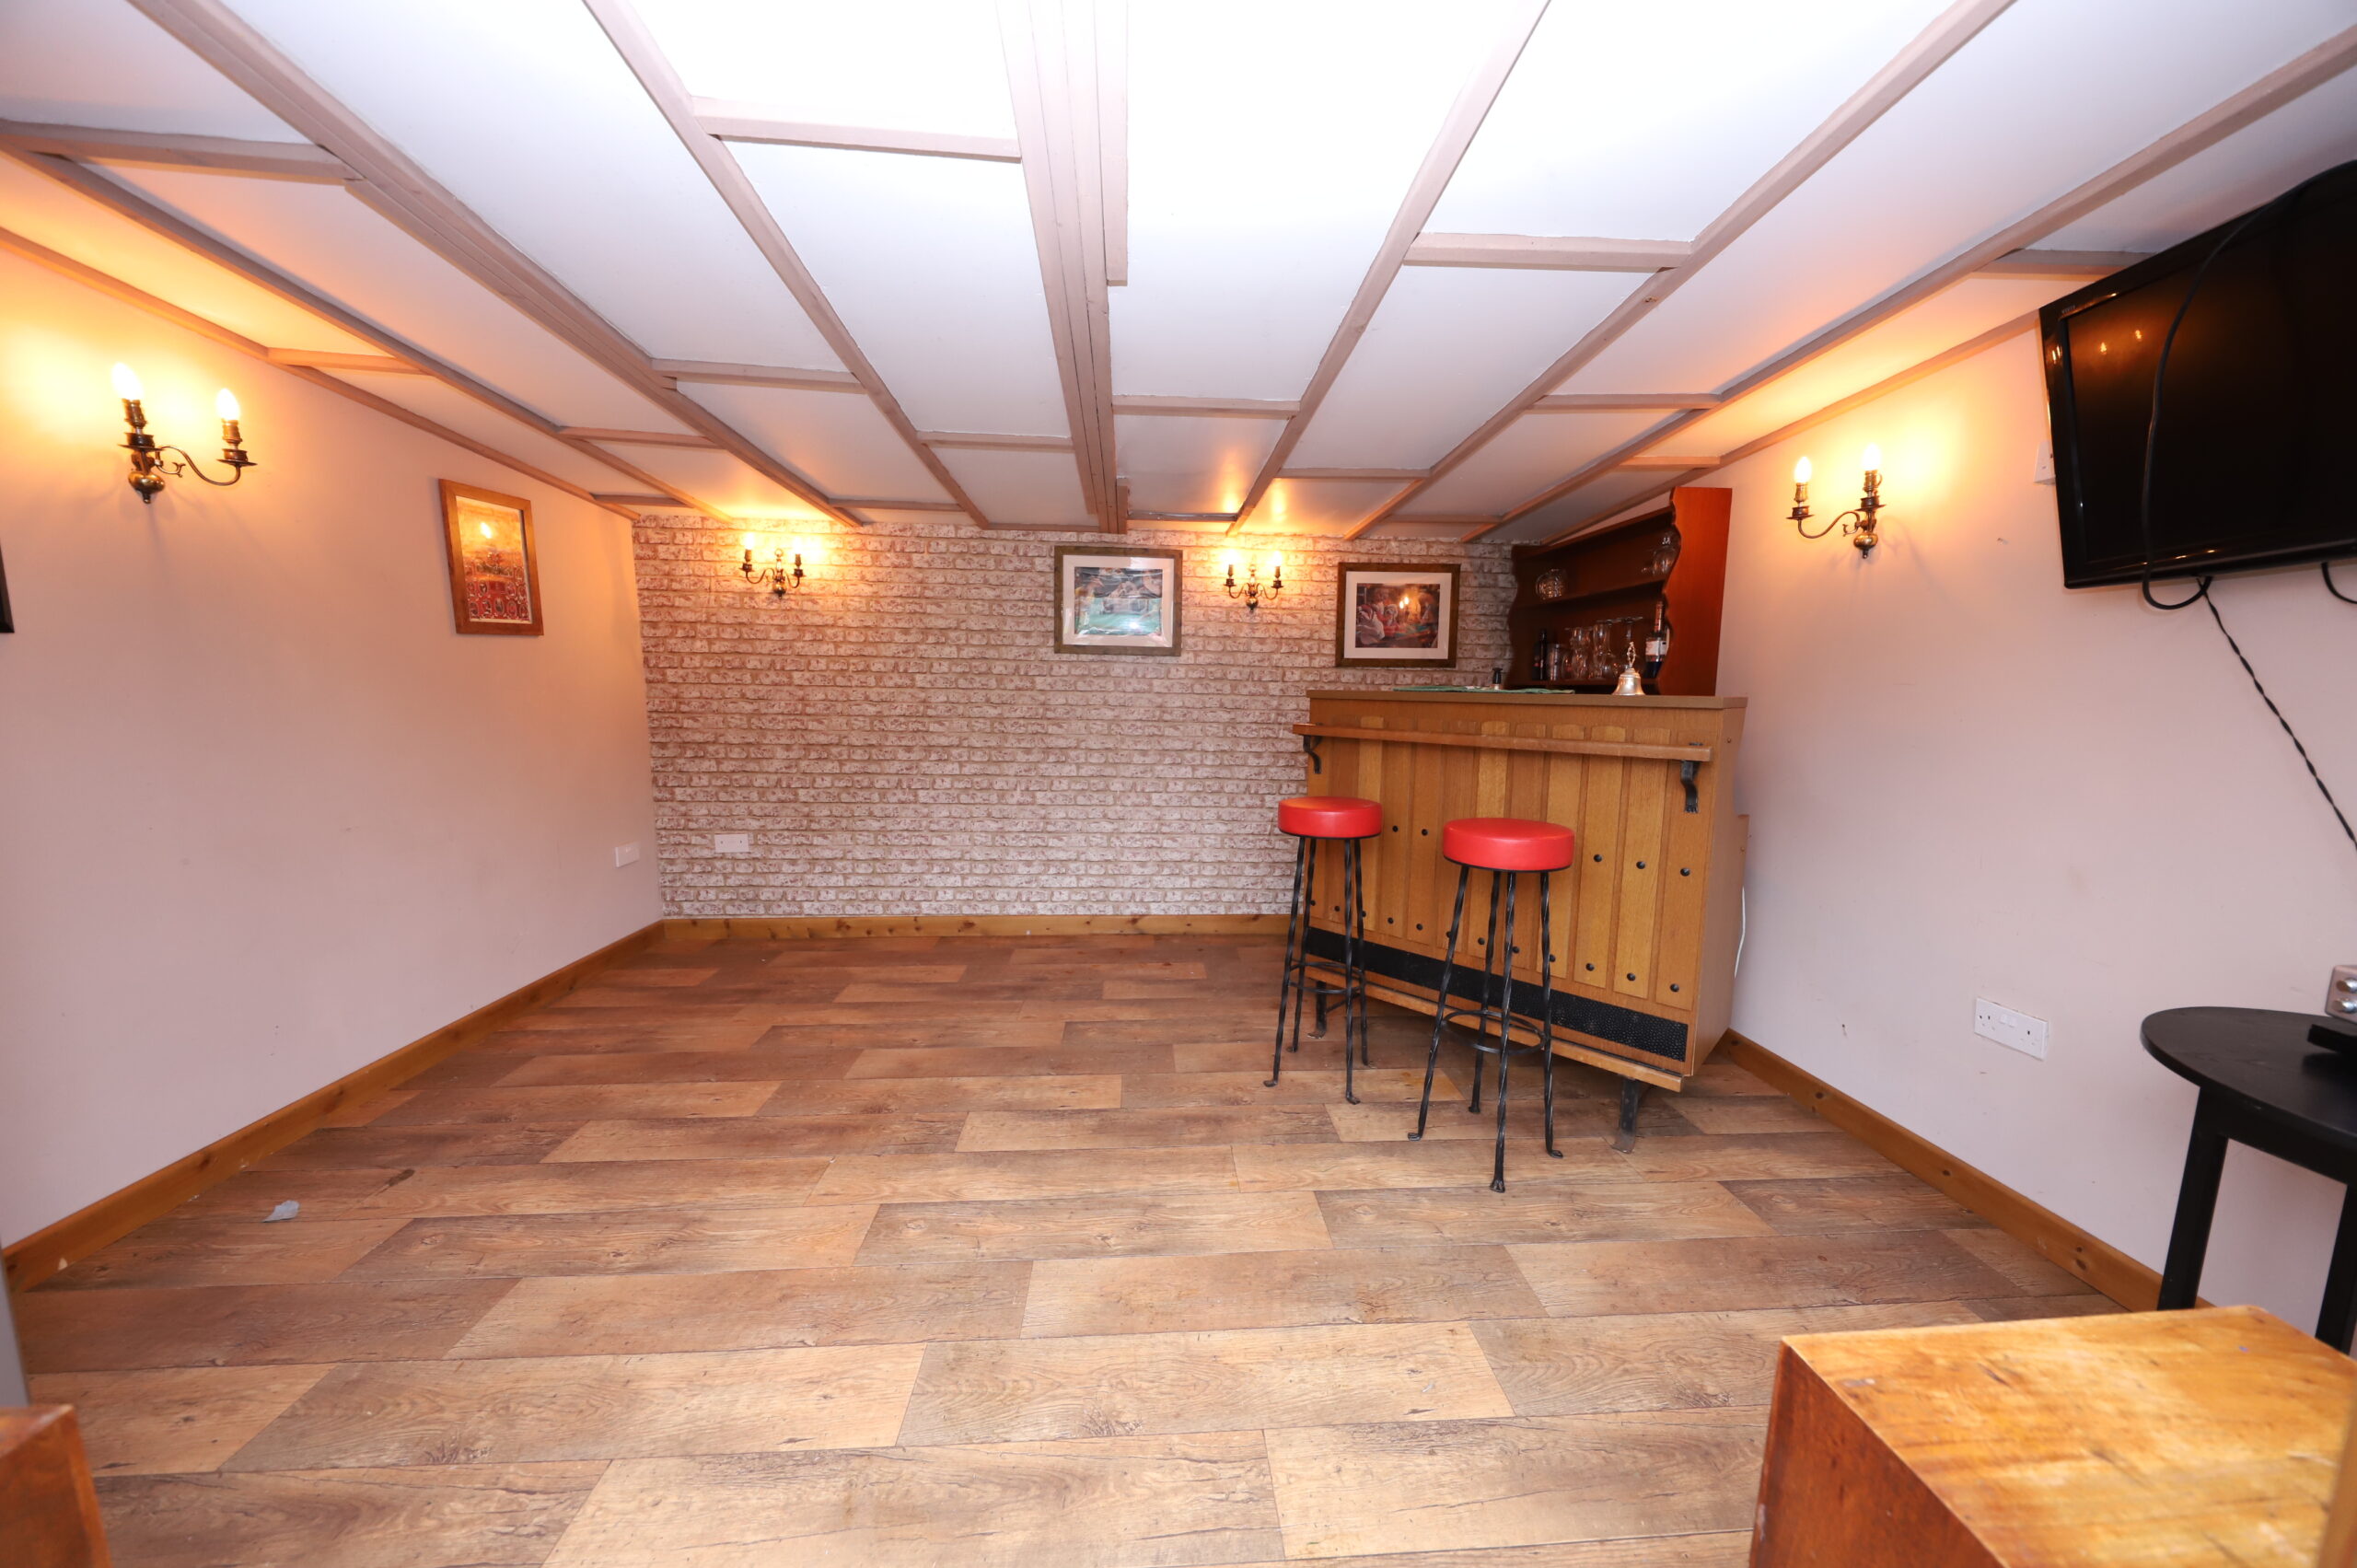
Please note all sheds including summer house has running electricity and the bar will not be included within the sale of this home
- Satellite
- Street View
- Transit
- Bike
- Comparables

Recent Comments