











All Images
Property Features
- Detached House
- 3 Bedrooms
- 2 Bathrooms
- Utility Room
- First Floor Bathroom
- Ground Floor WC
- Front & Rear Gardens
- Double Glazing
- Gas Central Heating
- Popular Location
- Family Home
- Close To Shops & Amenities
- Near Railway Station
- Near Bus Route
Description
Apex Estate Agents invite you to step into a world of timeless elegance with this exquisite three bedroom detached Victorian home nestled in the charming community of Aberaman, where every corner tells a story of grace and sophistication. This stunning property captures the essence of Victorian architecture with its high ceilings, ornate cornicing, and beautiful bay windows that flood the rooms with natural light, creating an inviting atmosphere perfect for family gatherings or quiet evenings.
The spacious layout offers a seamless flow between the large reception rooms and the well appointed kitchen, where modern appliances meet classic style, making it an ideal space for culinary enthusiasts and entertaining guests. Each of the three generous bedrooms boasts unique character, providing the perfect retreat for restful nights.
The garden, a private sanctuary, invites you to enjoy outdoor living with its lush greenery and charming seating areas, all while being conveniently located near local amenities and transport links, enhancing your lifestyle while maintaining that precious sense of tranquillity.
This property not only represents a house but a cherished home crafted for those who appreciate the perfect balance of traditional charm and contemporary convenience in a community poised for growth.
Tenure: Freehold
Council Tax Band : C
ENTRANCE PORCH
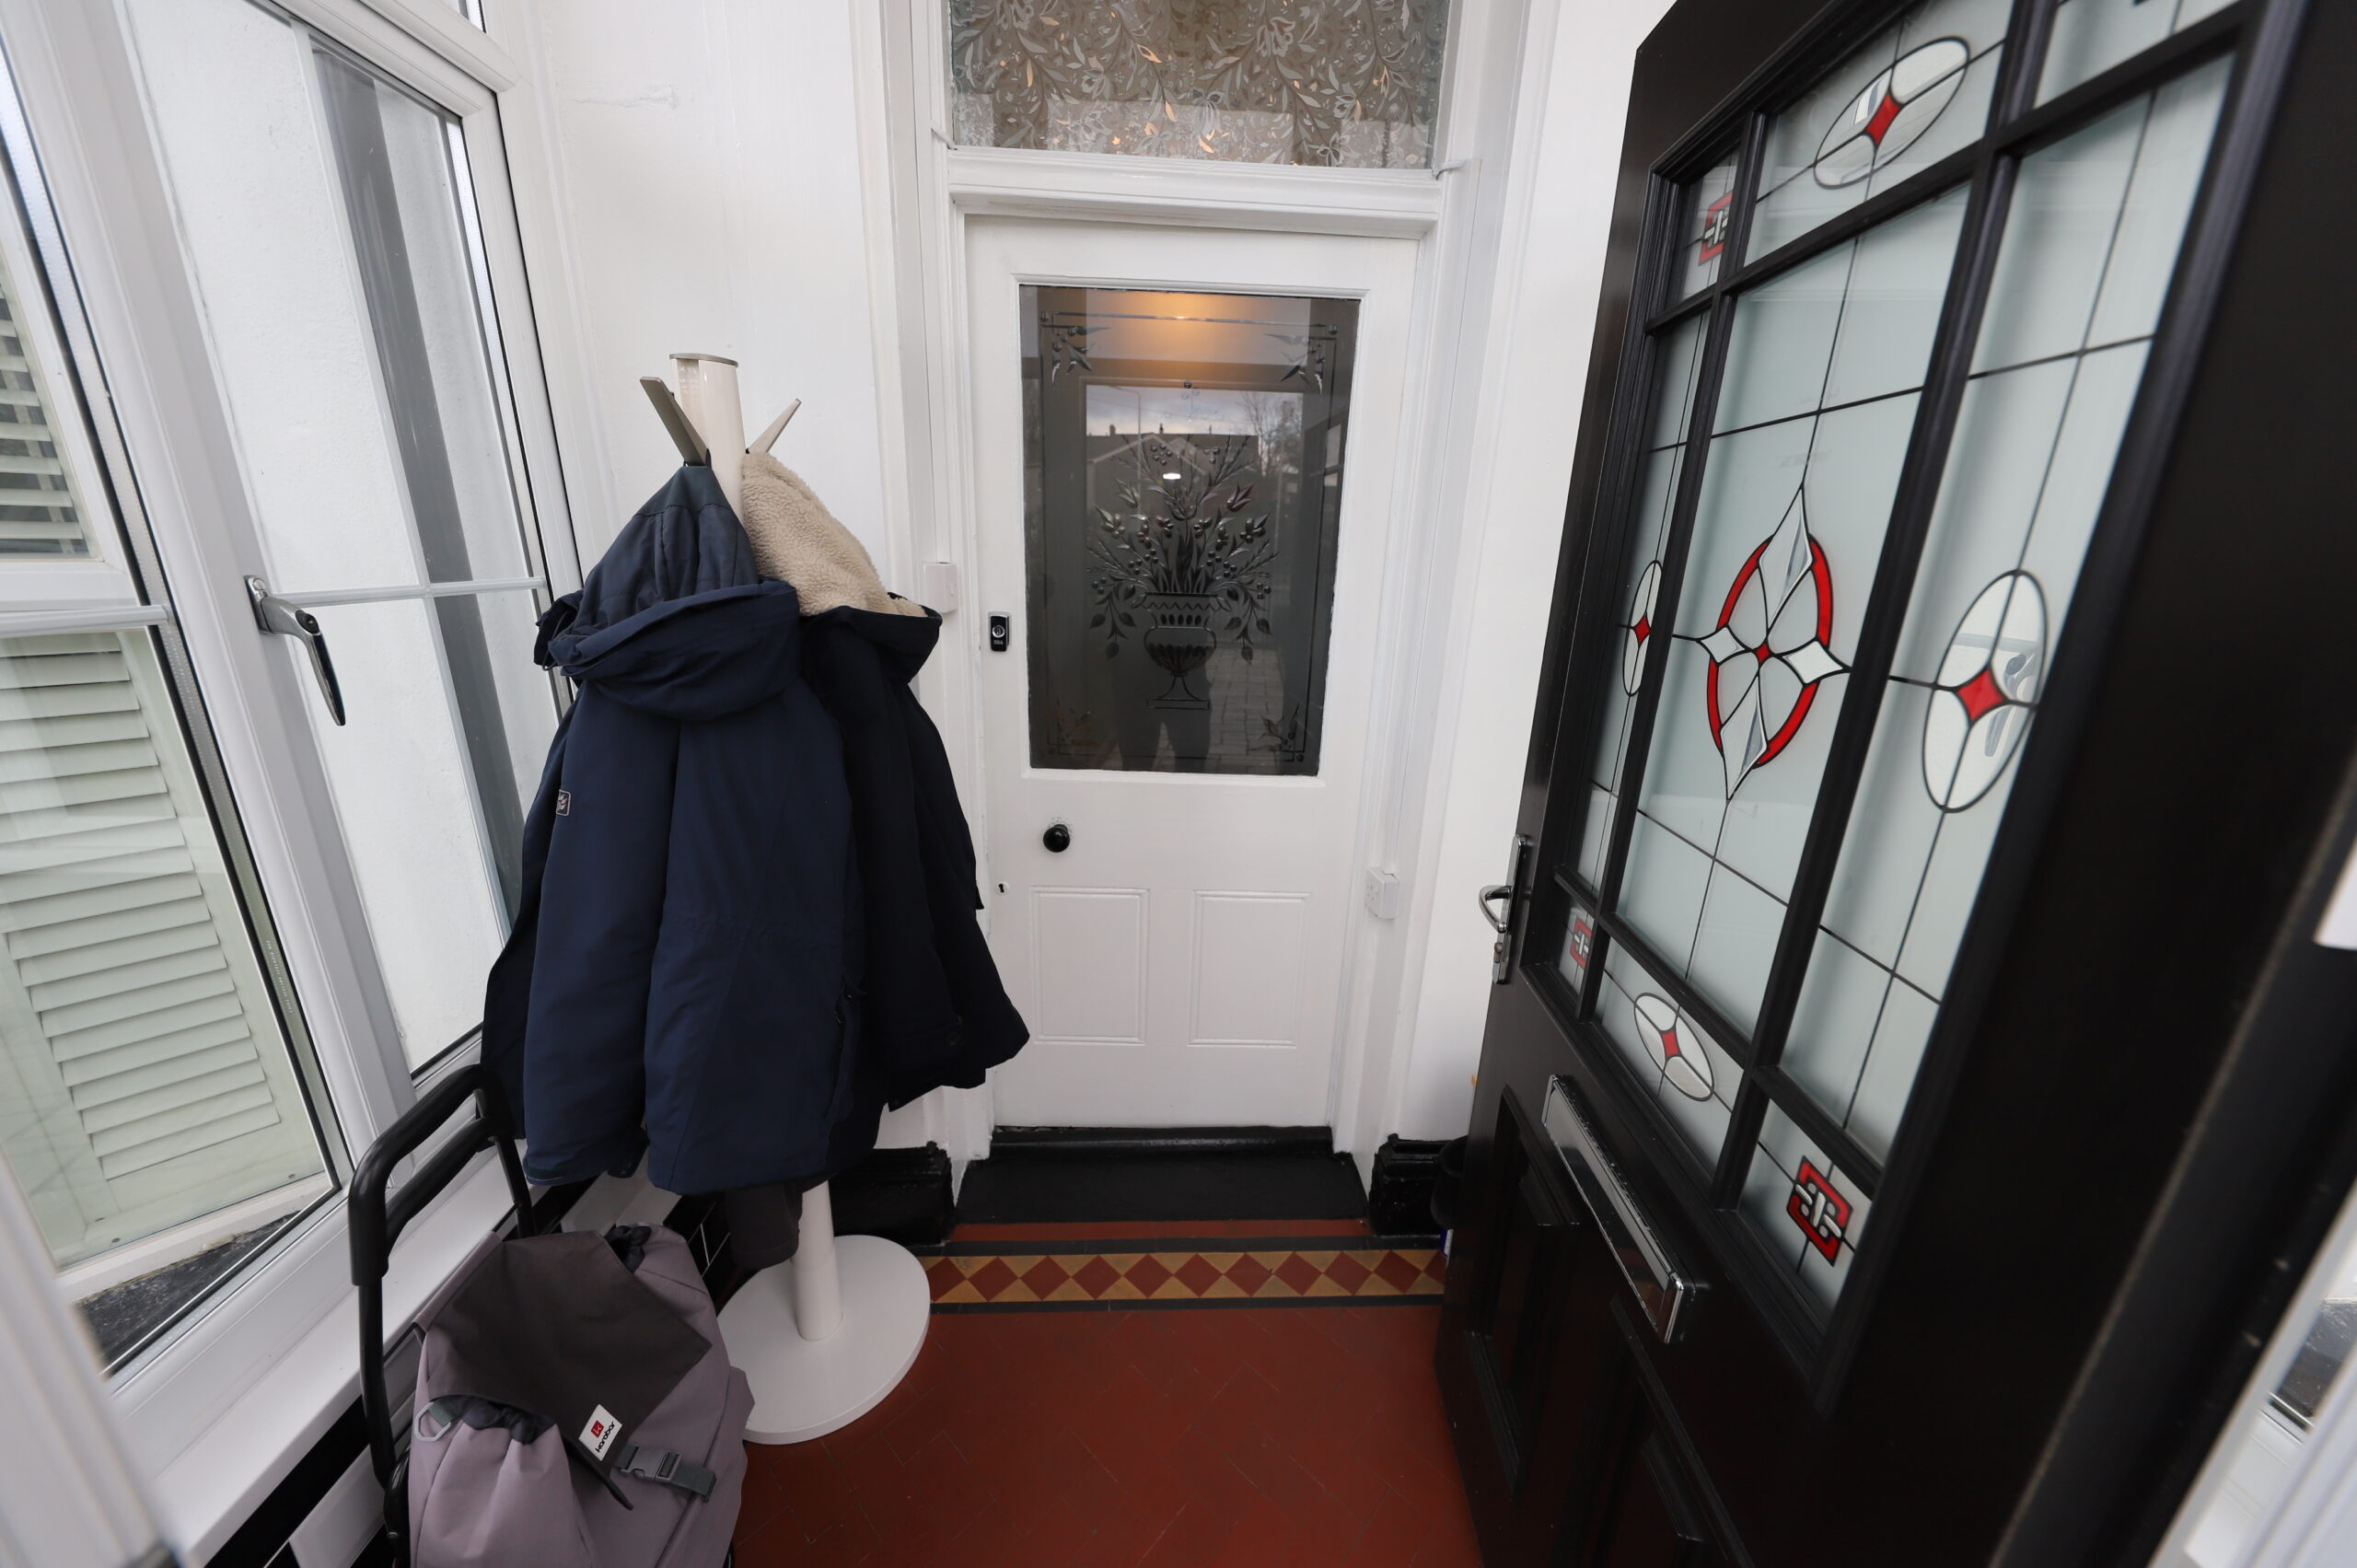
uPVC door and windows, tiled floor, emulsion and tiled walls.
HALLWAY
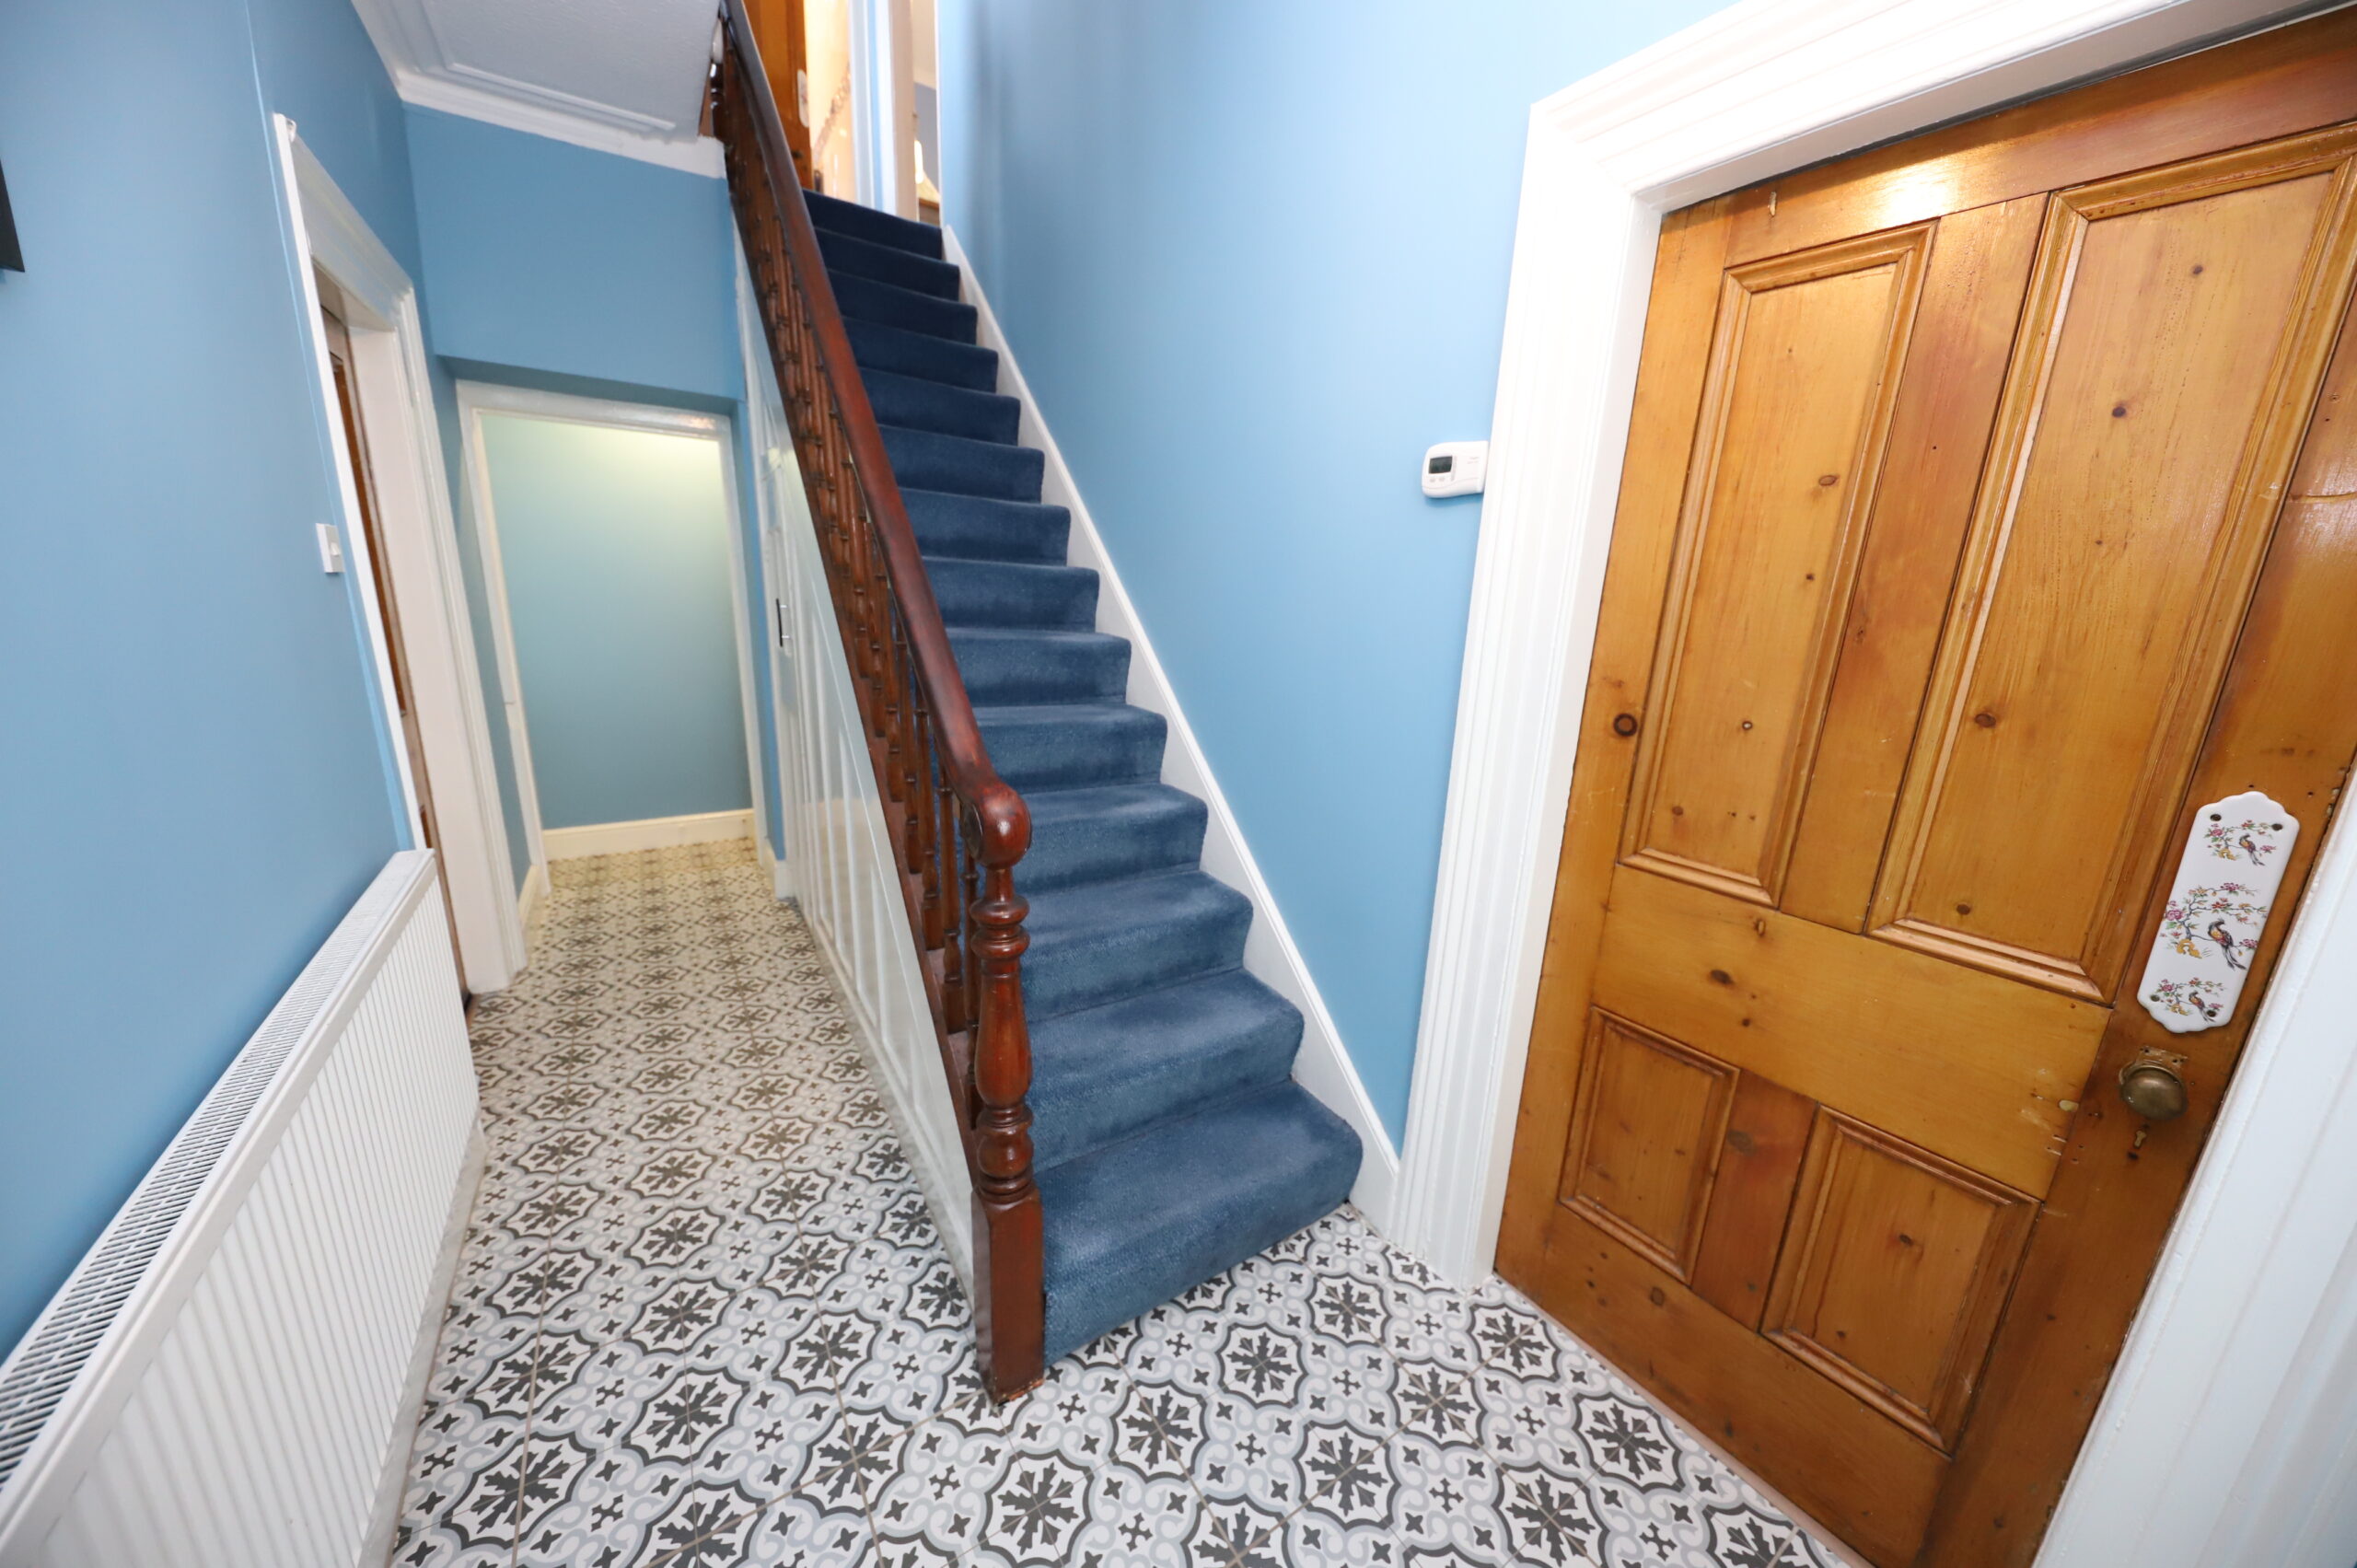
Emulsion walls, wall papered ceiling, tiled floor, radiator power point, under stair storage, stairs to first floor.
SITTING ROOM
w: 3.46m x l: 4.28m (w: 11′ 4″ x l: 14′ 1″)
Emulsion walls, wall papered ceiling, original stained floor boards, radiator, power points, bay window with Victorian style modern shutters.
LOUNGE
w: 4.07m x l: 4.27m (w: 13′ 4″ x l: 14′ )
Emulsion walls and ceiling, laminate floor, radiator, power points, bay window with Victorian style modern shutters.
KITCHEN/DINER
w: 5m x l: 4.07m (w: 16′ 5″ x l: 13′ 4″)
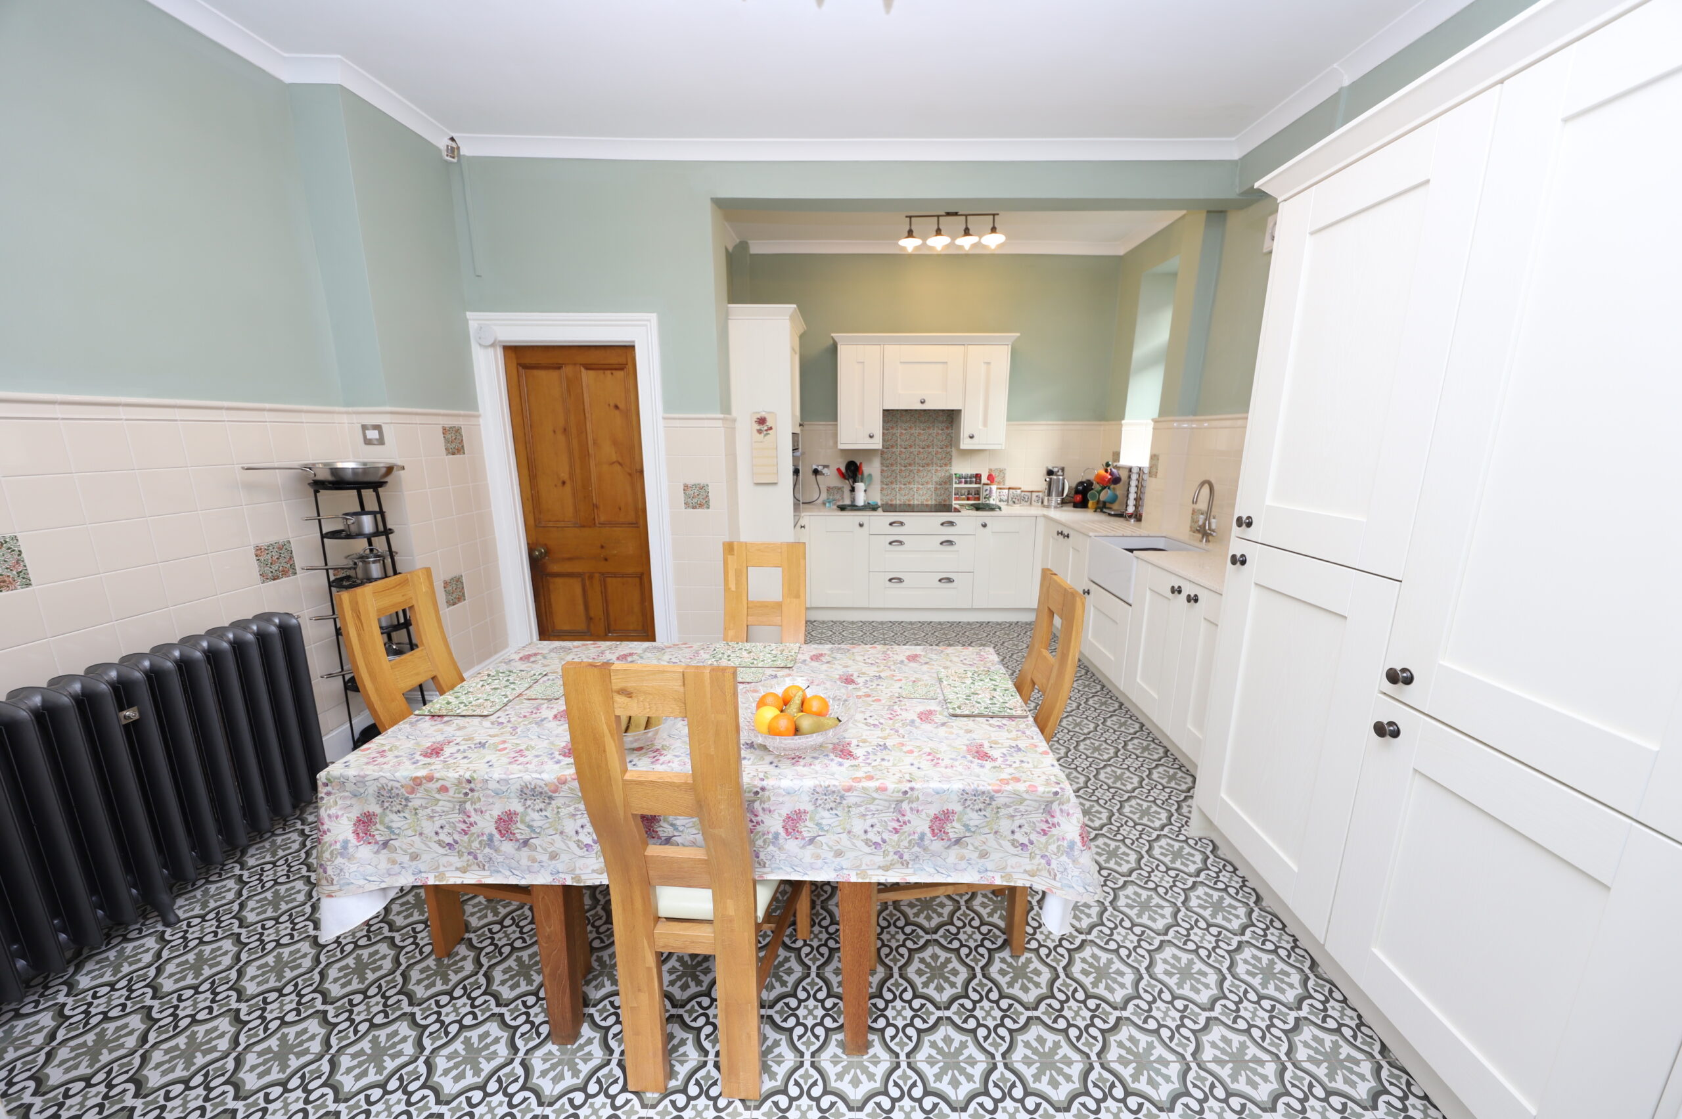
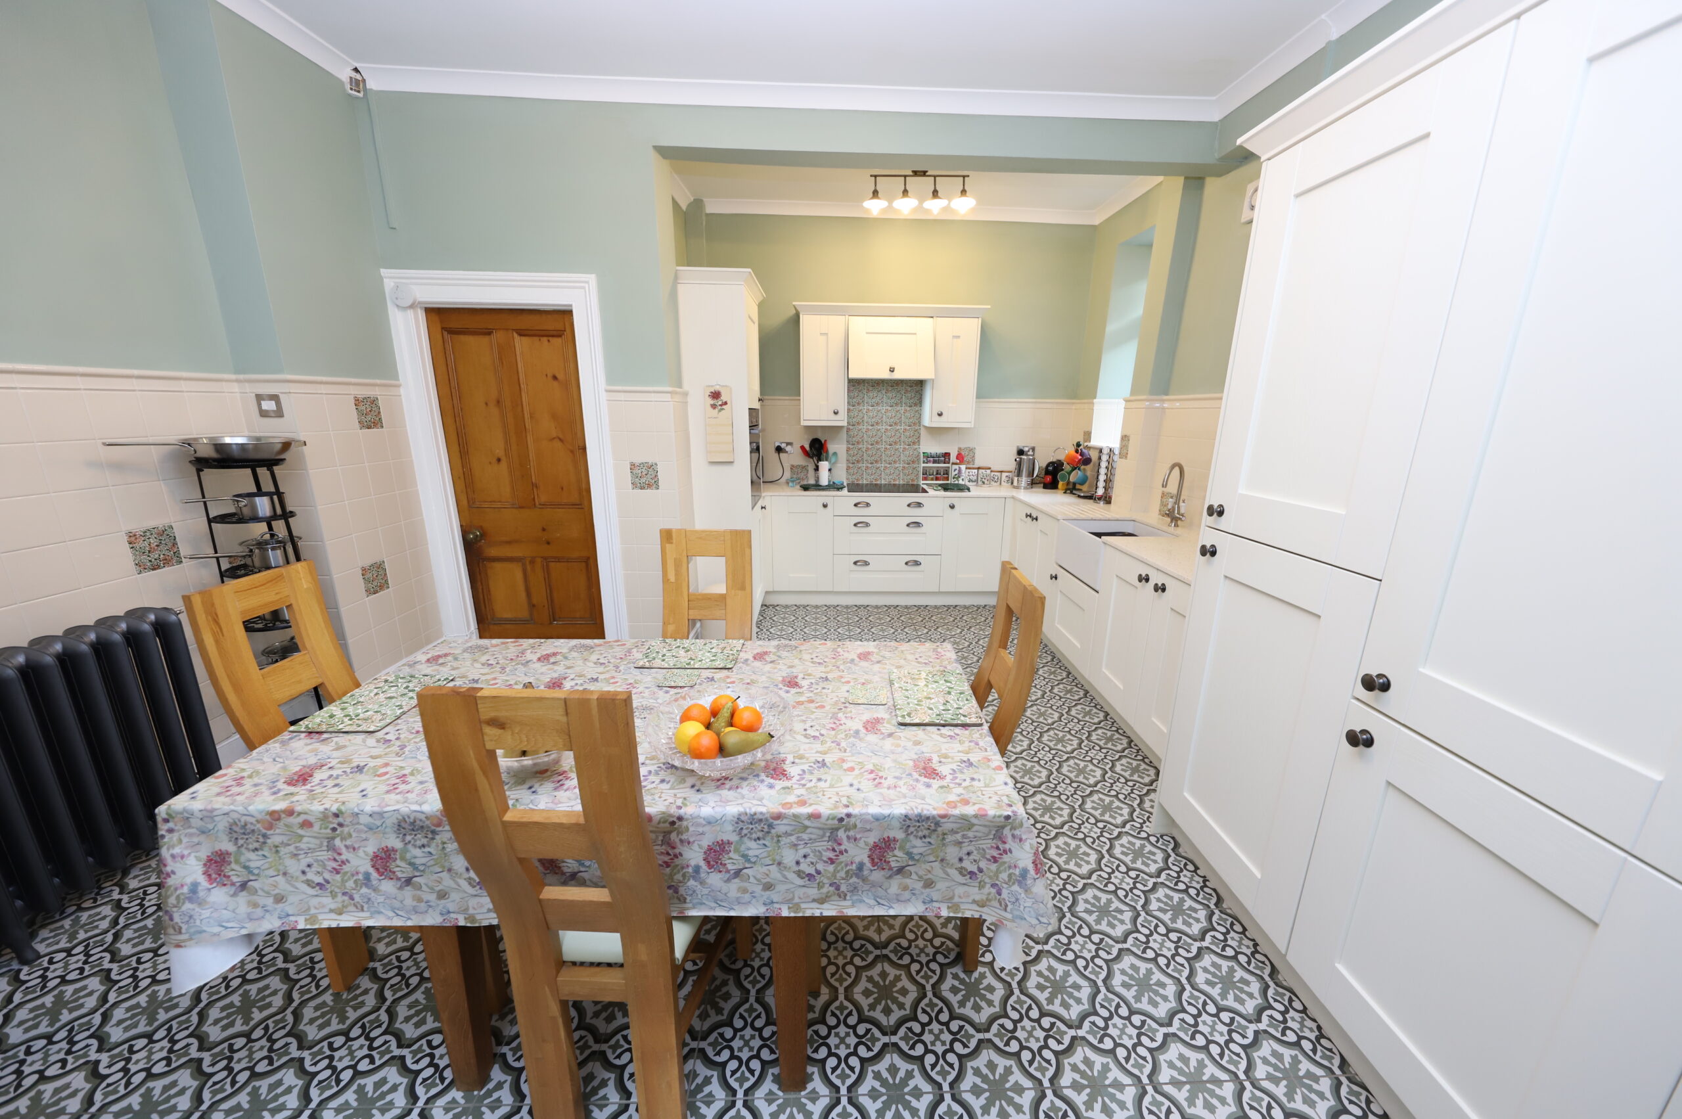
Emulsion walls and ceiling, tiled floor, feature radiator, power points, fitted base and wall units in cottage cream, integrated induction hob, electric oven and extractor hood, Belfast sink and 50/50 fridge freezer, window to rear and French doors to side. Combi boiler.
LOBBY
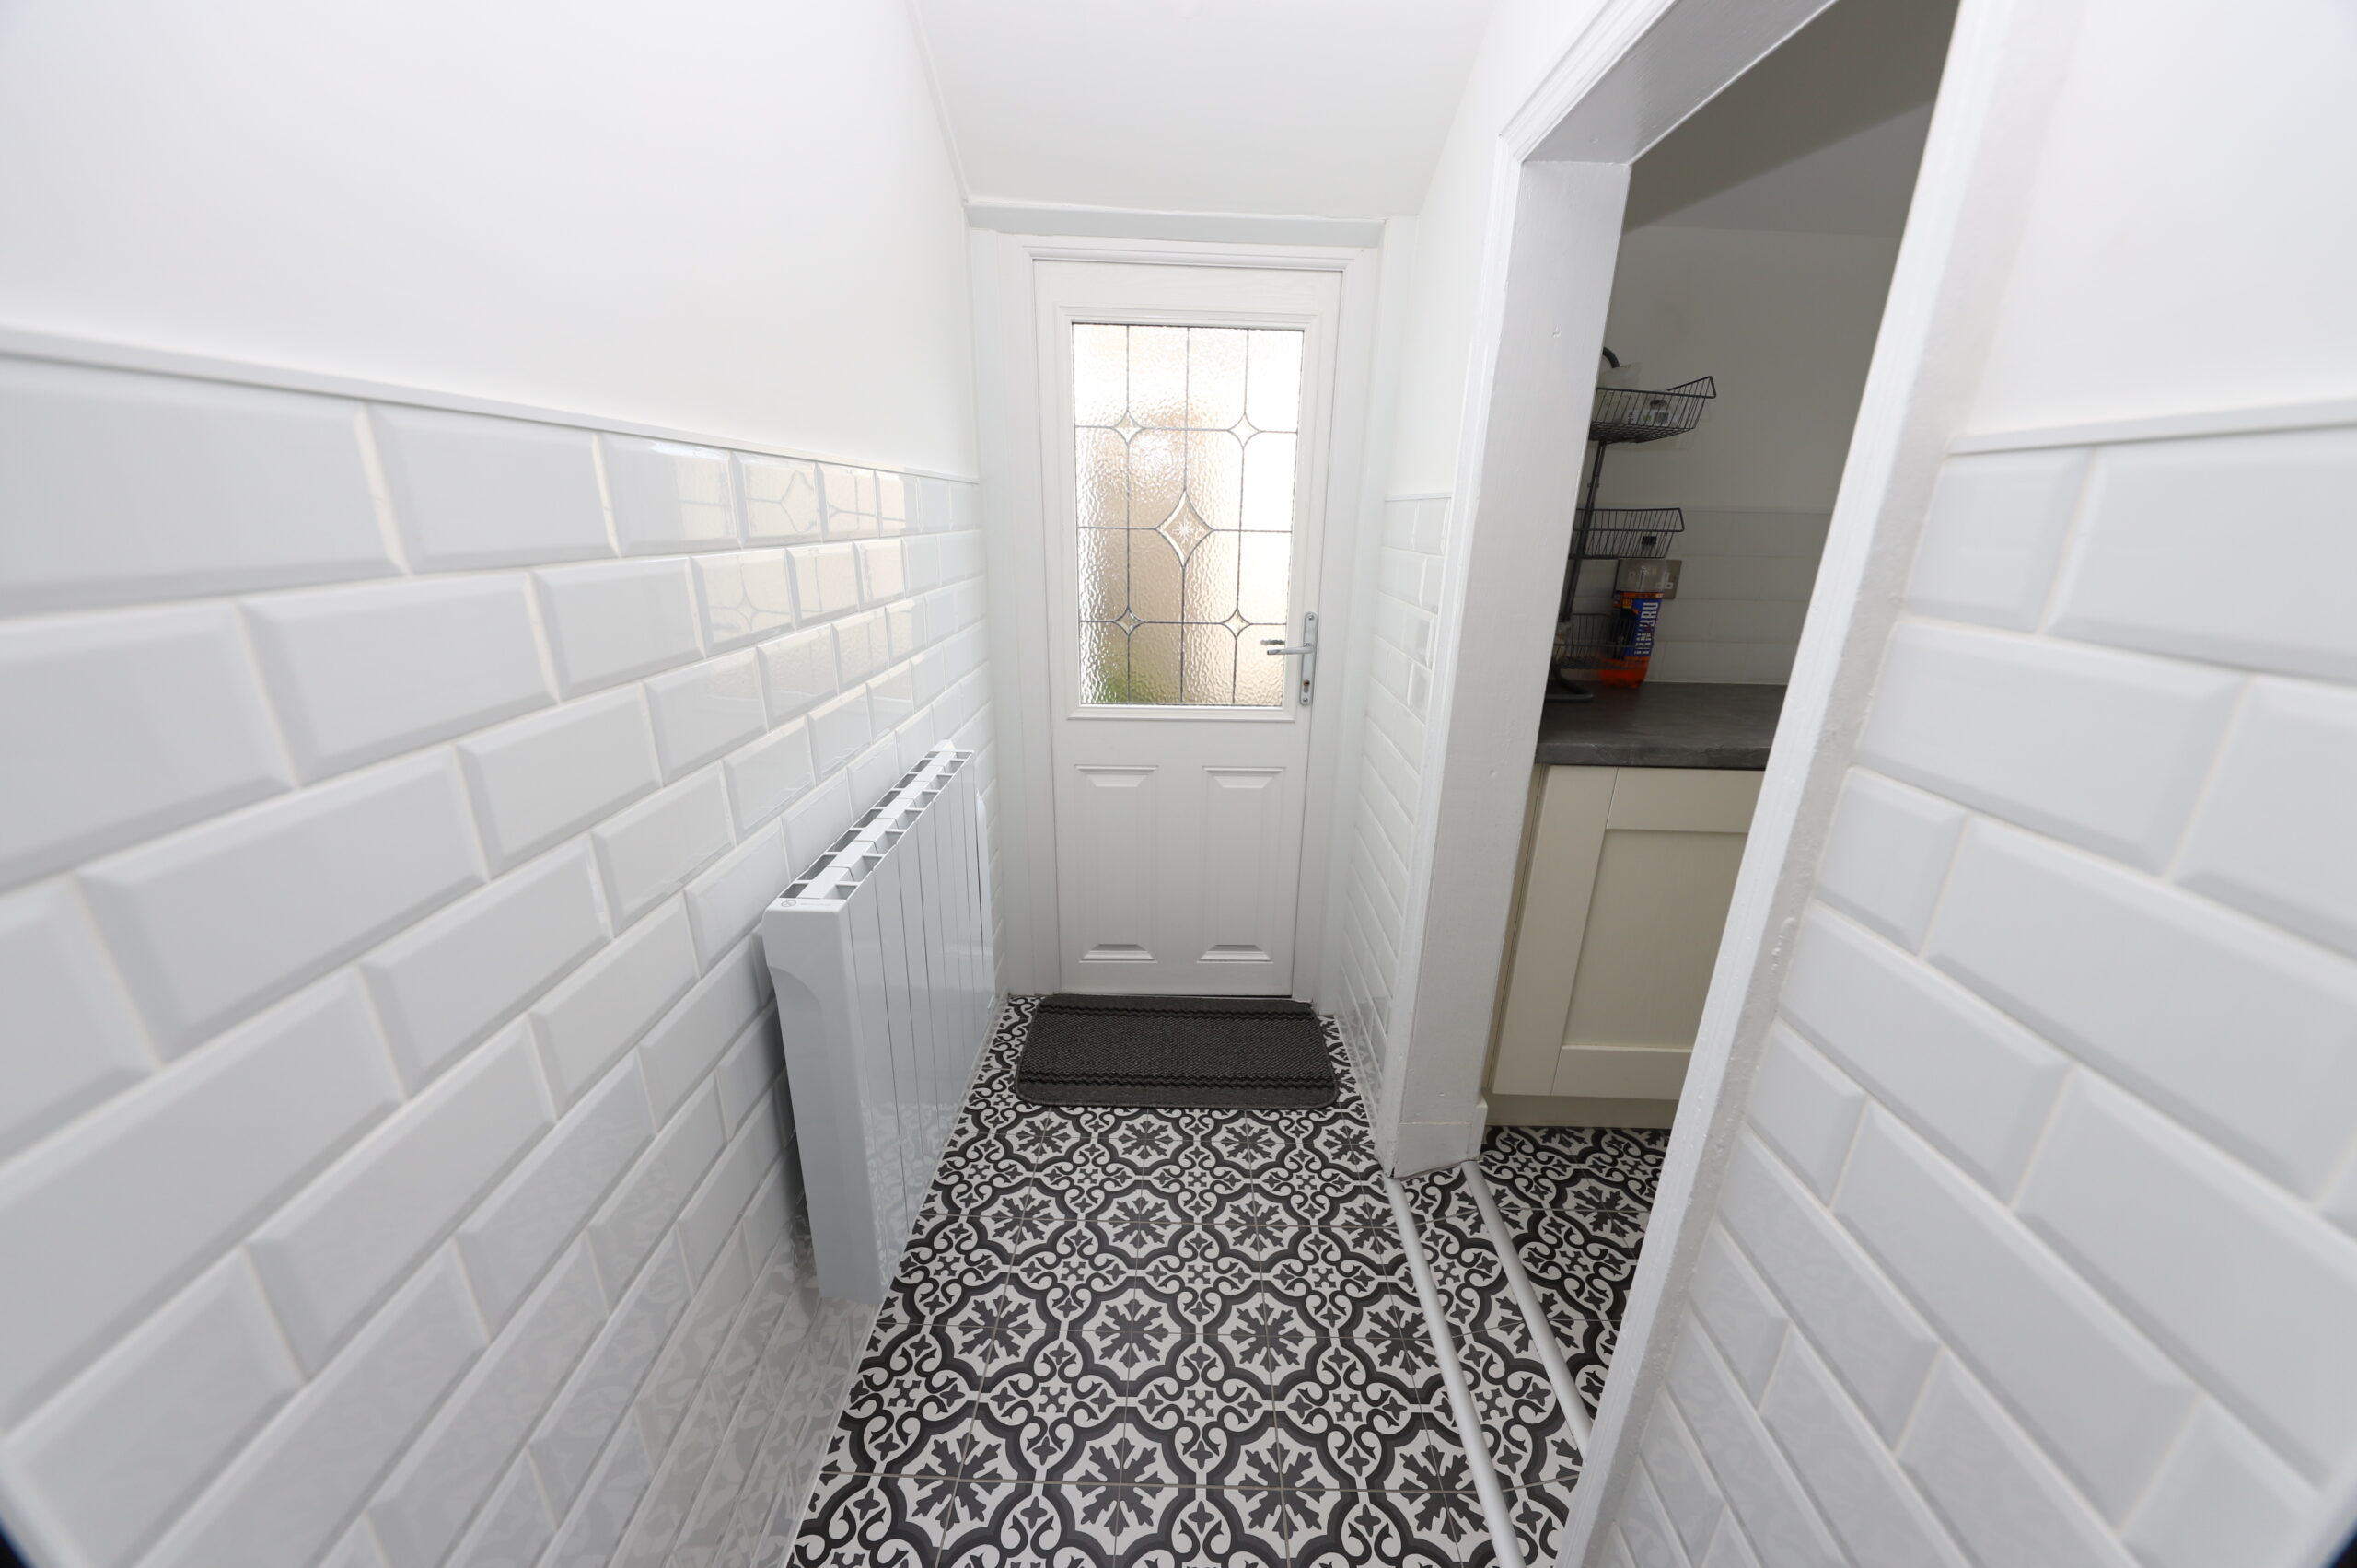
Emulsion walls and ceiling, tiled floor, wall mounted electric heater, door to side.
UTILITY ROOM
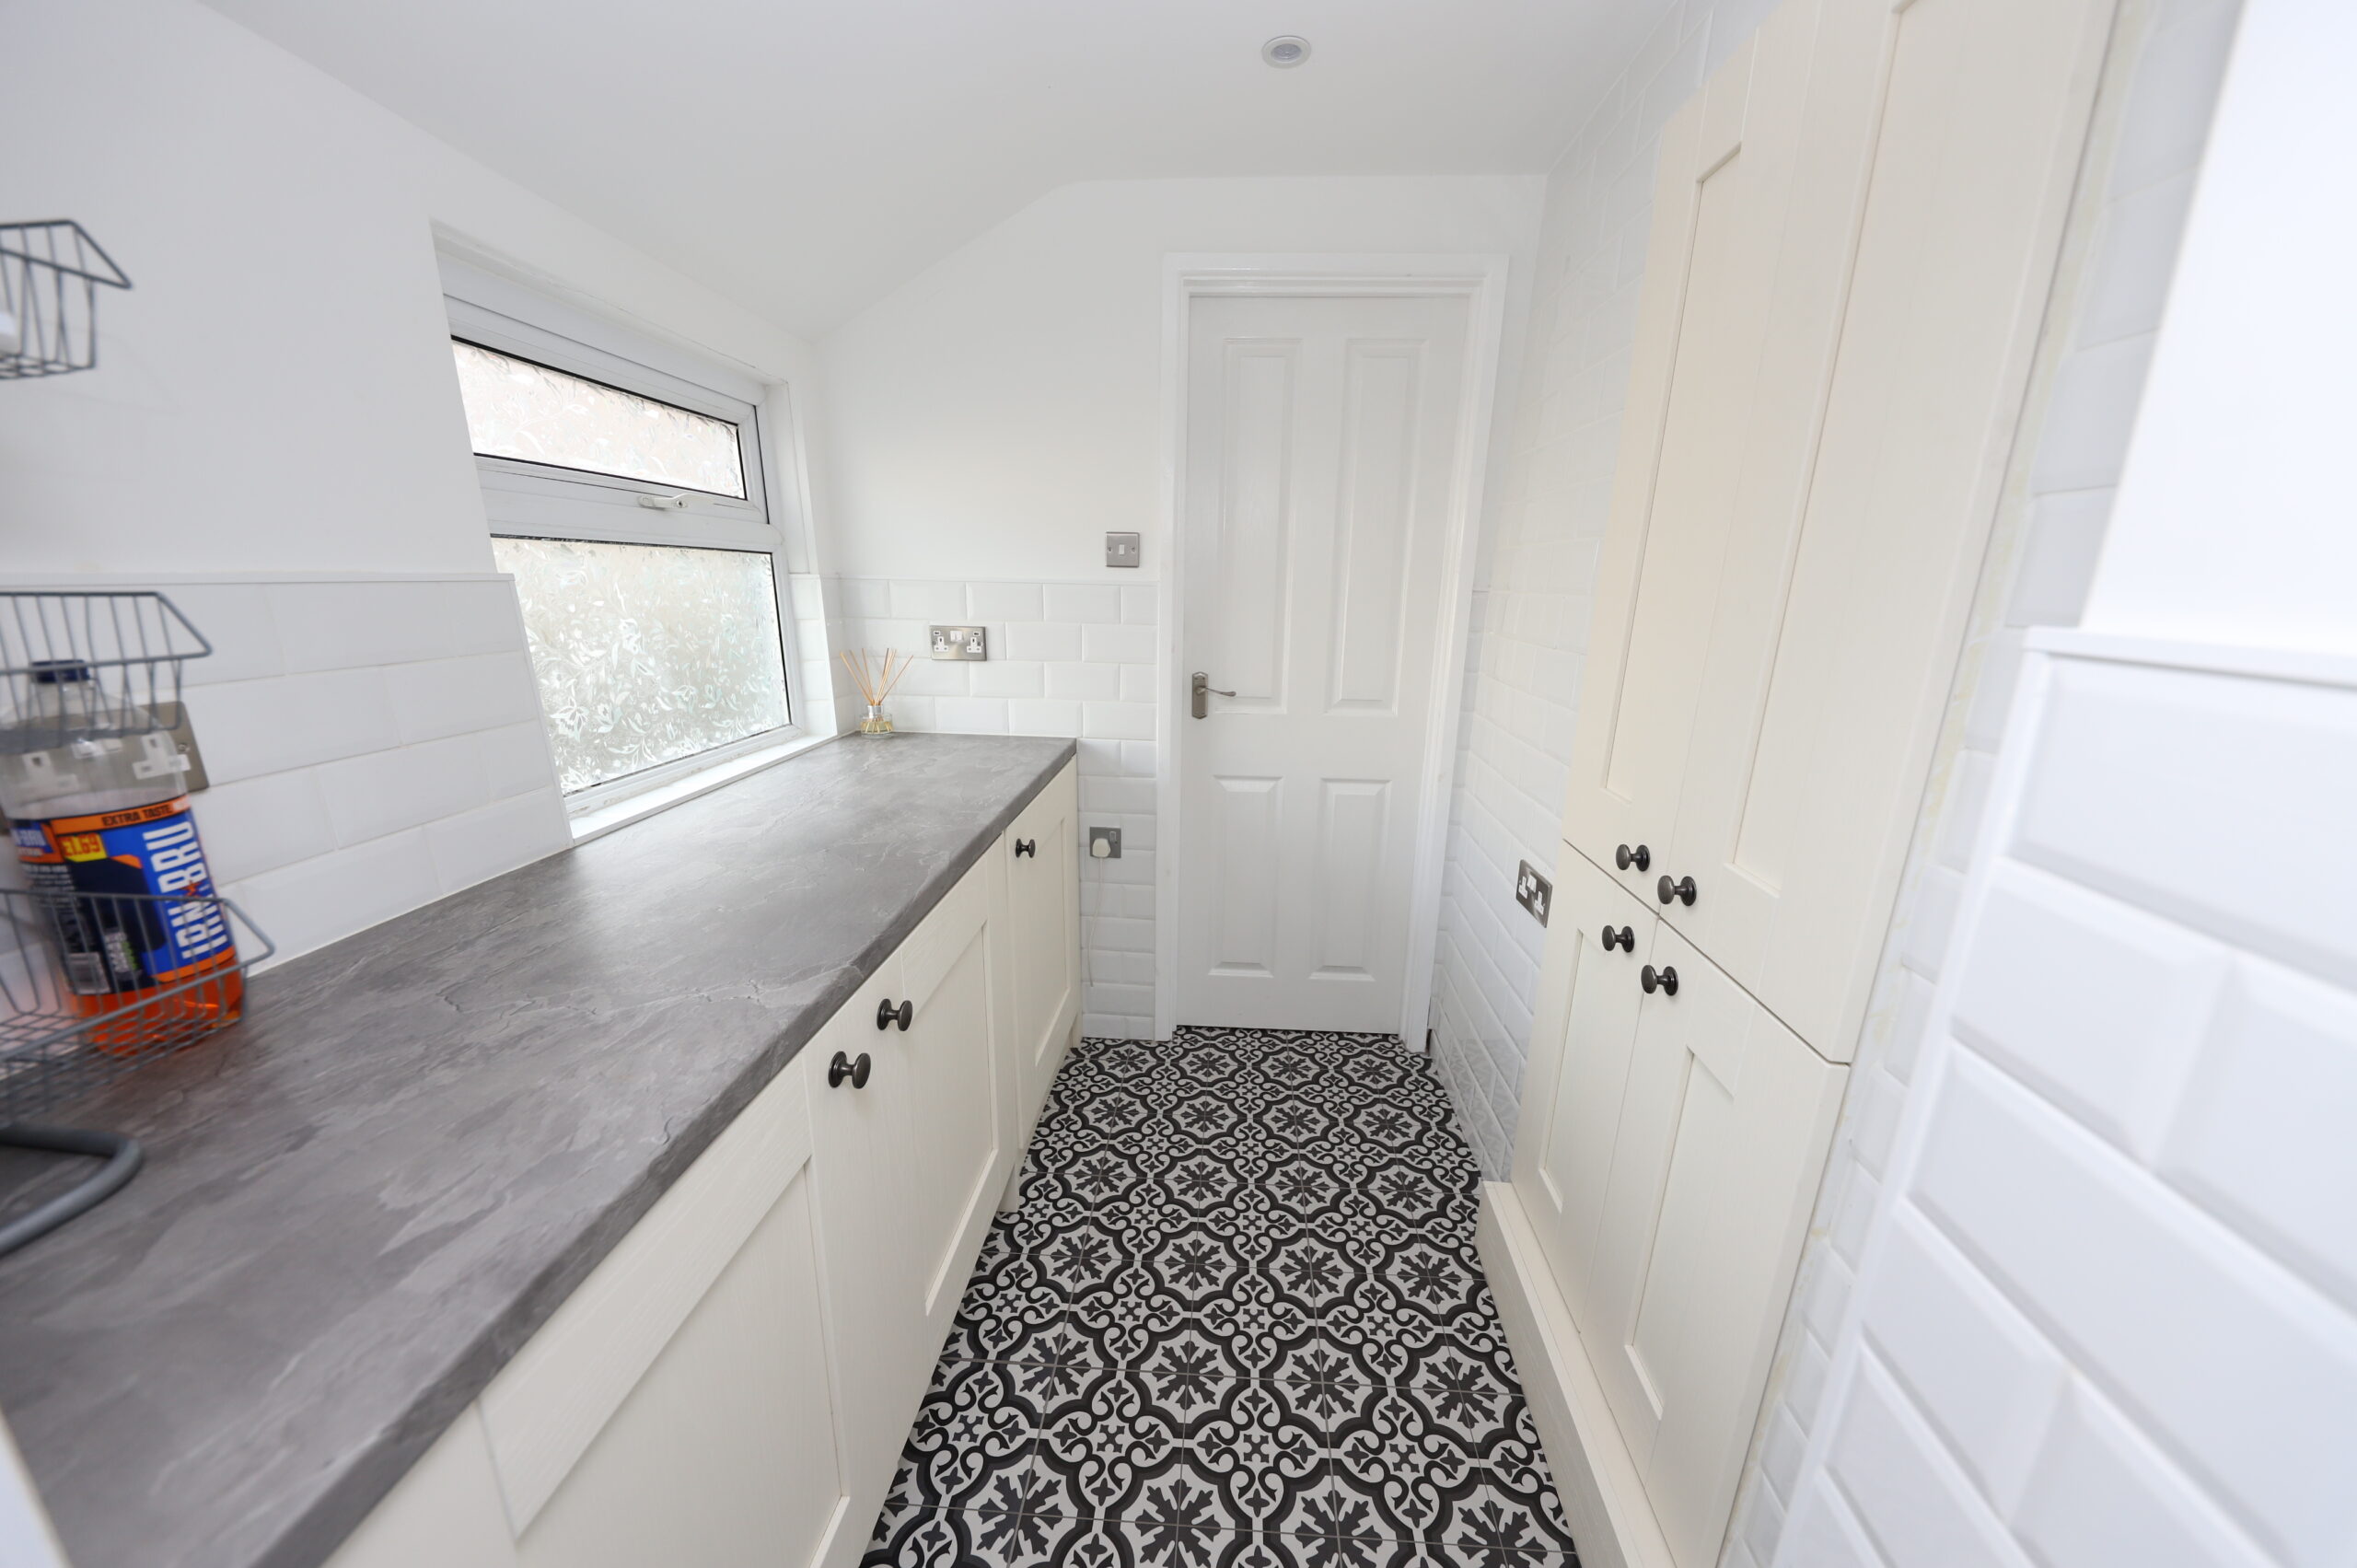
Emulsion walls and ceiling, tiled floor, fitted base units in cottage cream, integrated fridge and washing machine, built in storage cupboard and window to side.
CLOAKROOM
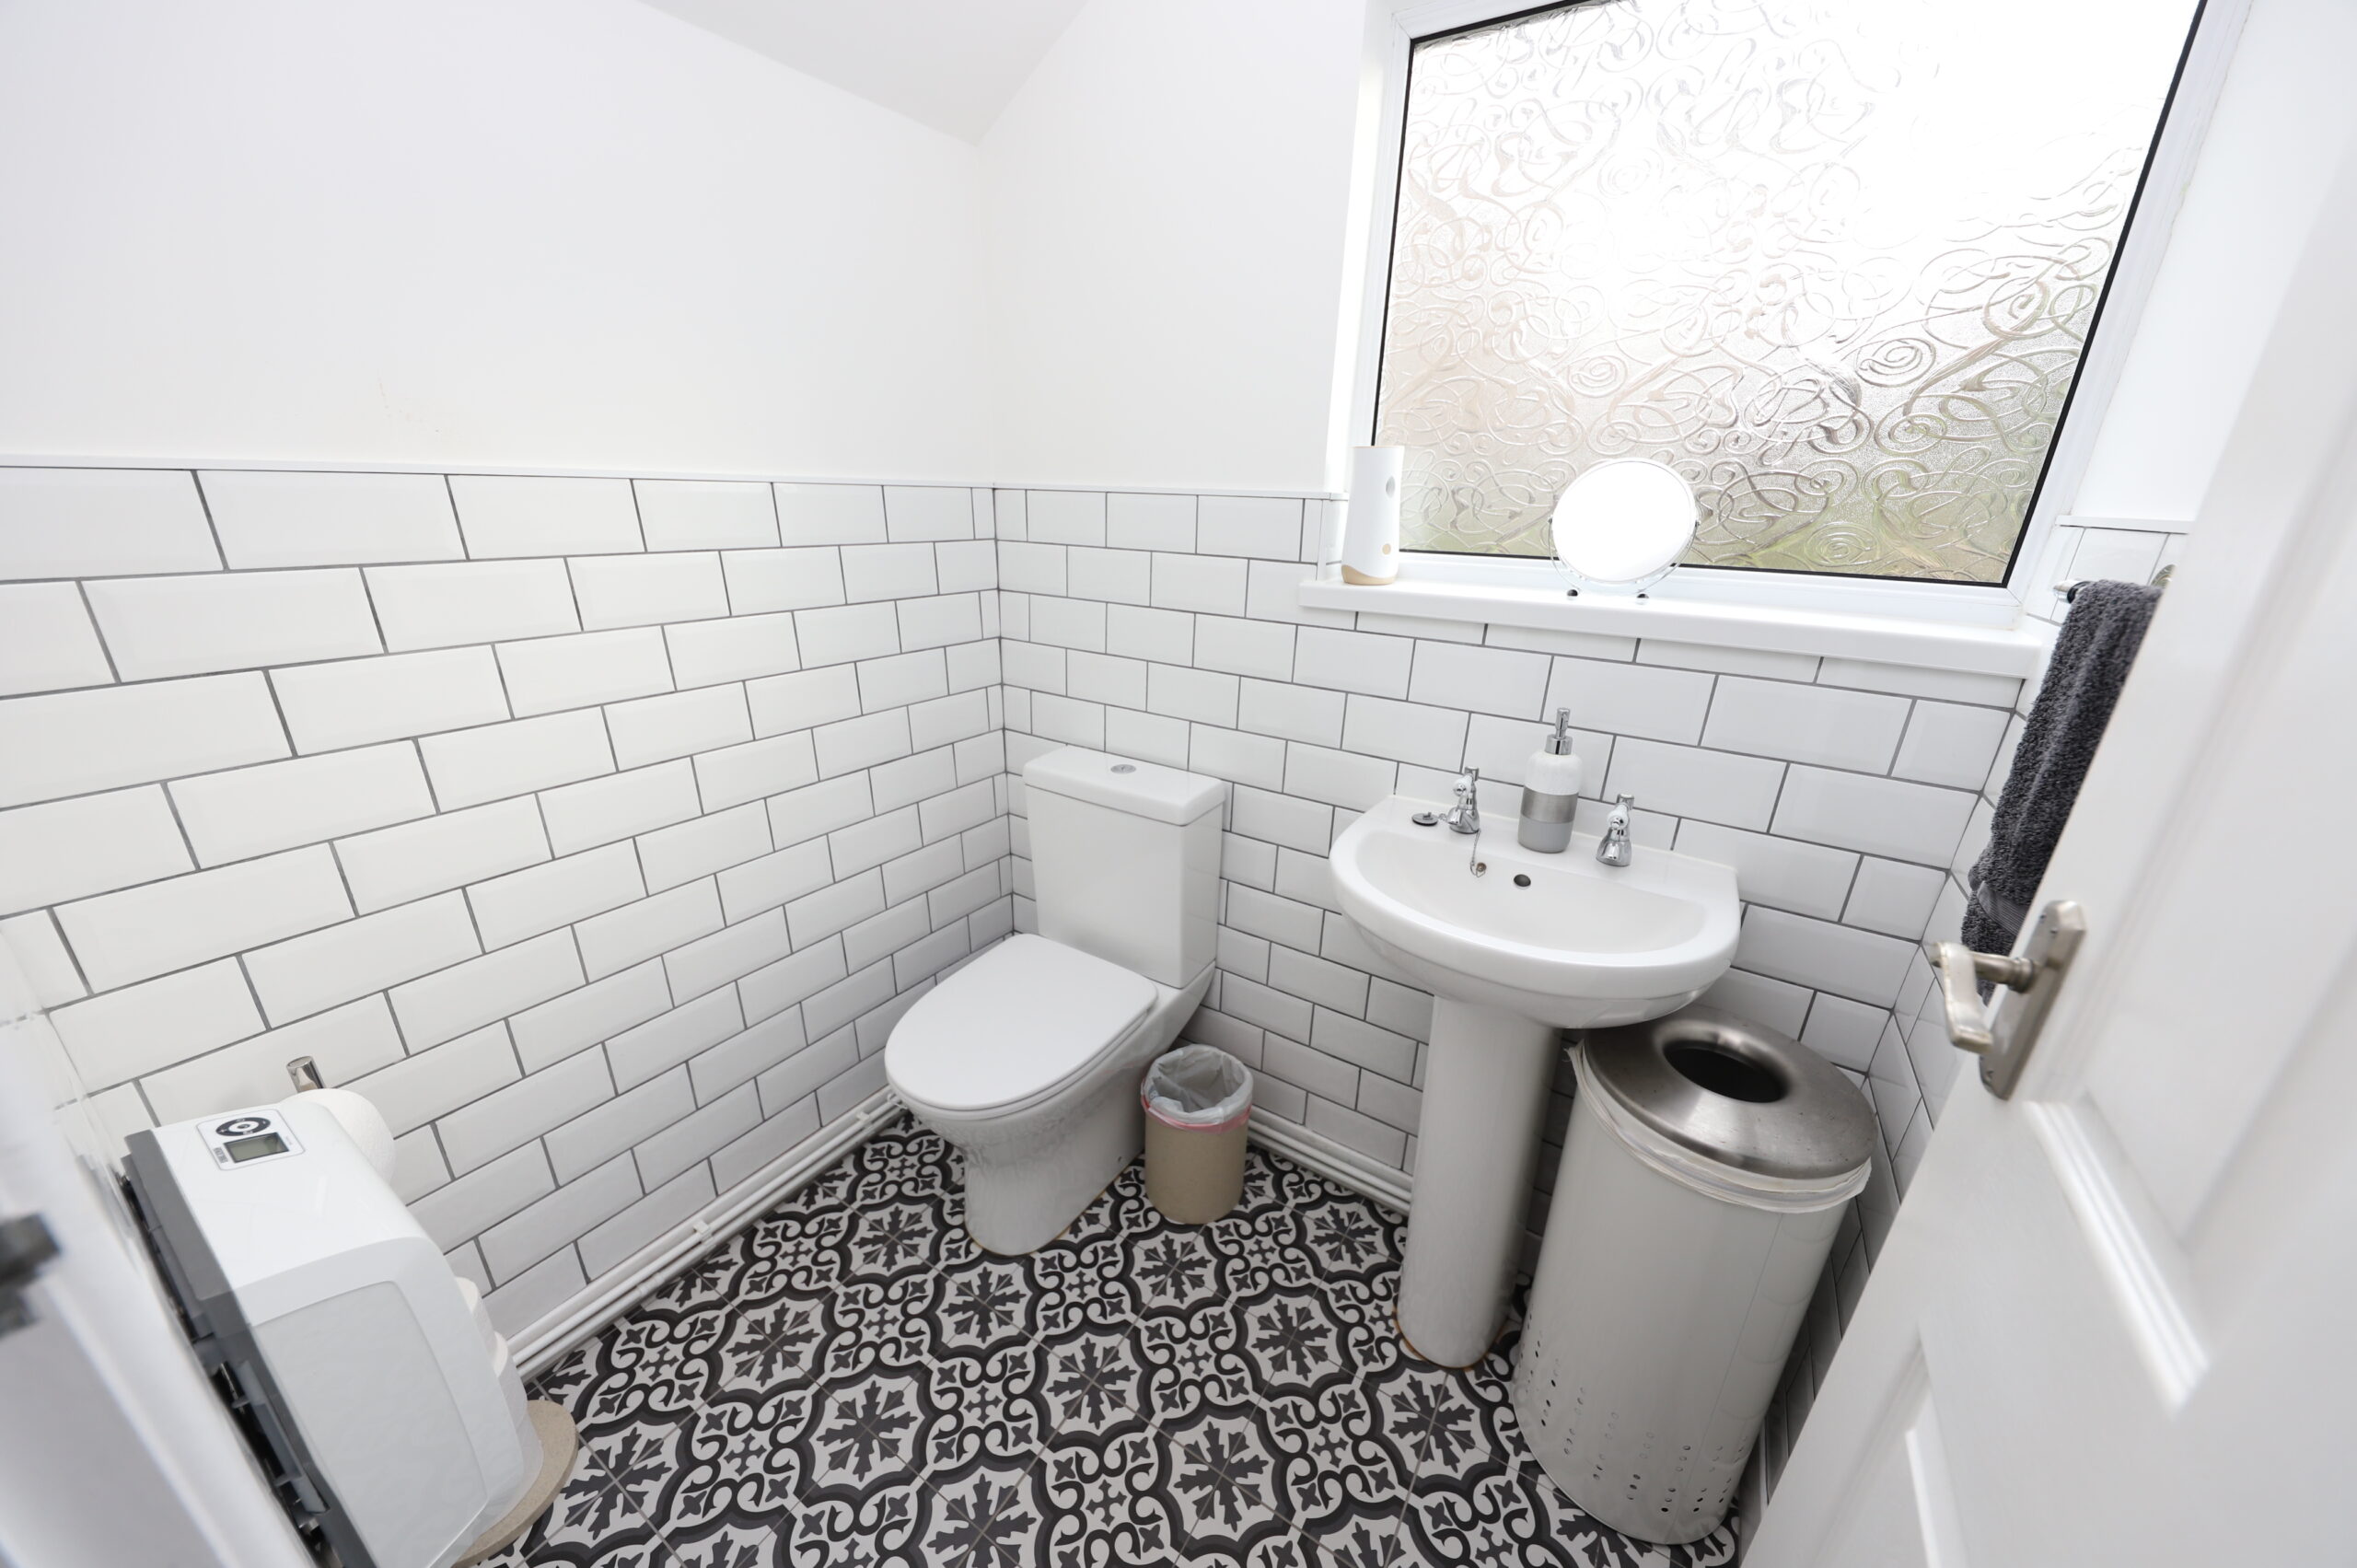
Emulsion walls and ceiling, tiled floor, 2pc cloak suite in white, tiles splash backs, wall mounted electric heater, window to rear.
LANDING
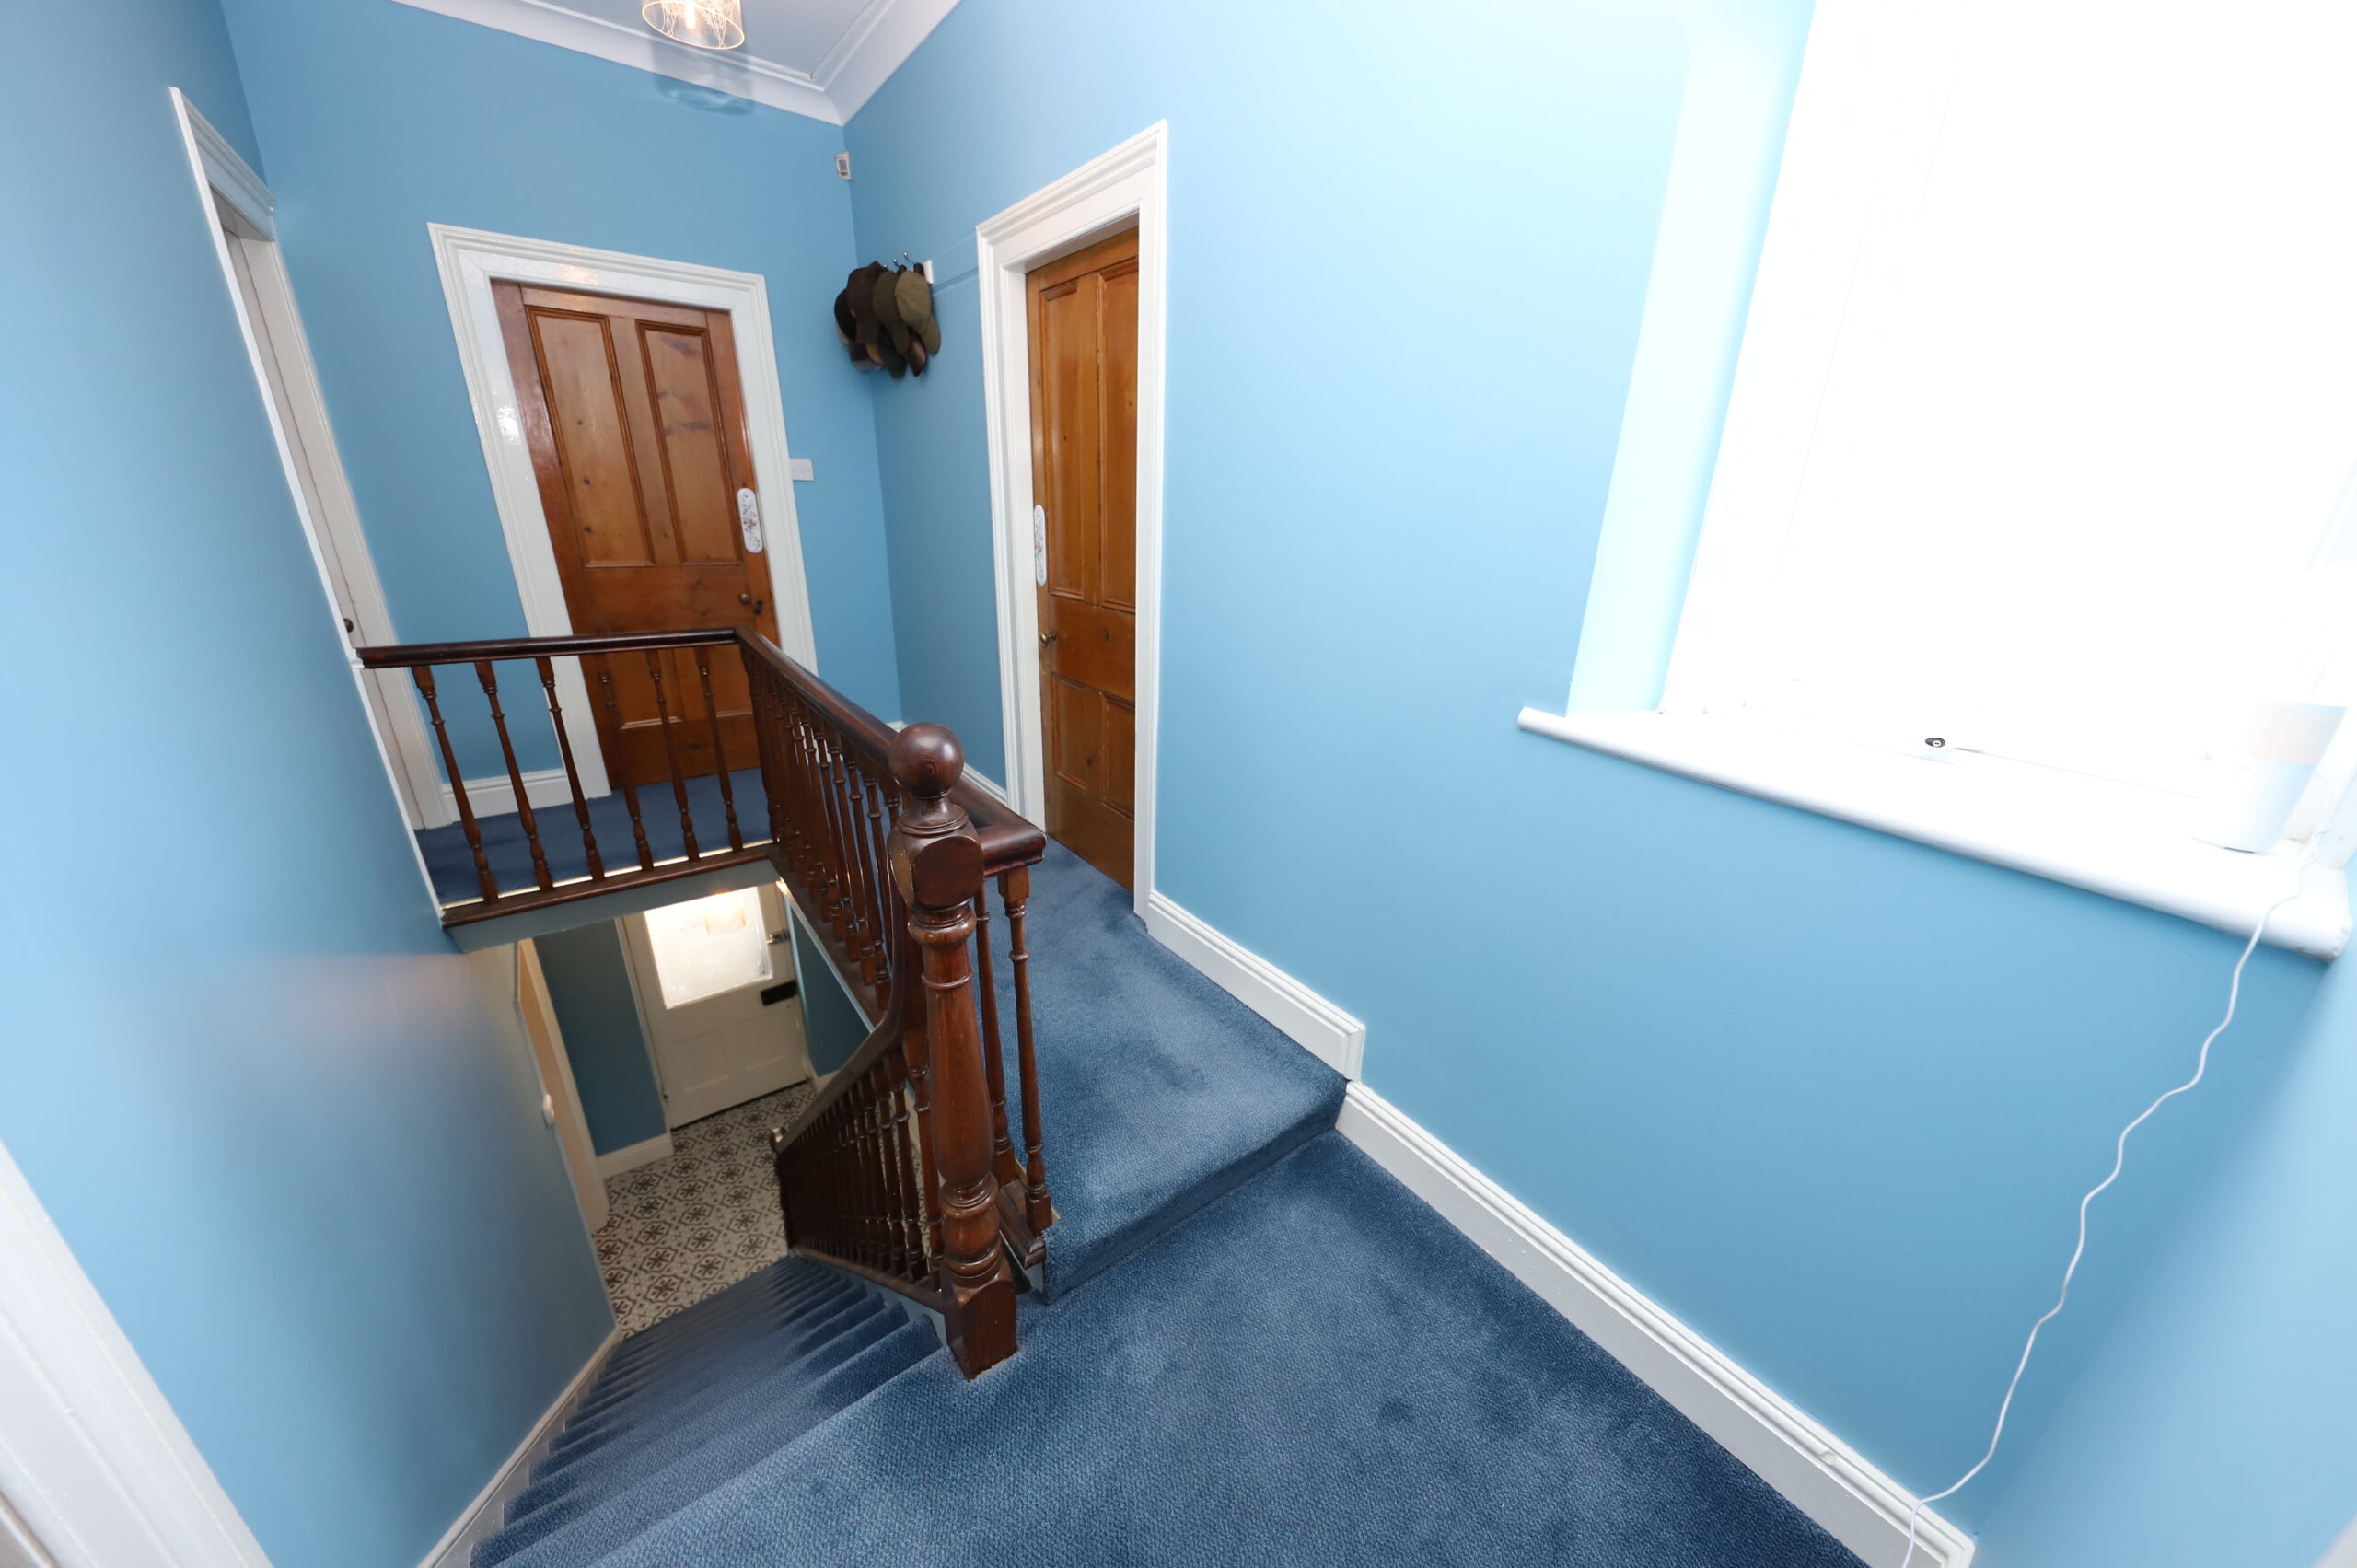
Emulsion walls and ceiling, fitted carpet, window to side, power points, attic hatch.
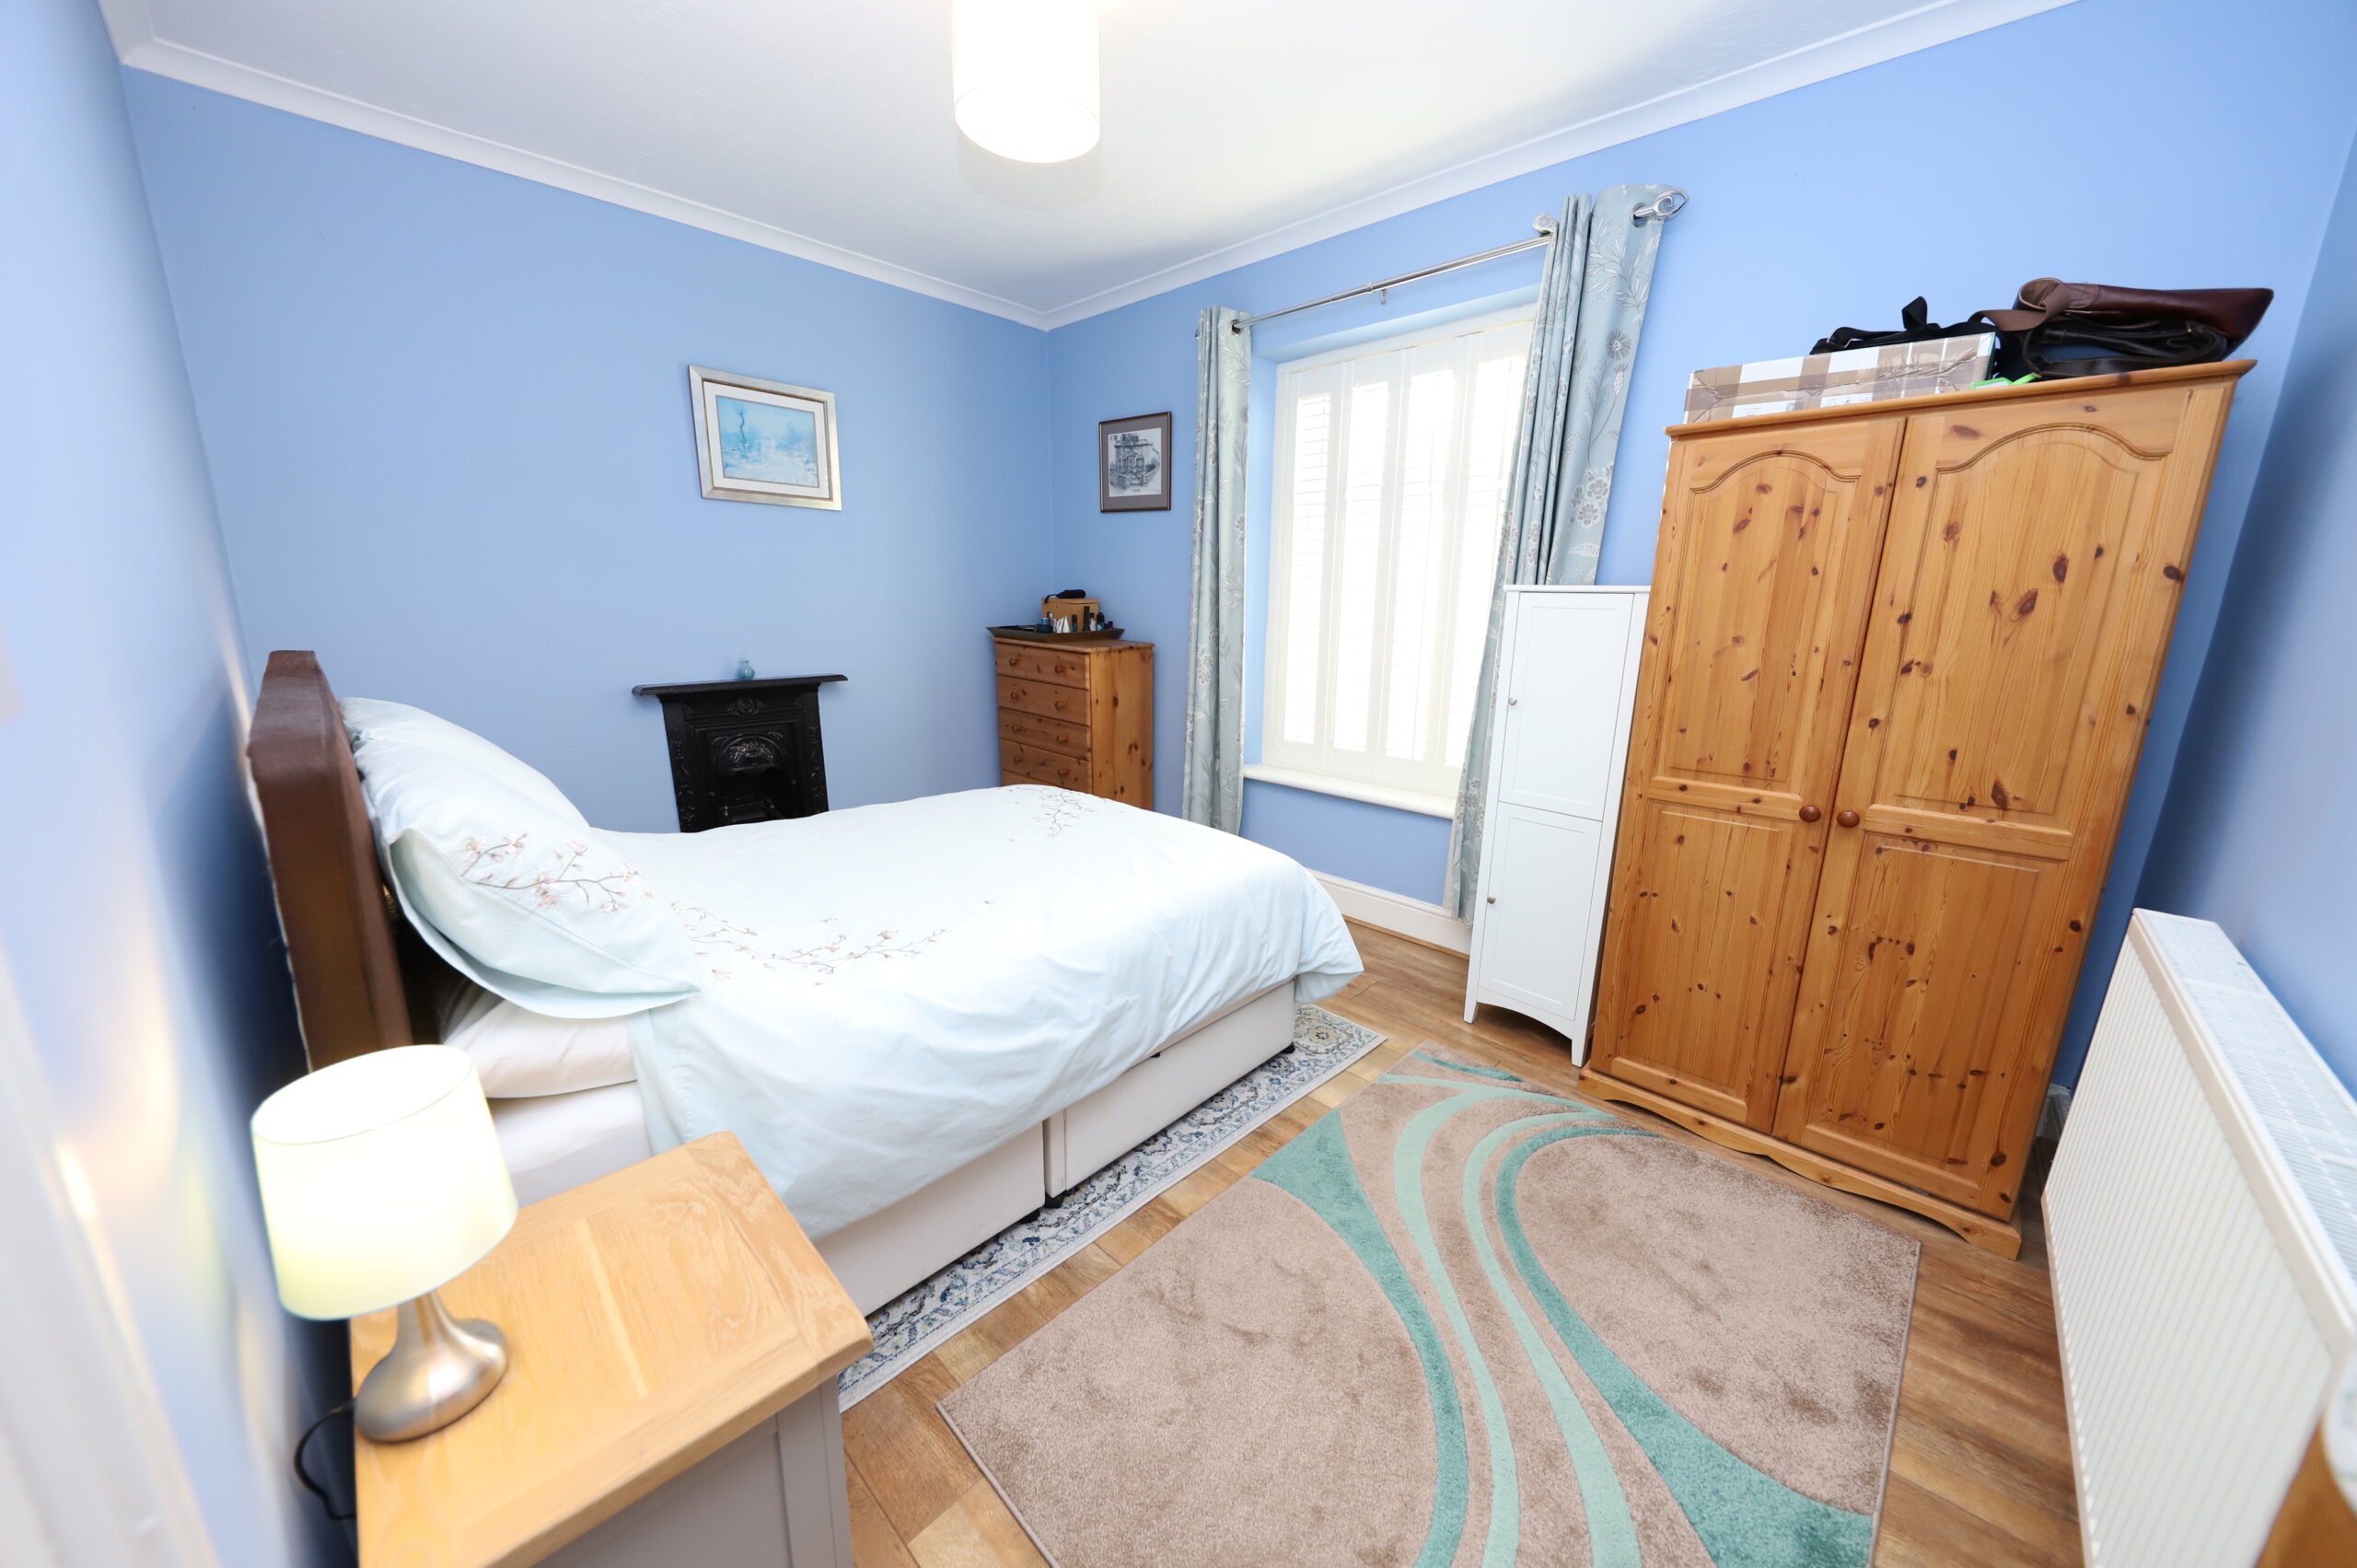
BEDROOM 1
w: 4.25m x l: 3.03m (w: 13′ 11″ x l: 9′ 11″)
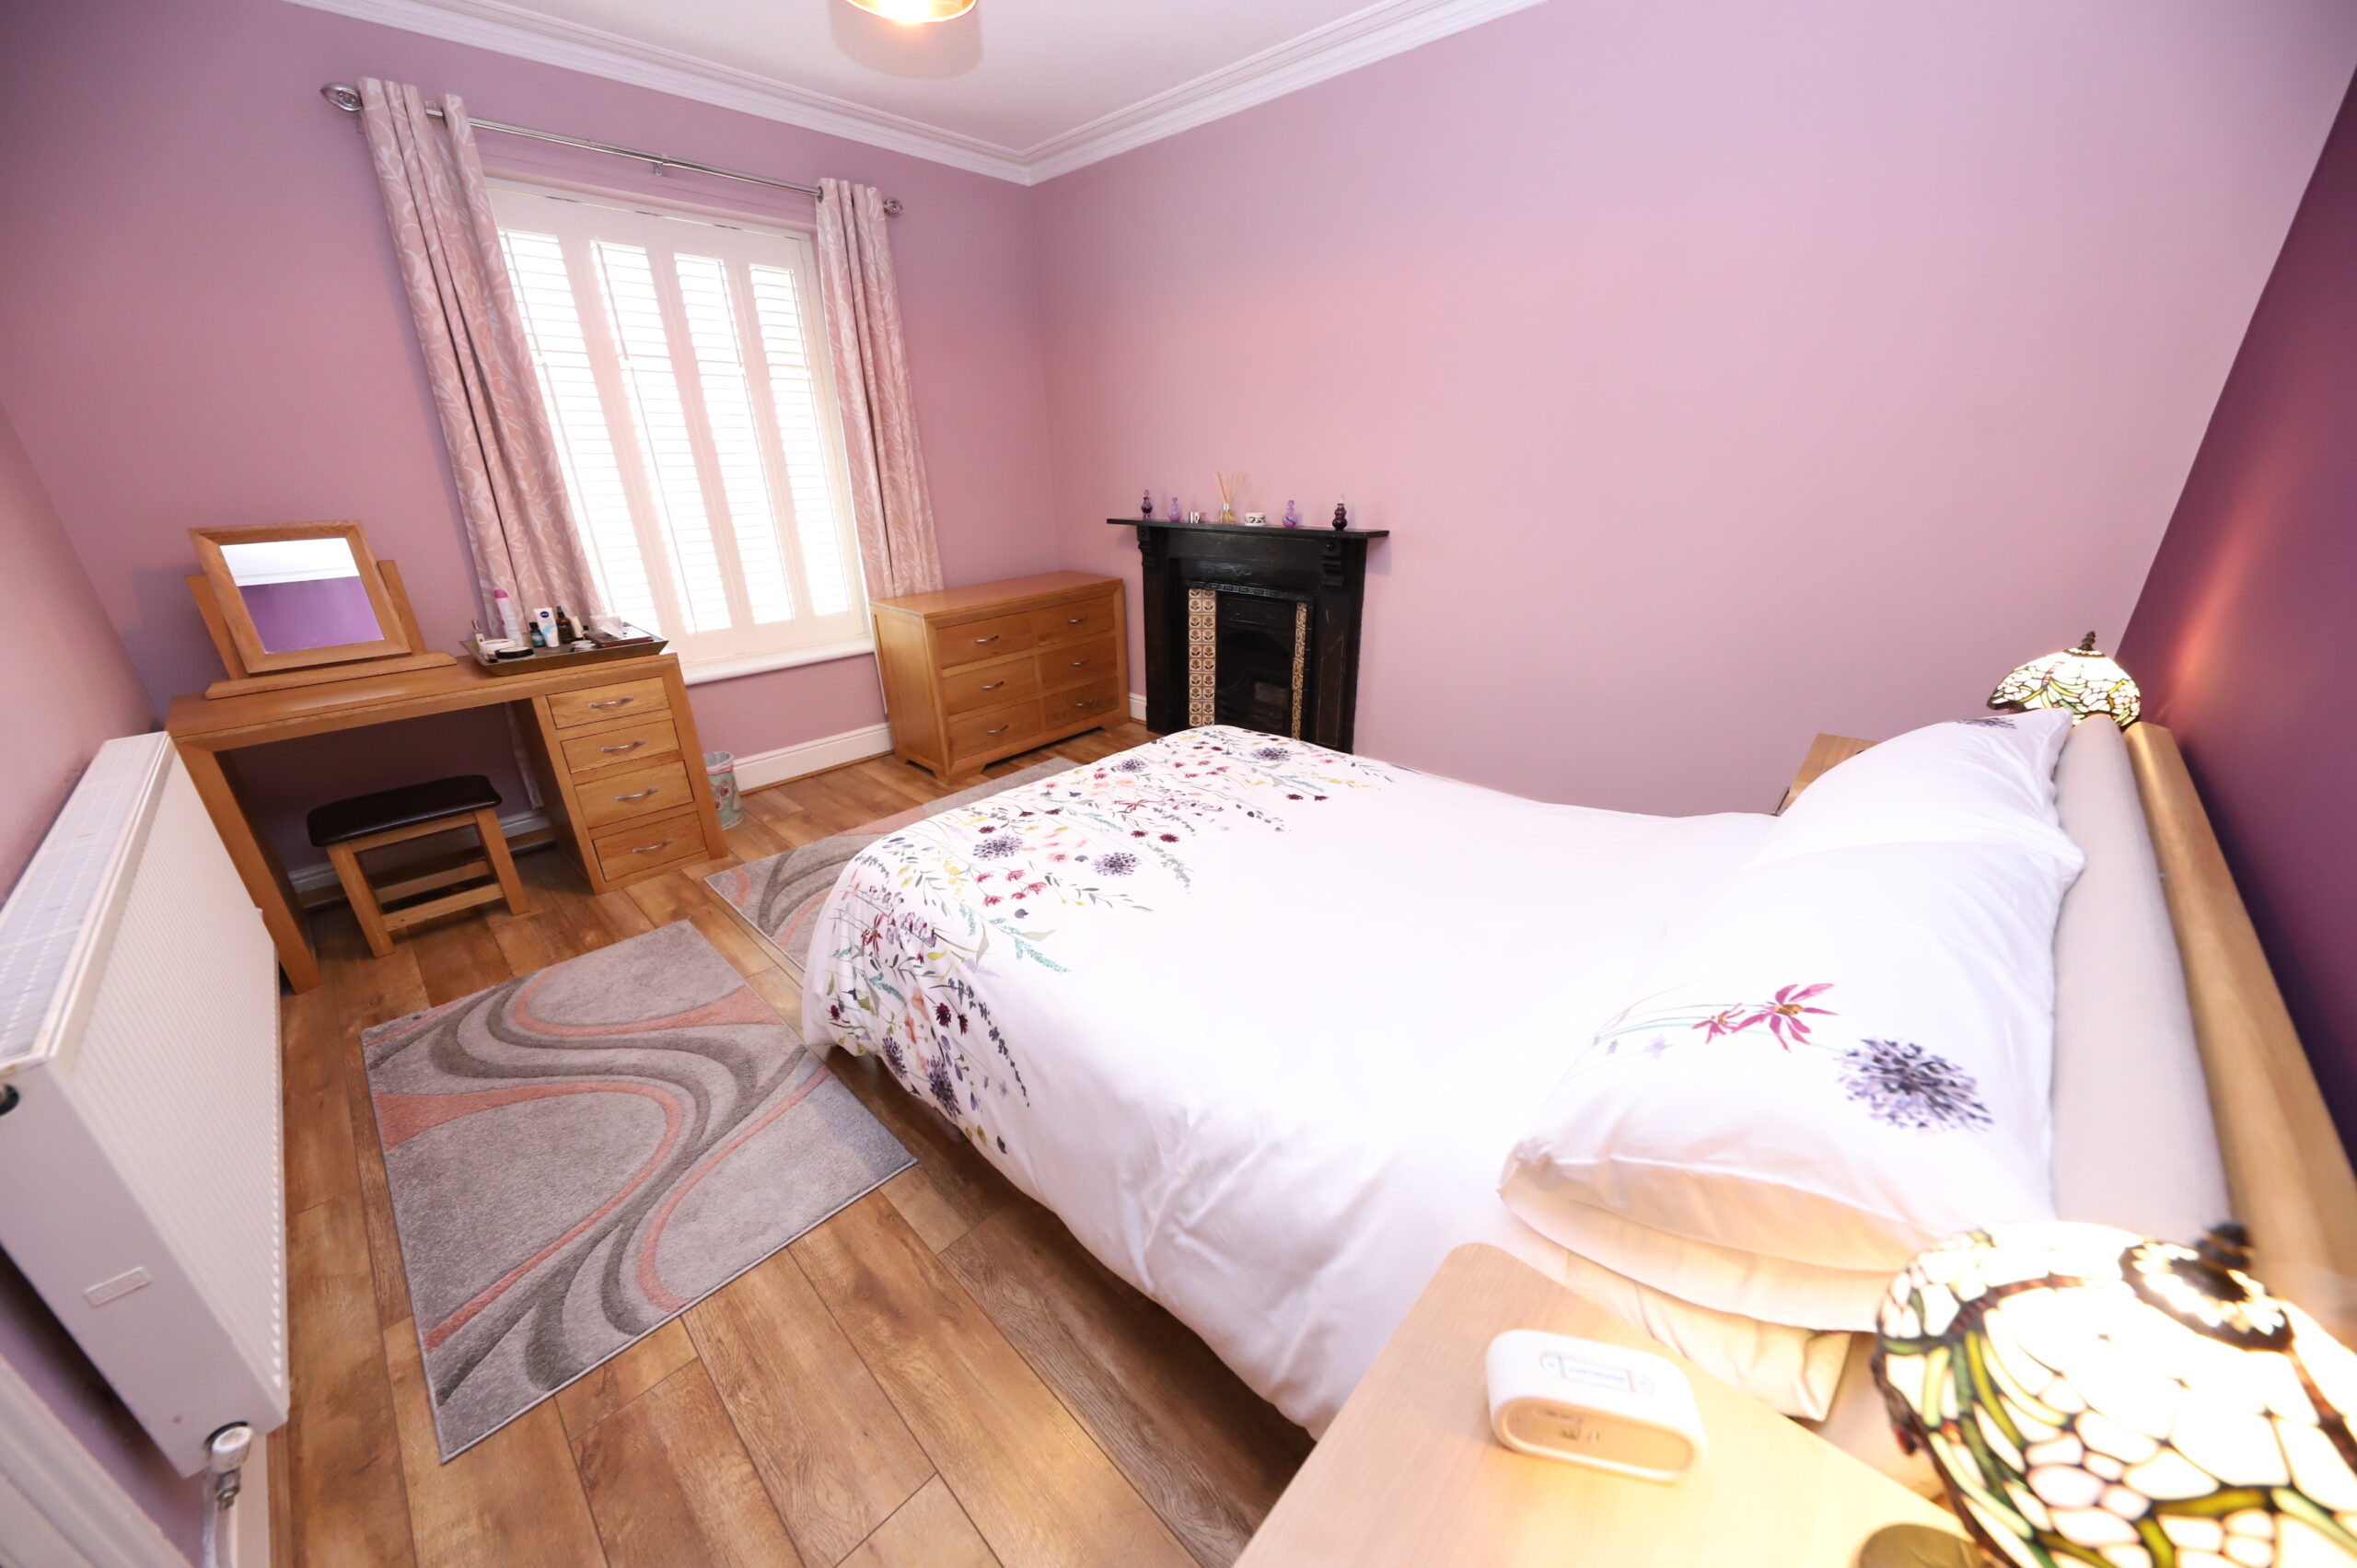
Emulsion walls and ceiling, laminate floor, power points, radiator, window to rear with Victorian style modern shutters, original fire place
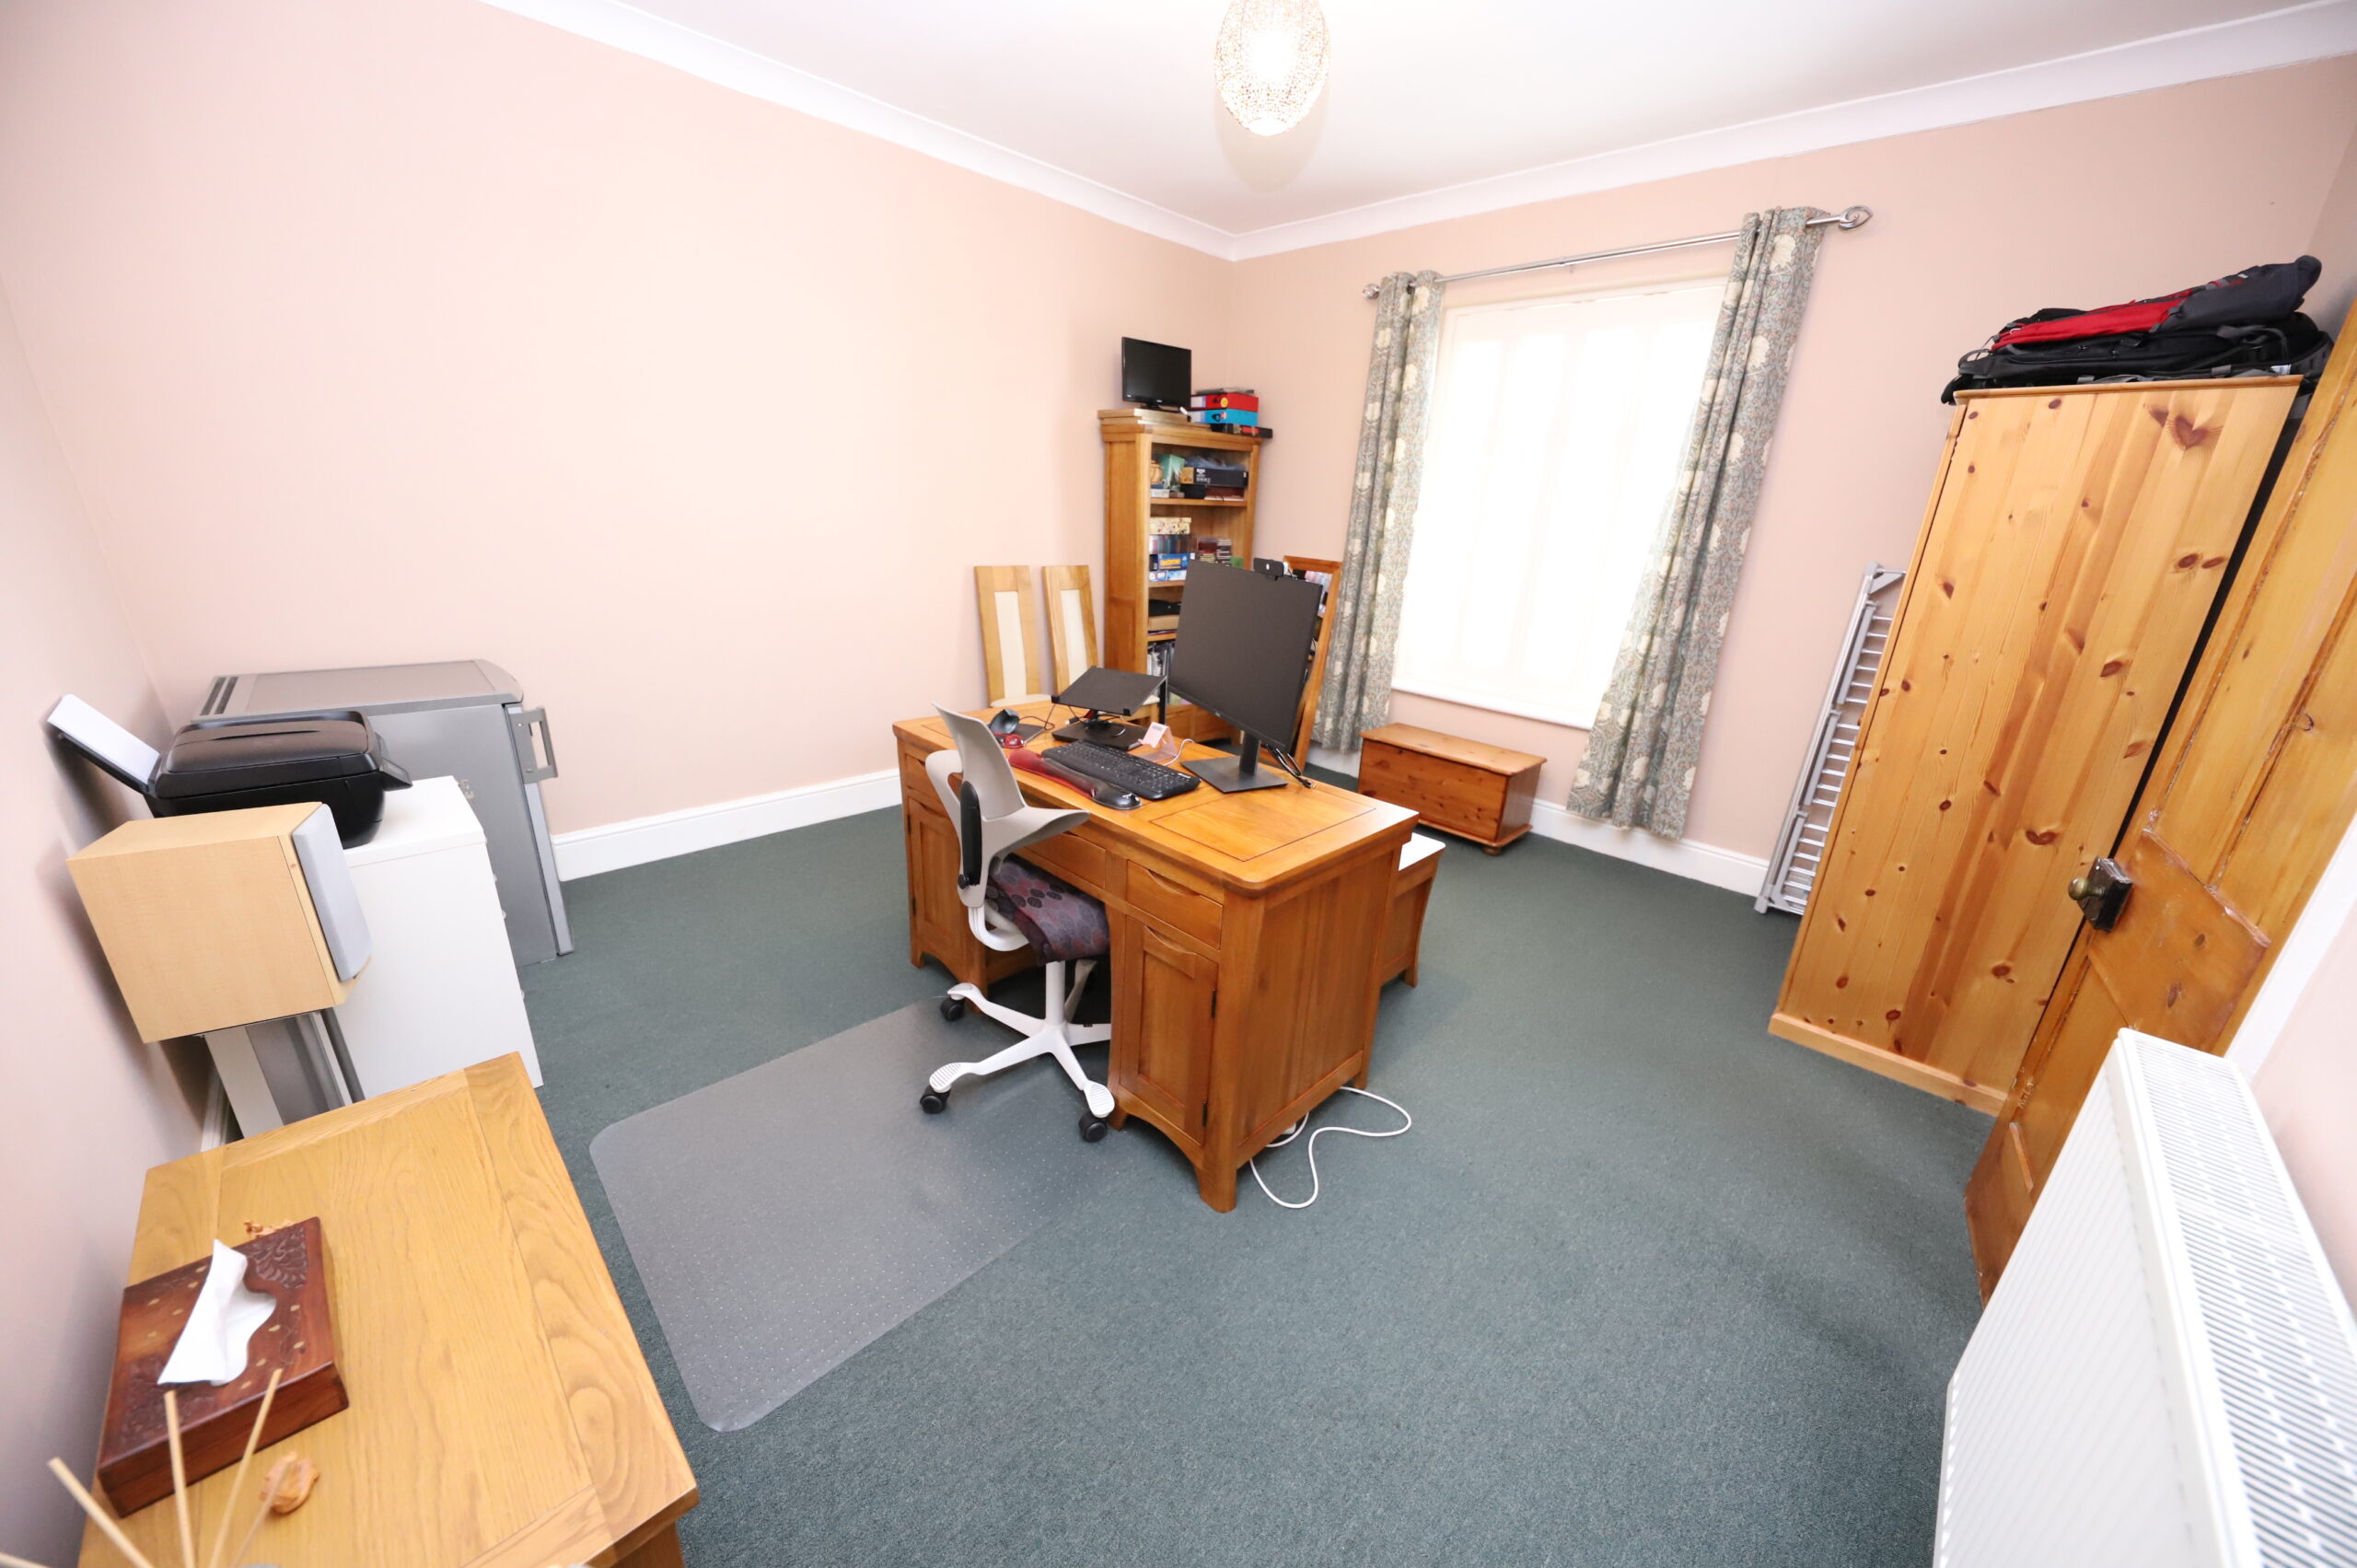
BEDROOM 2
w: 3.92m x l: 4.29m (w: 12′ 10″ x l: 14′ 1″)
Emulsion walls and ceiling, fitted carpet, power points, radiator, window to front with Victorian style modern shutters.
BEDROOM 3
w: 3.5m x l: 4.27m (w: 11′ 6″ x l: 14′ )
Emulsion walls and ceiling, fitted carpet, power points, radiator, window to front with Victorian style modern shutters, original Welsh slate fire place.
DRESSING ROOM
w: 1.82m x l: 1.32m (w: 6′ x l: 4′ 4″)
Wall papered walls and ceiling fitted carpet, window to front with Victorian style modern shutters.
BATHROOM
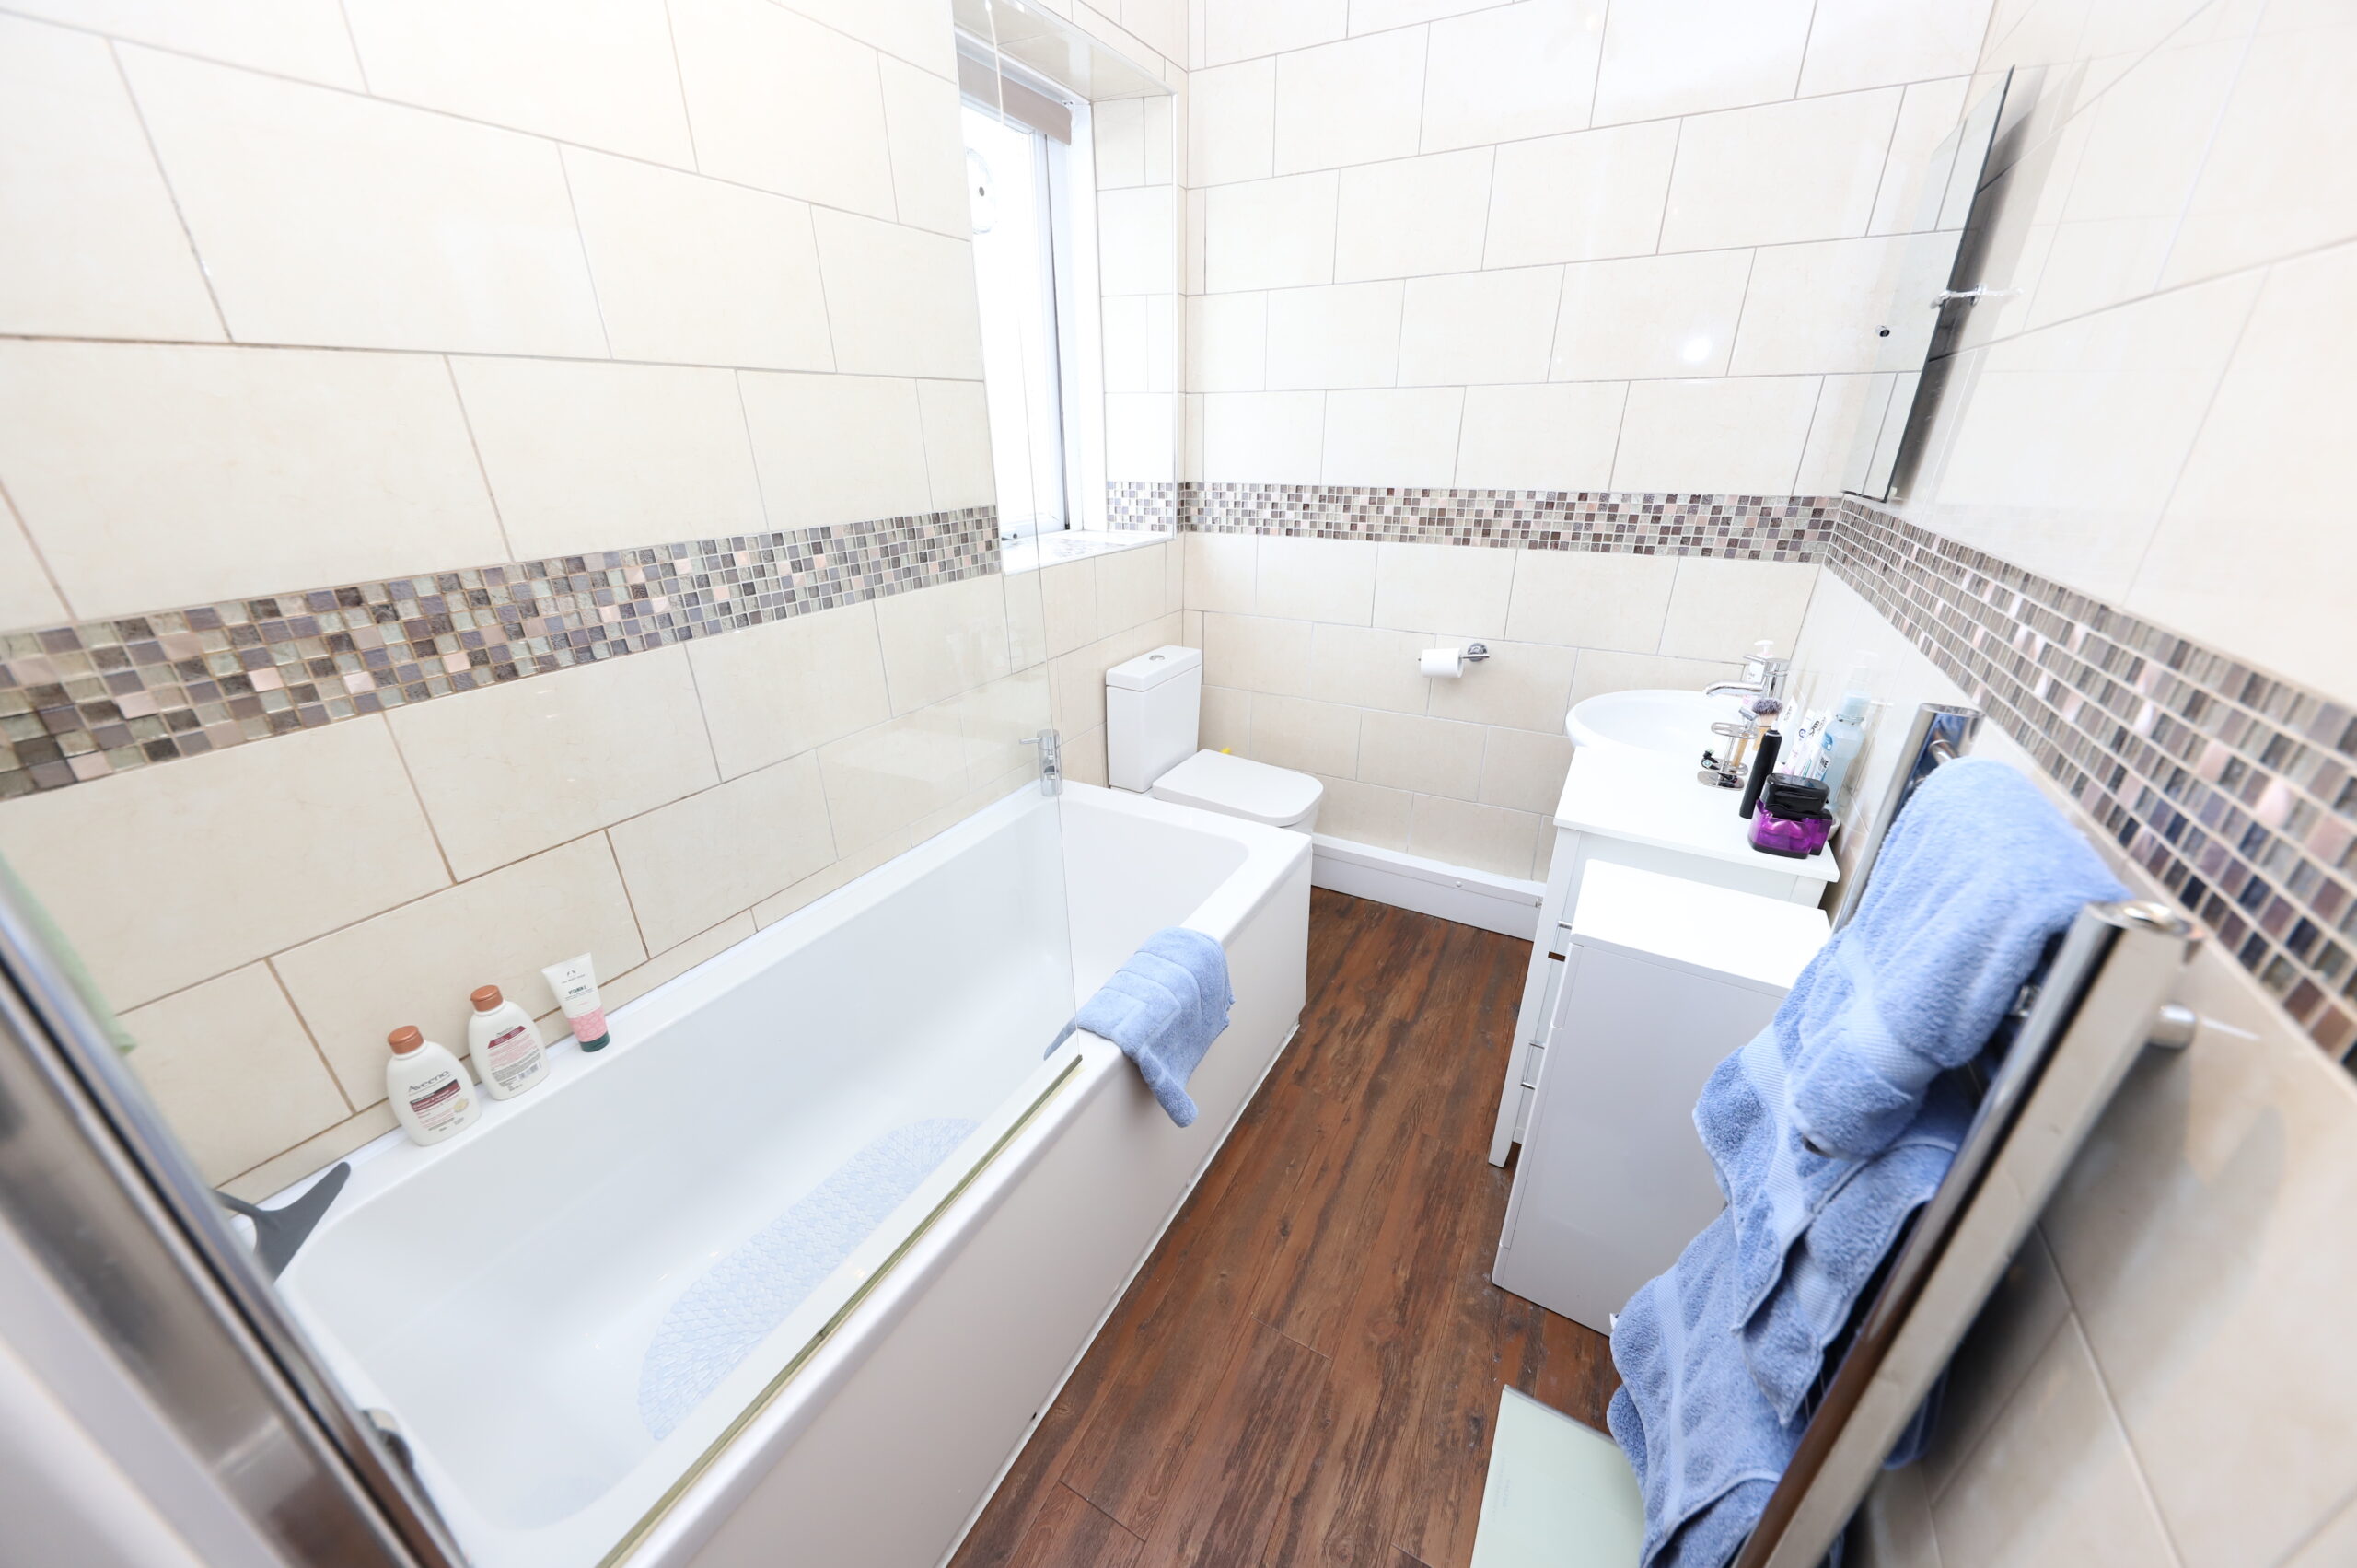
3PC shower bath facilities with shower over bath, shower screen, tiled walls, emulsion ceiling, laminate floor, radiator and window to side.
GARDEN
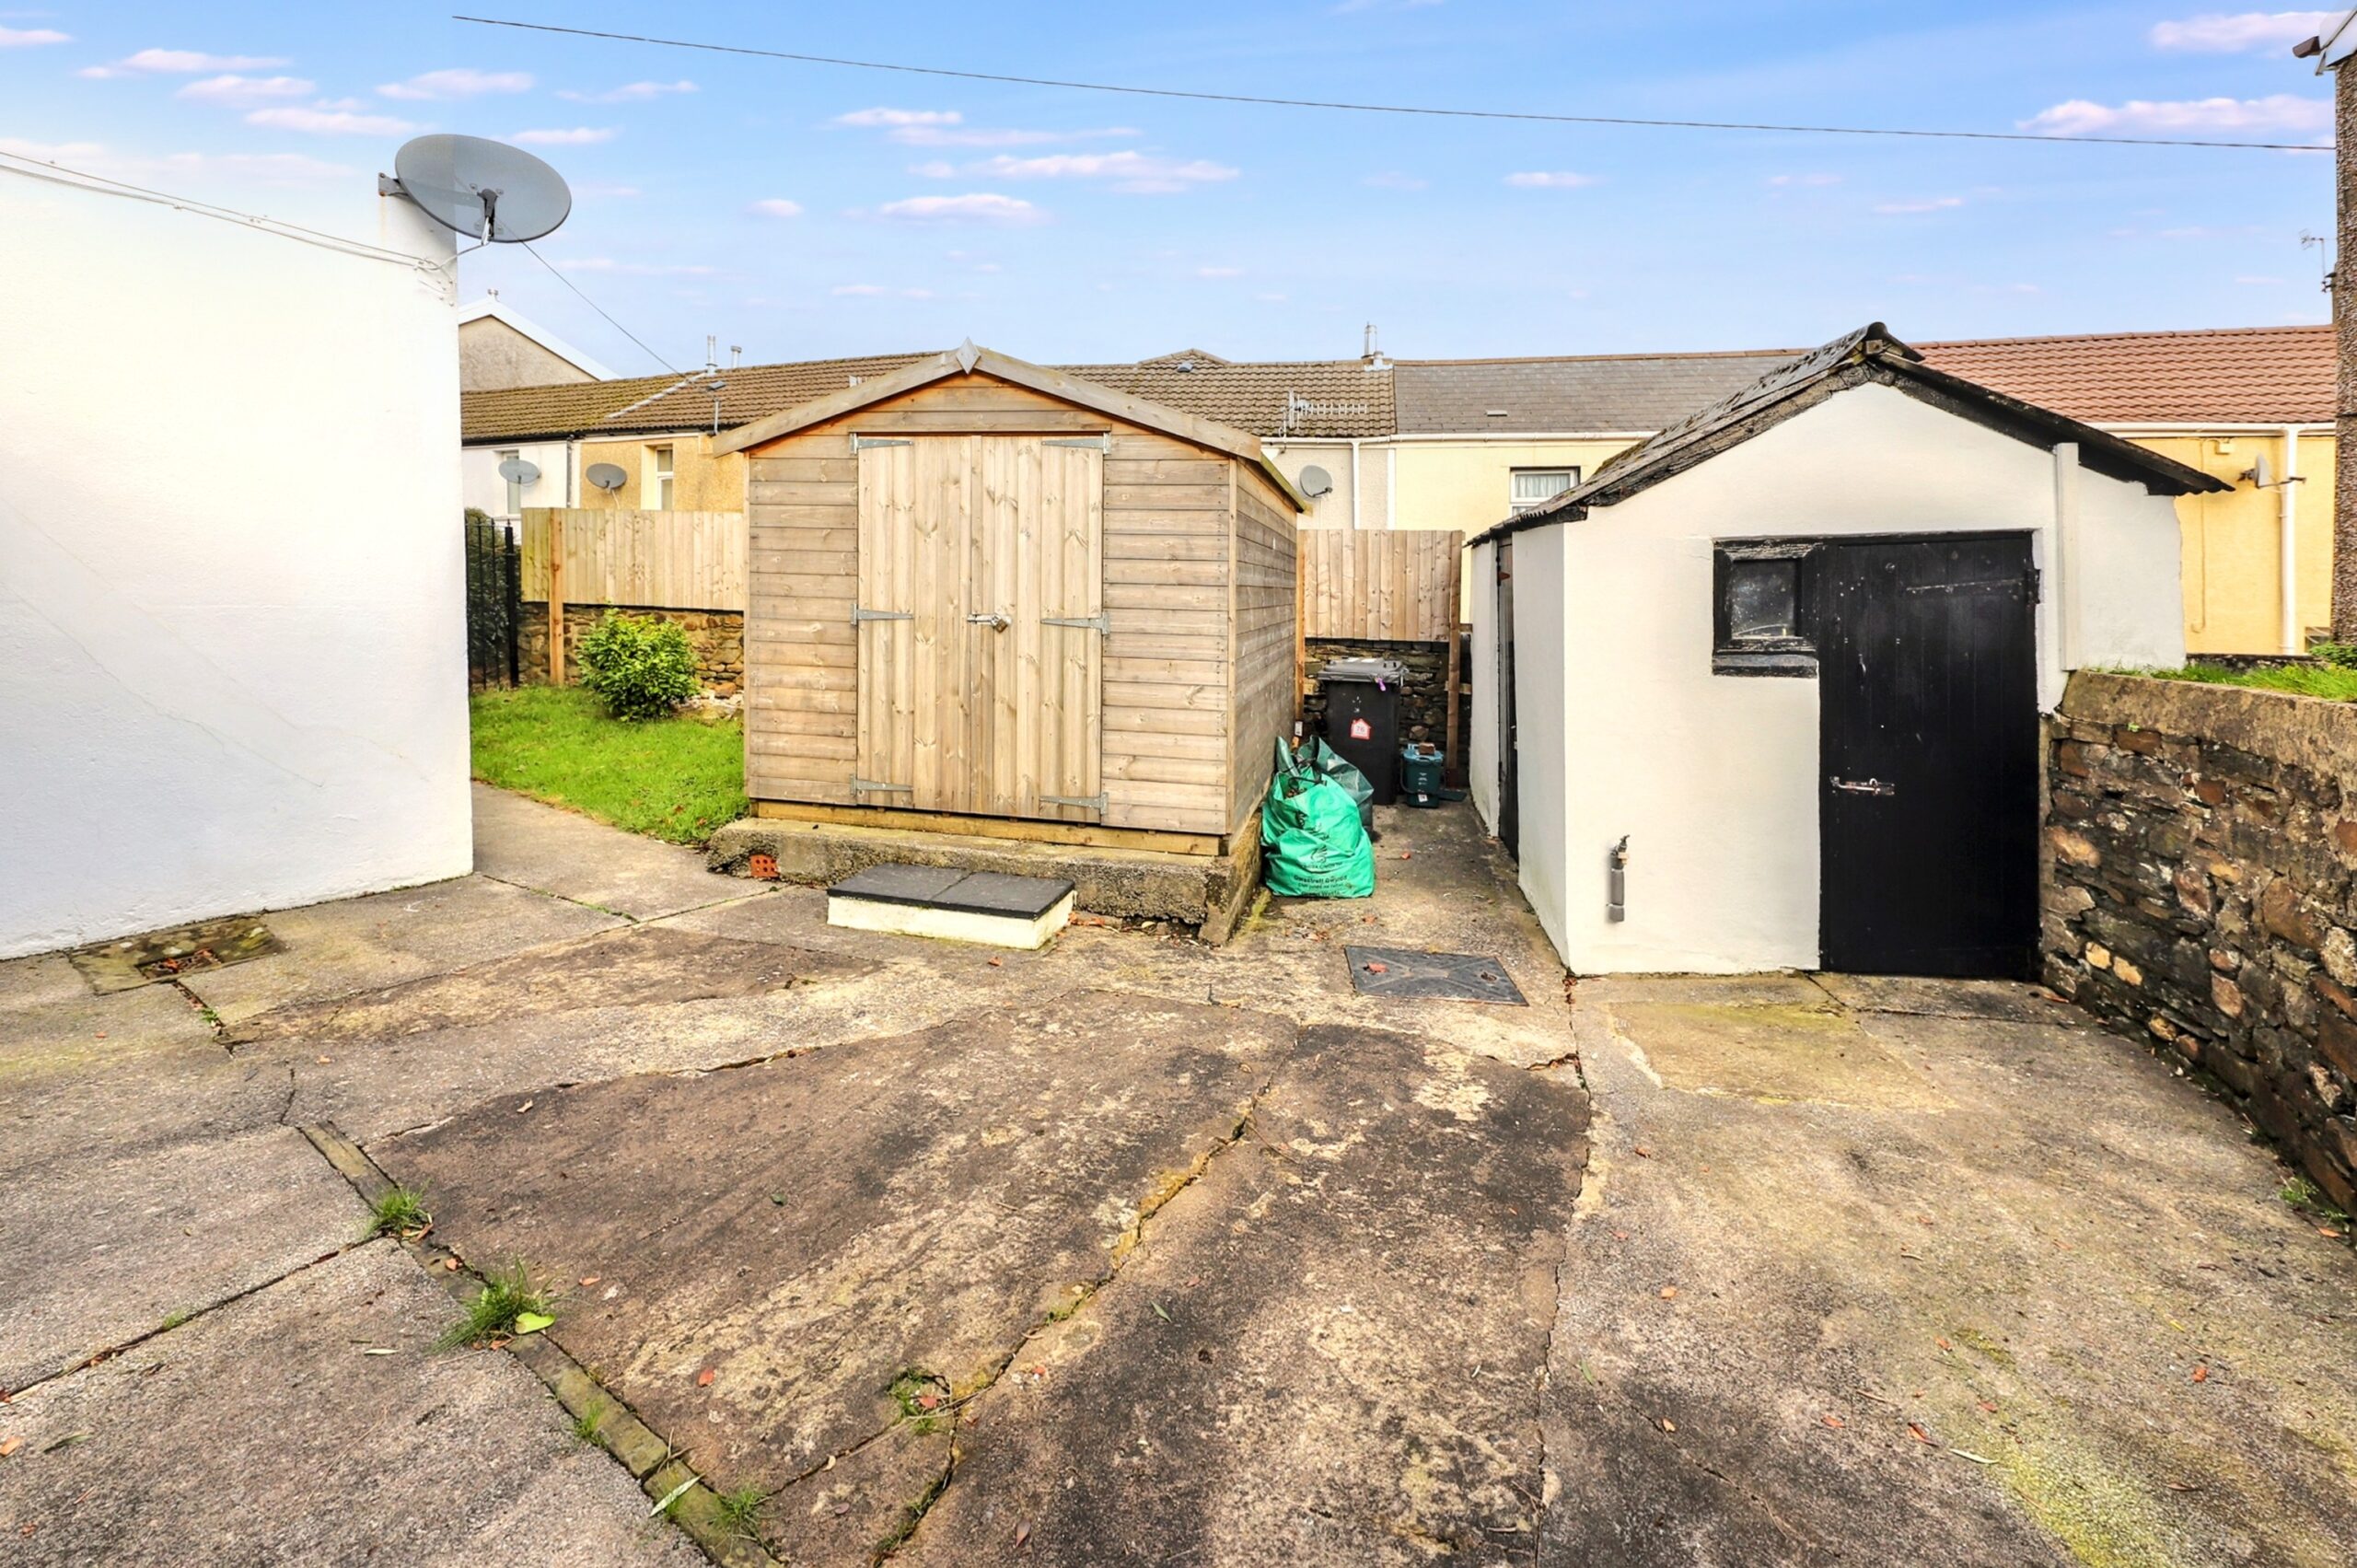
Front, side and rear gardens made up of artificial grass, patios and lawn area with mature trees and hedging. Storage sheds and side access.
- Satellite
- Street View
- Transit
- Bike
- Comparables

Recent Comments