
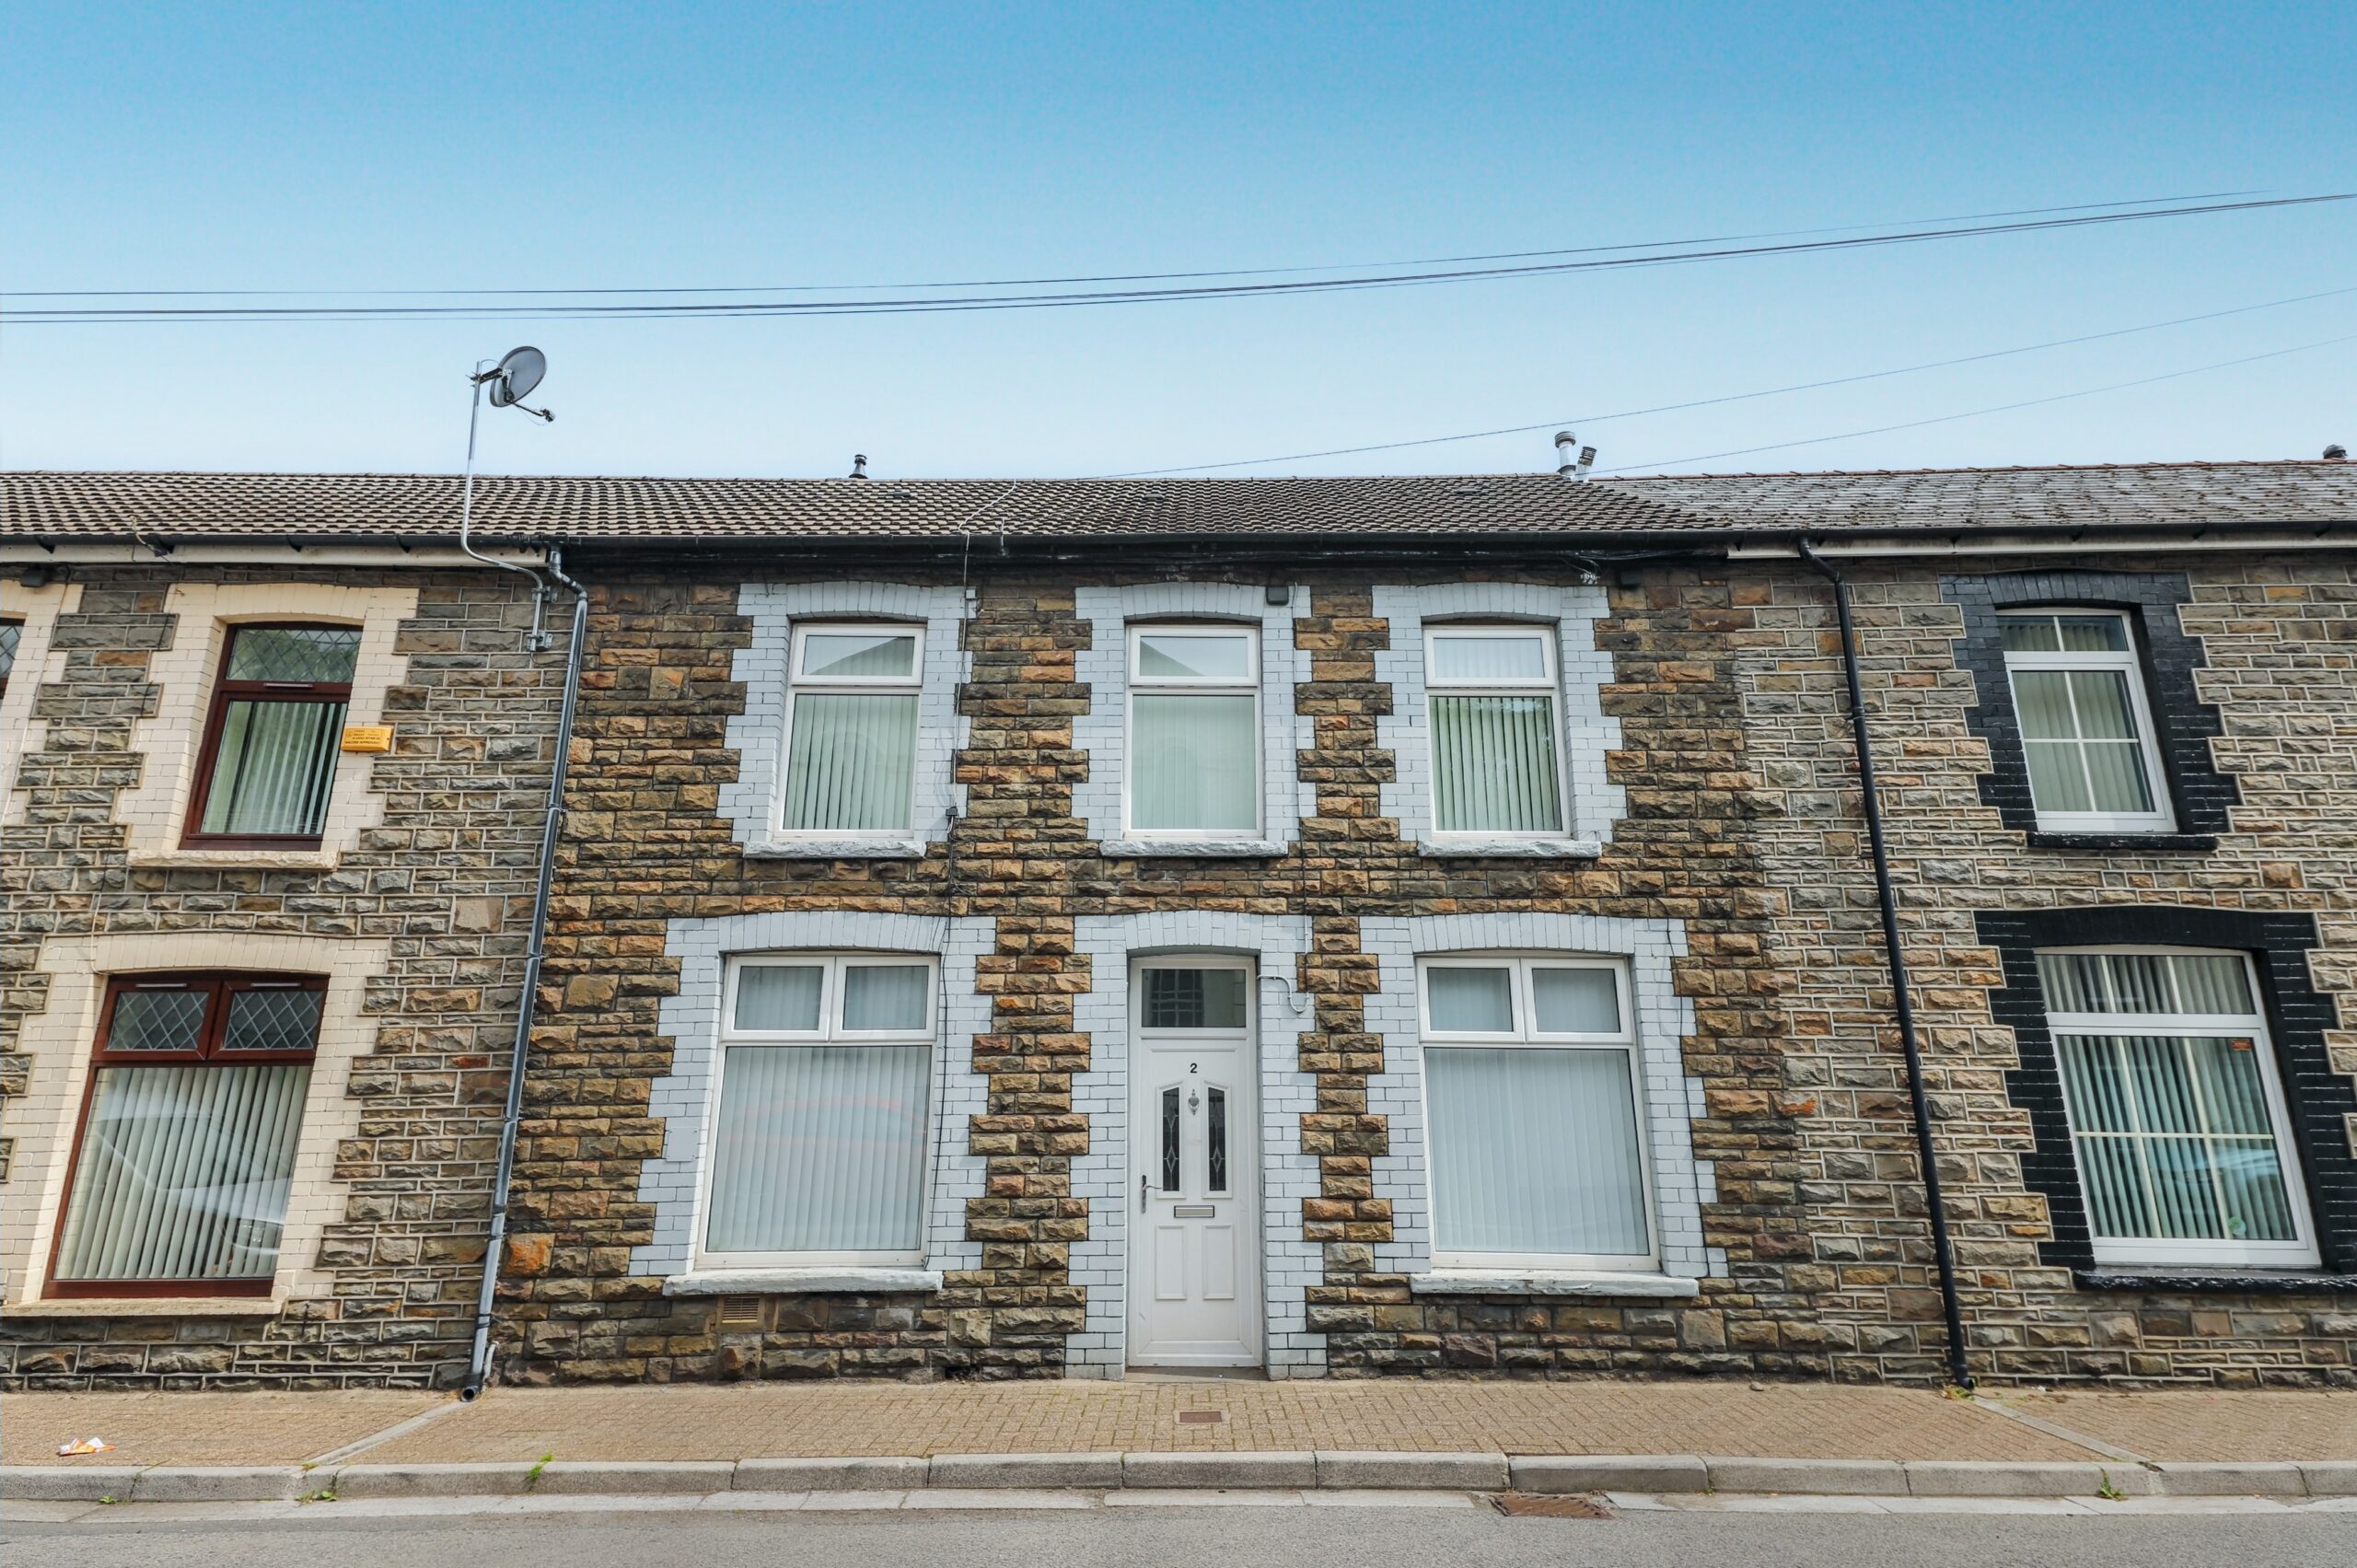
Alexandra Terrace, Cwmaman Aberdare CF44 6NP
Discover this spacious three bedroom terrace house nestled in the popular area village of Cwmaman on the outskirts of Aberdare
town centre.
This delightful home features a large enclosed rear garden, perfect for outdoor gatherings and relaxation.
With a prime location close to local amenities, this property offers both comfort and convenience for families and professionals
alike.
Property comprises of: Hallway, Lounge, Sitting Room, Kitchen/Diner, Utility Room, Shower Room, Landing, 3 Bedrooms and
Bathroom.
Council Tax Band: B (RCT COUNCIL)
Tenure: Freehold
Garden details: Rear Garden
EPC rating to follow.
ENTRANCE HALL
Tiled flooring, papered walls, textured ceiling, power points, radiator, door to front.
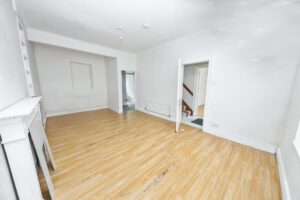
LIVING ROOM
w: 3.36m x l: 6.18m (w: 11′ x l: 20′ 3″)
Laminate flooring, emulsion and papered walls with built in shelving, textured ceiling, power points, radiator, window to front.
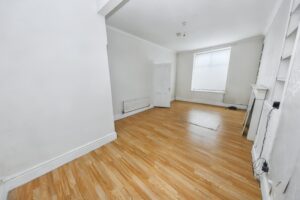
DINING ROOM
w: 2.97m x l: 3.22m (w: 9′ 9″ x l: 10′ 7″)
Laminate flooring, emulsion and papered walls, textured ceiling, power points, radiator, window to front.
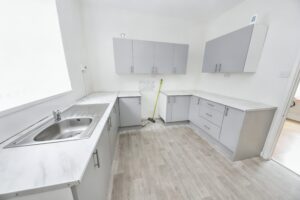
KITCHEN
w: 3.08m x l: 3.15m (w: 10′ 1″ x l: 10′ 4″)
Vinyl flooring, emulsion walls and ceiling, power points, radiator, range of grey wall and base units, stainless steel sink.
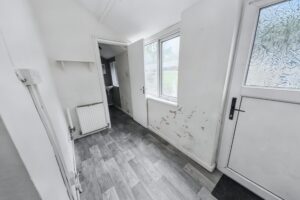
REAR HALL
Vinyl flooring, papered walls, textured ceiling, under-stair storage.
REAR PORCH / UTILITY ROOM
w: 1.5m x l: 2.99m (w: 4′ 11″ x l: 9′ 10″)
Vinyl flooring, emulsion walls, textured ceiling, power points, radiator, window and door to rear.
GROUND FLOOR SHOWER ROOM
Vinyl flooring, emulsion and tiled walls, textured ceiling, radiator, 3 piece suite comprising of; W.C, hand basin, shower, window to
rear.
STAIRS/LANDING
Fitted carpet, papered walls, textured ceiling, power points, window to rear.
BEDROOM 1
w: 3m x l: 3.27m (w: 9′ 10″ x l: 10′ 9″)
Grey fitted carpet, emulsion walls and ceiling, power points, radiator, window to rear.
BEDROOM 2
w: 3.05m x l: 4.33m (w: 10′ x l: 14′ 2″)
Grey fitted carpet, emulsion and papered walls, emulsion ceiling, power points, radiator, storage cupboard, 2x windows to front.
BEDROOM 3
w: 3.07m x l: 3.39m (w: 10′ 1″ x l: 11′ 1″)
Grey fitted carpet, emulsion walls and ceiling, power points, radiator, window to front.
BATHROOM
Vinyl flooring, emulsion walls with tiled splashback, emulsion ceiling, radiator, 3 piece bathroom suite comprising of; W.C, hand basin, bath/shower, storage cupboard housing combi boiler, window to rear.
OUTSIDE
Enclosed rear garden with small outside storage building.
Property Features
- Terraced House
- 3 Bedrooms
- 2 Bathrooms
- First Floor Bathroom
- Double Glazing
- Gas Central Heating
- Popular Location
- Family Home
- Close To Shops & Amenities
- Near Bus Route
- No Chain
