


Bargoed CF81 8UE
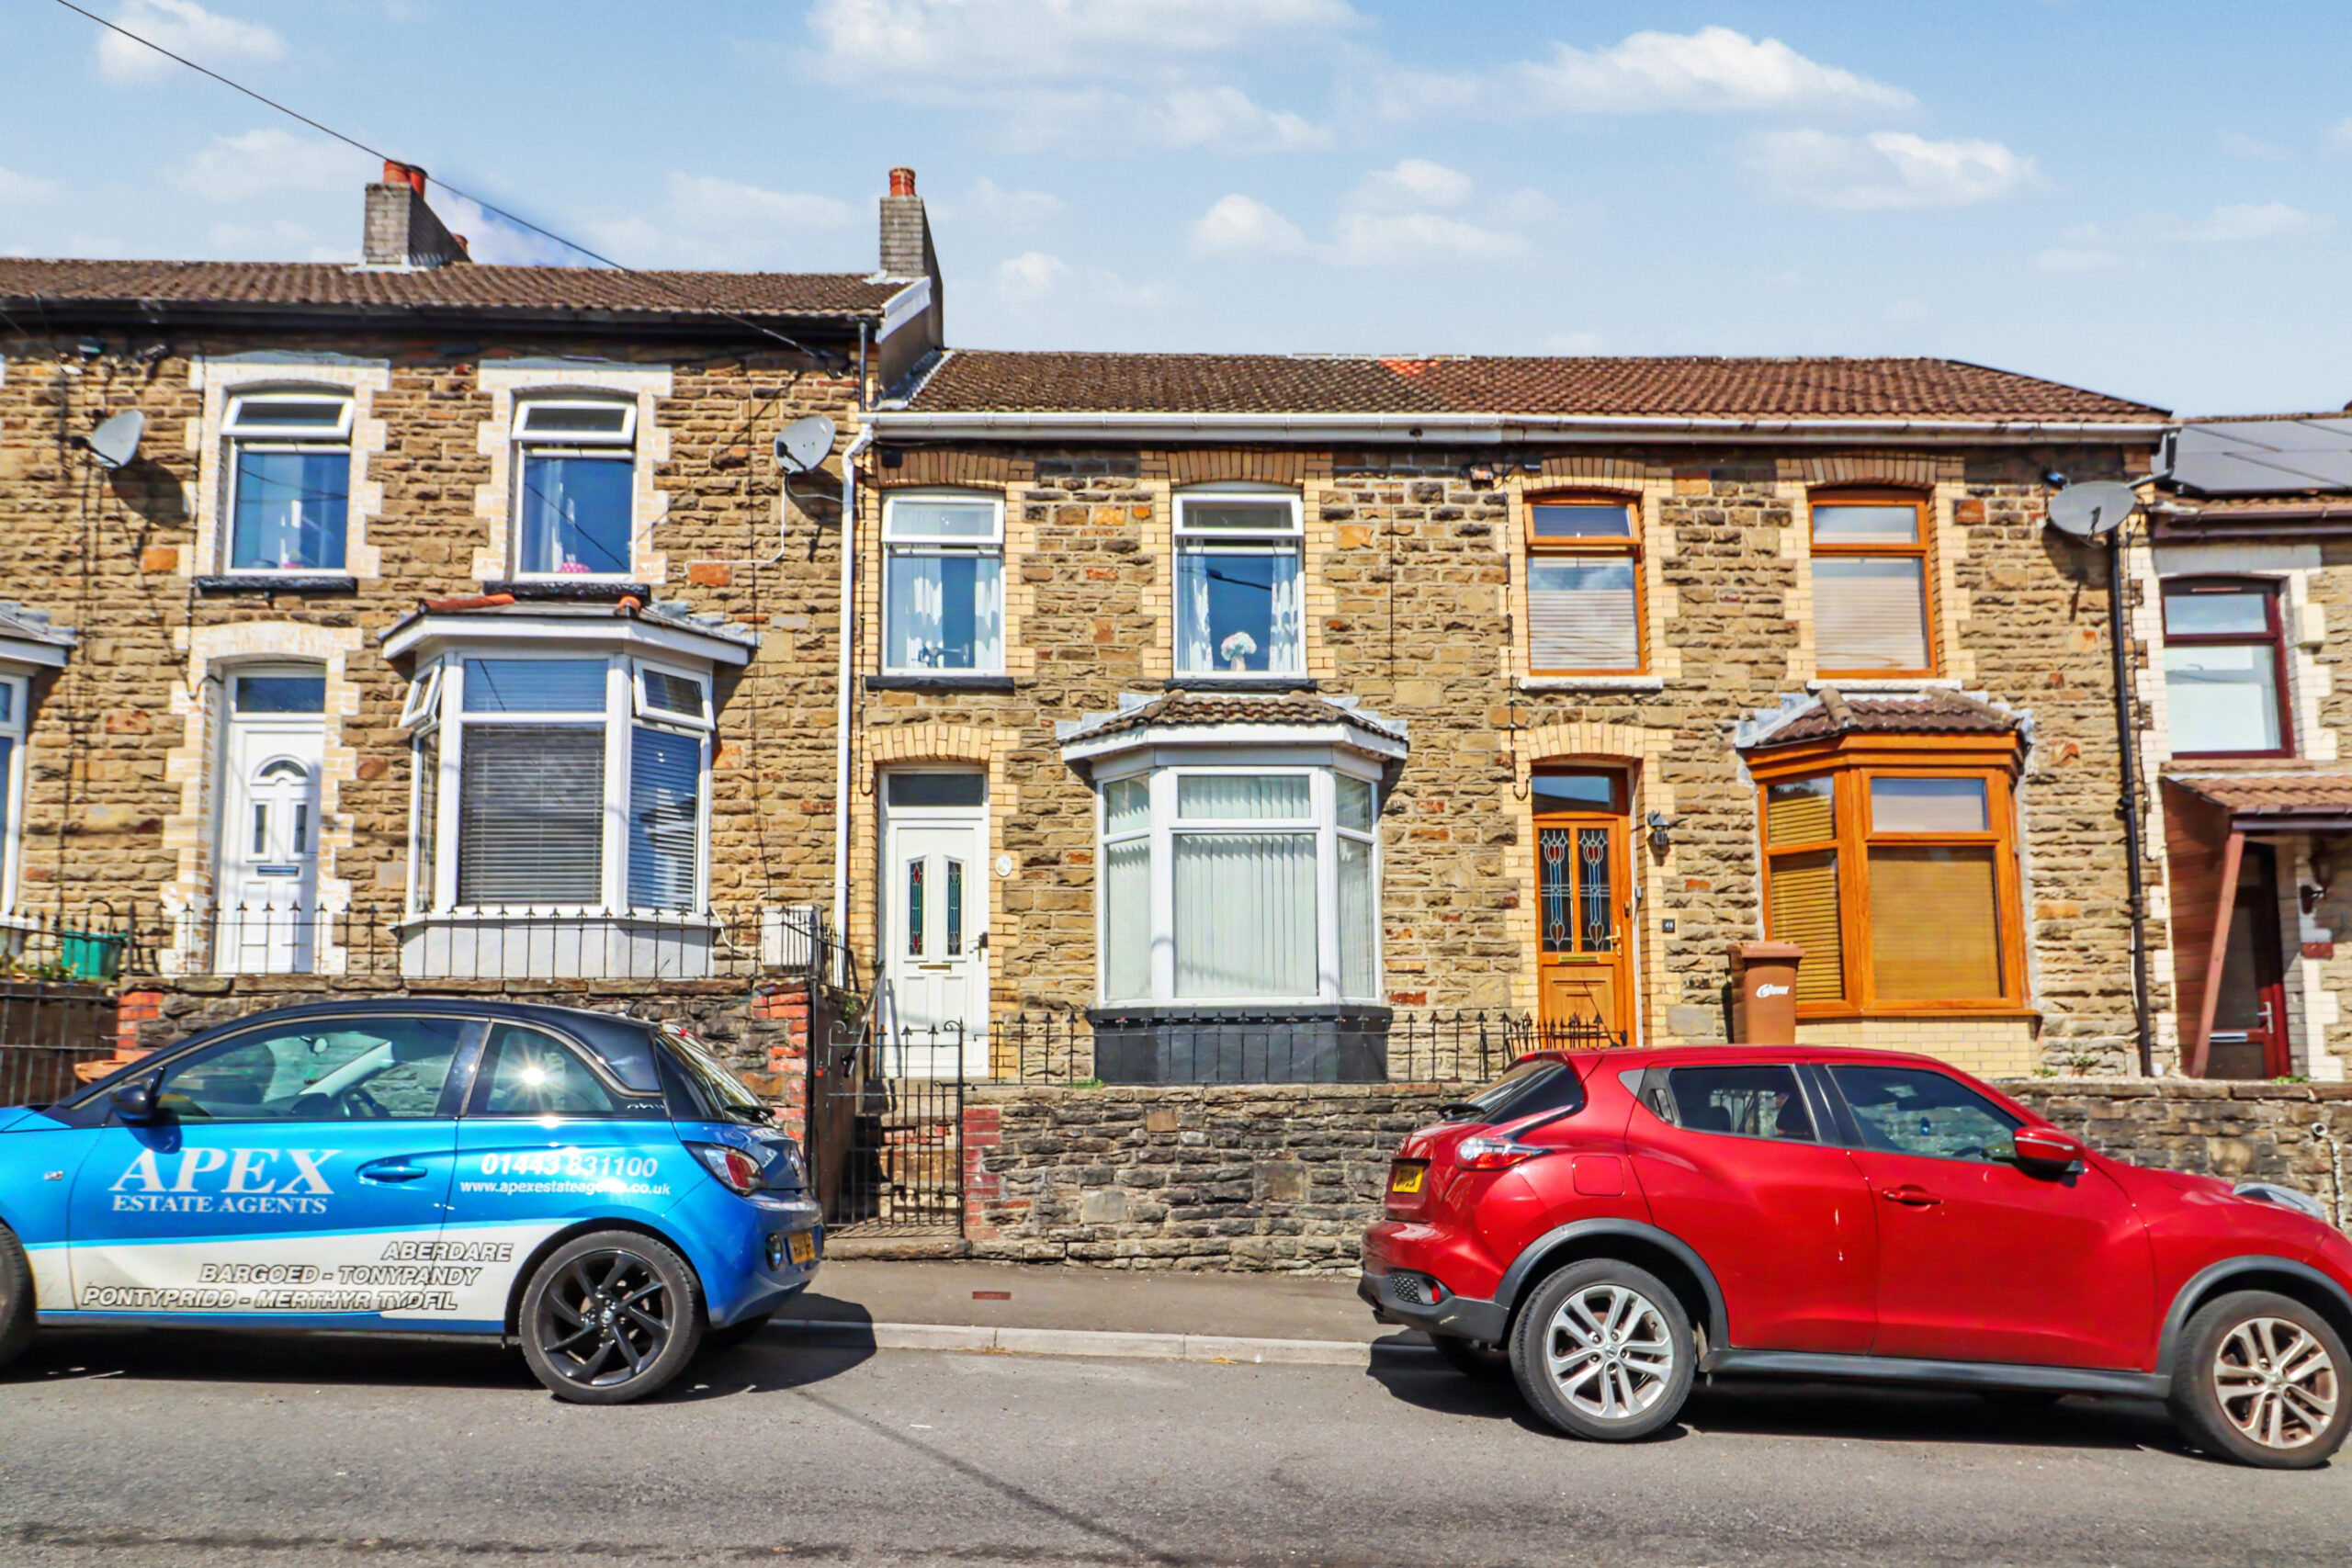
Apex Estate Agents are delighted to introduce this charming 3 bedroom bay fronted terrace located in the heart of Bargoed.
This beautifully presented property is ready for you to move straight in, making it an ideal choice for anyone seeking a home filled
with character and warmth.
Inside, you’ll find generous living spaces that provide both comfort and functionality, perfect for family life or entertaining guests.
Additionally, this property boasts an enclosed rear garden, offering a private outdoor retreat, as well as a garage for your
convenience.
This is a fantastic opportunity that you simply cannot afford to miss.
Property comprises of: Living room, dining room, kitchen, 3 bedrooms, bathroom.
Council Tax Band: B (Caerphilly CBC)
Tenure: Freehold
ENTRANCE
Tiled flooring and walls, textured ceiling, door to front.
HALLWAY
Vinyl flooring, emulsion walls, textured ceiling, power points, radiator.
LIVING ROOM
w: 3.92m x l: 3.98m (w: 12′ 10″ x l: 13′ 1″)
Fitted carpet, papered walls, textured ceiling, power points, radiator, electric fireplace, bay window to front.
DINING ROOM
w: 3.48m x l: 3.86m (w: 11′ 5″ x l: 12′ 8″)
Fitted carpet, emulsion walls and ceiling, power points, radiator, storage cupboard, electric fireplace, window to rear.
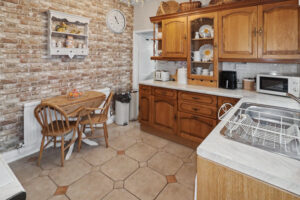
KITCHEN
w: 3.02m x l: 3.29m (w: 9′ 11″ x l: 10′ 10″)
Tiled flooring, emulsion and papered walls with tiled backsplash, textured ceiling, power points, radiator, wooden wall and base
units, stainless steel sink, window and door to side.
BATHROOM
w: 2.24m x l: 2.43m (w: 7′ 4″ x l: 8′ )
Vinyl flooring, tiled and panelled walls, textured ceiling with attic hatch, radiator, 4 piece bathroom suite in white comprising of; WC,
hand basin, bath, shower, window to rear.
STAIRS/LANDING
Floorboards, emulsion walls and ceiling with attic hatch, storage cupboards housing combi boiler, window to rear.
BEDROOM 1
w: 2.4m x l: 3.97m (w: 7′ 10″ x l: 13′ )
Floorboards, papered walls, textured ceiling, power points, radiator, window to front.
BEDROOM 2
w: 2.52m x l: 3.01m (w: 8′ 3″ x l: 9′ 11″)
Floorboards, emulsion walls and ceiling, power points, radiator, window to rear.
BEDROOM 3
w: 2.21m x l: 3.06m (w: 7′ 3″ x l: 10′ )
Fitted carpet, papered walls, textured ceiling, power points, radiator, storage cupboard, window to front.
OUTSIDE
Enclosed rear garden with garage
Property Features
- Terraced House
- 3 Bedrooms
- 1 Bathrooms
- 1 Parking Spaces
- Garage
- Ground Floor Bathroom
- Rear Garden
- Double Glazing
- Gas Central Heating
- Popular Location
- Family Home
- Sought After Location
- Near Bus Route
- Ideal First Purchase
