
Mostyn Street, Abercwmboi CF44 6BA
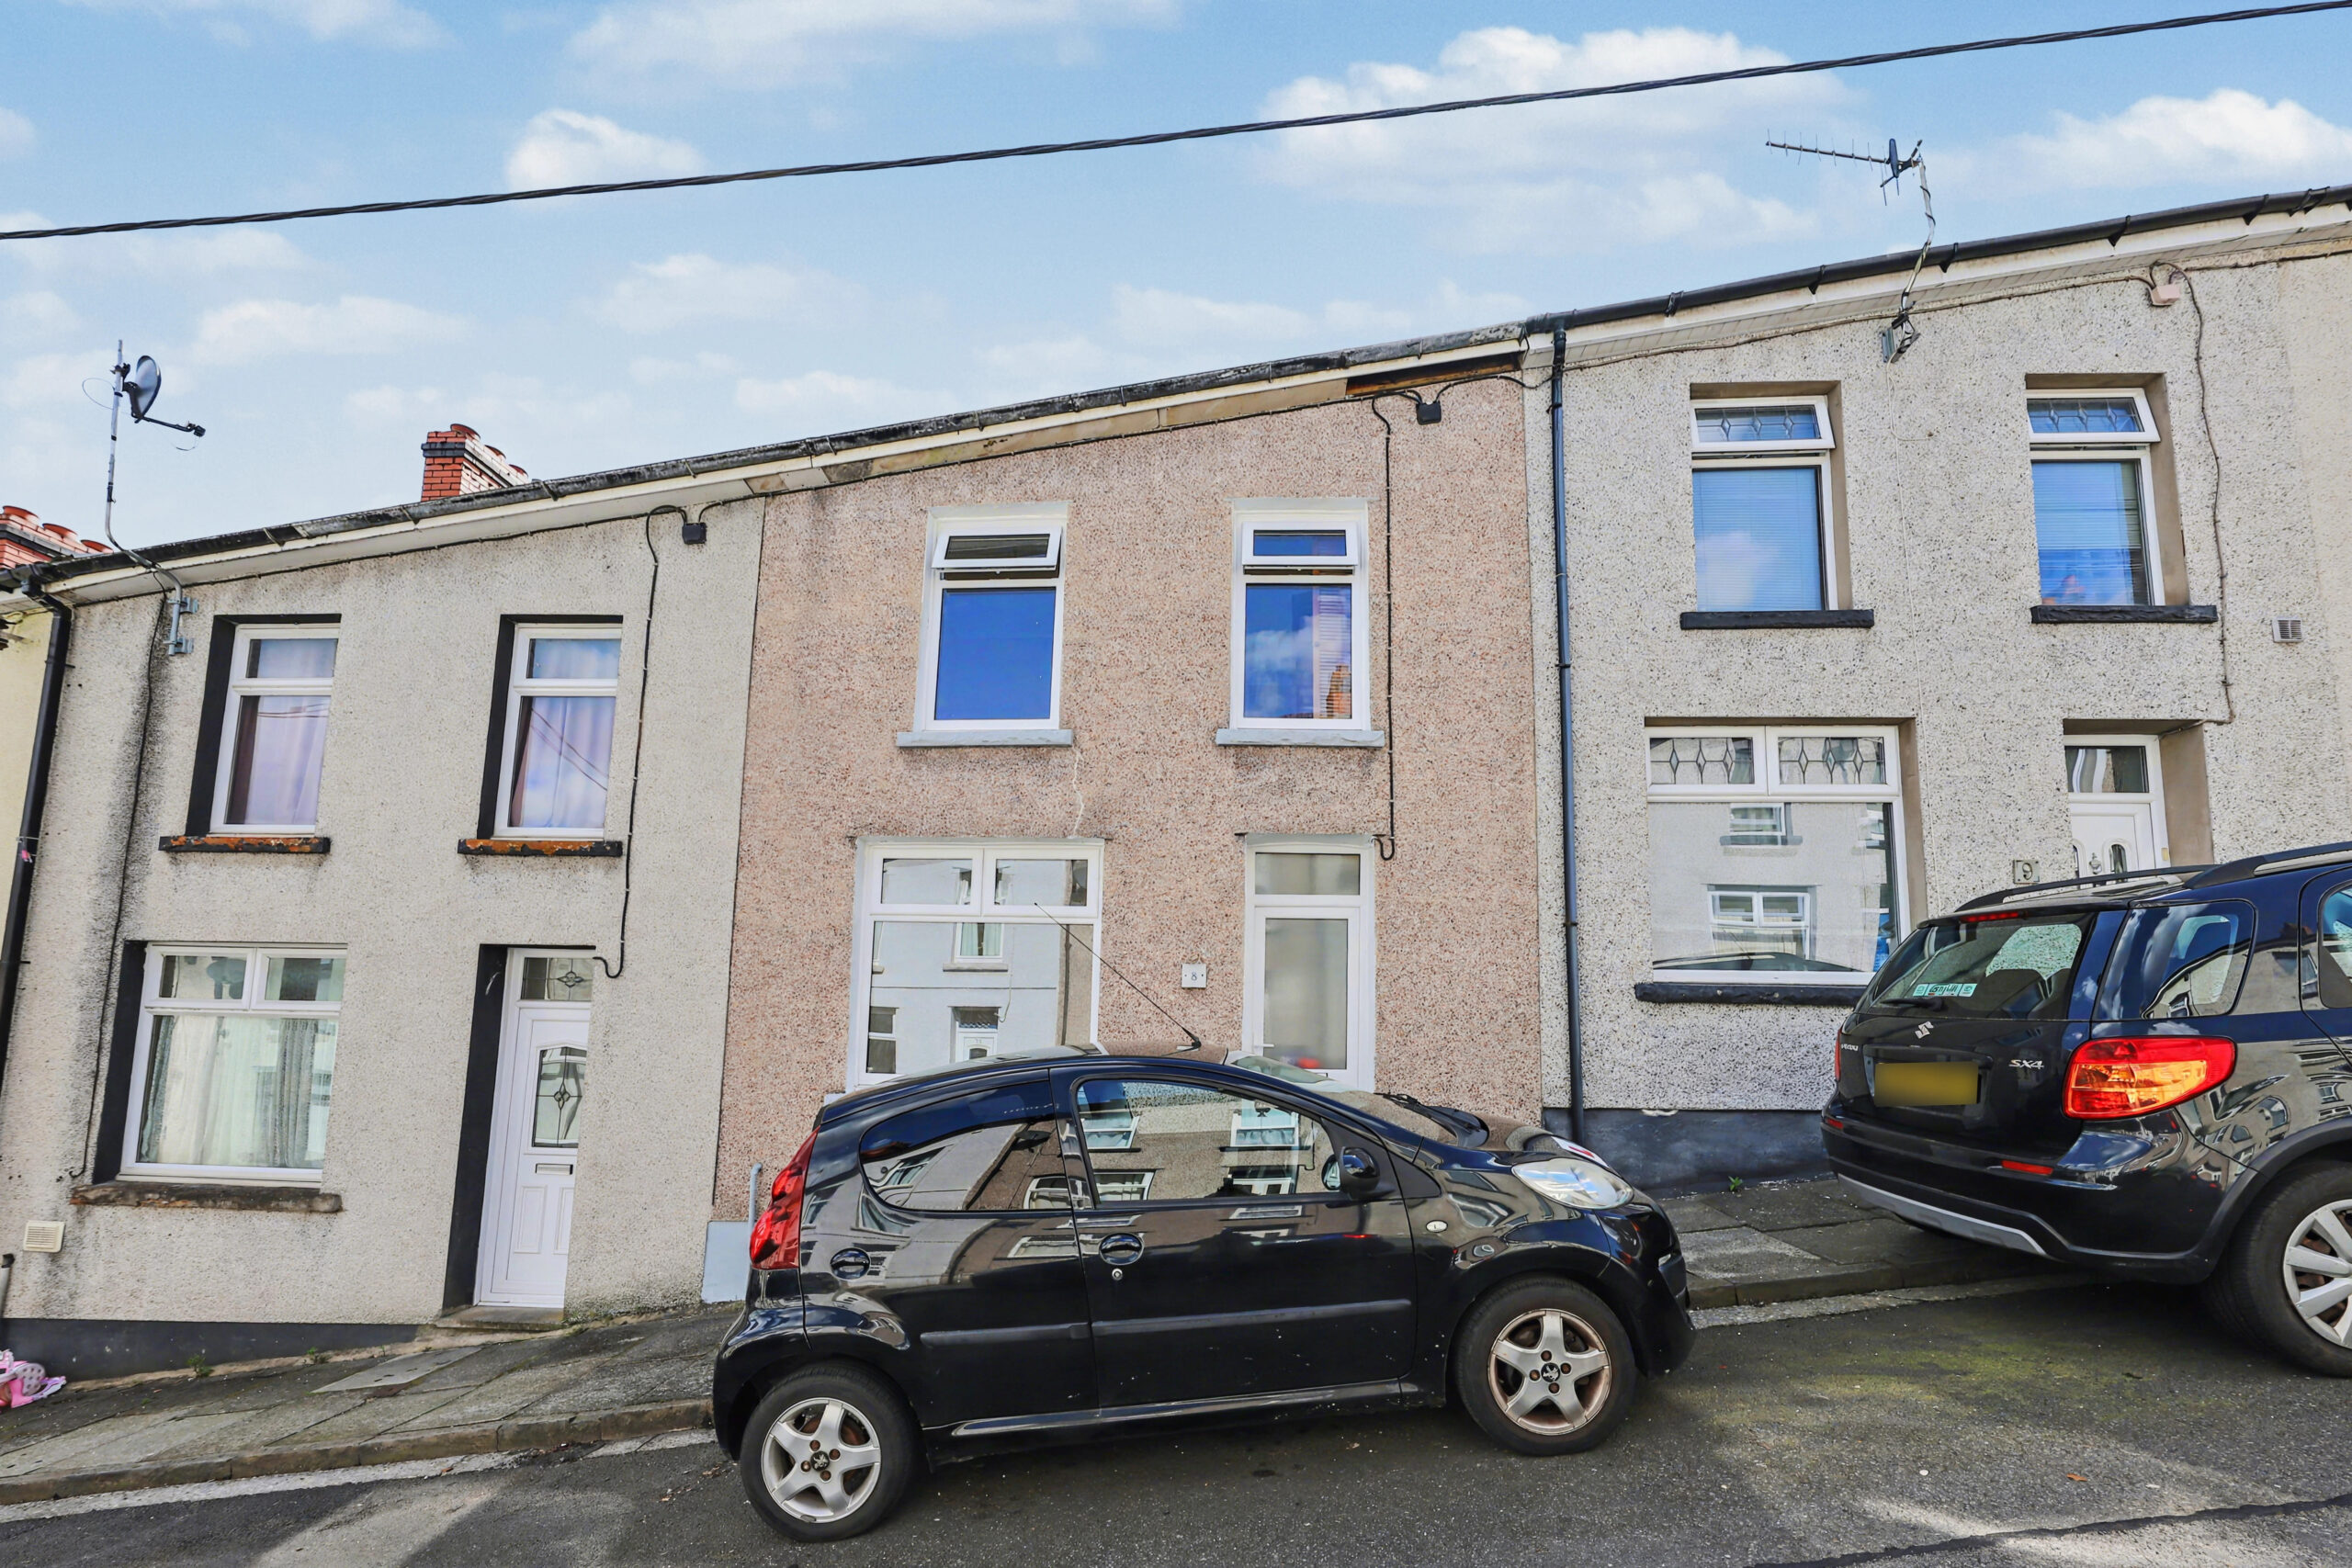
Apex Estate Agents are delighted to present this recently refurbished three-bedroom mid-terraced property, set on a highly sought after residential street in the popular village of Abercwmboi. Ideally positioned, the property offers convenient access to a range of local amenities, transport links, and well-regarded schools, making it an excellent choice for first-time buyers and investors alike.
The accommodation briefly comprises an entrance hall, a spacious lounge/dining room, a fitted kitchen, a ground floor bathroom, and a lean-to/utility area. To the first floor are three well-proportioned bedrooms.
Externally, the property benefits from a flat rear garden with rear lane access.
Council Tax Band: A (Rhondda Cynon Taff County Borough Council)
Tenure: Freehold
ENTRANCE HALL
Entrance via white uPVC double glazed door, plastered walls, papered ceiling with pendant light, cupboard housing electric meter, stairs to first floor, radiator, door to:
LIVING ROOM
w: 3.23m x l: 4.56m (w: 10′ 7″ x l: 15′ )
Rear facing uPVC double glazed window, plastered walls, plastered ceiling with pendant light, laminate flooring, built in shelving, radiator, opening to kitchen, door to:
DINING ROOM
w: 2.8m x l: 2.82m (w: 9′ 2″ x l: 9′ 3″)
Front facing uPVC double glazed window, plastered walls, plastered ceiling with pendant light, laminate flooring, radiator, cupboard housing gas meter.
KITCHEN
w: 2.73m x l: 4.49m (w: 8′ 11″ x l: 14′ 9″)
Side facing uPVC double glazed window and door providing access to lean-to, part plastered, part tiled walls, plastered ceiling with strip lighting, tiled flooring, range of wall and base units in cream with white worksurface over, stainless steal sink and drainer with chrome mixer tap, plumbing for automatic washing machine, radiator, wall mounted combi boiler, door to:
BATHROOM
w: 1.88m x l: 2.29m (w: 6′ 2″ x l: 7′ 6″)
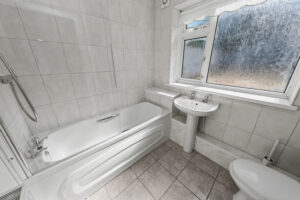
Rear facing uPVC double glazed window, part plastered, part tiled walls, riled flooring, plastered ceiling with fitted light, standard bath with separate taps and chrome shower overhead, pedestal wash hand basin with separate taps, low level WC, radiator.
LEAN-TO
w: 1.13m x l: 2.48m (w: 3′ 8″ x l: 8′ 2″)
Plastered walls, plastered ceiling, wood door providing access to courtyard, uPVC double glazed door providing access to rear garden.
STAIRS/LANDING
Plastered walls, plastered ceiling with pendant light, hatch to attic space, doors to all rooms.
BEDROOM 1
w: 2.87m x l: 4.02m (w: 9′ 5″ x l: 13′ 2″)
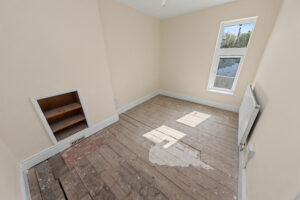
Front facing uPVC double glazed windows, plastered walls, plastered ceiling with pendant light, built in shelving, storage cupboard, radiator.
BEDROOM 2
w: 2.36m x l: 3.37m (w: 7′ 9″ x l: 11′ 1″)
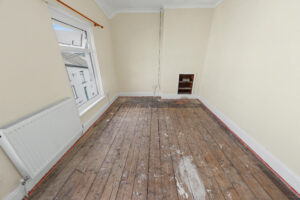
Rear facing uPVC double glazed window, plastered walls, plastered ceiling with pendant light, built in shelving, radiator.
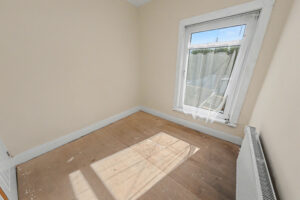
BEDROOM 3
w: 2.45m x l: 2.47m (w: 8′ x l: 8′ 1″)
Rear facing uPVC double glazed window, plastered ceiling with pendant light, radiator.
GARDEN
Paved area, steps providing access to patio area, path leading to gate providing access to rear lane, decorative stone area, shrub area, storage shed,
Property Features
- Terraced House
- 3 Bedrooms
- 1 Bathrooms
- DINING ROOM
- Double Glazing
- ENCLOSED GARDEN
- gas central heating
- GROUND FLOOR BATHROOM
- KITCHEN
- LOUNGE
- Three Bedrooms
