

Gilfach Street, Bargoed CF818LS
Apex Estate Agents are thrilled to showcase this charming 2 bedroom mid terrace property located in the heart of Gilfach, just a
stone’s throw away from the thriving Bargoed Town Centre and the popular Morrisons supermarket.
This generously sized home boasts a versatile downstairs office that could easily serve as an additional bedroom, complemented
by a stunning bay window that bathes the space in natural light.
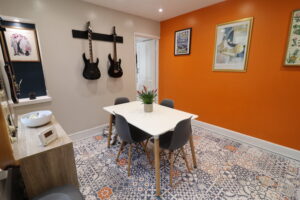
The stylish dining room flows seamlessly into the modern kitchen, making it an ideal setting for entertaining family and friends.
Additionally, the property features a convenient garage and a spacious basement, providing ample storage solutions.
This hidden gem must be seen to appreciate it’s full potential.
Property comprises: living room, dining room, kitchen, office, utility, toilet, 2 bedrooms, bathroom.
Council Tax Band: B
Tenure: Freehold
ENTRANCE HALL
Carpet flooring, emulsion walls and ceiling, power points, door to front.
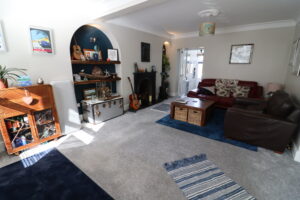
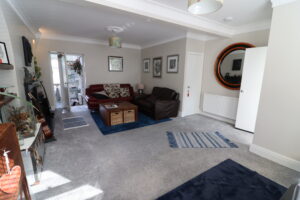
LIVING ROOM
w: 4.89m x l: 6.44m (w: 16′ 1″ x l: 21′ 2″)
Carpet flooring, emulsion walls and ceiling, power points, radiator, fireplace, under-stair storage cupboard, window to front.
DINING ROOM
w: 2.97m x l: 3.39m (w: 9′ 9″ x l: 11′ 1″)
Vinyl flooring, emulsion walls and ceiling, power points, radiator, window to side.
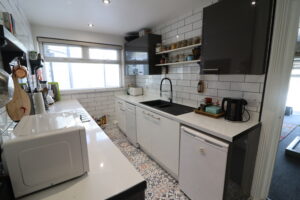
KITCHEN
w: 2.01m x l: 3.79m (w: 6′ 7″ x l: 12′ 5″)
Vinyl flooring, emulsion, papered and tiled walls, emulsion ceiling, power points, radiator, white high gloss base units, grey high
gloss wall units, integrated electric oven and hob, sink, window to side.
OFFICE
w: 3.84m x l: 4.19m (w: 12′ 7″ x l: 13′ 9″)
Carpet flooring, emulsion and papered walls, emulsion panelled ceiling, power points, radiator, bay window to rear.
UTILITY
w: 1.56m x l: 3.53m (w: 5′ 1″ x l: 11′ 7″)
Carpet flooring, emulsion and papered walls, PVC ceiling, power points, radiator, sink, toilet, door to rear.
STAIRS/LANDING
Carpet flooring, textured walls, emulsion ceiling with attic hatch, power points, radiator, storage cupboard.
BEDROOM 1
w: 2.85m x l: 4.79m (w: 9′ 4″ x l: 15′ 9″)
Carpet flooring, textured walls, emulsion ceiling, power points, radiator, 2x windows to front.
BEDROOM 2
w: 3.05m x l: 3.45m (w: 10′ x l: 11′ 4″)
Carpet flooring, textured walls, emulsion ceiling, power points, radiator, storage cupboard, window to rear.
BATHROOM
w: 2.95m x l: 3.18m (w: 9′ 8″ x l: 10′ 5″)
Laminate flooring, emulsion and tiled walls, emulsion ceiling, radiator, 3 piece bathroom suite in white and pink comprising of; WC,
hand basin, bath, green built in storage cupboard housing combi boiler, window to rear.
BASEMENT
Large basement area with built in storage cupboards, electrics, outside storage and toilet.
OUTSIDE
Enclosed rear garden with garage
Property Features
- Terraced House
- 2 Bedrooms
- 1 Bathrooms
- Toilet
- Utility Room
- Office/Study
- Rear Garden
- Double Glazing
- Gas Central Heating
- Family Home
- Close To Shops & Amenities
- Town Centre Location
