

Pentrebach Merthyr Tydfil CF48 4BP
We are delighted to introduce this charming 2 bedroom mid terrace house for sale in the sought-after area of Pentrebach.
This property is an excellent opportunity for first-time buyers eager to transform a house into their perfect home, offering significant
potential for modernisation and personal touches to reflect your unique style.
Property comprises of; Entrance Hallway, Living Room, Kitchen, Shower Room, 2 Bedrooms.
Council Tax Band: A (MTCBC)
Tenure: Freehold
Garden details: Enclosed Garden
EPC rating to follow
ENTRANCE HALL
Laminate flooring, papered walls, tiled ceiling, radiator.
LIVING ROOM w: 3.52m x l: 6.31m (w: 11′ 7″ x l: 20′ 8″)
Laminate flooring, papered walls with feature chimney breasts, textured ceiling, radiator, power points, under stair storage
cupboard, window to front.
KITCHEN w: 2.59m x l: 2.85m (w: 8′ 6″ x l: 9′ 4″)
Laminate flooring, emulsion walls with tiled splash backs, ceiling tiles, a range of wall and base units, stainless steel sink and
drainer, window to rear.
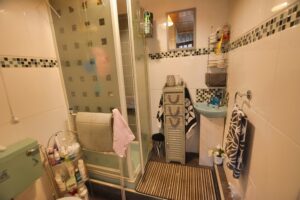
SHOWER ROOM
Vinyl flooring, tiled walls, wood cladding ceiling, 3 piece suite comprising of; W.C, Basin, Shower Enclosure, radiator, window to
rear.
STAIRS/LANDING
Laminate flooring with carpet stair runner, papered walls, textured ceiling, storage cupboard, attic hatch, radiator, window to rear.
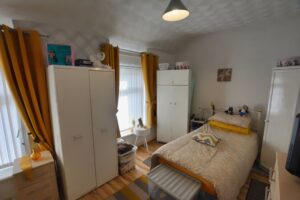
BEDROOM 1 w: 4.4m x l: 2.89m (w: 14′ 5″ x l: 9′ 6″)
Laminate flooring, papered walls, textured ceiling, radiator, power points, 2 x window to front.
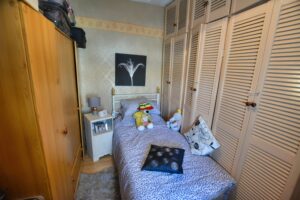
BEDROOM 2 w: 2.67m x l: 3.26m (w: 8′ 9″ x l: 10′ 8″)
Laminate flooring, papered walls, textured ceiling, built-in wardrobes, storage cupboard housing combi boiler, radiator, power
points, window to rear.
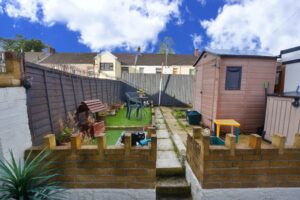
OUTSIDE
Enclosed rear garden with elevated artificial lawn and patio area
Property Features
- Terraced House
- 2 Bedrooms
- 1 Bathrooms
- Open Plan Lounge/Dining Room
- Rear Garden
- Gas Central Heating
- Popular Location
- Close To Shops & Amenities
- Near Railway Station
- Near Bus Route
- Ideal First Purchase