
Markham Crescent, Oakdale Blackwood NP12 0JY NP12 0JY
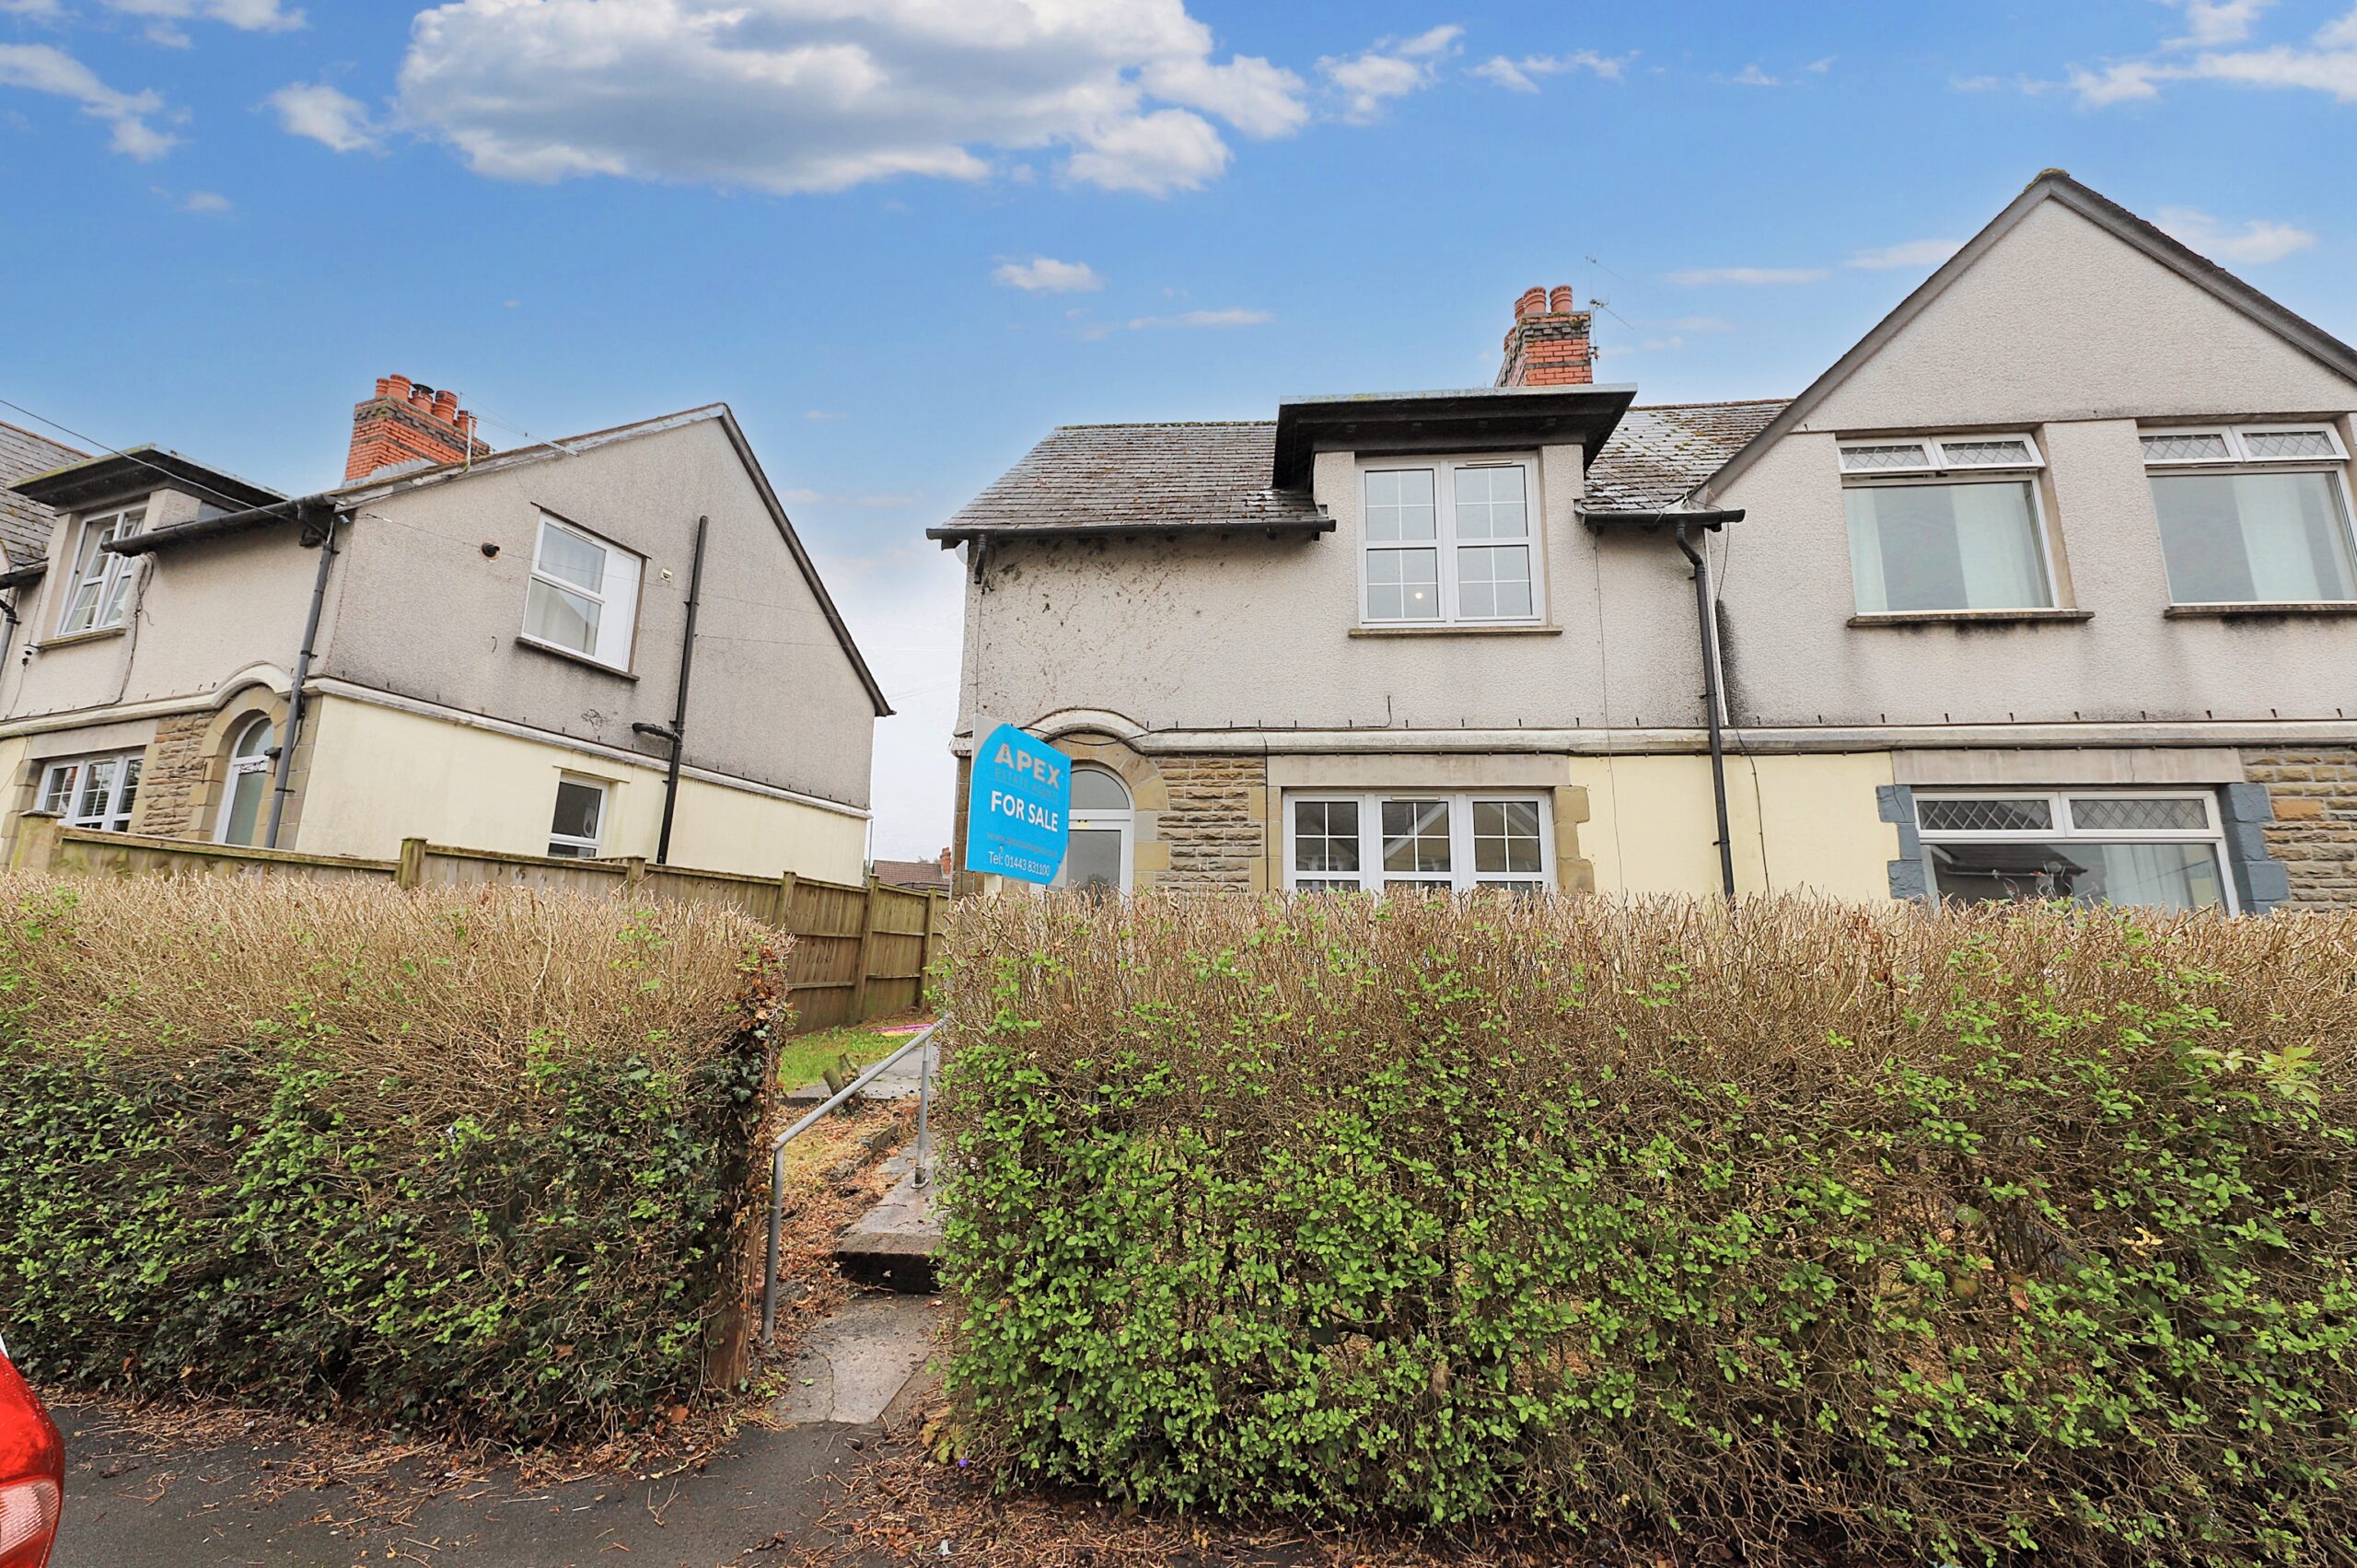
Apex Estate Agents are pleased to offer to let this newly renovated and fully modernised, three bedroom end of terrace property located in the sought after village of Oakdale. The property is located within walking distance to all local amenities.
The property comprises of; entrance hallway, lounge, kitchen, utility room, cloakroom, three bedrooms, bathroom, front, side and rear gardens.
Council Tax Band: B
Deposit: £1,153.84
Garden details: Front Garden, Rear Garden
ENTRANCE
Entrance via uPVC double glazed door, side facing uPVC double glazed window, plastered walls, plastered ceiling, radiator, grey laminate flooring, stairs to first floor, doors to all rooms.
LIVING ROOM
w: 3.88m x l: 4.21m (w: 12′ 9″ x l: 13′ 10″)
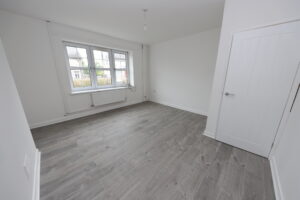
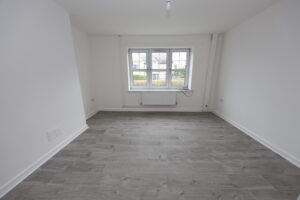
Front facing uPVC double glazed window, plastered walls, plastered ceiling, radiator, grey laminate flooring.
KITCHEN
w: 4.25m x l: 2.14m (w: 13′ 11″ x l: 7′ )
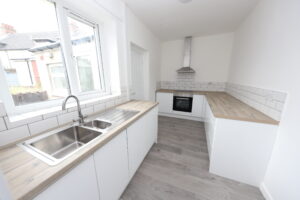
Rear facing uPVC double glazed window, plastered walls, plastered ceiling, tiled around work surfaces, range of white high gloss base units with oak effect work surfaces over, stainless steal sink and drainer with chrome mixer tap, electric integrated oven and hob with chimney style cooker hood over, grey laminate flooring, door to cloakroom, opening to:
UTILITY ROOM
w: 2.64m x l: 1.34m (w: 8′ 8″ x l: 4′ 5″)
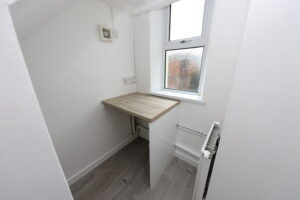
Rear facing uPVC double glazed window, plastered walls, plastered ceiling, plumbing for automatic washing machine, radiator, grey laminate flooring.
CLOAKROOM
w: 3.14m x l: 1.39m (w: 10′ 4″ x l: 4′ 7″)
Side facing uPVC double glazed window and door leading to rear garden, plastered walls, plastered ceiling, grey laminate flooring.
STAIRS/LANDING
Rear facing uPVC double glazed window, plastered walls, plastered ceiling, grey carpet, hatch to attic, doors to all rooms.
BEDROOM 1
w: 4.4m x l: 2.87m (w: 14′ 5″ x l: 9′ 5″)
Front facing uPVC double glazed window, plastered walls, plastered ceiling, radiator, grey laminate flooring.
BEDROOM 2
w: 3.96m x l: 2.74m (w: 13′ x l: 9′ )
Rear facing uPVC double glazed window, plastered walls, plastered ceiling, radiator, grey laminate flooring.
BEDROOM 3
w: 2.61m x l: 2.77m (w: 8′ 7″ x l: 9′ 1″)
Side facing uPVC double glazed window, plastered walls, plastered ceiling, radiator, grey laminate flooring.
BATHROOM
w: 1.79m x l: 1.76m (w: 5′ 10″ x l: 5′ 9″)
Plastered walls, plastered ceilings, tiled around wet areas, three piece suite comprising of low level WC, pedestal wash hand basin and standard bath, cupboard housing combi boiler.
GARDEN
Front – Lawn area, path leading to front door.
Side – Lawn area.
Rear – Small yard area with, storage shed and gate providing rear lane access.
Property Features
- End Terrace House
- 3 Bedrooms
- 1 Bathrooms
- Utility Room
- First Floor Bathroom
- Front & Rear Gardens
- Double Glazing
- Gas Central Heating
- Family Home
- Prime Location
- Close To Shops & Amenities
- Near Bus Route
