



Dumfries Street, Treorchy Treorchy Mid Glamorgan CF42 6TS
Apex are delighted to present for sale this exceptionally well presented and modernised 3 bedroom property in a sought after location right in the heart of Treorchy.
This stunning property comprises of 3 bedrooms, lounge/dining room, kitchen, bathroom and rear garden with hard stand and electric roller shutter door for off road parking.
NO CHAIN.
The beautifully renovated property is conveniently located just a short walk to Treorchy high street with so many amenities to enjoy such as little boutique’s, public houses, eateries and library and is close to schools and travel links.
ENTRANCE PORCH
Composite door to porch, plastered walls, plastered ceiling, tiled flooring, electric consumer unit and access to lounge/diner.
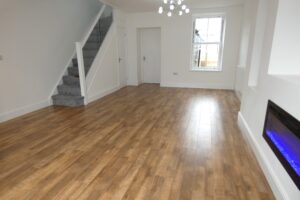
LOUNGE/DINING ROOM
w: 6.58m x l: 4.5m
Sash Upvc double glazed windows to front and rear, plastered walls with feature media wall and integrated electric fire, plastered ceiling, laminate flooring, under stair storage cupboard, power points, radiator, access to kitchen and stairs to 1st floor.
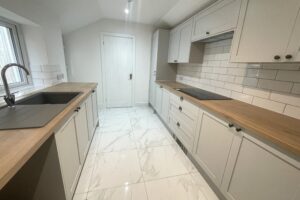
KITCHEN
w: 2.54m x l: 4.13m
Upvc double glazed window and door to side, plastered and tiled walls, plastered ceiling with spot lighting, tiled flooring, fitted shaker style wall and base units with integrated composite sink and drainer with mixer tap, 5 ring induction hob, double eye level oven, integrated extractor and plinth heater. Space for white goods, power points, access to bathroom and rear garden.
BATHROOM
w: 1.8m x l: 2.72m
Frosted sash Upvc double glazed window to rear, plastered and tiled walls, plastered ceiling with spot lighting, tiled flooring, vanity sink unit with mixer tap, low level wc, panel bath with over head shower, hand held attachment and glass screen, heated towel rail and combi boiler.
LANDING
Sash Upvc double glazed window to rear, plastered walls, plastered ceiling, fitted carpet, glass balustrade, access to bedrooms and attic space.
BEDROOM 1
w: 2.43m x l: 3.55m
Sash Upvc double glazed window to front, plastered walls, plastered ceiling, fitted carpet, radiator and power points.
BEDROOM 2
w: 2.83m x l: 2.9m
Sash Upvc double glazed window to rear, plastered walls, plastered ceiling, fitted carpet, radiator and power points.
BEDROOM 3
w: 2.07m x l: 2.56m
Sash Upvc double glazed window to front, plastered walls, plastered ceiling, fitted carpet, radiator and power points.
REAR GARDEN
Enclosed low maintenance rear garden with decked area and electric roller shutter door for off road parking.